
Address
950 Grouse Pointe Drive, Stafford, VA
Price
$ 795,000
Property Attributes
- MLS#VAST2052366
- TypeSingle Family
- Listing Status ACTIVE
- CountySTAFFORD
- CityStafford
- NeighborhoodGrouse Pointe
- Zip22556
- StyleColonial
- Year Built2012
- Taxes$ 6475
- Price$ 795,000
- Bedrooms5
- Full Bathrooms3
- Half Bathrooms1
- Sqr Footage4272
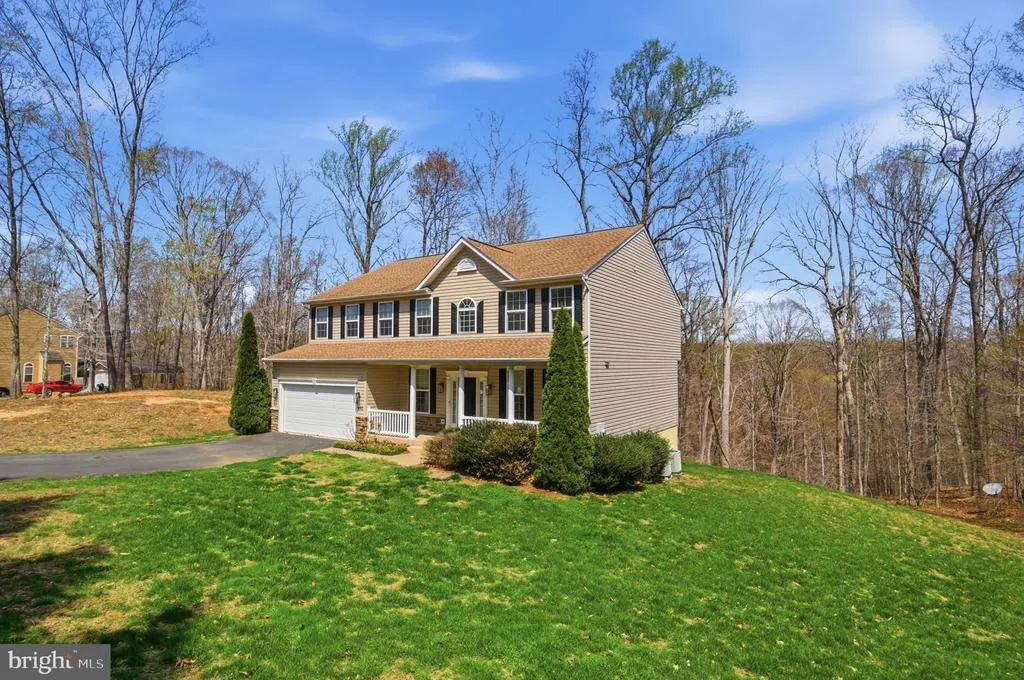
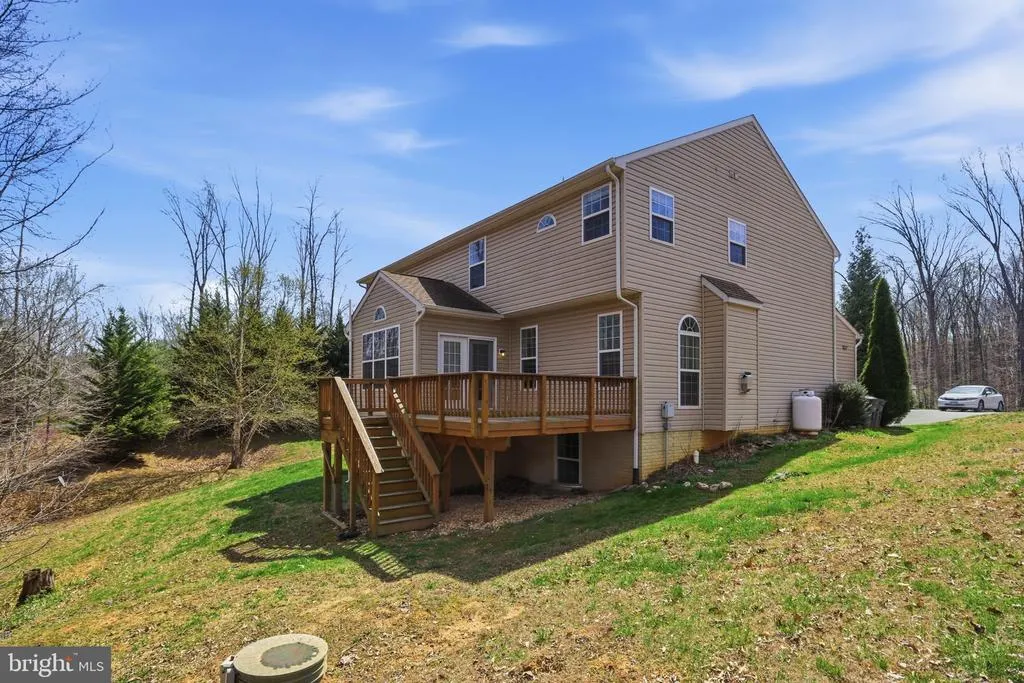
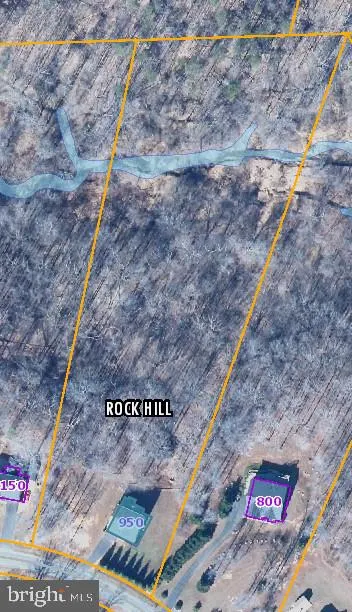
- Lot Size4.91 Acres
Data Source:
Bright MLS
Property Description
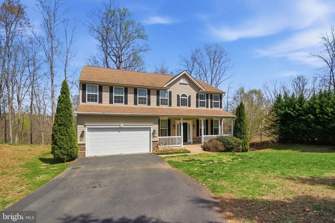
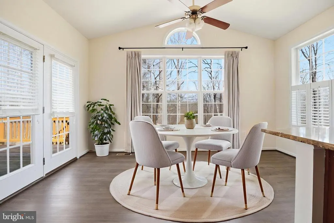
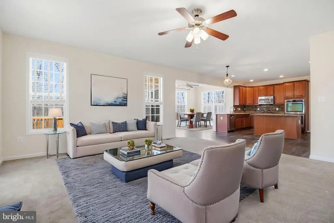
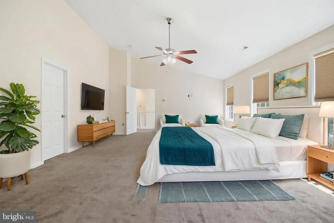
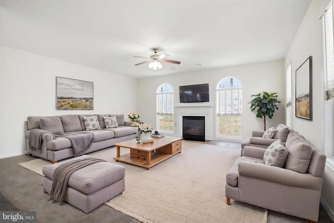
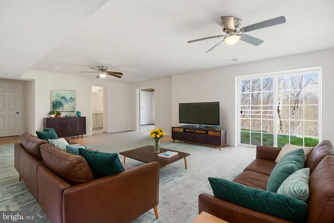
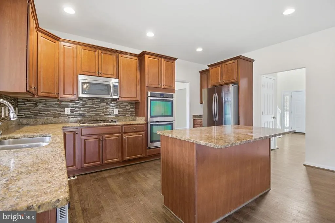
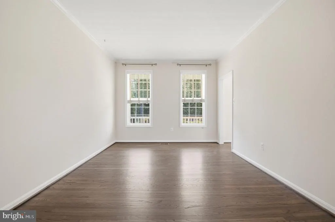
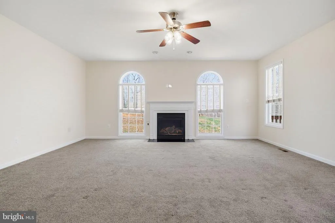
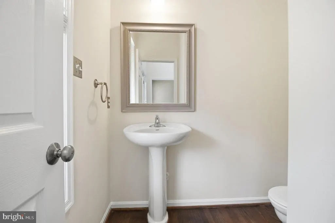
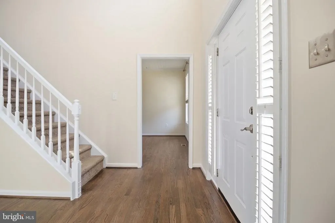
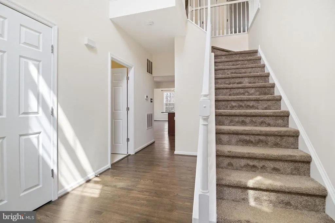
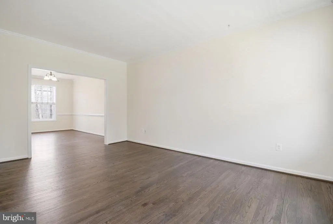
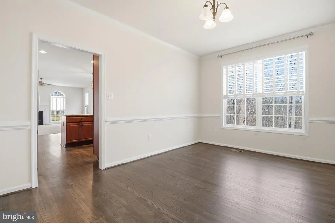
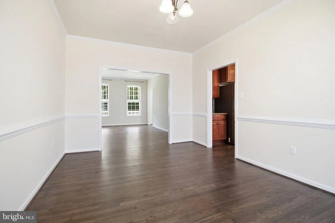
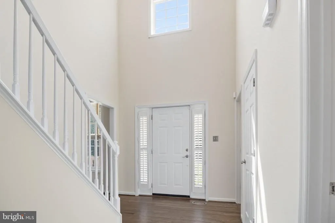
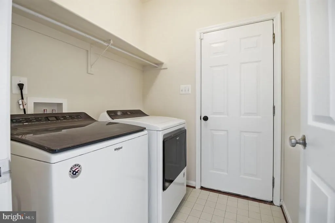
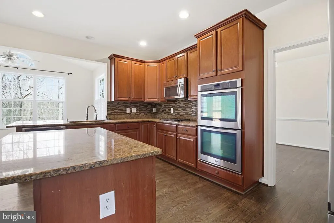
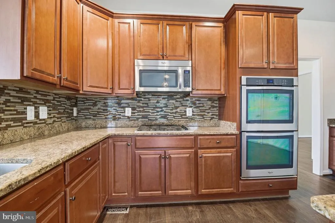
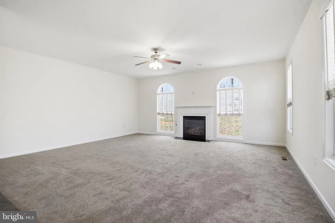
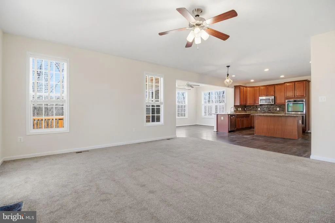
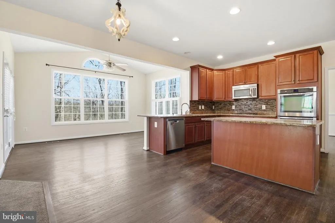
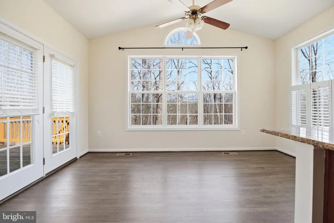
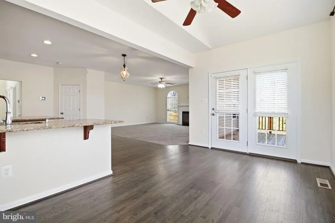
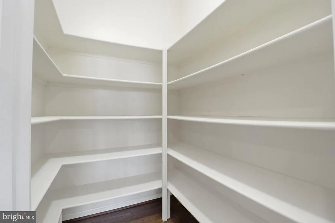
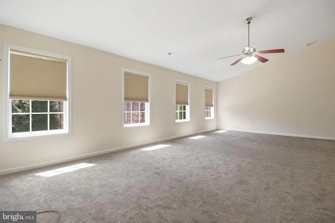
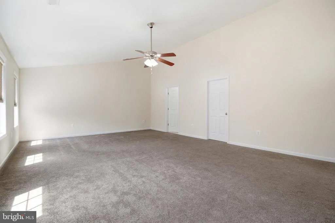
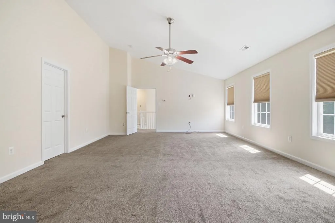
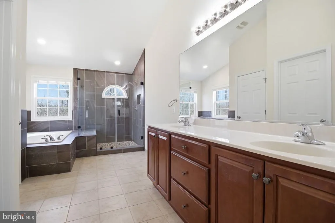
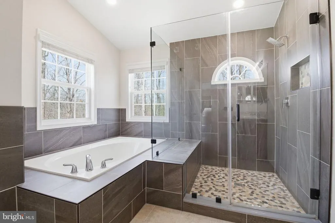
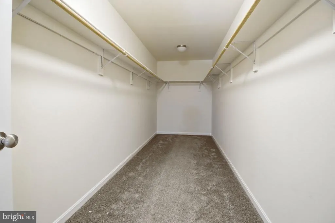
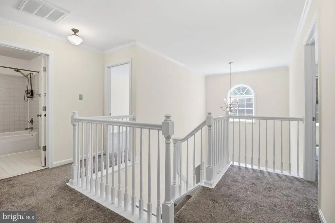
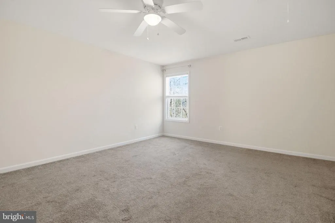
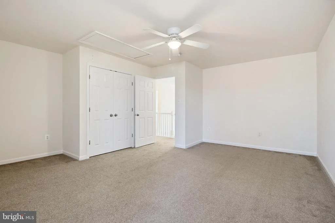
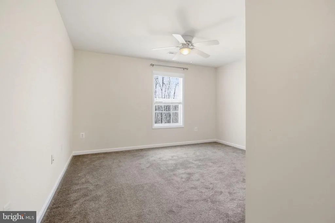
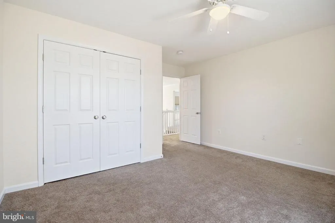
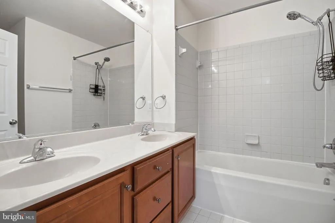
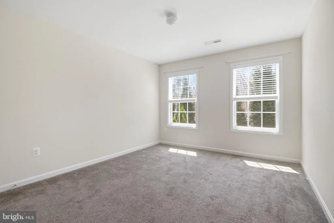
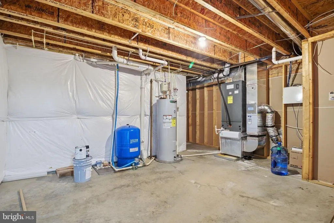
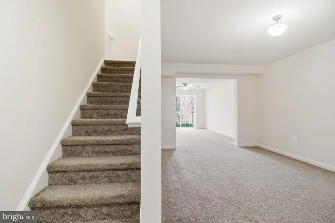
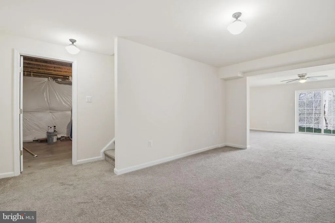
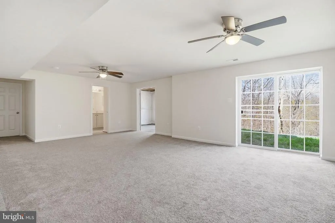
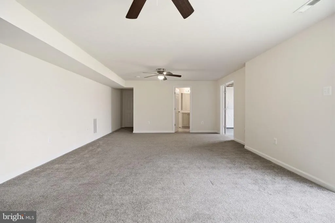
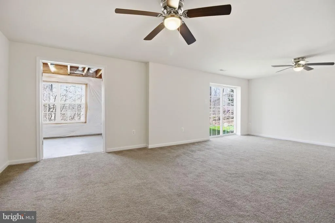
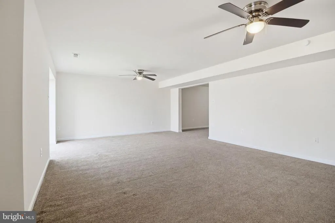
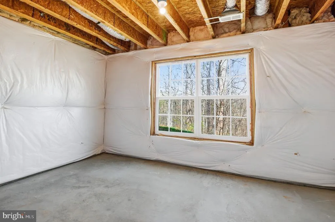
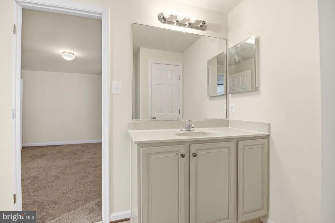
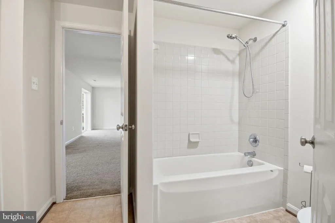
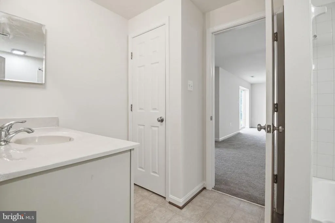
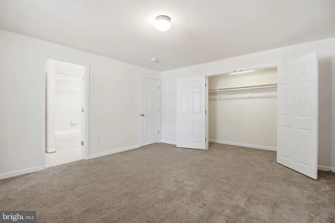
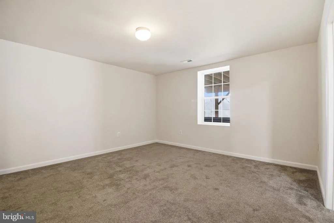
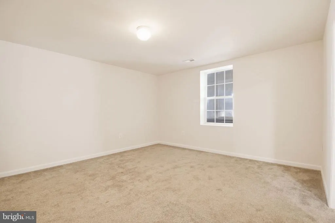
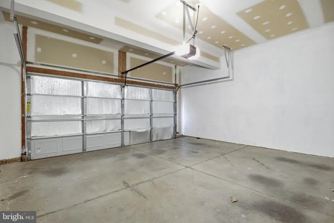
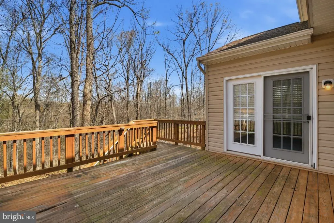
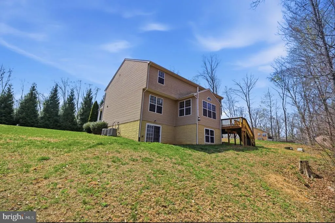
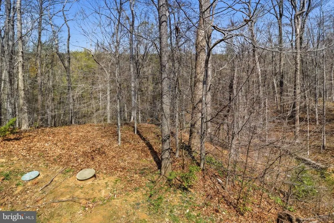
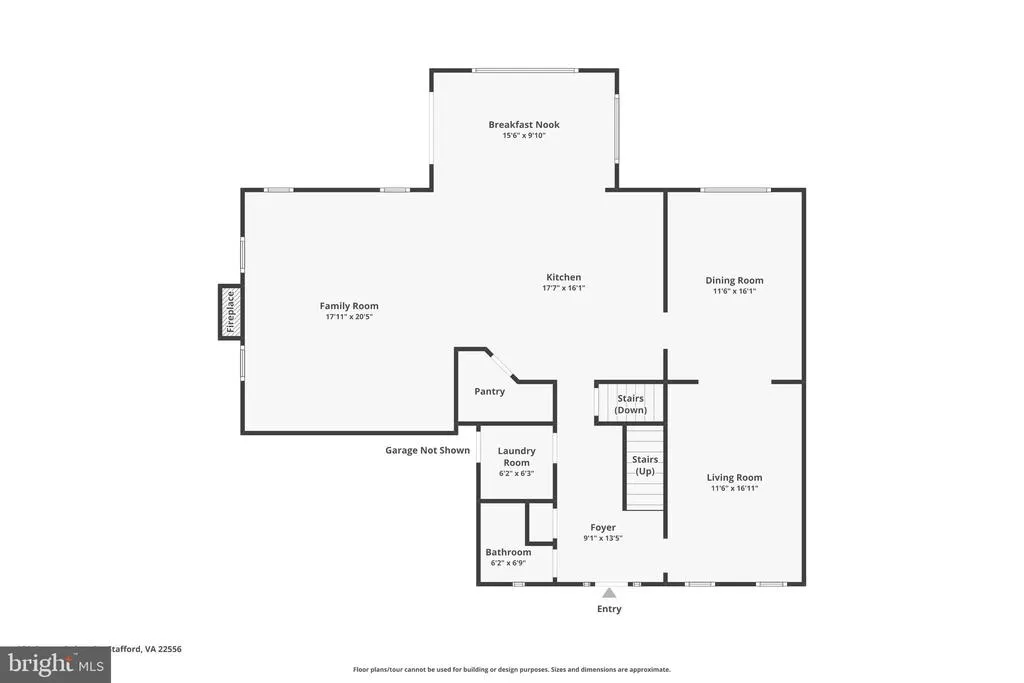
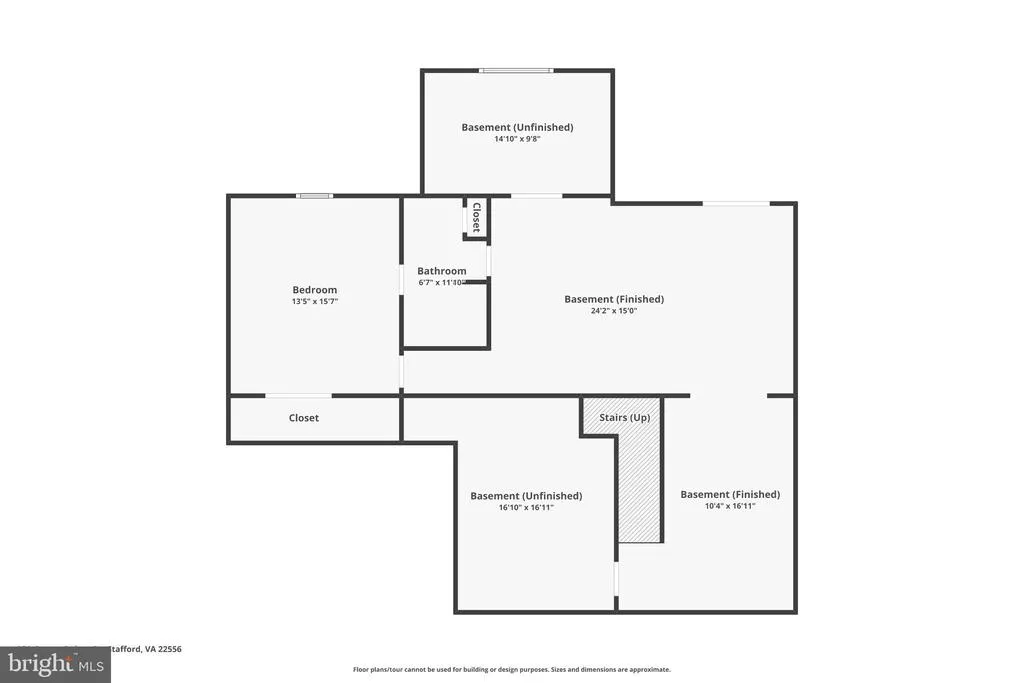
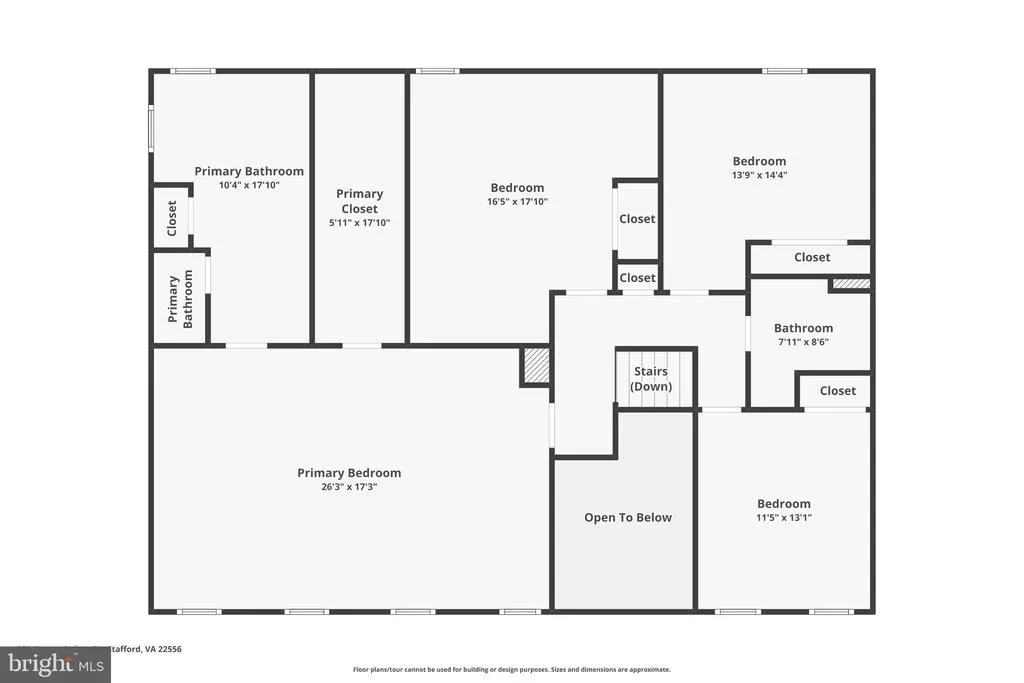
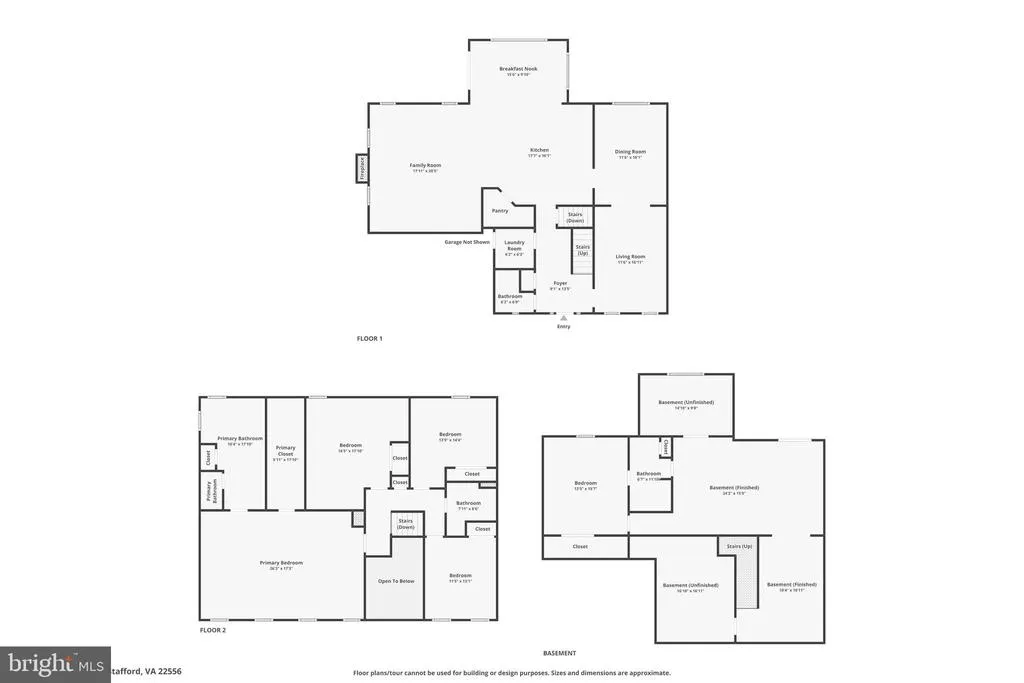
JUST REDUCED $25,000 Incredible Value on Nearly 5 Private Acres! Pride of ownership shines throughout this meticulously maintained Colonial in the desirable Grouse Pointe community. Nestled on a secluded 4.91-acre wooded lot, this exceptional home offers over 4,200 finished square feet with 5 bedrooms and 3.5 baths, combining privacy, space, and comfort. The gourmet kitchen is designed for both everyday living and entertaining, featuring granite countertops, upgraded stainless steel appliances, double ovens, a large center island, walk-in pantry, and beautiful hardwood flooring. The adjoining breakfast room/sunroom is filled with natural light and opens to a spacious deck overlooking the peaceful, wooded backyard. The inviting family room features a gas fireplace with a built-in blower that efficiently heats much of the main level, while the formal living and dining rooms provide elegant spaces for gatherings.Upstairs, the expansive primary suite offers a cathedral ceiling, sitting area, oversized walk-in closet, and an updated luxury bath. Three additional generously sized bedrooms complete the upper level. The finished walkout basement provides outstanding flexibility with a large recreation room, fifth bedroom, full bath, two storage rooms, and direct access to the backyard.Additional highlights include hardwood floors throughout the main level, upgraded bathrooms, custom blinds, main-level laundry, and a storage shed. Ideally located near Curtis Memorial Park, offering pools, a lake, walking trails, tennis courts, and playgrounds. Now priced $25,000 below its previous list price, this is an outstanding opportunity to own a beautifully maintained home offering exceptional value, privacy, and over four acres of wooded serenity. Don't miss it!
| Elementary School | Middle School | High School |
|---|---|---|
| Margaret Brent Elementary School | Ag Wright Middle School | Mountain View High School |
| Price History | |
|---|---|
| 7/24/2026 | Listed $795,000 |
General Features
| Living Area | 4272 |
|---|---|
| Sewer | Septic = # of BR |
| Heating | Forced Air,Heat Pump(s) |
| Cooling | Ceiling Fan(s),Central A/C,Heat Pump(s) |
| Utilities | Under Ground,Propane |
| Possession | Settlement |
| Roof | Asphalt |
| Appliances | Built-In Microwave,Oven - Wall,Refrigerator,Cooktop,Dishwasher,Disposal,Dryer,Washer |
| Zoning | A1 |
| HOA Fee | 50.00 |
| Garage Spaces | 2.00 |
| Association Fee Includes | Common Area Maintenance,Management,Reserve Funds,Snow Removal |
| Architectural Style | Colonial |
| Construction Materials | Vinyl Siding |
| School District | STAFFORD COUNTY PUBLIC SCHOOLS |
| Year Built | 2012 |
| Electric | 120/240V |
| Levels | 3 |
| Tax Year | 2025 |
| Ownership | Fee Simple |
| Cool Fuel | Electric |
| Section | 1 |
| Accessibility | None |
| Assoc Fee Paid Per | Monthly |
| County | STAFFORD |
| New Construction | No |
| Property Type | Residential |
| HOA | Yes |
| Subdivision Name | GROUSE POINTE |
| Garage Y/N | Yes |
| Water Access Y/N | No |
| Other Structures | Above Grade,Below Grade |
| Full Baths | 3 |
| Status | ACTIVE |
| Directions | From I-95 Exit 143,take Garrisonville Rd (VA-610) west,left onto Onville Rd,right onto Hartwood Rd,left onto Poplar Rd,right onto Heflin Rd,then left onto Grouse Pointe Dr to home on the right. |
| City | STAFFORD |
| Disclosures | Prop Disclosure |
| Senior Community Y/N | No |
| Lot Size Units | Square Feet |
| Lot Size Square Feet | 213879.00 |
| Tax Assessed Value | 691300.0 |
| Tax Annual Amount | 6475.0 |
| Property Condition | Excellent,Very Good |
| Structure Type | Detached |
| Condo/Coop Association fee Y/N | No |
| Bathrooms Count Main Level | 1.00 |
| Above Grade Unfin SQFT | 400 |
| Price Per Sq Ft Total AG | 253.18 |
| Historic Y/N | No |
| Vacation Rental Y/N | No |
| Virtual Tour | https://www.zillow.com/view-imx/8480d9fa-3721-43fa-a7ca-554371772b4c?wl=true&setAttribution=mls&initialViewType=pano |
| Total SQFT | 5052 |
| Standard Status | Active |
| Year Built Source | Assessor |
Interior Features
| Interior Amenities | Ceiling Fan(s),Carpet,Dining Area,Kitchen - Island,Pantry,Wood Floors |
|---|---|
| Heating Fuel | Electric |
| Basement | Fully Finished,Walkout Level |
| Flooring | Carpet,Hardwood |
| Hot Water | Electric |
| Basement (Y/N) | Yes |
| Heating Y/N | Yes |
| Fireplace Y/N | No |
| Above Grade Finished Area | 3140 |
| Half Baths | 1 |
| Central Air Y/N | Yes |
| Total Bedrooms | 5 |
| Below Grade Finished Area | 1132 |
| Room Type | Living Room,Dining Room,Bedroom 2,Bedroom 3,Bedroom 4,Bedroom 5,Kitchen,Family Room,Foyer,Bedroom 1,Sun/Florida Room,Laundry,Recreation Room |
| Below Grade Finished Area Unit Type | Square Feet |
| LivingAreaSource | Estimated |
| Laundry Type | Dryer In Unit,Washer In Unit,Main Floor |
| Below Grade Unfin Area Units | Square Feet |
| Below Grade Unfin SQFT | 380 |
| Below Grade Unfin SQFT Source | Assessor |
| Below Grade Finished Area Source | Estimated |
| Bedrooms Count All Lower Levels | 1 |
| Bedrooms Count All Upper Levels | 4 |
| Bedrooms Count Lower Level 1 | 1 |
| Bedrooms Count Upper Level 1 | 4 |
| Bathrooms Half Main Level | 1 |
| Bathrooms Full Upper Level 1 | 2 |
| Bathrooms Full Lower Level 1 | 1 |
| Bathrooms Full All Upper Levels | 2 |
| Bathrooms Full All Lower Levels | 1 |
| Bathrooms Count Upper Level 1 | 2.00 |
| Bathrooms Count Lower Level 1 | 1.00 |
| Bathrooms Count All Upper Levels | 2 |
| Bathrooms Count All Lower Levels | 1 |
| Above Grade Unfin Area Units | Square Feet |
| Above Grade Unfin SQFT Source | Estimated |
| Above Grade Finished Area Source | Assessor |
| Above Grade Finished Area Unit Type | Square Feet |
| Total Baths | 4 |
Exterior Features
| Pool | No Pool |
|---|---|
| Parking Features | Asphalt Driveway |
| Water Source | Well |
| Total Parking Spaces | 2 |
| Garage Features | Garage - Front Entry,Garage Door Opener |
| Type of Parking | Attached Garage |
| Foundation Details | Slab |
| Water View Y/N | No |
| Lot Size Acres | 4.91 |
| Lot Size Source | Assessor |
| Waterfront Y/N | No |
| Land Assessed Value | 190000.00 |
| Navigable Water Y/N | No |
| Water Oriented Y/N | No |
| # of Attached Garage Spaces | 2 |
Room Details
| Room | Dimensions | Level | Flooring | Details |
|---|---|---|---|---|
| Bedroom 1 | Upper 1 | Flooring - Carpet,Cathedral/Vaulted Ceiling,Walk-In Closet(s) | ||
| Bedroom 2 | Upper 1 | Flooring - Carpet | ||
| Bedroom 3 | Upper 1 | Flooring - Carpet | ||
| Bedroom 4 | Upper 1 | Flooring - Carpet | ||
| Bedroom 5 | Lower 1 | Flooring - Carpet | ||
| Dining Room | Main | Flooring - HardWood | ||
| Family Room | Main | Flooring - Carpet,Fireplace - Gas | ||
| Foyer | Main | Flooring - HardWood | ||
| Kitchen | Main | Flooring - HardWood | ||
| Laundry | Main | Flooring - Vinyl | ||
| Living Room | Main | Flooring - HardWood | ||
| Recreation Room | Lower 1 | Flooring - Carpet | ||
| Sun/Florida Room | Main | Flooring - HardWood |
Amenities
- Foreclosure
- Views
- Short Sale
- New Construction
- Adult 55+
- Lease To Own
- No HOA Fees
- Furnished
- Primary On Main
- Air Conditioning
- Seller Finance
- Green
- Fixer Upper
- Horse
- Golf
- Fireplace
- Deck
- Garage
- Basement
- Pool
Property vs Single Family Average in 22556
Year Built
 © BRIGHT, All Rights Reserved
