
Primary on Main
Address
75 Trillium Drive, Stafford, VA
Price
$ 799,900
Property Attributes
- MLS#VAST2052604
- TypeSingle Family
- Listing Status ACTIVE
- CountySTAFFORD
- CityStafford
- NeighborhoodBarrington Woods
- Zip22556
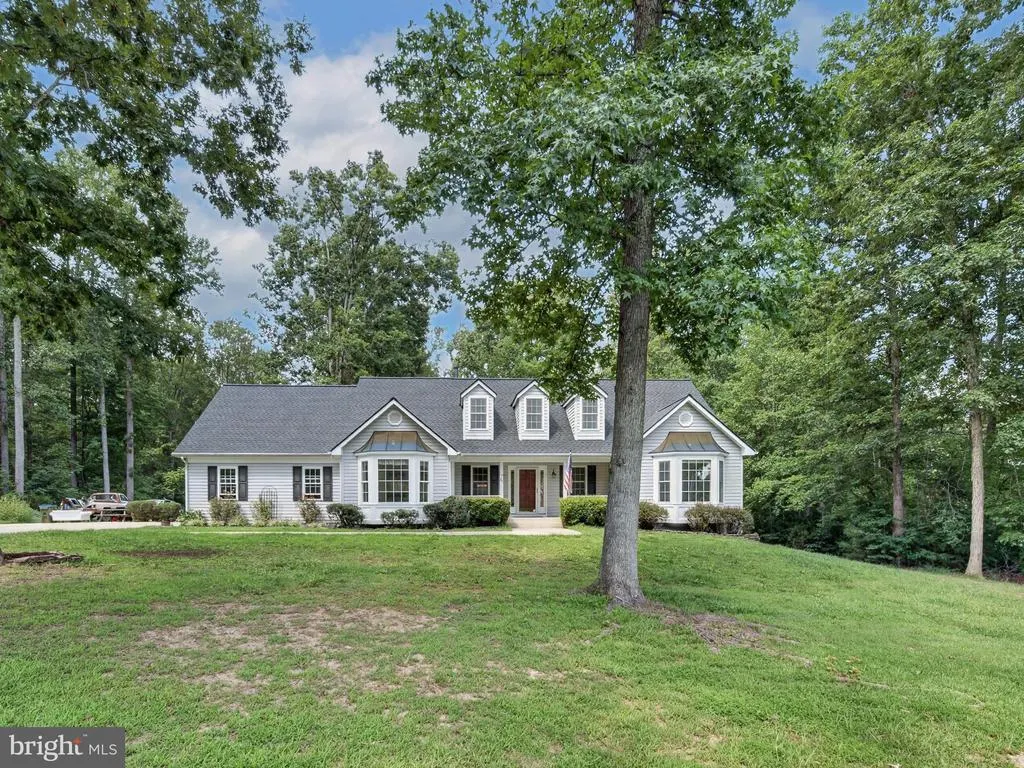
- StyleCape Cod
- Year Built2000
- Taxes$ 6855
- Price$ 799,900
- Bedrooms3
- Full Bathrooms3
- Half Bathrooms0
- Sqr Footage5155
- Lot Size3.2 Acres
Data Source:
Bright MLS
Property Description
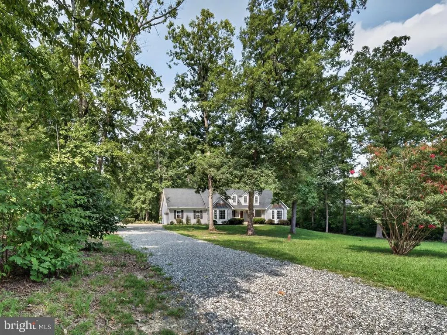
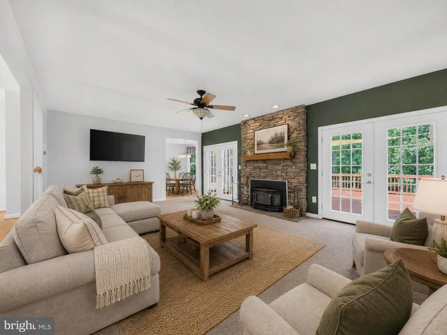
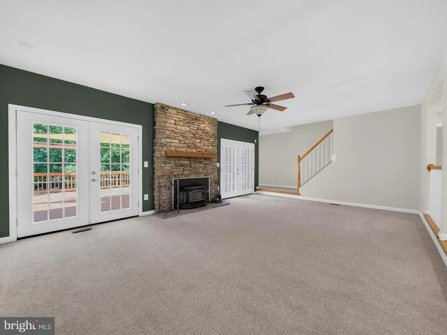
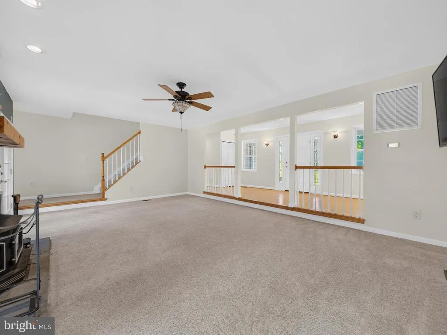
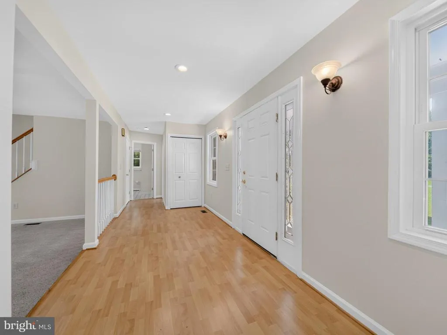
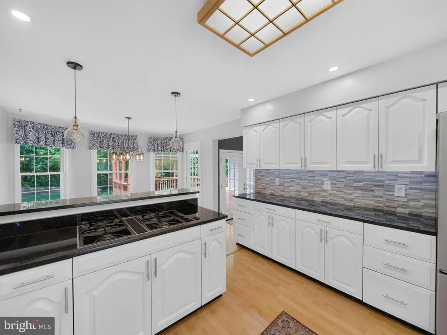
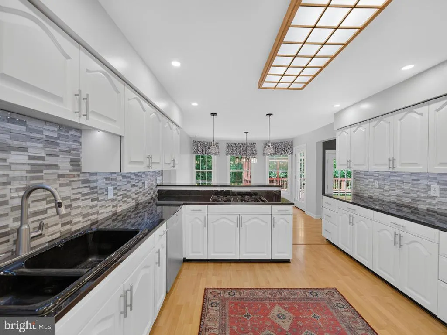
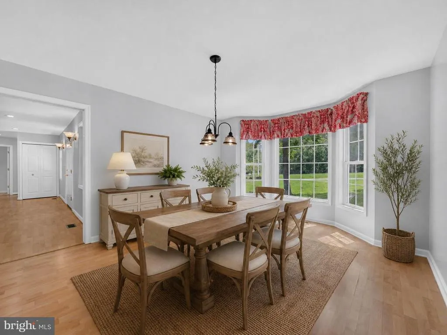
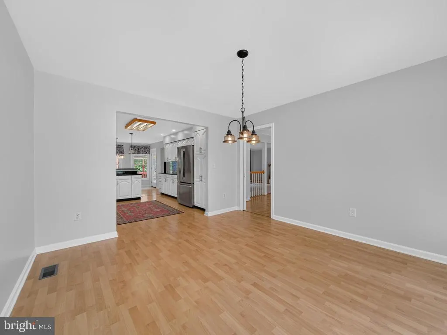
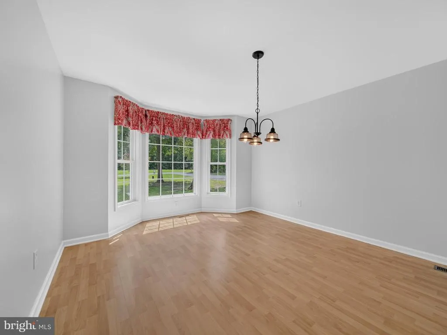
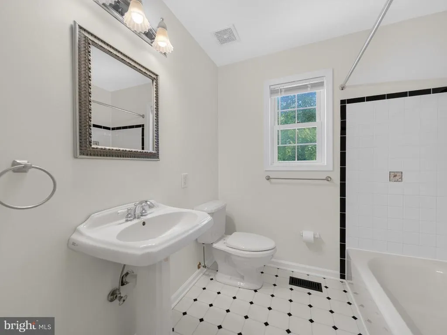
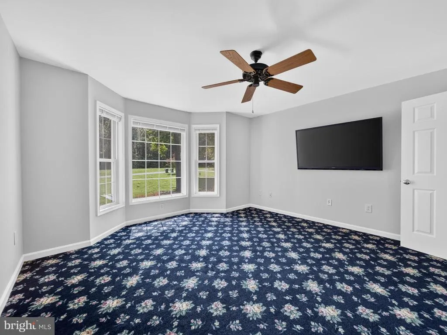

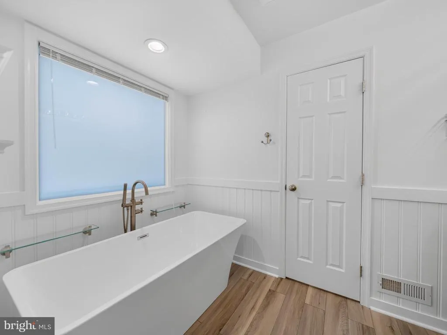
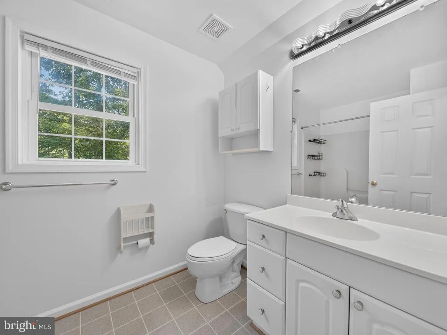
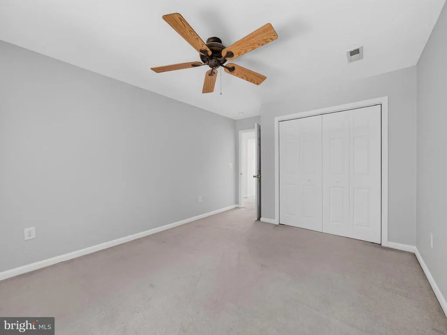
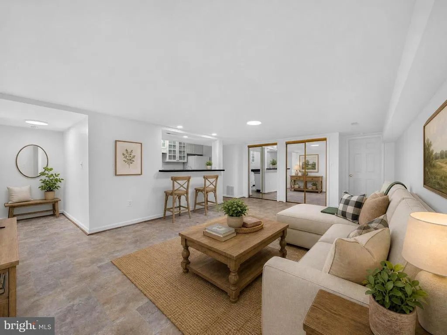
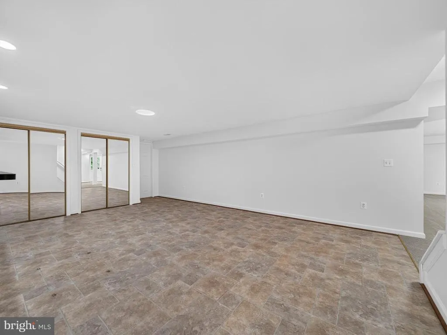
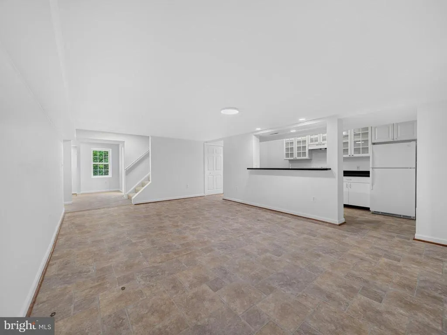
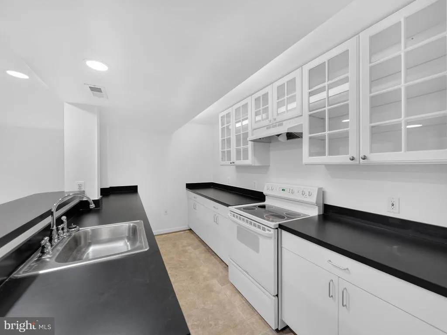
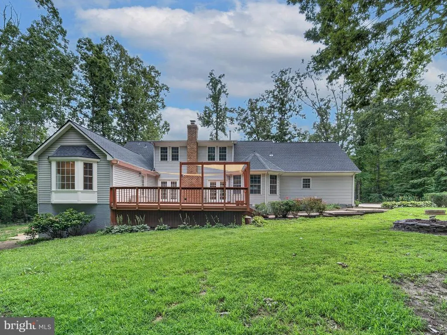
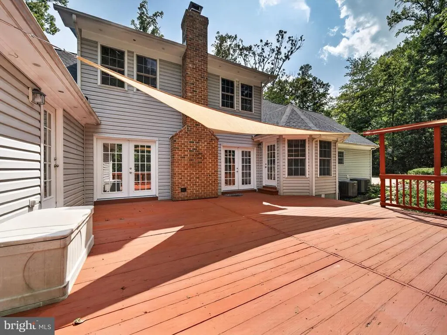
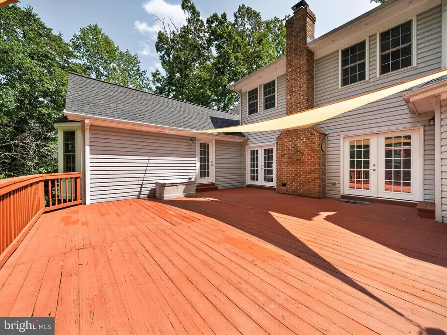
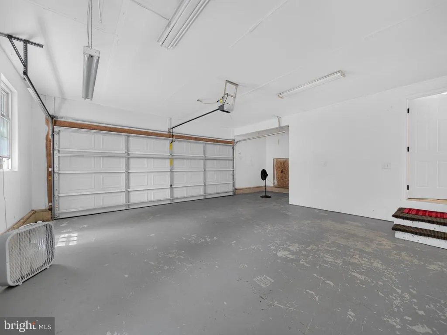
Stunning custom-built home featuring a private lower-level in-law suite, nestled on 3.20 private acres! Offering approximately 5,155 square feet, this exceptional home boasts 3 bedrooms, 3 full baths, and multiple bonus rooms with a spacious, flexible floor plan designed for comfortable living and entertaining. The attached garage and expansive driveway provide parking for approximately 15 vehiclesperfect for guests, RVs, boats, and recreational vehicles. Enjoy the best of both worlds with peaceful country privacy just minutes from shopping, dining, and everyday conveniences. A rare opportunity to own a truly one-of-a-kind property offering space, versatility, and an unmatched blend of seclusion and convenience. More pics soon!
| Price History | |
|---|---|
| 8/3/2026 | Listed $799,900 |
General Features
| Living Area | 5155 |
|---|---|
| Sewer | On Site Septic |
| Heating | Heat Pump(s) |
| Cooling | Attic Fan,Ceiling Fan(s),Heat Pump(s) |
| Possession | Negotiable,Settlement |
| Appliances | Built-In Microwave,Exhaust Fan,Oven - Wall,Refrigerator,Cooktop,Dishwasher,Water Heater,Icemaker |
| Zoning | A1 |
| Garage Spaces | 2.00 |
| Architectural Style | Cape Cod |
| Construction Materials | Vinyl Siding |
| School District | STAFFORD COUNTY PUBLIC SCHOOLS |
| Year Built | 2000 |
| Levels | 3 |
| Tax Year | 2026 |
| Ownership | Fee Simple |
| Cool Fuel | Electric |
| Building Name | NONE AVAILABLE |
| Accessibility | Level Entry - Main |
| County | STAFFORD |
| New Construction | No |
| Property Type | Residential |
| HOA | No |
| Subdivision Name | BARRINGTON WOODS |
| Garage Y/N | Yes |
| Water Access Y/N | No |
| Other Structures | Above Grade,Below Grade |
| Full Baths | 3 |
| Status | ACTIVE |
| Directions | Rte 610 W (Garrisonville Rd) L- Joshua Rd,R- Mtn View,R-Poplar Rd R- Heflin Rd. R- Trillium Dr to arrive at your new home,75 Trillium Dr on the right. |
| City | STAFFORD |
| Senior Community Y/N | No |
| Lot Size Units | Square Feet |
| Lot Size Square Feet | 139392.00 |
| Tax Assessed Value | 698400.0 |
| Tax Annual Amount | 6855.0 |
| Home Warranty Y/N | No |
| Structure Type | Detached |
| Condo/Coop Association fee Y/N | No |
| Bathrooms Full Main Level | 2 |
| Bathrooms Count Main Level | 2.00 |
| Price Per Sq Ft Total AG | 244.17 |
| Additional Parcels Y/N | No |
| Lease Considered Y/N | No |
| Vacation Rental Y/N | No |
| Total SQFT | 5155 |
| Standard Status | Active |
| Year Built Source | Assessor |
| Legal Subdivision | BARRINGTON WOODS |
| Tax Lot | 20B |
| Association Recreation Fee | No |
Interior Features
| Interior Amenities | 2nd Kitchen,Bathroom - Tub Shower,Breakfast Area,Carpet,Ceiling Fan(s),Dining Area,Entry Level Bedroom,Floor Plan - Open,Formal/Separate Dining Room,Kitchen - Gourmet,Pantry,Stove - Wood,Walk-in Clos |
|---|---|
| Heating Fuel | Electric |
| Basement | Fully Finished,Walkout Level |
| Hot Water | Electric |
| Basement (Y/N) | Yes |
| Heating Y/N | Yes |
| Fireplace Y/N | No |
| Above Grade Finished Area | 3276 |
| Central Air Y/N | No |
| Total Bedrooms | 3 |
| Below Grade Finished Area | 1879 |
| Room Type | Bedroom 2,Kitchen,Breakfast Room,Bedroom 1,In-Law/auPair/Suite,Bathroom 1,Bathroom 2,Bathroom 3,Bonus Room |
| Main Level Bedrooms | 1 |
| Below Grade Finished Area Unit Type | Square Feet |
| LivingAreaSource | Estimated |
| Laundry Type | Main Floor |
| Below Grade Unfin Area Units | Square Feet |
| Below Grade Finished Area Source | Estimated |
| Bedrooms Count All Upper Levels | 2 |
| Bedrooms Count Upper Level 1 | 2 |
| Bathrooms Full Upper Level 1 | 1 |
| Bathrooms Full All Upper Levels | 1 |
| Bathrooms Count Upper Level 1 | 1.00 |
| Bathrooms Count All Upper Levels | 1 |
| Above Grade Finished Area Source | Estimated |
| Above Grade Finished Area Unit Type | Square Feet |
| Total Baths | 3 |
Exterior Features
| Exterior Amenities | Sidewalks |
|---|---|
| Pool | No Pool |
| Parking Features | Concrete Driveway,Gravel Driveway |
| Lot Features | Backs to Trees,Cul-de-sac,SideYard(s),Rear Yard,Front Yard |
| Water Source | Well |
| Total Parking Spaces | 17 |
| Garage Features | Additional Storage Area,Garage - Side Entry |
| Type of Parking | Attached Garage,Driveway,Off Street |
| Foundation Details | Concrete Perimeter |
| Spa | No |
| Water View Y/N | No |
| Lot Size Acres | 3.20 |
| Lot Size Source | Estimated |
| Waterfront Y/N | No |
| Door Features | French |
| Horse Y/N | Yes |
| Horse Amenities | Horses Allowed |
| Land Assessed Value | 190000.00 |
| Navigable Water Y/N | No |
| Water Oriented Y/N | No |
| # of Attached Garage Spaces | 2 |
Room Details
| Room | Dimensions | Level | Flooring | Details |
|---|---|---|---|---|
| Bathroom 1 | Main | |||
| Bathroom 2 | Main | |||
| Bathroom 3 | Upper 1 | |||
| Bedroom 1 | Main | |||
| Bedroom 2 | Upper 1 | |||
| Bonus Room | Lower 1 | |||
| Bonus Room | Main | |||
| Breakfast Room | Main | |||
| In-Law/auPair/Suite | Lower 1 | |||
| Kitchen | Lower 1 |
Amenities
- Foreclosure
- Views
- Short Sale
- New Construction
- Adult 55+
- Lease To Own
- No HOA Fees
- Furnished
- Primary On Main
- Air Conditioning
- Seller Finance
- Green
- Fixer Upper
- Horse
- Golf
- Fireplace
- Deck
- Garage
- Basement
- Pool
Property vs Single Family Average in 22556
Year Built
 © BRIGHT, All Rights Reserved
