
Address
71 Basalt Drive, Fredericksburg, VA
Price
$ 660,000
Property Attributes
- MLS#VAST2052662
- TypeSingle Family
- Listing Status ACTIVE
- CountySTAFFORD
- CityFredericksburg
- NeighborhoodStafford Lakes Village
- Zip22406
- StyleTraditional
- Year Built2001
- Taxes$ 5167
- Price$ 660,000
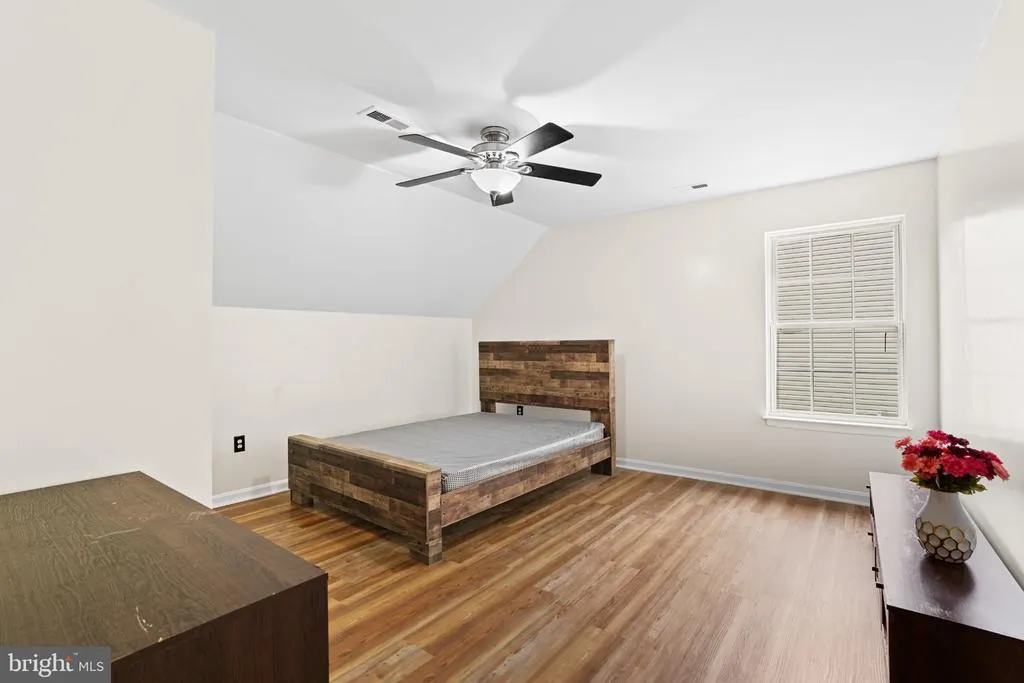
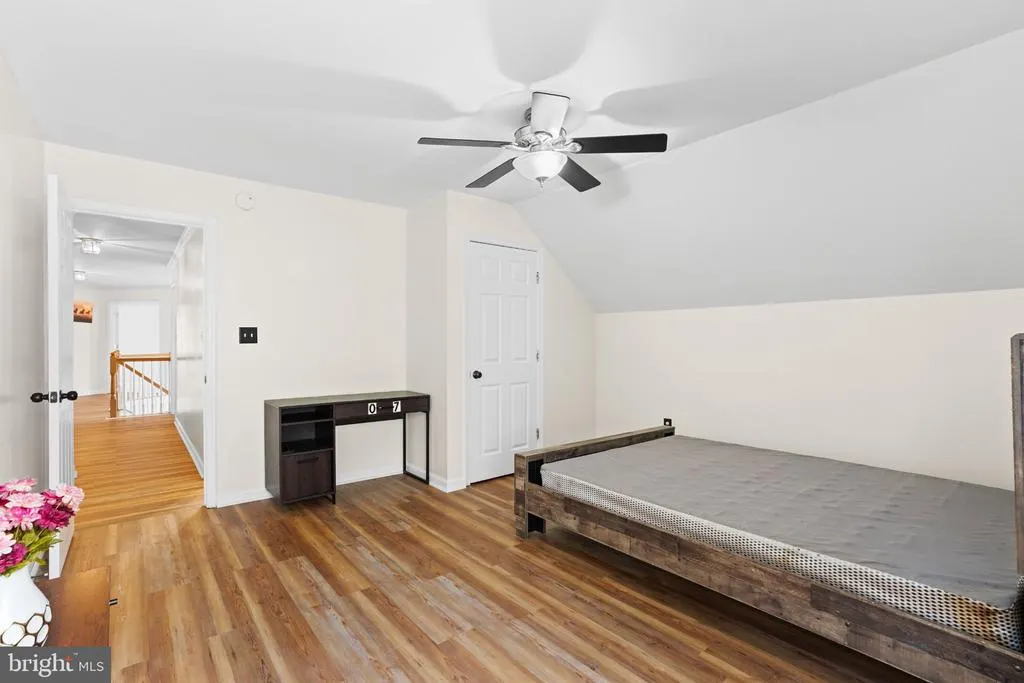
- Bedrooms6
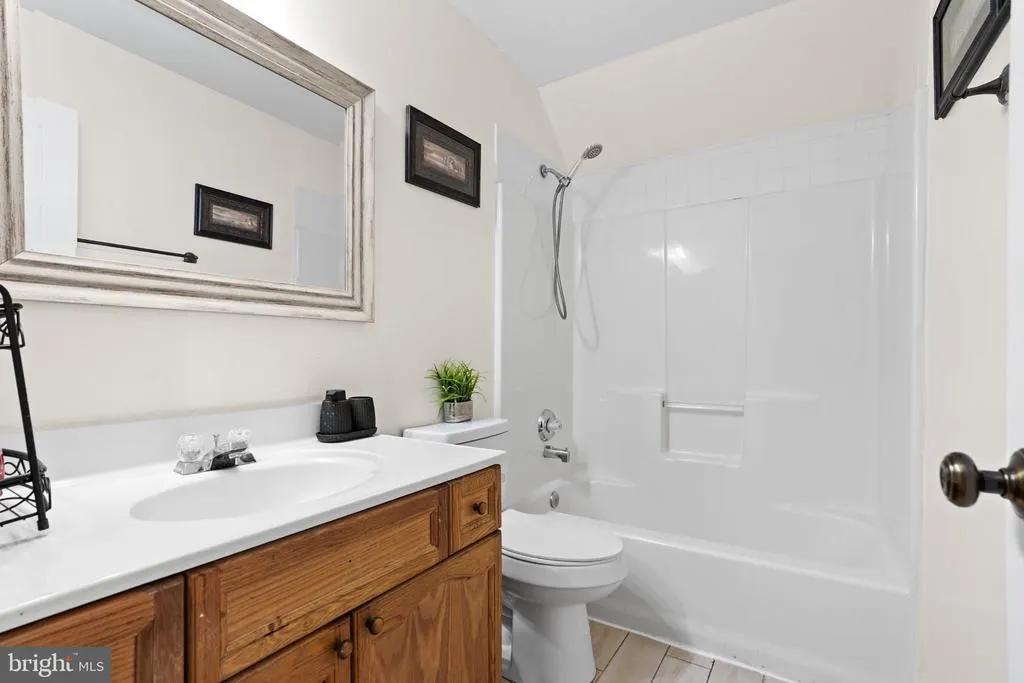
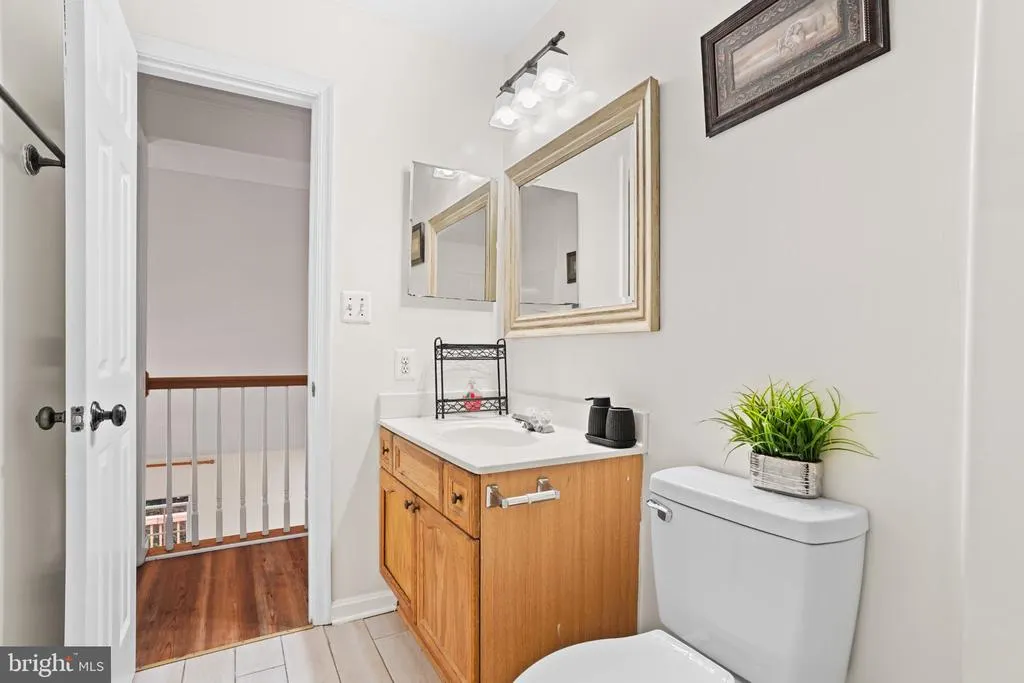
- Full Bathrooms3
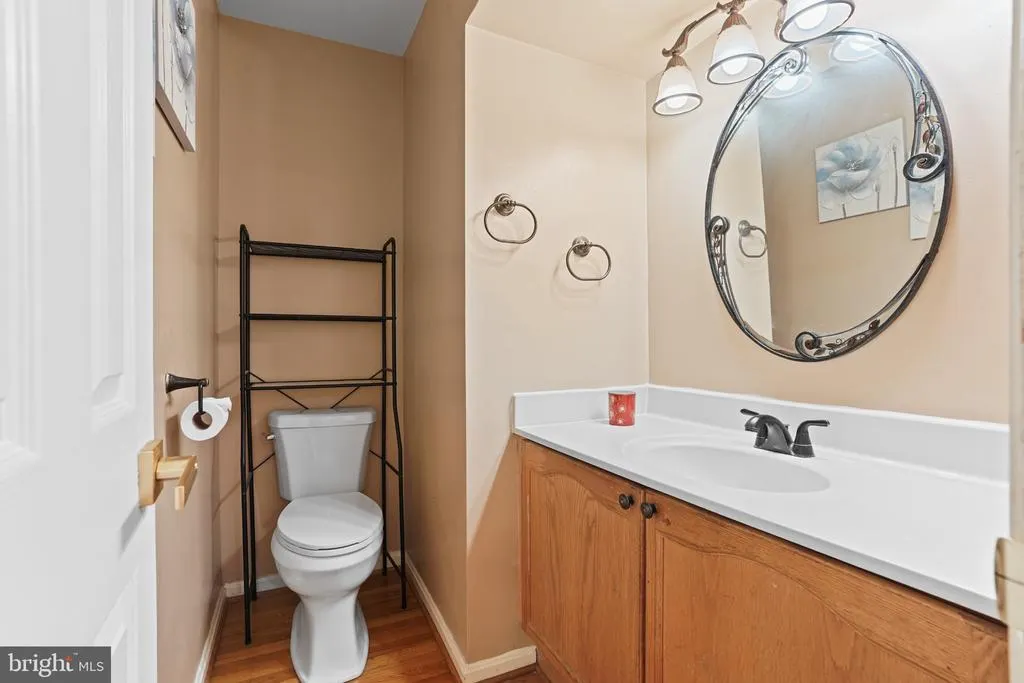
- Half Bathrooms1
- Sqr Footage4516
- Lot Size0.2 Acres
Data Source:
Bright MLS
Property Description
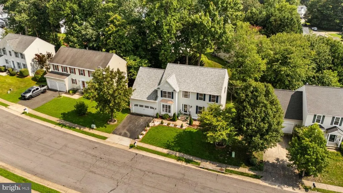
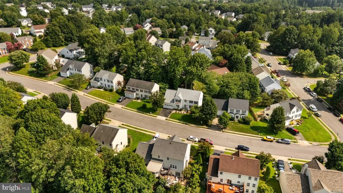
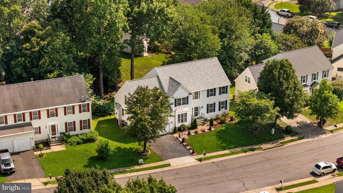
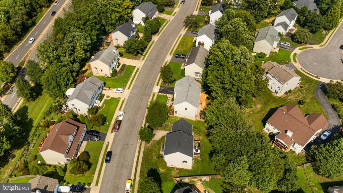
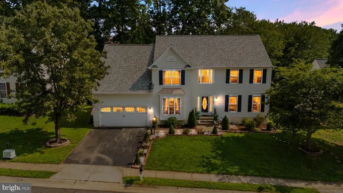
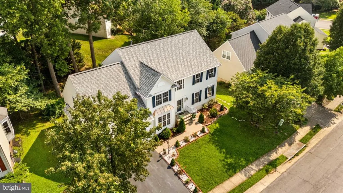
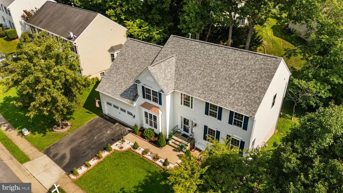
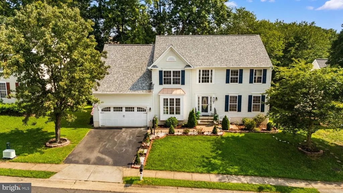
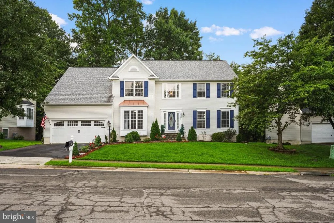
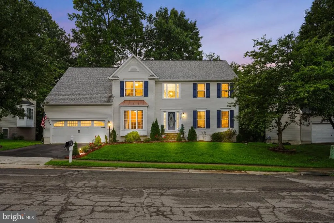
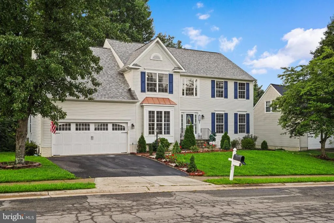
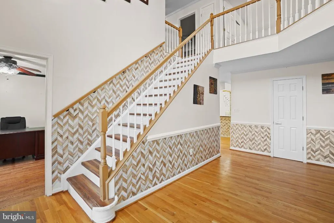
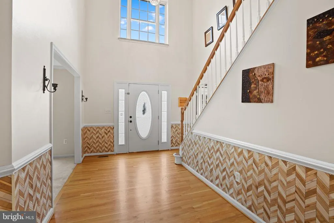
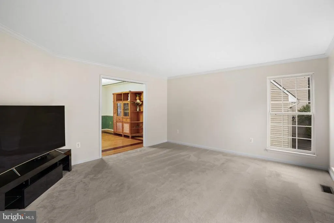
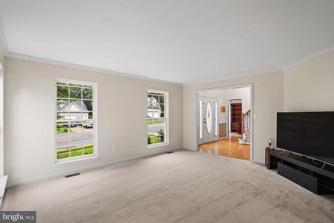
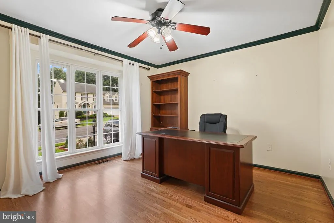

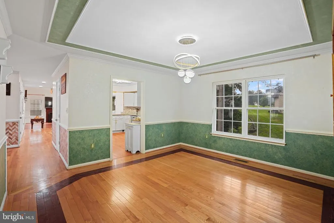
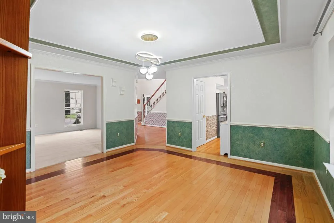
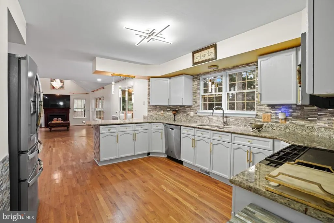
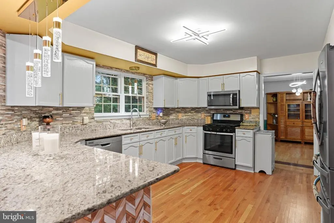
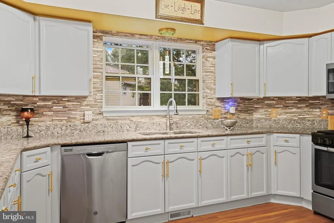
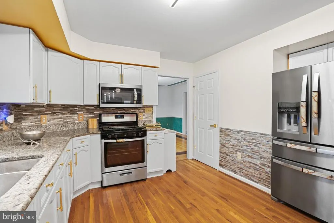
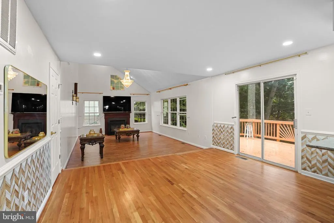
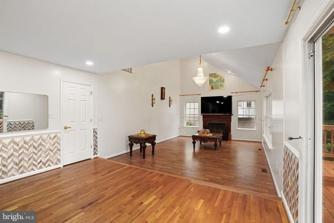
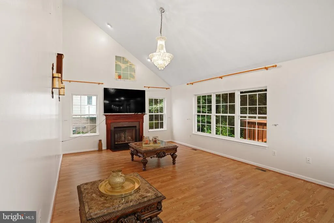
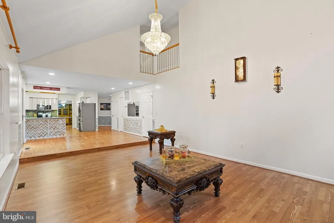
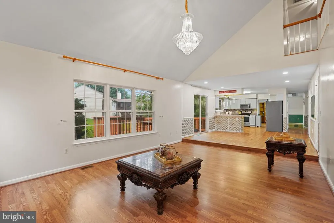
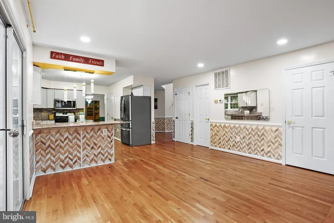
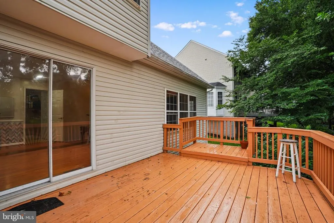
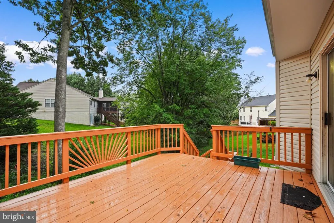
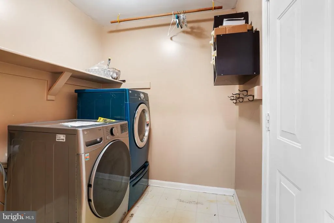
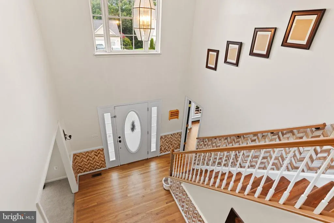
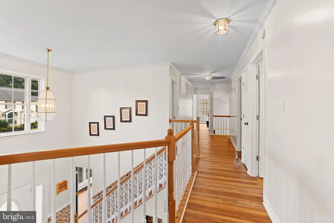
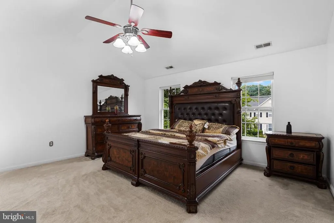
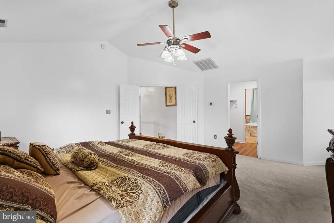
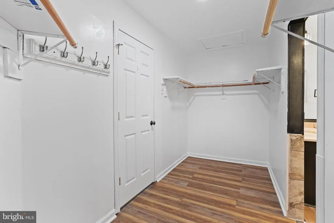
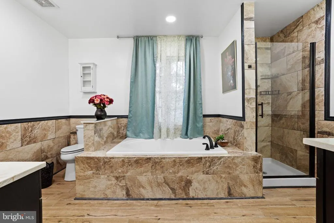
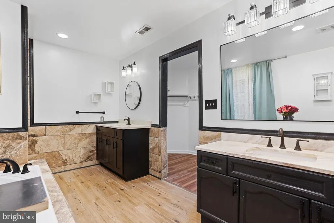
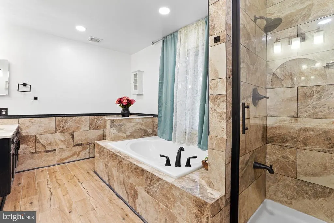
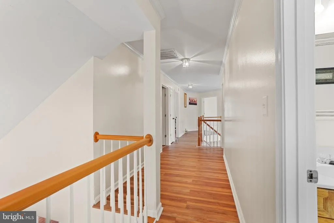
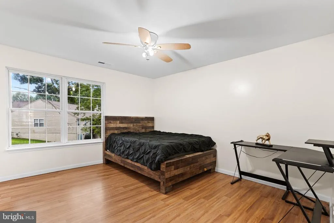
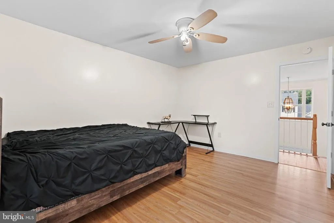
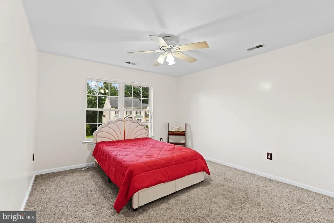
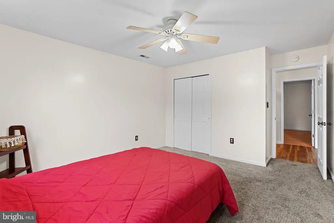
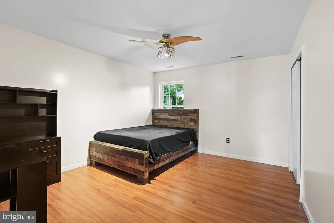
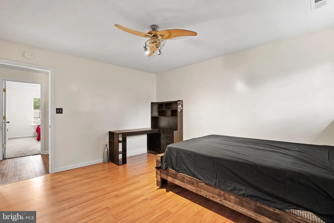
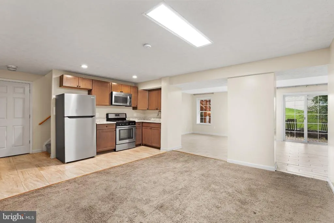
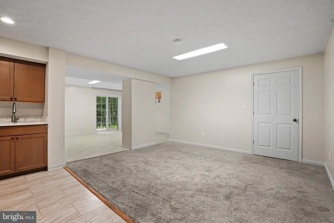
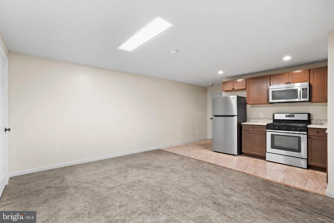
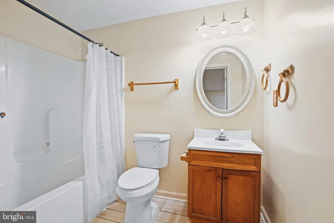
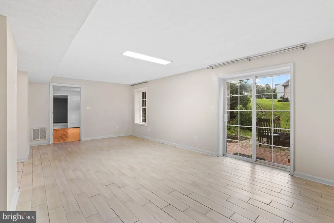
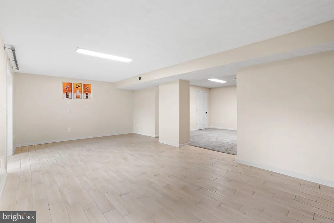
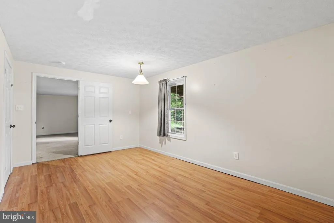
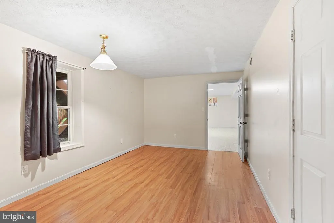
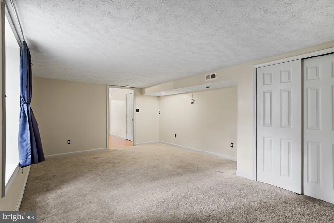
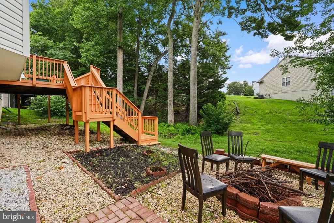
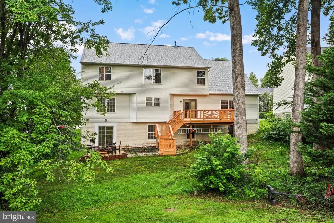
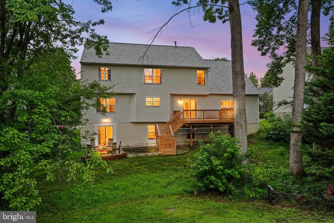
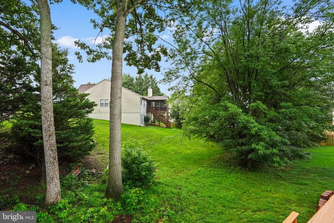
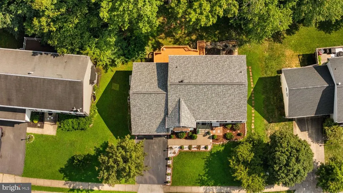
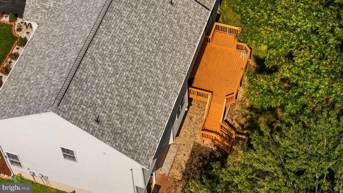
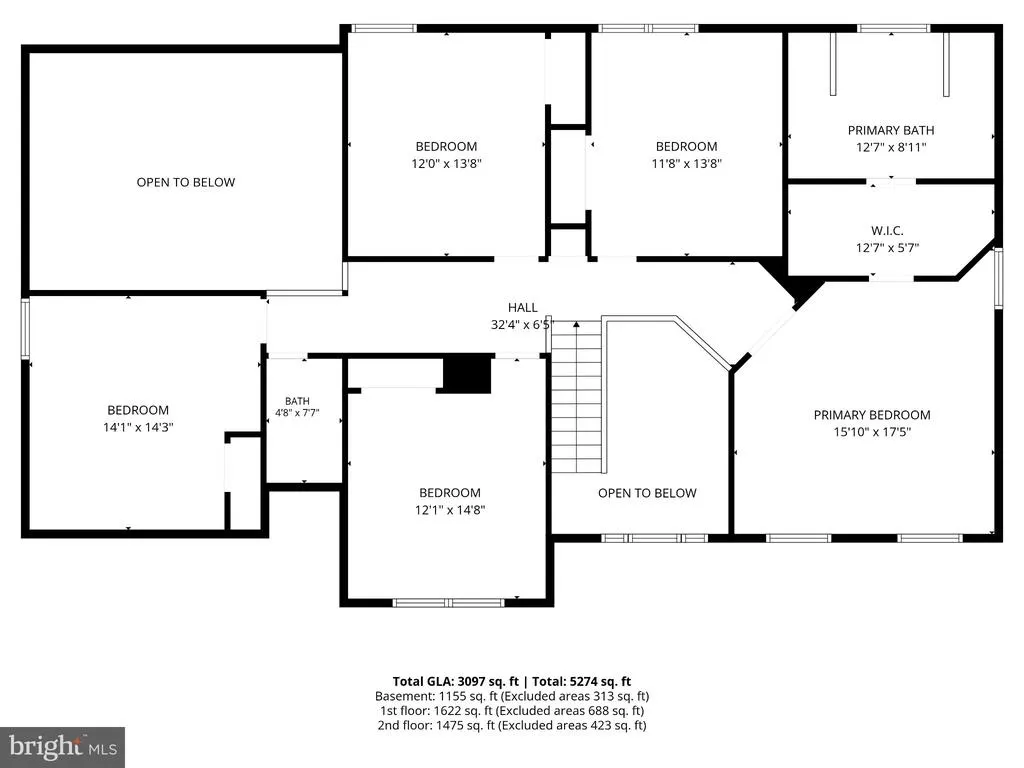
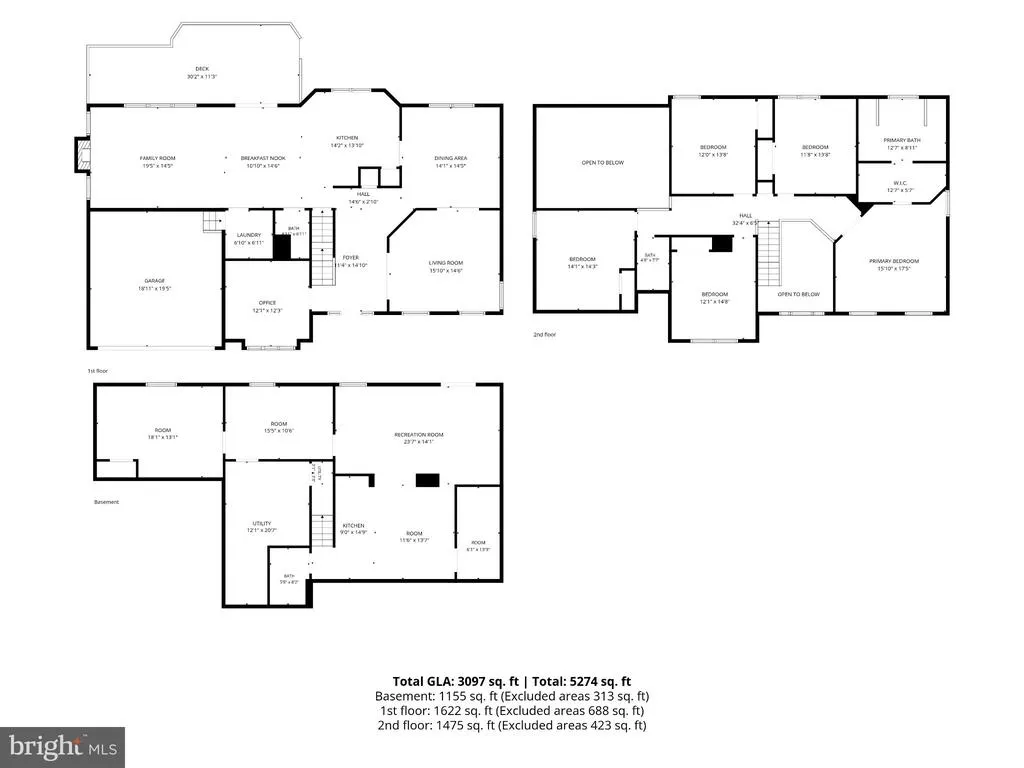
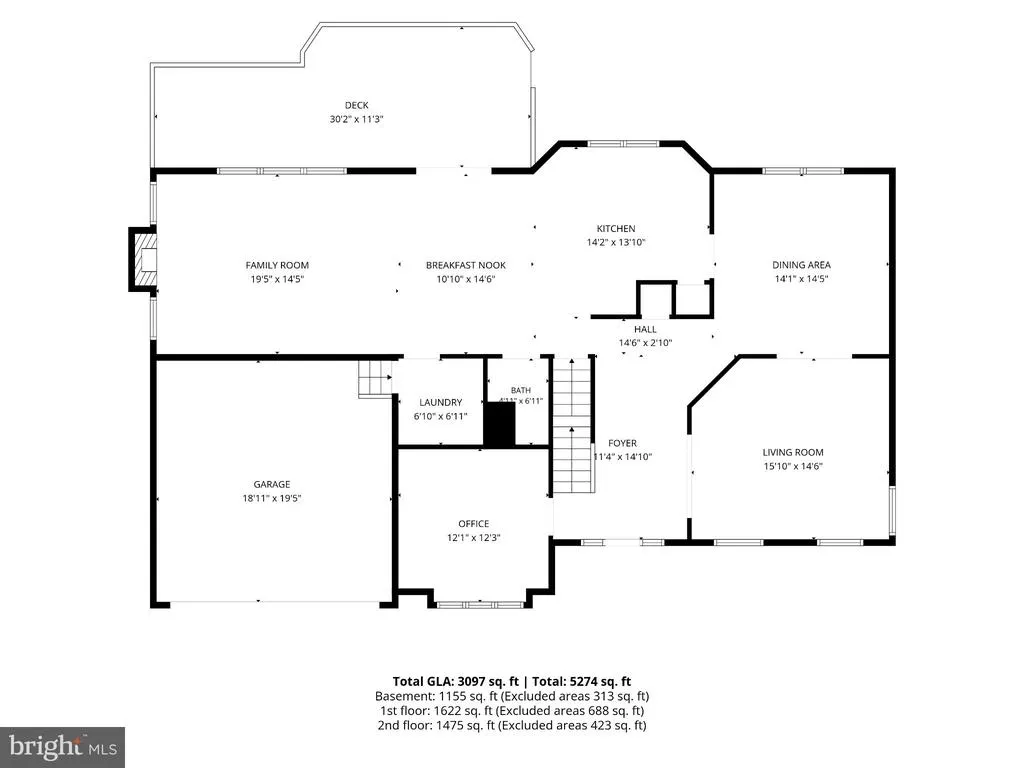
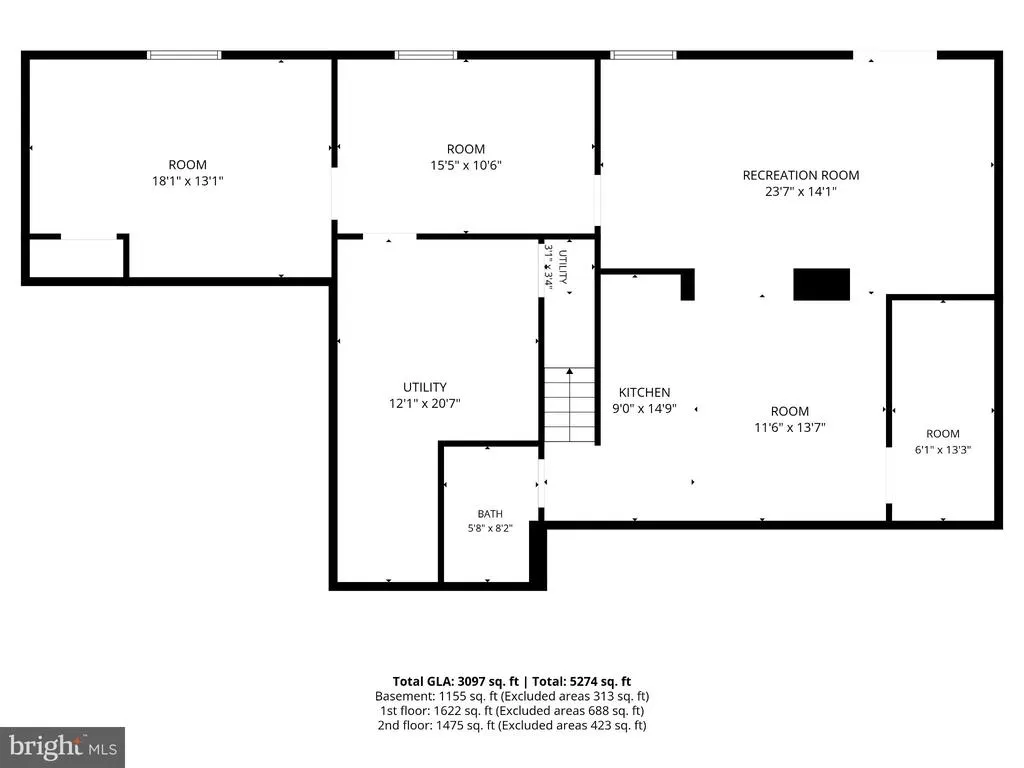
Welcome to 71 Basalt Dra spacious 6-bedroom, 4-bath home offering approximately 4,500 square feet of finished living space across three levels in Stafford Lakes. Recently refreshed for its next owner, the home features fresh paint throughout much of the interior, new flooring in select areas, a partially updated primary bathroom, and additional recent improvements. The kitchen features granite countertops installed in 2020 and provides easy access to the rear deck, creating a natural extension of the home's entertaining space. One of the standout features of this home is its versatile floor plan. Five bedrooms are located together on the upper level, while the finished walkout basement offers a sixth bedroom, full bathroom, and additional living spaceideal for guests, a home office, recreation, or flexible everyday living. Step outside to a private, tree-lined backyard with multiple areas to enjoy the outdoors. Entertain on the deck just off the kitchen or head downstairs to the backyard entertaining area and fire pit. Additional highlights include a roof installed in 2021, two HVAC systems, a two-car attached garage, and a front patio and entry that were redone in 2020. With generous room sizes, three finished levels, multiple indoor and outdoor gathering spaces, and convenient access to Stafford County amenities, 71 Basalt Dr delivers the space and flexibility today's buyers are looking for. Schedule your private showing and experience everything this home has to offer.
| Price History | |
|---|---|
| 8/6/2026 | Listed $660,000 |
General Features
| Living Area | 4516 |
|---|---|
| Sewer | Public Sewer,Public Septic |
| Heating | Central |
| Cooling | Central A/C |
| Possession | Settlement |
| Zoning | R1 |
| HOA Fee | 238.00 |
| Garage Spaces | 2.00 |
| Architectural Style | Traditional |
| Construction Materials | Vinyl Siding |
| School District | STAFFORD COUNTY PUBLIC SCHOOLS |
| Year Built | 2001 |
| Levels | 3 |
| Tax Year | 2025 |
| Ownership | Fee Simple |
| Cool Fuel | Electric |
| Section | 4 |
| Accessibility | None |
| Assoc Fee Paid Per | Quarterly |
| County | STAFFORD |
| New Construction | No |
| Property Type | Residential |
| HOA | Yes |
| Subdivision Name | STAFFORD LAKES VILLAGE |
| Garage Y/N | Yes |
| Water Access Y/N | No |
| Other Structures | Above Grade,Below Grade |
| Total Rooms | 6 |
| Full Baths | 3 |
| Status | ACTIVE |
| Directions | From route 17 North,left on Village Parkway,Left on Aurlie,Left on Basalt,Home is on the right. |
| City | FREDERICKSBURG |
| Senior Community Y/N | No |
| Lot Size Units | Square Feet |
| Lot Size Square Feet | 8712.00 |
| Tax Assessed Value | 551600.0 |
| Tax Annual Amount | 5167.0 |
| Home Warranty Y/N | No |
| Structure Type | Detached |
| Condo/Coop Association fee Y/N | No |
| Bathrooms Count Main Level | 1.00 |
| Price Per Sq Ft Total AG | 210.73 |
| Acceptable Financing | Cash,Conventional,FHA,VA,Other |
| Vacation Rental Y/N | No |
| Virtual Tour | https://reol-media.aryeo.com/sites/ekpldwom/unbranded |
| Total SQFT | 4566 |
| Standard Status | Active |
| Year Built Source | Estimated |
| Legal Subdivision | STAFFORD LAKES VILLAGE |
| Tax Lot | 272 |
Interior Features
| Heating Fuel | Natural Gas |
|---|---|
| Basement | Full |
| Hot Water | Natural Gas |
| Basement (Y/N) | Yes |
| Heating Y/N | Yes |
| Above Grade Finished Area | 3132 |
| Half Baths | 1 |
| Central Air Y/N | Yes |
| Total Bedrooms | 6 |
| Below Grade Finished Area | 1384 |
| Below Grade Finished Area Unit Type | Square Feet |
| LivingAreaSource | Estimated |
| Below Grade Unfin Area Units | Square Feet |
| Below Grade Unfin SQFT | 50 |
| Below Grade Unfin SQFT Source | Estimated |
| Below Grade Finished Area Source | Estimated |
| Bedrooms Count All Lower Levels | 1 |
| Bedrooms Count All Upper Levels | 5 |
| Bedrooms Count Lower Level 1 | 1 |
| Bedrooms Count Upper Level 1 | 5 |
| Bathrooms Half Main Level | 1 |
| Bathrooms Full Upper Level 1 | 2 |
| Bathrooms Full Lower Level 1 | 1 |
| Bathrooms Full All Upper Levels | 2 |
| Bathrooms Full All Lower Levels | 1 |
| Bathrooms Count Upper Level 1 | 2.00 |
| Bathrooms Count Lower Level 1 | 1.00 |
| Bathrooms Count All Upper Levels | 2 |
| Bathrooms Count All Lower Levels | 1 |
| Above Grade Finished Area Source | Assessor |
| Above Grade Finished Area Unit Type | Square Feet |
| Total Baths | 4 |
Exterior Features
| Pool | Yes - Community |
|---|---|
| Water Source | Public |
| Total Parking Spaces | 2 |
| Garage Features | Garage - Front Entry,Garage Door Opener |
| Type of Parking | Attached Garage |
| Foundation Details | Slab |
| Water View Y/N | No |
| Lot Size Acres | 0.20 |
| Lot Size Source | Estimated |
| Waterfront Y/N | No |
| Land Assessed Value | 130000.00 |
| Navigable Water Y/N | No |
| Water Oriented Y/N | No |
| # of Attached Garage Spaces | 2 |
Amenities
- Foreclosure
- Views
- Short Sale
- New Construction
- Adult 55+
- Lease To Own
- No HOA Fees
- Furnished
- Primary On Main
- Air Conditioning
- Seller Finance
- Green
- Fixer Upper
- Horse
- Golf
- Fireplace
- Deck
- Garage
- Basement
- Pool
Property vs Single Family Average in 22406
Price
Taxes
Year Built
Visits
 © BRIGHT, All Rights Reserved
