
Open House Sat, Aug 29th 12:00 PM - 2:00 PM - Primary on Main
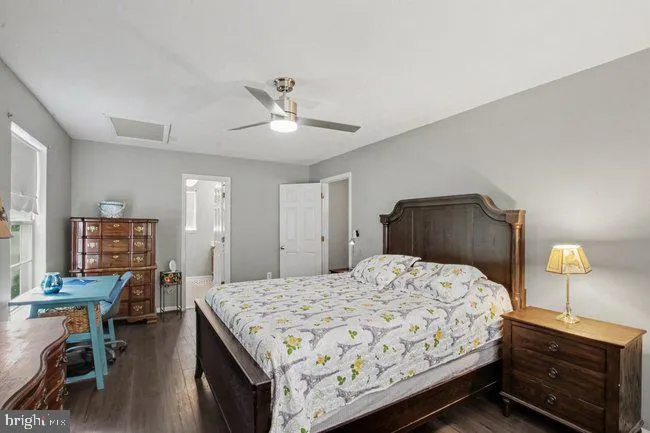
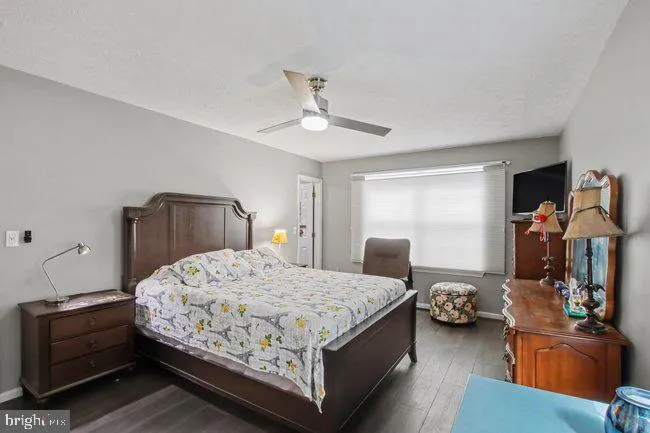
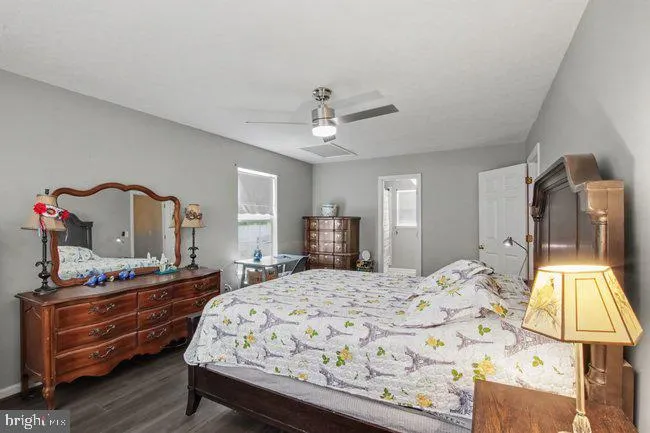
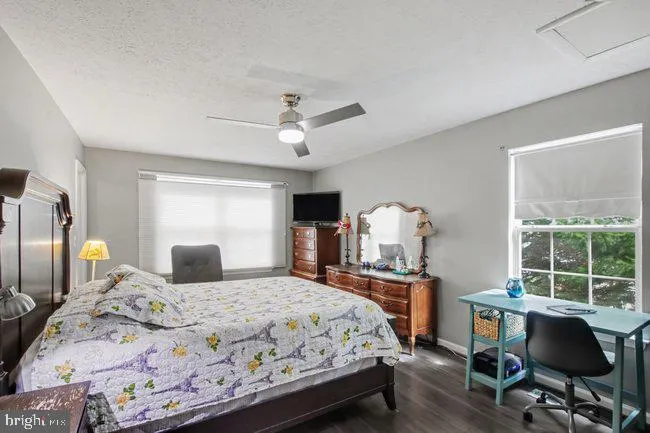
Address
9 Alf Lane, Stafford, VA
Price
$ 581,000
Property Attributes
- MLS#VAST2052718
- TypeSingle Family
- Listing Status ACTIVE
- CountySTAFFORD
- CityStafford
- NeighborhoodVista Woods
- Zip22556
- StyleColonial
- Year Built1991
- Taxes$ 2830
- Price$ 581,000
- Bedrooms4
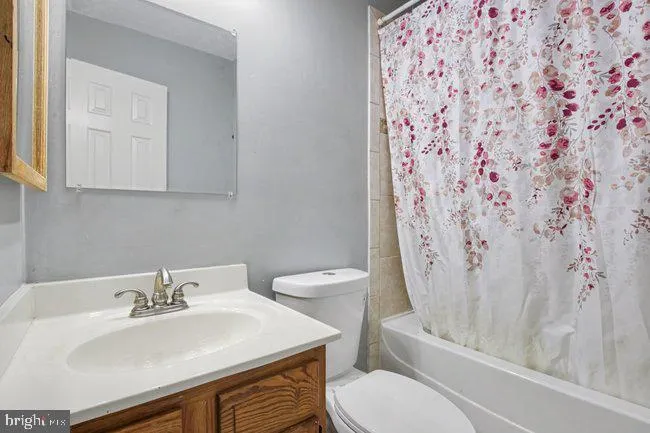
- Full Bathrooms3
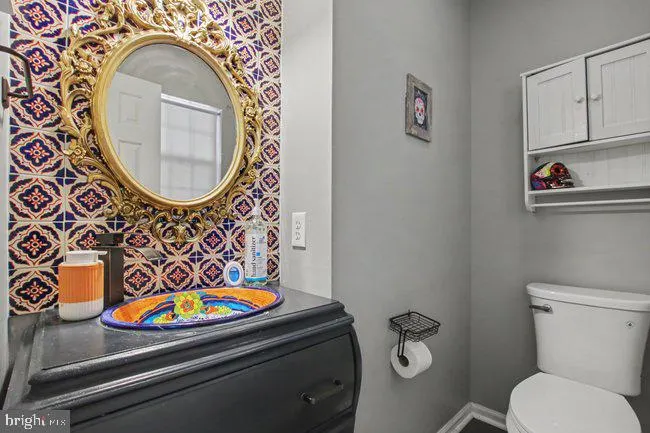
- Half Bathrooms1
- Sqr Footage2872
- Lot Size0.28 Acres
Data Source:
Bright MLS
Property Description
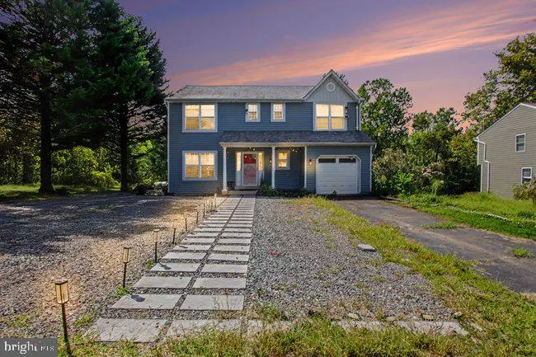
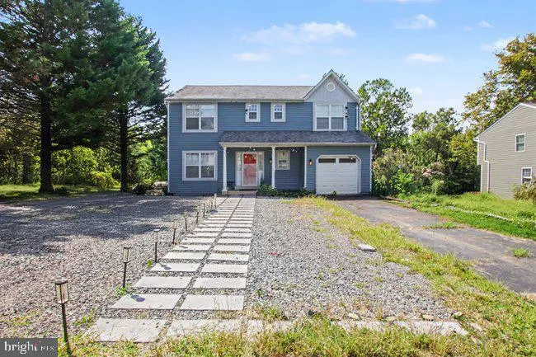
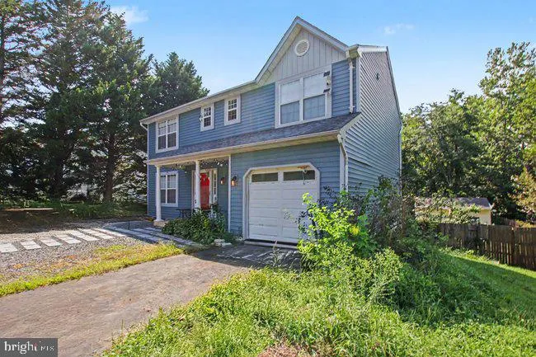
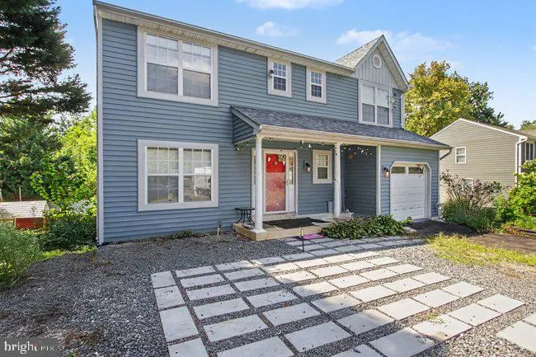
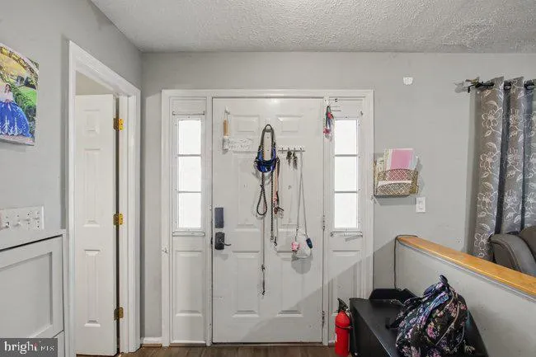
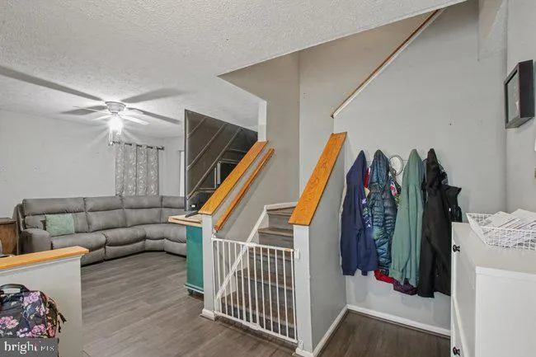
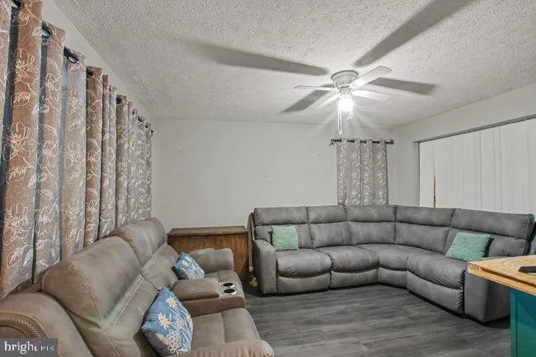
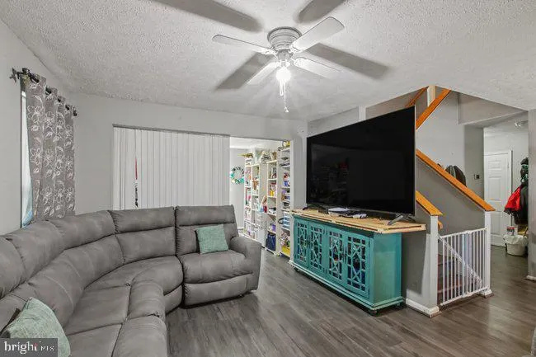
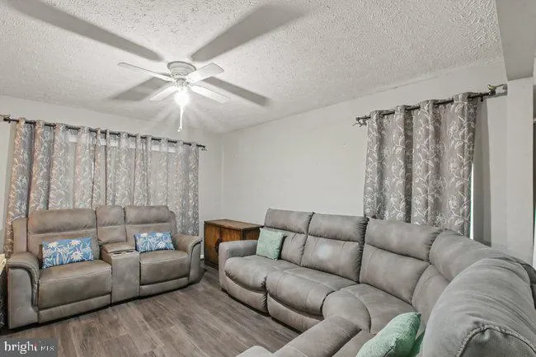
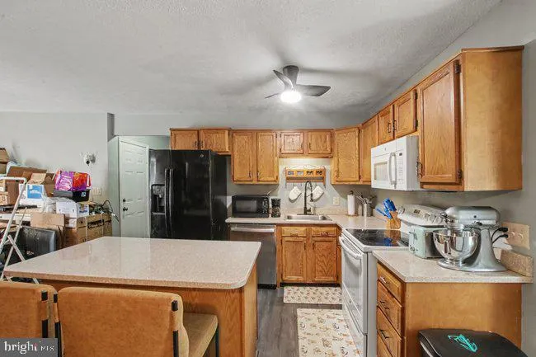
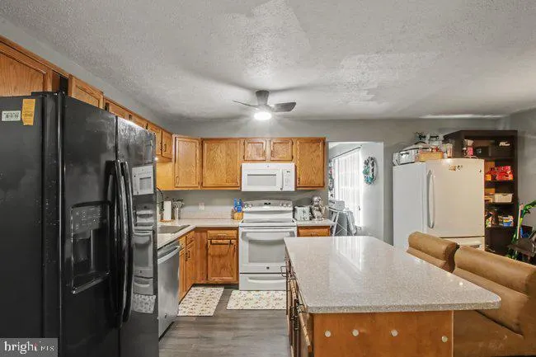
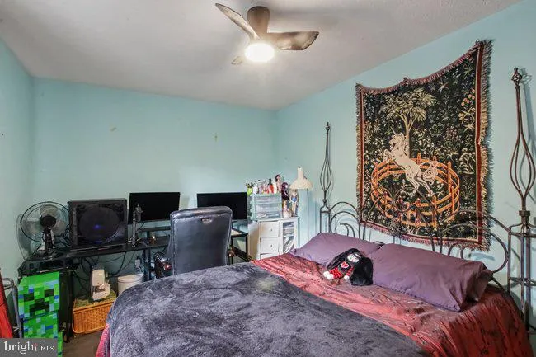
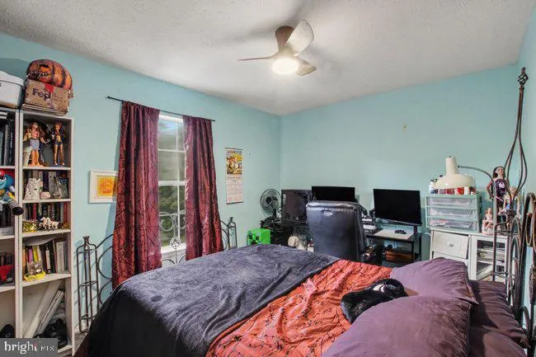
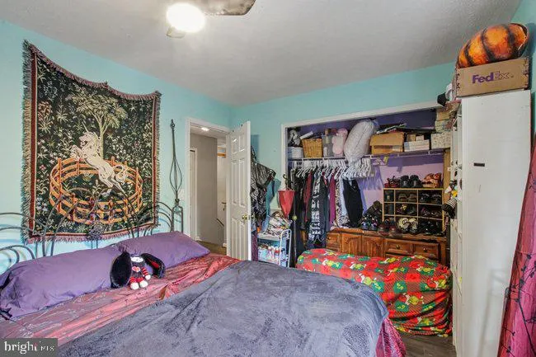
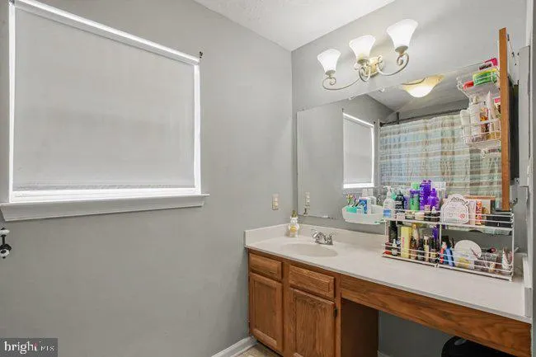
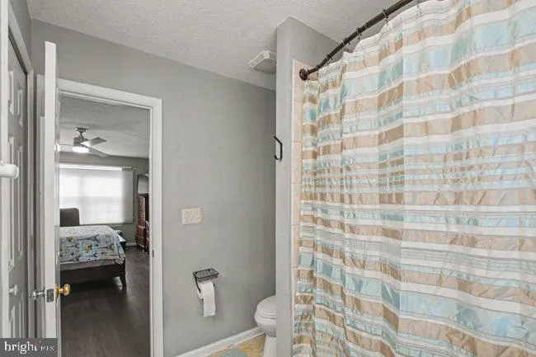
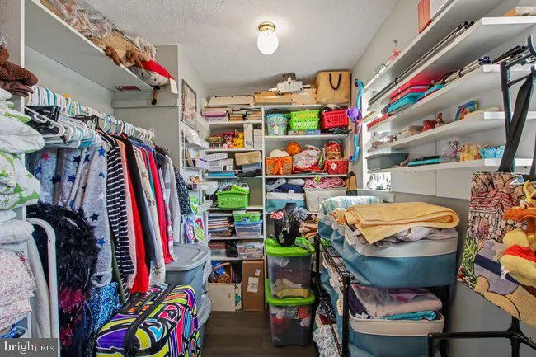
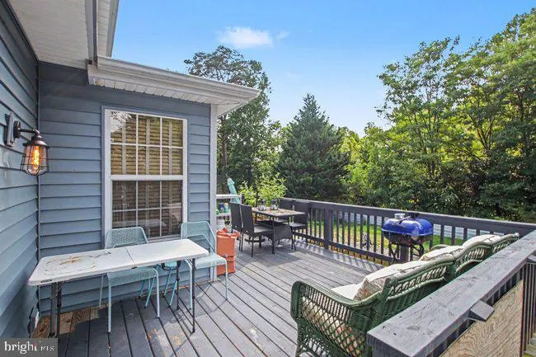
Welcome to 9 Alf Lane, Stafford, VA 22556a beautifully maintained Colonial tucked away on a quiet cul-de-sac in the sought-after Vista Woods community. This spacious 4-bedroom, 3.5-bath home offers nearly 2,900 square feet of finished living space designed for both comfortable everyday living and unforgettable entertaining. Step inside to discover an abundance of natural light, generous living areas, and a fully finished walkout basement that provides flexible space for a recreation room, home office, gym, or guest retreat. The functional floor plan offers the perfect balance of open gathering spaces and private living areas for today's lifestyle. The true highlight is the incredible backyard oasis. Relax or entertain around your private in-ground swimming pool, expansive patio, pool deck, and large storage shed. Whether you're hosting summer barbecues, enjoying quiet evenings under the stars, or creating lasting family memories, this outdoor space is built to impress. Located in the heart of Stafford County, this home is just minutes from I-95, Route 610, Quantico Marine Corps Base, commuter lots, VRE, shopping, restaurants, parks, and highly rated schools, making it an ideal choice for commuters heading to Northern Virginia, Fredericksburg, or Washington, D.C. If you've been searching for a home with a pool in Stafford VA, a spacious finished basement, and a peaceful cul-de-sac location, 9 Alf Lane offers the perfect combination of comfort, convenience, and outdoor living. Don't miss this rare opportunity to own a home in one of Stafford's most desirable locations. Call me or Email for a Private Tour! *****Sold As is Property, Pool and everything that conveys is being sold as is
| Elementary School | Middle School | High School |
|---|---|---|
| Garrisonville Elementary School | A. G. Wright Middle School | Mountain View High School |
| Price History | |
|---|---|
| 8/6/2026 | Listed $581,000 |
General Features
| Living Area | 2872 |
|---|---|
| Sewer | Private Sewer |
| Heating | Central |
| Cooling | Central A/C |
| Possession | 0-30 Days CD |
| Roof | Shingle |
| Zoning | STAFFORD |
| Garage Spaces | 5.00 |
| Association Fee Includes | None |
| Patio/Porch Features | Deck(s) |
| Architectural Style | Colonial |
| Pool Features | In Ground,Concrete |
| Construction Materials | Mixed |
| School District | STAFFORD COUNTY PUBLIC SCHOOLS |
| Year Built | 1991 |
| Levels | 3 |
| Tax Year | 2026 |
| Ownership | Fee Simple |
| Cool Fuel | Electric |
| Accessibility | 2+ Access Exits |
| Additional Parcels Description | Shed |
| County | STAFFORD |
| New Construction | No |
| Property Type | Residential |
| Association Amenities | None |
| HOA | No |
| Subdivision Name | VISTA WOODS |
| Garage Y/N | Yes |
| Water Access Y/N | No |
| Other Structures | Above Grade |
| Full Baths | 3 |
| Status | ACTIVE |
| Directions | n/a |
| City | STAFFORD |
| Senior Community Y/N | No |
| Lot Size Units | Square Feet |
| Lot Size Square Feet | 12001.00 |
| Tax Assessed Value | 587000.0 |
| Tax Annual Amount | 2830.0 |
| Home Warranty Y/N | No |
| Structure Type | Detached |
| Condo/Coop Association fee Y/N | No |
| Bathrooms Full Main Level | 3 |
| Bathrooms Count Main Level | 4.00 |
| Price Per Sq Ft Total AG | 202.3 |
| Acceptable Financing | Cash,Conventional,FHA |
| Additional Parcels Y/N | Yes |
| Historic Y/N | No |
| Lease Considered Y/N | No |
| Vacation Rental Y/N | No |
| Total SQFT | 2872 |
| Standard Status | Active |
| Year Built Source | Estimated |
| Legal Subdivision | VISTA WOODS |
| Association Recreation Fee | No |
Interior Features
| Heating Fuel | Electric |
|---|---|
| Basement | Sump Pump,Walkout Level,Improved |
| Flooring | Laminate Plank |
| Hot Water | Electric |
| Basement (Y/N) | Yes |
| Heating Y/N | Yes |
| Fireplace Y/N | No |
| Above Grade Finished Area | 2872 |
| Half Baths | 1 |
| Central Air Y/N | Yes |
| Total Bedrooms | 4 |
| Main Level Bedrooms | 4 |
| LivingAreaSource | Estimated |
| Laundry Type | Upper Floor |
| Bathrooms Half Main Level | 1 |
| Above Grade Finished Area Source | Estimated |
| Above Grade Finished Area Unit Type | Square Feet |
| Total Baths | 4 |
Exterior Features
| Pool | Yes - Personal |
|---|---|
| Fencing | Privacy |
| Parking Features | Asphalt Driveway |
| Water Source | Well |
| Inclusions | Shed |
| Total Parking Spaces | 5 |
| Garage Features | Garage - Front Entry |
| Type of Parking | Attached Garage,On Street |
| Foundation Details | Other |
| Spa | No |
| Water View Y/N | No |
| Lot Size Acres | 0.28 |
| Lot Size Source | Estimated |
| Waterfront Y/N | No |
| Horse Y/N | No |
| Navigable Water Y/N | No |
| Water Oriented Y/N | No |
| # of Attached Garage Spaces | 5 |
Amenities
- Foreclosure
- Views
- Short Sale
- New Construction
- Adult 55+
- Lease To Own
- No HOA Fees
- Furnished
- Primary On Main
- Air Conditioning
- Seller Finance
- Green
- Fixer Upper
- Horse
- Golf
- Fireplace
- Deck
- Garage
- Basement
- Pool
Property vs Single Family Average in 22556
Year Built
 © BRIGHT, All Rights Reserved
