
Open House Sat, Aug 29th 11:00 AM - 1:00 PM
Address
207 Southern View Drive, Fredericksburg, VA
Price
$ 775,000
Property Attributes
- MLS#VAST2052740
- TypeSingle Family
- Listing Status ACTIVE
- CountySTAFFORD
- CityFredericksburg
- NeighborhoodGranville Estates
- Zip22405
- StyleTraditional,Colonial
- Year Built2021
- Taxes$ 6544
- Price$ 775,000
- Bedrooms4
- Full Bathrooms3
- Half Bathrooms1
- Sqr Footage3669
- Lot Size1.52 Acres
Data Source:
Bright MLS
Property Description
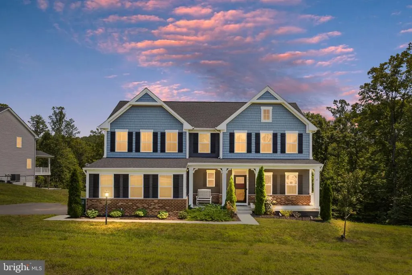
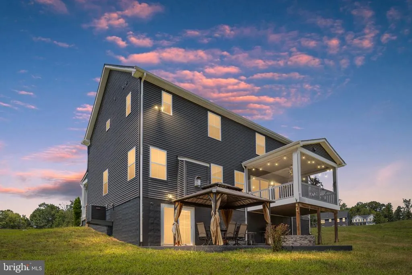
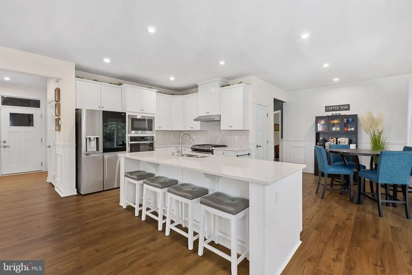
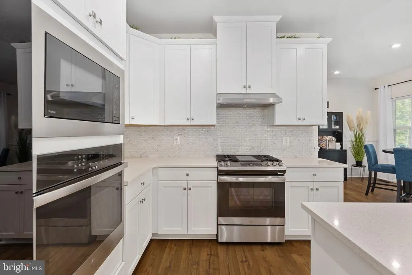
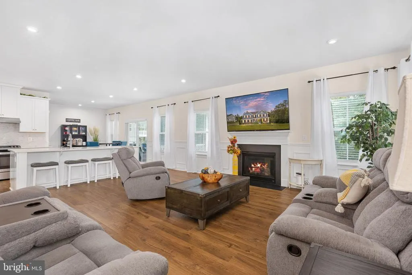
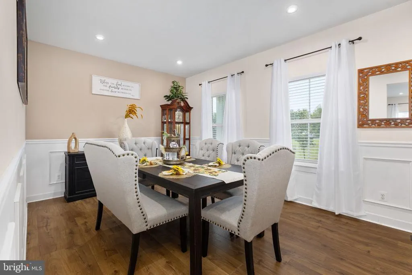

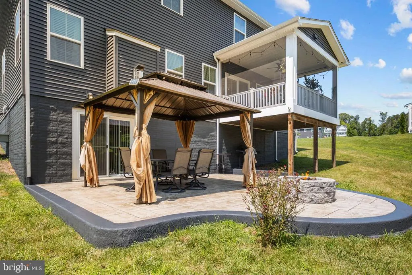
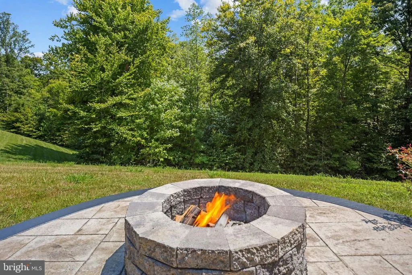
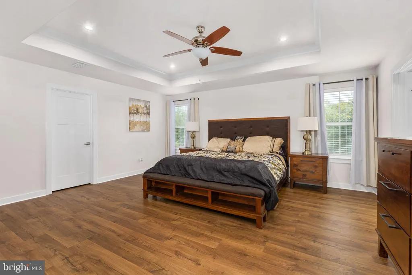
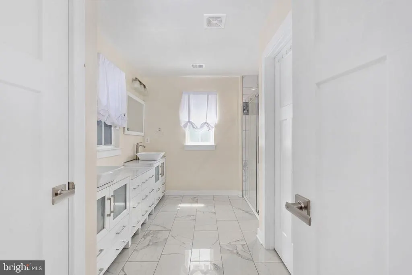
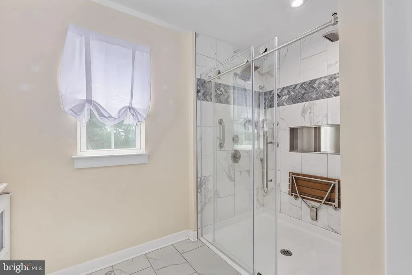
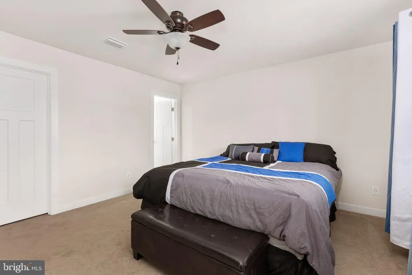
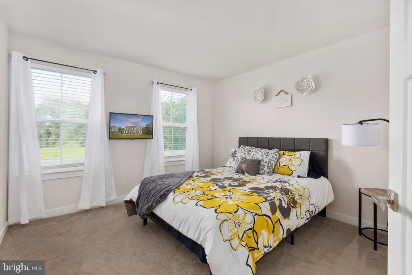
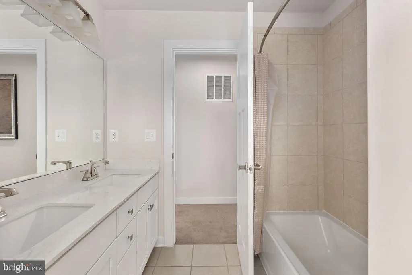
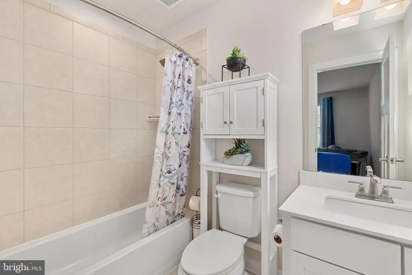
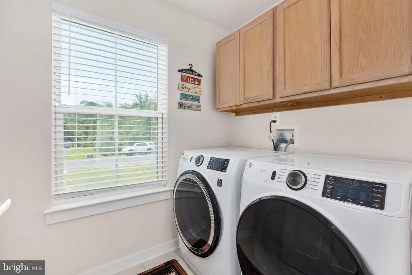
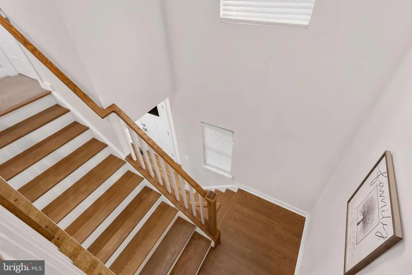
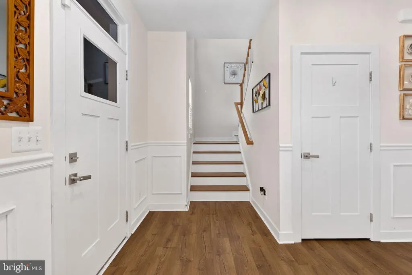
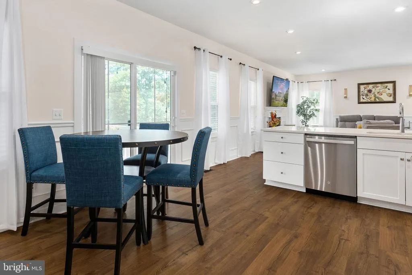
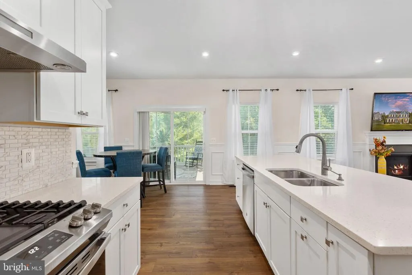
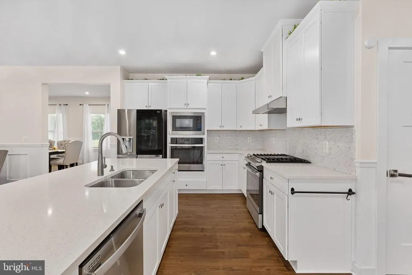
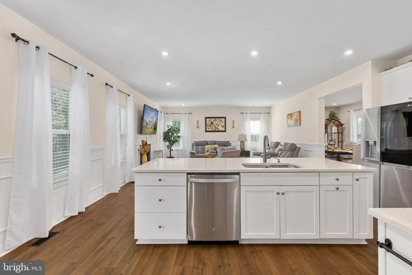
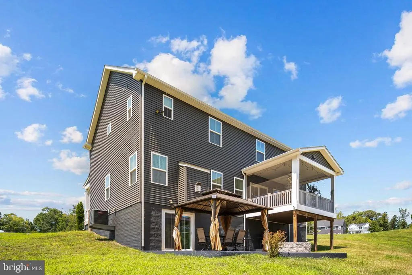
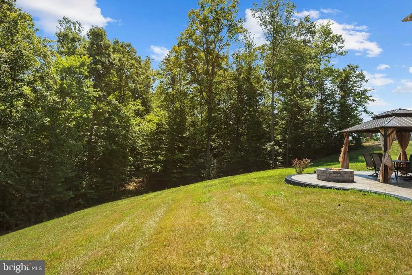
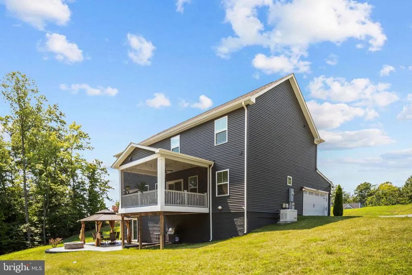
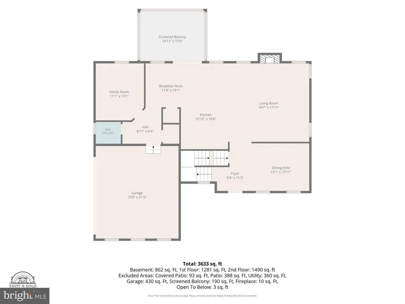
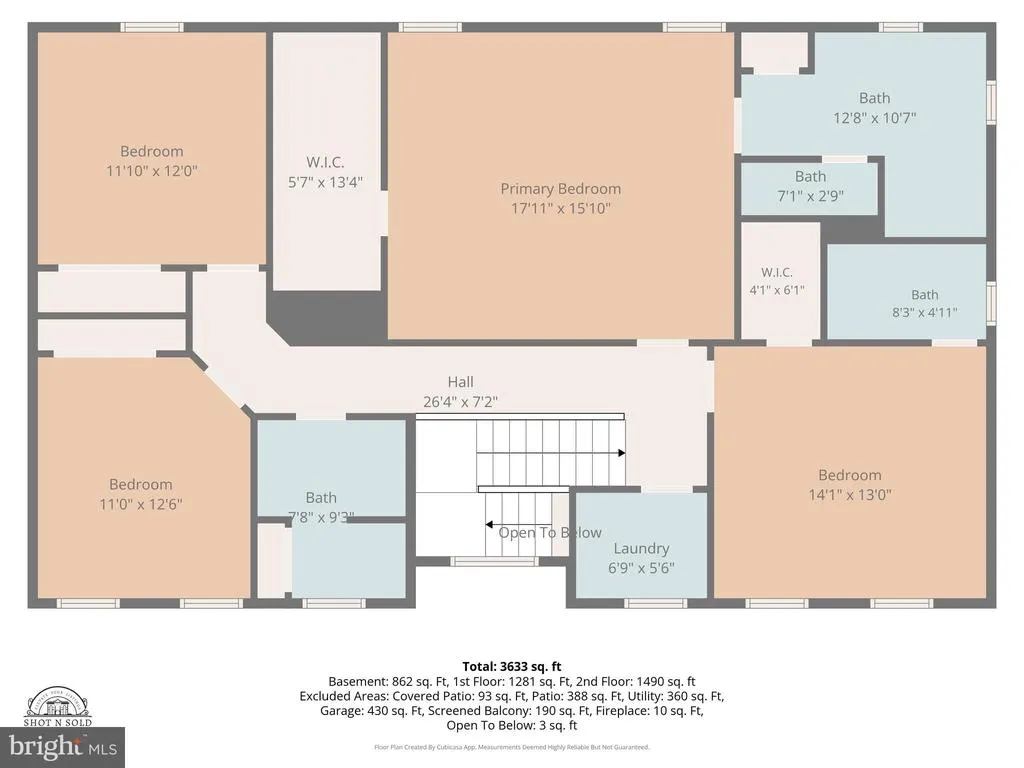
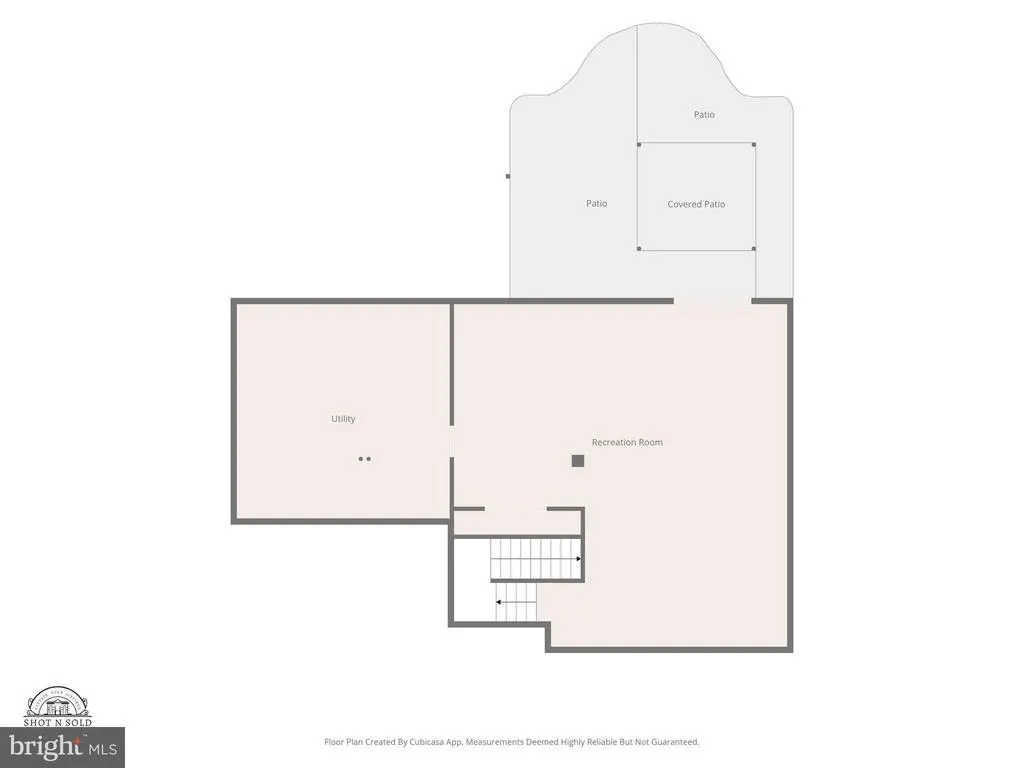
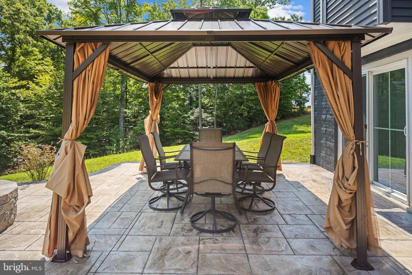
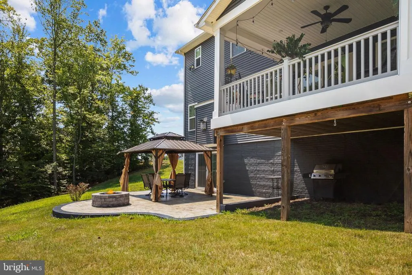
Welcome Home! Beautiful three story home , great curb appeal, built in 2021 with lots of upgrades which include rear screen in porch for enjoying your morning coffee, stamp patio with firepit for roasting marshmallos after sun set, walk into open floor plan , which offers modern luxury kitchen with two ovens, one all gas with gas top burners and one oven is electric , all stainless steel appliances, large quartz island which makes a great food prep area, and enjoying family meals all the time. Family room is convenient to kitchen for enjoying your gas fireplace in the winter/fall months. Lots of kitchen cabinet space, rear back splash under all cabinets, soft touch, recess lighting plus pantry. LVP floors on main level plus primary bedroom, which has large walk in closet. Primary bathroom has full wall length vanity, ceramic floor, and two person shower with two shower heads. Laundry room on top floor , and two full bathrooms convenient to all bedrooms. Premium home warrnty 2-10 Supreme included. Water treatment system conveys with home. Whole House Generac generator conveys
| High School |
|---|
| Brooke Point High School |
| Price History | |
|---|---|
| 8/15/2026 | Listed $775,000 |
General Features
| Living Area | 3669 |
|---|---|
| Sewer | Septic = # of BR,Community Septic Tank |
| Heating | Forced Air,Heat Pump(s) |
| Cooling | Central A/C,Heat Pump(s) |
| Possession | Settlement |
| Roof | Architectural Shingle |
| Appliances | Built-In Microwave,Dryer,Washer,Dishwasher,Refrigerator,Icemaker,Oven - Wall,Range Hood,Oven/Range - Gas,Disposal,Exhaust Fan,Stainless Steel Appliances |
| Zoning | A1 |
| HOA Fee | 68.00 |
| Garage Spaces | 2.00 |
| Association Fee Includes | Trash,Snow Removal |
| Patio/Porch Features | Deck(s),Porch(es),Patio(s),Roof,Enclosed |
| Architectural Style | Traditional,Colonial |
| Security Features | Security System,Exterior Cameras |
| Construction Materials | Other,Vinyl Siding,Brick |
| School District | STAFFORD COUNTY PUBLIC SCHOOLS |
| Year Built | 2021 |
| Levels | 3 |
| Tax Year | 2026 |
| Ownership | Fee Simple |
| Cool Fuel | Electric |
| Accessibility | Other |
| Assoc Fee Paid Per | Monthly |
| County | STAFFORD |
| New Construction | No |
| Property Type | Residential |
| HOA | Yes |
| Subdivision Name | GRANVILLE ESTATES |
| Garage Y/N | Yes |
| Water Access Y/N | No |
| Other Structures | Above Grade,Below Grade |
| Full Baths | 3 |
| Status | ACTIVE |
| Directions | per GPS |
| City | FREDERICKSBURG |
| Association Name | GRANVILLE ESTATES HOMEOWNERS ASSOCIATION |
| Senior Community Y/N | No |
| Lot Size Units | Square Feet |
| Lot Size Square Feet | 66137.00 |
| Tax Assessed Value | 666700.0 |
| Tax Annual Amount | 6544.0 |
| Home Warranty Y/N | Yes |
| Property Condition | Excellent |
| Structure Type | Detached |
| Condo/Coop Association fee Y/N | No |
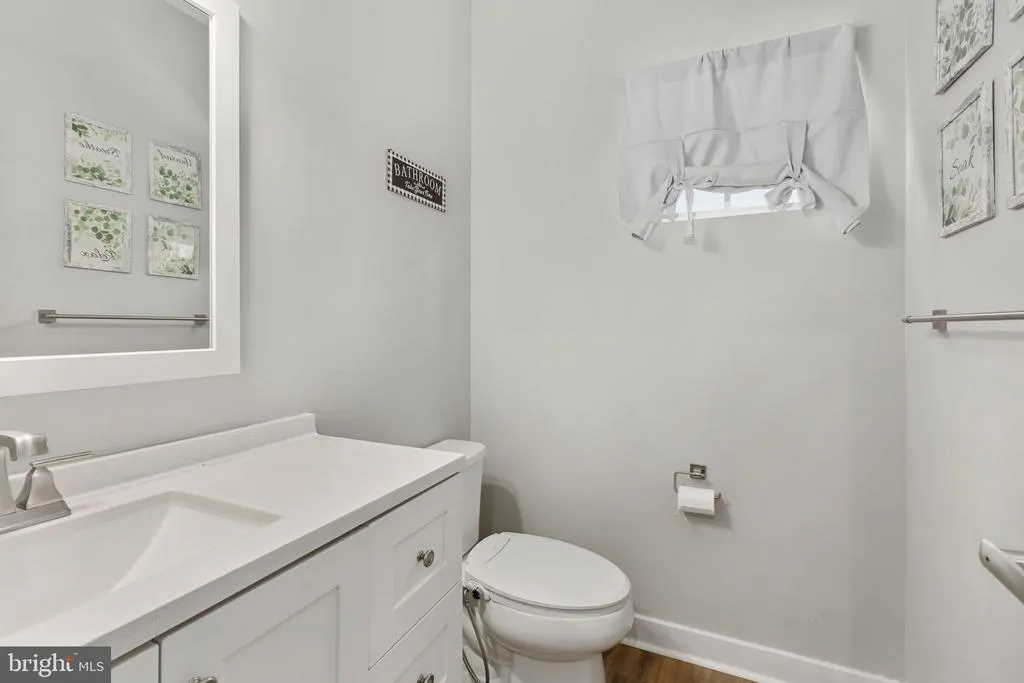
| Bathrooms Count Main Level | 1.00 |
| Price Per Sq Ft Total AG | 281.1 |
| Acceptable Financing | Cash,Conventional,FHA,State GI Loan,VA |
| Additional Parcels Y/N | No |
| Historic Y/N | No |
| Vacation Rental Y/N | No |
| Total SQFT | 4030 |
| Standard Status | Active |
| Year Built Source | Assessor |
| Tax Lot | 13 |
Interior Features
| Interior Amenities | Window Treatments,Ceiling Fan(s),Breakfast Area,Carpet,Chair Railings,Dining Area,Floor Plan - Open,Formal/Separate Dining Room,Kitchen - Gourmet,Kitchen - Island,Kitchen - Table Space,Pantry,Primary |
|---|---|
| Heating Fuel | Natural Gas,Electric |
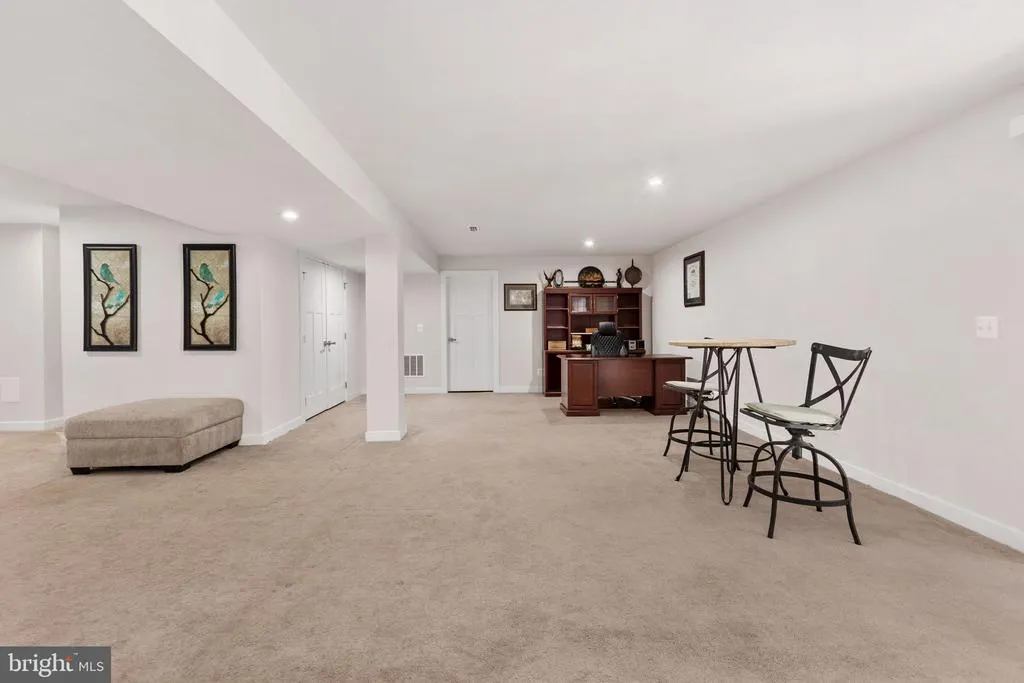
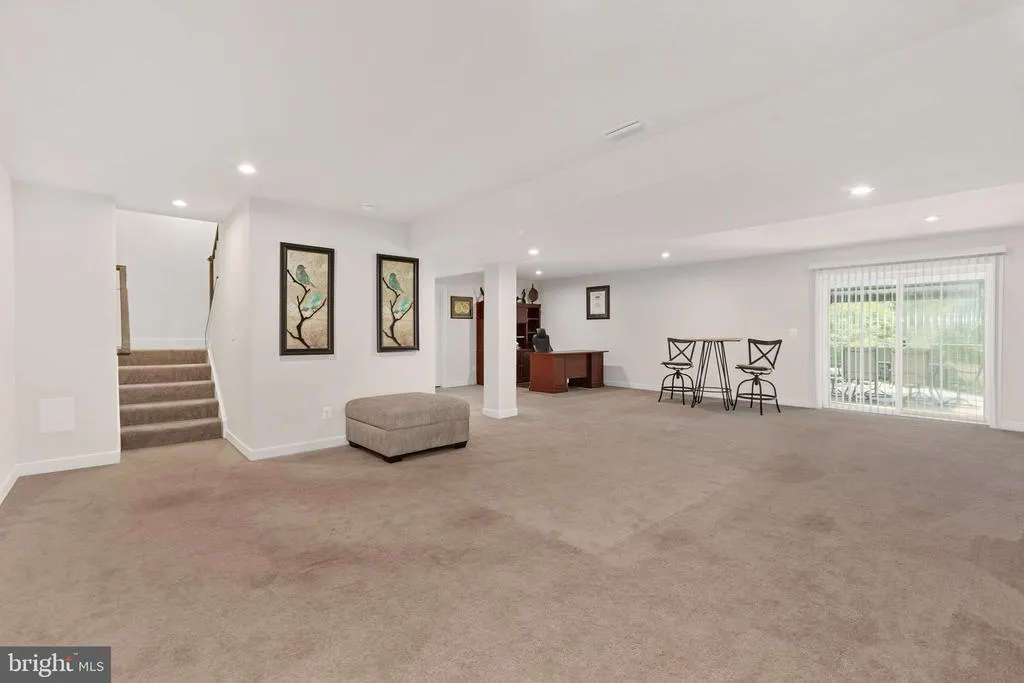
| Basement | Walkout Level,Fully Finished,Connecting Stairway |
| Flooring | Carpet,Wood,Other |
| Total Fireplaces | 1 |
| Fireplace Features | Gas/Propane |
| Hot Water | Natural Gas |
| Basement (Y/N) | Yes |
| Heating Y/N | Yes |
| Fireplace Y/N | Yes |
| Above Grade Finished Area | 2757 |
| Half Baths | 1 |
| Central Air Y/N | Yes |
| Total Bedrooms | 4 |
| Below Grade Finished Area | 912 |
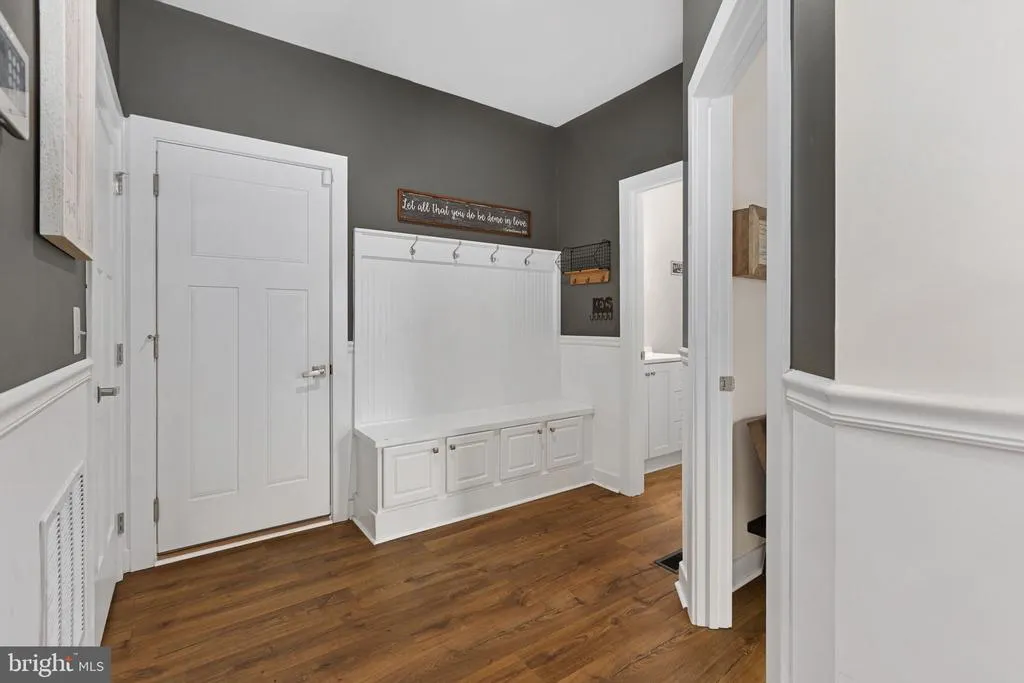
| Room Type | Living Room,Dining Room,Kitchen,Laundry,Mud Room,Office,Recreation Room,Storage Room |
| Below Grade Finished Area Unit Type | Square Feet |
| LivingAreaSource | Estimated |
| Laundry Type | Has Laundry,Upper Floor |
| Below Grade Unfin Area Units | Square Feet |
| Below Grade Unfin SQFT | 361 |
| Below Grade Unfin SQFT Source | Assessor |
| Below Grade Finished Area Source | Estimated |
| Bedrooms Count All Upper Levels | 4 |
| Bedrooms Count Upper Level 1 | 4 |
| Bathrooms Half Main Level | 1 |
| Bathrooms Full Upper Level 1 | 3 |
| Bathrooms Full All Upper Levels | 3 |
| Bathrooms Count Upper Level 1 | 3.00 |
| Bathrooms Count All Upper Levels | 3 |
| Above Grade Finished Area Source | Assessor |
| Above Grade Finished Area Unit Type | Square Feet |
| Total Baths | 4 |
Exterior Features
| Exterior Amenities | Exterior Lighting,Other |
|---|---|
| Pool | No Pool |
| Parking Features | Paved Driveway |
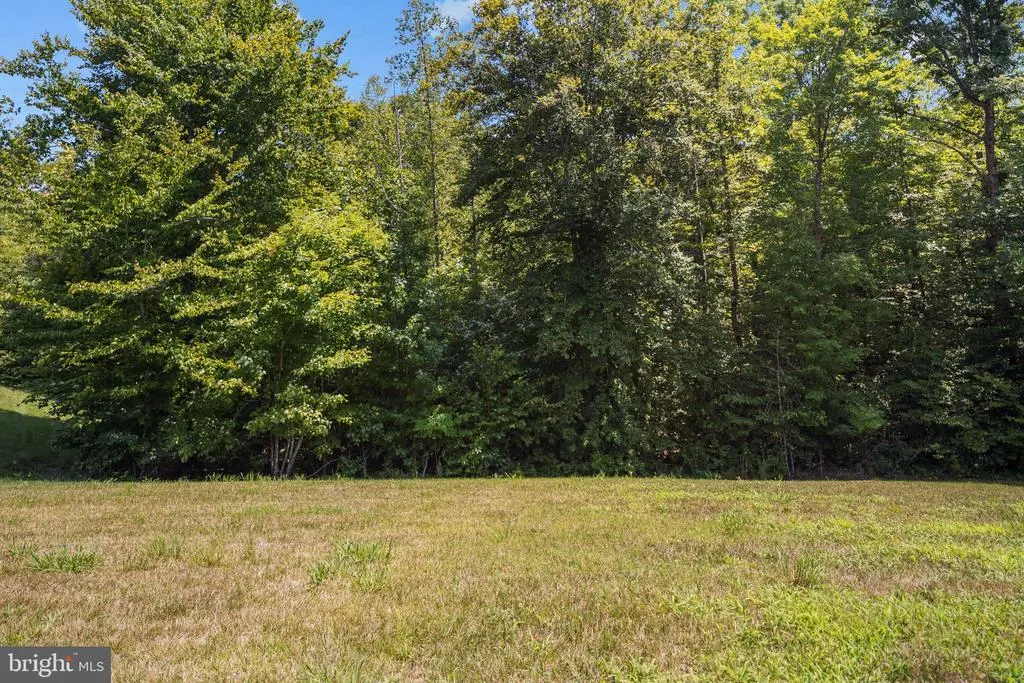
| Lot Features | Backs to Trees,Front Yard,Landscaping |
| Water Source | Private,Well |
| Total Parking Spaces | 6 |
| Garage Features | Garage Door Opener,Garage - Side Entry,Inside Access |
| Type of Parking | Attached Garage,Driveway |
| Foundation Details | Other |
| Spa | No |
| Water View Y/N | No |
| Lot Size Acres | 1.52 |
| Road Surface Type | Black Top |
| Lot Size Source | Assessor |
| Waterfront Y/N | No |
| Road Responsibility | State |
| Horse Y/N | No |
| Land Assessed Value | 225000.00 |
| Navigable Water Y/N | No |
| Water Oriented Y/N | No |
| # of Attached Garage Spaces | 2 |
Room Details
| Room | Dimensions | Level | Flooring | Details |
|---|---|---|---|---|
| Dining Room | Main | |||
| Kitchen | Main | |||
| Laundry | Upper 1 | |||
| Living Room | Main | |||
| Mud Room | Main | |||
| Office | Main | |||
| Recreation Room | Lower 1 | |||
| Storage Room | Lower 1 |
Amenities
- Foreclosure
- Views
- Short Sale
- New Construction
- Adult 55+
- Lease To Own
- No HOA Fees
- Furnished
- Primary On Main
- Air Conditioning
- Seller Finance
- Green
- Fixer Upper
- Horse
- Golf
- Fireplace
- Deck
- Garage
- Basement
- Pool
Property vs Single Family Average in 22405
Price
Taxes
Year Built
Visits
 © BRIGHT, All Rights Reserved
