
Views - Primary on Main - Adult 55+
Address
7 Dayton Circle, Fredericksburg, VA
Price
$ 399,900
Property Attributes
- MLS#VAST2052826
- TypeSingle Family
- Listing Status ACTIVE
- CountySTAFFORD
- CityFredericksburg
- NeighborhoodFalls Run
- Zip22406
- StyleRanch/Rambler
- Year Built2005
- Taxes$ 3376
- Price$ 399,900
- Bedrooms2
- Full Bathrooms2
- Half Bathrooms0
- Sqr Footage1552
- Lot Size0.14 Acres
Data Source:
Bright MLS
Property Description
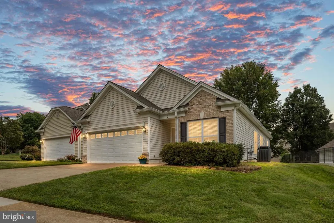
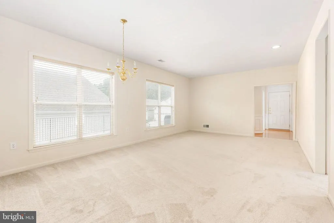
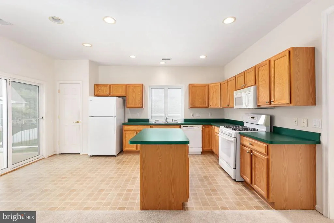
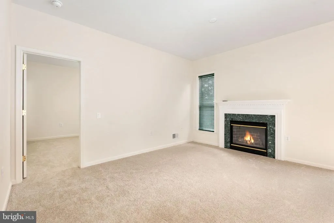
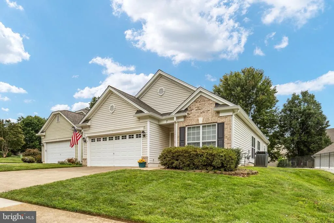
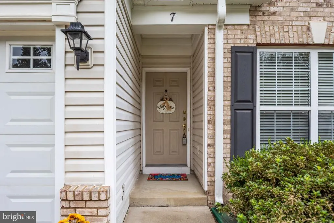
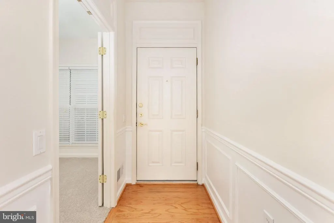
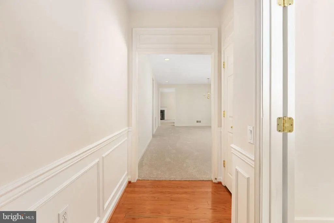
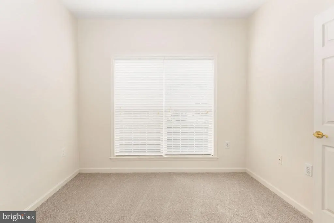
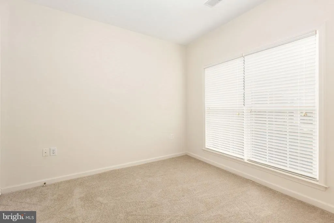
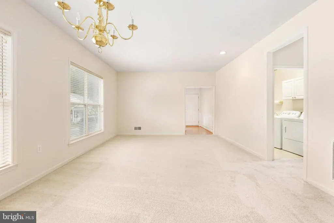
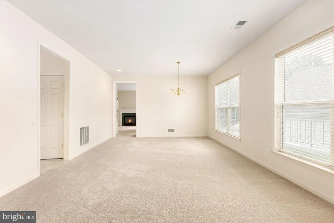
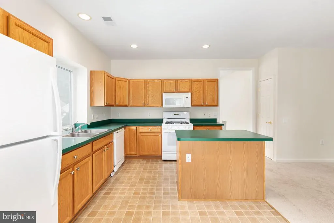
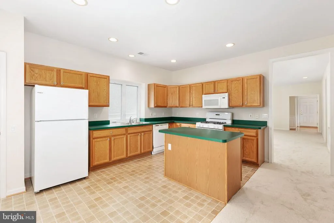
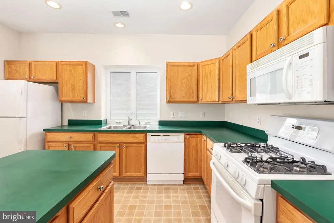
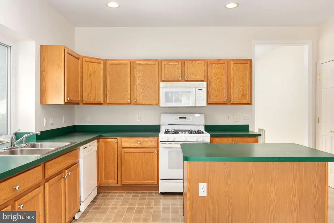
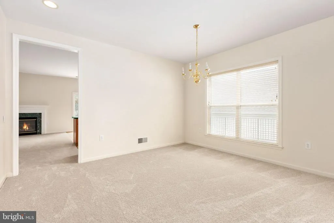
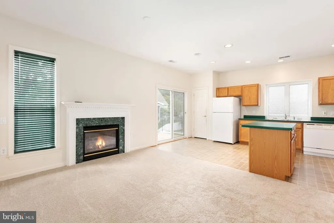
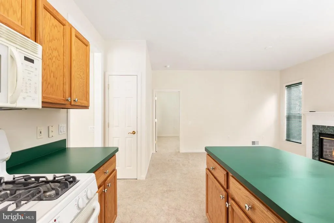
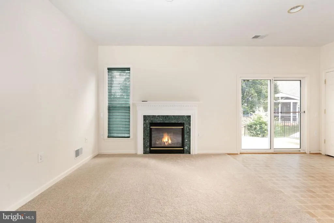
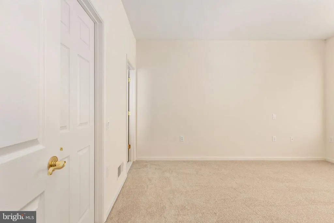
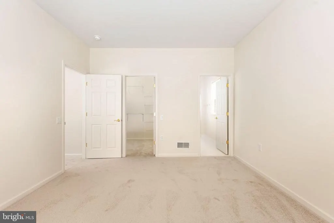
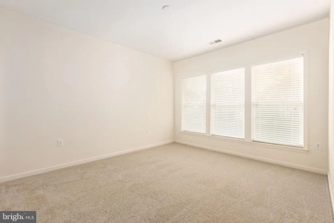
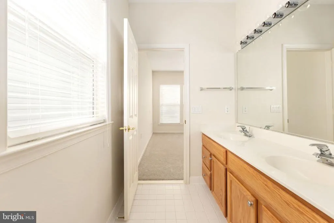
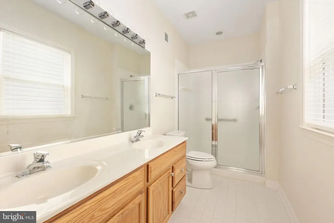
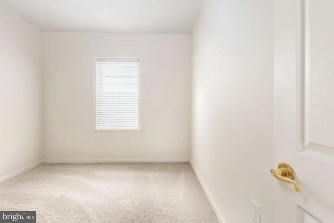
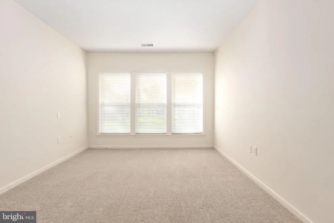
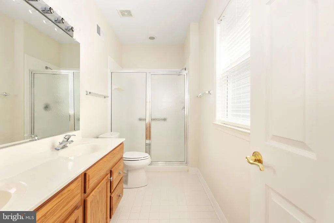
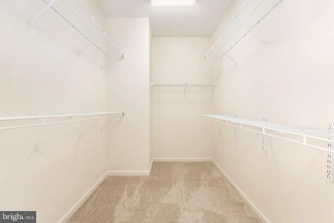
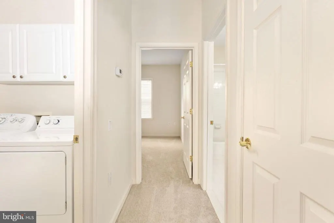
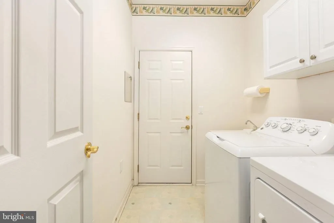
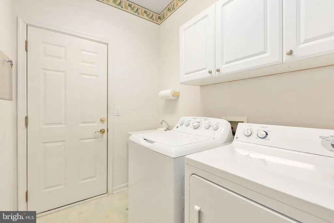
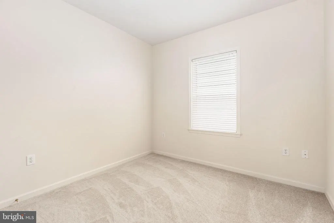
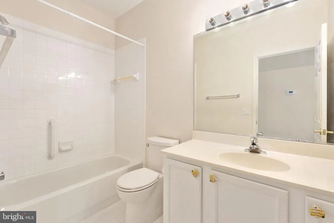
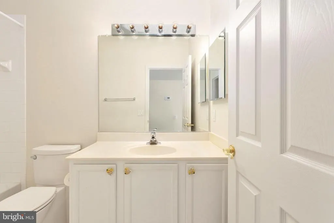
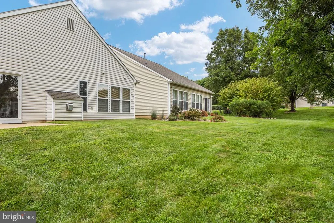
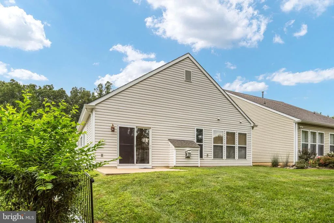
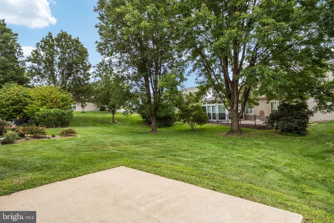
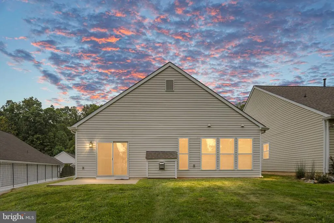
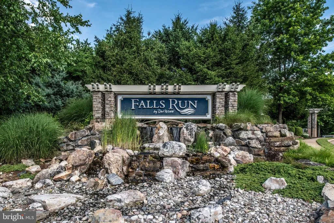
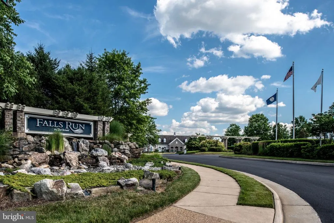
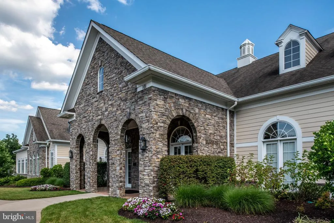
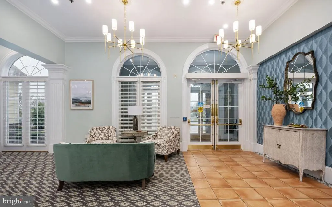
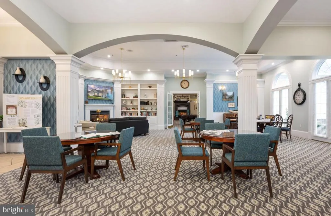
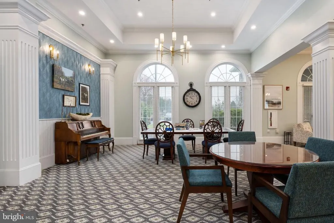
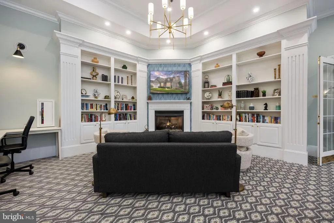
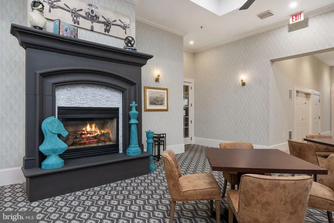
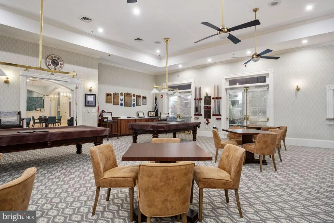
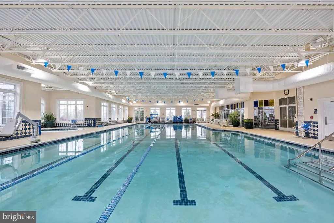
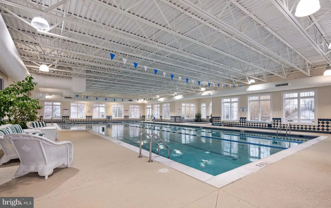
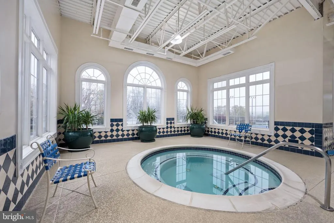
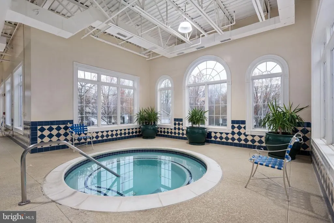
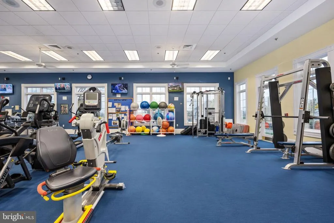
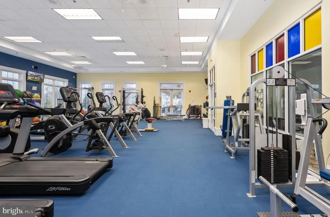
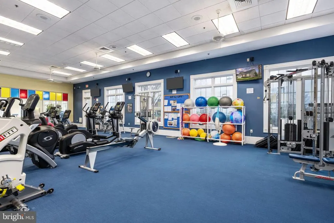
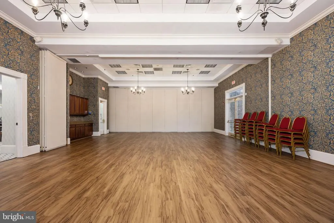
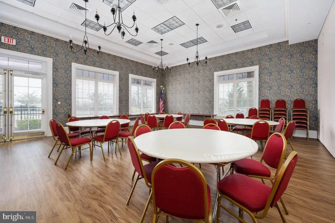
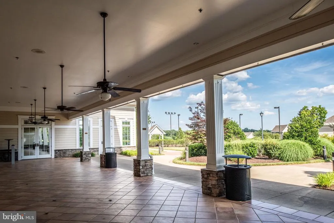
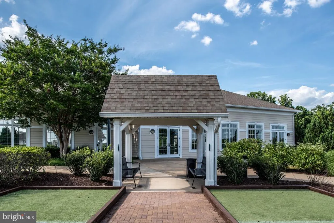
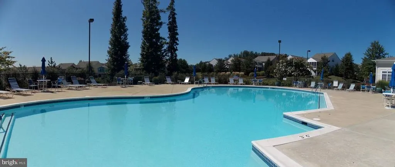
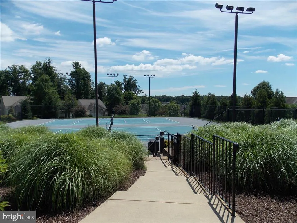
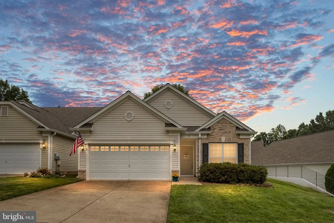
Welcome to Falls Run, a Premier 55+ Gated Community in Fredericksburg! This lovely brick-front rambler is clean, fresh, and move-in ready with fresh paint and new carpet throughout! Step inside the welcoming foyer featuring gorgeous molding and sparkling wood floors. The formal Living and Dining Rooms provide wonderful spaces for entertaining family and friends. The sunny Kitchen features an island, gas cooking, and plenty of workspace while overlooking the patio and lawn. Just off the Kitchen is the inviting Family Room with a cozy gas fireplacethe perfect place to relax and unwind. The spacious Primary Bedroom offers a large Walk-In Closet and private Primary Bath with double sinks and a Walk-In Shower. A dedicated Office/ 3rd Bedroom is conveniently located off the Foyer, along with a second Bedroom and second Full Bath. The Laundry Room is located just off the Two-Car Garage for added convenience. Roof 2018, Refrigerator 2023, Trane Furnace and AC 2015, Fresh Carpet and Paint 2026. Enjoy all that Falls Run has to offer! This vibrant 55+ community features an impressive activity calendar, exercise classes, Indoor and Outdoor Pools, Fitness Center, Billiards, Card Tables, Tennis, Pickleball, Shuffleboard, and more. A wonderful home in a gated community designed for an active and social lifestyle!
| Price History | |
|---|---|
| 8/21/2026 | Listed $399,900 |
General Features
| Living Area | 1552 |
|---|---|
| Sewer | Public Sewer |
| Heating | Central |
| Cooling | Central A/C |
| Possession | Settlement |
| Appliances | Built-In Microwave,Dishwasher,Disposal,Dryer - Electric,Oven/Range - Gas,Refrigerator,Washer,Water Heater |
| Zoning | R2 |
| HOA Fee | 200.00 |
| Garage Spaces | 2.00 |
| Association Fee Includes | Common Area Maintenance,Management,Pool(s),Recreation Facility,Road Maintenance,Security Gate,Snow Removal,Trash |
| Patio/Porch Features | Patio(s) |
| Architectural Style | Ranch/Rambler |
| Security Features | Security Gate |
| Construction Materials | Vinyl Siding |
| School District | STAFFORD COUNTY PUBLIC SCHOOLS |
| Year Built | 2005 |
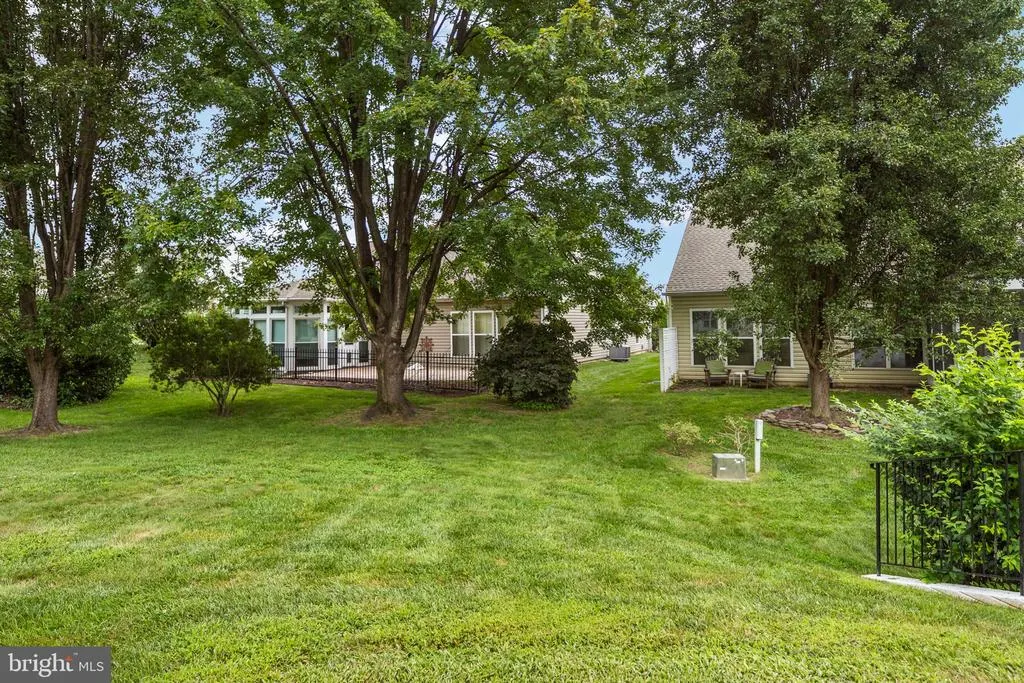
| View | Garden/Lawn |
| Levels | 1 |
| Tax Year | 2026 |
| Ownership | Fee Simple |
| Cool Fuel | Electric |
| Section | 1 |
| Accessibility | None |
| Assoc Fee Paid Per | Monthly |
| County | STAFFORD |
| New Construction | No |
| Property Type | Residential |
| Association Amenities | Billiard Room,Club House,Common Grounds,Exercise Room,Fitness Center,Game Room,Gated Community,Hot tub,Jog/Walk Path,Party Room,Pickleball Courts,Picnic Area,Pool - Indoor,Pool - Outdoor,Retirement C |
| HOA | Yes |
| Subdivision Name | FALLS RUN |
| Garage Y/N | Yes |
| Water Access Y/N | No |
| Other Structures | Above Grade |
| Full Baths | 2 |
| Status | ACTIVE |
| Directions | Enter at Main Gate at Middlebrook and Plantation,right on Bridgewater,Right on Bluefield,Left on Gladstone,Right on Dayton. |
| City | FREDERICKSBURG |
| Disclosures | Subject to VA POA,Prop Disclosure |
| Association Name | FALLS RUN POA |
| Senior Community Y/N | Yes |
| Lot Size Units | Square Feet |
| Lot Size Square Feet | 6098.00 |
| Tax Assessed Value | 344000.0 |
| Tax Annual Amount | 3376.0 |
| Property Condition | Very Good |
| Structure Type | Detached |
| Condo/Coop Association fee Y/N | No |
| Bathrooms Full Main Level | 2 |
| Bathrooms Count Main Level | 2.00 |
| Price Per Sq Ft Total AG | 257.67 |
| Acceptable Financing | Cash,Conventional,FHA,VA |
| Community Pool Features | Fenced,Heated,In Ground,Indoor |
| Senior Community Age Req | 55 |
| Vacation Rental Y/N | No |
| Virtual Tour | https://idx.paradym.com/idx3/4980182 |
| Total SQFT | 1552 |
| Standard Status | Active |
| Year Built Source | Estimated |
| Tax Lot | 446 |
| Association Recreation Fee | No |
Interior Features
| Interior Amenities | Bathroom - Walk-In Shower,Breakfast Area,Crown Moldings,Combination Dining/Living,Family Room Off Kitchen,Kitchen - Island,Kitchen - Table Space,Primary Bath(s),Pantry,Recessed Lighting,Walk-in Close |
|---|---|
| Heating Fuel | Natural Gas |
| Total Fireplaces | 1 |
| Fireplace Features | Gas/Propane |
| Hot Water | Natural Gas |
| Basement (Y/N) | No |
| Heating Y/N | Yes |
| Fireplace Y/N | Yes |
| Above Grade Finished Area | 1552 |
| Central Air Y/N | Yes |
| Total Bedrooms | 2 |
| Room Type | Living Room,Dining Room,Primary Bedroom,Bedroom 2,Kitchen,Family Room,Foyer,Laundry,Office,Bathroom 2,Primary Bathroom |
| Main Level Bedrooms | 2 |
| LivingAreaSource | Estimated |
| Above Grade Finished Area Source | Estimated |
| Above Grade Finished Area Unit Type | Square Feet |
| Total Baths | 2 |
Exterior Features
| Pool | Yes - Community |
|---|---|
| Lot Features | Backs - Open Common Area |
| Water Source | Public |
| Total Parking Spaces | 2 |
| Garage Features | Garage - Front Entry |
| Type of Parking | Attached Garage |
| Foundation Details | Slab |
| Water View Y/N | No |
| Lot Size Acres | 0.14 |
| Lot Size Source | Estimated |
| Waterfront Y/N | No |
| Door Features | Sliding Glass |
| Land Assessed Value | 110000.00 |
| Navigable Water Y/N | No |
| Water Oriented Y/N | No |
| # of Attached Garage Spaces | 2 |
Room Details
| Room | Dimensions | Level | Flooring | Details |
|---|---|---|---|---|
| Bathroom 2 | Main | Flooring - Ceramic Tile | ||
| Bedroom 2 | Main | Flooring - Carpet | ||
| Dining Room | Main | Flooring - Carpet | ||
| Family Room | Main | Fireplace - Gas,Flooring - Carpet | ||
| Foyer | Main | Flooring - HardWood,Crown Molding | ||
| Kitchen | Main | Flooring - Vinyl,Island | ||
| Laundry | Main | Flooring - Vinyl | ||
| Living Room | Main | Flooring - Carpet | ||
| Office | Main | Flooring - Carpet | ||
| Primary Bathroom | Main | Flooring - Ceramic Tile,Double Sink | ||
| Primary Bedroom | Main | Flooring - Carpet,Walk-In Closet(s) |
Amenities
- Foreclosure
- Views
- Short Sale
- New Construction
- Adult 55+
- Lease To Own
- No HOA Fees
- Furnished
- Primary On Main
- Air Conditioning
- Seller Finance
- Green
- Fixer Upper
- Horse
- Golf
- Fireplace
- Deck
- Garage
- Basement
- Pool
Property vs Single Family Average in 22406
Price
Taxes
Year Built
 © BRIGHT, All Rights Reserved
