
Primary on Main
Address
80 Hopewell Drive, Fredericksburg, VA
Price
$ 840,000
Property Attributes
- MLS#VAST2052876
- TypeSingle Family
- Listing Status ACTIVE
- CountySTAFFORD
- CityFredericksburg
- NeighborhoodSummerset Ridge South
- Zip22406
- StyleCraftsman
- Year Built2022
- Taxes$ 7898
- Price$ 840,000
- Bedrooms4
- Full Bathrooms3
- Half Bathrooms0
- Sqr Footage3592
- Lot Size3.75 Acres
Data Source:
Bright MLS
Property Description
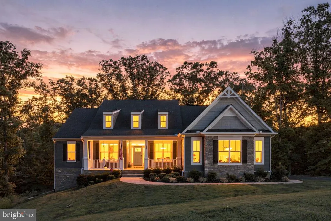
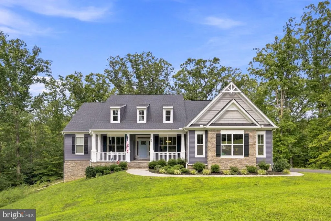
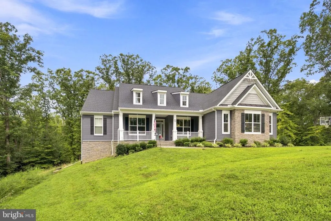
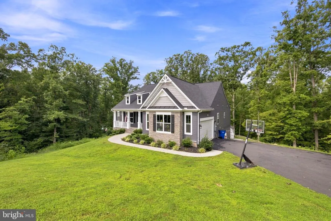
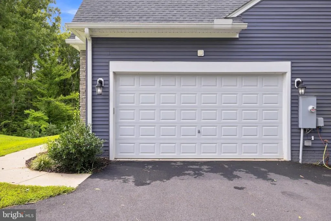
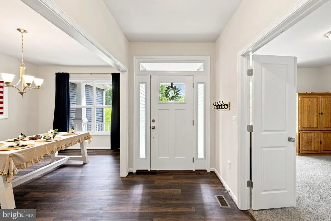
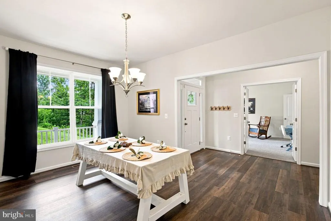
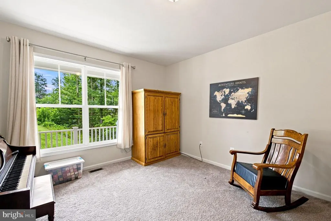
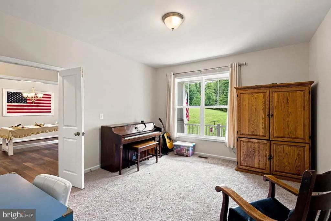
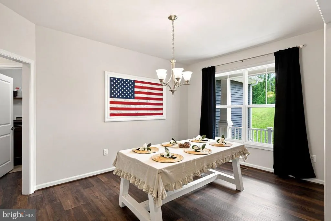
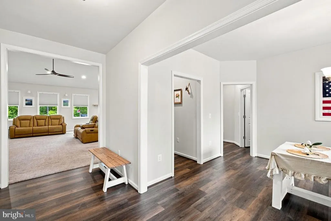
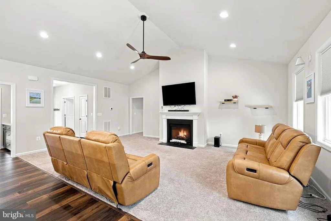
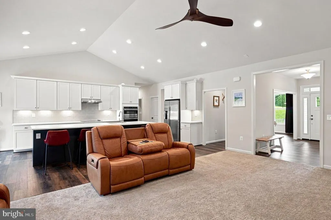
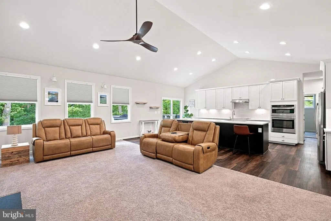
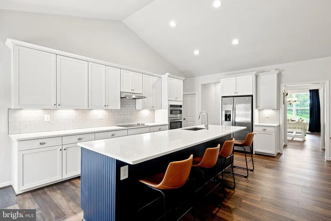
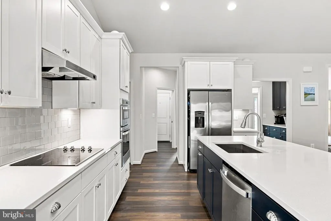
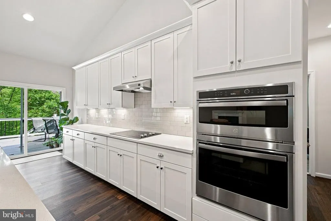
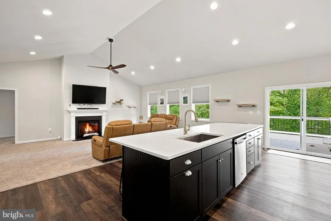
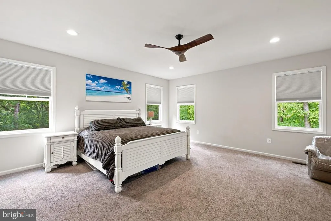
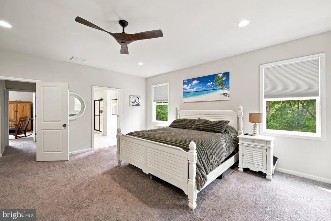
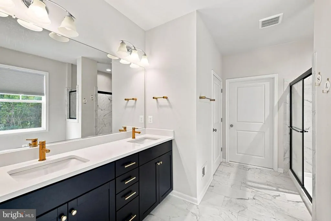
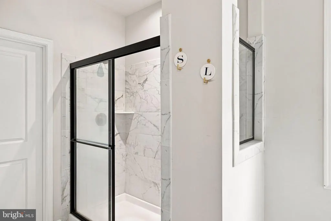
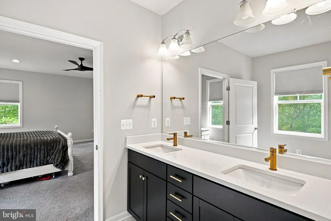
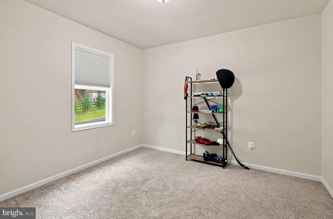
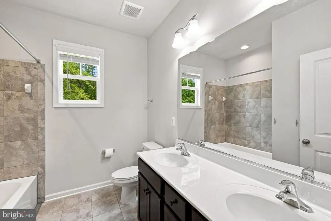
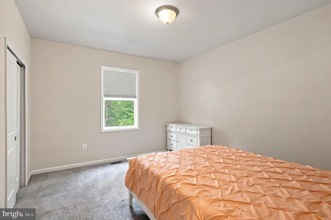
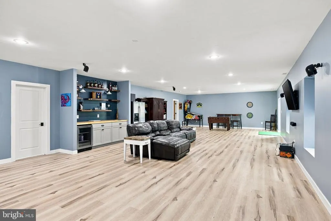
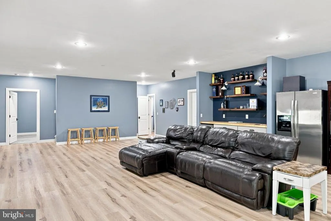
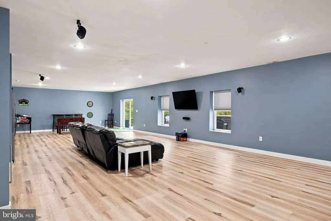
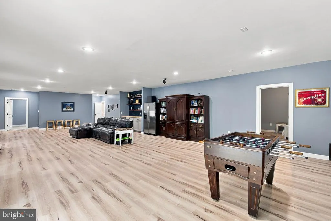
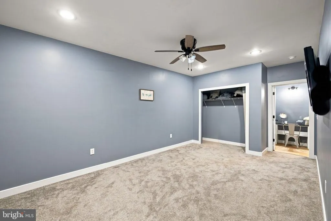
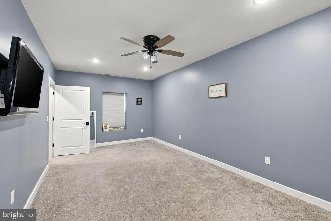
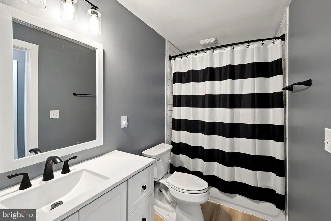
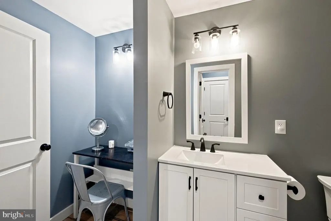
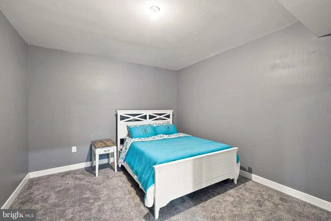
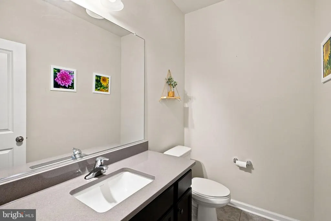
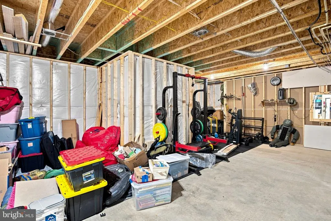
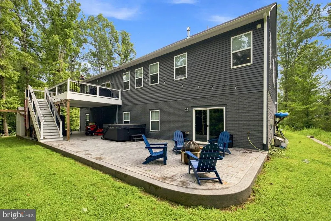
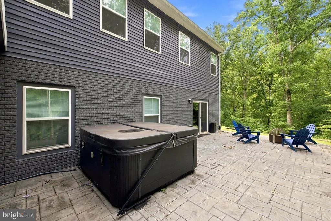
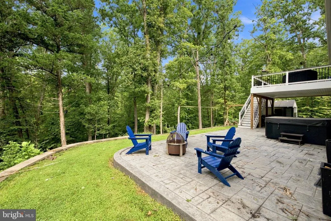
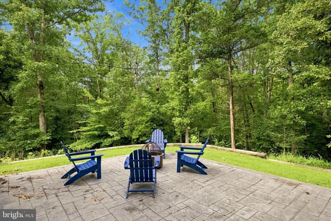
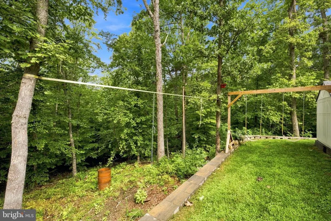
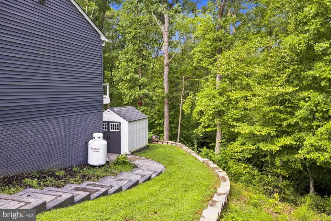
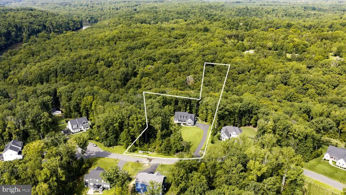
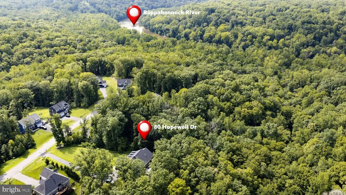
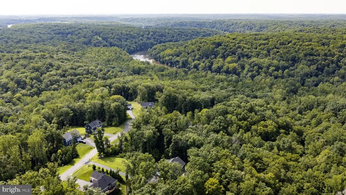
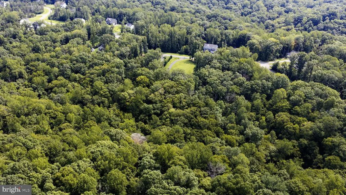
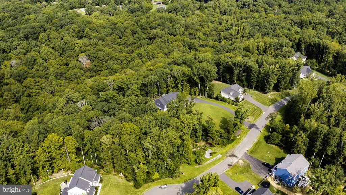
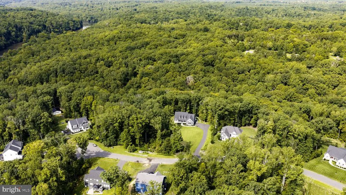
A Private Luxury Retreat in Hartwood. Set amidst approximately 3.75 acres of private Virginia countryside, 80 Hopewell Drive presents a distinctive opportunity to experience refined one-level living with exceptional additional finished space below. Built in 2022, this beautifully appointed residence combines contemporary construction, sophisticated interior design, and an expansive private setting to create a home that feels both luxurious and effortlessly comfortable. From the moment you arrive, the property establishes a sense of privacy and understated elegance. The generous acreage provides an uncommon level of space and seclusion while maintaining convenient access to the Fredericksburg area. The setting offers the tranquility of the Virginia countryside with the comfort and functionality of a thoughtfully designed modern residence. Inside, approximately 2,592 square feet of main-level living space is complemented by an additional approximately 1,295 square feet of finished lower-level space, creating a substantial footprint for everyday living, entertaining, recreation, and guests. The interior showcases the quality and appeal expected from a newer luxury residence, with luxury vinyl plank flooring, an inviting masonry fireplace, and an open, comfortable atmosphere designed for both intimate gatherings and larger entertaining. The home is four bedrooms with a fifth bedroom not to code, three-and-a-half-bath configuration provides flexibility for a variety of lifestyles. Generous living areas transition naturally from one space to another, while the finished lower level provides exceptional versatility for a home theater, recreation area, fitness space, office, guest accommodations, or private retreat. The basement includes a fully finished wet bar for exceptional comfort and entertainment. The residence has been further enhanced with thoughtful upgrades and improvements designed to elevate both appearance and functionality, including: design cabinetry, luxury countertops, stainless steel appliances, lighting, backsplash, and upgraded fixtures. luxury bathroom finishes, shower, soaking tub, cabinetry, fixtures, ceramic tile, vanities & lighting fixtures, luxury flooring, carpet, and tile, designer fixtures, recessed lighting, stone fireplace, recreation room, bar, bedroom/guest suite, and bathroom. Every improvement should be highlighted not simply for its appearance, but for how it contributes to the homes overall livability, comfort, and long-term appeal. The approximately 3.75-acre property is one of the homes defining features. The expansive grounds provide room to enjoy the outdoors, entertain guests, pursue hobbies, create gardens, or simply appreciate the privacy and natural beauty of the Hartwood setting. The exterior has been thoughtfully enhanced to extend the homes living experience beyond its interior walls, including: decorative concrete PATIO / trex DECK UPGRADES, stone FIRE PIT, 2 car GARAGE PARKING IMPROVEMENTS, shed OUTBUILDING / STORAGE, PRIVACY / TREE / LANDSCAPE ENHANCEMENTS. The combination of substantial acreage and enhanced outdoor living creates an environment equally suited to peaceful mornings, weekend entertaining, family gatherings, and sophisticated outdoor enjoyment. Presented by Coldwell Banker Elite | Global Luxury, 80 Hopewell Drive offers a rare combination of modern craftsmanship, expansive private grounds, versatile finished living space, and an elegant Virginia setting. This is a residence designed to be enjoyednot merely occupieda private retreat where sophisticated interiors, exceptional outdoor space, and the natural beauty of the surrounding countryside come together. 80 Hopewell Drive is more than a home. It is a private Virginia lifestyle defined by space, comfort, privacy, and refined living.
| Price History | |
|---|---|
| 8/12/2026 | Listed $840,000 |
General Features
| Living Area | 3592 |
|---|---|
| Sewer | Septic = # of BR |
| Heating | Central |
| Cooling | Central A/C,Ceiling Fan(s) |
| Possession | Settlement |
| Appliances | Built-In Microwave,Cooktop,Dishwasher,Disposal,Icemaker,Oven - Wall,Stainless Steel Appliances |
| Zoning | A1 |
| HOA Fee | 200.00 |
| Garage Spaces | 2.00 |
| Architectural Style | Craftsman |
| Construction Materials | Vinyl Siding,Brick |
| School District | STAFFORD COUNTY PUBLIC SCHOOLS |
| Year Built | 2022 |
| Levels | 2 |
| Tax Year | 2026 |
| Ownership | Fee Simple |
| Cool Fuel | Electric |
| Accessibility | None |
| Assoc Fee Paid Per | Annually |
| County | STAFFORD |
| New Construction | No |
| Property Type | Residential |
| HOA | Yes |
| Subdivision Name | SUMMERSET RIDGE SOUTH |
| Garage Y/N | Yes |
| Water Access Y/N | No |
| Other Structures | Above Grade |
| Full Baths | 3 |
| Status | ACTIVE |
| Directions | GPS |
| City | FREDERICKSBURG |
| Disclosures | Prop Disclosure |
| Senior Community Y/N | No |
| Lot Size Units | Square Feet |
| Lot Size Square Feet | 163350.00 |
| Tax Assessed Value | 804700.0 |
| Tax Annual Amount | 7898.0 |
| Structure Type | Detached |
| Condo/Coop Association fee Y/N | No |
| Bathrooms Full Main Level | 2 |
| Bathrooms Count Main Level | 2.00 |
| Price Per Sq Ft Total AG | 233.85 |
| Vacation Rental Y/N | No |
| Virtual Tour | https://www.zillow.com/view-imx/39a908d4-145f-4944-af69-e3c8ed4fe295?wl=true&setAttribution=mls&initialViewType=pano |
| Total SQFT | 3592 |
| Standard Status | Active |
| Year Built Source | Estimated |
| Tax Lot | 2 |
Interior Features
| Interior Amenities | Bar,Carpet,Ceiling Fan(s),Family Room Off Kitchen,Floor Plan - Traditional,Kitchen - Eat-In,Kitchen - Island,Recessed Lighting |
|---|---|
| Heating Fuel | Electric |
| Basement | Daylight,Partial,Connecting Stairway,Improved,Heated,Interior Access,Outside Entrance,Partially Finished,Rear Entrance |
| Total Fireplaces | 1 |
| Fireplace Features | Gas/Propane |
| Hot Water | Electric |
| Basement (Y/N) | Yes |
| Heating Y/N | Yes |
| Fireplace Y/N | Yes |
| Above Grade Finished Area | 3592 |
| Central Air Y/N | Yes |
| Total Bedrooms | 4 |
| Room Type | Living Room,Dining Room,Primary Bedroom,Bedroom 2,Bedroom 3,Bedroom 4,Kitchen,Basement,Office |
| Main Level Bedrooms | 3 |
| LivingAreaSource | Estimated |
| Bedrooms Count All Lower Levels | 1 |
| Bedrooms Count Lower Level 1 | 1 |
| Bathrooms Full Lower Level 1 | 1 |
| Bathrooms Full All Lower Levels | 1 |
| Bathrooms Count Lower Level 1 | 1.00 |
| Bathrooms Count All Lower Levels | 1 |
| Above Grade Finished Area Source | Estimated |
| Above Grade Finished Area Unit Type | Square Feet |
| Total Baths | 3 |
Exterior Features
| Pool | No Pool |
|---|---|
| Lot Features | Backs to Trees,Private,Secluded,Trees/Wooded |
| Water Source | None |
| Total Parking Spaces | 2 |
| Garage Features | Garage - Side Entry,Inside Access |
| Type of Parking | Attached Garage |
| Foundation Details | Crawl Space |
| Water View Y/N | No |
| Lot Size Acres | 3.75 |
| Lot Size Source | Estimated |
| Waterfront Y/N | No |
| Land Assessed Value | 195000.00 |
| Navigable Water Y/N | No |
| Water Oriented Y/N | No |
| # of Attached Garage Spaces | 2 |
Room Details
| Room | Dimensions | Level | Flooring | Details |
|---|---|---|---|---|
| Basement | Lower 1 | Basement - Partially Finished | ||
| Bedroom 2 | Main | |||
| Bedroom 3 | Main | |||
| Bedroom 4 | Lower 1 | |||
| Dining Room | Main | |||
| Kitchen | Main | Island,Kitchen - Eat-in | ||
| Living Room | Main | Ceiling Fan(s),Fireplace - Gas,Flooring - Carpet,Lighting - Recessed,Cathedral/Vaulted Ceiling | ||
| Office | Main | Flooring - Carpet | ||
| Primary Bedroom | Main | Ceiling Fan(s),Flooring - Carpet,Lighting - Recessed |
Amenities
- Foreclosure
- Views
- Short Sale
- New Construction
- Adult 55+
- Lease To Own
- No HOA Fees
- Furnished
- Primary On Main
- Air Conditioning
- Seller Finance
- Green
- Fixer Upper
- Horse
- Golf
- Fireplace
- Deck
- Garage
- Basement
- Pool
Property vs Single Family Average in 22406
Price
Taxes
Year Built
Visits
 © BRIGHT, All Rights Reserved
