
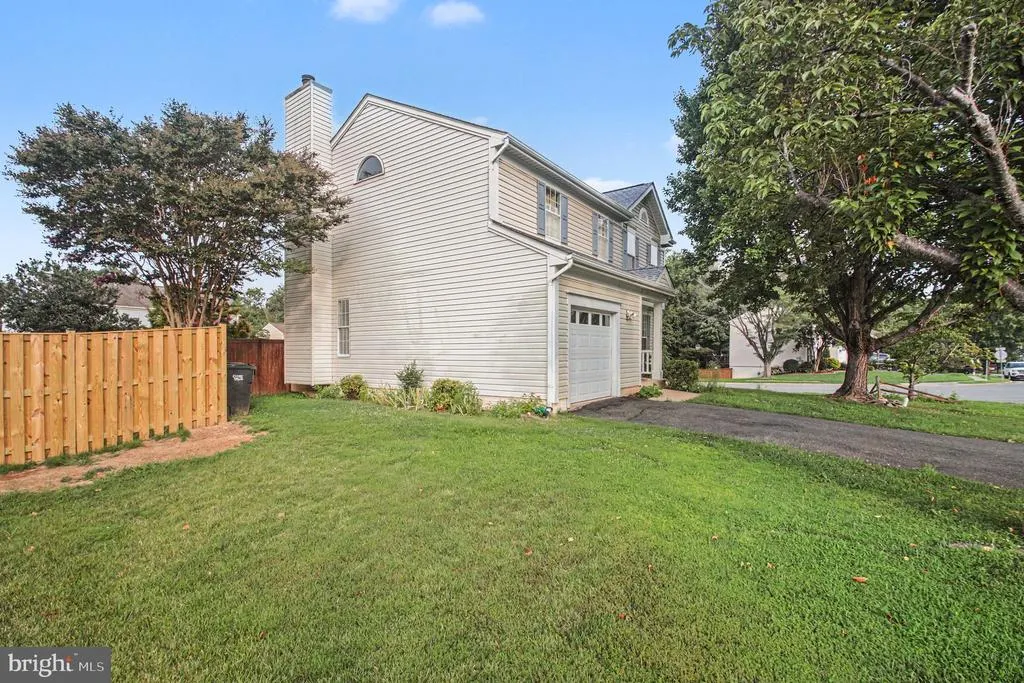
Address
9 Hunter Trail, Stafford, VA
Price
$ 534,900
Property Attributes
- MLS#VAST2052900
- TypeSingle Family
- Listing Status ACTIVE
- CountySTAFFORD
- CityStafford
- NeighborhoodWhitson Ridge
- Zip22554
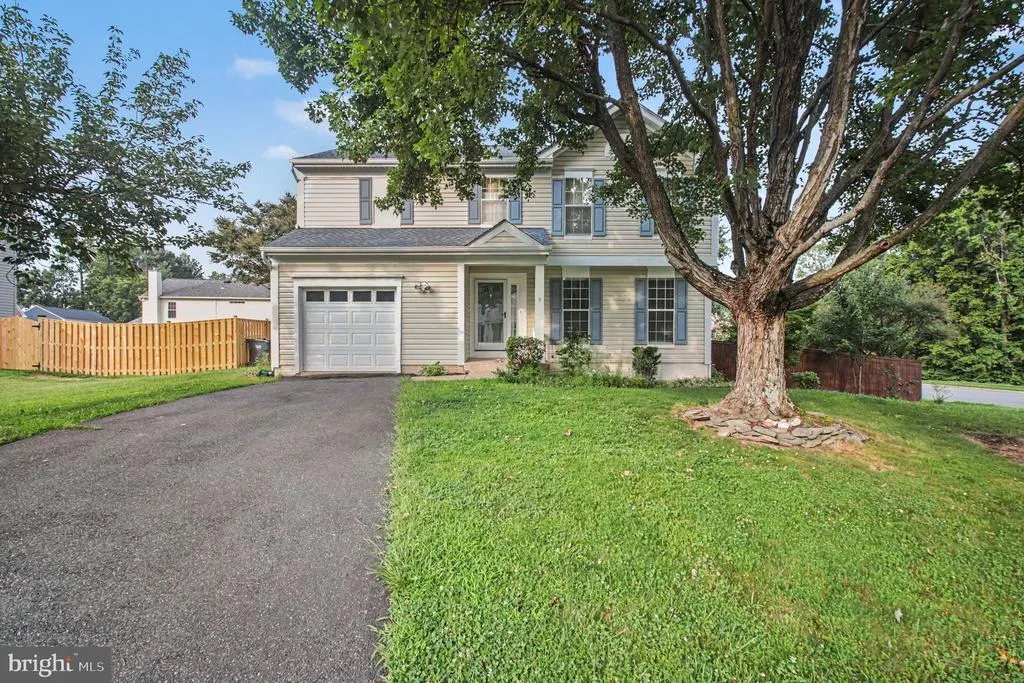
- StyleTraditional
- Year Built1992
- Taxes$ 4733
- Price$ 534,900
- Bedrooms4
- Full Bathrooms3
- Half Bathrooms1
- Sqr Footage2698
- Lot Size0.23 Acres
Data Source:
Bright MLS
Property Description
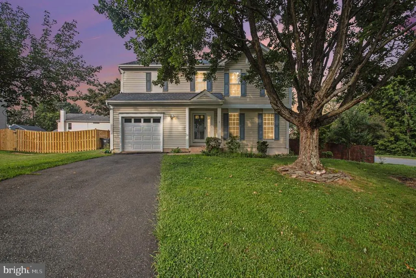
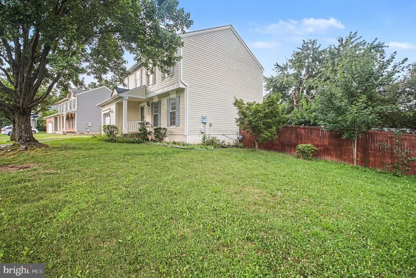
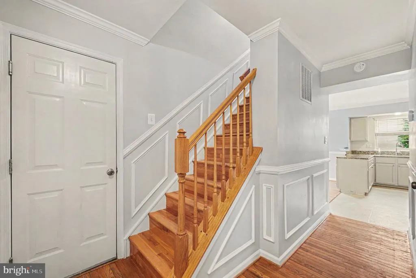
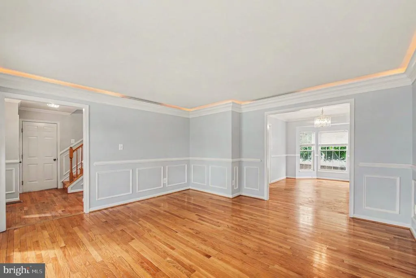
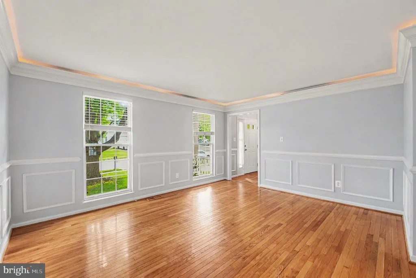
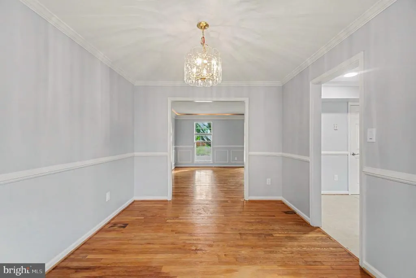
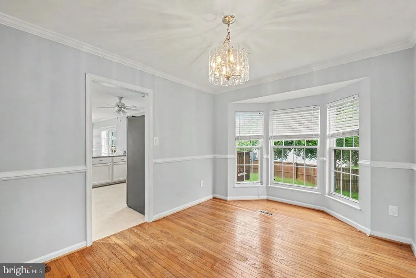
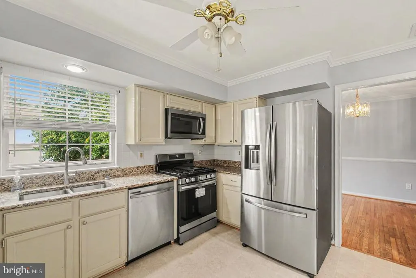
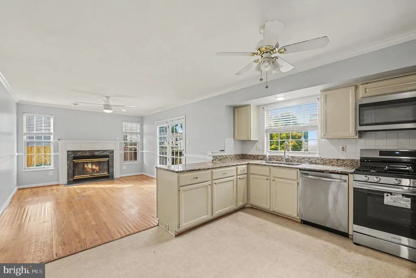
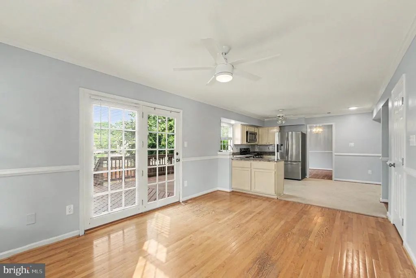
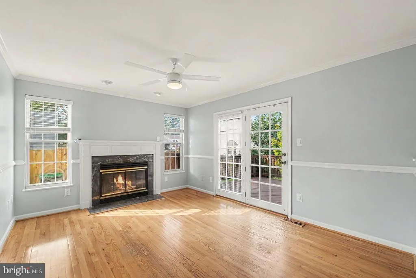
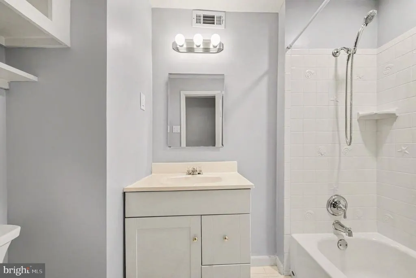
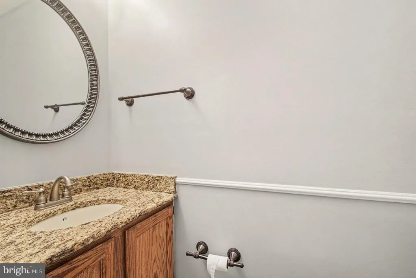
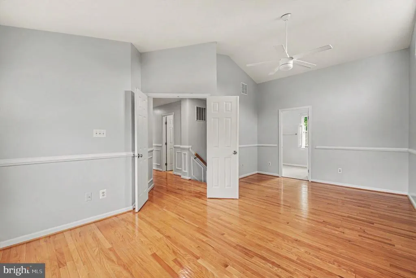
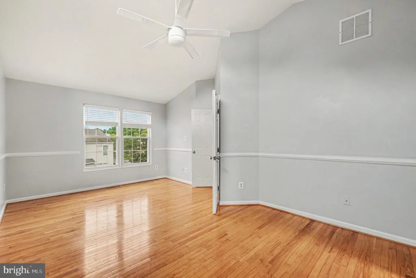
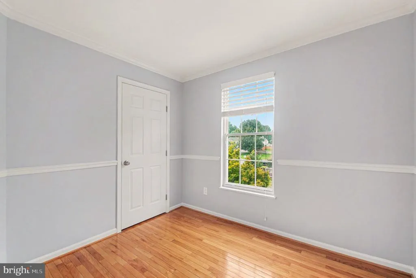
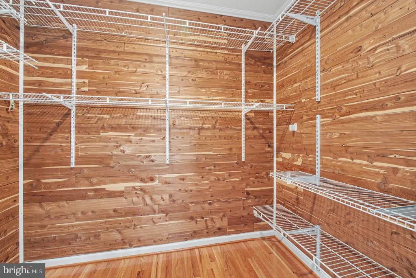
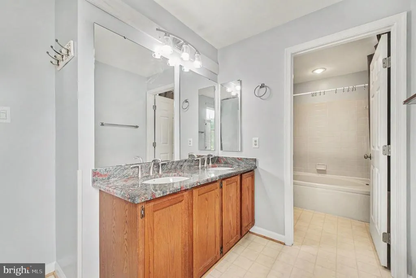
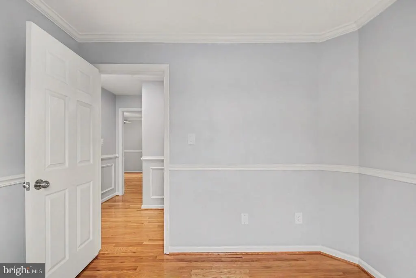
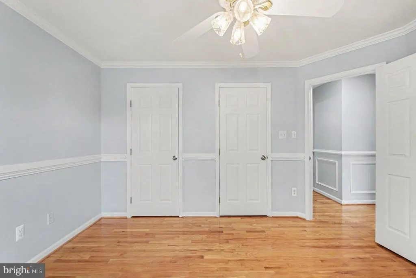
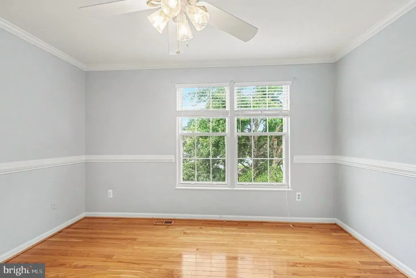
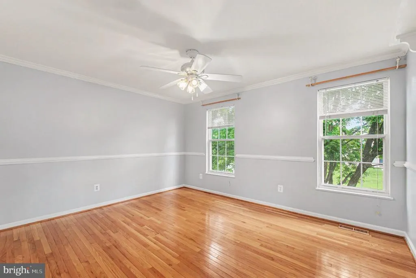
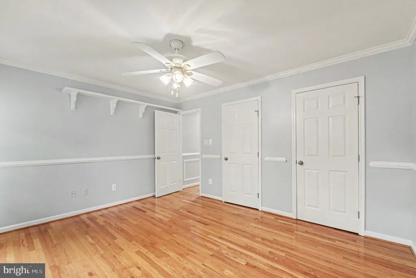
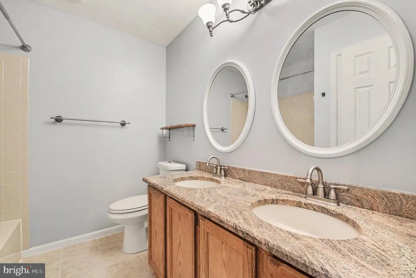
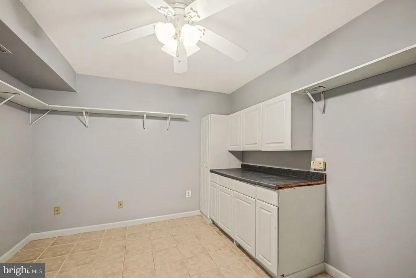
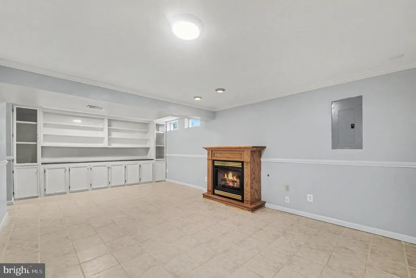
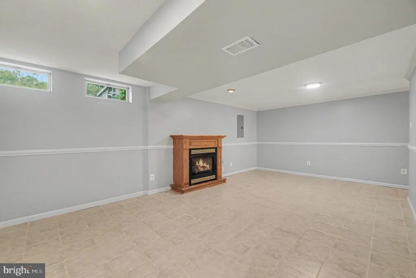
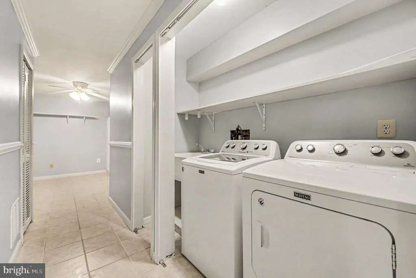
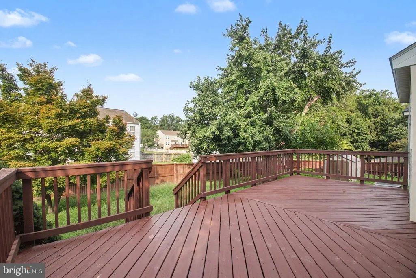
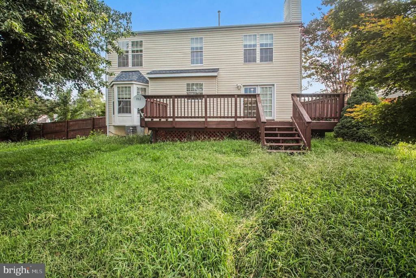
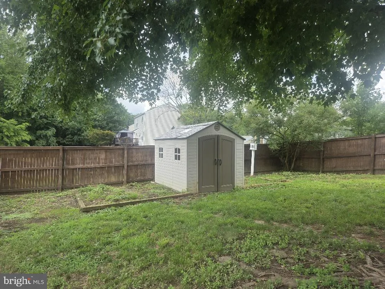
Welcome to this beautifully maintained **4-bedroom, 3.5-bath Colonial in Stafford County**, offering comfortable living across three finished levels. The main level features a formal living room and dining room, along with a welcoming family room with fireplace that opens to the kitchen. The updated kitchen offers **granite countertops, white cabinetry, abundant storage, and wood flooring**, creating a warm and functional space for everyday living and entertaining. Upstairs, you'll find **three bedrooms and two full bathrooms**, including a spacious primary suite with a walk-in closet and bump-out providing additional living space. Both full bathrooms feature double vanities for added convenience. The finished lower level adds valuable living space with a **recreation room, full bathroom, laundry area, and flexible bonus room** that can be used as an office, hobby room, or additional sleeping space (not to code). Outside, enjoy the **fully fenced backyard and deck**, offering a private space for relaxing, grilling, or entertaining. With a practical floor plan, multiple living areas, and finished space on three levels, this home offers room to grow in a convenient Stafford County location.
| Elementary School | Middle School | High School |
|---|---|---|
| Parkridge Elementary School | Hh Poole Middle School | North Stafford High School |
| Price History | |
|---|---|
| 8/14/2026 | Listed $534,900 |
General Features
| Living Area | 2698 |
|---|---|
| Sewer | Private Sewer |
| Heating | Forced Air |
| Cooling | Central A/C |
| Possession | Settlement |
| Appliances | Built-In Microwave,Dishwasher,Refrigerator,Stove |
| Zoning | R1 |
| HOA Fee | 52.00 |
| Garage Spaces | 1.00 |
| Association Fee Includes | Trash |
| Patio/Porch Features | Deck(s) |
| Architectural Style | Traditional |
| Security Features | Smoke Detector |
| Construction Materials | Frame,Vinyl Siding |
| School District | STAFFORD COUNTY PUBLIC SCHOOLS |
| Year Built | 1992 |
| Levels | 3 |
| Tax Year | 2026 |
| Ownership | Fee Simple |
| Cool Fuel | Electric |
| Section | 1C |
| Accessibility | None |
| Assoc Fee Paid Per | Monthly |
| County | STAFFORD |
| New Construction | No |
| Property Type | Residential |
| HOA | Yes |
| Subdivision Name | WHITSON RIDGE |
| Garage Y/N | Yes |
| Water Access Y/N | No |
| Other Structures | Above Grade,Below Grade |
| Full Baths | 3 |
| Status | ACTIVE |
| Directions | From Garrisonville Rd,turn onto Eustace Rd,turn right onto Whitson Ridge Dr,turn onto Hunter Trl. |
| City | STAFFORD |
| Association Name | WHITSON RIDGE HOA INC |
| Senior Community Y/N | No |
| Lot Size Units | Square Feet |
| Lot Size Square Feet | 10001.00 |
| Tax Assessed Value | 482200.0 |
| Tax Annual Amount | 4733.0 |
| Home Warranty Y/N | No |
| Structure Type | Detached |
| Condo/Coop Association fee Y/N | No |
| Bathrooms Count Main Level | 1.00 |
| Price Per Sq Ft Total AG | 274.03 |
| Vacation Rental Y/N | No |
| Total SQFT | 2798 |
| Standard Status | Active |
| Year Built Source | Assessor |
| Legal Subdivision | WHITSON RIDGE |
| Tax Lot | 22 |
| Association Recreation Fee | No |
Interior Features
| Interior Amenities | Ceiling Fan(s),Chair Railings,Crown Moldings,Dining Area,Family Room Off Kitchen,Floor Plan - Traditional,Formal/Separate Dining Room,Kitchen - Island,Bathroom - Tub Shower,Walk-in Closet(s),Wood Flo |
|---|---|
| Heating Fuel | Natural Gas |
| Basement | Full,Fully Finished |
| Flooring | Hardwood |
| Total Fireplaces | 1 |
| Fireplace Features | Screen,Gas/Propane |
| Hot Water | Natural Gas |
| Basement (Y/N) | Yes |
| Heating Y/N | Yes |
| Fireplace Y/N | Yes |
| Above Grade Finished Area | 1952 |
| Half Baths | 1 |
| Central Air Y/N | Yes |
| Total Bedrooms | 4 |
| Below Grade Finished Area | 746 |
| Room Type | Living Room,Dining Room,Kitchen,Family Room,Basement,Foyer,Office,Bathroom 3 |
| Below Grade Finished Area Unit Type | Square Feet |
| LivingAreaSource | Estimated |
| Laundry Type | Has Laundry,Lower Floor,Washer In Unit,Dryer In Unit |
| Below Grade Unfin Area Units | Square Feet |
| Below Grade Unfin SQFT | 100 |
| Below Grade Unfin SQFT Source | Assessor |
| Below Grade Finished Area Source | Estimated |
| Bedrooms Count All Upper Levels | 4 |
| Bedrooms Count Upper Level 1 | 4 |
| Bathrooms Half Main Level | 1 |
| Bathrooms Full Upper Level 1 | 2 |
| Bathrooms Full Lower Level 1 | 1 |
| Bathrooms Full All Upper Levels | 2 |
| Bathrooms Full All Lower Levels | 1 |
| Bathrooms Count Upper Level 1 | 2.00 |
| Bathrooms Count Lower Level 1 | 1.00 |
| Bathrooms Count All Upper Levels | 2 |
| Bathrooms Count All Lower Levels | 1 |
| Above Grade Finished Area Source | Assessor |
| Above Grade Finished Area Unit Type | Square Feet |
| Total Baths | 4 |
Exterior Features
| Pool | No Pool |
|---|---|
| Fencing | Fully,Rear |
| Parking Features | Paved Driveway |
| Water Source | Public |
| Total Parking Spaces | 5 |
| Garage Features | Garage - Front Entry |
| Type of Parking | Attached Garage,Off Street,Driveway |
| Foundation Details | Concrete Perimeter |
| Water View Y/N | No |
| Lot Size Acres | 0.23 |
| Lot Size Source | Assessor |
| Waterfront Y/N | No |
| Land Assessed Value | 150000.00 |
| Navigable Water Y/N | No |
| Water Oriented Y/N | No |
| # of Attached Garage Spaces | 1 |
Room Details
| Room | Dimensions | Level | Flooring | Details |
|---|---|---|---|---|
| Basement | Lower 1 | |||
| Bathroom 3 | Lower 1 | |||
| Dining Room | Main | |||
| Family Room | Lower 1 | |||
| Family Room | Main | |||
| Foyer | Main | |||
| Kitchen | Main | |||
| Living Room | Main | |||
| Office | Lower 1 |
Amenities
- Foreclosure
- Views
- Short Sale
- New Construction
- Adult 55+
- Lease To Own
- No HOA Fees
- Furnished
- Primary On Main
- Air Conditioning
- Seller Finance
- Green
- Fixer Upper
- Horse
- Golf
- Fireplace
- Deck
- Garage
- Basement
- Pool
Property vs Single Family Average in 22554
Price
Taxes
Year Built
Visits
 © BRIGHT, All Rights Reserved
