


Address
1272 Coastal Avenue, Stafford, VA
Price
$ 925,000
Property Attributes
- MLS#VAST2052902
- TypeSingle Family
- Listing Status ACTIVE
- CountySTAFFORD
- CityStafford
- NeighborhoodEmbrey Mill
- Zip22554
- StyleColonial
- Year Built2020
- Taxes$ 7553
- Price$ 925,000
- Bedrooms5
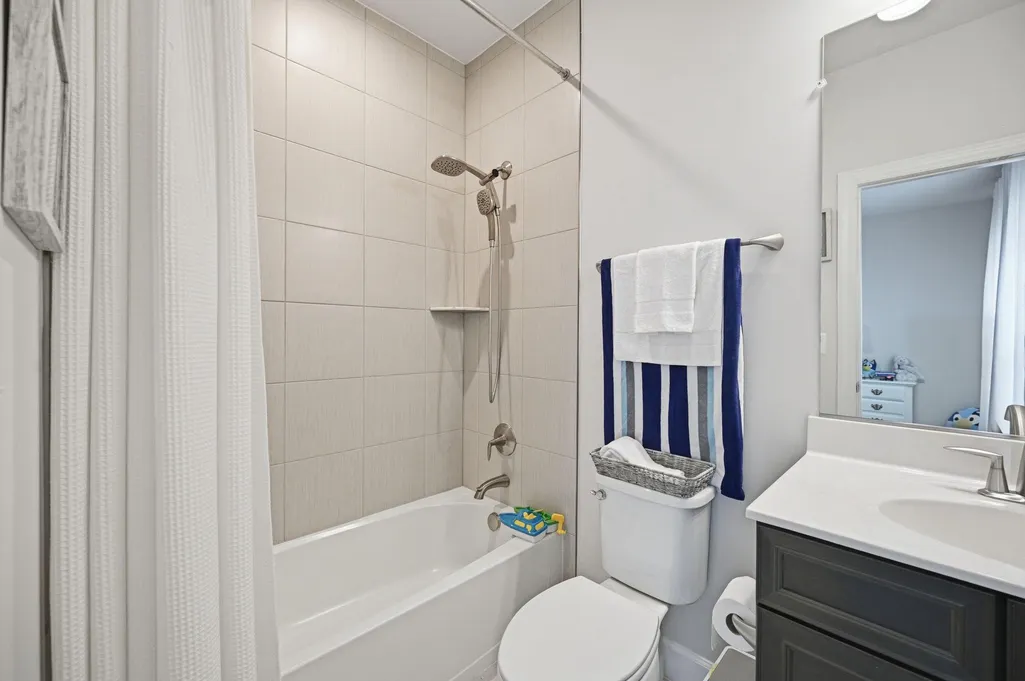
- Full Bathrooms4
- Half Bathrooms1
- Sqr Footage4198
Data Source:
Bright MLS
Property Description
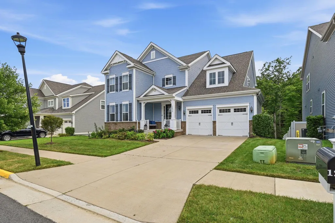
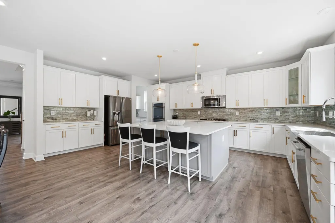
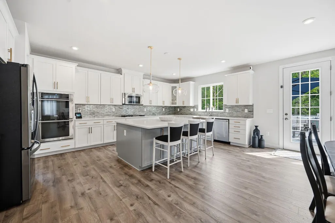
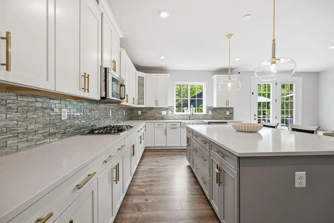
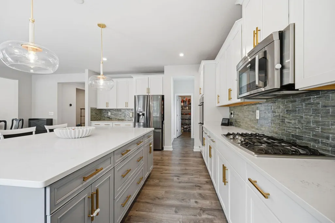
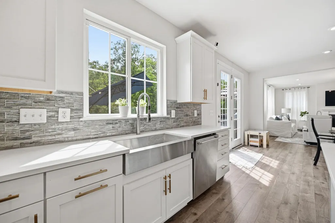
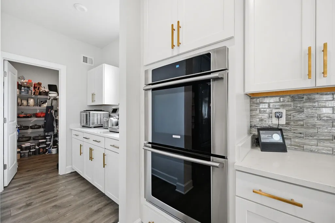
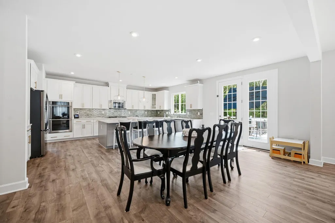
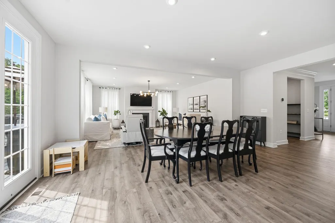
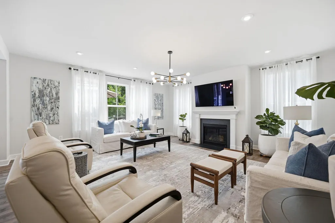
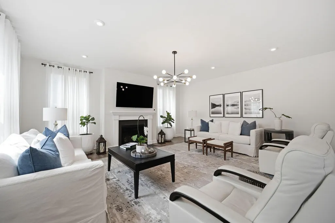
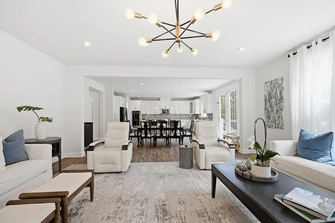
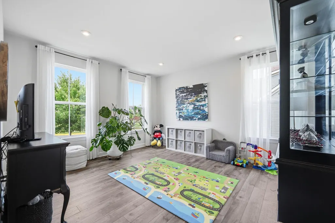
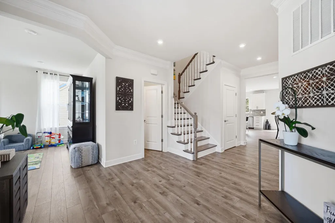
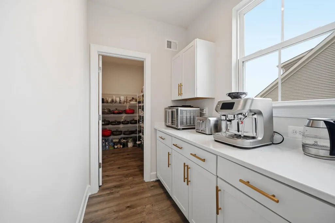
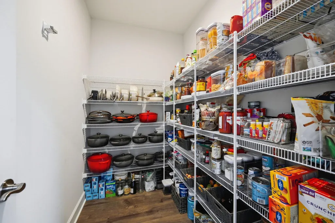
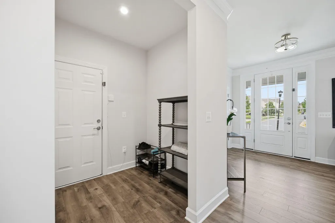
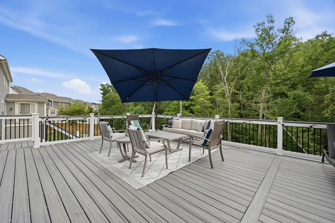
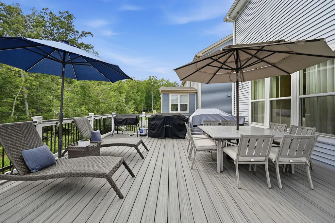
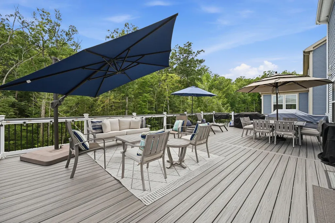
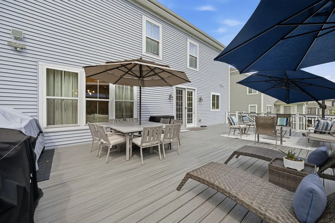
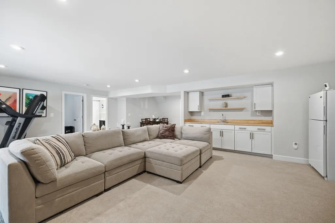
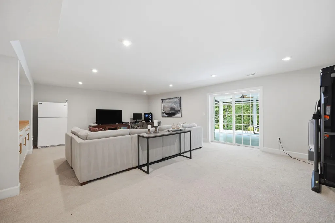
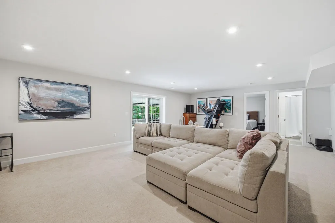
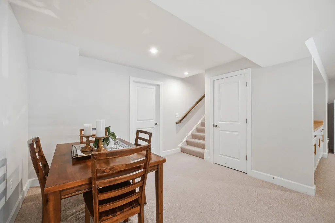
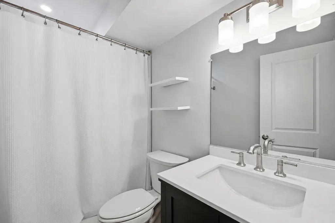
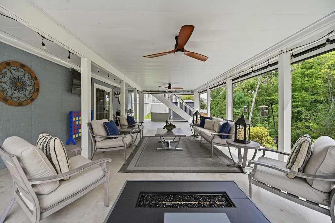
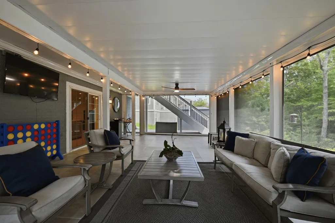
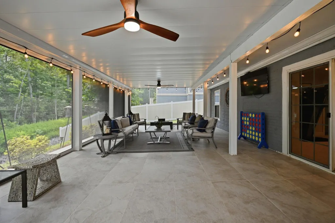
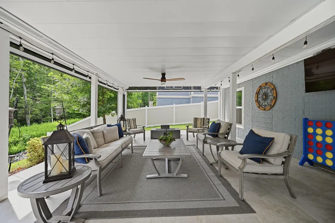
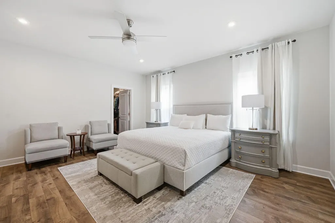
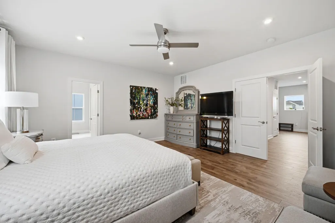
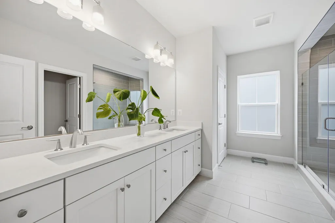
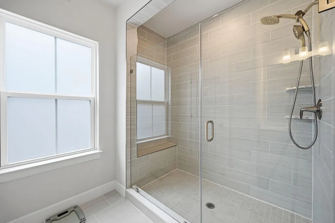
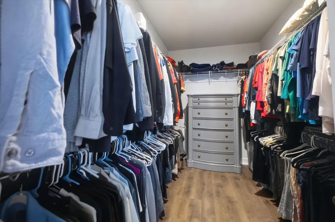
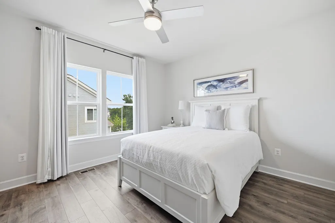
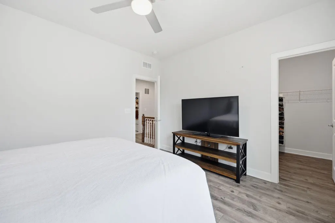
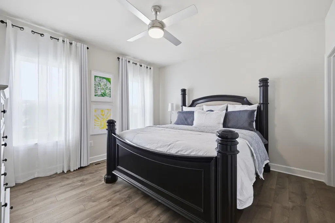
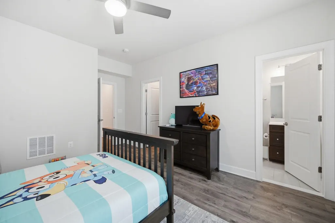
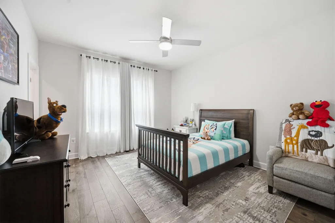
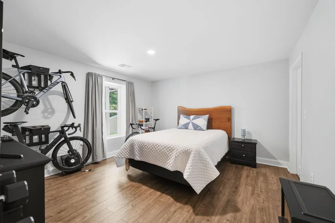
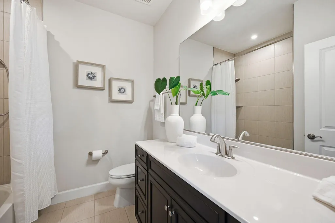
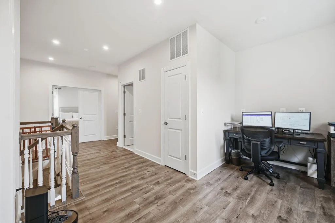
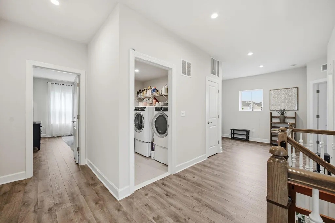
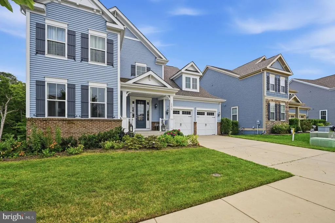
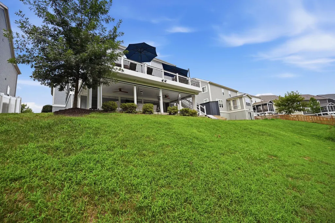
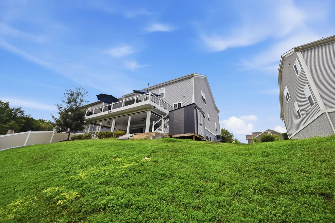
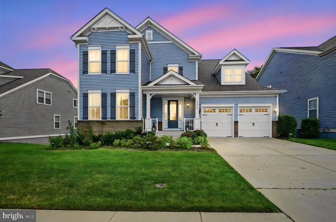
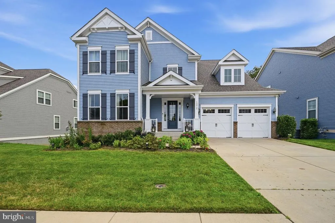
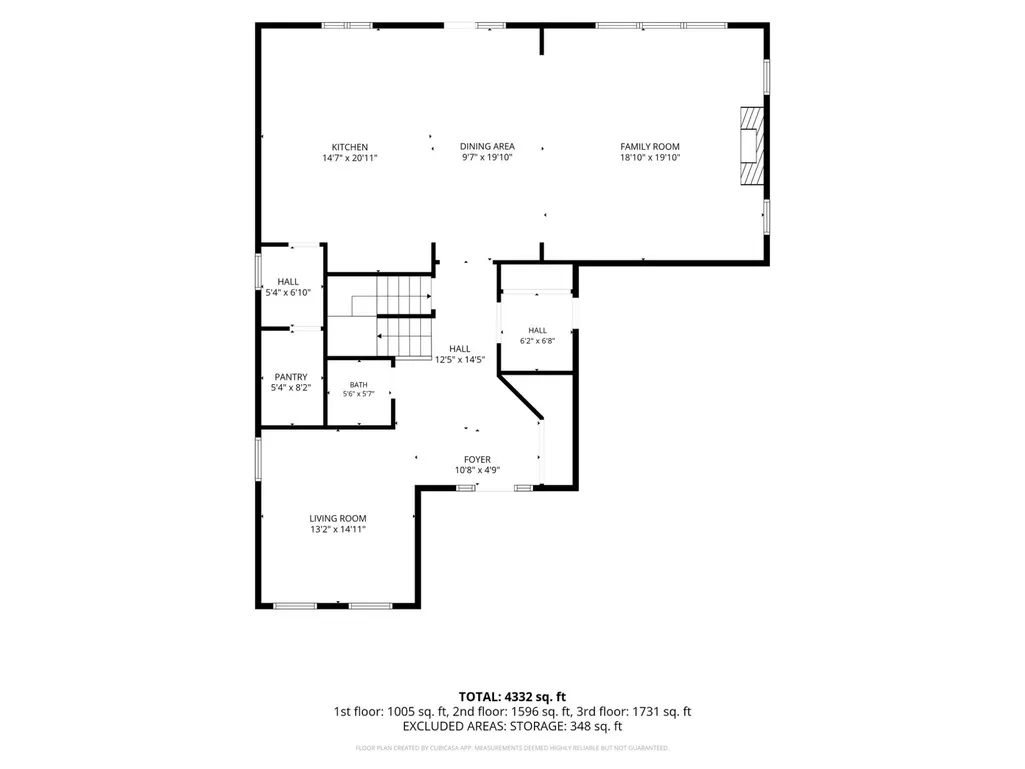
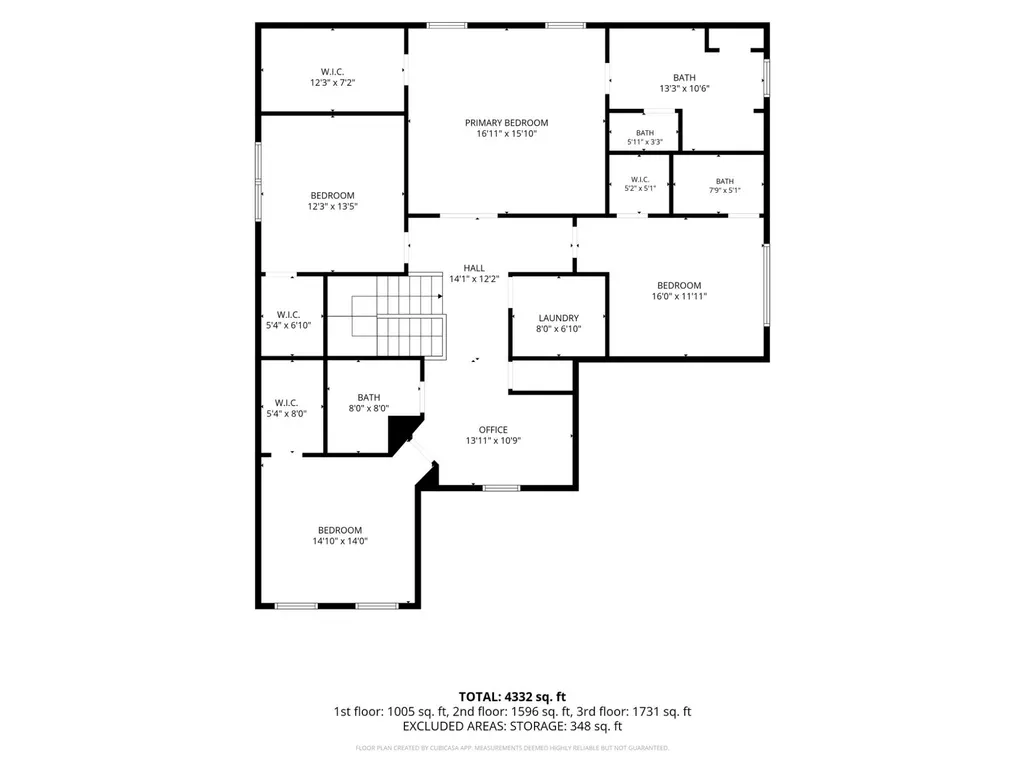
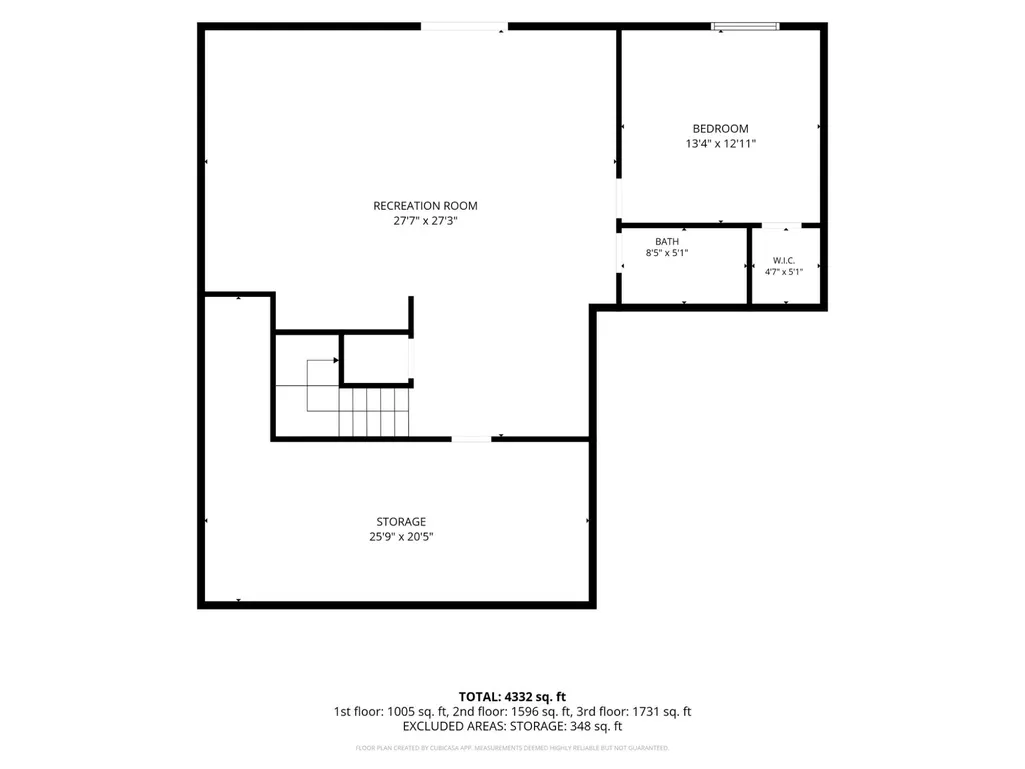
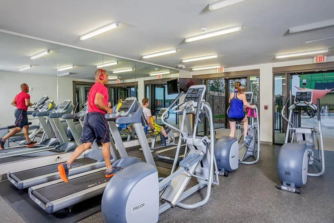
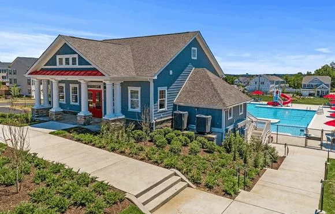
Spectacular colonial in a private enclave within Embrey Mill. INCREDIBLE outdoor entertaining area with 20x36 Trex deck and high-end screened porch with motorized, retractable floor-to ceiling screens and wall-mounted TV! Backs to trees! AMAZING high end gourmet kitchen with white cabinetry, antique gold handles, quartz counters and high-end appliances opening to oversized family room. Impeccably maintained. LVP flooring on both main and upper level. Luxurious master suite with high-end bath. Four upstairs bedrooms each with walk-in closets. Fully finished lower level with huge recreation room, an additional bed / bath, and substantial storage. One of the best homes in Embrey Mill -- a planned community with incredible amenities including fitness center, pools, community space, multiple playgrounds, nature trails, and community gardens.
| Elementary School | Middle School | High School |
|---|---|---|
| Park Ridge Elementary School | Rodney E Thompson Middle School | Colonial Forge High School |
| Price History | |
|---|---|
| 8/14/2026 | Listed $925,000 |
General Features
| Living Area | 4198 |
|---|---|
| Sewer | Public Sewer |
| Heating | Forced Air |
| Cooling | Central A/C,Ceiling Fan(s) |
| Possession | Negotiable |
| Zoning | PD2 |
| HOA Fee | 143.00 |
| Garage Spaces | 2.00 |
| Architectural Style | Colonial |
| Construction Materials | HardiPlank Type |
| School District | STAFFORD COUNTY PUBLIC SCHOOLS |
| Year Built | 2020 |
| Levels | 3 |
| Tax Year | 2026 |
| Ownership | Fee Simple |
| Cool Fuel | Electric |
| Section | 10 |
| Accessibility | None |
| Assoc Fee Paid Per | Monthly |
| County | STAFFORD |
| New Construction | No |
| Property Type | Residential |
| HOA | Yes |
| Subdivision Name | EMBREY MILL |
| Garage Y/N | Yes |
| Water Access Y/N | No |
| Other Structures | Above Grade,Below Grade |
| Full Baths | 4 |
| Status | ACTIVE |
| Directions | From I-95,exit on Garrisonville Rd west. Left on Mine Road. Right on Embrey Mill Road. Left on Coastal. Home on right. |
| City | STAFFORD |
| Senior Community Y/N | No |
| Lot Size Units | Square Feet |
| Lot Size Square Feet | 7500.00 |
| Tax Assessed Value | 769500.0 |
| Tax Annual Amount | 7553.0 |
| Structure Type | Detached |
| Condo/Coop Association fee Y/N | No |
| Bathrooms Count Main Level | 1.00 |
| Price Per Sq Ft Total AG | 282.62 |
| Vacation Rental Y/N | No |
| Total SQFT | 4198 |
| Standard Status | Active |
| Year Built Source | Estimated |
| Legal Subdivision | EMBREY MILL |
| Tax Lot | 1079 |
Interior Features
| Heating Fuel | Natural Gas |
|---|---|
| Basement | Full |
| Hot Water | Natural Gas |
| Basement (Y/N) | Yes |
| Heating Y/N | Yes |
| Above Grade Finished Area | 3273 |
| Half Baths | 1 |
| Central Air Y/N | Yes |
| Total Bedrooms | 5 |
| Below Grade Finished Area | 925 |
| Room Type | Living Room,Dining Room,Kitchen,Family Room,Loft,Recreation Room,Screened Porch |
| Below Grade Finished Area Unit Type | Square Feet |
| LivingAreaSource | Estimated |
| Below Grade Finished Area Source | Estimated |
| Bedrooms Count All Lower Levels | 1 |
| Bedrooms Count All Upper Levels | 4 |
| Bedrooms Count Lower Level 1 | 1 |
| Bedrooms Count Upper Level 1 | 4 |
| Bathrooms Half Main Level | 1 |
| Bathrooms Full Upper Level 1 | 3 |
| Bathrooms Full Lower Level 1 | 1 |
| Bathrooms Full All Upper Levels | 3 |
| Bathrooms Full All Lower Levels | 1 |
| Bathrooms Count Upper Level 1 | 3.00 |
| Bathrooms Count Lower Level 1 | 1.00 |
| Bathrooms Count All Upper Levels | 3 |
| Bathrooms Count All Lower Levels | 1 |
| Above Grade Finished Area Source | Assessor |
| Above Grade Finished Area Unit Type | Square Feet |
| Total Baths | 5 |
Exterior Features
| Pool | No Pool |
|---|---|
| Water Source | Public |
| Total Parking Spaces | 2 |
| Garage Features | Garage Door Opener |
| Type of Parking | Attached Garage |
| Foundation Details | Concrete Perimeter |
| Water View Y/N | No |
| Lot Size Acres | 0.00 |
| Lot Size Source | Estimated |
| Waterfront Y/N | No |
| Land Assessed Value | 225000.00 |
| Navigable Water Y/N | No |
| Water Oriented Y/N | No |
| # of Attached Garage Spaces | 2 |
Room Details
| Room | Dimensions | Level | Flooring | Details |
|---|---|---|---|---|
| Dining Room | Main | |||
| Family Room | Main | |||
| Kitchen | Main | |||
| Living Room | Main | |||
| Loft | Upper 1 | |||
| Recreation Room | Lower 1 | |||
| Screened Porch | Lower 1 |
Amenities
- Foreclosure
- Views
- Short Sale
- New Construction
- Adult 55+
- Lease To Own
- No HOA Fees
- Furnished
- Primary On Main
- Air Conditioning
- Seller Finance
- Green
- Fixer Upper
- Horse
- Golf
- Fireplace
- Deck
- Garage
- Basement
- Pool
Property vs Single Family Average in 22554
Price
Taxes
Year Built
Visits
 © BRIGHT, All Rights Reserved
