
Views
Address
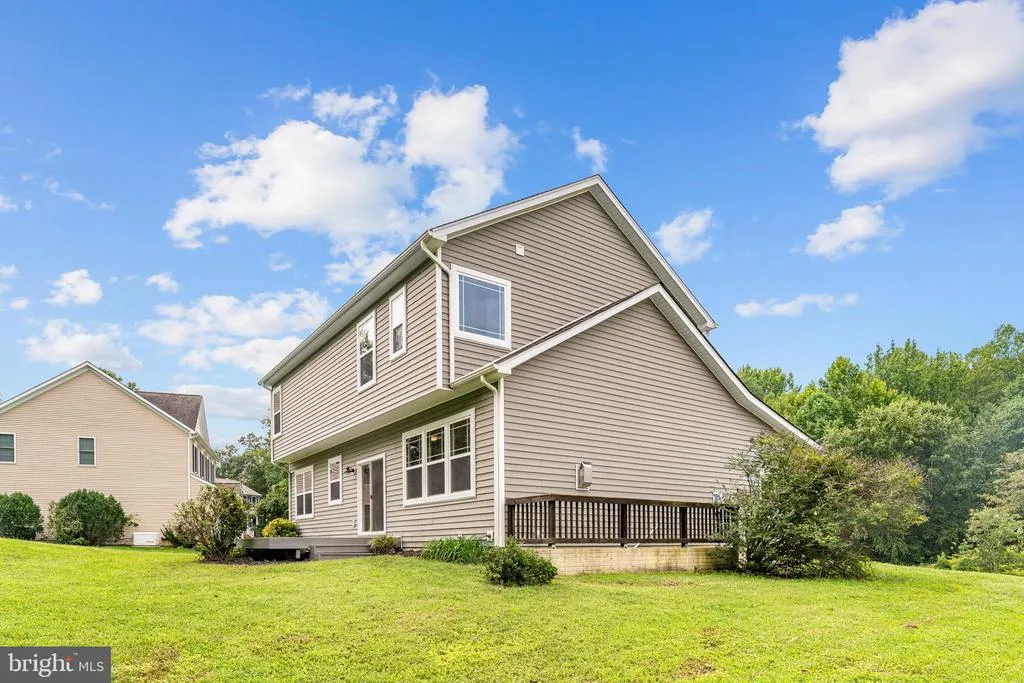
11 Prescott Lane, Fredericksburg, VA
Price
$ 550,000
Property Attributes
- MLS#VAST2053204
- TypeSingle Family
- Listing Status ACTIVE
- CountySTAFFORD
- CityFredericksburg
- NeighborhoodWoodland Woods
- Zip22405
- StyleColonial
- Year Built2016
- Taxes$ 4753
- Price$ 550,000
- Bedrooms4
- Full Bathrooms2
- Half Bathrooms1
- Sqr Footage2220
- Lot Size0.35 Acres
Data Source:
Bright MLS
Property Description
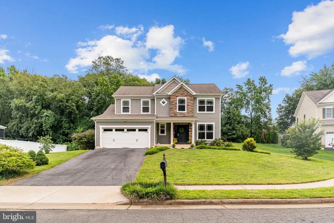
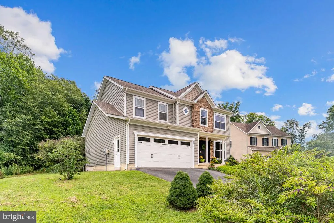
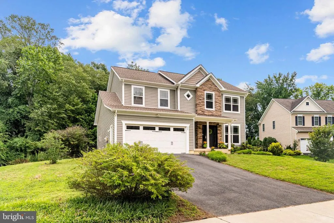
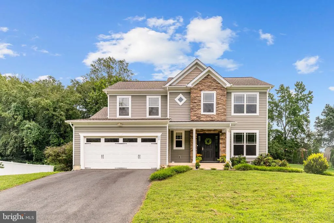
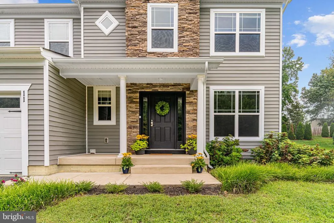
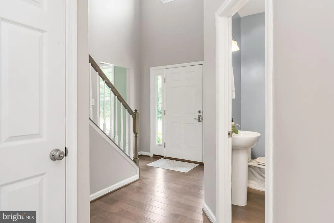
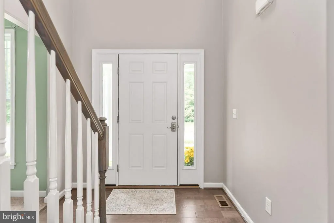
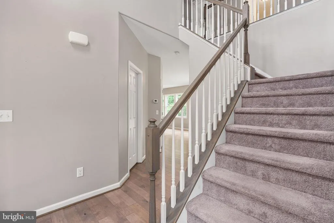
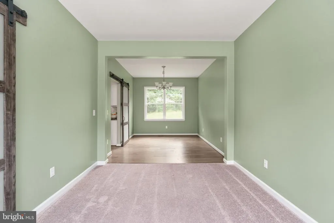
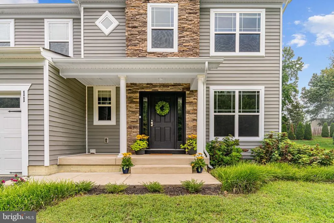
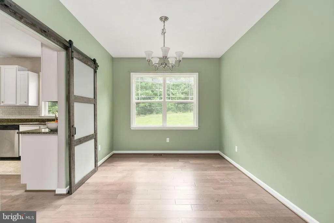
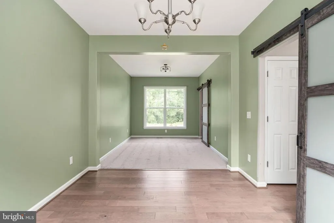
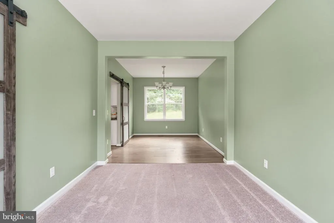
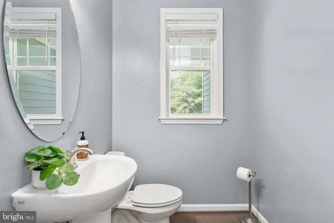
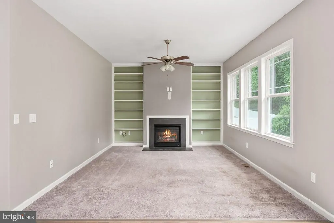
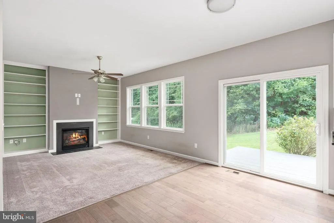
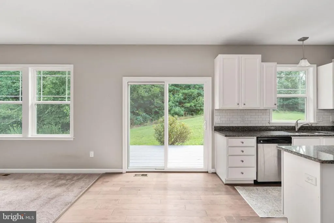
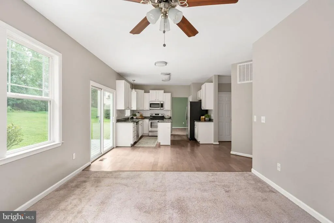
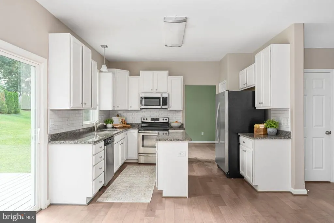
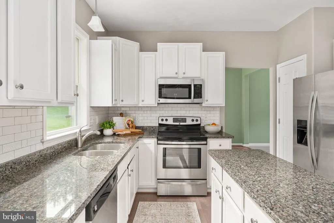
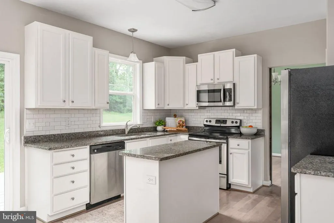
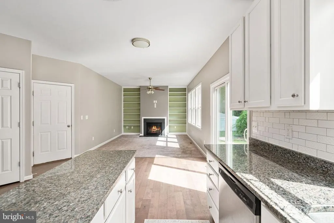
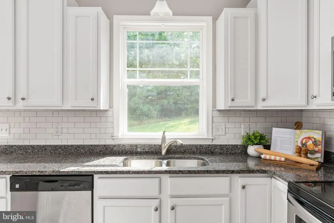
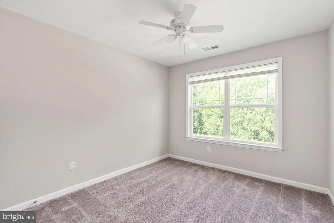
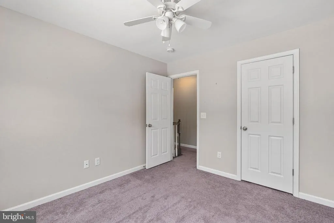
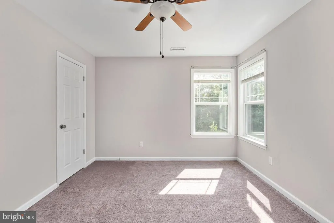
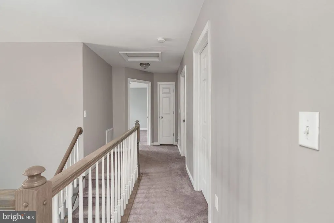
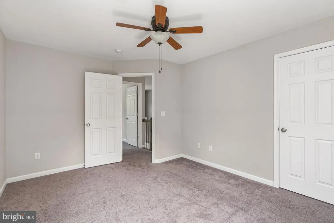
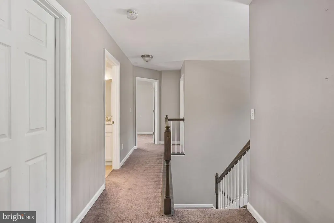
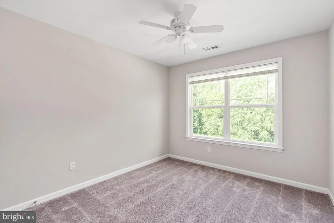
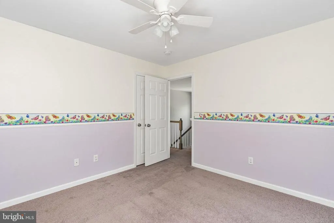
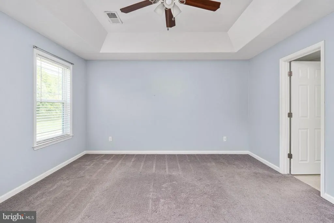
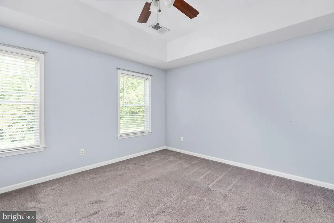
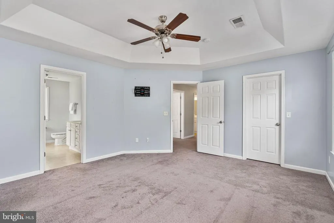
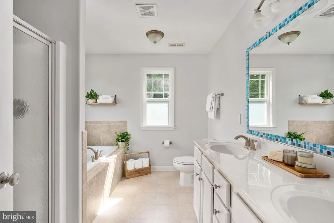
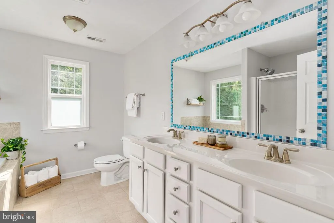
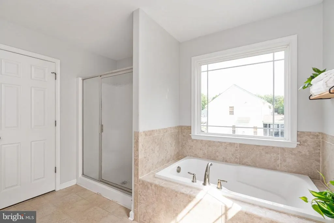
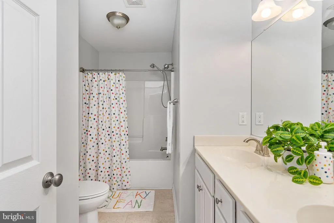
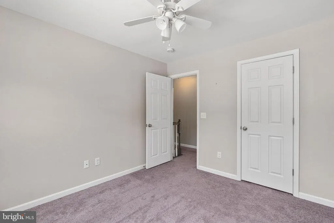
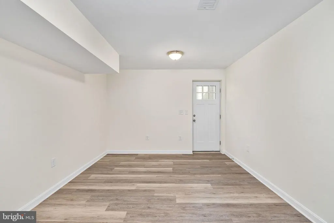
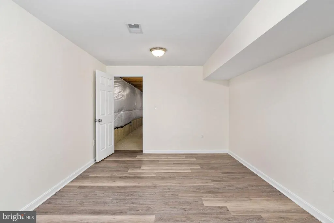
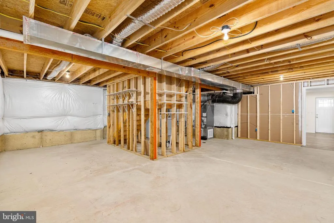
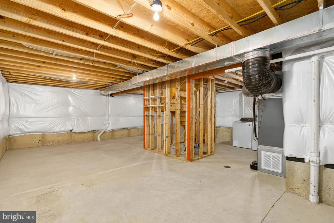
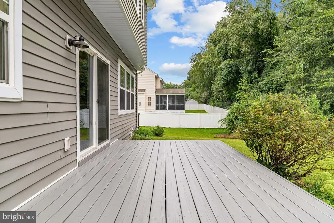
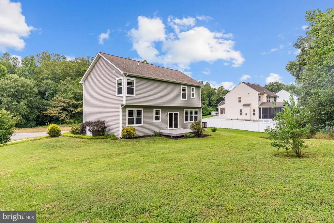
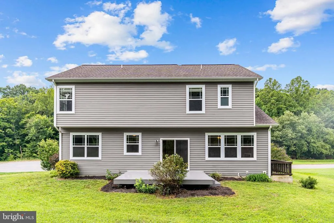
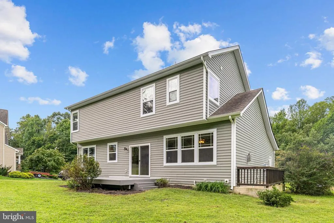
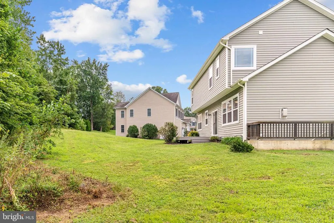
Welcome home to this beautifully maintained 4-bedroom, 2.5-bath home in desirable South Stafford, tucked away on a quiet cul-de-sac with trees both in front of and behind the home, creating a peaceful, private setting. Just 10 years young, this home offers the perfect blend of modern finishes, comfortable living spaces, and a location that keeps you connected without putting you in the middle of the congestion. Inside, engineered hardwoods leads you through to the kitchen which features granite countertops, stainless steel appliances, and table space within the open kitchen and living areaperfect for casual everyday meals. A separate dining room provides additional space for entertaining and special occasions. The inviting family room is centered around the fireplace flanked by built-ins, creating a warm and welcoming place to gather. A separate main-level office or den, tucked behind a discreet barn door, offers a dedicated space to work from home, read, or simply retreat from the main living areas. Upstairs, you'll find four spacious bedrooms, including a relaxing primary suite with a private bath featuring a walk-in shower and separate soaking tub. The basement adds even more versatility with a finished room and walk-out access to the backyardan ideal space for a private home office, gym, hobby room, or whatever flex space best fits your needs, as well as a large unfinished area waiting to be your dream recreation or media room. Step outside to the rear platform deck overlooking the tree-lined backyard, perfect for morning coffee, grilling, or simply unwinding at the end of the day. With wooded views from both the front and rear, the setting offers a welcome sense of privacy while still being part of a neighborhood. A two-car garage adds plenty of room for parking and additional storage. Convenient to Downtown Fredericksburg, shopping, commuter lots, and the VRE, yet positioned away from the busier, more congested areas of town, this home offers the best of both worlds. Private, peaceful, convenient, and move-in readythis South Stafford home is ready for its next owner to make it their own sanctuary.
| Elementary School | Middle School | High School |
|---|---|---|
| Grafton Village Elementary School | Dixon-Smith Middle School | Stafford High School |
| Price History | |
|---|---|
| 8/21/2026 | Listed $550,000 |
General Features
| Living Area | 2220 |
|---|---|
| Sewer | Public Sewer |
| Heating | Heat Pump(s) |
| Cooling | Central A/C |
| Possession | Settlement |
| Roof | Architectural Shingle |
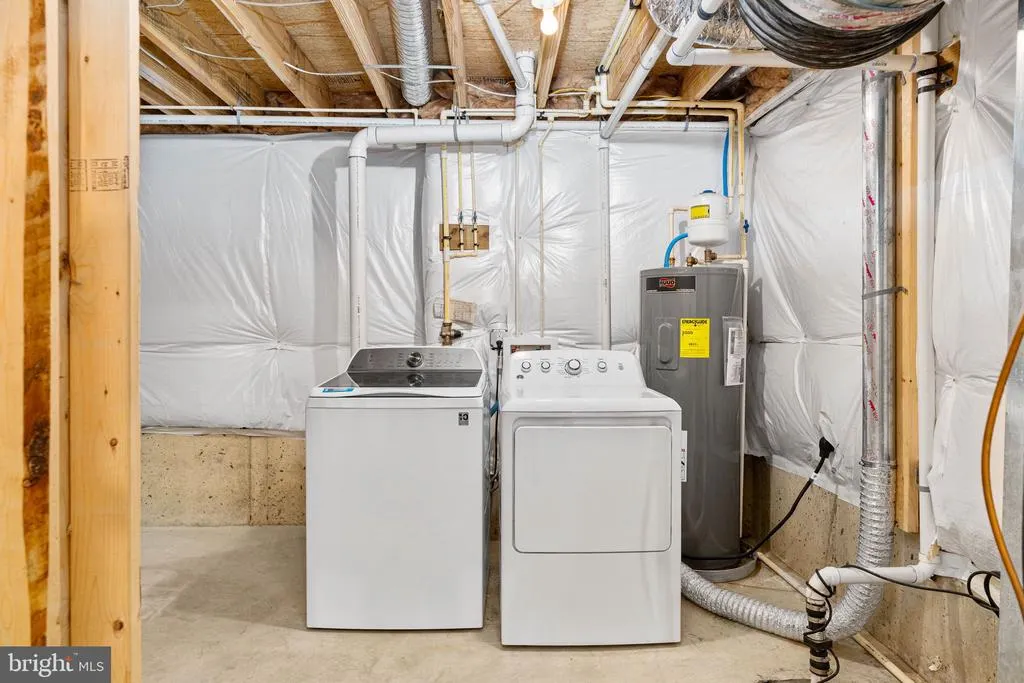
| Appliances | Built-In Microwave,Dishwasher,Dryer,Oven/Range - Electric,Refrigerator,Icemaker,Stainless Steel Appliances,Washer |
| Zoning | R1 |
| HOA Fee | 250.00 |
| Garage Spaces | 2.00 |
| Patio/Porch Features | Deck(s),Porch(es) |
| Architectural Style | Colonial |
| Security Features | Main Entrance Lock |
| Construction Materials | Stone,Vinyl Siding |
| School District | STAFFORD COUNTY PUBLIC SCHOOLS |
| Year Built | 2016 |
| View | Trees/Woods |
| Levels | 2 |
| Tax Year | 2026 |
| Ownership | Fee Simple |
| Cool Fuel | Electric |
| Accessibility | None |
| Assoc Fee Paid Per | Annually |
| County | STAFFORD |
| New Construction | No |
| Property Type | Residential |
| HOA | Yes |
| Subdivision Name | WOODLAND WOODS |
| Garage Y/N | Yes |
| Water Access Y/N | No |
| Other Structures | Above Grade,Below Grade |
| Transportation | Commuter Lots less than 5 miles,Commuter Rail Station 1 to 5 miles |
| Full Baths | 2 |
| Status | ACTIVE |
| Directions | South Stafford,use GPS |
| City | FREDERICKSBURG |
| Disclosures | Prop Disclosure |
| Senior Community Y/N | No |
| Lot Size Units | Square Feet |
| Lot Size Square Feet | 15367.00 |
| Tax Assessed Value | 484300.0 |
| Tax Annual Amount | 4753.0 |
| Property Condition | Very Good |
| Structure Type | Detached |
| Condo/Coop Association fee Y/N | No |
| Bathrooms Count Main Level | 1.00 |
| Price Per Sq Ft Total AG | 268.29 |
| Acceptable Financing | Cash,Conventional,FHA,VA |
| Lease Considered Y/N | No |
| Vacation Rental Y/N | No |
| Virtual Tour | https://track.pstmrk.it/3s/listings.cynthiajamesphotography.com%2Fsites%2Frdvldold%2Funbranded/cUpU/robHAQ/AQ/d753bb42-68b8-44d9-aded-c0f3b3a9559d/3/bdOijujOlH |
| Total SQFT | 2968 |
| Standard Status | Active |
| Year Built Source | Assessor |
| Legal Subdivision | WOODLAND WOODS |
| Tax Lot | 7 |
| Association Recreation Fee | No |
Interior Features
| Interior Amenities | Bathroom - Soaking Tub,Bathroom - Walk-In Shower,Built-Ins,Carpet,Ceiling Fan(s),Combination Kitchen/Living,Combination Dining/Living,Family Room Off Kitchen,Formal/Separate Dining Room,Kitchen - Isl |
|---|---|
| Heating Fuel | Electric |
| Basement | Full,Partially Finished,Walkout Stairs |
| Flooring | Carpet,Ceramic Tile,Engineered Wood,Luxury Vinyl Plank |
| Total Fireplaces | 1 |
| Fireplace Features | Gas/Propane,Other |
| Hot Water | Electric |
| Basement (Y/N) | Yes |
| Heating Y/N | Yes |
| Window Features | Casement,Double Pane,Vinyl Clad |
| Fireplace Y/N | Yes |
| Above Grade Finished Area | 2050 |
| Half Baths | 1 |
| Central Air Y/N | Yes |
| Total Bedrooms | 4 |
| Below Grade Finished Area | 170 |
| Room Type | Bonus Room |
| Below Grade Finished Area Unit Type | Square Feet |
| LivingAreaSource | Estimated |
| Laundry Type | Basement |
| Below Grade Unfin Area Units | Square Feet |
| Below Grade Unfin SQFT | 748 |
| Below Grade Unfin SQFT Source | Assessor |
| Below Grade Finished Area Source | Estimated |
| Bedrooms Count All Upper Levels | 4 |
| Bedrooms Count Upper Level 1 | 4 |
| Bathrooms Half Main Level | 1 |
| Bathrooms Full Upper Level 1 | 2 |
| Bathrooms Full All Upper Levels | 2 |
| Bathrooms Count Upper Level 1 | 2.00 |
| Bathrooms Count All Upper Levels | 2 |
| Above Grade Finished Area Source | Assessor |
| Above Grade Finished Area Unit Type | Square Feet |
| Total Baths | 3 |
Exterior Features
| Pool | No Pool |
|---|---|
| Parking Features | Asphalt Driveway,Paved Driveway |
| Lot Features | Backs to Trees,Cul-de-sac |
| Water Source | Public |
| Total Parking Spaces | 2 |
| Garage Features | Garage - Front Entry |
| Type of Parking | Attached Garage,Driveway,Off Street |
| Foundation Details | Concrete Perimeter |
| Water View Y/N | No |
| Lot Size Acres | 0.35 |
| Lot Size Source | Assessor |
| Waterfront Y/N | No |
| Door Features | Six Panel,Sliding Glass |
| Land Assessed Value | 150000.00 |
| Navigable Water Y/N | No |
| Water Oriented Y/N | No |
| # of Attached Garage Spaces | 2 |
Room Details
| Room | Dimensions | Level | Flooring | Details |
|---|---|---|---|---|
| Bonus Room | Lower 1 |
Amenities
- Foreclosure
- Views
- Short Sale
- New Construction
- Adult 55+
- Lease To Own
- No HOA Fees
- Furnished
- Primary On Main
- Air Conditioning
- Seller Finance
- Green
- Fixer Upper
- Horse
- Golf
- Fireplace
- Deck
- Garage
- Basement
- Pool
Property vs Single Family Average in 22405
Price
Taxes
Year Built
Visits
 © BRIGHT, All Rights Reserved
