
Views - Primary on Main - Eco Friendly
Address
208 Coles Point Road, Hague, VA
Price
$ 299,900
Property Attributes
- MLS#VAWE2011774
- TypeSingle Family
- Listing Status ACTIVE
- CountyWESTMORELAND
- CityHague
- NeighborhoodColes Point
- Zip22469
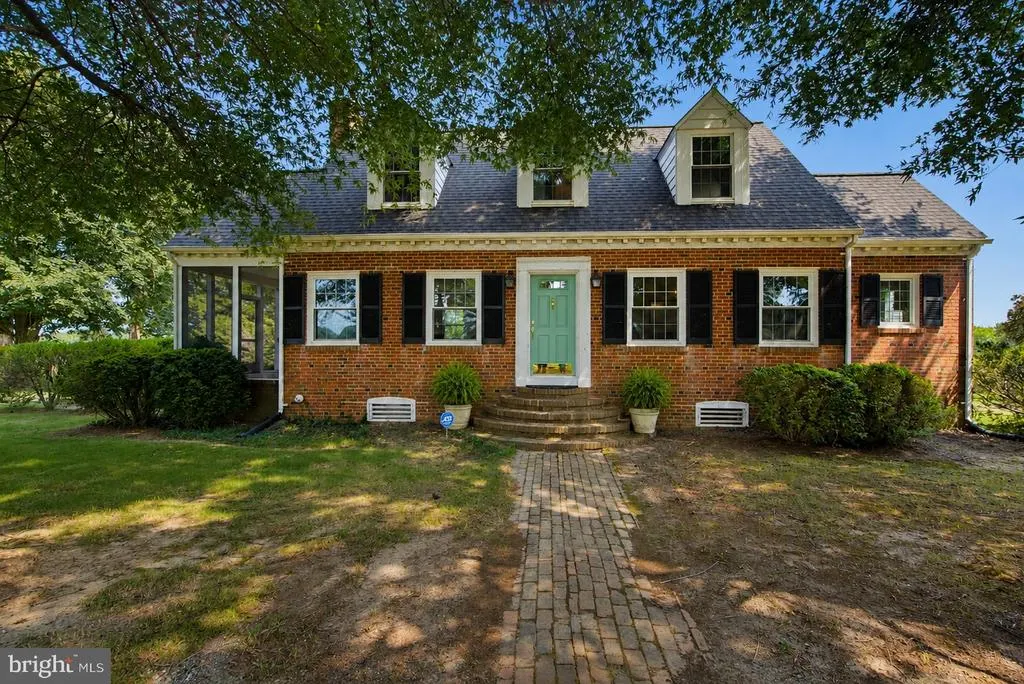
- StyleCape Cod
- Year Built1953
- Taxes$ 1184
- Price$ 299,900
- Bedrooms3
- Full Bathrooms1
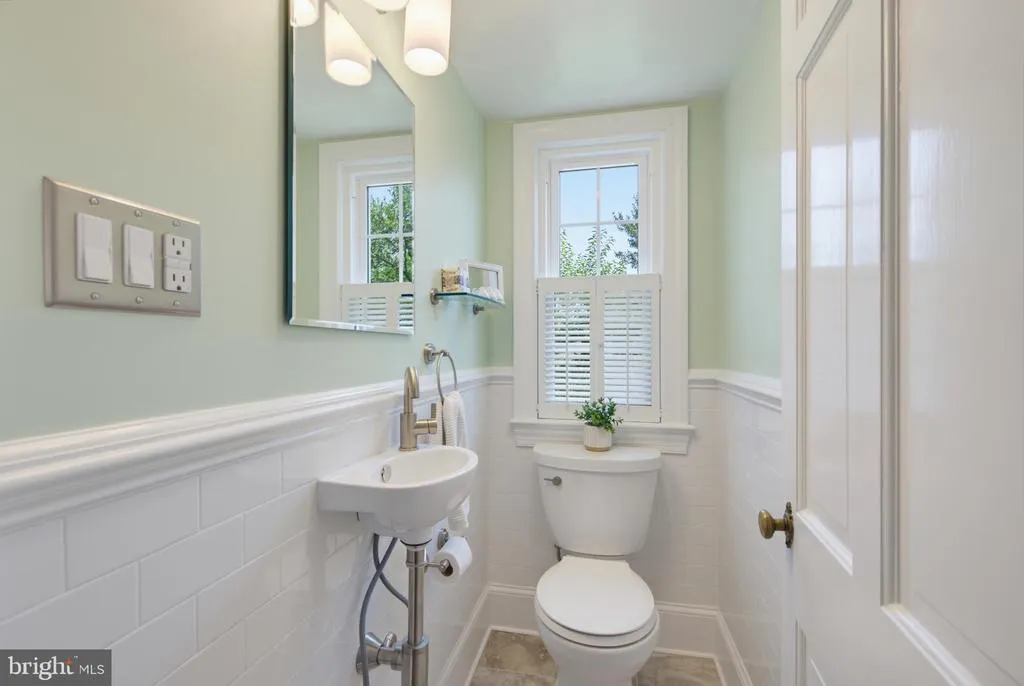
- Half Bathrooms1
- Sqr Footage1620
- Lot Size1.5 Acres
Data Source:
Bright MLS
Property Description
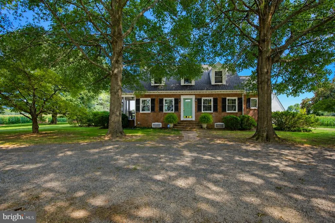
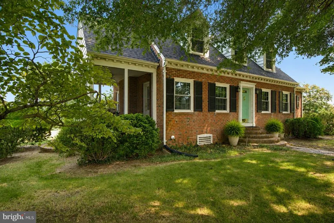
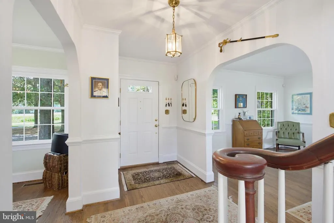
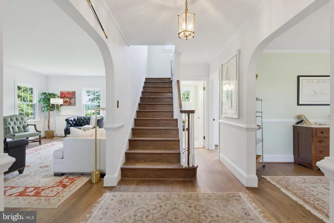
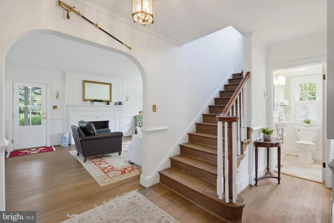
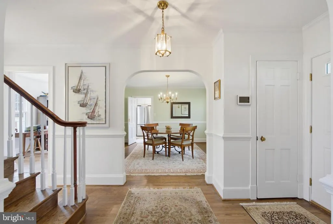
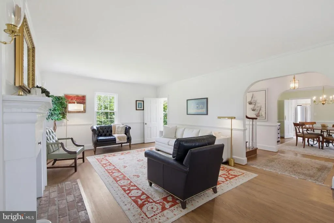
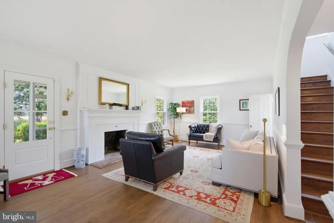
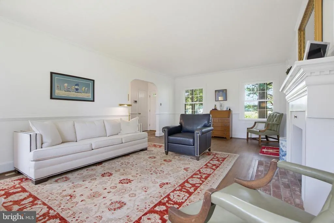
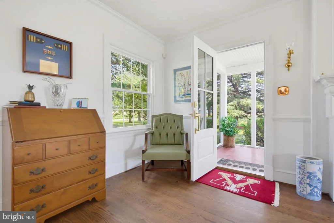
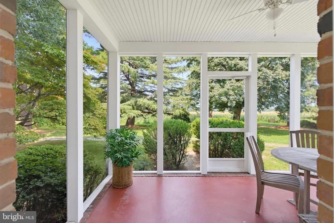
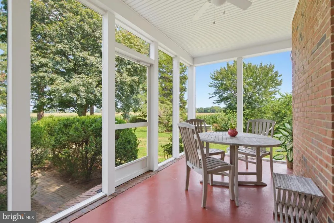
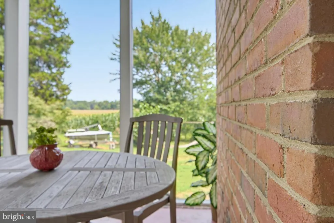
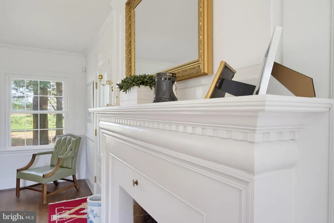
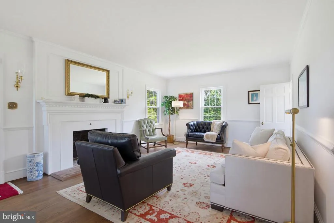
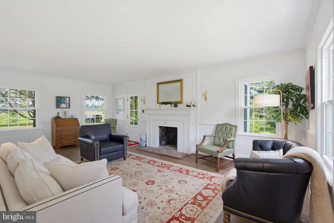
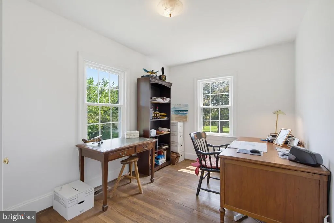
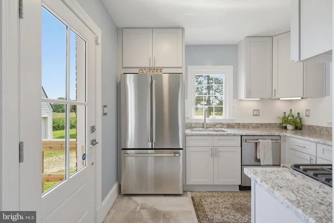
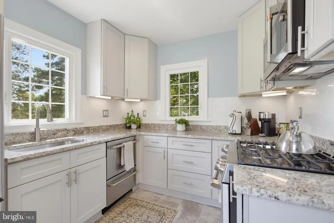
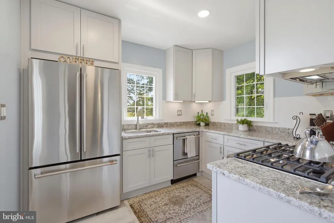
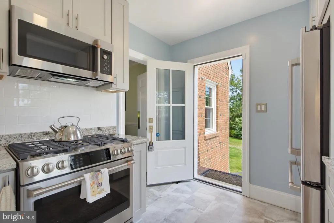
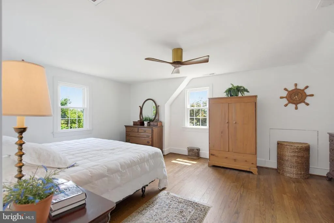
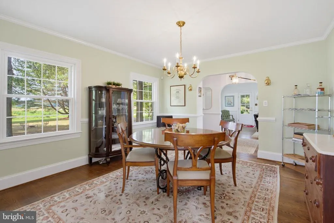
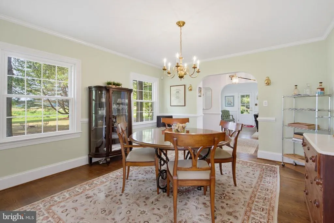
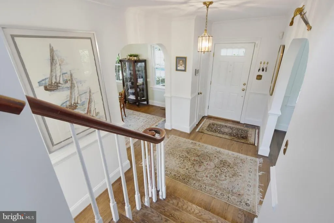
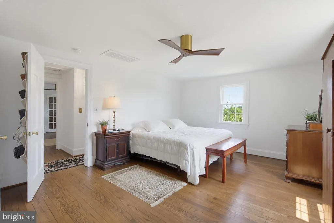
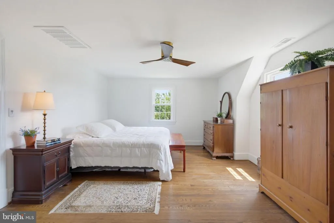
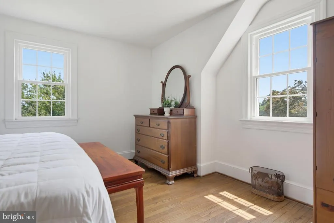
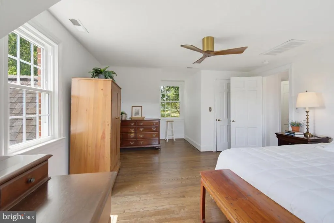
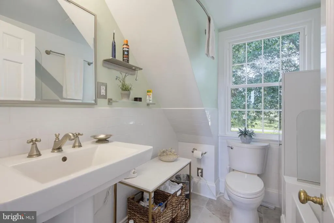
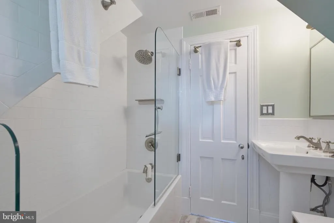
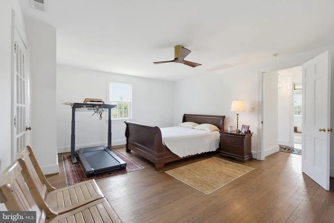
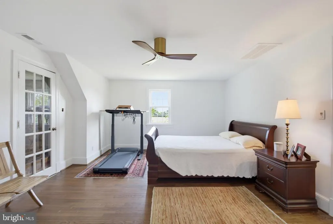
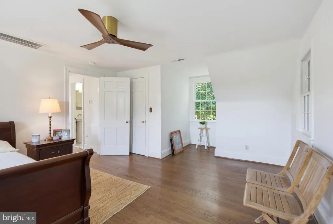
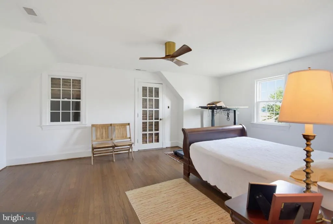
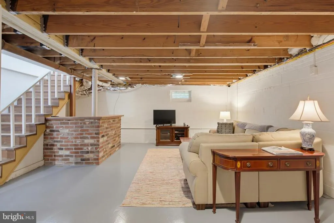
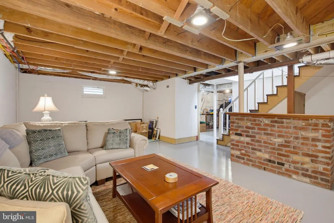
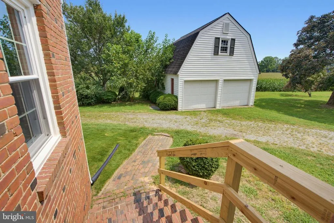
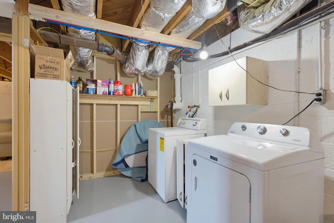
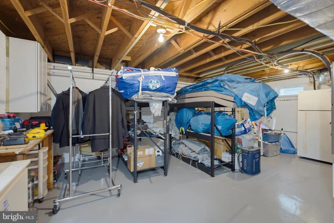
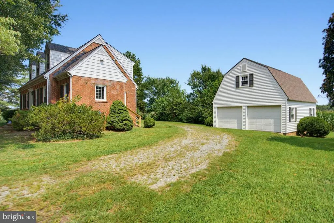
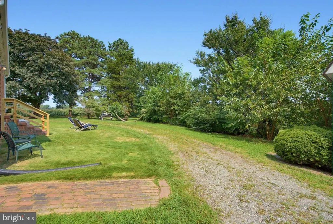
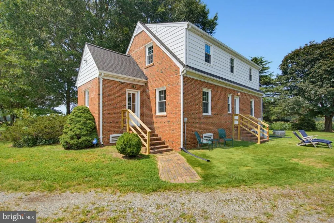
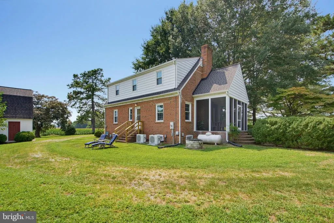
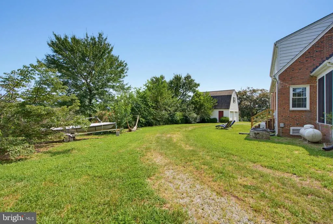
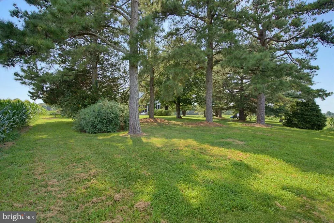
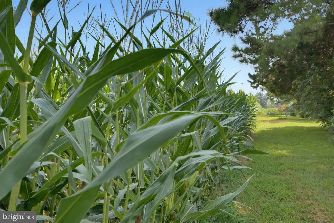
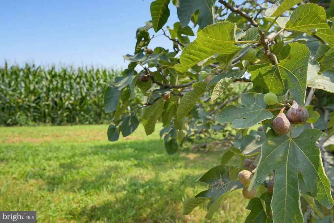
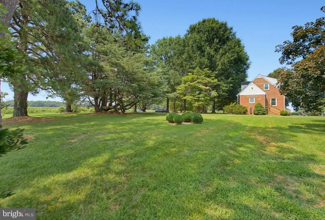
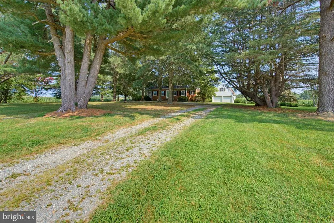
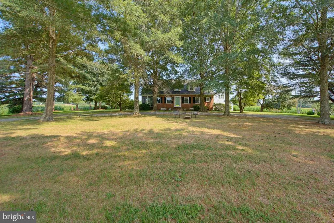
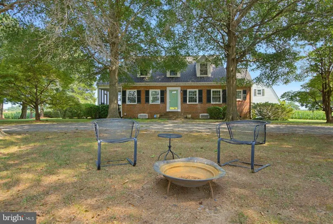
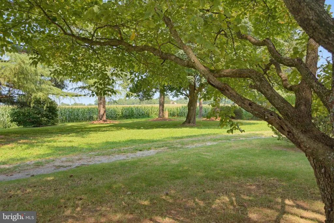
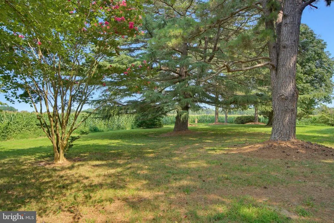
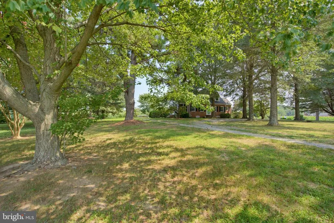
YOU MUST SEE THIS GEM NOW!> From the minute you walk in, you know you're HOME! No expense was spared since 2022 to make this stunning ALL BRICK 1953 custom home "be all that it can be">Real Gleaming Hardwood floors throughout>New, big, energy efficient windows added 2023 Inside, Fresh neutral paint abounds > Outside, the exterior trim was JUST painted for a worry-free future>The high ceiling in the foyer is perfect>The huge Living Room w/brick fireplace also provides access to new screened porch for quiet Fall evenings>The kitchen is stunning and includes all new appliances, including refrigerator, dishwasher, stove, undermount deep sink, garbage disposal, countertops, and cabinets> The full glass back door provides all of the light you could want in the kitchen!>The Dining Room can seat 6-8 comfortably>The main level bedroom/office overlooks the back yard>The two Upper Level Bedrooms are fit for a King, with dormers to add interest to the room>You can actually "see" the beautifully built chimney from the atrium door in the 2nd bedroom. . .it's "for show", not access. . . A wonderfully redesigned full bathroom on the upper level completes the upstairs reno>The basement accessed through the Living Room and/or 2nd "back" Atrium Door which gives you access to the Lower Level space which includes a rec room with a bar, plus the laundry room and utilities>Surrounded by corn fields and landscaped to the max, privacy abounds!> The big 2 car detached garage has interior steps up to a large storage area > Your very own Fig Tree is producing at this moment! >Everything about this home is meticulous, which makes it move-in ready! Your future is created by what you do today, not tomorrow - Set your sights on your future, now!
| Elementary School | Middle School | High School |
|---|---|---|
| Cople Elementary School | Montross Middle School | Call School Board High School |
| Price History | |
|---|---|
| 8/25/2026 | Listed $299,900 |
General Features
| Living Area | 1620 |
|---|---|
| Sewer | On Site Septic |
| Heating | 90% Forced Air,Central,Energy Star Heating System,Heat Pump(s) |
| Cooling | Central A/C |
| Possession | Settlement |
| Roof | Asphalt |
| Appliances | Built-In Microwave,Dishwasher,Dryer,Refrigerator,Stove,Washer,Exhaust Fan,Icemaker,Oven - Self Cleaning,Oven - Single,Oven/Range - Electric,Water Heater - Tankless |
| Zoning | RES (SUBURBAN) |
| Garage Spaces | 2.00 |
| Architectural Style | Cape Cod |
| Security Features | Security System,Smoke Detector |
| Construction Materials | Brick Front,Brick,Aluminum Siding |
| School District | WESTMORELAND COUNTY PUBLIC SCHOOLS |
| Year Built | 1953 |
| View | Garden/Lawn,Pasture,Trees/Woods |
| Levels | 2 |
| Tax Year | 2025 |
| Ownership | Fee Simple |
| Cool Fuel | Electric |
| Accessibility | None |
| County | WESTMORELAND |
| New Construction | No |
| Property Type | Residential |
| HOA | No |
| Subdivision Name | COLES POINT |
| Garage Y/N | Yes |
| Water Access Y/N | No |
| Other Structures | Above Grade,Below Grade |
| Full Baths | 1 |
| Status | ACTIVE |
| Directions | From MONTROSS - USE ROUTE 3 EAST> LEFT Route 202 onto Cople Hwy>LEFT- Coles Point Road to home on the RIGHT |
| City | HAGUE |
| Disclosures | Lead Based Paint - Federal |
| Senior Community Y/N | No |
| Lot Size Units | Square Feet |
| Lot Size Square Feet | 65340.00 |
| Tax Assessed Value | 174100.0 |
| Tax Annual Amount | 1184.0 |
| Property Condition | Very Good |
| Structure Type | Detached |
| Condo/Coop Association fee Y/N | No |
| Bathrooms Count Main Level | 1.00 |
| Price Per Sq Ft Total AG | 185.12 |
| Acceptable Financing | Cash,Conventional,FHA,VA |
| Additional Parcels Y/N | No |
| Vacation Rental Y/N | No |
| Total SQFT | 1620 |
| Standard Status | Active |
| Year Built Source | Assessor |
| Tax Lot | ADJ |
| Association Recreation Fee | No |
Interior Features
| Interior Amenities | Chair Railings,Crown Moldings,Bathroom - Tub Shower,Dining Area,Entry Level Bedroom,Floor Plan - Traditional,Wood Floors |
|---|---|
| Heating Fuel | Electric |
| Basement | Connecting Stairway,Interior Access,Improved,Partially Finished,Workshop |
| Flooring | Wood |
| Total Fireplaces | 1 |
| Fireplace Features | Brick,Mantel(s),Wood |
| Hot Water | Instant Hot Water |
| Basement (Y/N) | Yes |
| Heating Y/N | Yes |
| Window Features | Double Hung,Energy Efficient,ENERGY STAR Qualified,Screens |
| Fireplace Y/N | Yes |
| Above Grade Finished Area | 1620 |
| Half Baths | 1 |
| Central Air Y/N | Yes |
| Total Bedrooms | 3 |
| Room Type | Living Room,Dining Room,Primary Bedroom,Bedroom 2,Bedroom 3,Kitchen |
| Main Level Bedrooms | 1 |
| Below Grade Finished Area Unit Type | Square Feet |
| LivingAreaSource | Estimated |
| Laundry Type | Basement,Washer In Unit,Dryer In Unit,Lower Floor |
| Below Grade Unfin Area Units | Square Feet |
| Below Grade Unfin SQFT Source | Assessor |
| Below Grade Finished Area Source | Assessor |
| Bedrooms Count All Upper Levels | 2 |
| Bedrooms Count Upper Level 1 | 2 |
| Bathrooms Half Main Level | 1 |
| Bathrooms Full Upper Level 1 | 1 |
| Bathrooms Full All Upper Levels | 1 |
| Bathrooms Count Upper Level 1 | 1.00 |
| Bathrooms Count All Upper Levels | 1 |
| Above Grade Finished Area Source | Estimated |
| Above Grade Finished Area Unit Type | Square Feet |
| Total Baths | 2 |
Exterior Features
| Exterior Amenities | Flood Lights |
|---|---|
| Pool | No Pool |
| Parking Features | Circular Driveway |
| Lot Features | Landscaping |
| Water Source | Well |
| Total Parking Spaces | 2 |
| Garage Features | Additional Storage Area |
| Type of Parking | Detached Garage |
| Land Use Code | 006 |
| Foundation Details | Block |
| Spa | No |
| Water View Y/N | No |
| Lot Size Acres | 1.50 |
| Lot Size Source | Assessor |
| Waterfront Y/N | No |
| Door Features | Six Panel,Atrium |
| Builder Model | CAPE COD |
| Horse Y/N | No |
| Navigable Water Y/N | No |
| Water Oriented Y/N | No |
| # of Detached Garage Spaces | 2 |
Room Details
| Room | Dimensions | Level | Flooring | Details |
|---|---|---|---|---|
| Bedroom 2 | Upper 1 | Flooring - HardWood | ||
| Bedroom 3 | Main | Flooring - HardWood | ||
| Dining Room | Main | Flooring - HardWood | ||
| Kitchen | Main | Flooring - Ceramic Tile,Countertop(s) - Granite | ||
| Living Room | Main | Flooring - HardWood,Fireplace - Wood Burning | ||
| Primary Bedroom | Upper 1 | Flooring - HardWood |
Amenities
- Foreclosure
- Views
- Short Sale
- New Construction
- Adult 55+
- Lease To Own
- No HOA Fees
- Furnished
- Primary On Main
- Air Conditioning
- Seller Finance
- Green
- Fixer Upper
- Horse
- Golf
- Fireplace
- Deck
- Garage
- Basement
- Pool
Property vs Single Family Average in 22469
Price
Taxes
Year Built
 © BRIGHT, All Rights Reserved
