
Price Reduction - Views - New Construction - Primary on Main
Address
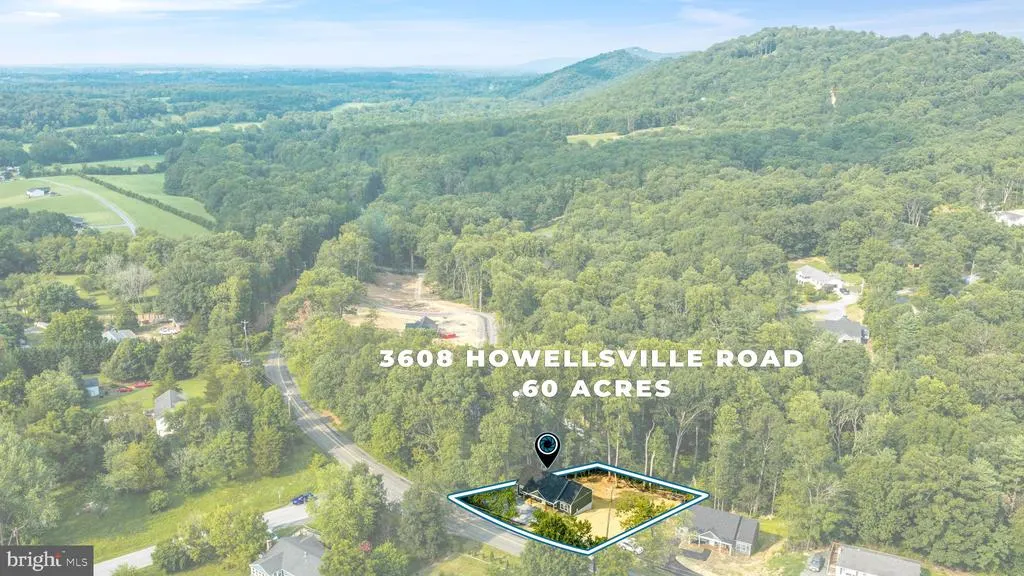
3608 Howellsville Rd Lot 236, Front Royal, VA
Price
$ 425,000
Property Attributes
- MLS#VAWR2013756
- TypeSingle Family
- Listing Status ACTIVE
- CountyWARREN
- CityFront Royal
- NeighborhoodShen Farms Riverview
- Zip22630
- StyleRanch/Rambler
- Year Built2026
- Taxes$ 126
- Price$ 425,000
- Bedrooms3
- Full Bathrooms2
- Half Bathrooms0
- Sqr Footage1400
- Lot Size0.6 Acres
Data Source:
Bright MLS
Property Description
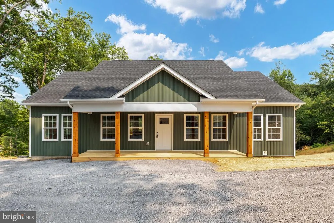
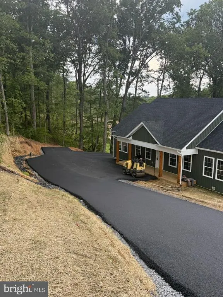
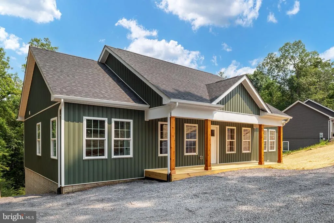
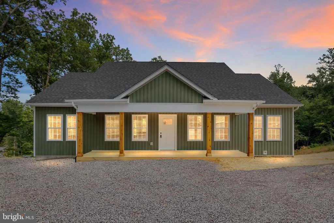
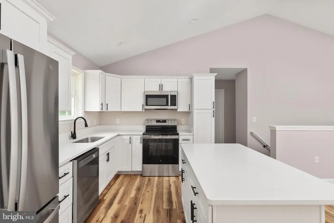
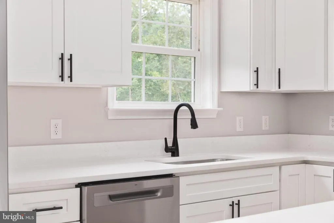
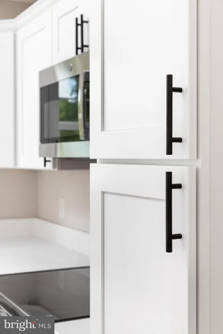
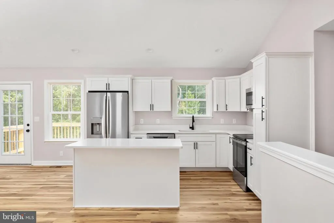
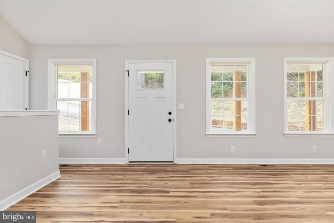
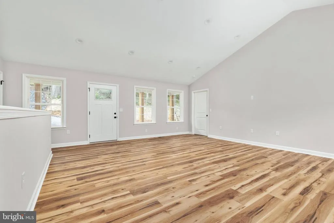
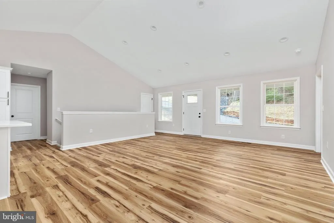
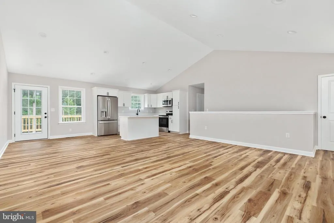
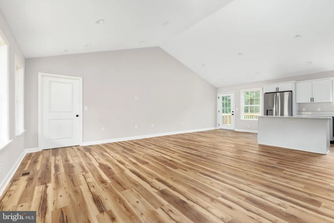
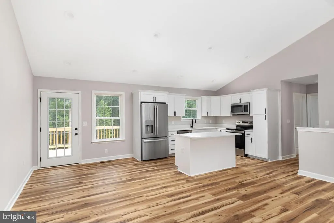
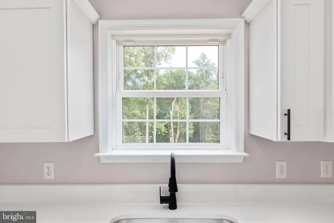
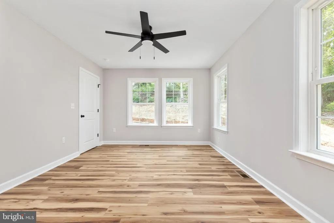
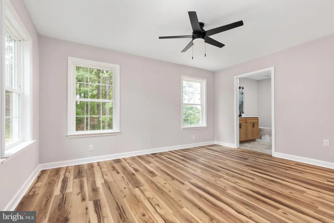
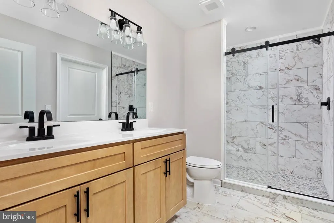
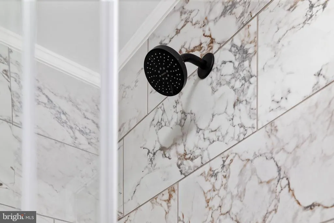
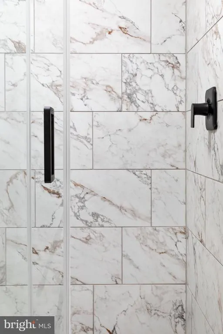
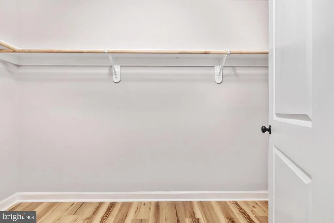
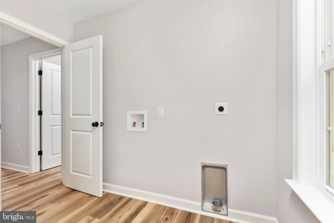
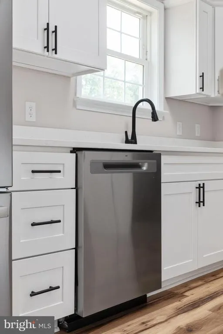
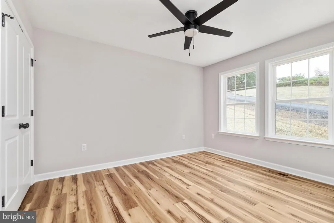
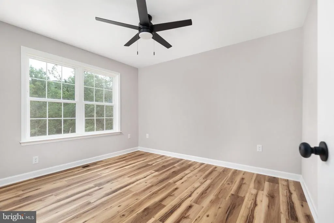
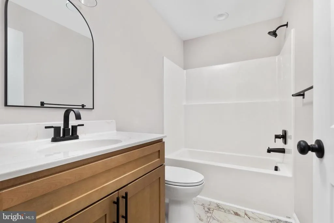
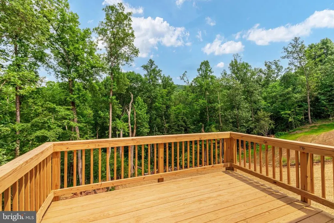
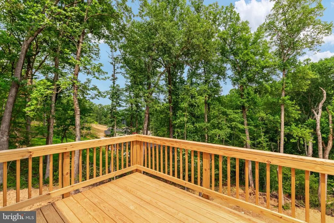
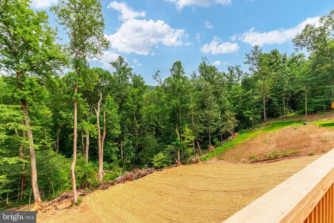
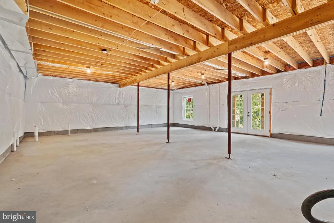
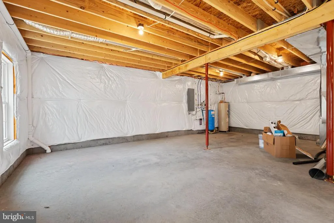
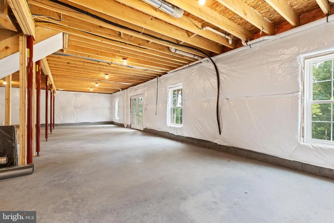
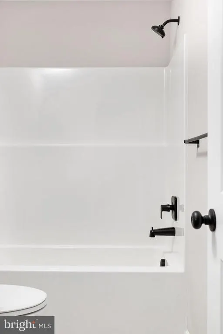
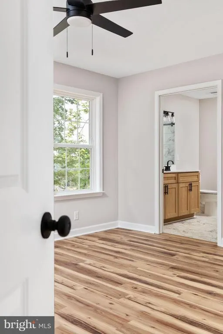
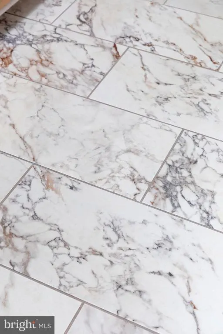
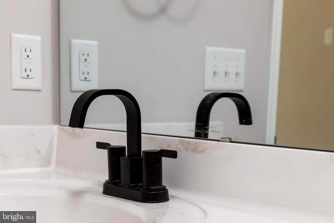
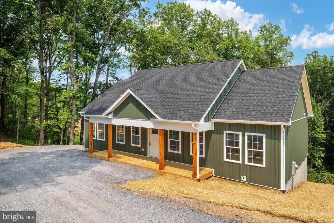
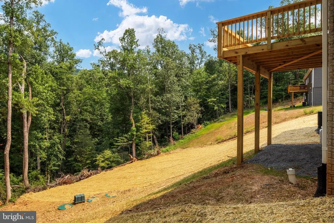
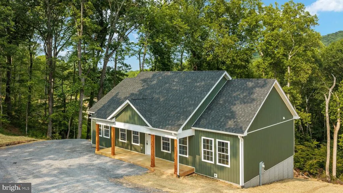
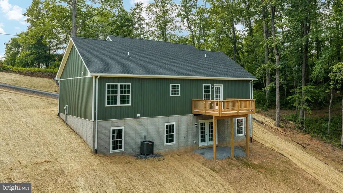
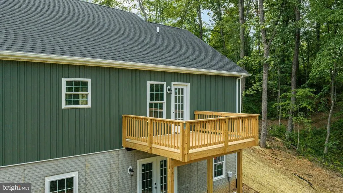
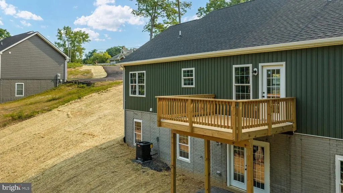
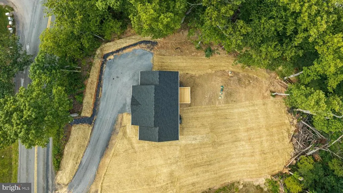
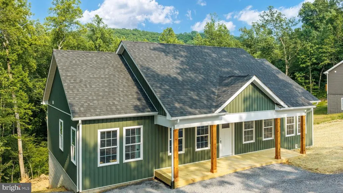
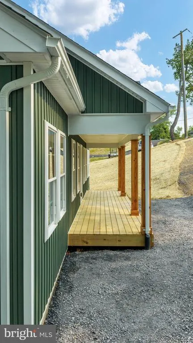
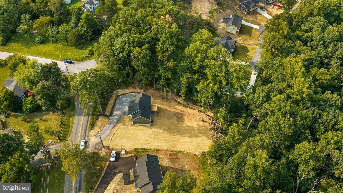
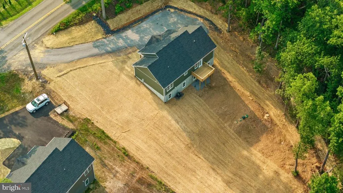
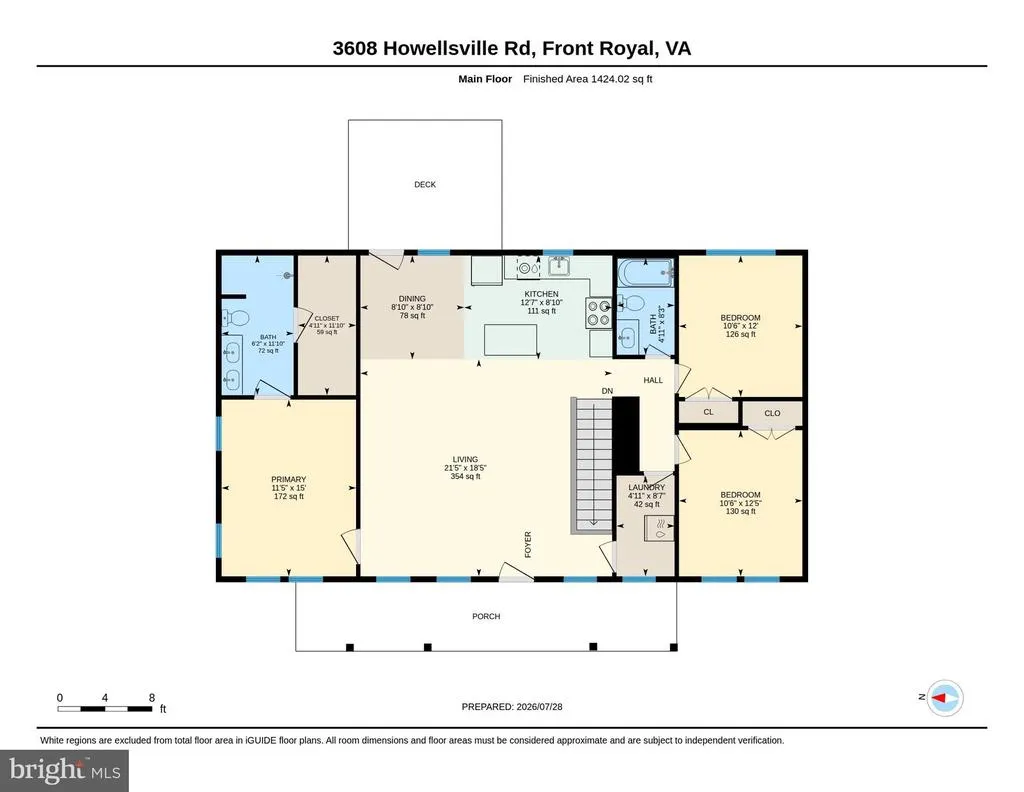
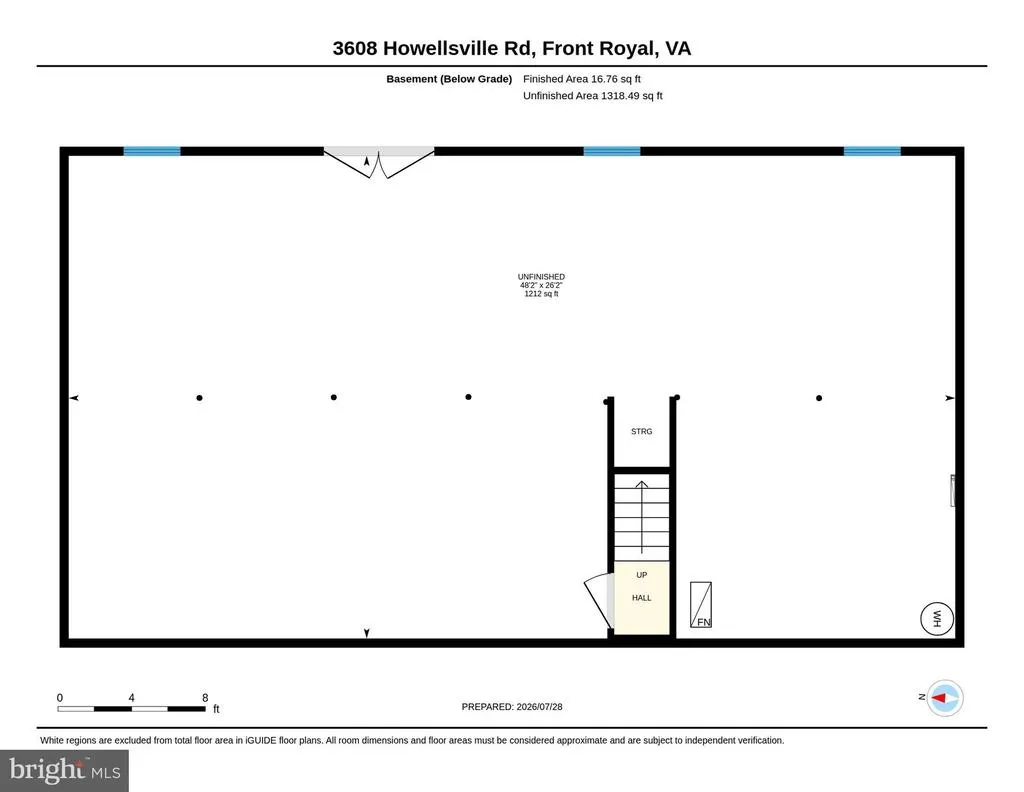
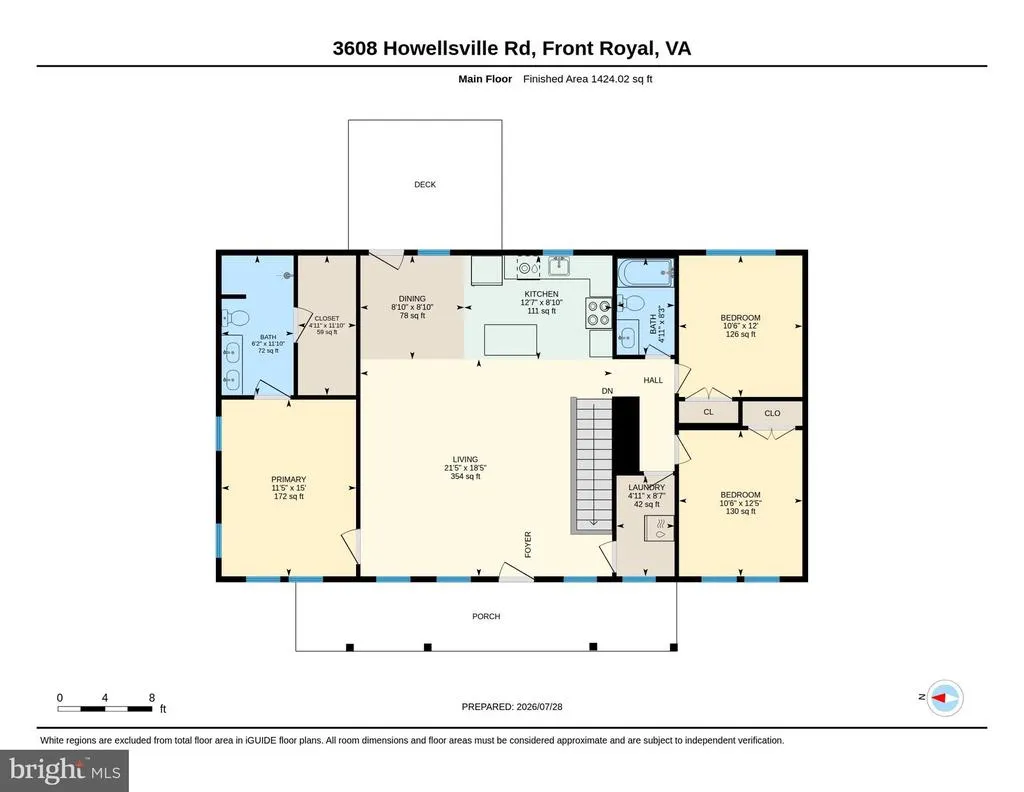
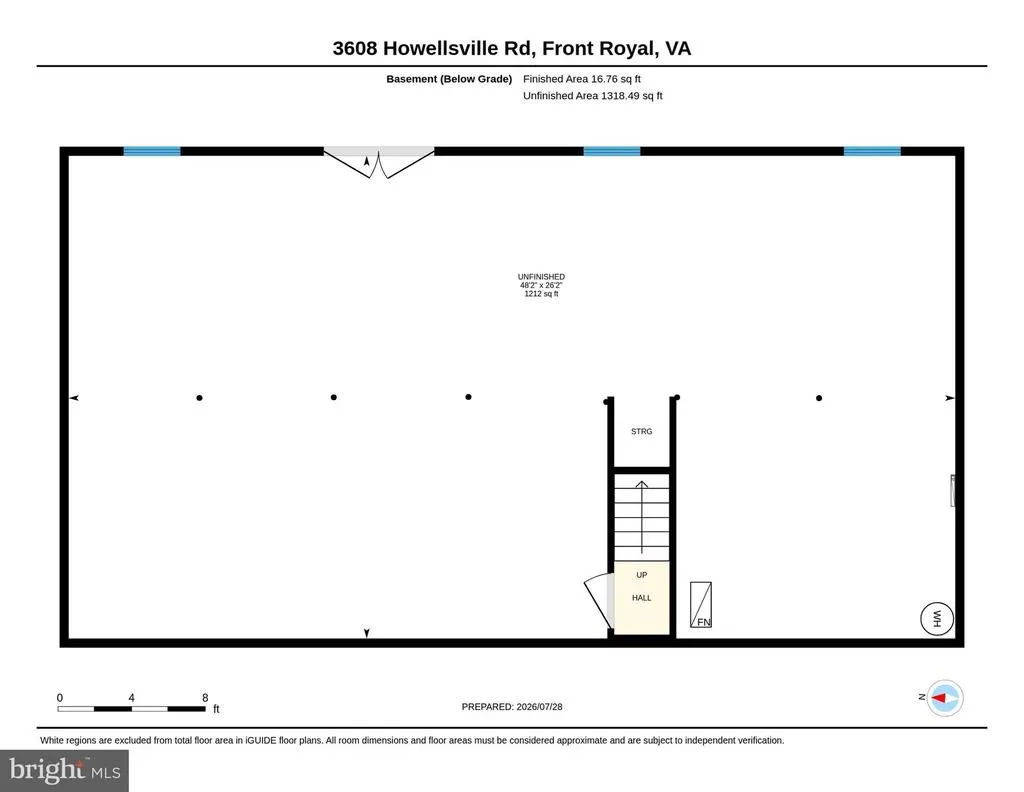
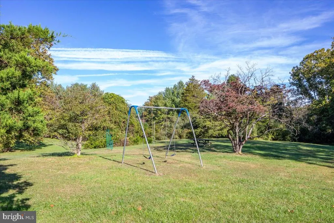
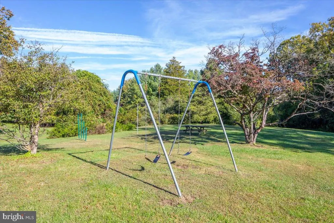
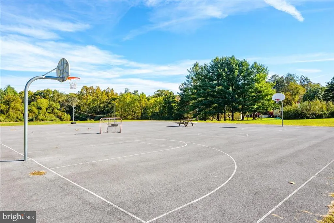
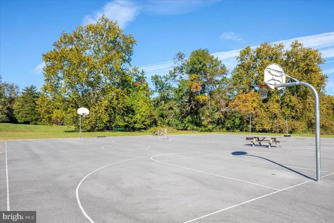
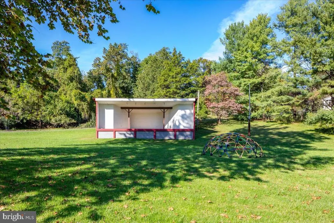
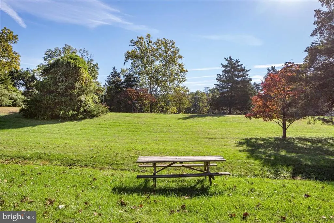
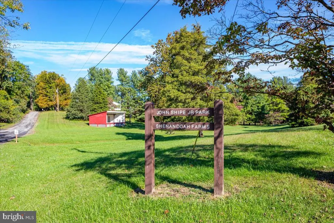
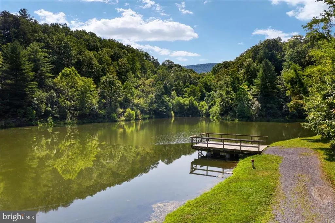
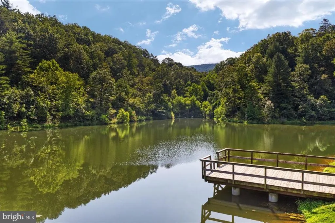
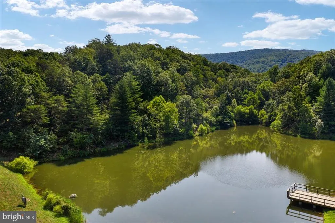
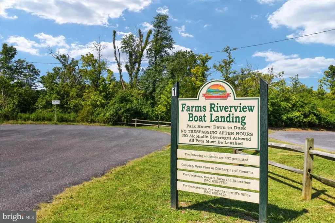
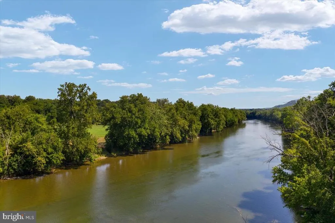
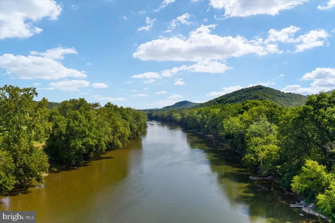
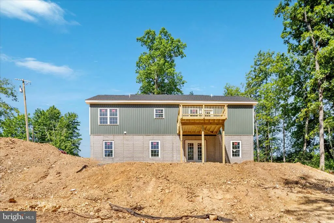
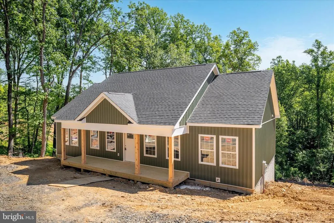
MOVE IN READY - DRIVE WAY BEING WEEK OF 8/17 Vertical siding and wood posts welcome you into this new home! 9 FT ceilings in the basement. Driveway will be asphalt. If youve been dreaming of easy one-level living with mountain views and modern style, this charming ranch may be the one that finally feels like home. From the moment you walk in, youre welcomed by a bright, open floor plan filled with natural light and designed for both comfort and connection. The vaulted great room flows seamlessly into a beautiful kitchen featuring Level 3 Quartz countertops, soft-close cabinetry, stainless steel appliances, and a spacious center island (5 ft) perfect for gathering with friends or enjoying everyday moments. Durable Stainmaster waterproof luxury vinyl plank flooring adds style and ease throughout the main living areas. The dining area opens to the back deck, where mornings start with coffee and evenings wind down with peaceful mountain views. The primary suite is your private retreat, offering a walk-in closet and a spa-like bath with tile floors, a double vanity, and an oversized tiled shower with a glass door. A split-bedroom layout provides added privacy, while main-level laundry keeps life simple. The walk-out basement with rough-in for a full bath gives you the freedom to create more living space as your needs grow. Relax on the 28x6 covered front porch or enjoy the 12x10 rear deck, all just minutes from town with easy access to Route 50 and I-66. Preferred lender offers 1% toward the buyer's closing costs. Homes like this dont last longschedule your showing today and start living the Shenandoah Valley lifestyle youve been waiting for. What amenities are available in Shenandoah Farms? Residents enjoy community lakes, river access, playgrounds, and basketball courts, offering plenty of ways to enjoy the outdoors. Is there access to the Shenandoah River? Yes, the community provides shared access to the Shenandoah River, perfect for fishing, kayaking, and relaxing by the water. What makes this community appealing? Shenandoah Farms is known for its mountain views, peaceful setting, and outdoor lifestyle, while still being close to town. Is the location convenient? Absolutely. With quick access to Route 50 and I-66, commuting, shopping, and dining are all within easy reach. Is there room to expand the home? Yes! The unfinished walk-out basement with a rough-in allows you to create additional living space in the future. Potential for short-term rentals, please verify
| Price History | |
|---|---|
| 3/20/2026 | Listed $449,900 |
| 7/12/2026 | 3$439,900 |
| 8/3/2026 | 4$425,000 |
General Features
| Living Area | 1400 |
|---|---|
| Sewer | Septic Exists,Septic > # of BR |
| Heating | Heat Pump(s) |
| Cooling | Central A/C |
| Utilities | Cable TV Available |
| Possession | Settlement |
| Roof | Architectural Shingle |
| Appliances | Dishwasher,Oven/Range - Electric,Refrigerator,Built-In Microwave |
| Zoning | R |
| Patio/Porch Features | Porch(es),Deck(s) |
| Architectural Style | Ranch/Rambler |
| Construction Materials | Vinyl Siding,Concrete,Rough-In Plumbing,Stick Built |
| School District | WARREN COUNTY PUBLIC SCHOOLS |
| Year Built | 2026 |
| Electric | 200+ Amp Service |
| View | Mountain |
| Levels | 2 |
| Other Fees | 350.00 |
| Tax Year | 2025 |
| Ownership | Fee Simple |
| Cool Fuel | Electric |
| Accessibility | None |
| County | WARREN |
| New Construction | Yes |
| Property Type | Residential |
| Association Amenities | Basketball Courts,Common Grounds,Tot Lots/Playground,Water/Lake Privileges |
| HOA | No |
| Subdivision Name | SHEN FARMS RIVERVIEW |
| Garage Y/N | No |
| Water Access Y/N | No |
| Other Structures | Above Grade,Below Grade |
| Full Baths | 2 |
| Status | ACTIVE |
| Directions | GPS - for house number 3574 Howellsville rd,front royal va - and the LOT is the 2nd home on the right - past house number 3574 |
| City | FRONT ROYAL |
| Disclosures | Exempt - Disclosure/Disclaimer |
| Other Fees Frequency | Annually |
| Senior Community Y/N | No |
| Lot Size Units | Square Feet |
| Lot Size Square Feet | 26136.00 |
| Tax Assessed Value | 26400.0 |
| Tax Annual Amount | 126.0 |
| Home Warranty Y/N | No |
| Property Condition | Excellent |
| Structure Type | Detached |
| Condo/Coop Association fee Y/N | No |
| Bathrooms Full Main Level | 2 |
| Bathrooms Count Main Level | 2.00 |
| Price Per Sq Ft Total AG | 303.57 |
| Acceptable Financing | FHA,Conventional,Cash,VA,Rural Development,USDA |
| Additional Parcels Y/N | No |
| Construction Completed Y/N | No |
| Vacation Rental Y/N | No |
| Virtual Tour | https://iframe.videodelivery.net/915757d47c15fb8ddfcb63273a4fc0a2 |
| Total SQFT | 2800 |
| Builder Name | B&W Construction VA LLC |
| Standard Status | Active |
| Year Built Source | Estimated |
| Legal Subdivision | SHEN FARMS RIVERVIEW |
| Tax Lot | 236 |
Interior Features
| Interior Amenities | Bathroom - Tub Shower,Bathroom - Walk-In Shower,Combination Kitchen/Dining,Dining Area,Entry Level Bedroom,Floor Plan - Open,Kitchen - Island,Primary Bath(s),Recessed Lighting,Upgraded Countertops,Wa |
|---|---|
| Heating Fuel | Electric |
| Basement | Combination,Connecting Stairway,Daylight,Full,Full,Interior Access,Outside Entrance,Rough Bath Plumb,Rear Entrance,Poured Concrete,Space For Rooms,Unfinished,Walkout Level |
| Flooring | Luxury Vinyl Plank |
| Hot Water | Electric |
| Basement (Y/N) | Yes |
| Heating Y/N | Yes |
| Window Features | Screens |
| Fireplace Y/N | No |
| Above Grade Finished Area | 1400 |
| Central Air Y/N | Yes |
| Total Bedrooms | 3 |
| Room Type | Living Room,Dining Room,Primary Bedroom,Kitchen,Laundry,Primary Bathroom |
| Main Level Bedrooms | 3 |
| Below Grade Finished Area Unit Type | Square Feet |
| LivingAreaSource | Estimated |
| Laundry Type | Hookup,Main Floor |
| Below Grade Unfin Area Units | Square Feet |
| Below Grade Unfin SQFT | 1400 |
| Below Grade Unfin SQFT Source | Estimated |
| Below Grade Finished Area Source | Assessor |
| Above Grade Unfin Area Units | Square Feet |
| Above Grade Unfin SQFT Source | Estimated |
| Above Grade Finished Area Source | Estimated |
| Above Grade Finished Area Unit Type | Square Feet |
| Total Baths | 2 |
Exterior Features
| Pool | No Pool |
|---|---|
| Parking Features | Crushed Stone |
| Water Source | Well |
| Inclusions | 1 year builder warranty per va code |
| Total Parking Spaces | 4 |
| Type of Parking | Driveway |
| Land Use Code | 200V |
| Foundation Details | Concrete Perimeter |
| Water View Y/N | No |
| Lot Size Acres | 0.60 |
| Road Surface Type | Black Top |
| Lot Size Source | Assessor |
| Waterfront Y/N | No |
| Road Responsibility | City/County |
| Land Assessed Value | 26400.00 |
| Navigable Water Y/N | No |
| Water Oriented Y/N | No |
Room Details
| Room | Dimensions | Level | Flooring | Details |
|---|---|---|---|---|
| Dining Room | Main | Flooring - Luxury Vinyl Plank | ||
| Kitchen | Main | Flooring - Luxury Vinyl Plank,Island,Countertop(s) - Granite | ||
| Laundry | Main | |||
| Living Room | Main | Flooring - Luxury Vinyl Plank | ||
| Primary Bathroom | Main | Attached Bathroom,Bathroom - Walk-In Shower,Flooring - Luxury Vinyl Plank,Walk-In Closet(s),Double Sink | ||
| Primary Bedroom | Main | Flooring - Luxury Vinyl Plank |
Amenities
- Foreclosure
- Views
- Short Sale
- New Construction
- Adult 55+
- Lease To Own
- No HOA Fees
- Furnished
- Primary On Main
- Air Conditioning
- Seller Finance
- Green
- Fixer Upper
- Horse
- Golf
- Fireplace
- Deck
- Garage
- Basement
- Pool
Property vs Single Family Average in 22630
Price
Taxes
Year Built
Visits
 © BRIGHT, All Rights Reserved
