
Views
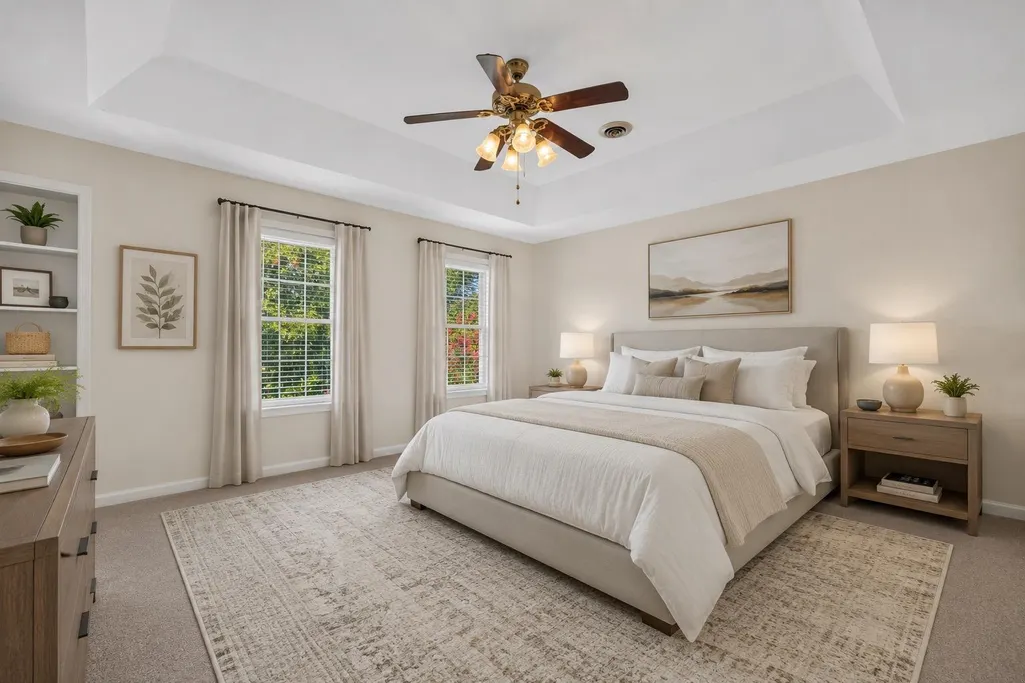
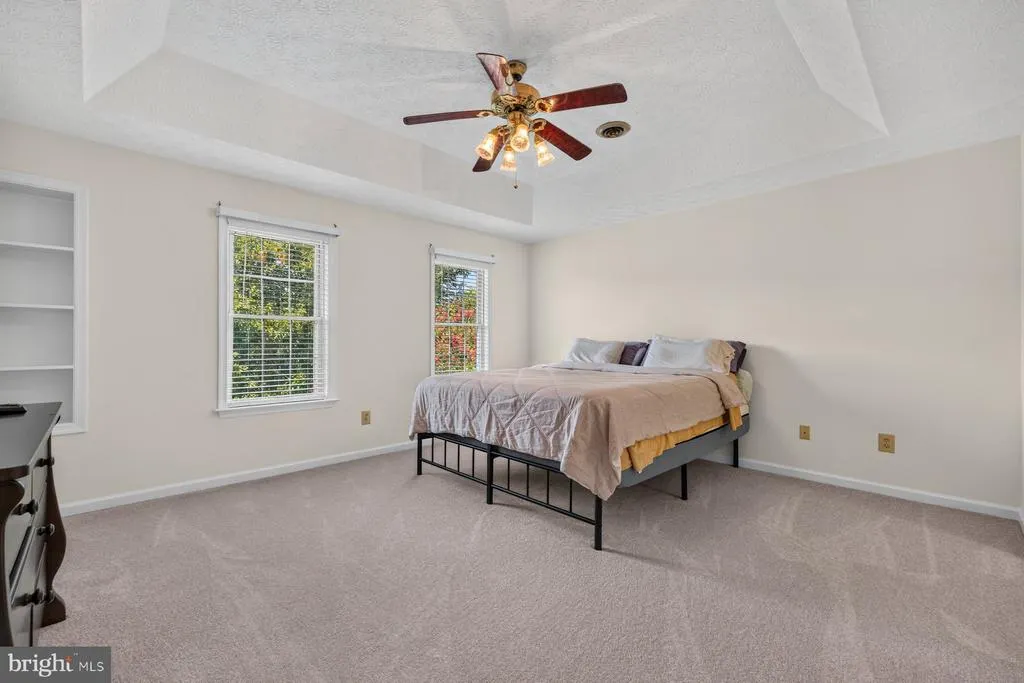
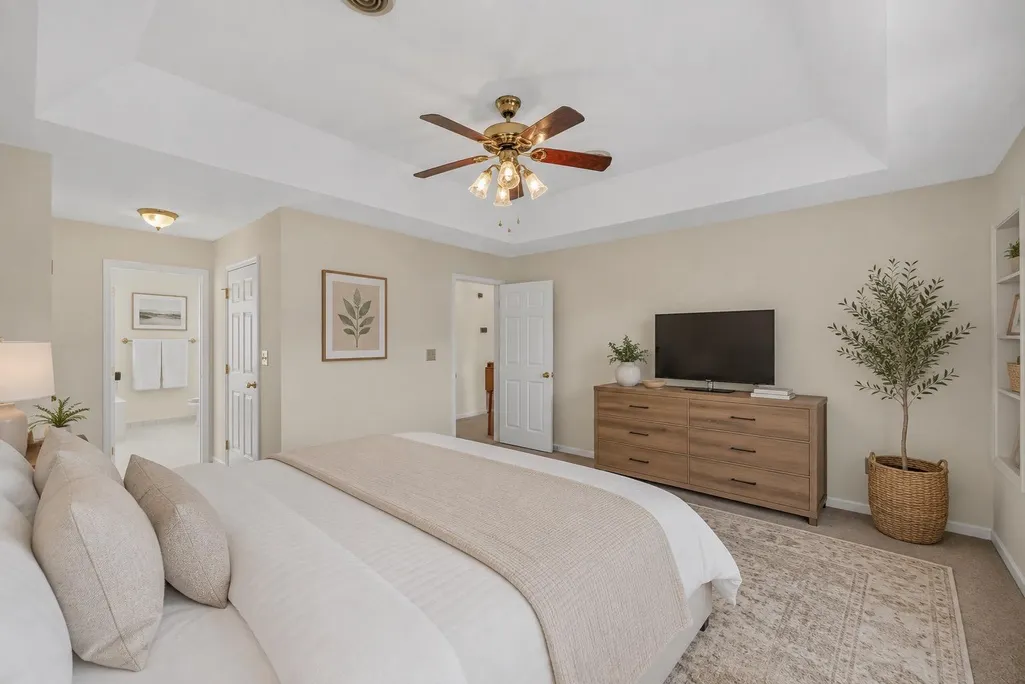
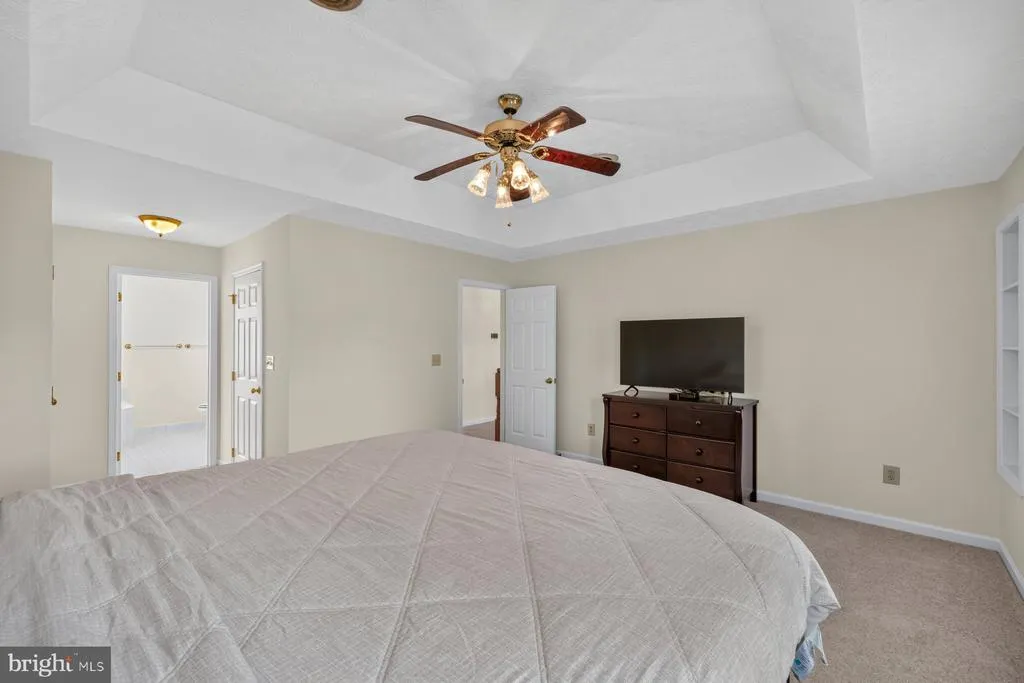

Address
450 Morgan Ford Road, Front Royal, VA
Price
$ 629,000
Property Attributes
- MLS#VAWR2014740
- TypeSingle Family
- Listing Status ACTIVE
- CountyWARREN
- CityFront Royal
- NeighborhoodHeater
- Zip22630
- StyleColonial
- Year Built1997
- Taxes$ 3462
- Price$ 629,000
- Bedrooms4
- Full Bathrooms3
- Half Bathrooms1
- Sqr Footage3486
- Lot Size1.05 Acres
Data Source:
Bright MLS
Property Description
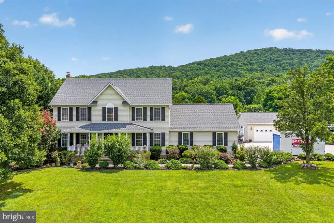
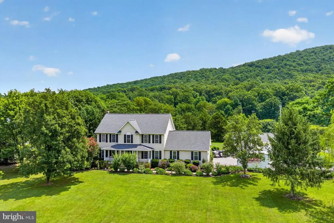
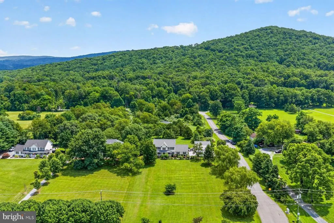
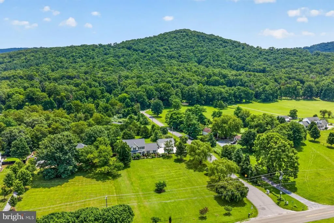
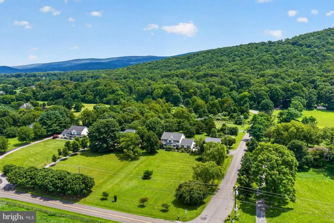
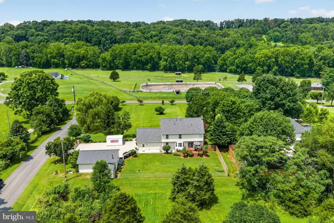
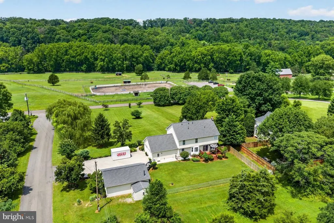
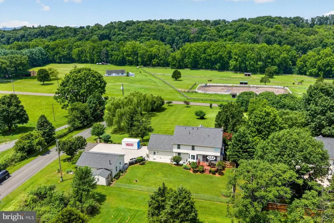
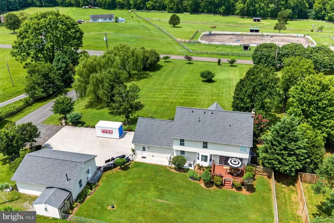
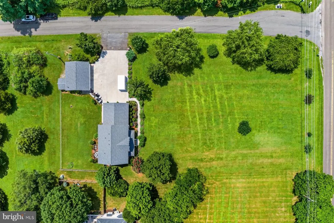
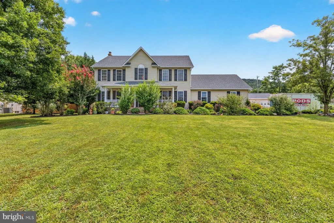
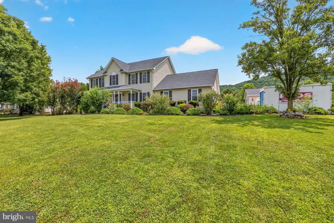
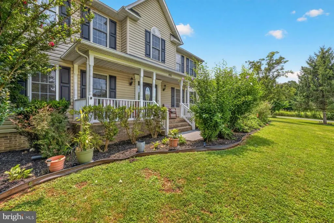
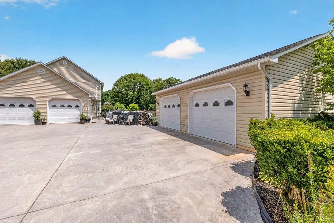
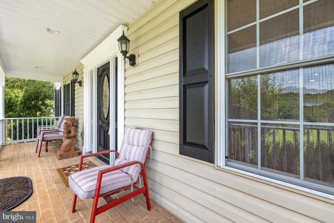
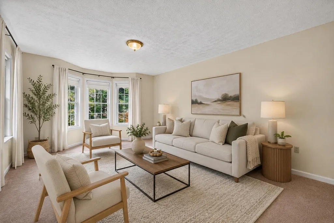
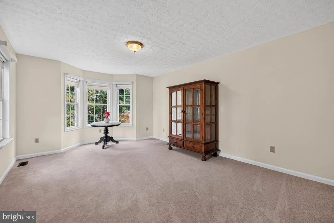
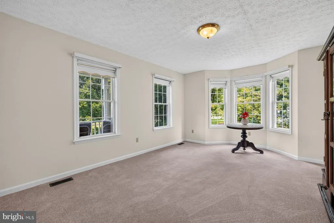
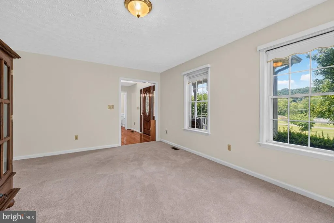
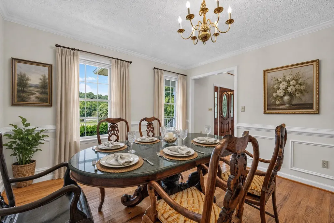
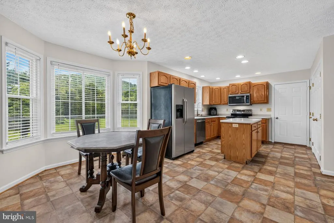
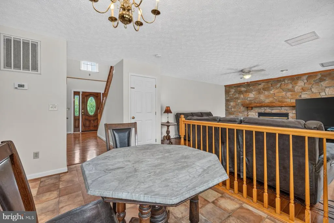
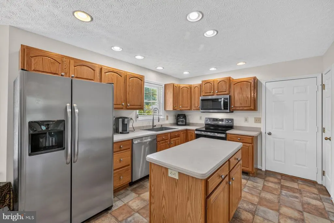
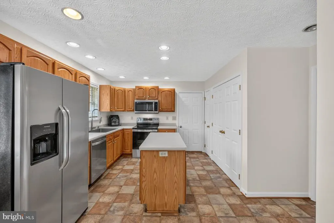
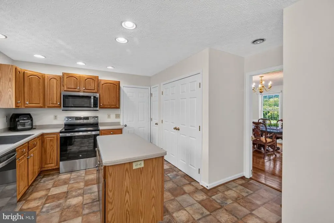
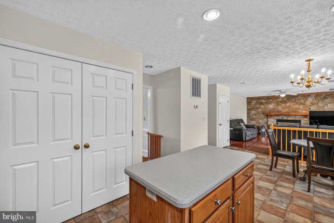
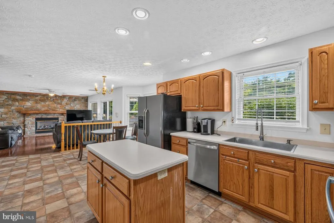
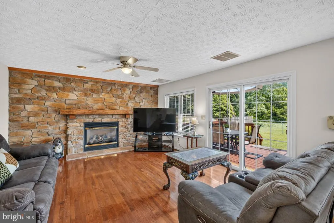
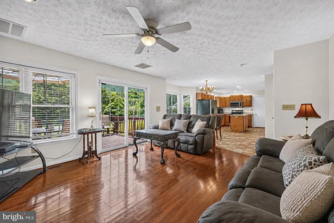
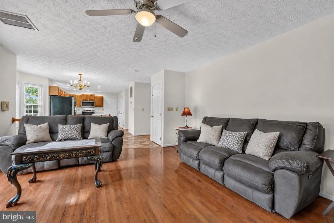
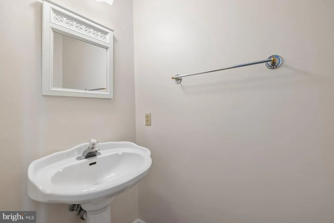
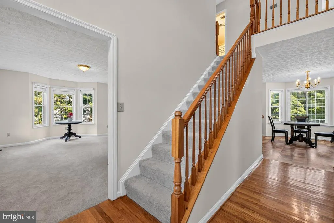
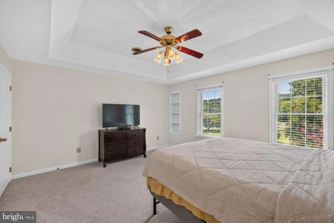
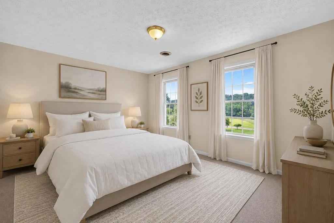
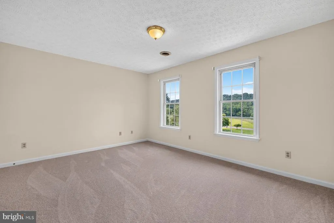
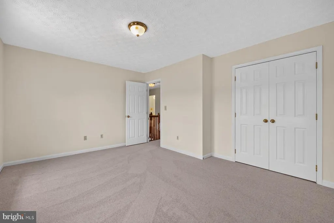
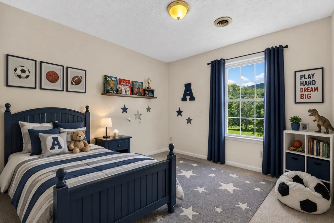
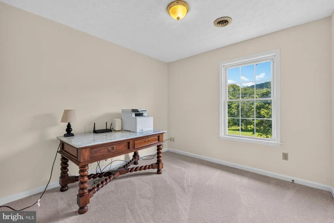
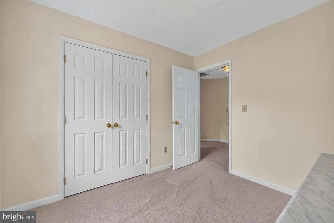
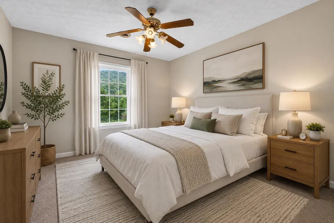
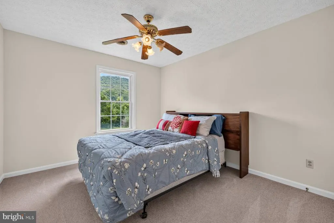
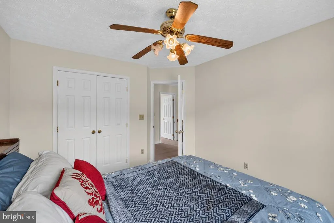
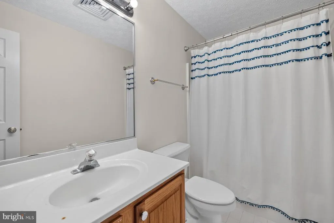
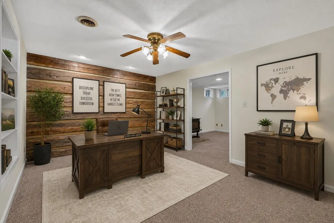
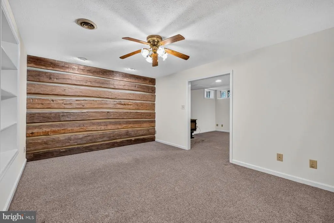
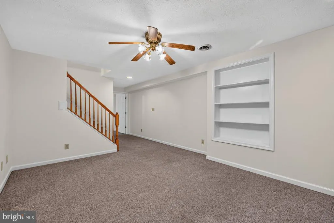
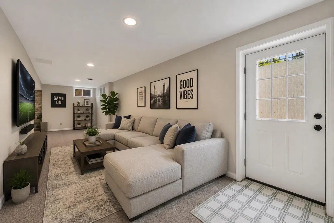
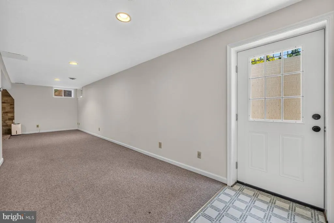
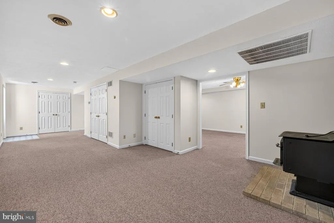
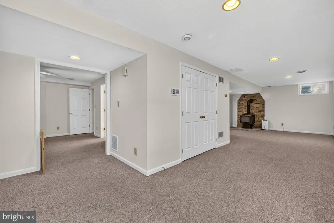
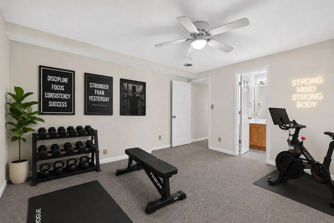
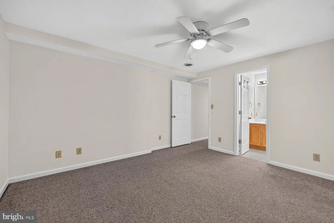
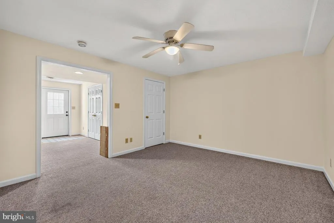
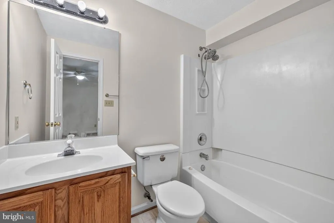
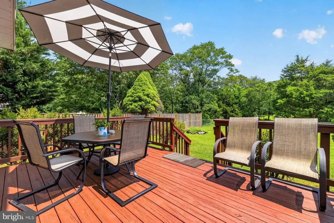
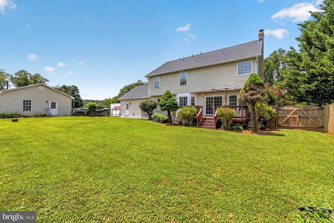
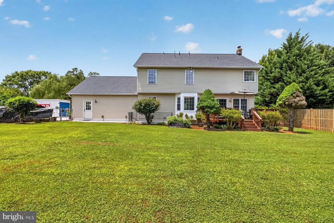
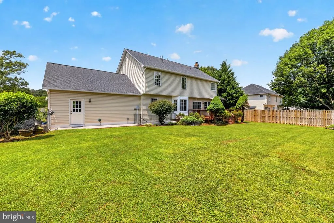
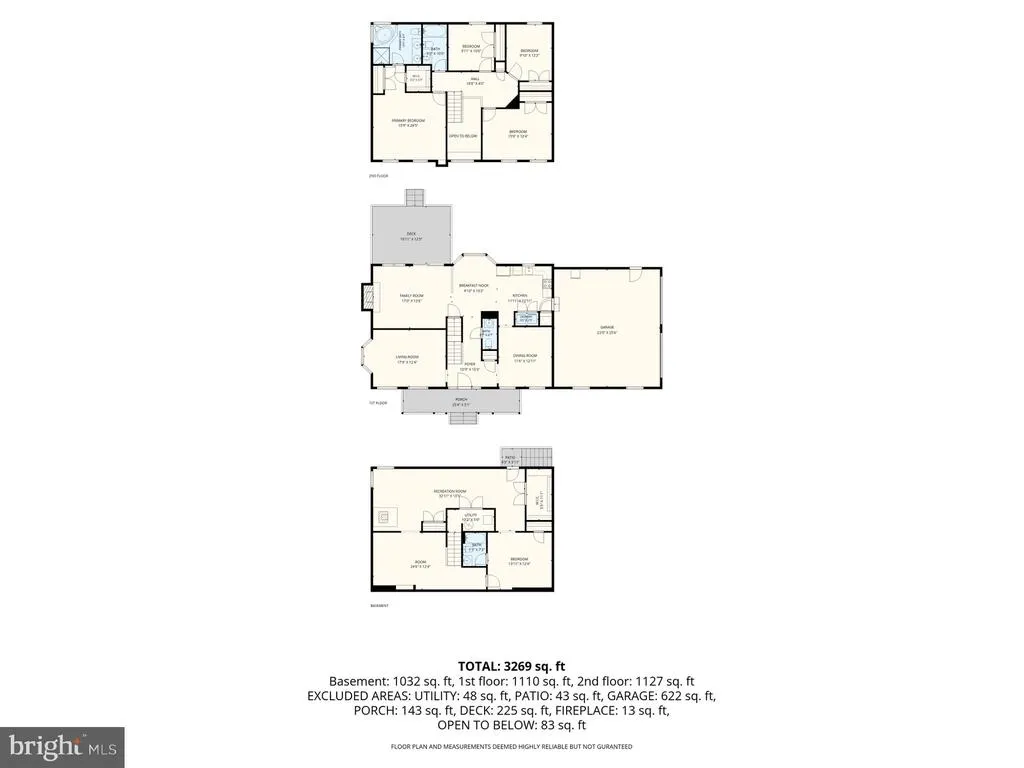
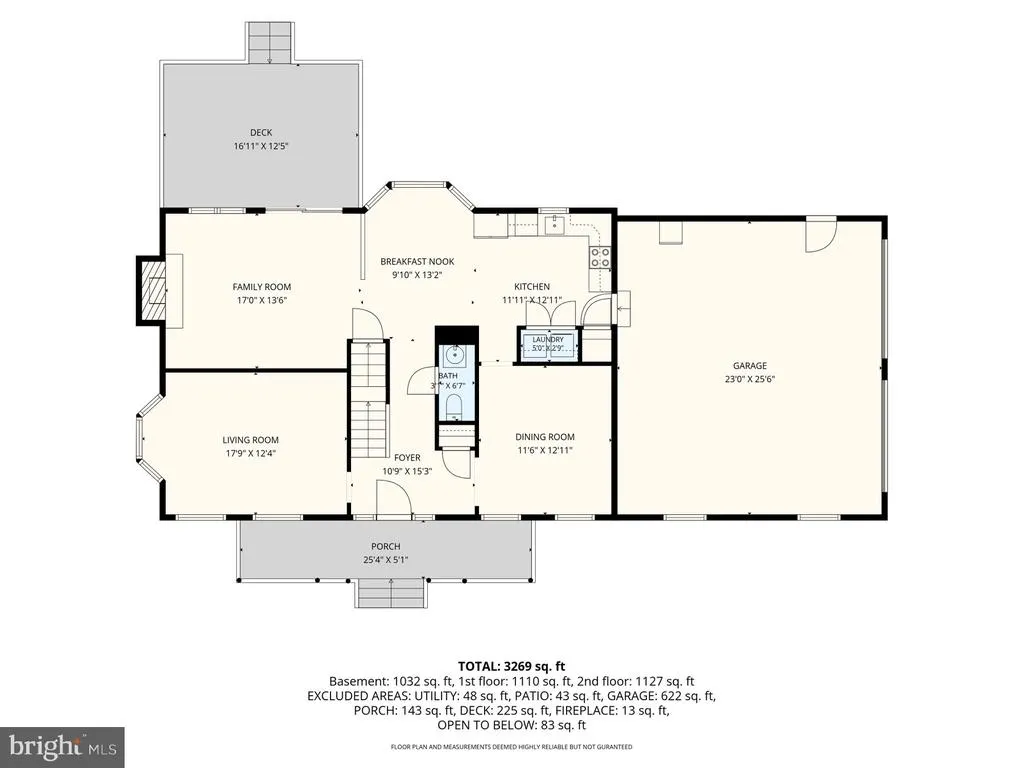
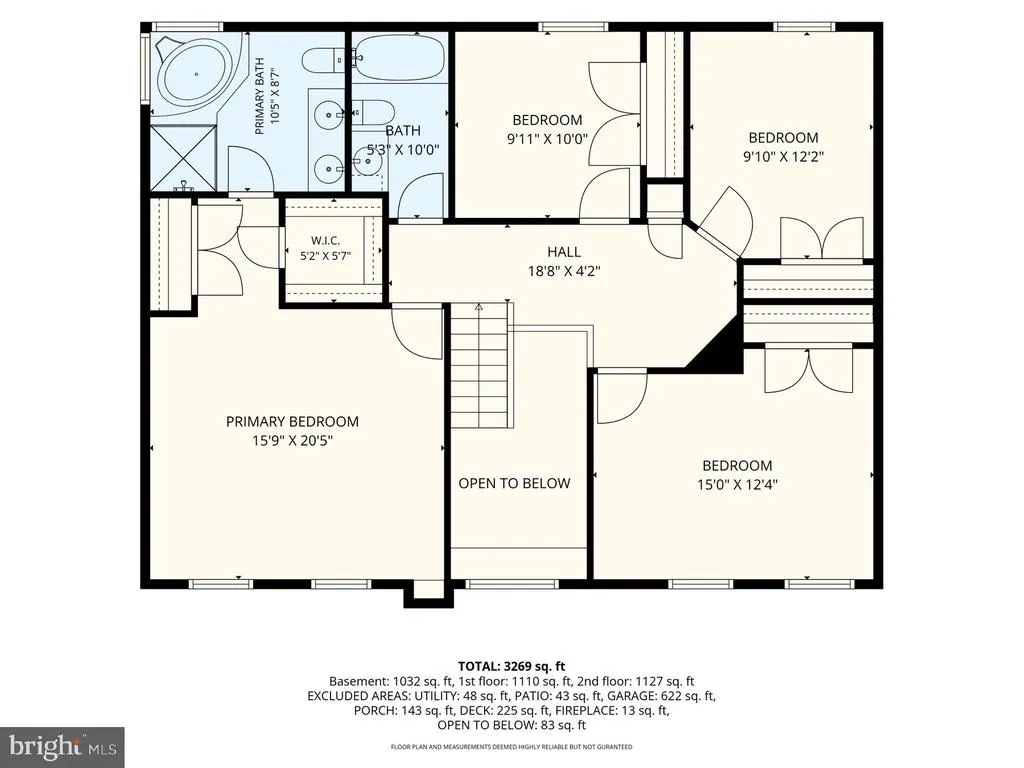
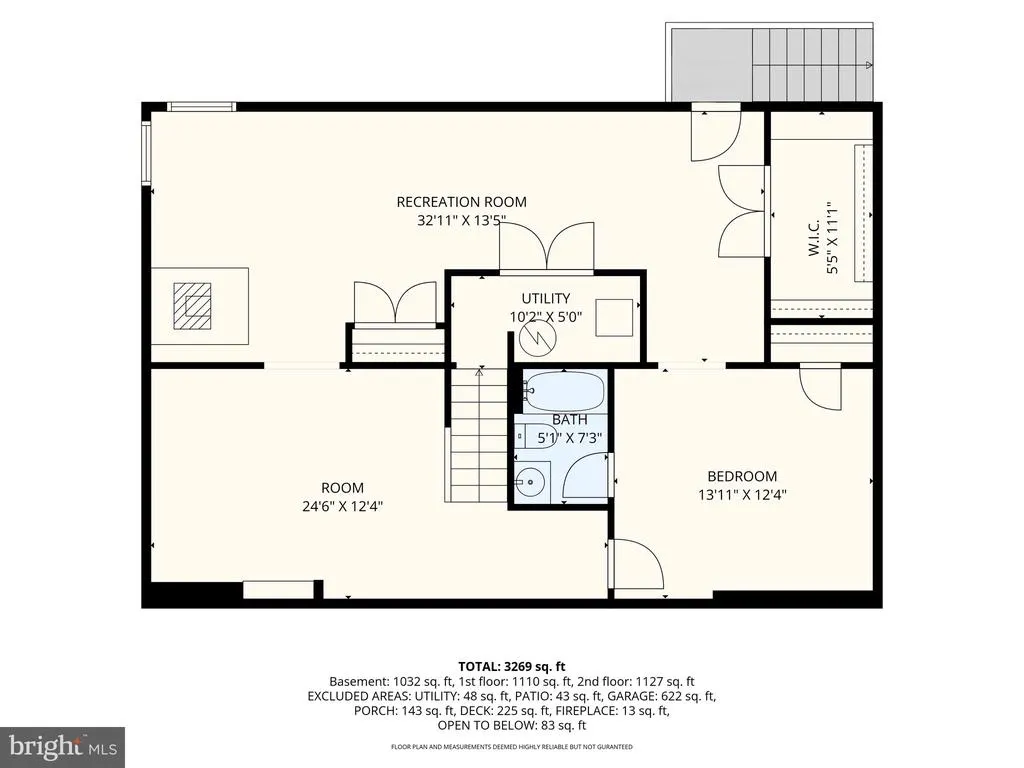
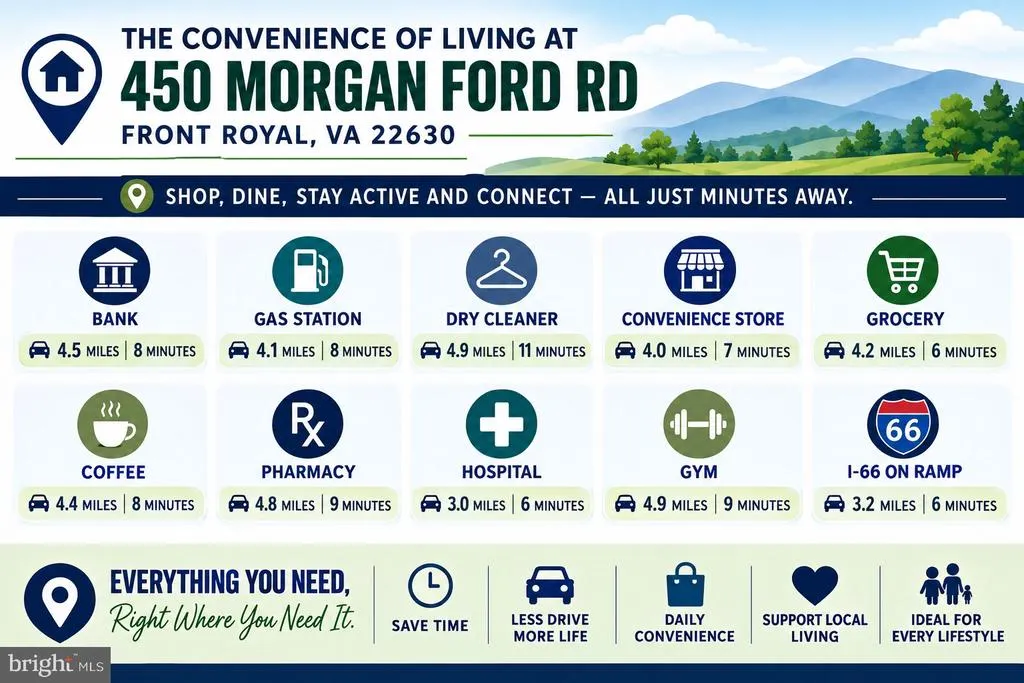
$5,000 credit at settlement for new kitchen floors! Welcome to the peaceful and quiet Heater community of Front Royal. Sitting on a flat level 1.05 acres, there's plenty of yard space and no HOA! This traditional Colonial has a welcoming covered front porch. Inside, the main level has formal living and dining rooms as well as a kitchen that opens to the family room with views to the deck and backyard, and a half bath. Upstairs there are 4 generous bedrooms and 2 full baths. The walk-up basement is fully finished with a bonus room that could be used as a not-to-code 5th bedroom, a full bath, and 2 additional spaces perfect for a rec room and a home office. The backyard has a large deck for entertaining and the yard is fully fenced. This property has a 2-car attached garage, a 2-car detached garage, and a large concrete driveway with enough parking spaces for 9 additional cars. Fantastic for car enthusiasts, RVs, boats, or work vehicles. Parking will never be an issue at this property! Large shed behind the detached garage offers plenty of storage for tools and gardening equipment. UPDATES: 2026 - New carpets throughout upstairs and main level living room. Entire interior repainted. New flooring in main level half bath. Deck re-stained. Exterior power-washed. Front exterior trim, rails, shutters, foundation, and basement stairwell repainted. Roof 3 years old. Main level AC 4 years old. Upstairs AC 10 years old. Water heater approximately 1 year old. Dishwasher, microwave, washer and dryer approximately 3 years old. Range/Oven approximately 4 years old. Only minutes from downtown Front Royal with quick and easy access to I-66.
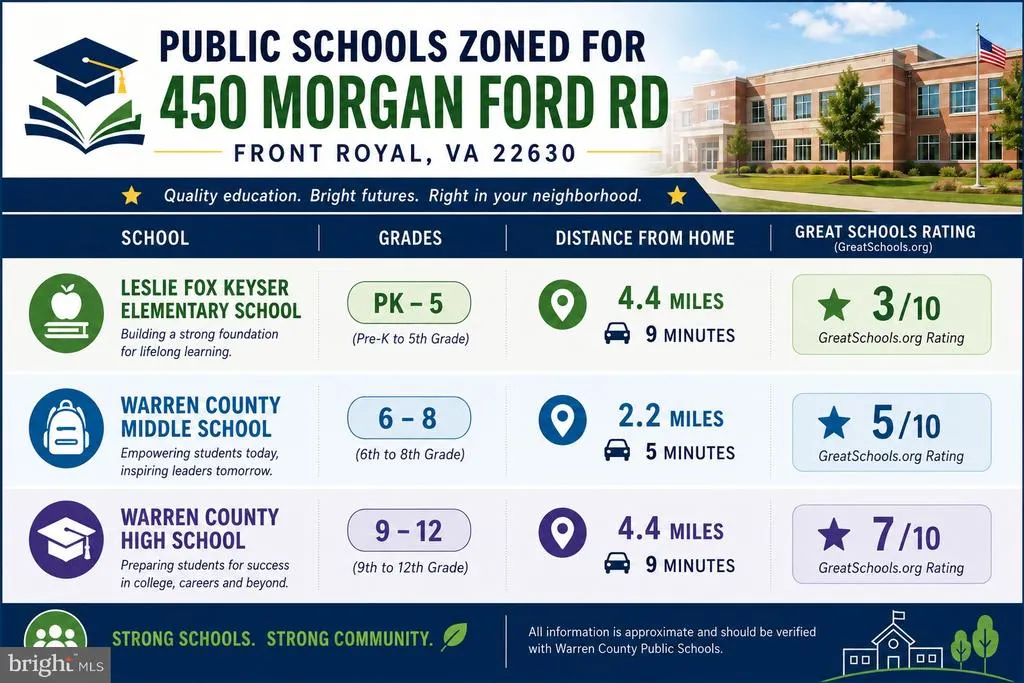
| Elementary School | Middle School | High School |
|---|---|---|
| Leslie Fox Keyser Elementary School | Warren County Middle School | Warren County High School |
| Price History | |
|---|---|
| 8/6/2026 | Listed $629,000 |
General Features
| Living Area | 3486 |
|---|---|
| Sewer | Septic Exists |
| Heating | Heat Pump(s),Wood Burn Stove |
| Cooling | Central A/C |
| Possession | Settlement |
| Appliances | Stainless Steel Appliances,Refrigerator,Dishwasher,Oven/Range - Electric,Microwave,Washer,Dryer |
| Zoning | A |
| Garage Spaces | 4.00 |
| Patio/Porch Features | Porch(es),Deck(s) |
| Architectural Style | Colonial |
| Construction Materials | Vinyl Siding |
| School District | WARREN COUNTY PUBLIC SCHOOLS |
| Year Built | 1997 |
| Levels | 3 |
| Tax Year | 2026 |
| Ownership | Fee Simple |
| Cool Fuel | Electric |
| Section | 2 |
| Accessibility | None |
| County | WARREN |
| New Construction | No |
| Property Type | Residential |
| HOA | No |
| Subdivision Name | HEATER |
| Garage Y/N | Yes |
| Water Access Y/N | No |
| Other Structures | Above Grade,Below Grade |
| Full Baths | 3 |
| Status | ACTIVE |
| Directions | From I-66 West,take exit 13 toward Linden/Front Royal. Turn left onto Apple Mountain Rd. Turn right onto John Marshall Hwy. Turn right onto Dismal Hollow Rd. Take Right on Morgan Ford Rd. House on ri |
| City | FRONT ROYAL |
| Disclosures | Prop Disclosure |
| Senior Community Y/N | No |
| Lot Size Units | Square Feet |
| Lot Size Square Feet | 45782.00 |
| Tax Assessed Value | 608400.0 |
| Tax Annual Amount | 3462.0 |
| Structure Type | Detached |
| Condo/Coop Association fee Y/N | No |
| Bathrooms Count Main Level | 1.00 |
| Price Per Sq Ft Total AG | 265.85 |
| Acceptable Financing | Cash,Conventional,VA,FHA,USDA |
| Vacation Rental Y/N | No |
| Total SQFT | 3486 |
| Standard Status | Active |
| Year Built Source | Assessor |
| Legal Subdivision | HEATER |
| Tax Lot | 11 |
Interior Features
| Heating Fuel | Propane - Leased |
|---|---|
| Basement | Fully Finished,Walkout Stairs |
| Total Fireplaces | 1 |
| Hot Water | Electric |
| Basement (Y/N) | Yes |
| Heating Y/N | Yes |
| Fireplace Y/N | Yes |
| Above Grade Finished Area | 2366 |
| Half Baths | 1 |
| Central Air Y/N | Yes |
| Total Bedrooms | 4 |
| Below Grade Finished Area | 1120 |
| Room Type | Living Room,Dining Room,Primary Bedroom,Bedroom 2,Bedroom 3,Bedroom 4,Kitchen,Family Room,Study,Recreation Room,Bathroom 2,Bonus Room,Primary Bathroom,Full Bath,Half Bath |
| Below Grade Finished Area Unit Type | Square Feet |
| LivingAreaSource | Assessor |
| Laundry Type | Washer In Unit,Dryer In Unit |
| Below Grade Unfin Area Units | Square Feet |
| Below Grade Unfin SQFT Source | Assessor |
| Below Grade Finished Area Source | Assessor |
| Bedrooms Count All Upper Levels | 4 |
| Bedrooms Count Upper Level 1 | 4 |
| Bathrooms Half Main Level | 1 |
| Bathrooms Full Upper Level 1 | 2 |
| Bathrooms Full Lower Level 1 | 1 |
| Bathrooms Full All Upper Levels | 2 |
| Bathrooms Full All Lower Levels | 1 |
| Bathrooms Count Upper Level 1 | 2.00 |
| Bathrooms Count Lower Level 1 | 1.00 |
| Bathrooms Count All Upper Levels | 2 |
| Bathrooms Count All Lower Levels | 1 |
| Above Grade Finished Area Source | Assessor |
| Above Grade Finished Area Unit Type | Square Feet |
| Total Baths | 4 |
Exterior Features
| Pool | No Pool |
|---|---|
| Fencing | Chain Link |
| Parking Features | Concrete Driveway |
| Water Source | Well |
| Total Parking Spaces | 13 |
| Garage Features | Garage - Side Entry |
| Type of Parking | Attached Garage,Detached Garage,Driveway |
| Land Use Code | 200R |
| Foundation Details | Concrete Perimeter |
| Water View Y/N | No |
| Lot Size Acres | 1.05 |
| Lot Size Source | Assessor |
| Waterfront Y/N | No |
| Land Assessed Value | 65300.00 |
| Navigable Water Y/N | No |
| Water Oriented Y/N | No |
| # of Attached Garage Spaces | 2 |
| # of Detached Garage Spaces | 2 |
Room Details
| Room | Dimensions | Level | Flooring | Details |
|---|---|---|---|---|
| Bathroom 2 | Upper 1 | Flooring - Ceramic Tile,Bathroom - Tub Shower | ||
| Bedroom 2 | Upper 1 | Flooring - Carpet,Lighting - Ceiling | ||
| Bedroom 3 | Upper 1 | Flooring - Carpet,Lighting - Ceiling | ||
| Bedroom 4 | Upper 1 | Flooring - Carpet,Ceiling Fan(s) | ||
| Bonus Room | Lower 1 | Flooring - Carpet,Ceiling Fan(s) | ||
| Dining Room | Main | Flooring - HardWood,Lighting - Ceiling | ||
| Family Room | Main | Flooring - HardWood,Fireplace - Gas,Ceiling Fan(s) | ||
| Full Bath | Lower 1 | Bathroom - Tub Shower | ||
| Half Bath | Main | Flooring - Luxury Vinyl Plank | ||
| Kitchen | Main | Flooring - Vinyl,Island,Countertop(s) - Solid Surface,Lighting - Recessed | ||
| Living Room | Main | Flooring - Carpet,Lighting - Ceiling | ||
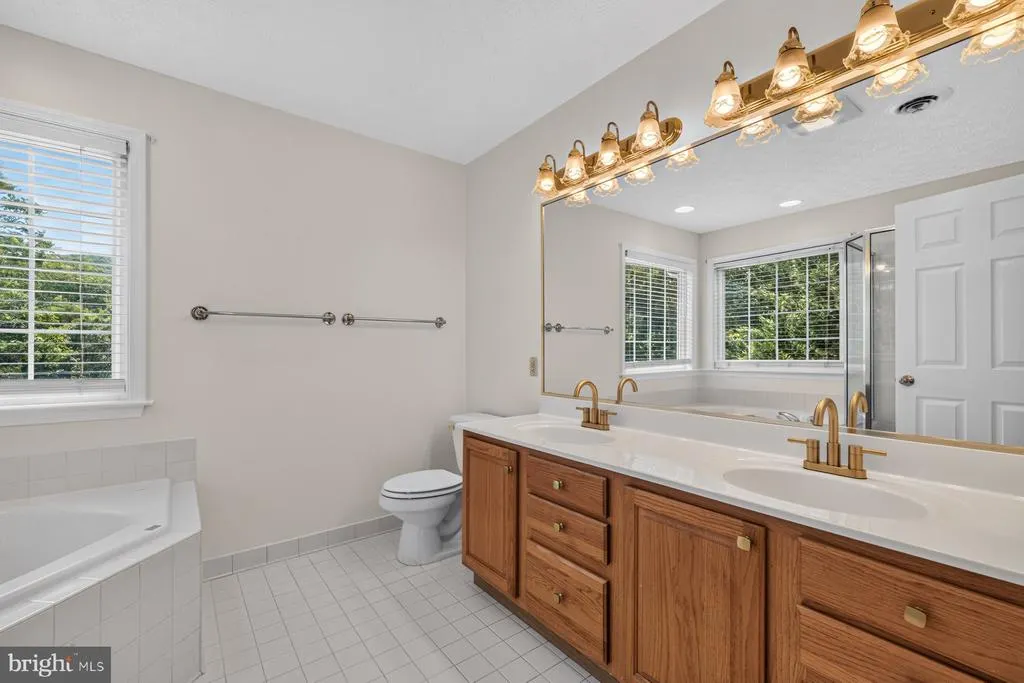
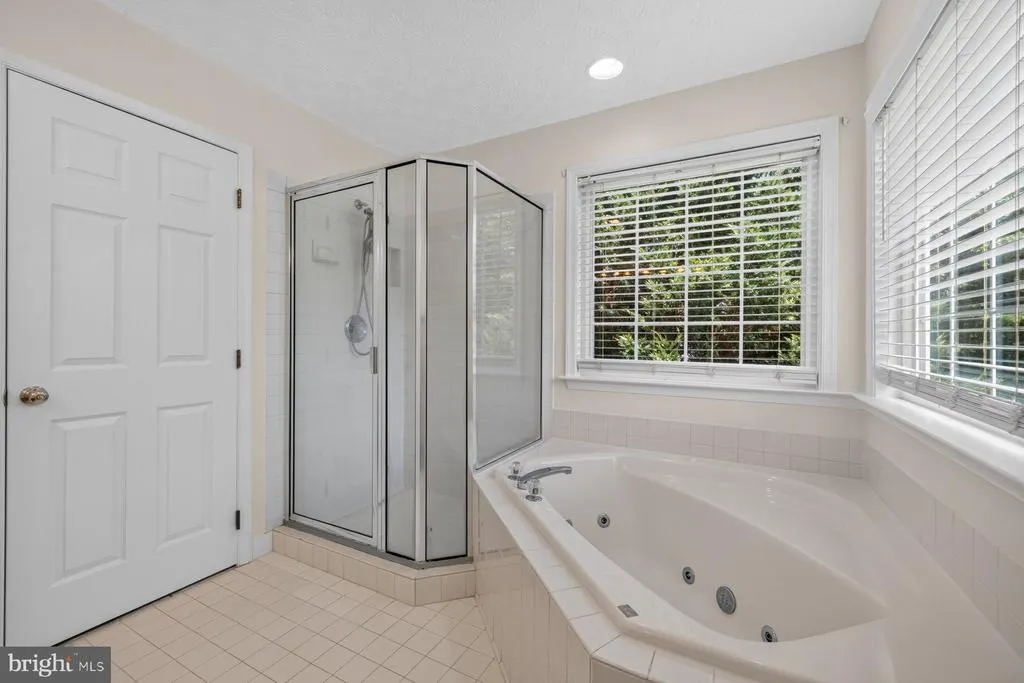
| Primary Bathroom | Upper 1 | Flooring - Ceramic Tile,Bathroom - Walk-In Shower,Bathroom - Soaking Tub,Double Sink | ||
| Primary Bedroom | Upper 1 | Flooring - Carpet,Walk-In Closet(s),Attached Bathroom,Ceiling Fan(s) | ||
| Recreation Room | Lower 1 | Flooring - Carpet,Lighting - Recessed,Wood Stove | ||
| Study | Lower 1 | Flooring - Carpet,Lighting - Recessed,Ceiling Fan(s) |
Amenities
- Foreclosure
- Views
- Short Sale
- New Construction
- Adult 55+
- Lease To Own
- No HOA Fees
- Furnished
- Primary On Main
- Air Conditioning
- Seller Finance
- Green
- Fixer Upper
- Horse
- Golf
- Fireplace
- Deck
- Garage
- Basement
- Pool
Property vs Single Family Average in 22630
Price
Taxes
Year Built
Visits
 © BRIGHT, All Rights Reserved
