
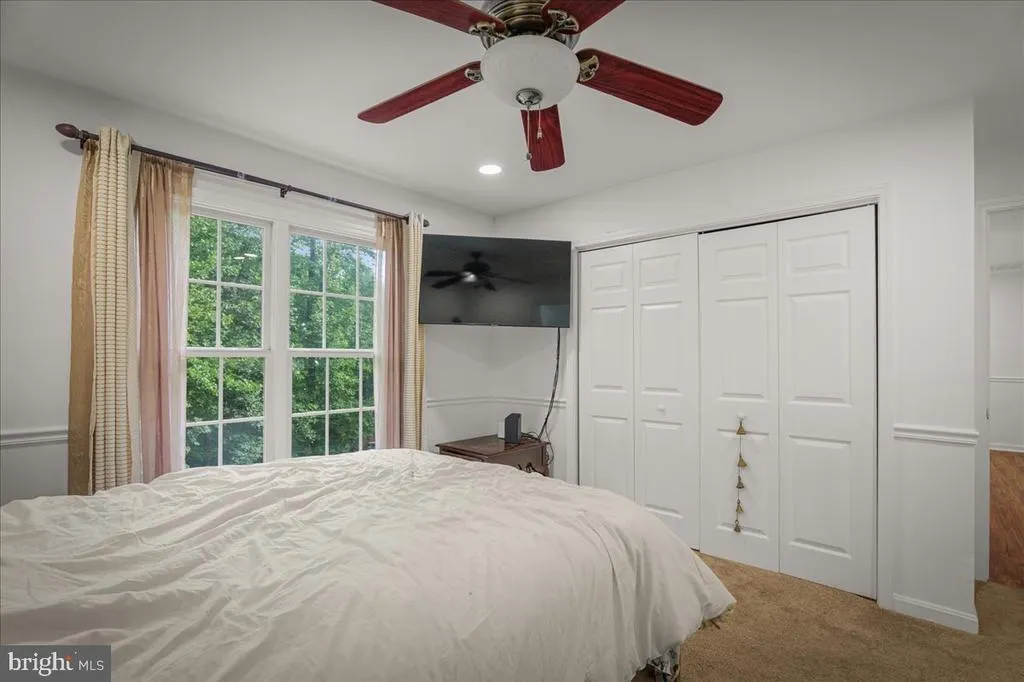
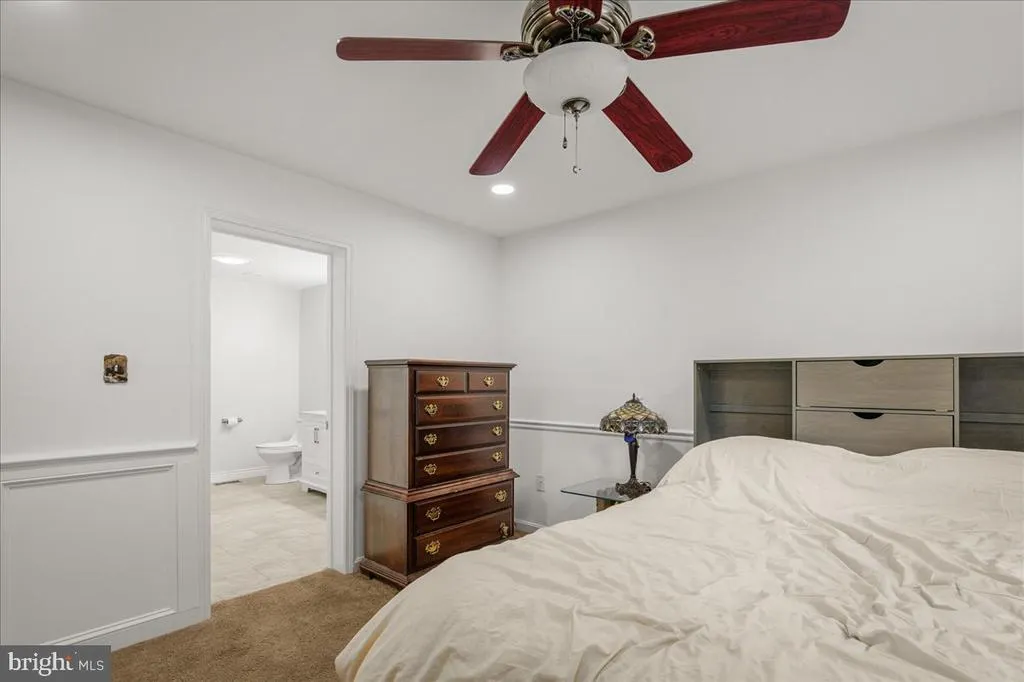
Views - Primary on Main
Address
142 Lazy Livin Lane, Front Royal, VA
Price
$ 394,900
Property Attributes
- MLS#VAWR2014952
- TypeSingle Family
- Listing Status ACTIVE
- CountyWARREN
- CityFront Royal
- NeighborhoodHigh Knob
- Zip22630
- StyleSplit Foyer
- Year Built2002
- Taxes$ 2935
- Price$ 394,900
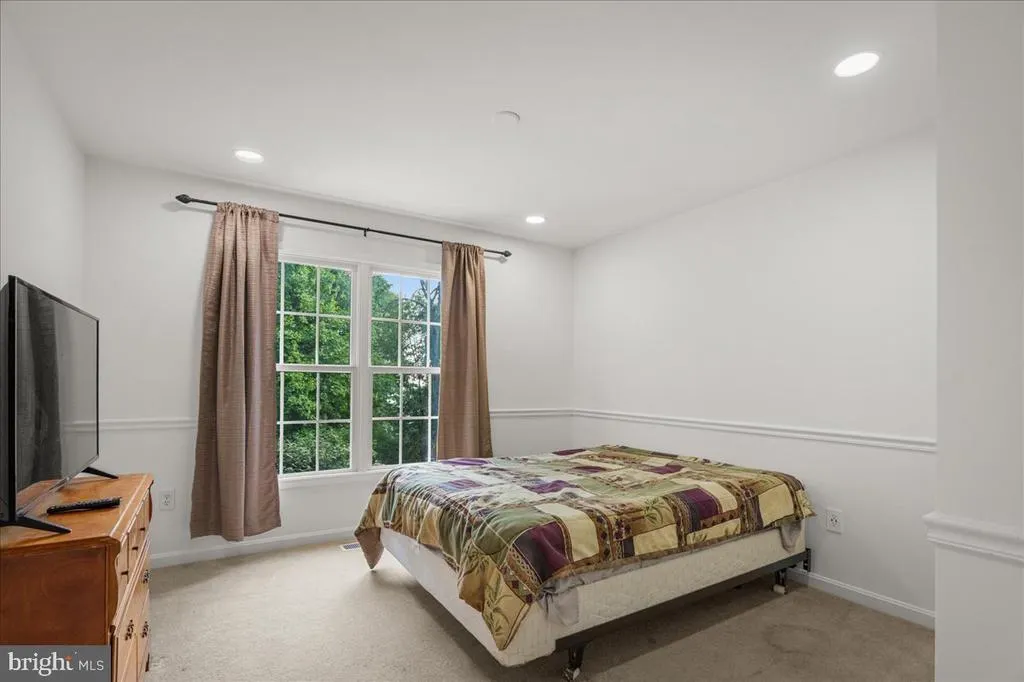
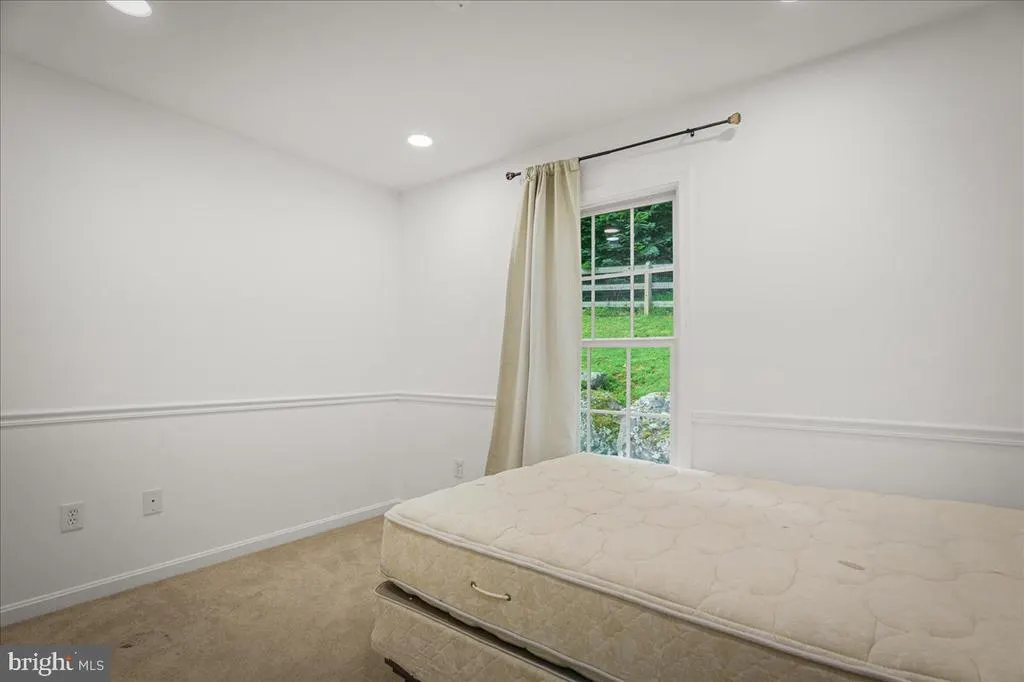
- Bedrooms3
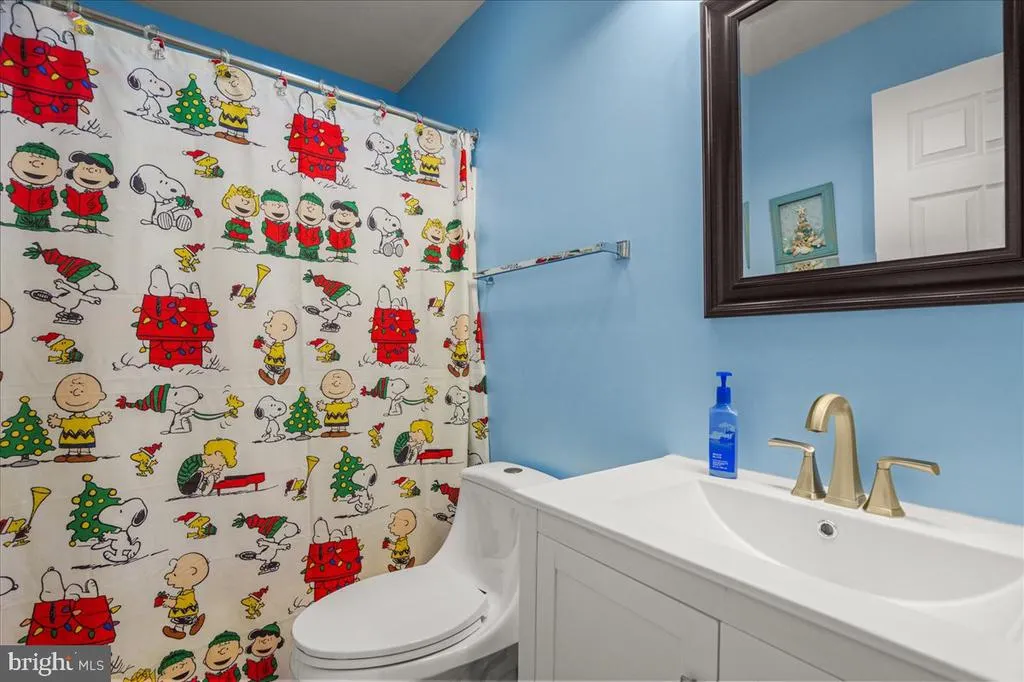
- Full Bathrooms2
- Half Bathrooms1
- Sqr Footage2146
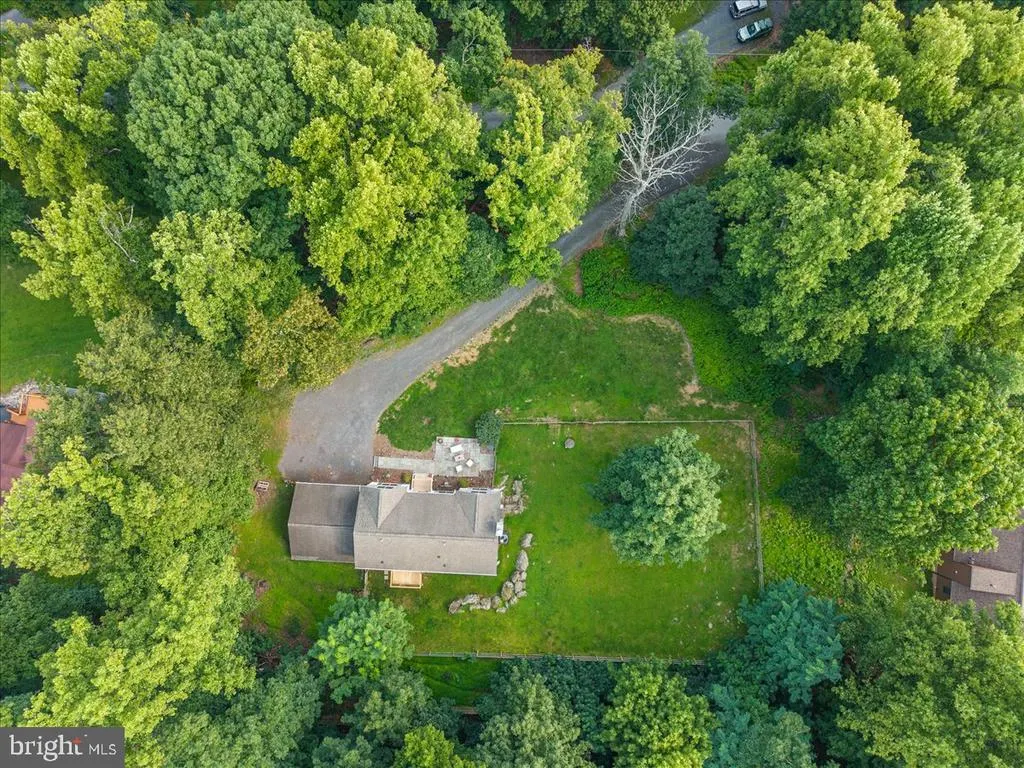
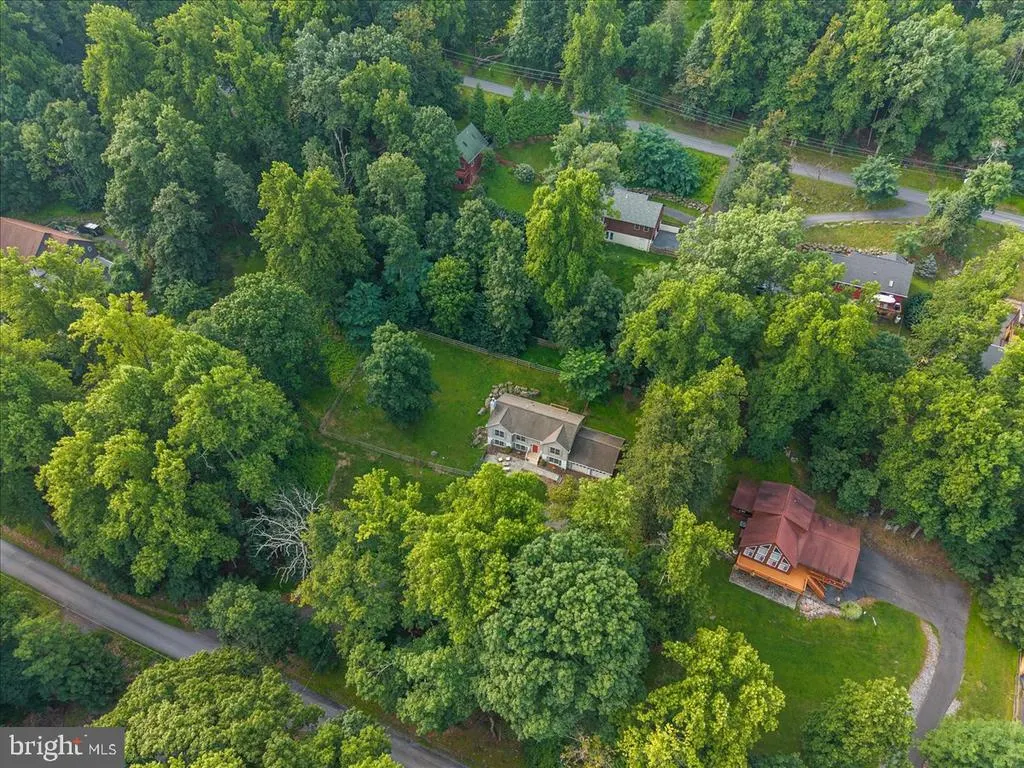
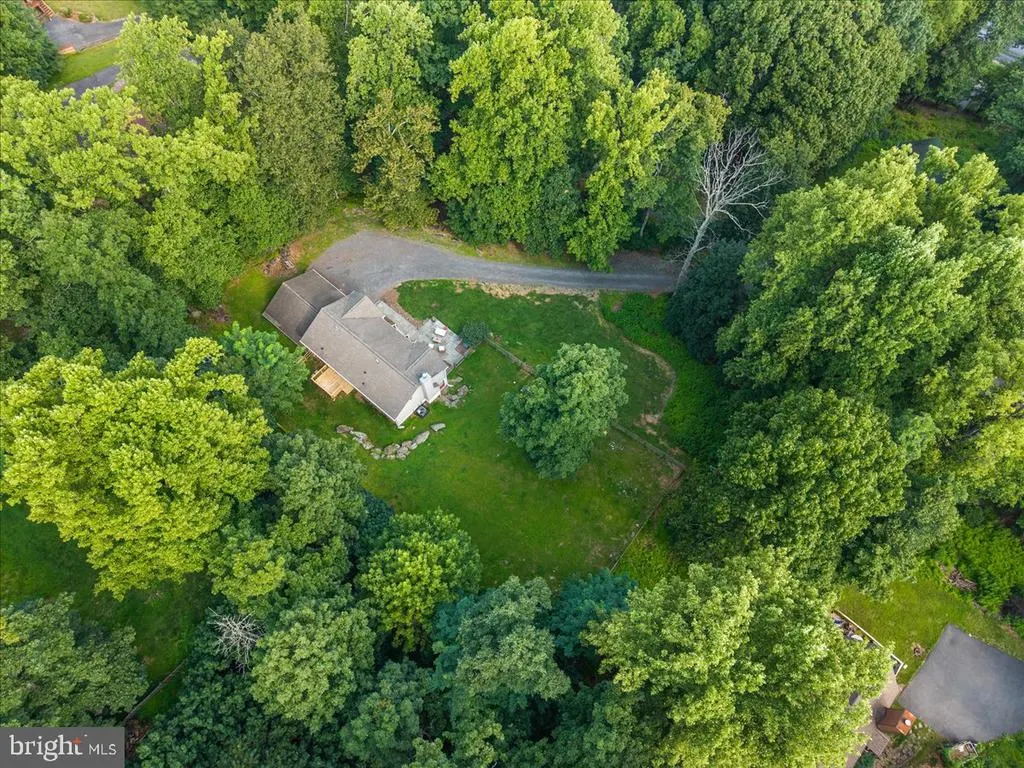
- Lot Size1 Acres
Data Source:
Bright MLS
Property Description
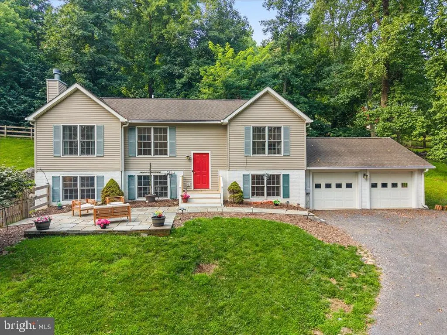
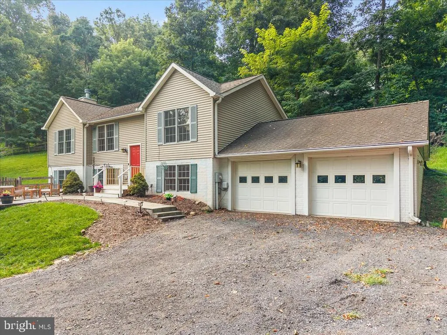
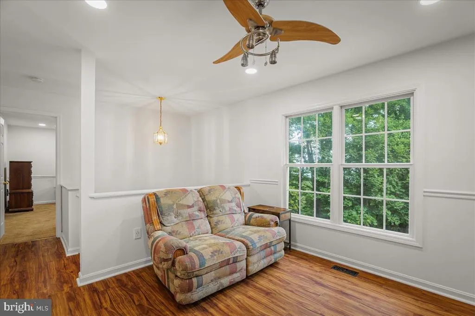
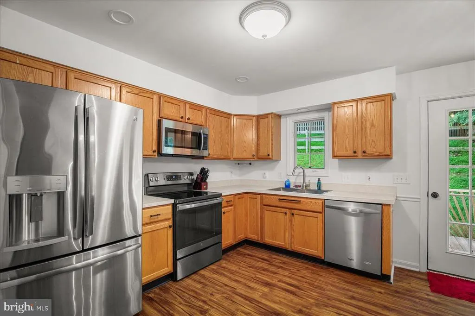
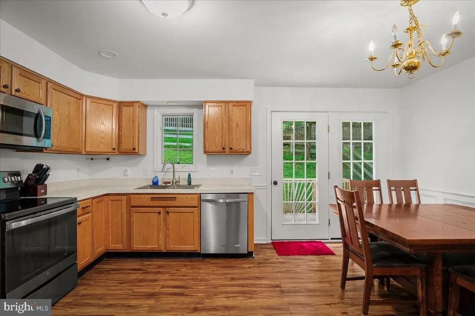
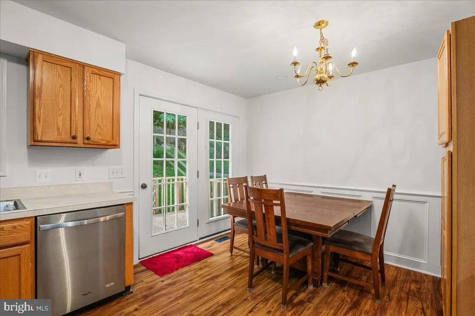
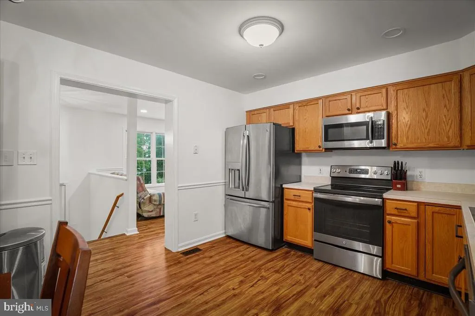
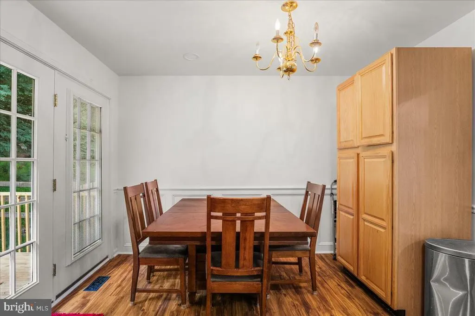
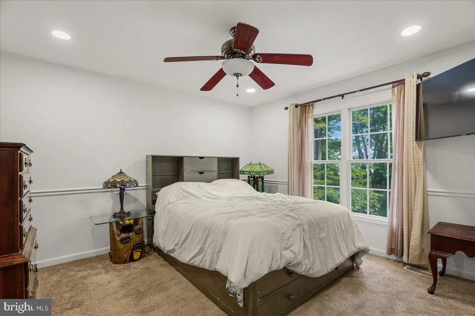
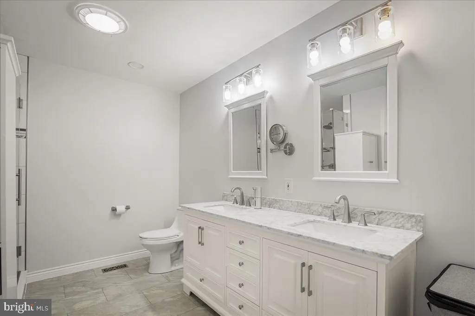
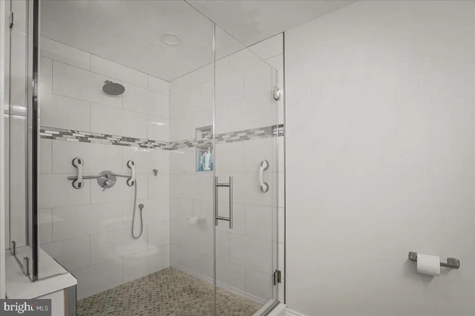
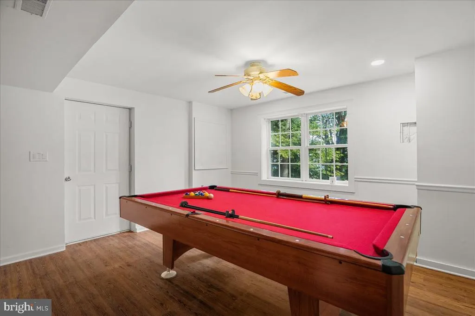
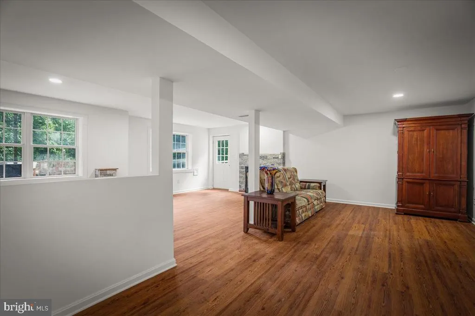
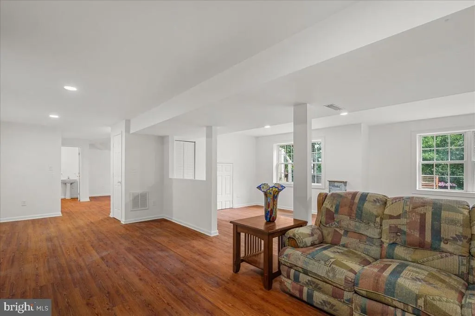
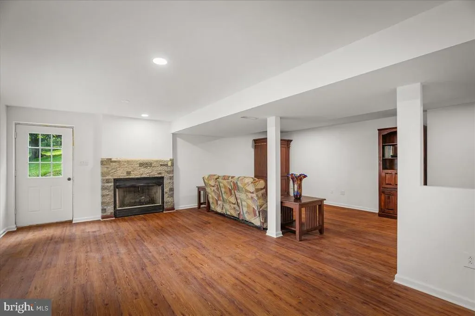
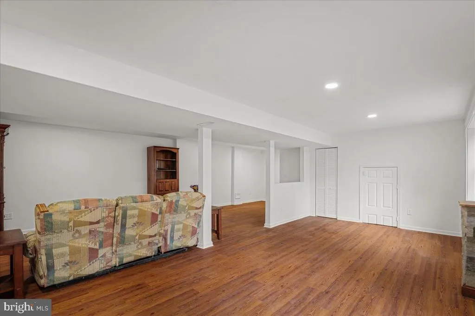
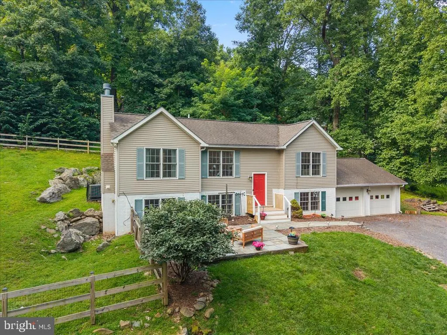
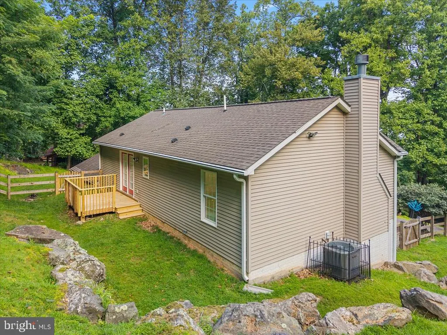
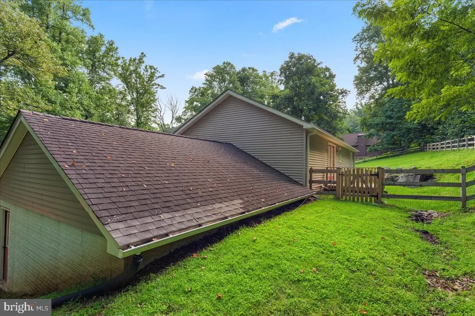
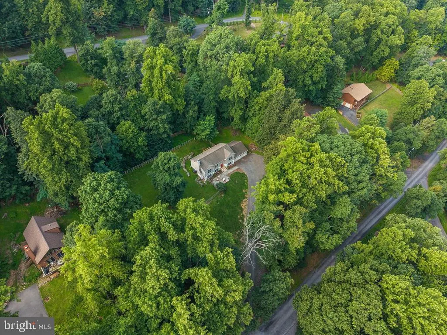
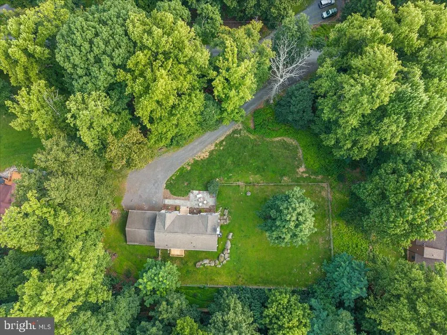
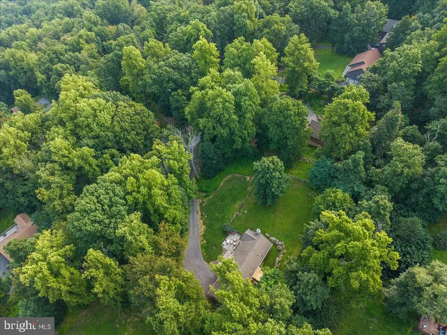
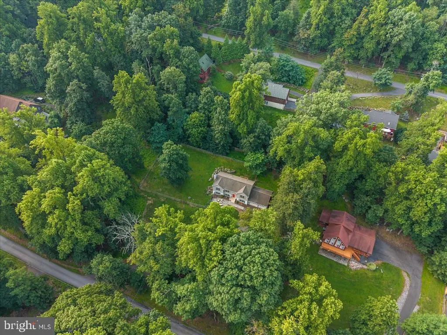
The High Knob community is a unique place. There are several areas where you'll find mountain views like you've never seen before, stretching for miles. As you drive through the winding paved roads, you'll be surrounded by calm deer that are more like the neighborhood pets than wild animals. Once you get to Lazy Livin' you'll first notice the oversized two car garage and large parking area at the top of the driveway. The home includes stainless steel appliances, a fully finished basement - equipped with a pool table that conveys, fireplace, and a massive primary bathroom. The heat pump was replaced in 2021, gutter guard was added, the property is a double lot, totaling 1 acre.
| Price History | |
|---|---|
| 8/11/2026 | Listed $394,900 |
General Features
| Living Area | 2146 |
|---|---|
| Sewer | Private Septic Tank |
| Heating | Heat Pump(s) |
| Cooling | Central A/C |
| Possession | Settlement |
| Roof | Architectural Shingle |
| Zoning | R |
| Garage Spaces | 2.00 |
| Architectural Style | Split Foyer |
| Construction Materials | Vinyl Siding |
| School District | WARREN COUNTY PUBLIC SCHOOLS |
| Year Built | 2002 |
| Levels | 2 |
| Tax Year | 2026 |
| Ownership | Fee Simple |
| Cool Fuel | Electric |
| Accessibility | None |
| County | WARREN |
| New Construction | No |
| Property Type | Residential |
| HOA | No |
| Subdivision Name | HIGH KNOB |
| Garage Y/N | Yes |
| Water Access Y/N | No |
| Other Structures | Above Grade,Below Grade |
| Full Baths | 2 |
| Status | ACTIVE |
| Directions | From John Marshall Hwy turn onto High Knob Road,follow until you can turn left onto Massanutten Mnt Drive,turn right onto Club House Rd,follow until you can turn left onto Lazy Livin Lane. House is |
| City | FRONT ROYAL |
| Senior Community Y/N | No |
| Lot Size Units | Square Feet |
| Lot Size Square Feet | 43560.00 |
| Tax Assessed Value | 421800.0 |
| Tax Annual Amount | 2935.0 |
| Structure Type | Detached |
| Condo/Coop Association fee Y/N | No |
| Bathrooms Full Main Level | 2 |
| Bathrooms Count Main Level | 2.00 |
| Price Per Sq Ft Total AG | 340.43 |
| Vacation Rental Y/N | No |
| Total SQFT | 2146 |
| Location Type | Mountain |
| Standard Status | Active |
| Year Built Source | Estimated |
| Legal Subdivision | HIGH KNOB |
| Tax Lot | 5A |
Interior Features
| Heating Fuel | Electric |
|---|---|
| Basement | Fully Finished,Garage Access |
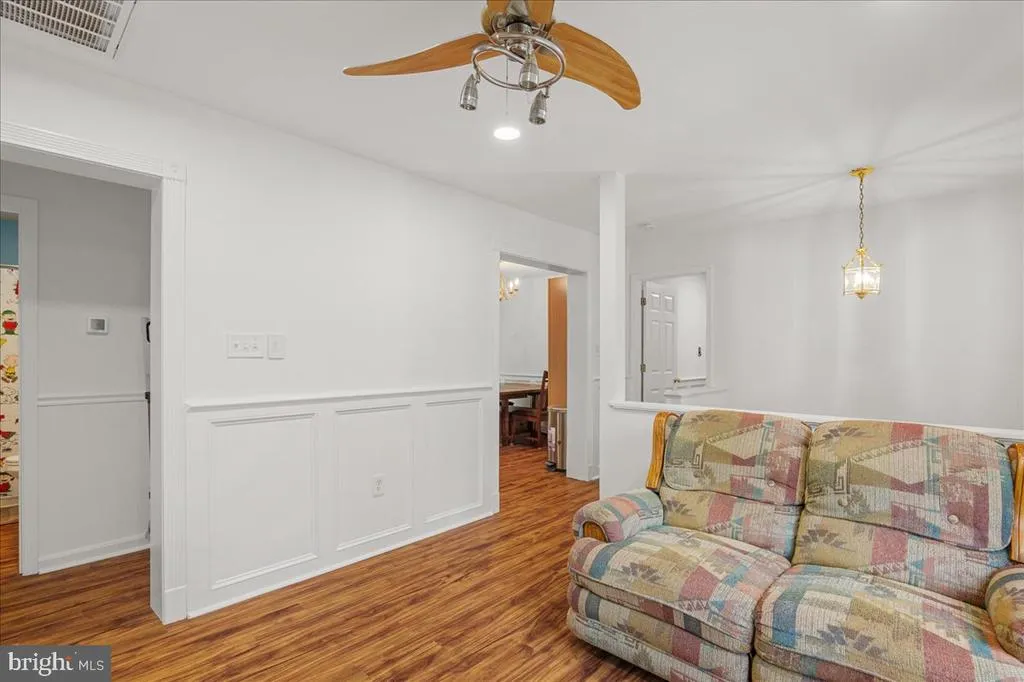
| Flooring | Luxury Vinyl Plank |
| Total Fireplaces | 1 |
| Fireplace Features | Gas/Propane |
| Hot Water | Electric |
| Basement (Y/N) | Yes |
| Heating Y/N | Yes |
| Fireplace Y/N | Yes |
| Above Grade Finished Area | 1160 |
| Half Baths | 1 |
| Central Air Y/N | Yes |
| Total Bedrooms | 3 |
| Below Grade Finished Area | 986 |
| Room Type | Living Room,Kitchen,Den,Basement |
| Main Level Bedrooms | 3 |
| Below Grade Finished Area Unit Type | Square Feet |
| LivingAreaSource | Assessor |
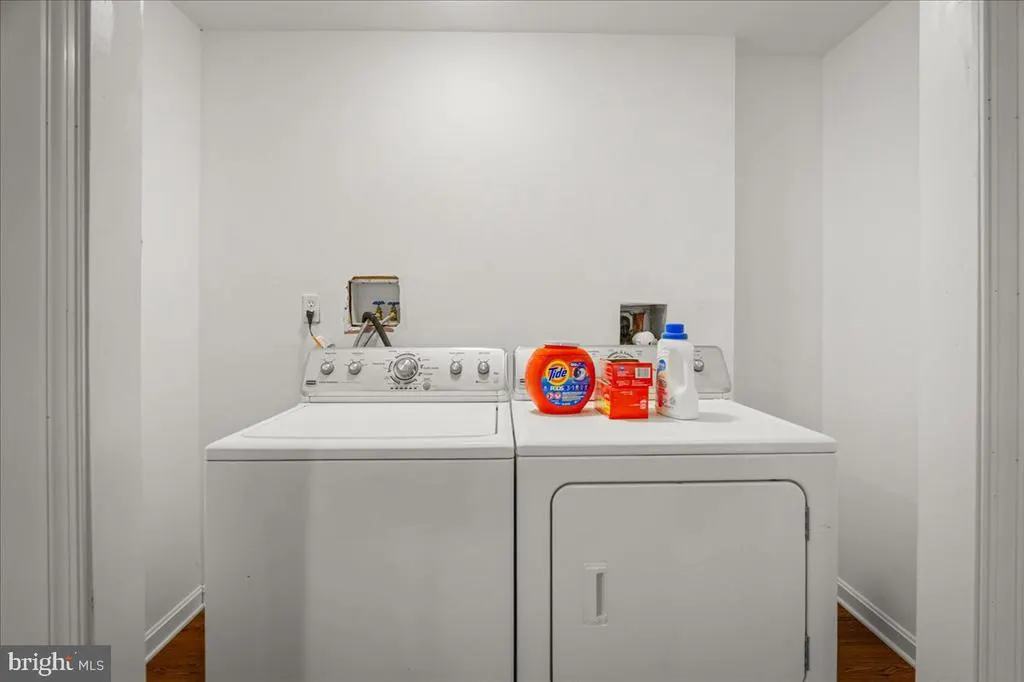
| Laundry Type | Lower Floor |
| Below Grade Finished Area Source | Assessor |
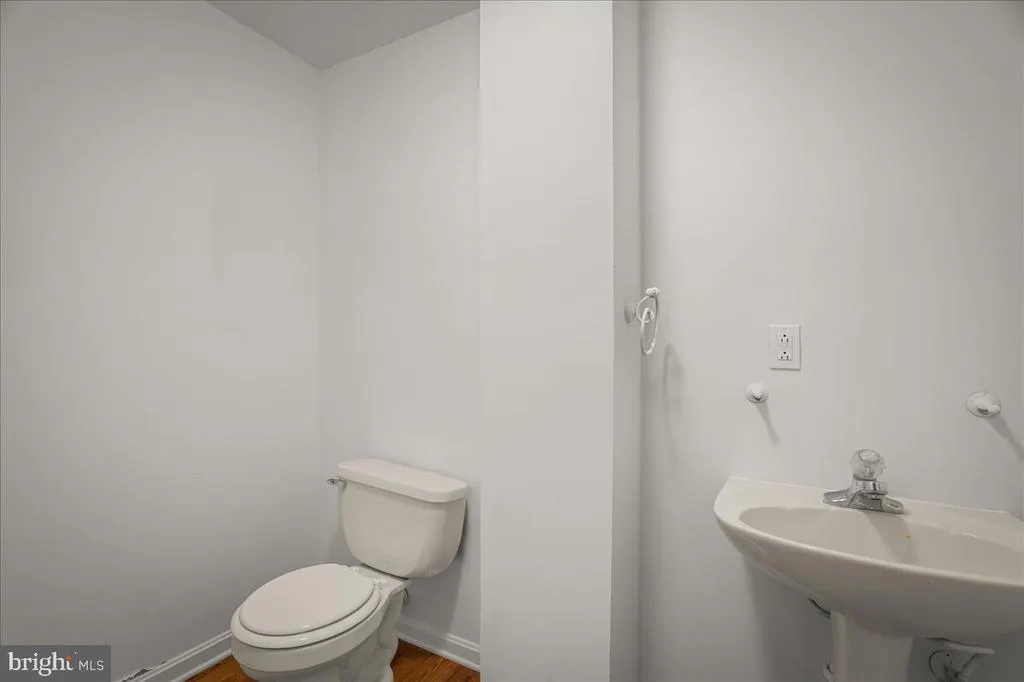
| Bathrooms Half Lower Level 1 | 1 |
| Bathrooms Half All Lower Levels | 1 |
| Bathrooms Count Lower Level 1 | 1.00 |
| Bathrooms Count All Lower Levels | 1 |
| Above Grade Finished Area Source | Assessor |
| Above Grade Finished Area Unit Type | Square Feet |
| Total Baths | 3 |
Exterior Features
| Pool | Yes - Community |
|---|---|
| Fencing | Wood |
| Water Source | Community |
| Inclusions | Washer/Dryer |
| Total Parking Spaces | 6 |
| Garage Features | Garage - Front Entry |
| Type of Parking | Attached Garage,Driveway |
| Foundation Details | Concrete Perimeter |
| Water View Y/N | No |
| Lot Size Acres | 1.00 |
| Road Surface Type | Paved |
| Lot Size Source | Estimated |
| Waterfront Y/N | No |
| Land Assessed Value | 65000.00 |
| Navigable Water Y/N | No |
| Water Oriented Y/N | No |
| # of Attached Garage Spaces | 2 |
Room Details
| Room | Dimensions | Level | Flooring | Details |
|---|---|---|---|---|
| Basement | Lower 1 | |||
| Den | Lower 1 | |||
| Kitchen | Main | |||
| Living Room | Main |
Amenities
- Foreclosure
- Views
- Short Sale
- New Construction
- Adult 55+
- Lease To Own
- No HOA Fees
- Furnished
- Primary On Main
- Air Conditioning
- Seller Finance
- Green
- Fixer Upper
- Horse
- Golf
- Fireplace
- Deck
- Garage
- Basement
- Pool
Property vs Single Family Average in 22630
Price
Taxes
Year Built
Visits
 © BRIGHT, All Rights Reserved
