
Primary on Main
Address
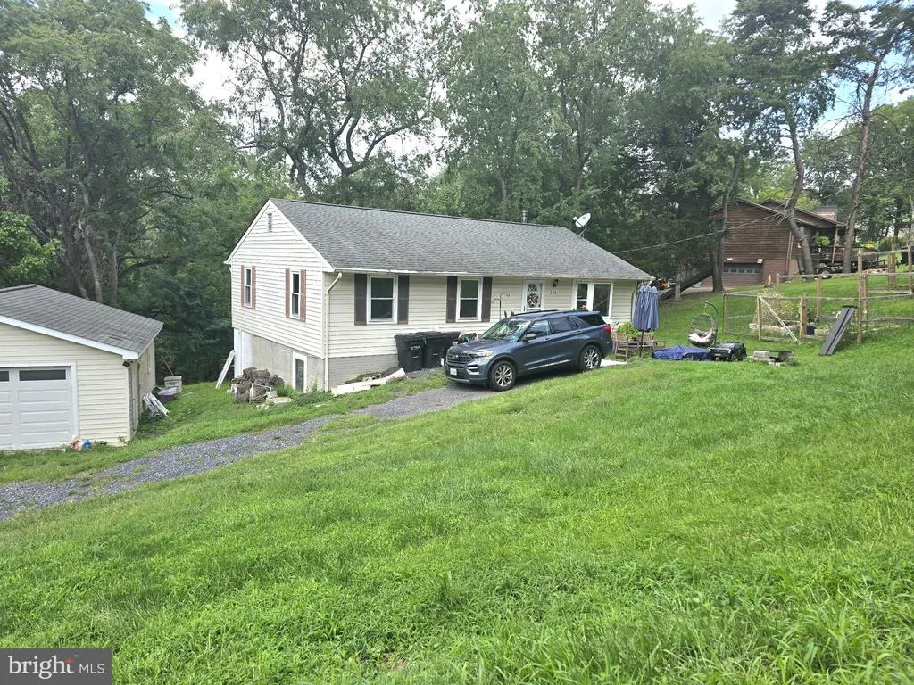
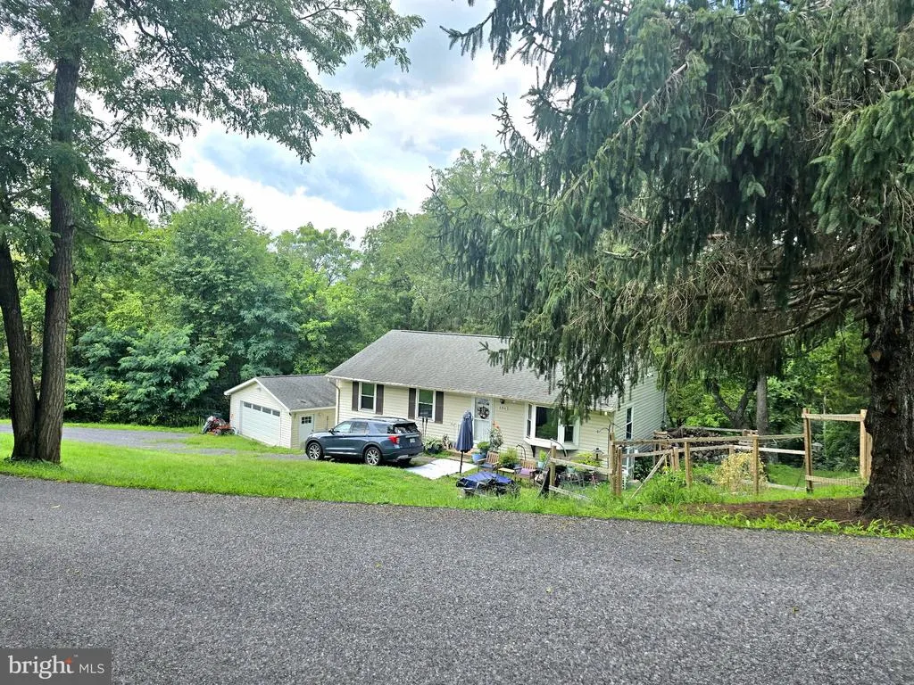
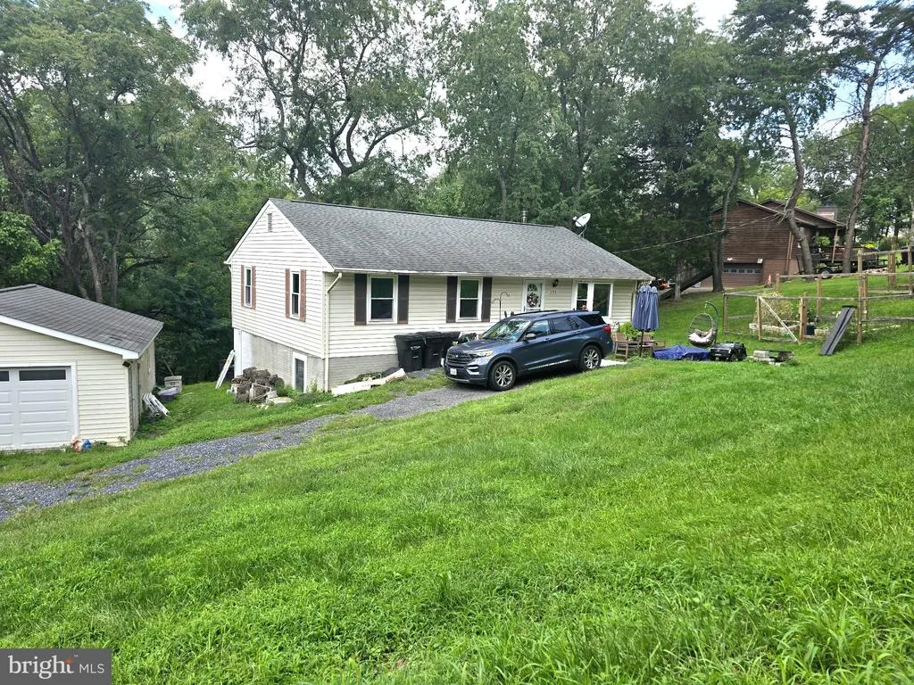
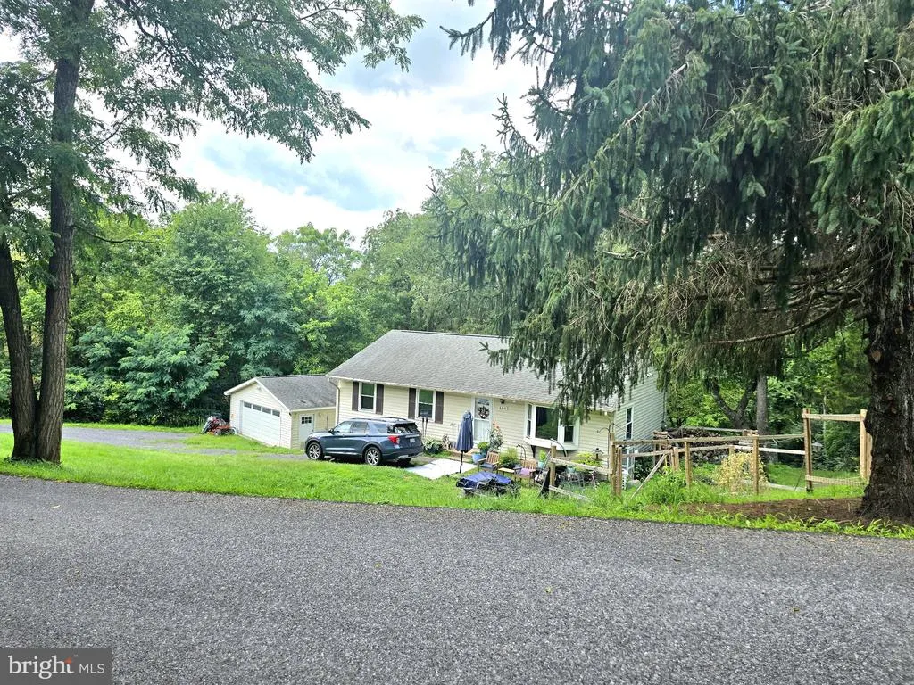
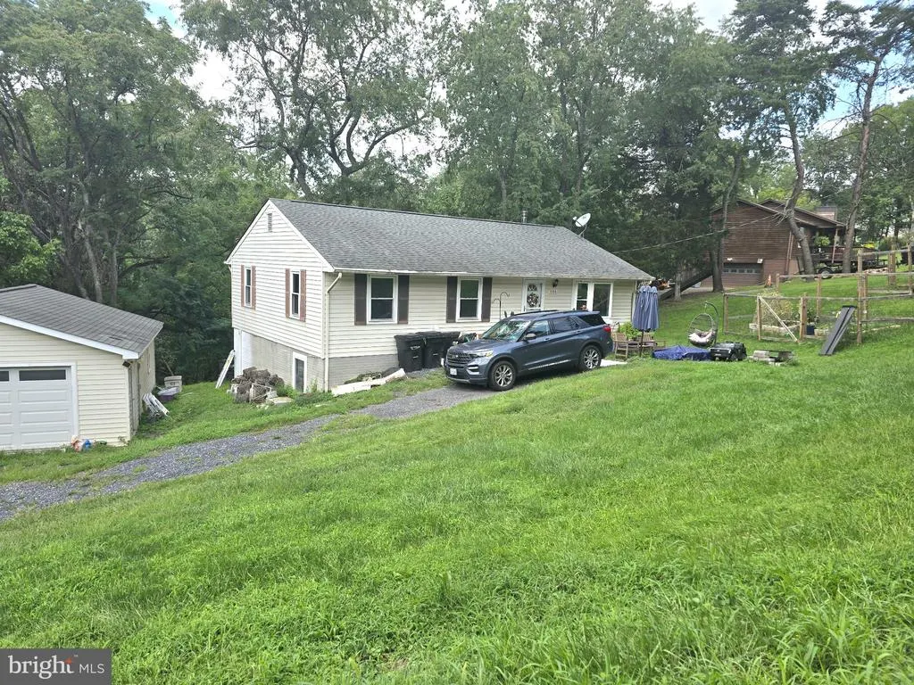
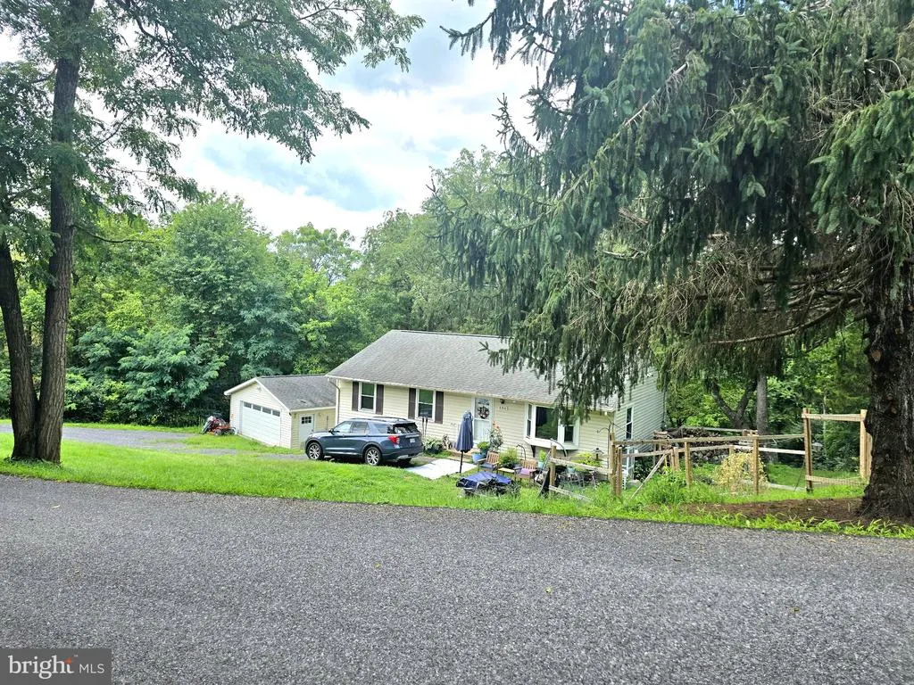
186 Apple Orchard Drive, Linden, VA
Price
$ 425,000
Property Attributes
- MLS#VAWR2015320
- TypeSingle Family
- Listing Status ACTIVE
- CountyWARREN
- CityLinden
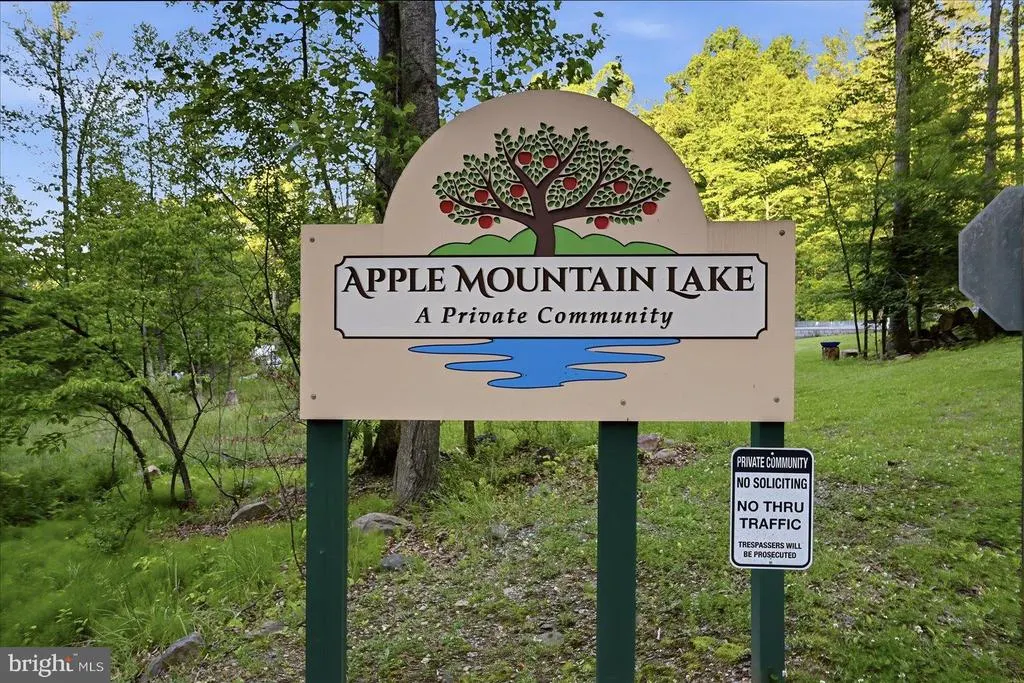
- NeighborhoodApple Mt Lake West
- Zip22642
- StyleRanch/Rambler
- Year Built1988
- Taxes$ 2125
- Price$ 425,000
- Bedrooms4
- Full Bathrooms3
- Half Bathrooms0
- Sqr Footage2094
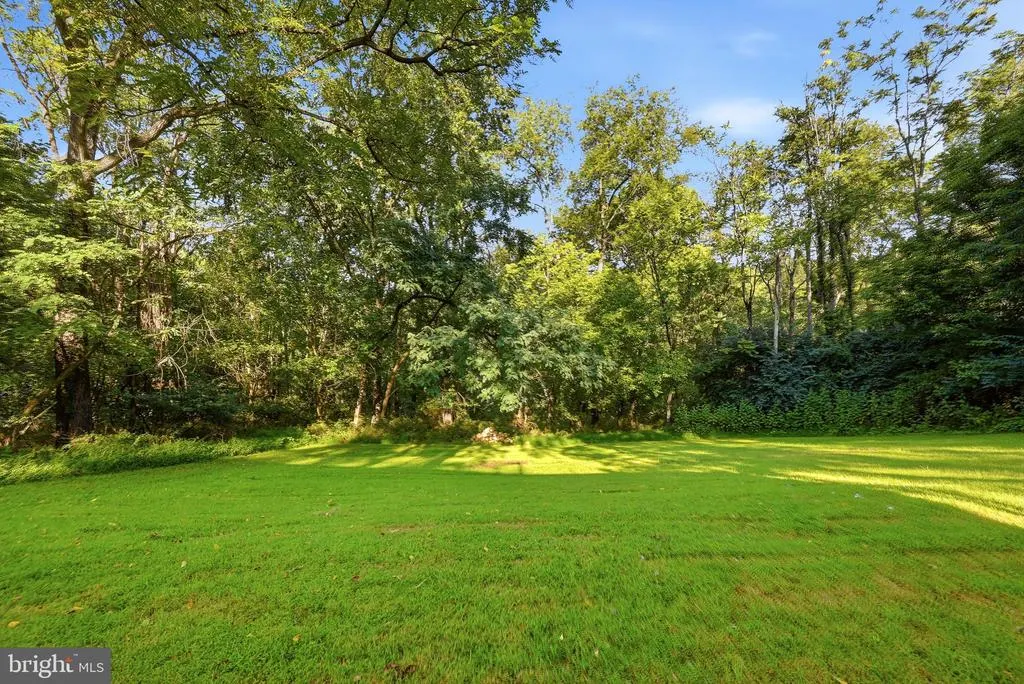
- Lot Size1.05 Acres
Data Source:
Bright MLS
Property Description
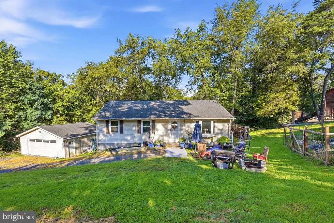
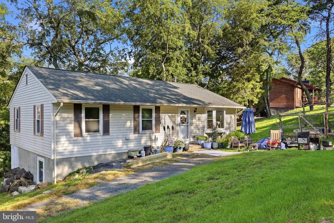
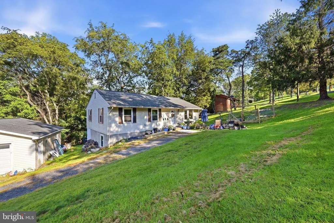
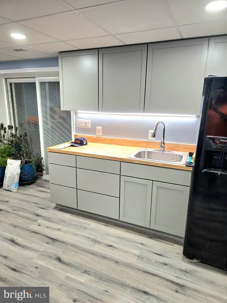
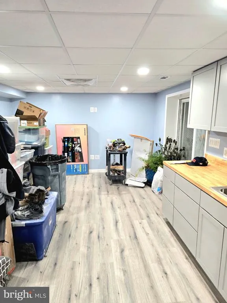
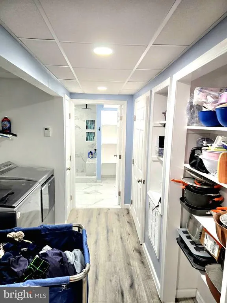
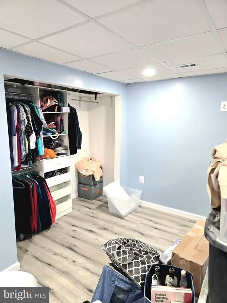
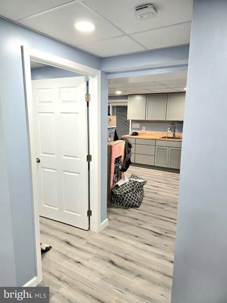
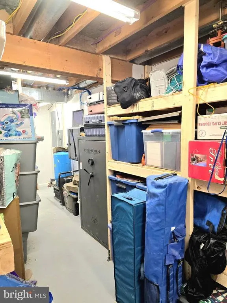
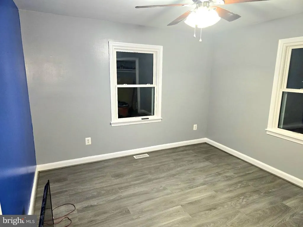
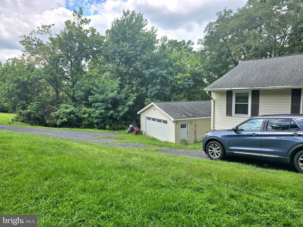
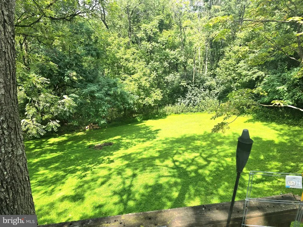
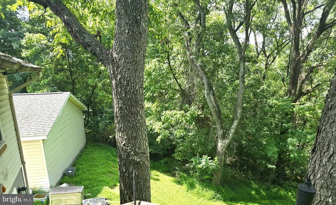
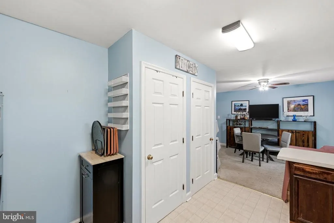
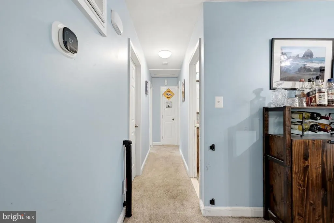
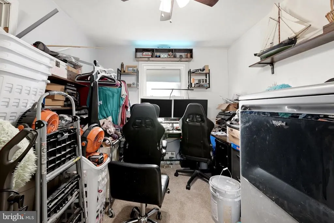
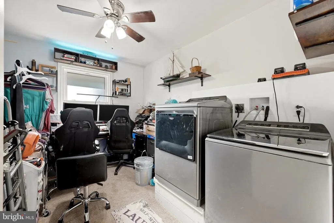
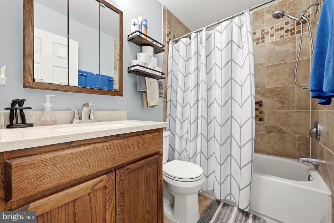
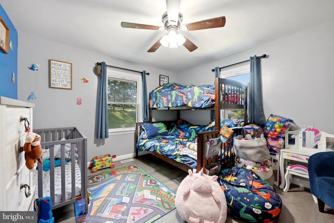
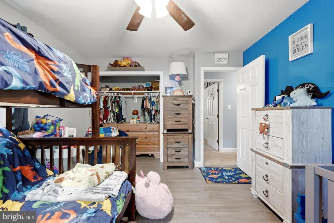
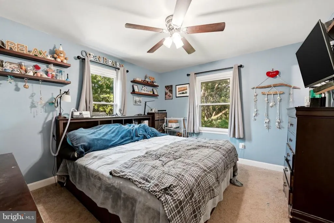
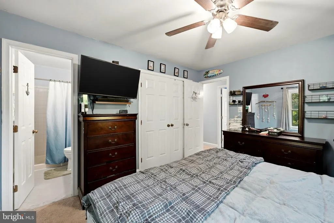
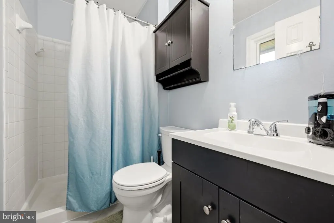
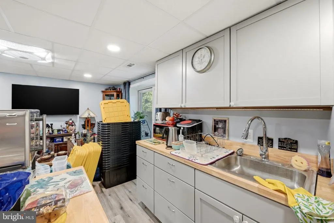
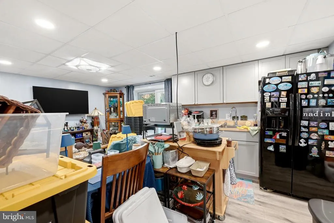
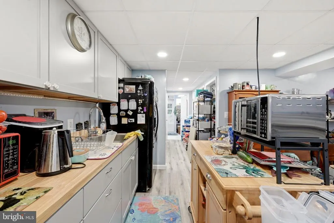
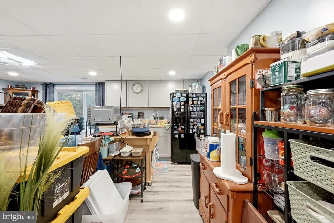
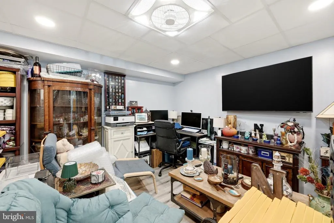
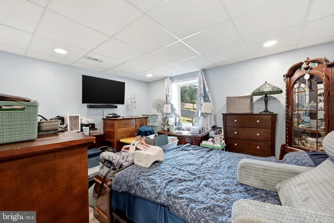
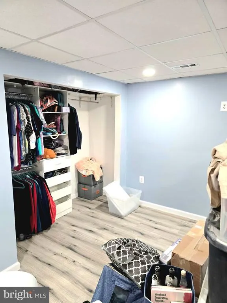
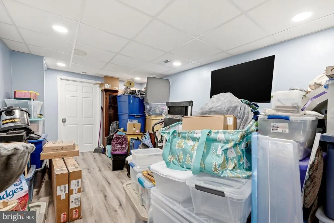
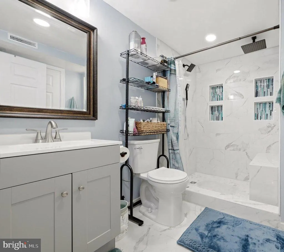
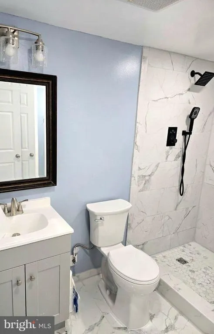
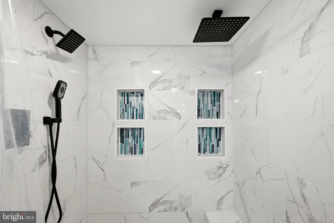
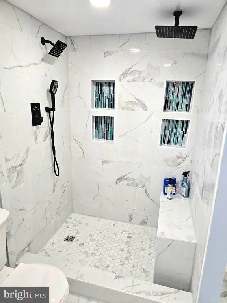
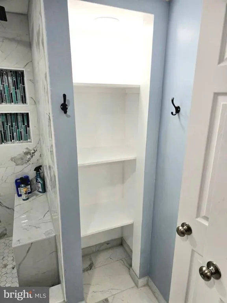
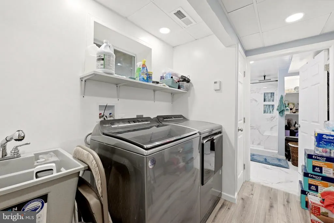
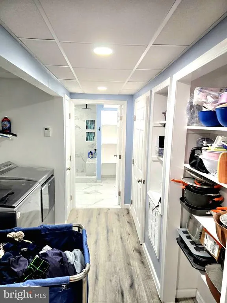
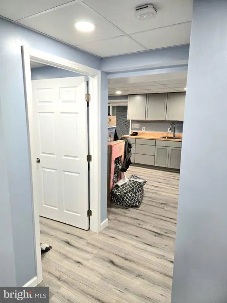
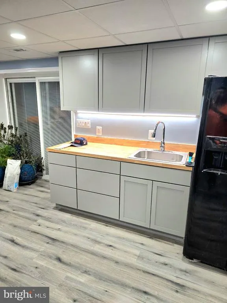
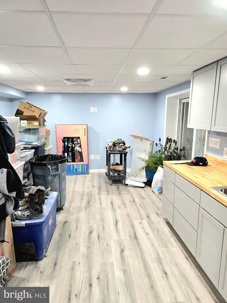
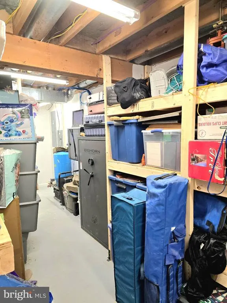
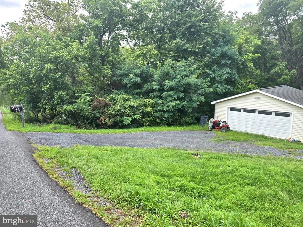
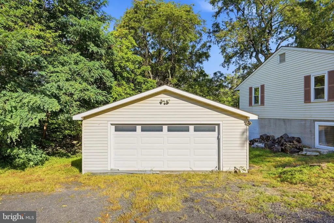
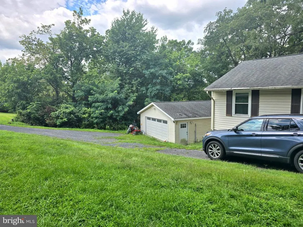
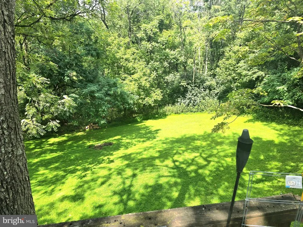
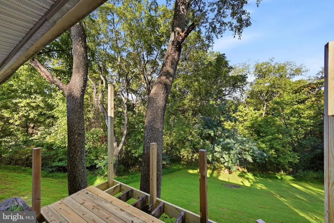
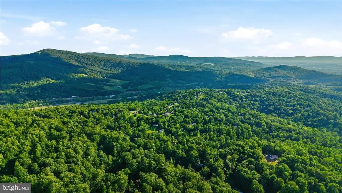
Welcome home to your commuter friendly location to northern VA or WInchester and beyond close to Rt 66 not far up the mountain ... Basement offers an inlaw suite, laundry downstairs, storage, newer hvac, new windows and doors, new garage door, new well pump , hall bath remodeled, laundry upstairs can be converted back to a bedroom if needed, ceiling fans, woodstove, camera system with audio & visual will be left with home and is ON & active - this home offers 3 bedrooms, 2 bath upstairs, down offers a bedroom, bath, public space and a laundry and storage room with shelves... 50 amp backfeed generator receptacle installed and a whole house surge suppression as well.... settlement available asap Owners have found home of choice so Please excuse the packing & storage going on . Balcony off the dining area is in the middle of getting new boards and handrails DO NOT go out there
| Price History | |
|---|---|
| 8/17/2026 | Listed $425,000 |
General Features
| Living Area | 2094 |
|---|---|
| Sewer | Septic = # of BR |
| Heating | Heat Pump(s),Wood Burn Stove |
| Cooling | Central A/C,Ceiling Fan(s) |
| Possession | Settlement |
| Appliances | Dishwasher,Dryer,Icemaker,Refrigerator,Stove |
| Zoning | R |
| HOA Fee | 52.00 |
| Garage Spaces | 2.00 |
| Association Fee Includes | Common Area Maintenance,Snow Removal |
| Architectural Style | Ranch/Rambler |
| Construction Materials | Vinyl Siding |
| School District | WARREN COUNTY PUBLIC SCHOOLS |
| Year Built | 1988 |
| Levels | 2 |
| Tax Year | 2026 |
| Ownership | Fee Simple |
| Cool Fuel | Electric |
| Section | M |
| Accessibility | None |
| Assoc Fee Paid Per | Monthly |
| County | WARREN |
| New Construction | No |
| Property Type | Residential |
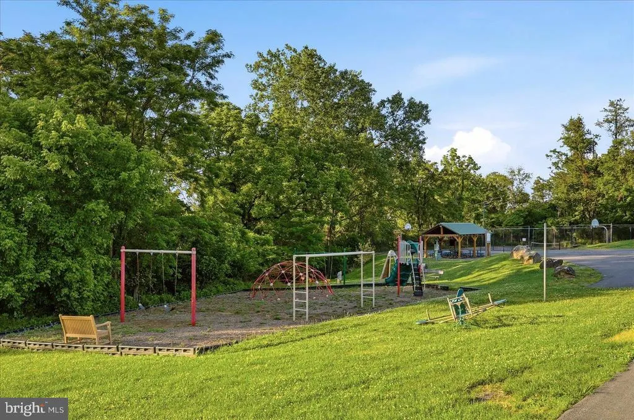
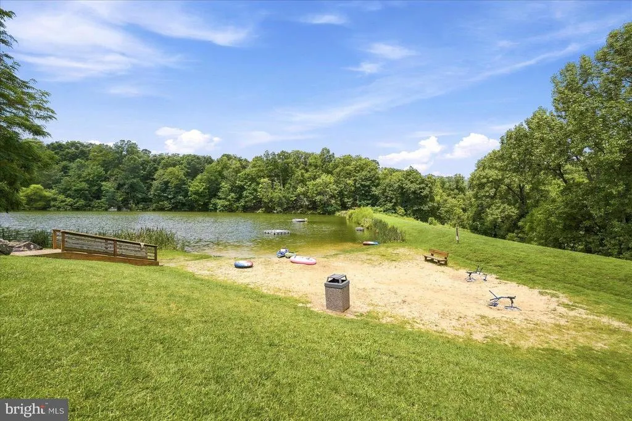
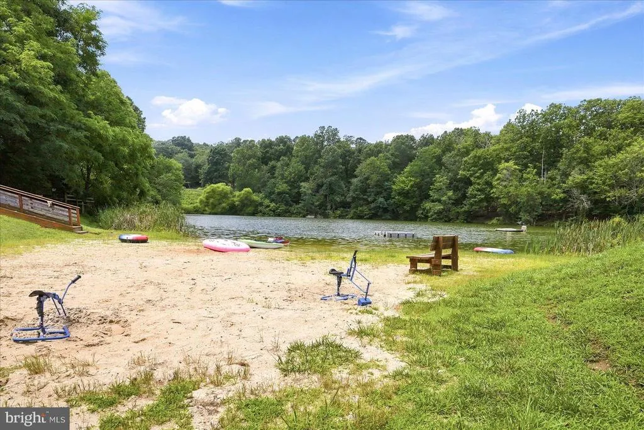
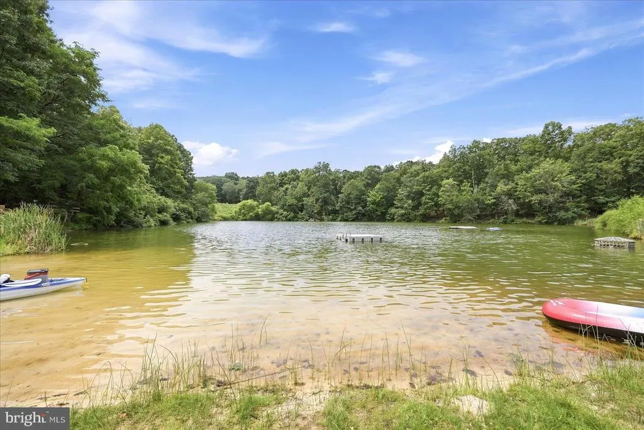
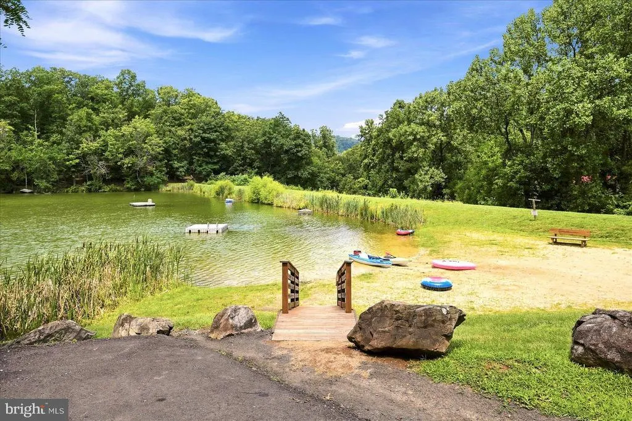
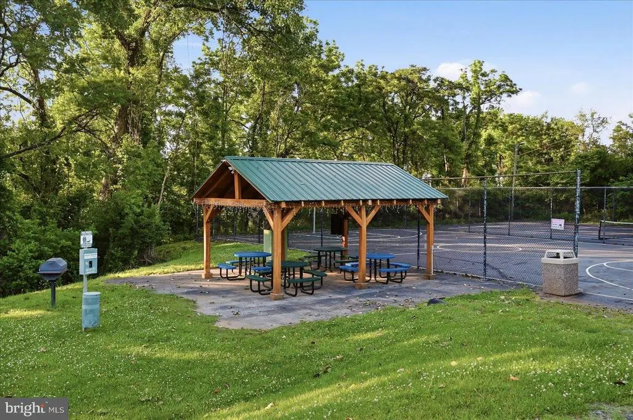
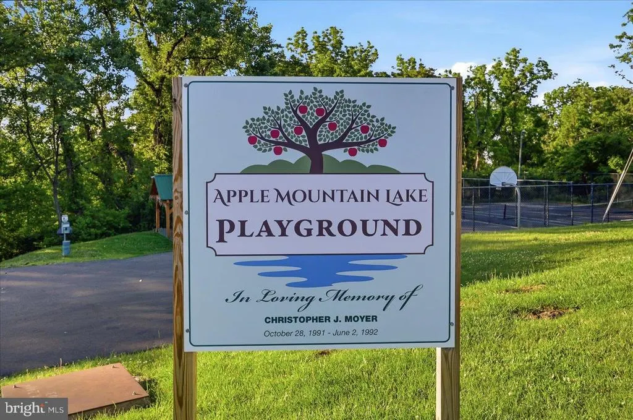
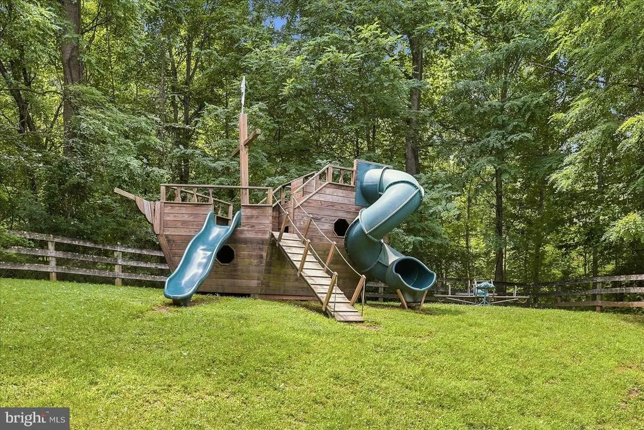
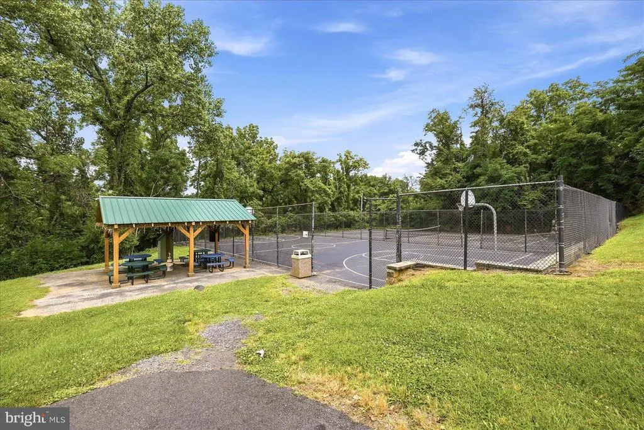
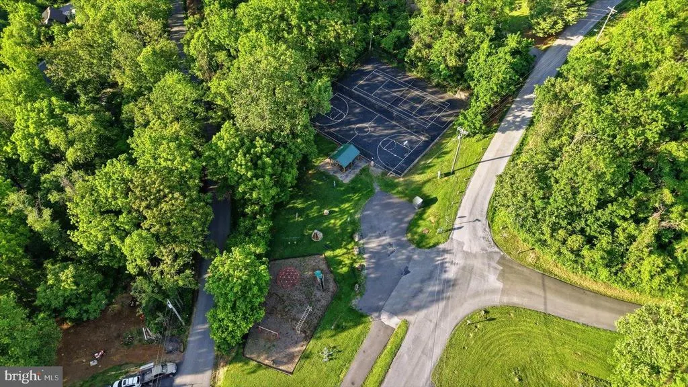
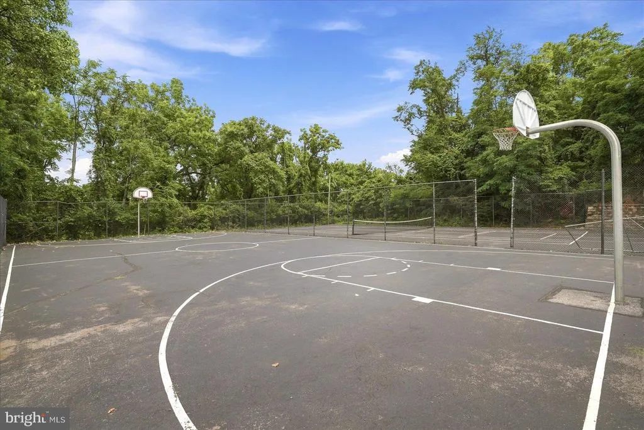
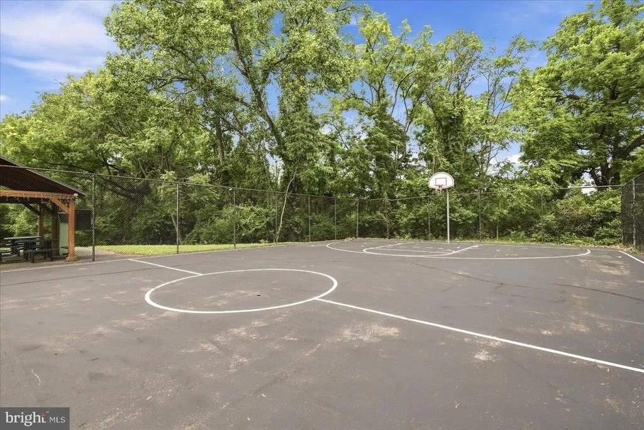
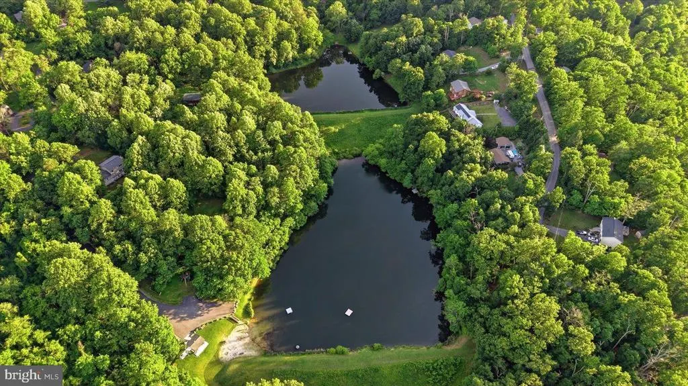
| Association Amenities | Tot Lots/Playground,Water/Lake Privileges |
| HOA | Yes |
| Subdivision Name | APPLE MT LAKE WEST |
| Garage Y/N | Yes |
| Water Access Y/N | No |
| Other Structures | Above Grade,Below Grade |
| Full Baths | 3 |
| Status | ACTIVE |
| Directions | Rt 66 to Exit 13,go up Apple Mountain rd to left on Granny Smith rd to left of Apple Orchard dr house will be on the right.. BACK into Driveway is easiest |
| City | LINDEN |
| Association Name | APPLE MOUNTAIN |
| Senior Community Y/N | No |
| Lot Size Units | Square Feet |
| Lot Size Square Feet | 45738.00 |
| Tax Assessed Value | 373520.0 |
| Tax Annual Amount | 2125.0 |
| Home Warranty Y/N | No |
| Property Condition | Good |
| Structure Type | Detached |
| Condo/Coop Association fee Y/N | No |
| Bathrooms Full Main Level | 2 |
| Bathrooms Count Main Level | 2.00 |
| Price Per Sq Ft Total AG | 344.97 |
| Acceptable Financing | Cash,Conventional,FHA,USDA,VA,VHDA |
| Lease Considered Y/N | No |
| Vacation Rental Y/N | No |
| Total SQFT | 2094 |
| Standard Status | Active |
| Year Built Source | Estimated |
| Legal Subdivision | APPLE MT LAKE |
| Tax Lot | 14 |
| Association Recreation Fee | No |
Interior Features
| Interior Amenities | 2nd Kitchen,Ceiling Fan(s),Entry Level Bedroom,Floor Plan - Traditional,Window Treatments |
|---|---|
| Heating Fuel | Electric,Wood |
| Basement | Connecting Stairway,Daylight,Partial,Rear Entrance,Shelving,Fully Finished |
| Total Fireplaces | 1 |
| Fireplace Features | Wood |
| Hot Water | Electric |
| Basement (Y/N) | Yes |
| Heating Y/N | Yes |
| Fireplace Y/N | Yes |
| Above Grade Finished Area | 1232 |
| Central Air Y/N | Yes |
| Total Bedrooms | 4 |
| Below Grade Finished Area | 862 |
| Room Type | Living Room,Kitchen,Breakfast Room,Laundry,Storage Room |
| Main Level Bedrooms | 3 |
| Below Grade Finished Area Unit Type | Square Feet |
| LivingAreaSource | Assessor |
| Laundry Type | Lower Floor,Main Floor |
| Below Grade Finished Area Source | Assessor |
| Bedrooms Count All Lower Levels | 1 |
| Bedrooms Count Lower Level 1 | 1 |
| Bathrooms Full Lower Level 1 | 1 |
| Bathrooms Full All Lower Levels | 1 |
| Bathrooms Count Lower Level 1 | 1.00 |
| Bathrooms Count All Lower Levels | 1 |
| Above Grade Finished Area Source | Assessor |
| Above Grade Finished Area Unit Type | Square Feet |
| Total Baths | 3 |
Exterior Features
| Pool | No Pool |
|---|---|
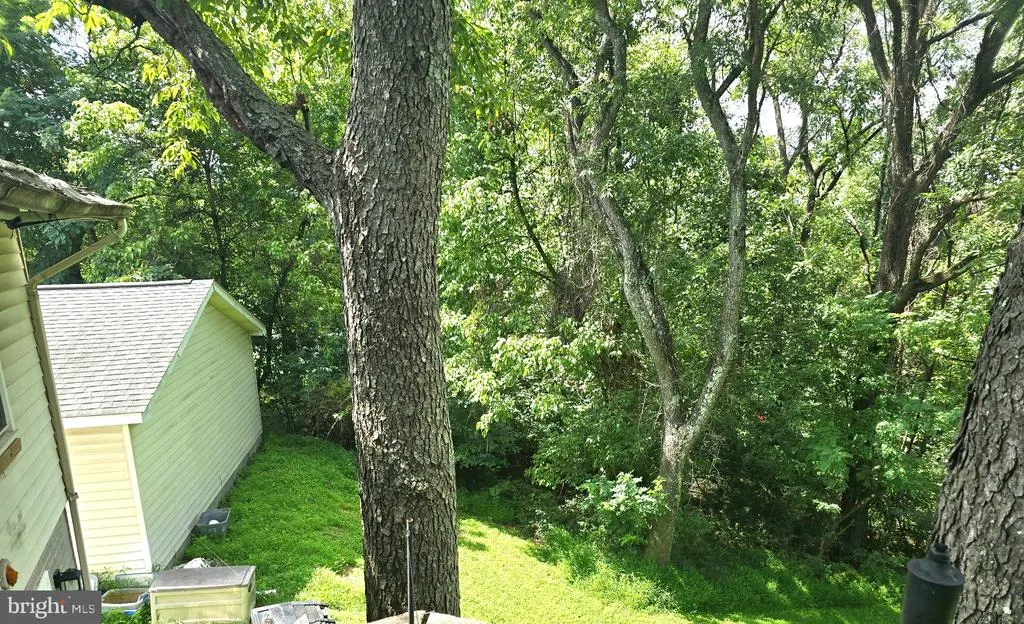
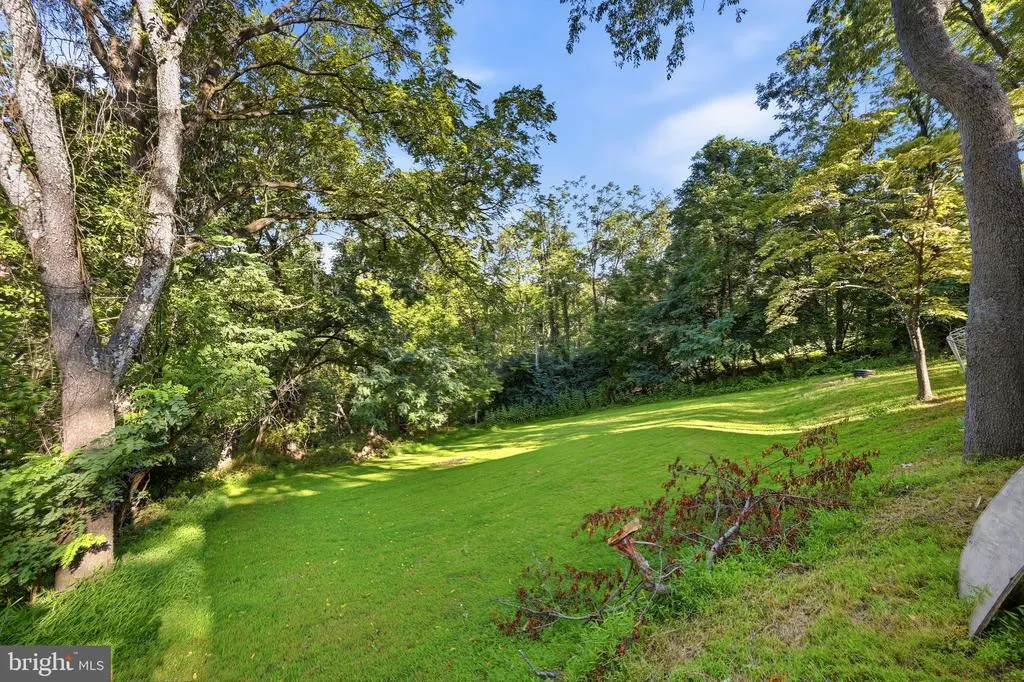
| Lot Features | Backs to Trees,Front Yard,Rear Yard,SideYard(s) |
| Water Source | Well |
| Inclusions | cameras with audio and visual,UV light,satelite not used in 8 years as is |
| Total Parking Spaces | 2 |
| Garage Features | Garage - Front Entry |
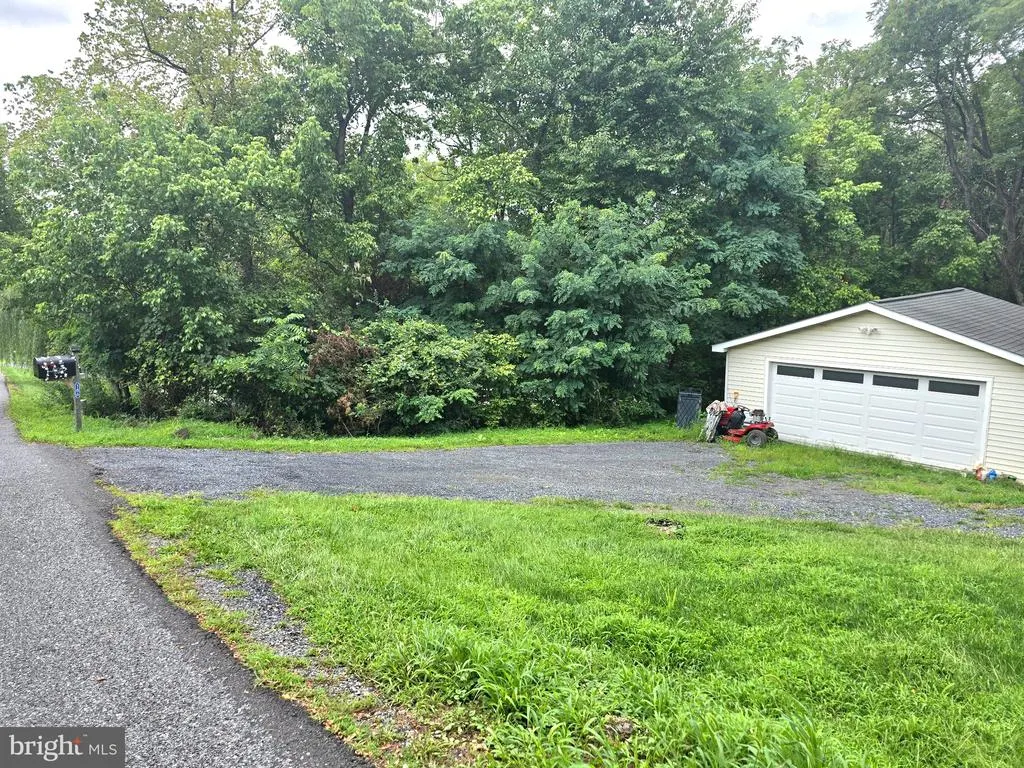
| Type of Parking | Detached Garage,Driveway |
| Foundation Details | Active Radon Mitigation,Slab |
| Water View Y/N | No |
| Lot Size Acres | 1.05 |
| Lot Size Source | Estimated |
| Waterfront Y/N | No |
| Land Assessed Value | 65300.00 |
| Navigable Water Y/N | No |
| Water Oriented Y/N | No |
| # of Detached Garage Spaces | 2 |
Room Details
| Room | Dimensions | Level | Flooring | Details |
|---|---|---|---|---|
| Breakfast Room | Main | |||
| Kitchen | Main | Breakfast Bar,Pantry | ||
| Laundry | Lower 1 | |||
| Living Room | Main | Wood Stove | ||
| Storage Room | Lower 1 |
Amenities
- Foreclosure
- Views
- Short Sale
- New Construction
- Adult 55+
- Lease To Own
- No HOA Fees
- Furnished
- Primary On Main
- Air Conditioning
- Seller Finance
- Green
- Fixer Upper
- Horse
- Golf
- Fireplace
- Deck
- Garage
- Basement
- Pool
Property vs Single Family Average in 22642
Price
Taxes
Year Built
Visits
 © BRIGHT, All Rights Reserved
