
Price Reduction - Primary on Main - Eco Friendly
Address
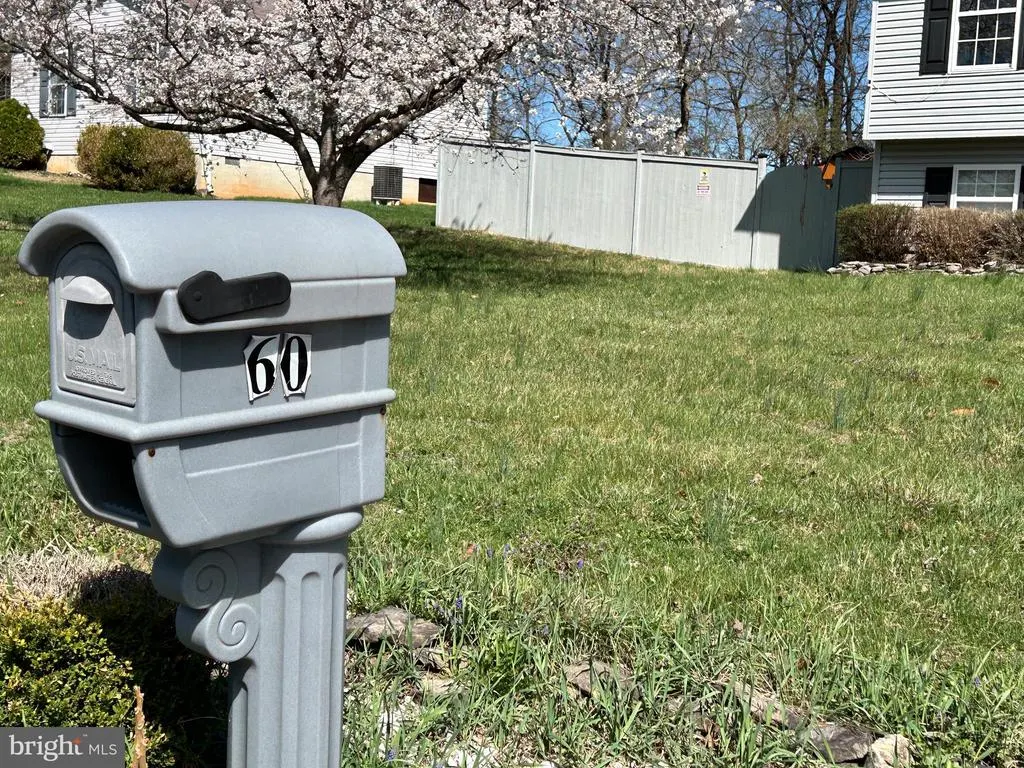
60 Wendover Drive, Bunker Hill, WV
Price
$ 329,900
Property Attributes
- MLS#WVBE2049526
- TypeSingle Family
- Listing Status ACTIVE
- CountyBERKELEY
- CityBunker Hill
- NeighborhoodElizabeth Station
- Zip25413
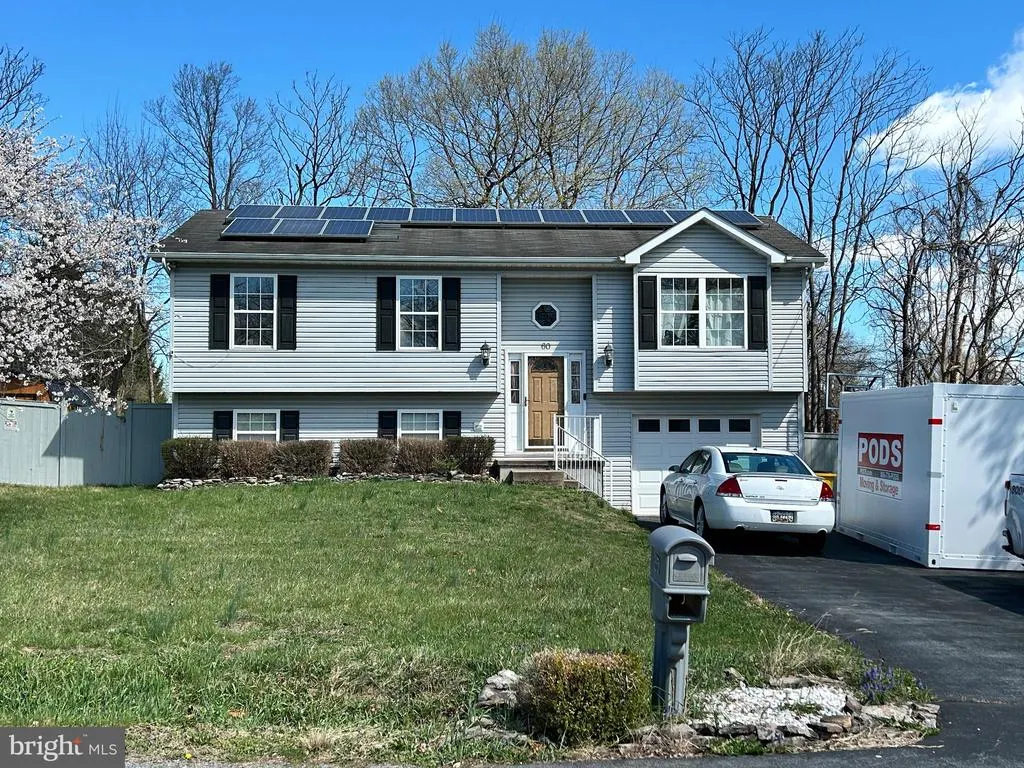
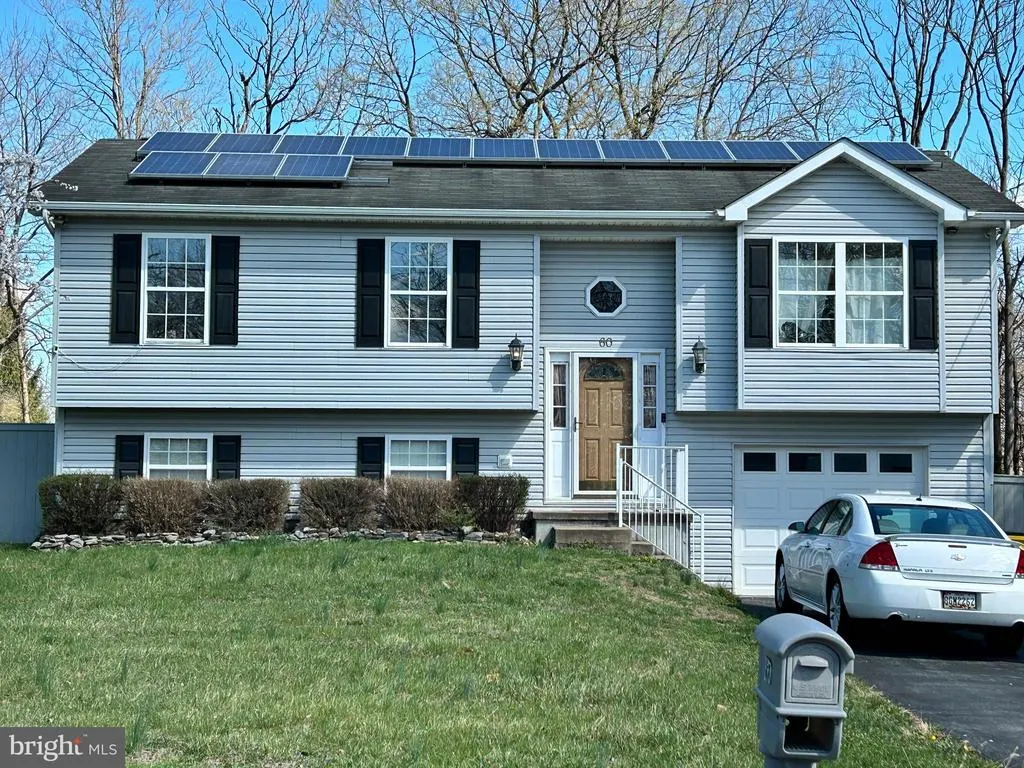
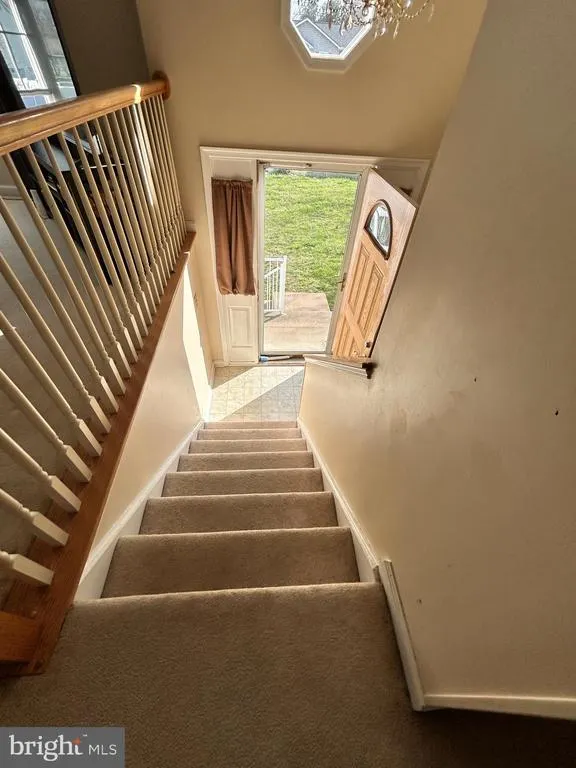
- StyleSplit Foyer
- Year Built2002
- Taxes$ 1731
- Price$ 329,900
- Bedrooms3
- Full Bathrooms2
- Half Bathrooms0
- Sqr Footage2232
- Lot Size0.34 Acres
Data Source:
Bright MLS
Property Description
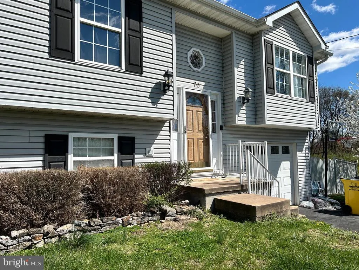
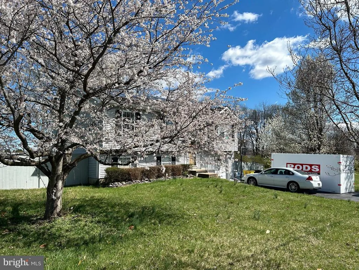
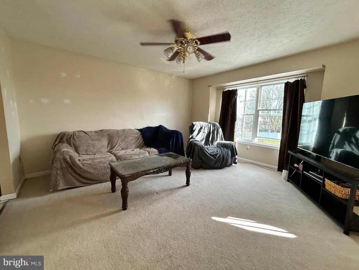
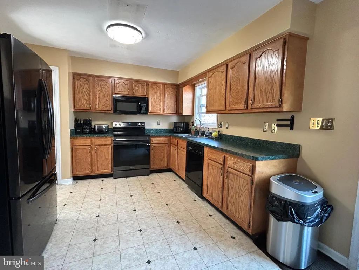
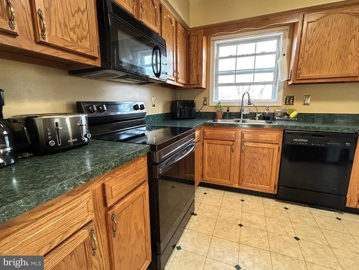
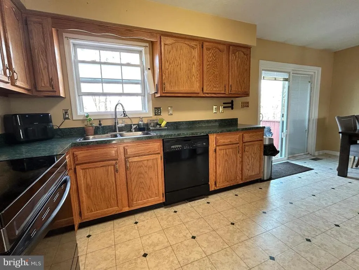
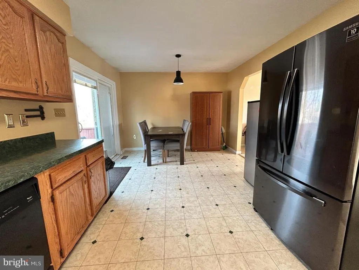
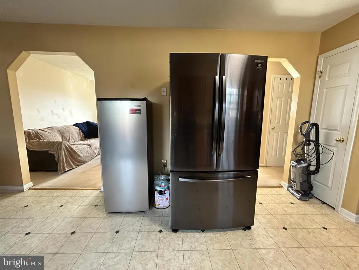
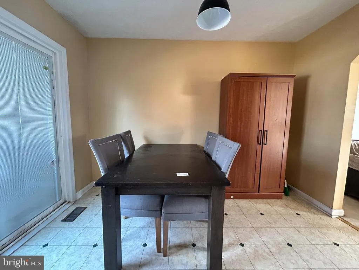
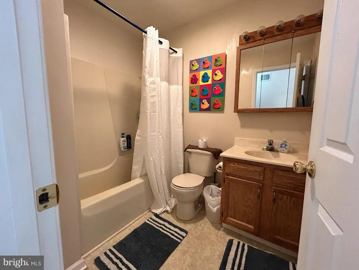
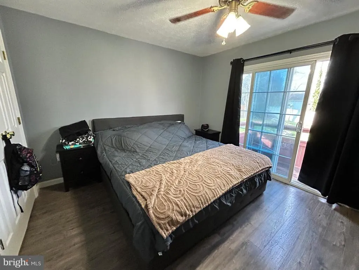
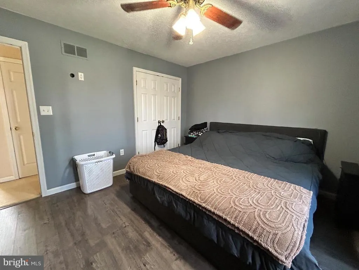
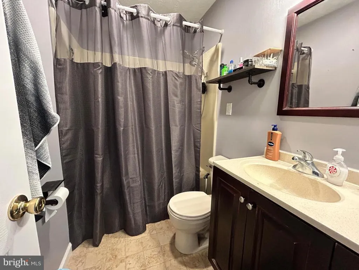
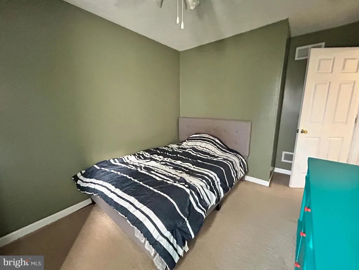
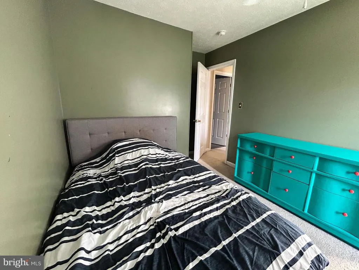
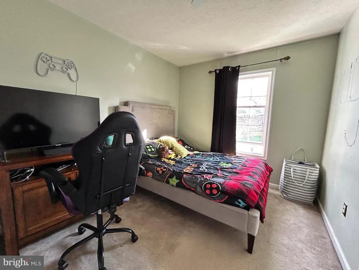
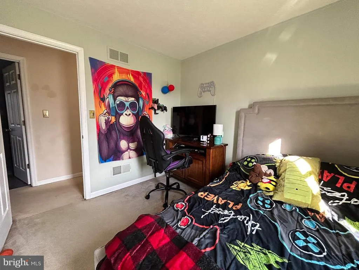
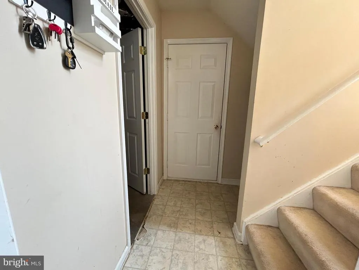
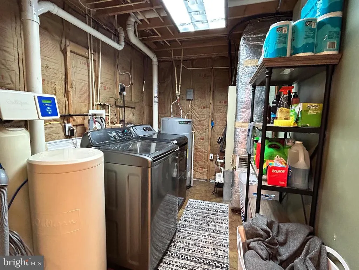
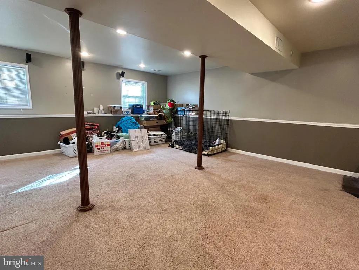
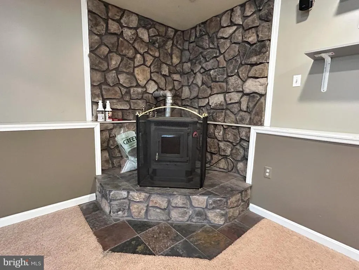
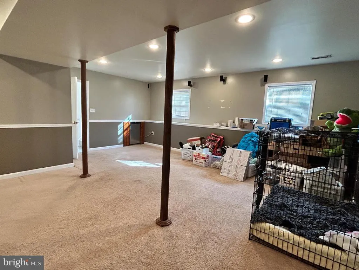
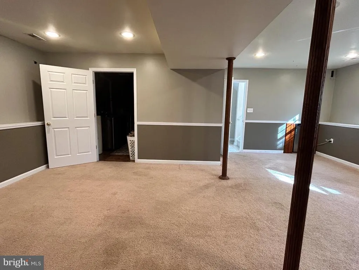
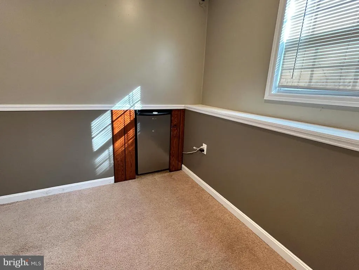
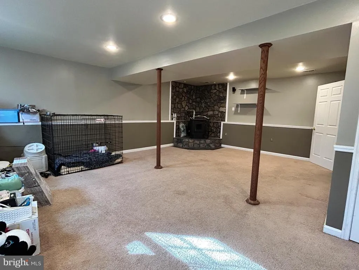
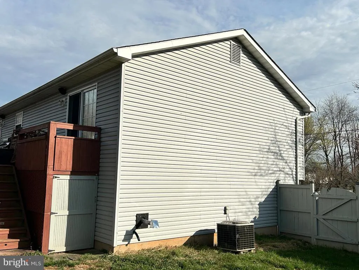
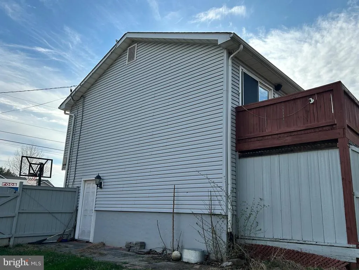
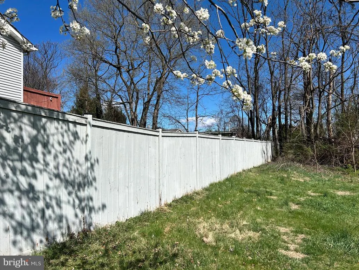
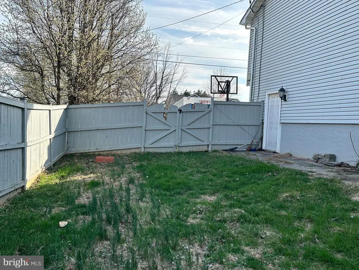
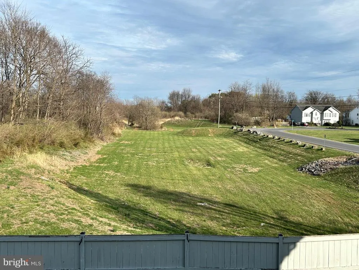
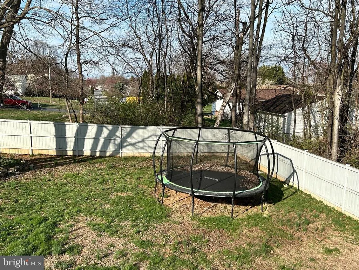
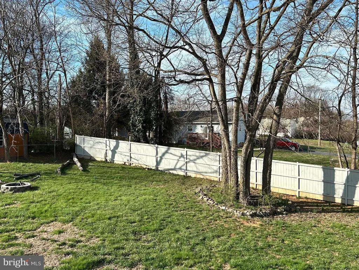
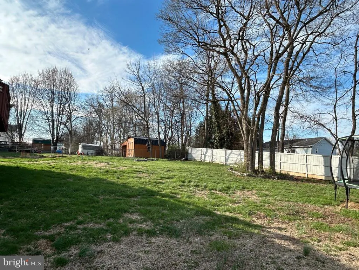
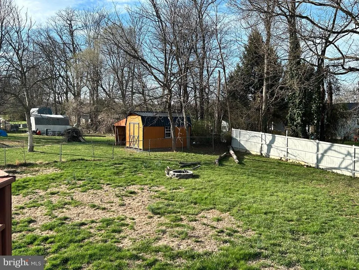
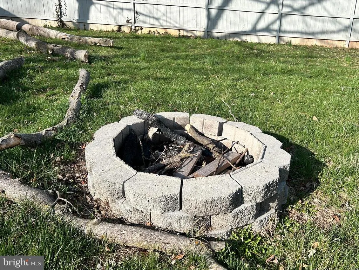
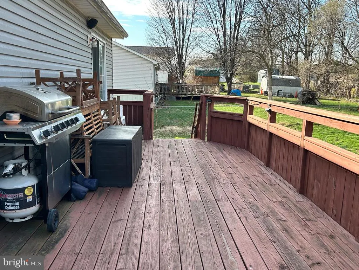
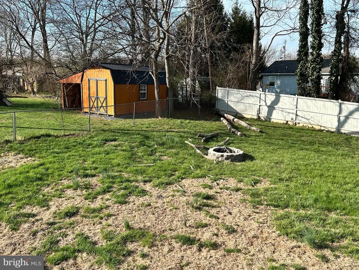
PRICE IMPROVED WITH MOTIVATED SELLERS! Showings require 24 hour notice (preferred) Tucked on a premium corner lot and backing to a peaceful tree-lined setting, this spacious split foyer offers the perfect blend of comfort, efficiency, and privacy. Inside, a classic and functional layout welcomes you with a seamless flow between the kitchen, dining, and living areas. The kitchen is fully equipped with warm oak cabinetry and a convenient pantry closet. The main level features three bedrooms, including a relaxing primary suite with a beautifully updated en-suite bath and private access to the rear deckideal for morning coffee or evening unwinding. Downstairs, the finished lower level provides a cozy yet versatile family or recreation space, highlighted by a pellet stove, custom stone accent wall, and recessed lighting perfect for entertaining or relaxing nights in. A laundry/storage room and rough-in for a future bathroom add even more potential. Outdoors, you can let your pets roam freely in the full fenced backyard that backs to trees and adjacent to vacant lot (used for storm management). There's a nicely sized deck that spans the entire length of the home in the back, overlooking the sizeable backyard. Only minutes to the main highway which means you're only minutes from schools, shopping, community events and more. Please schedule your tour to see this great home in South Berkeley County. Step outside to your own backyard retreatfully fenced for privacy, with a spacious deck offering storage below and ready for a hot tub setup. Both the deck and fence have been freshly stained and painted, complementing the homes overall pristine condition.
| Price History | |
|---|---|
| 3/30/2026 | Listed $349,900 |
| 6/30/2026 | 3$339,900 |
| 7/29/2026 | 3$329,900 |
General Features
| Living Area | 2232 |
|---|---|
| Sewer | Public Sewer |
| Heating | Heat Pump(s) |
| Cooling | Central A/C |
| Utilities | Electric Available |
| Possession | Seller Rent Back,Settlement |
| Roof | Asphalt,Shingle |
| Appliances | Built-In Microwave,Dishwasher,Disposal,Oven/Range - Electric,Water Conditioner - Owned,Water Heater,Refrigerator |
| Zoning | 101 |
| HOA Fee | 150.00 |
| Garage Spaces | 1.00 |
| Patio/Porch Features | Deck(s) |
| Architectural Style | Split Foyer |
| Security Features | Smoke Detector,Surveillance Sys |
| Construction Materials | Vinyl Siding |
| School District | BERKELEY COUNTY SCHOOLS |
| Year Built | 2002 |
| Electric | 200+ Amp Service |
| Levels | 2 |
| Tax Year | 2025 |
| Ownership | Fee Simple |
| Cool Fuel | Electric |
| Section | D |
| Accessibility | None |
| Assoc Fee Paid Per | Annually |
| County | BERKELEY |
| New Construction | No |
| Property Type | Residential |
| HOA | Yes |
| Subdivision Name | ELIZABETH STATION |
| Garage Y/N | Yes |
| Water Access Y/N | No |
| Green Energy Generation | PV Solar Array(s) Owned |
| Other Structures | Above Grade,Below Grade |
| Full Baths | 2 |
| Status | ACTIVE |
| Directions | From Martinsburg: I-81 South to Exit 5 (Inwood). Exit toward Route 51W toward JayDee's. Turn left onto Henshaw Road,then left onto Wendover Drive at the entrance to Elizabeth Station. Home will be |
| City | BUNKER HILL |
| Association Name | ELIZABETH STATION HOMEOWNERS ASSOCIATION |
| Senior Community Y/N | No |
| Lot Size Units | Square Feet |
| Lot Size Square Feet | 14810.00 |
| Tax Assessed Value | 142380.0 |
| Tax Annual Amount | 1731.0 |
| Home Warranty Y/N | No |
| Property Condition | Good |
| Structure Type | Detached |
| Condo/Coop Association fee Y/N | No |
| Bathrooms Full Main Level | 2 |
| Bathrooms Count Main Level | 2.00 |
| Price Per Sq Ft Total AG | 196.14 |
| Acceptable Financing | Cash,Conventional,FHA,USDA,VA |
| Vacation Rental Y/N | No |
| Total SQFT | 2232 |
| Standard Status | Active |
| Year Built Source | Assessor |
| Tax Lot | 32 |
Interior Features
| Interior Amenities | Combination Dining/Living,Kitchen - Table Space,Bathroom - Tub Shower,Carpet,Ceiling Fan(s),Combination Kitchen/Dining,Kitchen - Country,Kitchen - Eat-In,Pantry,Stove - Pellet,Water Treat System |
|---|---|
| Heating Fuel | Electric |
| Basement | Full,Partially Finished,Garage Access,Improved,Rough Bath Plumb |
| Flooring | Carpet,Vinyl,Laminated |
| Total Fireplaces | 1 |
| Fireplace Features | Free Standing |
| Hot Water | Electric |
| Basement (Y/N) | Yes |
| Heating Y/N | Yes |
| Fireplace Y/N | Yes |
| Above Grade Finished Area | 1682 |
| Central Air Y/N | Yes |
| Total Bedrooms | 3 |
| Below Grade Finished Area | 550 |
| Room Type | Living Room,Primary Bedroom,Bedroom 2,Bedroom 3,Kitchen,Family Room,Bathroom 2,Primary Bathroom |
| Main Level Bedrooms | 3 |
| Below Grade Finished Area Unit Type | Square Feet |
| LivingAreaSource | Assessor |
| Laundry Type | Lower Floor,Has Laundry,Basement |
| Below Grade Unfin Area Units | Square Feet |
| Below Grade Unfin SQFT Source | Assessor |
| Below Grade Finished Area Source | Assessor |
| Above Grade Finished Area Source | Assessor |
| Above Grade Finished Area Unit Type | Square Feet |
| Total Baths | 2 |
Exterior Features
| Exterior Amenities | Exterior Lighting,Gutter System,Outbuilding(s),Play Equipment |
|---|---|
| Pool | No Pool |
| Fencing | Privacy |
| Parking Features | Asphalt Driveway |
| Water Source | Public |
| Inclusions | Microwave,ceiling fans,dishwasher,refrigerator,stove,shed,water treatment system. Trampoline in backyard will convey as well. |
| Total Parking Spaces | 5 |
| Garage Features | Garage - Front Entry,Garage Door Opener |
| Type of Parking | Attached Garage,Driveway |
| Land Use Code | 004 |
| Foundation Details | Concrete Perimeter,Active Radon Mitigation |
| Spa | No |
| Water View Y/N | No |
| Lot Size Acres | 0.34 |
| Lot Size Source | Assessor |
| Waterfront Y/N | No |
| Horse Y/N | No |
| Land Assessed Value | 41700.00 |
| Navigable Water Y/N | No |
| Water Oriented Y/N | No |
| # of Attached Garage Spaces | 1 |
Room Details
| Room | Dimensions | Level | Flooring | Details |
|---|---|---|---|---|
| Bathroom 2 | Main | Flooring - Vinyl | ||
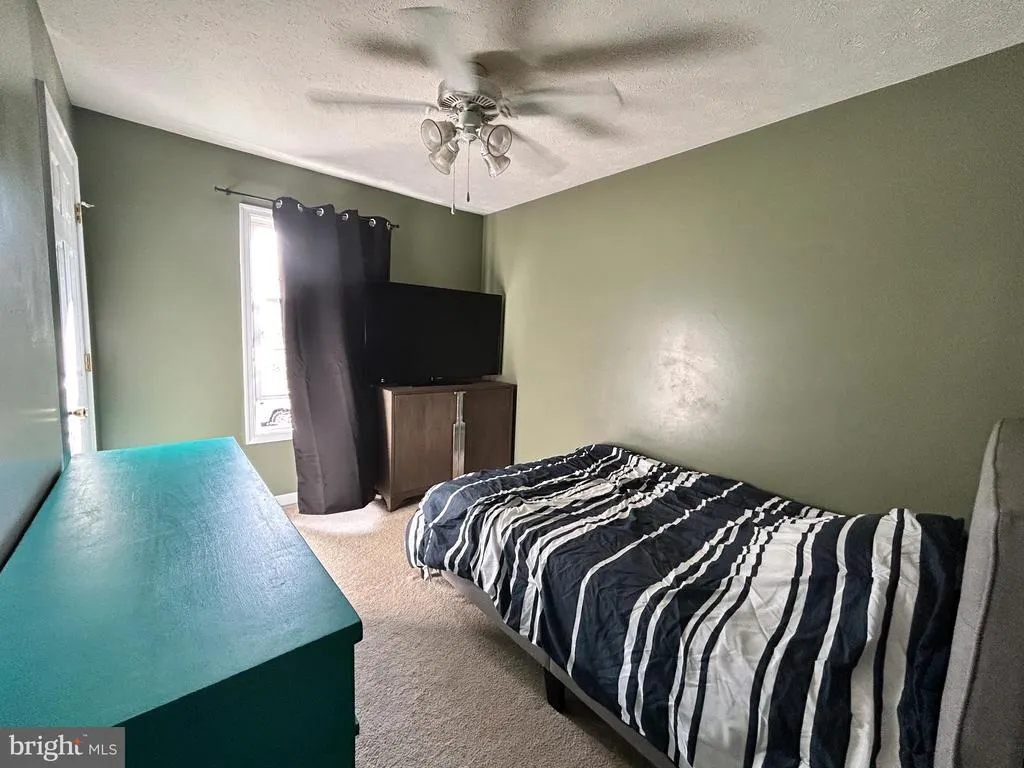
| Bedroom 2 | Main | Flooring - Carpet,Ceiling Fan(s) | ||
| Bedroom 3 | Main | Flooring - Carpet | ||
| Family Room | Lower 1 | Flooring - Carpet,Wood Stove | ||
| Kitchen | Main | Flooring - Vinyl,Countertop(s) - Recycled Content,Kitchen - Country,Kitchen - Eat-in,Kitchen - Electric Cooking | ||
| Living Room | Main | Flooring - Carpet,Ceiling Fan(s) | ||
| Primary Bathroom | Main | Flooring - Vinyl | ||
| Primary Bedroom | Main | Ceiling Fan(s),Flooring - Laminate Plank |
Amenities
- Foreclosure
- Views
- Short Sale
- New Construction
- Adult 55+
- Lease To Own
- No HOA Fees
- Furnished
- Primary On Main
- Air Conditioning
- Seller Finance
- Green
- Fixer Upper
- Horse
- Golf
- Fireplace
- Deck
- Garage
- Basement
- Pool
Property vs Single Family Average in 25413
Price
Taxes
Year Built
Visits
 © BRIGHT, All Rights Reserved
