
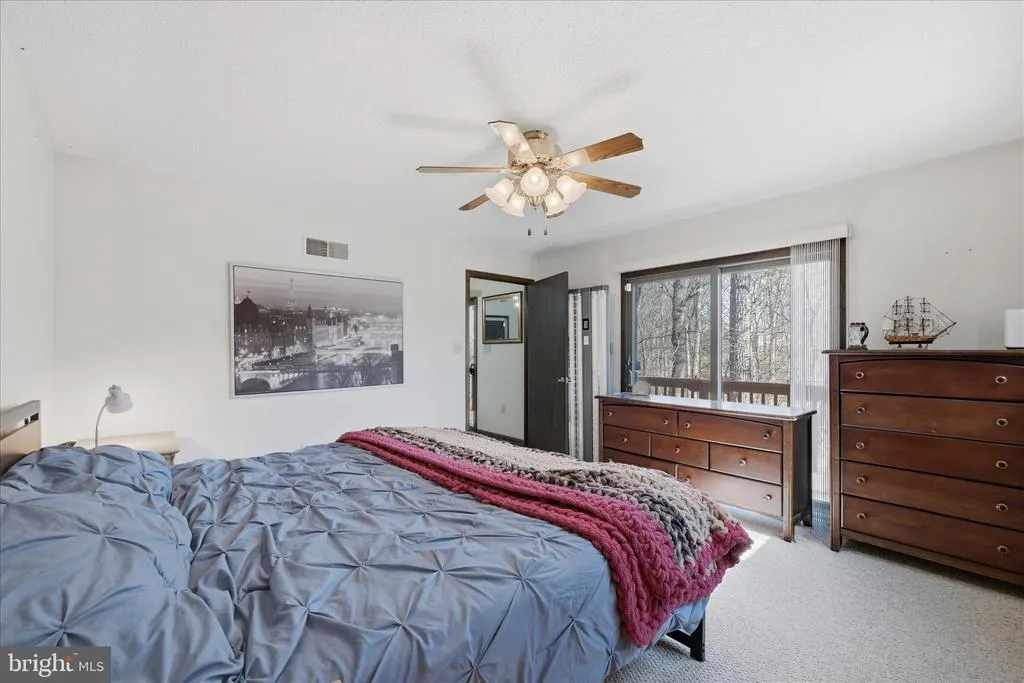
Views - Primary on Main
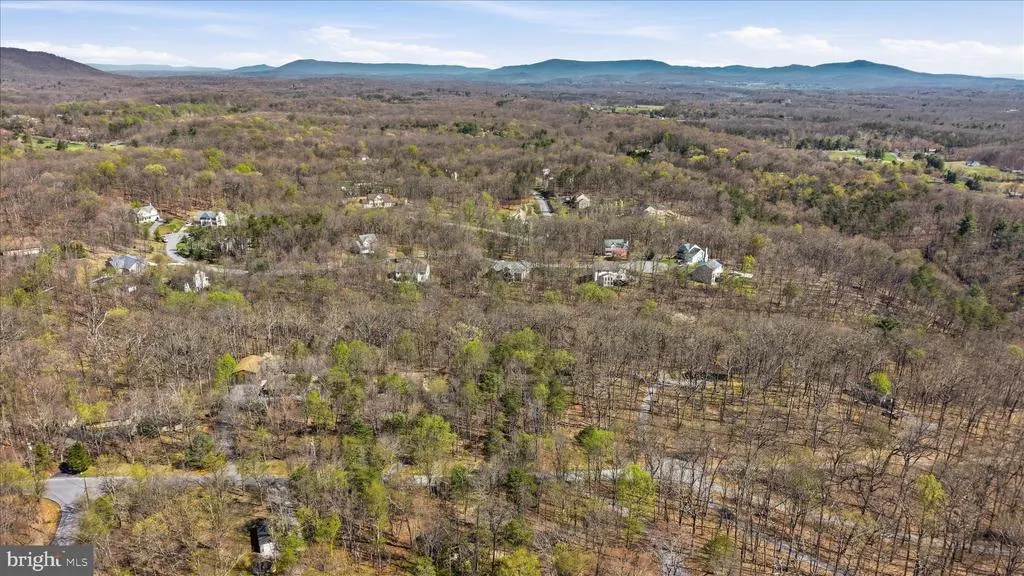
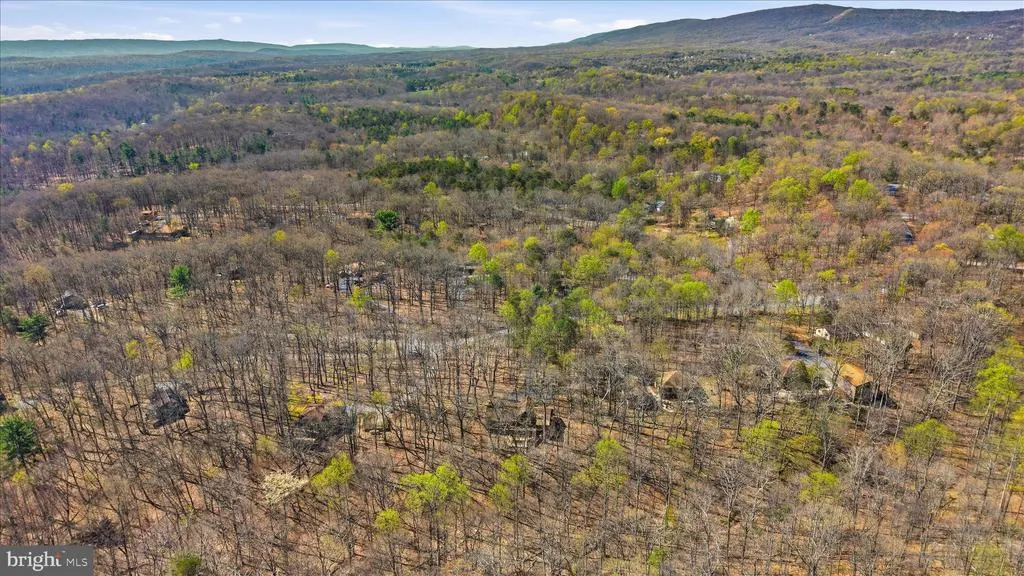
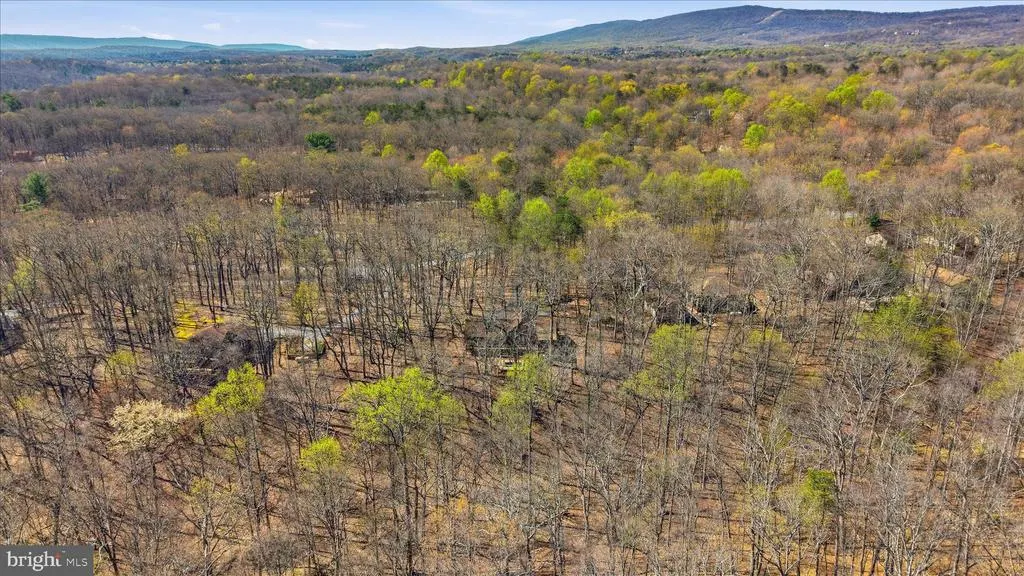
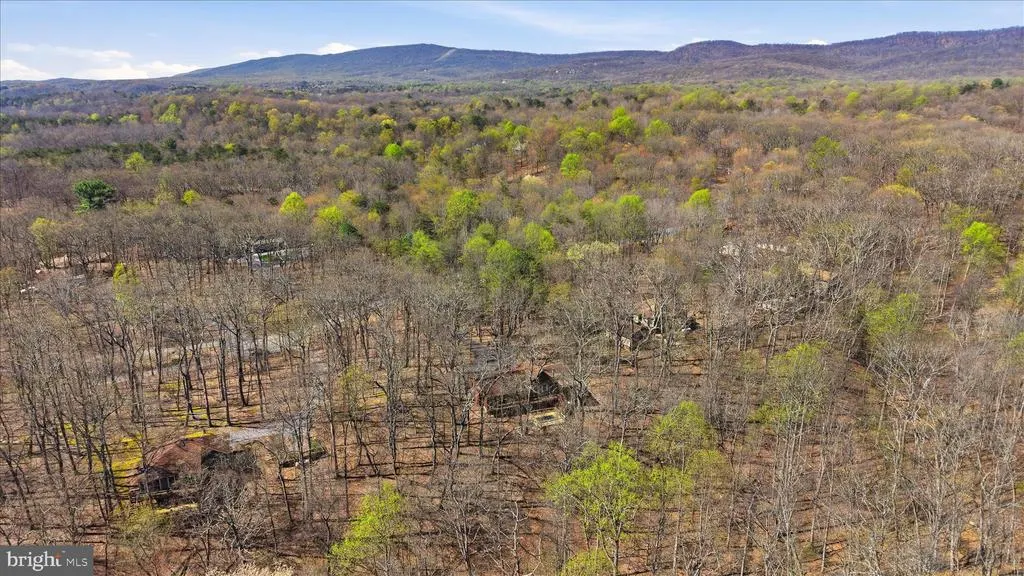
Address
313 Mild Winter Road, Hedgesville, WV
Price
$ 399,900
Property Attributes
- MLS#WVBE2049788
- TypeSingle Family
- Listing Status ACTIVE
- CountyBERKELEY
- CityHedgesville
- NeighborhoodWalden Woods
- Zip25427
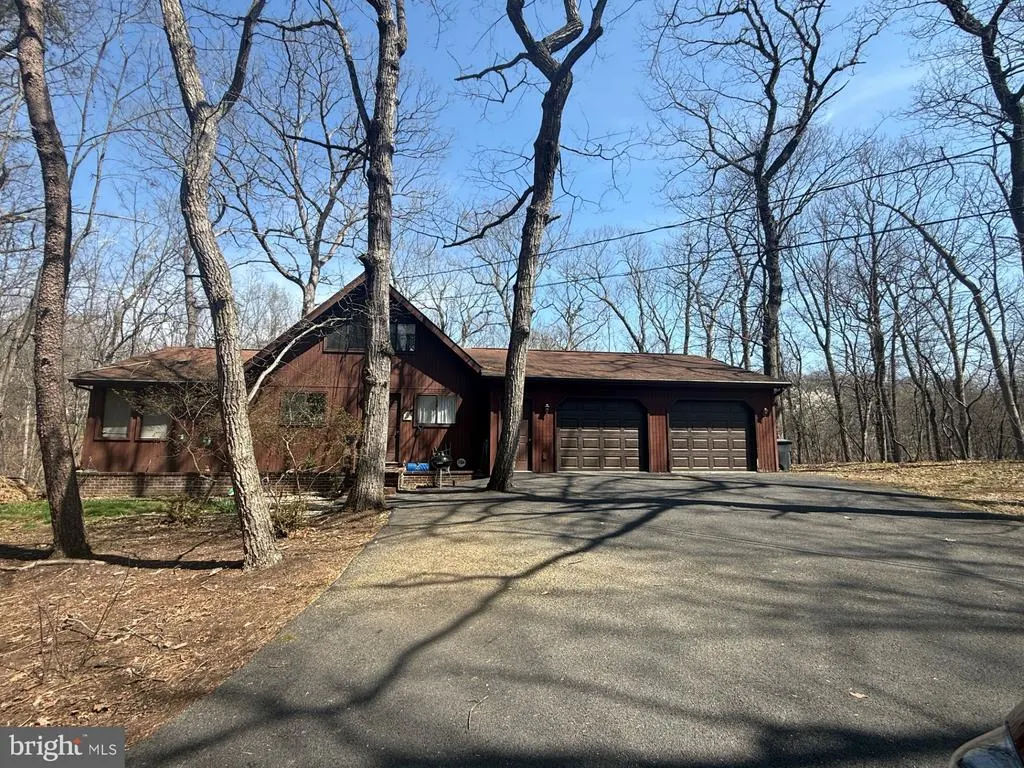
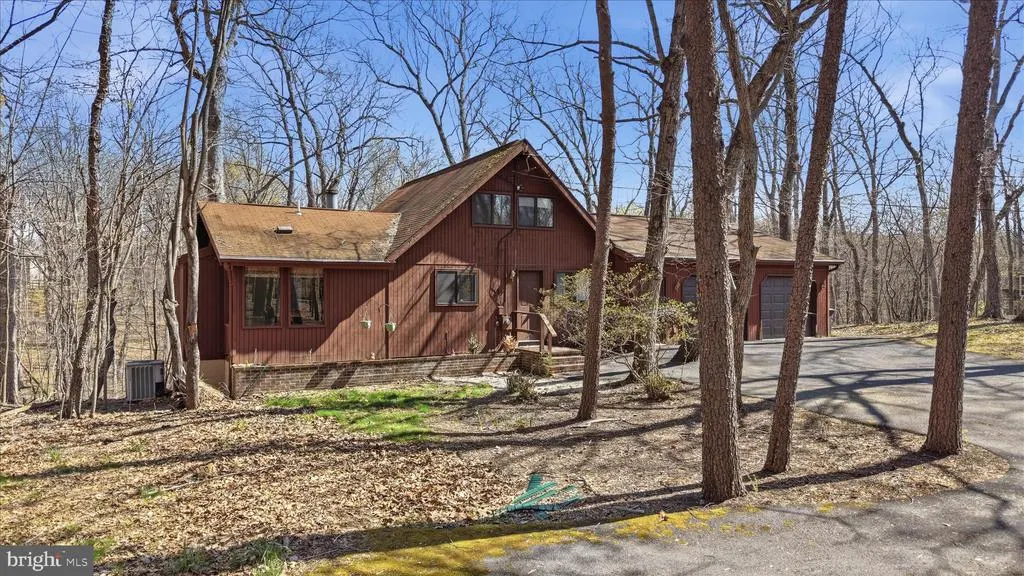
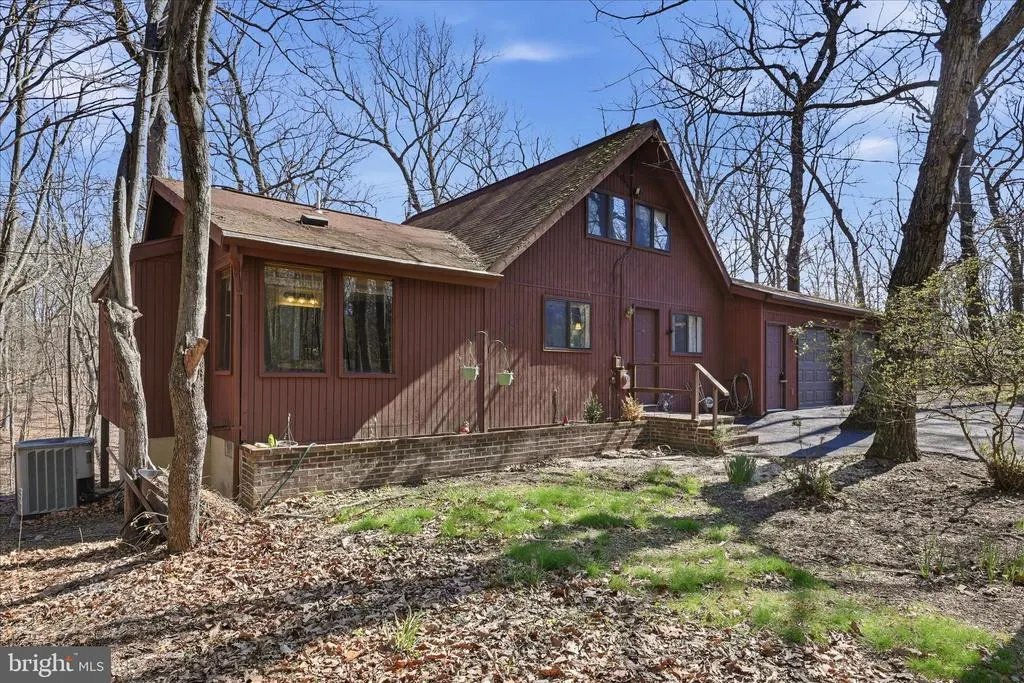
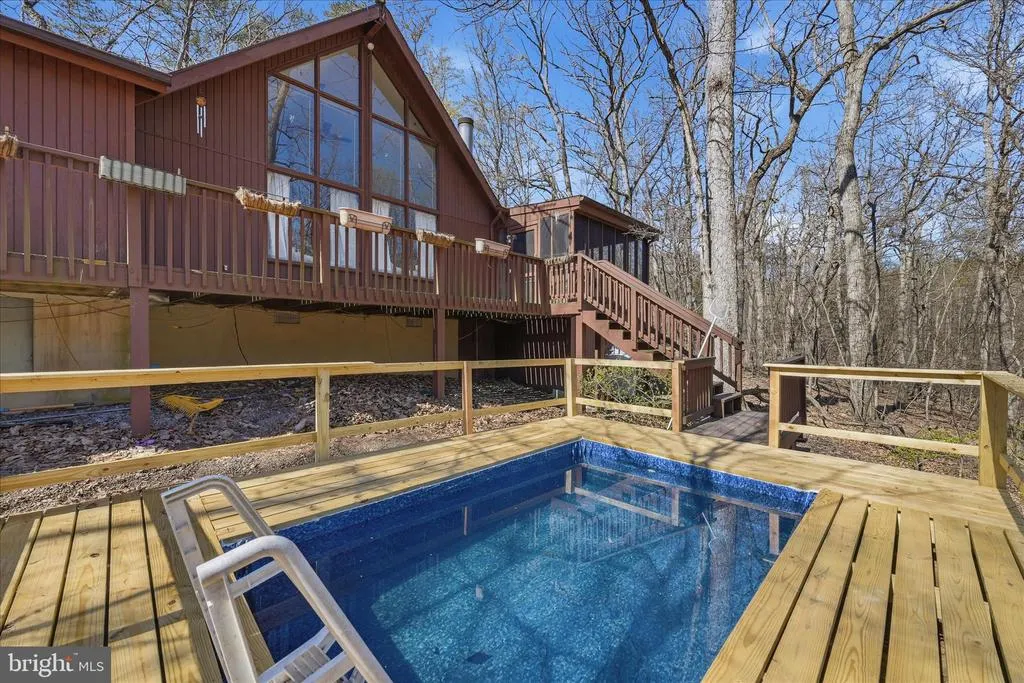
- StyleChalet
- Year Built1983
- Taxes$ 1945
- Price$ 399,900
- Bedrooms3
- Full Bathrooms2
- Half Bathrooms1
- Sqr Footage1536
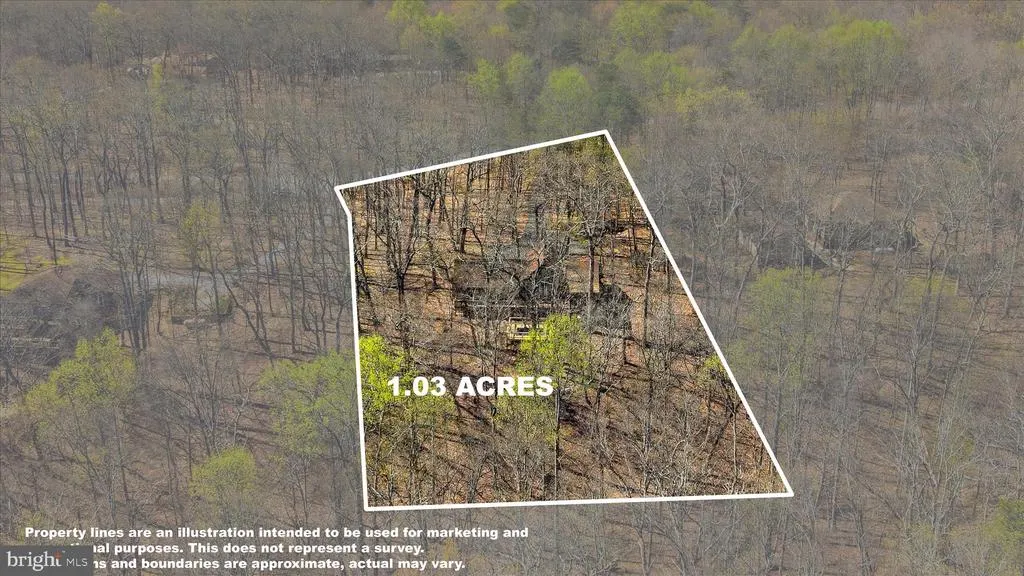
- Lot Size1.03 Acres
Data Source:
Bright MLS
Property Description
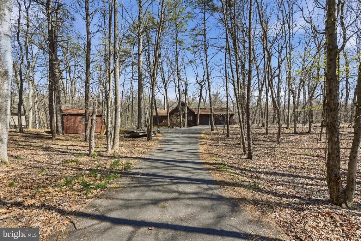
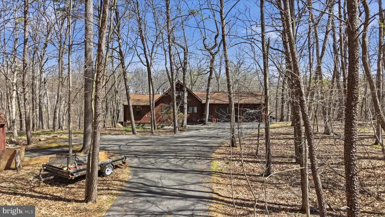
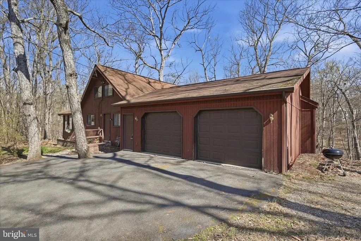
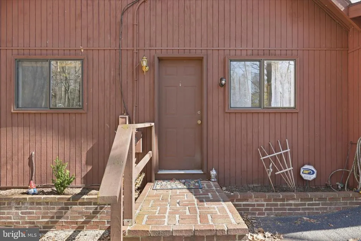
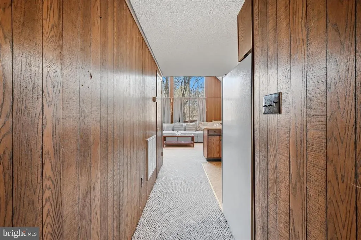
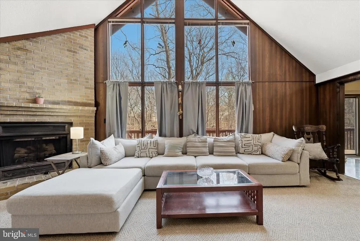
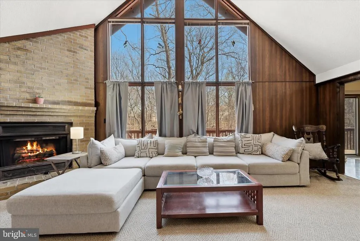
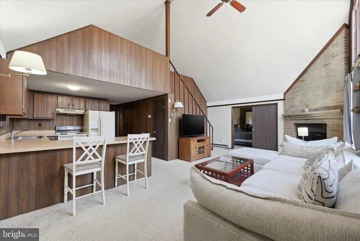
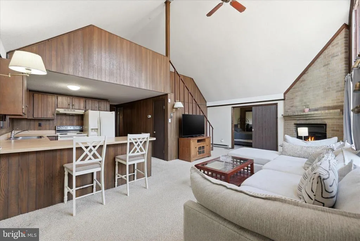
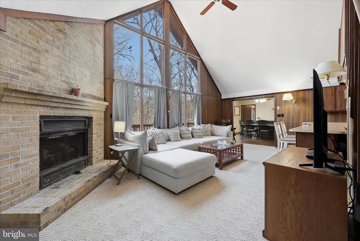
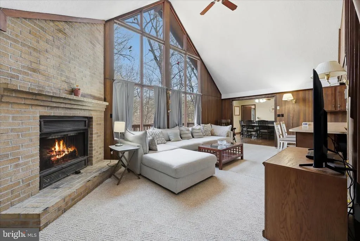
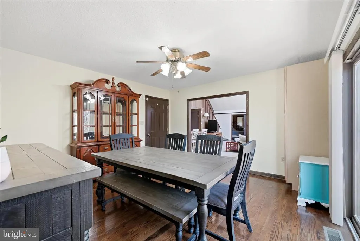
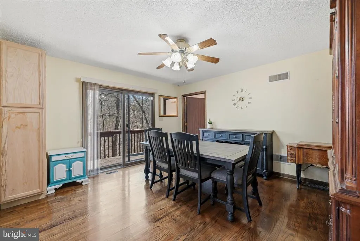
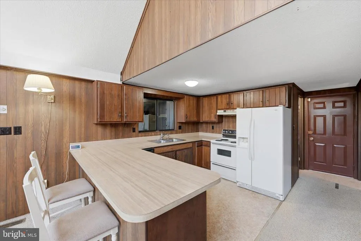
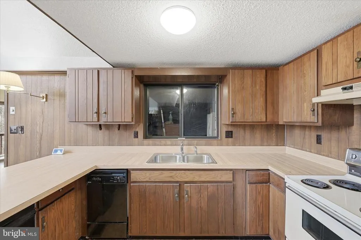
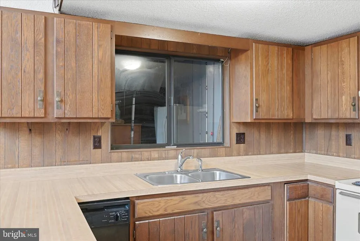
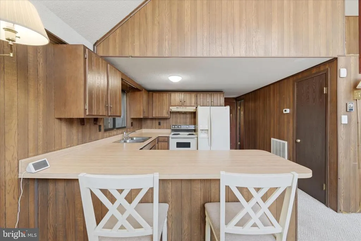
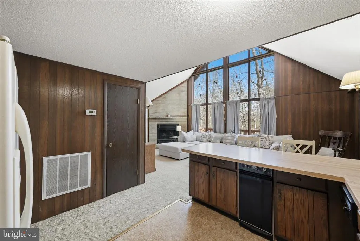
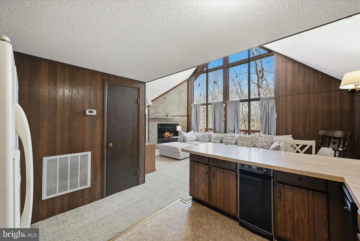
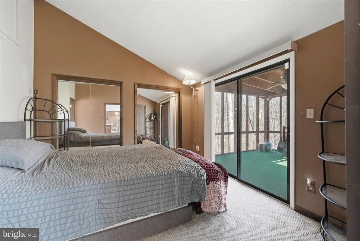
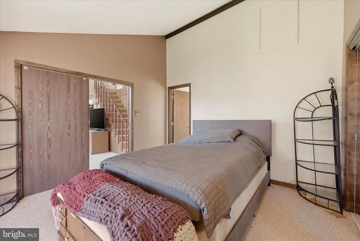
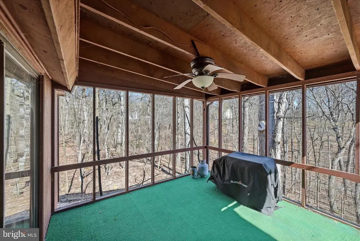
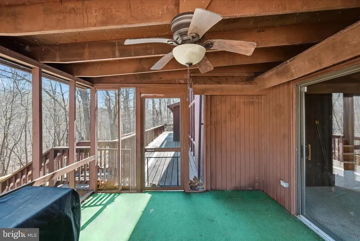
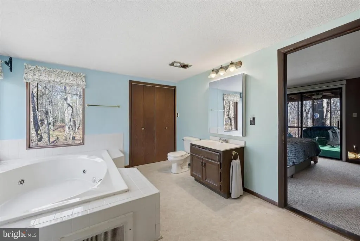
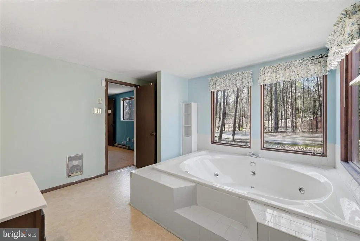
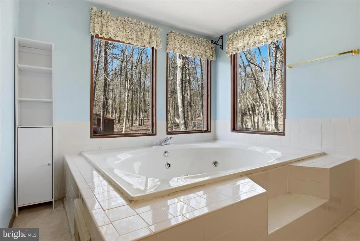
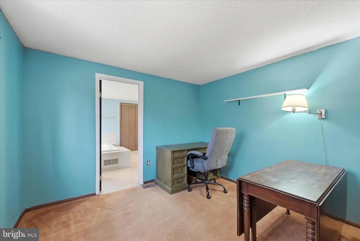
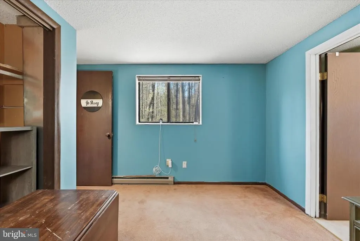
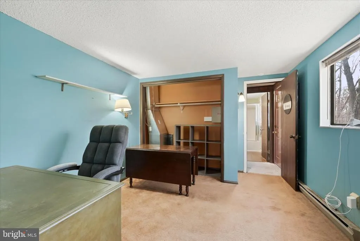
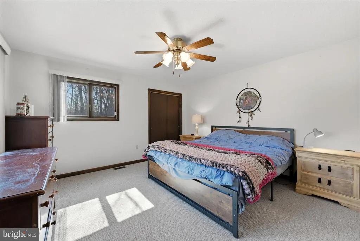
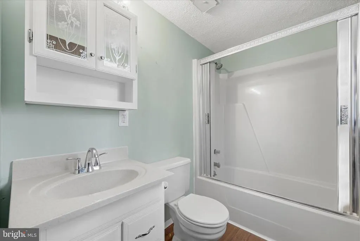
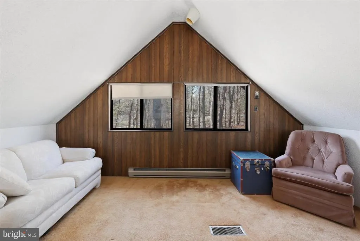
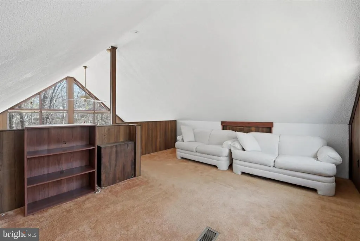
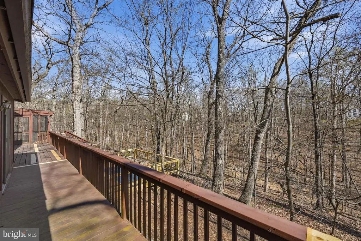
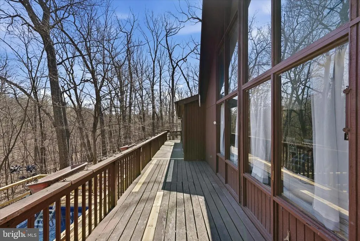
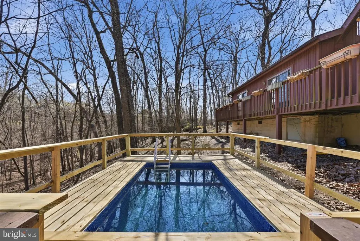
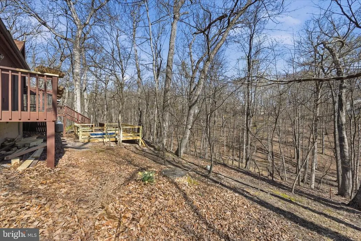
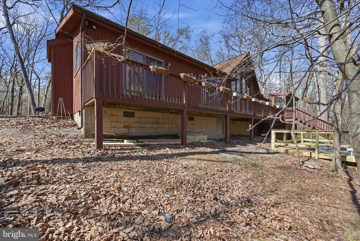
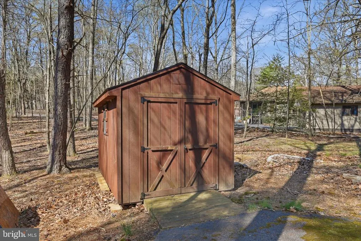
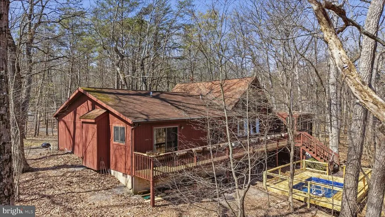
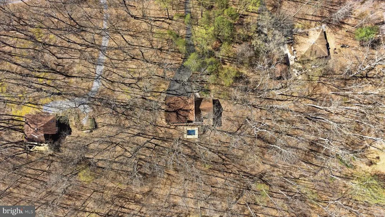
Welcome to this charming chalet-style single-family home nestled in the desirable Walden Woods community! Featuring soaring cathedral ceilings and a stunning wall of windows, the living room is filled with natural light and offers a warm, inviting space to relax or entertain. The dining area, conveniently located just off the kitchen, provides easy access to the back deckperfect for everyday living and hosting gatherings. The main-level primary suite offers comfort and convenience, complete with a private sliding glass door leading to a 12x12 screened-in porch. Step outside to the open deck with stairs that lead down to the swimming pool, creating the ultimate setup for entertaining family and friends. The en suite primary bathroom features a luxurious whirlpool tub and a separate glass-enclosed shower, offering a spa-like retreat at home. Additional highlights include a paved driveway leading to an attached two-car garage, complete with a half bath and attic storage for added convenience. Enjoy peace of mind with a roof that is only approximately 6 years old. Outside, youll also find a storage shed, perfect for keeping all your lawn and garden tools organized. This home combines comfort, functionality, and great outdoor livingdont miss your opportunity to make it yours!
| Price History | |
|---|---|
| 4/6/2026 | Listed $425,000 |
| 5/6/2026 | 2$419,000 |
| 6/6/2026 | 5$399,900 |
General Features
| Living Area | 1536 |
|---|---|
| Sewer | On Site Septic |
| Heating | Heat Pump(s) |
| Cooling | Central A/C |
| Possession | Settlement |
| Appliances | Dryer,Washer,Dishwasher,Refrigerator,Stove |
| Zoning | 101 |
| HOA Fee | 67.00 |
| Garage Spaces | 2.00 |
| Patio/Porch Features | Deck(s),Screened,Porch(es) |
| Architectural Style | Chalet |
| Construction Materials | Wood Siding,T-1-11 |
| School District | BERKELEY COUNTY SCHOOLS |
| Year Built | 1983 |
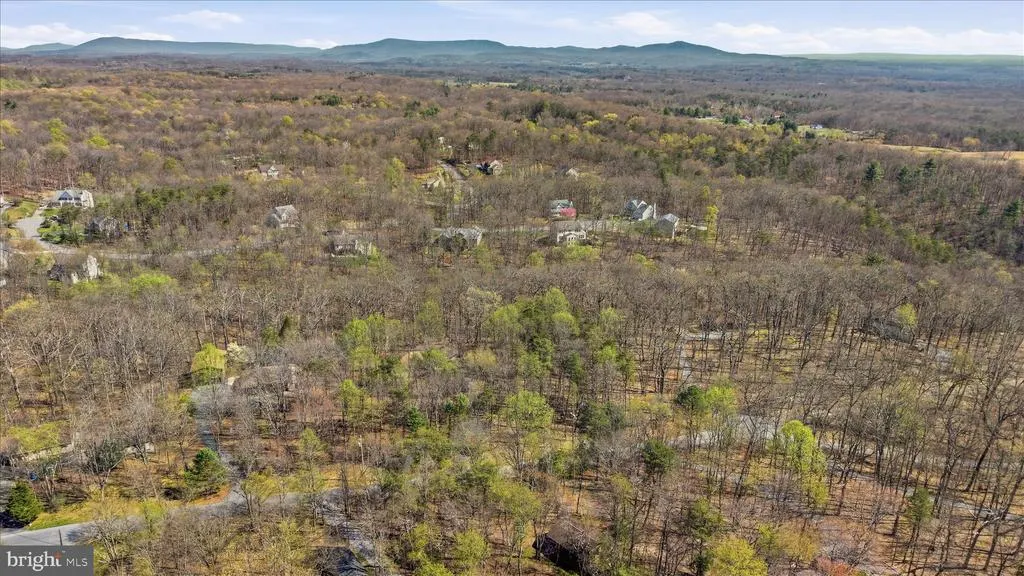
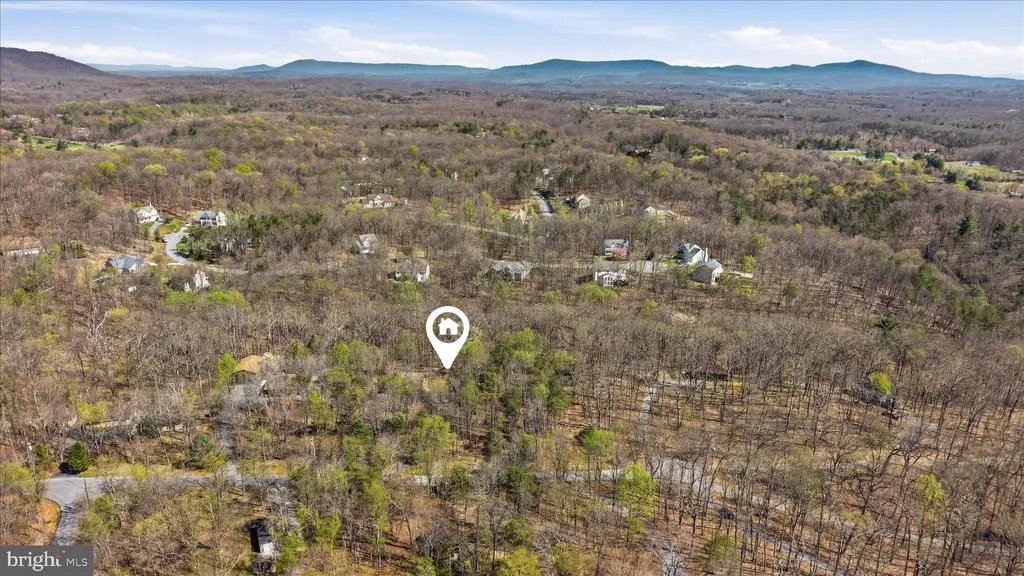
| View | Trees/Woods |
| Levels | 2 |
| Tax Year | 2025 |
| Ownership | Fee Simple |
| Cool Fuel | Electric |
| Section | 2 |
| Accessibility | None |
| Assoc Fee Paid Per | Monthly |
| County | BERKELEY |
| New Construction | No |
| Property Type | Residential |
| HOA | Yes |
| Subdivision Name | WALDEN WOODS |
| Garage Y/N | Yes |
| Water Access Y/N | No |
| Other Structures | Above Grade,Below Grade |
| Full Baths | 2 |
| Status | ACTIVE |
| Directions | Rt 9 towards Berkeley Springs to left on Mountain Lake Rd to left onto Walden Rd. Continue to left on Mild Winter Rd to house on the left. |
| City | HEDGESVILLE |
| Disclosures | Prop Disclosure |
| Association Name | THE WOODS HOMEOWNERS ASSOCIATION |
| Senior Community Y/N | No |
| Lot Size Units | Square Feet |
| Lot Size Square Feet | 44866.00 |
| Tax Assessed Value | 159960.0 |
| Tax Annual Amount | 1945.0 |
| Structure Type | Detached |
| Condo/Coop Association fee Y/N | No |
| Bathrooms Full Main Level | 2 |
| Bathrooms Count Main Level | 3.00 |
| Price Per Sq Ft Total AG | 260.35 |
| Vacation Rental Y/N | No |
| Total SQFT | 1536 |
| Standard Status | Active |
| Year Built Source | Assessor |
| Tax Lot | 25 |
Interior Features
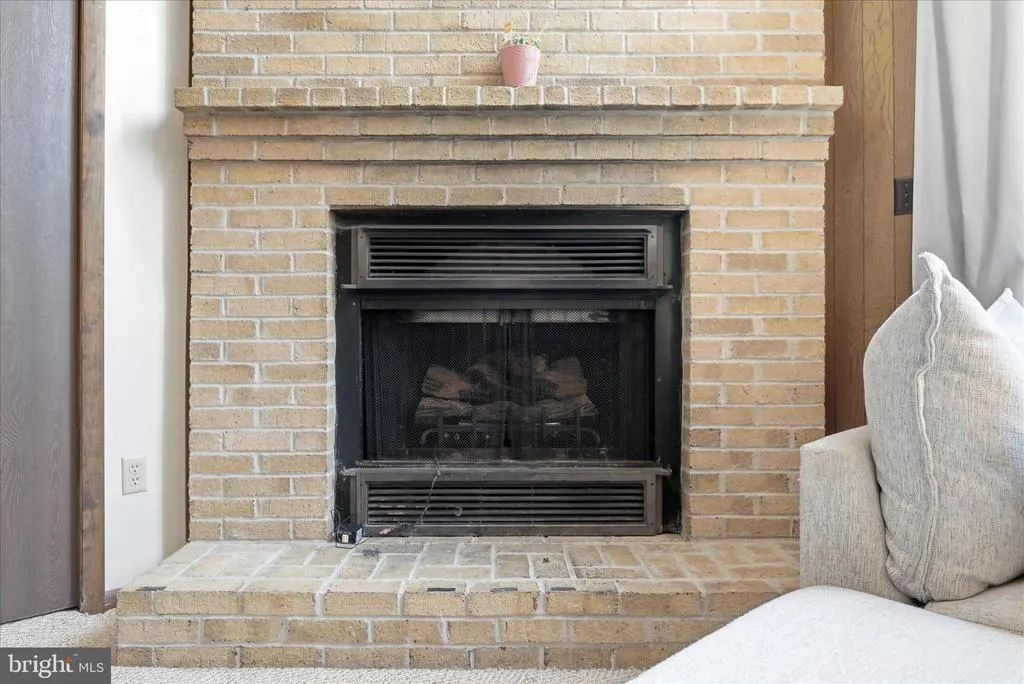
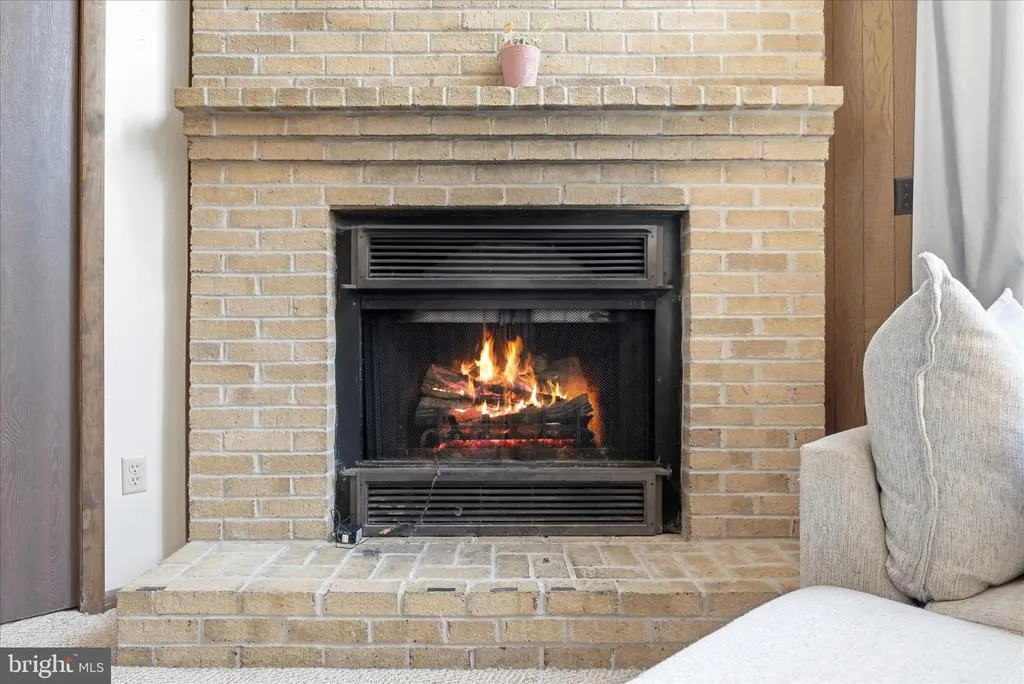
| Interior Amenities | Dining Area,Family Room Off Kitchen,Ceiling Fan(s),Stove - Pellet |
|---|---|
| Heating Fuel | Electric |
| Total Fireplaces | 1 |
| Hot Water | Electric |
| Basement (Y/N) | No |
| Heating Y/N | Yes |
| Fireplace Y/N | Yes |
| Above Grade Finished Area | 1536 |
| Half Baths | 1 |
| Central Air Y/N | Yes |
| Total Bedrooms | 3 |
| Main Level Bedrooms | 3 |
| Below Grade Finished Area Unit Type | Square Feet |
| LivingAreaSource | Assessor |
| Laundry Type | Main Floor |
| Below Grade Unfin Area Units | Square Feet |
| Below Grade Unfin SQFT Source | Assessor |
| Below Grade Finished Area Source | Assessor |
| Bathrooms Half Main Level | 1 |
| Above Grade Finished Area Source | Assessor |
| Above Grade Finished Area Unit Type | Square Feet |
| Total Baths | 3 |
Exterior Features
| Pool | Yes - Personal |
|---|---|
| Parking Features | Asphalt Driveway |
| Lot Features | Trees/Wooded,Road Frontage |
| Water Source | Public |
| Total Parking Spaces | 2 |
| Garage Features | Garage - Front Entry |
| Type of Parking | Attached Garage,Driveway,Off Street |
| Land Use Code | 004 |
| Foundation Details | Crawl Space,Block |
| Water View Y/N | No |
| Lot Size Acres | 1.03 |
| Lot Size Source | Assessor |
| Waterfront Y/N | No |
| Land Assessed Value | 45540.00 |
| Navigable Water Y/N | No |
| Water Oriented Y/N | No |
| # of Attached Garage Spaces | 2 |
Amenities
- Foreclosure
- Views
- Short Sale
- New Construction
- Adult 55+
- Lease To Own
- No HOA Fees
- Furnished
- Primary On Main
- Air Conditioning
- Seller Finance
- Green
- Fixer Upper
- Horse
- Golf
- Fireplace
- Deck
- Garage
- Basement
- Pool
Property vs Single Family Average in 25427
Price
Taxes
Year Built
Visits
 © BRIGHT, All Rights Reserved
