
Price Reduction
Address
171 Webber Springs Drive, Inwood, WV
Price
$ 429,900
Property Attributes
- MLS#WVBE2051368
- TypeSingle Family
- Listing Status ACTIVE
- CountyBERKELEY
- CityInwood
- NeighborhoodWebber Springs
- Zip25428
- StyleColonial
- Year Built2005
- Taxes$ 2414
- Price$ 429,900
- Bedrooms3
- Full Bathrooms3
- Half Bathrooms1
- Sqr Footage3680
- Lot Size0.25 Acres
Data Source:
Bright MLS
Property Description
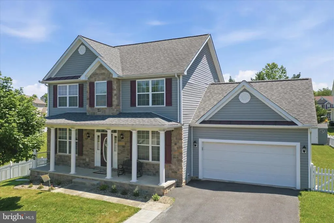
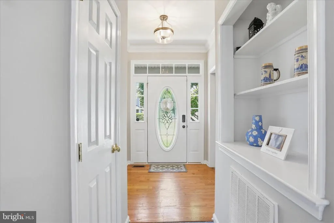
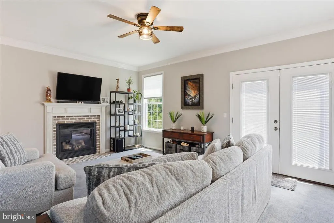
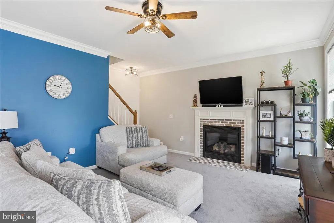
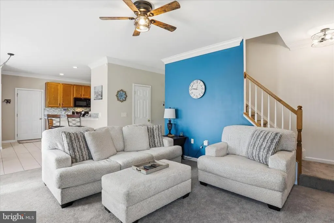
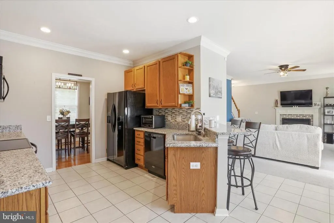
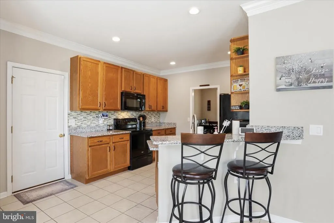
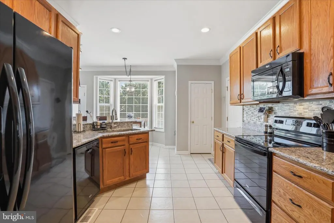
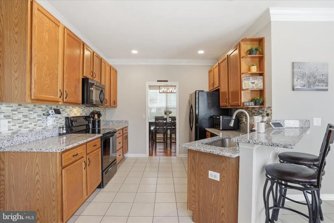
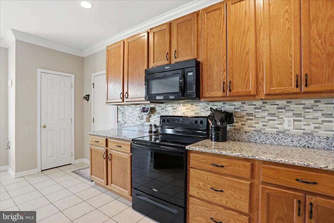
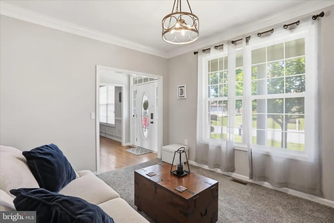
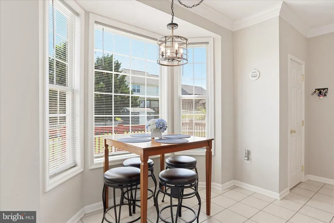
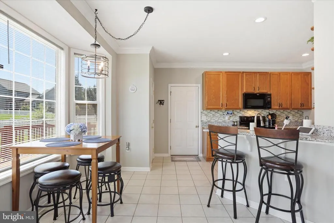
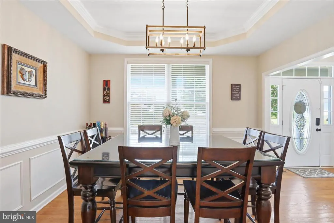
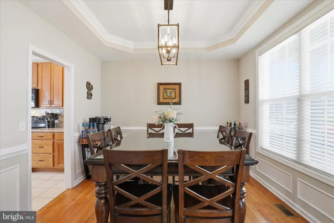
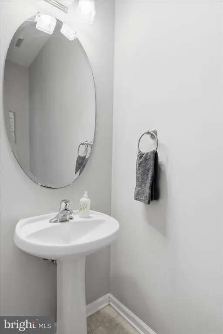
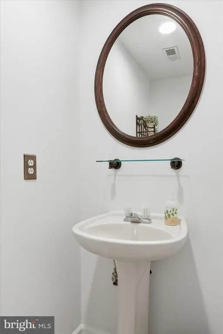
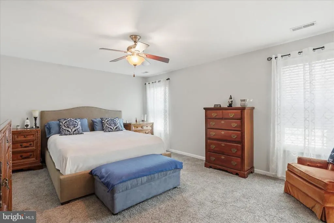
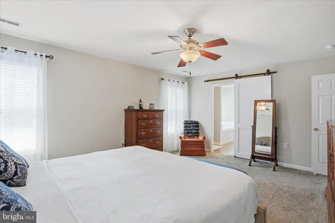
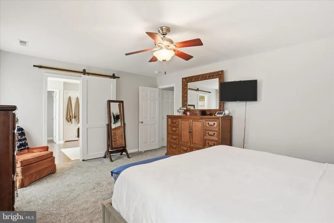
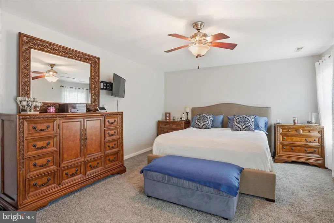
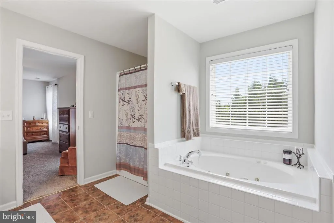
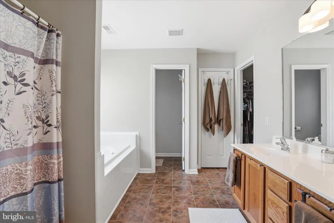
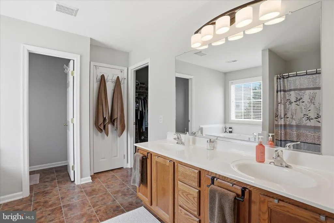
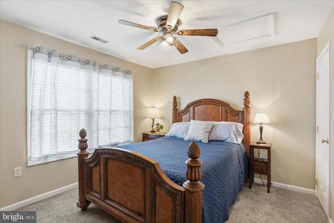
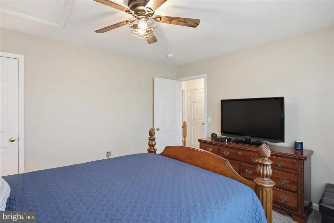
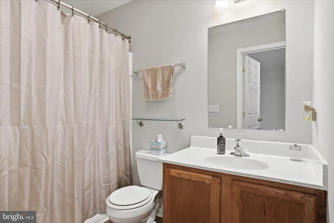
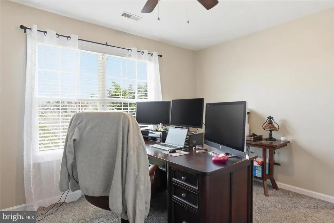
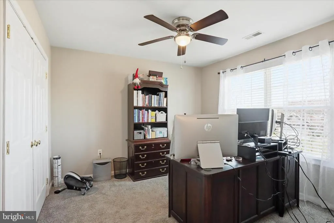
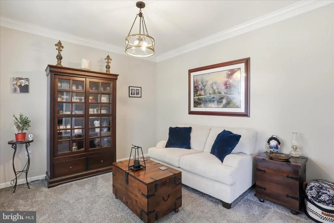
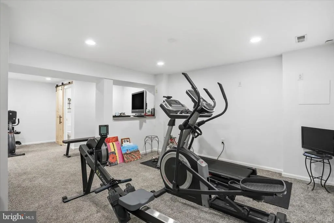
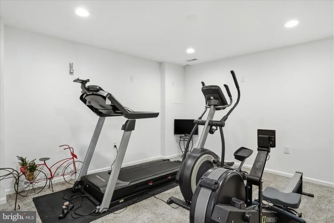
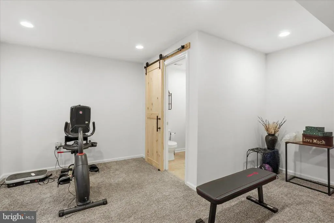
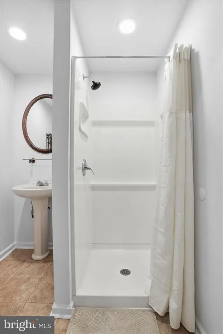
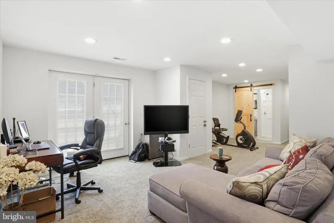
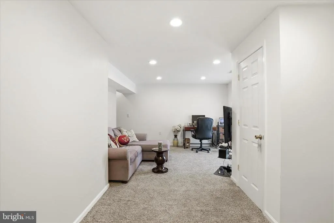
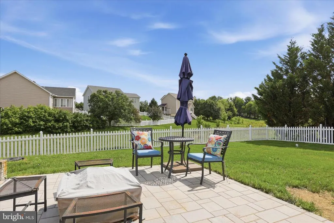
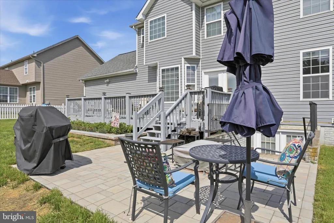
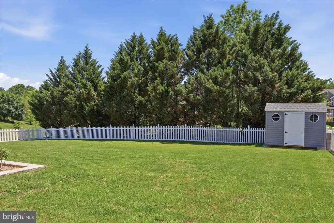
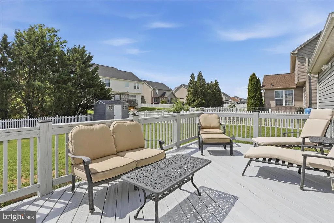
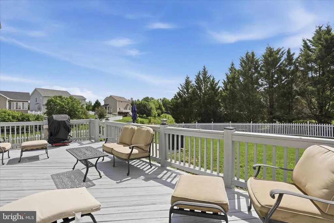
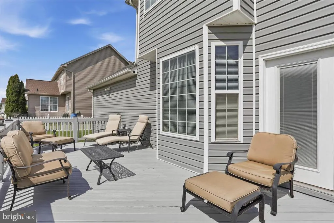
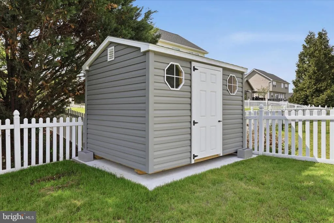
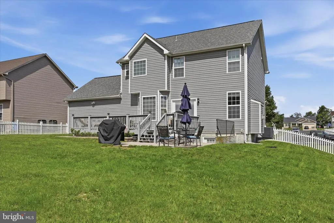
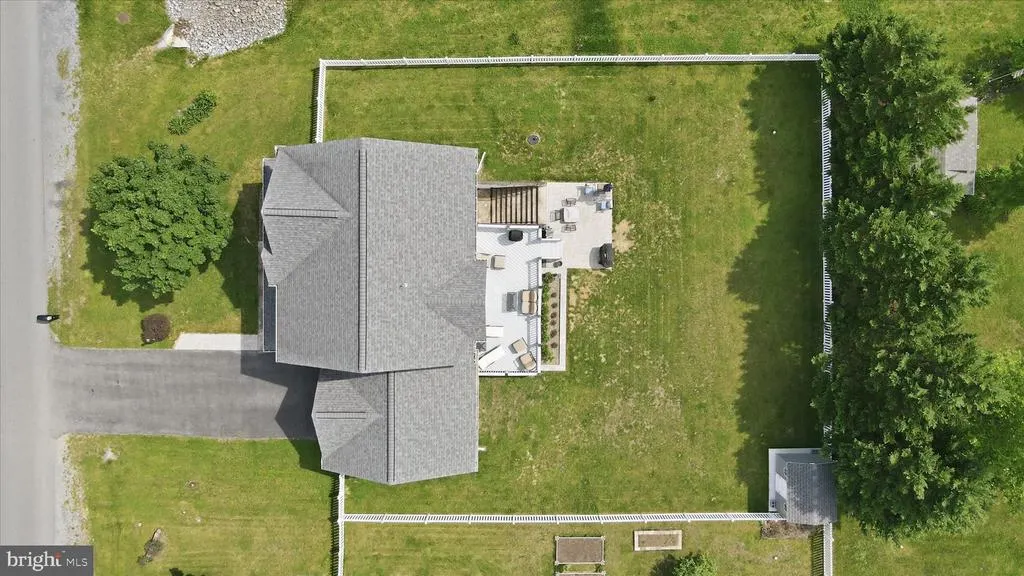
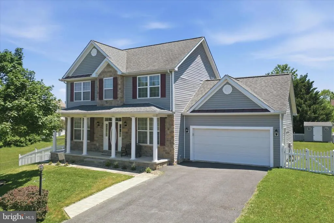
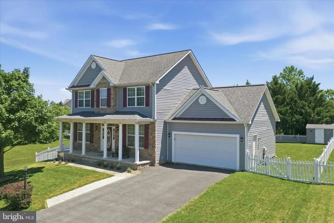
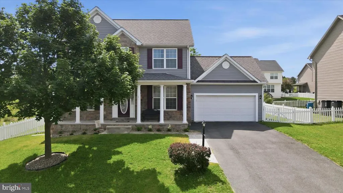
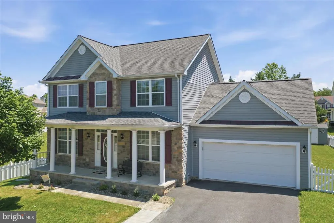
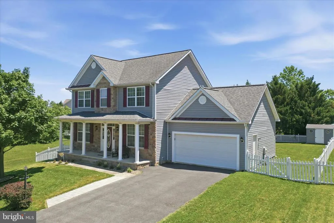
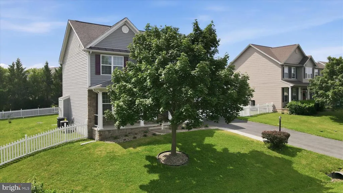
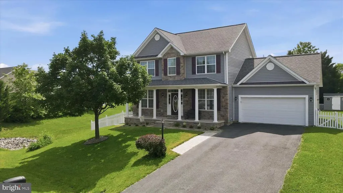
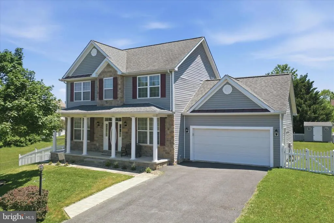
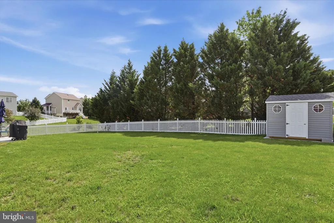
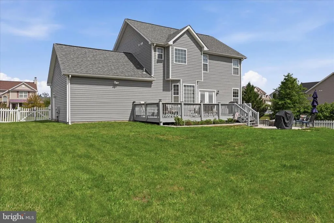
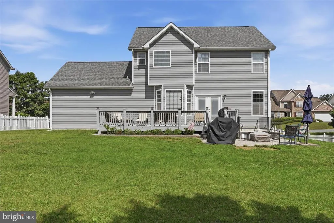
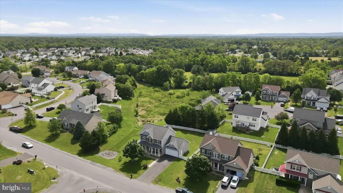
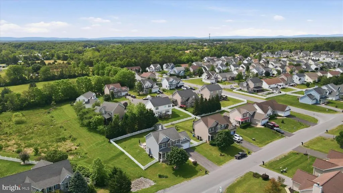
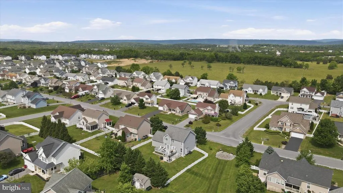
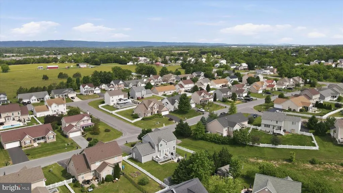
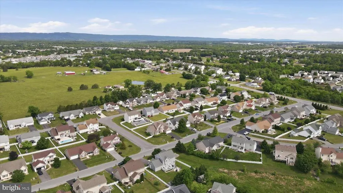
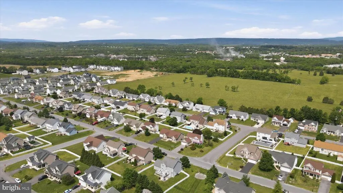
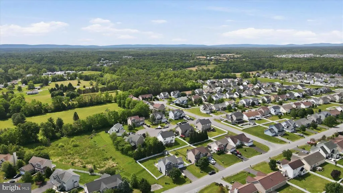
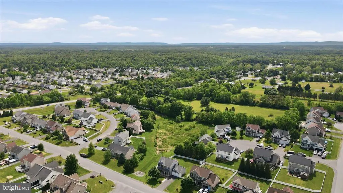
Welcome to this beautifully maintained colonial in the highly soughtafter Webber Springs community, set on a quarteracre lot with inviting indoor and outdoor spaces. This home offers three spacious bedrooms and 3.5 baths, along with thoughtful updates throughout. The main level features a formal living room and a dining room with wood floors. The kitchen has been refreshed with New Granite Countertops, a new stove, builtin microwave, dishwasher, recessed lighting, and a pantry for extra storage. The kitchen opens seamlessly into a large family room, complete with a gas fireplace and access to the freshly painted oversized deckperfect for entertaining. The deck includes a propane hookup for your grill and leads down to a New Patio, Fenced Yard, and a New Storage Shed. Upstairs, youll find three generously sized bedrooms, each with ceiling fans. The primary suite offers a jetted soaking tub, doublesink vanity, and a large walkin closet. The upstairs HVAC is also new. The finished basement expands your living space with a full bath, wide walkup access to the backyard, and plenty of room for a recreation area, home gym, gaming space, and/or storage. The hot water heater was also recently replaced. A twocar attached garage with a side door into the fenced yard adds convenience and functionality. This home blends comfort, updates, and community livingready for you to move in and enjoy
| Price History | |
|---|---|
| 5/27/2026 | Listed $439,900 |
| 7/7/2026 | 2$434,900 |
| 7/29/2026 | 2$429,900 |
General Features
| Living Area | 3680 |
|---|---|
| Sewer | Public Sewer |
| Heating | Heat Pump(s) |
| Cooling | Central A/C |
| Possession | Settlement |
| Appliances | Built-In Microwave,Dishwasher,Disposal,Dryer,Refrigerator,Stove,Washer,Water Conditioner - Owned,Water Heater |
| Zoning | RESIDENTIAL |
| HOA Fee | 37.00 |
| Garage Spaces | 2.00 |
| Patio/Porch Features | Deck(s),Patio(s) |
| Architectural Style | Colonial |
| Construction Materials | Stone,Vinyl Siding |
| School District | BERKELEY COUNTY SCHOOLS |
| Year Built | 2005 |
| Levels | 3 |
| Tax Year | 2025 |
| Ownership | Fee Simple |
| Cool Fuel | Electric |
| Accessibility | None |
| Assoc Fee Paid Per | Monthly |
| County | BERKELEY |
| New Construction | No |
| Property Type | Residential |
| HOA | Yes |
| Subdivision Name | WEBBER SPRINGS |
| Garage Y/N | Yes |
| Water Access Y/N | No |
| Other Structures | Above Grade,Below Grade |
| Full Baths | 3 |
| Status | ACTIVE |
| Directions | From Charles Town take Rt 51 about 8 miles to left on Webber Springs Drive to home on the left. See sign. |
| City | INWOOD |
| Senior Community Y/N | No |
| Lot Size Units | Square Feet |
| Lot Size Square Feet | 10881.00 |
| Tax Assessed Value | 198540.0 |
| Tax Annual Amount | 2414.0 |
| Structure Type | Detached |
| Condo/Coop Association fee Y/N | No |
| Bathrooms Count Main Level | 1.00 |
| Price Per Sq Ft Total AG | 154.09 |
| Vacation Rental Y/N | No |
| Total SQFT | 3680 |
| Standard Status | Active |
| Year Built Source | Assessor |
Interior Features
| Interior Amenities | Bathroom - Soaking Tub,Bathroom - Stall Shower,Carpet,Ceiling Fan(s),Chair Railings,Crown Moldings,Family Room Off Kitchen,Floor Plan - Open,Kitchen - Gourmet,Pantry,Primary Bath(s),Recessed Lighting |
|---|---|
| Heating Fuel | Electric |
| Basement | Connecting Stairway,Partially Finished,Interior Access,Outside Entrance,Sump Pump,Walkout Stairs |
| Total Fireplaces | 1 |
| Fireplace Features | Mantel(s),Gas/Propane |
| Hot Water | Electric |
| Basement (Y/N) | Yes |
| Heating Y/N | Yes |
| Fireplace Y/N | Yes |
| Above Grade Finished Area | 2790 |
| Half Baths | 1 |
| Central Air Y/N | Yes |
| Total Bedrooms | 3 |
| Below Grade Finished Area | 890 |
| Room Type | Living Room,Dining Room,Primary Bedroom,Bedroom 2,Bedroom 3,Kitchen,Family Room,Den,Exercise Room |
| Below Grade Finished Area Unit Type | Square Feet |
| LivingAreaSource | Assessor |
| Below Grade Unfin Area Units | Square Feet |
| Below Grade Unfin SQFT Source | Assessor |
| Below Grade Finished Area Source | Assessor |
| Bedrooms Count All Upper Levels | 3 |
| Bedrooms Count Upper Level 1 | 3 |
| Bathrooms Half Main Level | 1 |
| Bathrooms Full Upper Level 1 | 2 |
| Bathrooms Full Lower Level 1 | 1 |
| Bathrooms Full All Upper Levels | 2 |
| Bathrooms Full All Lower Levels | 1 |
| Bathrooms Count Upper Level 1 | 2.00 |
| Bathrooms Count Lower Level 1 | 1.00 |
| Bathrooms Count All Upper Levels | 2 |
| Bathrooms Count All Lower Levels | 1 |
| Above Grade Finished Area Source | Assessor |
| Above Grade Finished Area Unit Type | Square Feet |
| Total Baths | 4 |
Exterior Features
| Pool | No Pool |
|---|---|
| Water Source | Public |
| Total Parking Spaces | 2 |
| Garage Features | Garage - Front Entry,Garage Door Opener,Inside Access,Oversized |
| Type of Parking | Attached Garage |
| Foundation Details | Permanent |
| Water View Y/N | No |
| Lot Size Acres | 0.25 |
| Lot Size Source | Assessor |
| Waterfront Y/N | No |
| Navigable Water Y/N | No |
| Water Oriented Y/N | No |
| # of Attached Garage Spaces | 2 |
Room Details
| Room | Dimensions | Level | Flooring | Details |
|---|---|---|---|---|
| Bedroom 2 | Upper 1 | Ceiling Fan(s),Flooring - Carpet | ||
| Bedroom 3 | Upper 1 | Ceiling Fan(s),Flooring - Carpet | ||
| Den | Lower 1 | Flooring - Carpet,Lighting - Recessed | ||
| Dining Room | Main | Flooring - Wood,Crown Molding,Chair Rail,Formal Dining Room | ||
| Exercise Room | Lower 1 | Flooring - Carpet,Lighting - Recessed | ||
| Family Room | Main | Ceiling Fan(s),Crown Molding,Fireplace - Gas,Flooring - Carpet | ||
| Kitchen | Main | Countertop(s) - Granite,Dining Area,Flooring - Ceramic Tile,Kitchen - Electric Cooking,Lighting - Recessed,Pantry | ||
| Living Room | Main | Crown Molding,Flooring - Carpet | ||
| Primary Bedroom | Upper 1 | Attached Bathroom,Bathroom - Soaking Tub,Bathroom - Walk-In Shower,Ceiling Fan(s),Double Sink,Flooring - Carpet,Walk-In Closet(s) |
Amenities
- Foreclosure
- Views
- Short Sale
- New Construction
- Adult 55+
- Lease To Own
- No HOA Fees
- Furnished
- Primary On Main
- Air Conditioning
- Seller Finance
- Green
- Fixer Upper
- Horse
- Golf
- Fireplace
- Deck
- Garage
- Basement
- Pool
Property vs Single Family Average in 25428
Price
Taxes
Year Built
Visits
 © BRIGHT, All Rights Reserved
