
Views
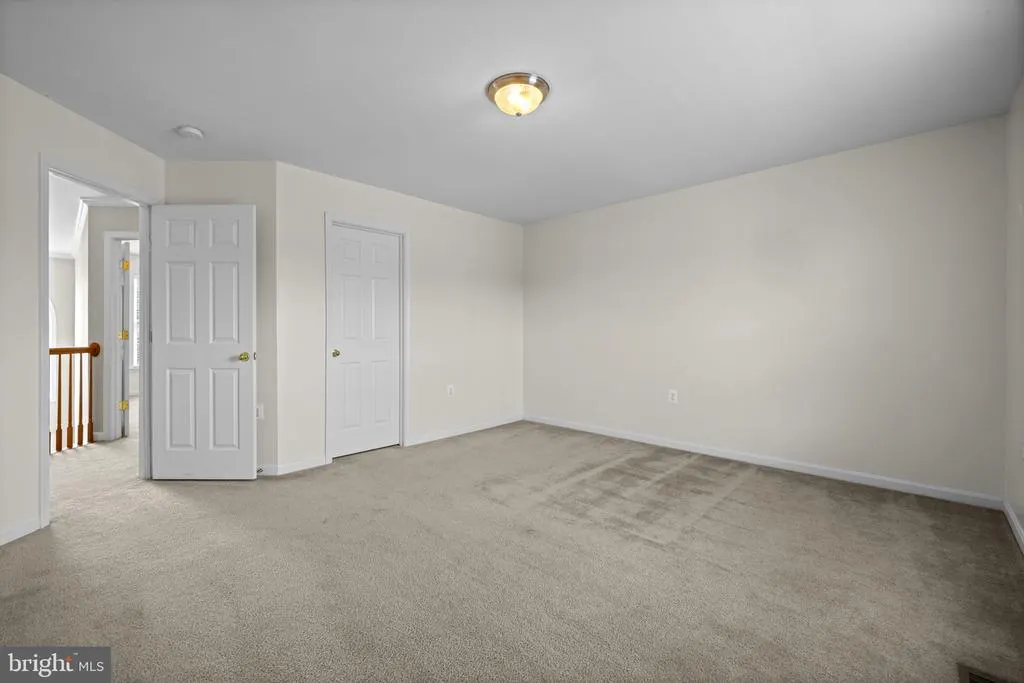
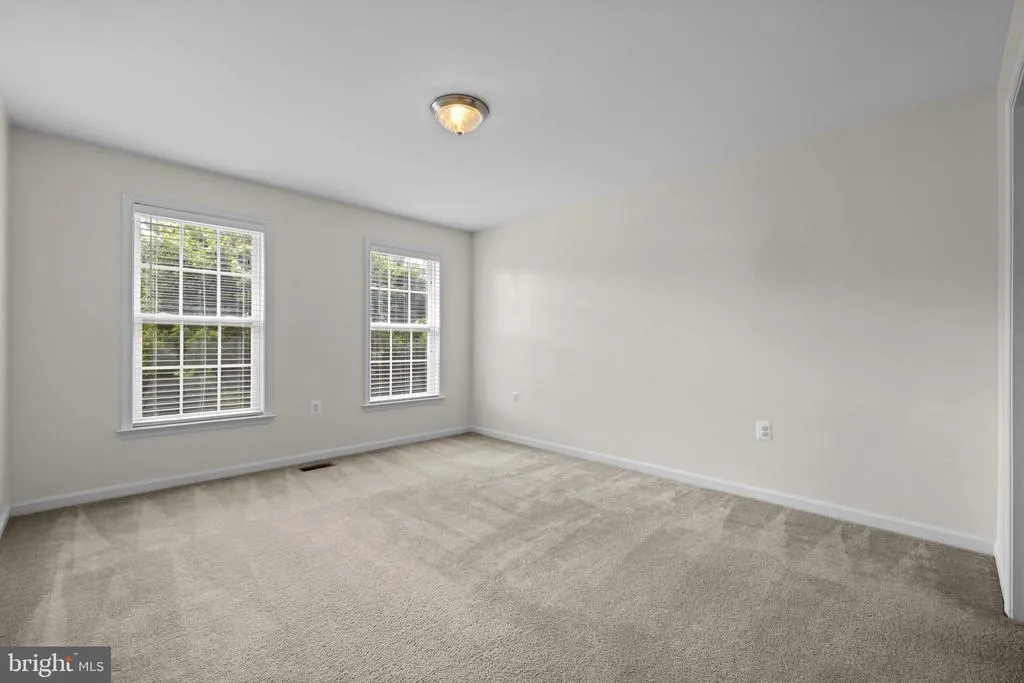
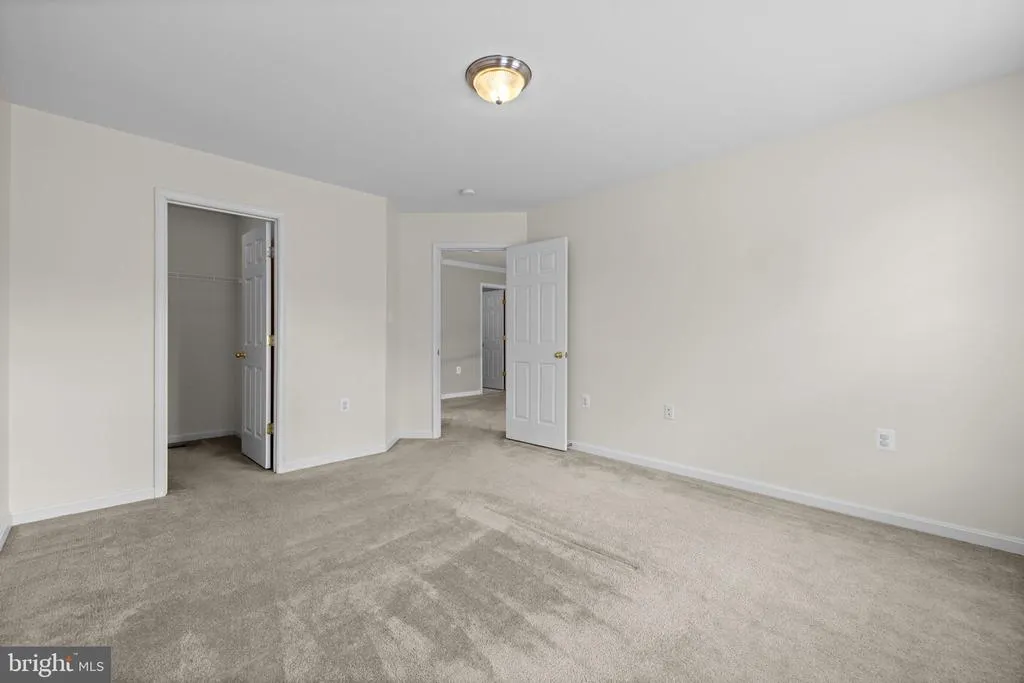
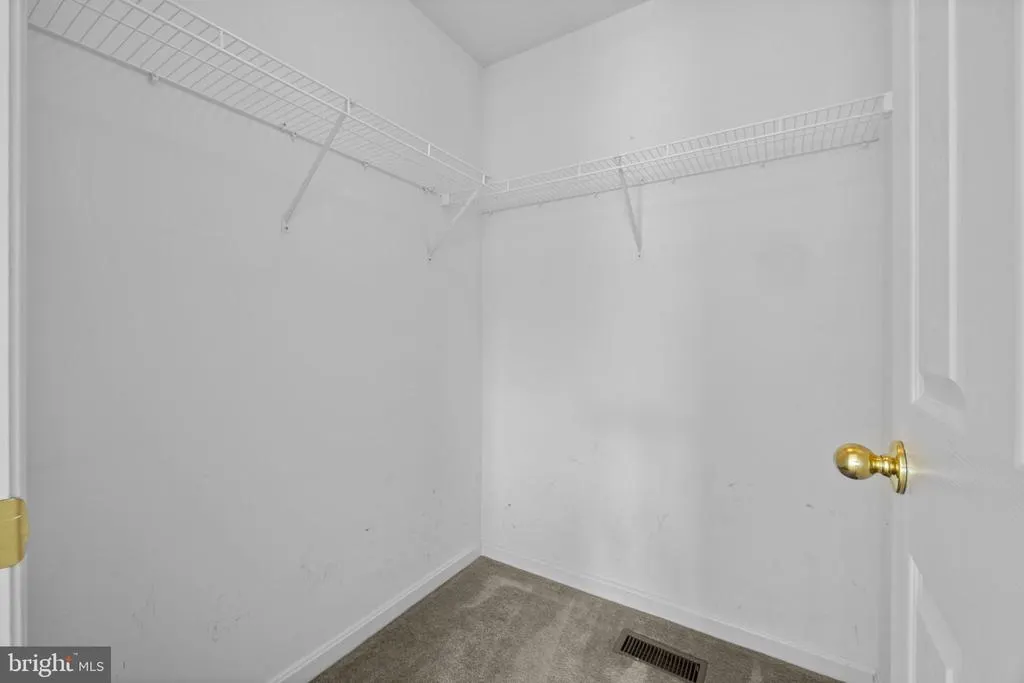
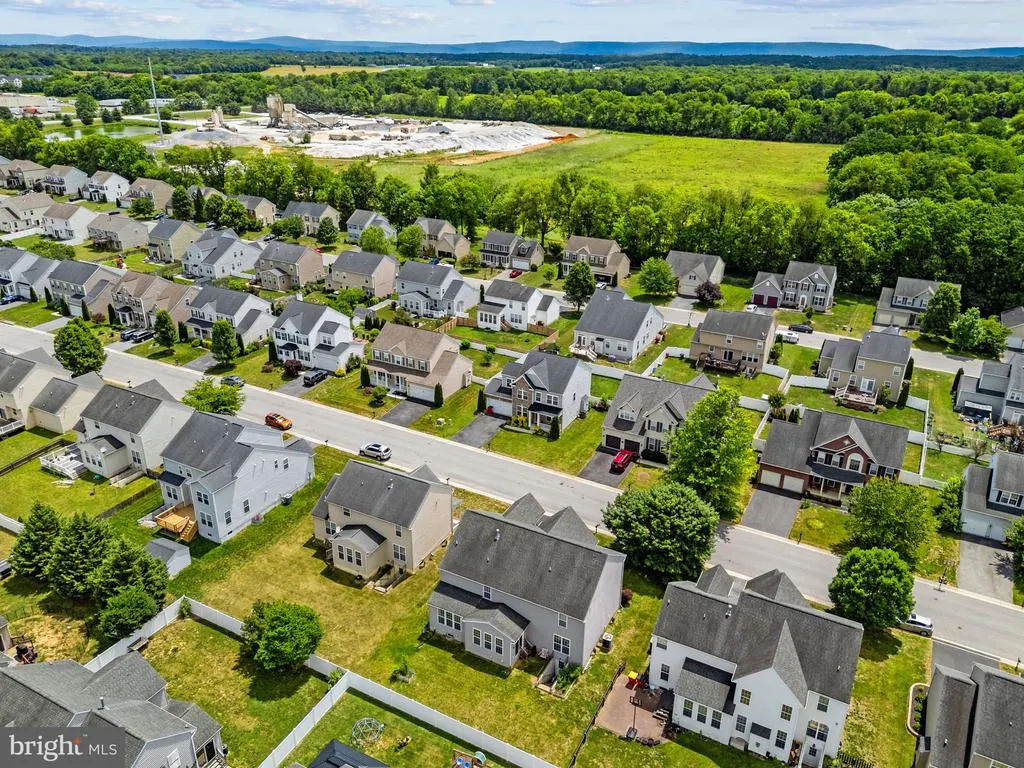
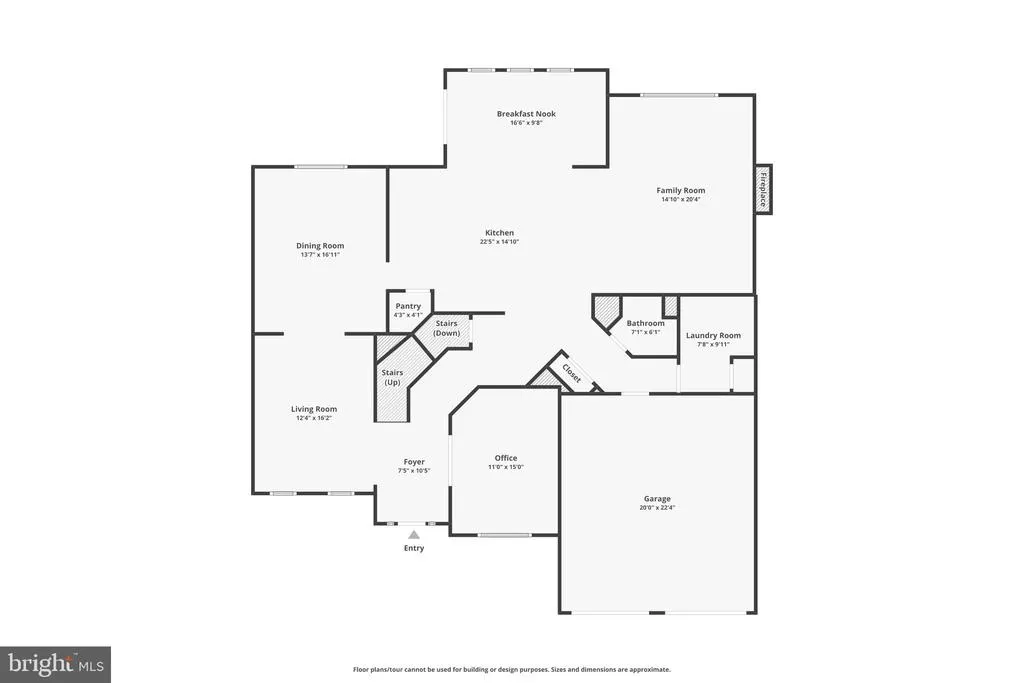
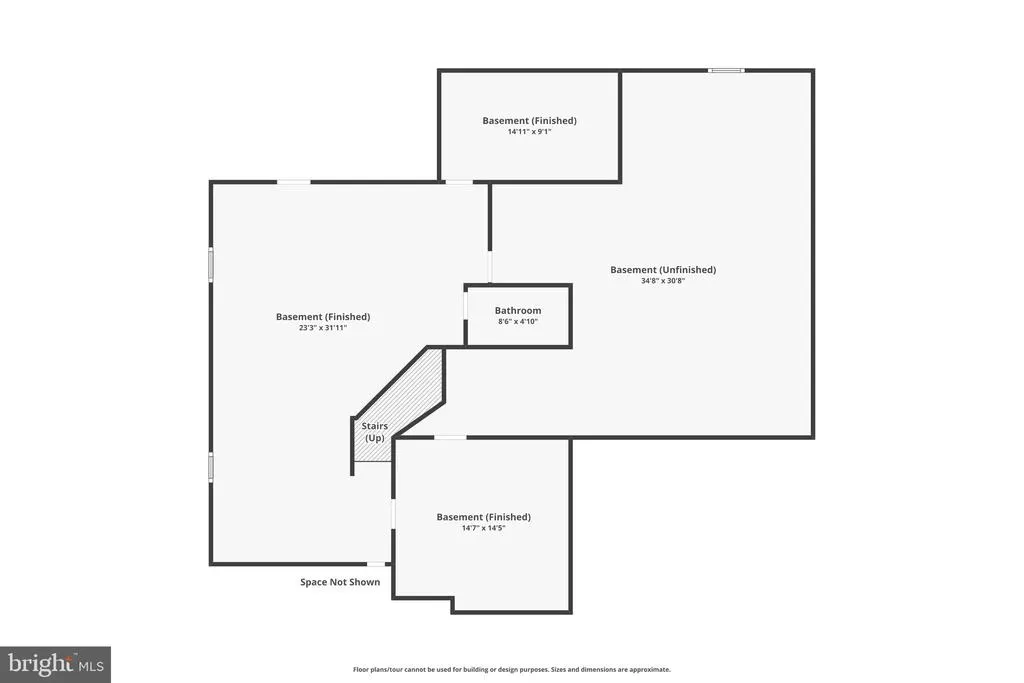
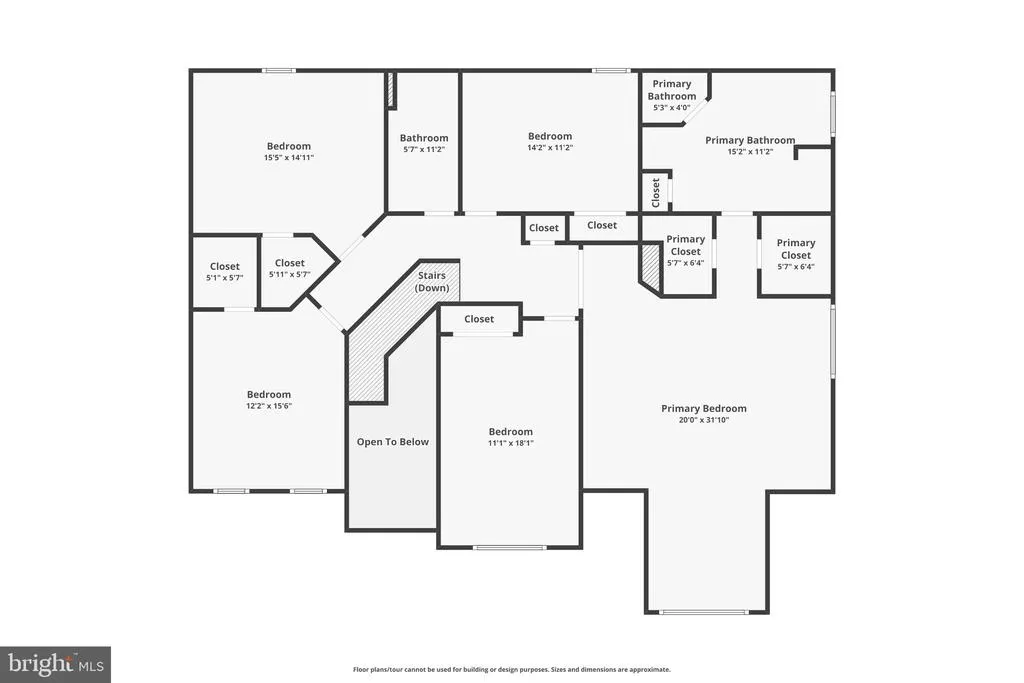
Address
73 Thorton Hall Road, Kearneysville, WV
Price
$ 474,900
Property Attributes
- MLS#WVBE2051860
- TypeSingle Family
- Listing Status ACTIVE
- CountyBERKELEY
- CityKearneysville
- NeighborhoodVillage Of Washington Trail
- Zip25430
- StyleColonial
- Year Built2006
- Taxes$ 2624
- Price$ 474,900
- Bedrooms5
- Full Bathrooms3
- Half Bathrooms1
- Sqr Footage4437
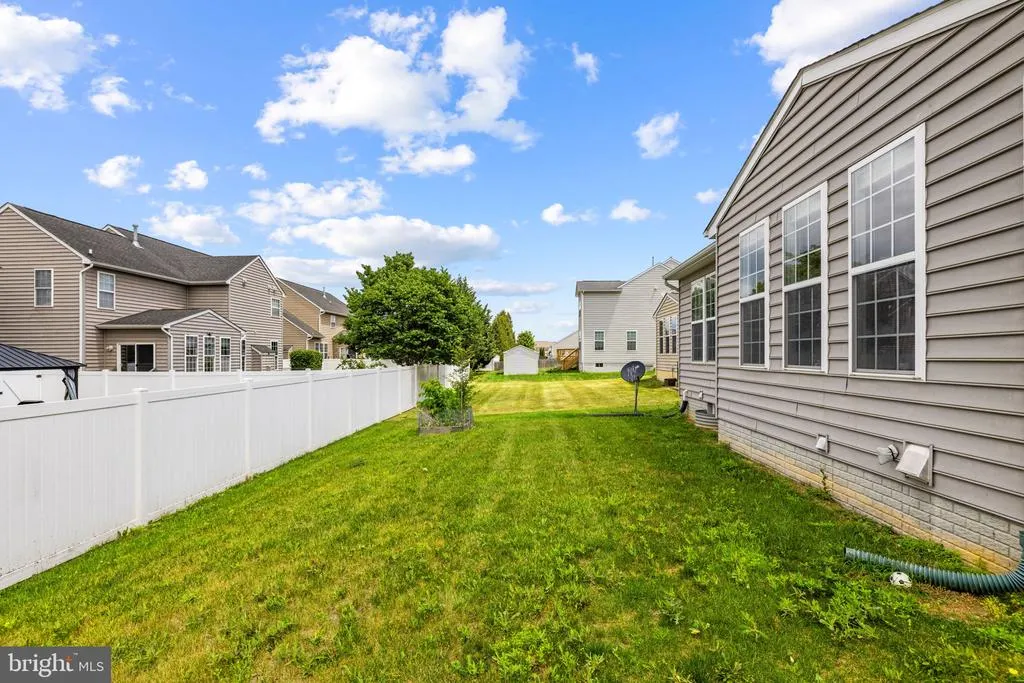
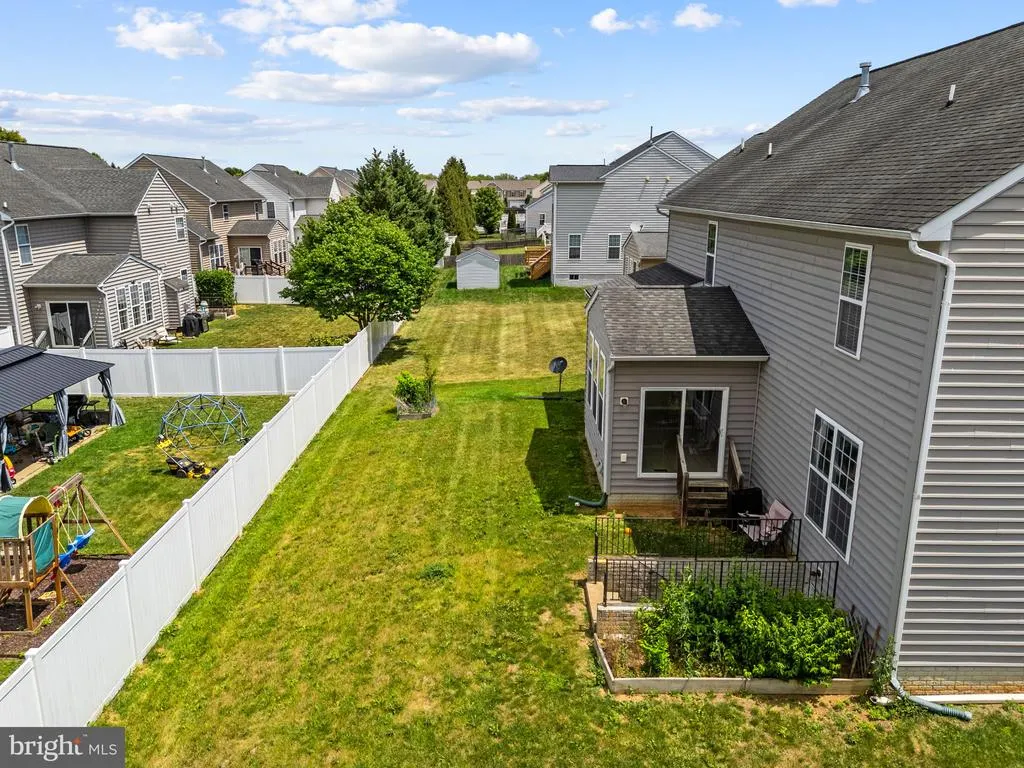
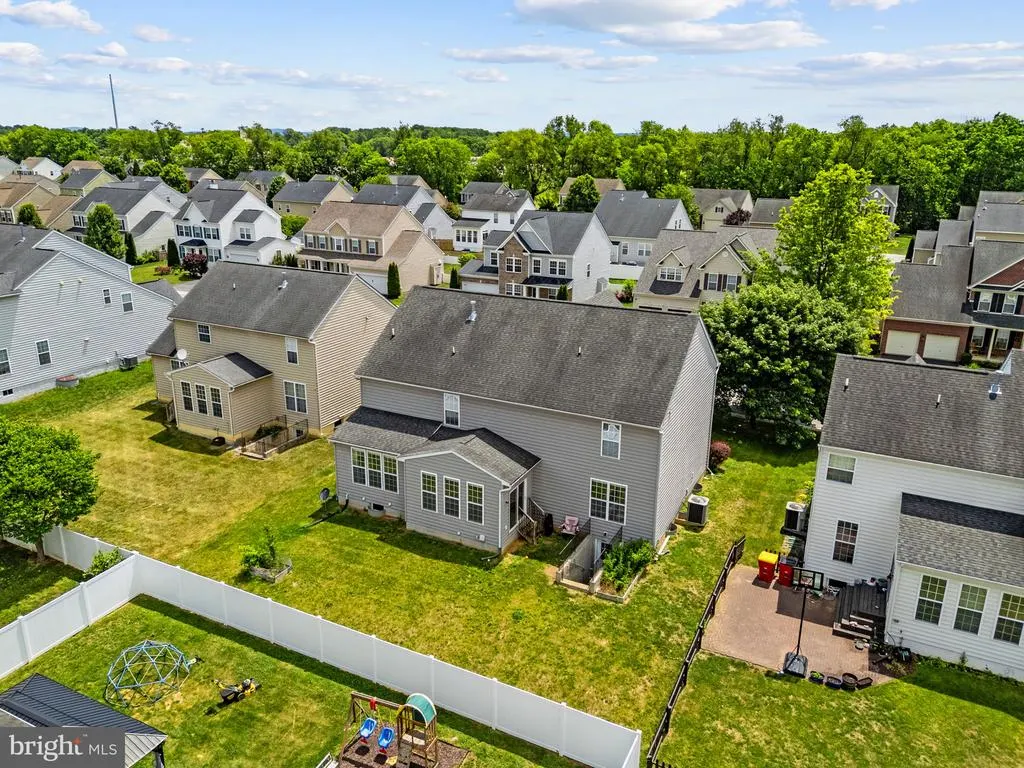
- Lot Size0.17 Acres
Data Source:
Bright MLS
Property Description
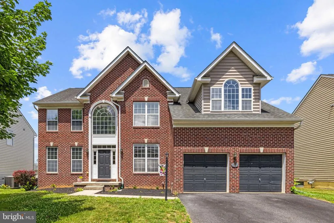
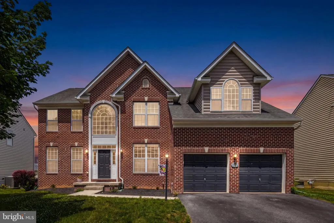
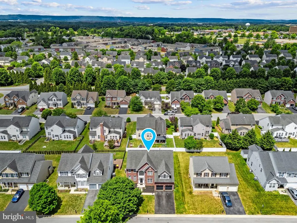
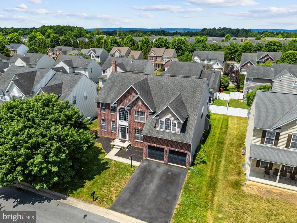
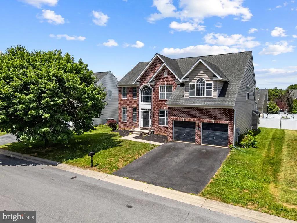
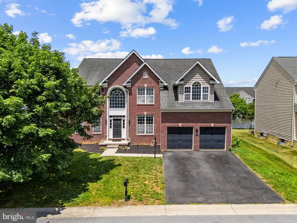
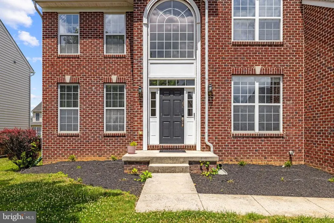
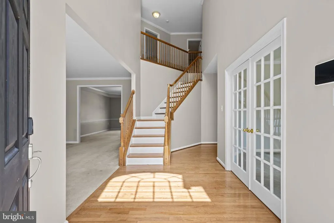
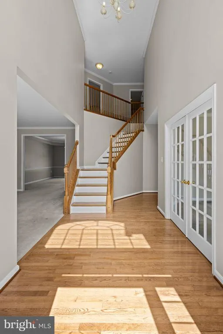
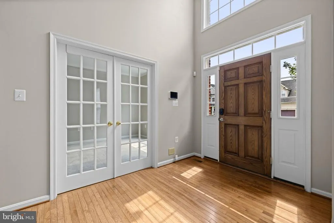
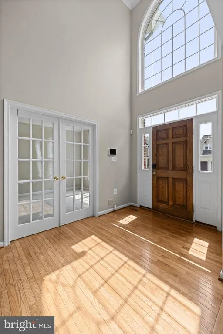
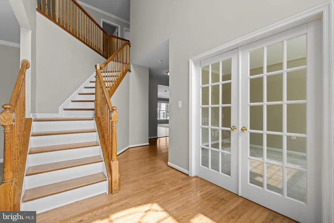
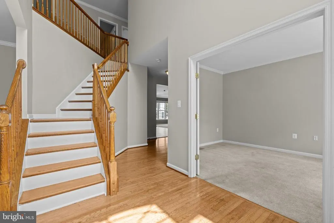
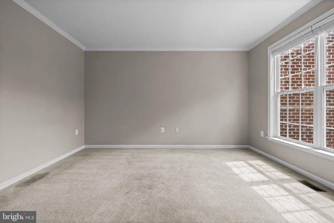
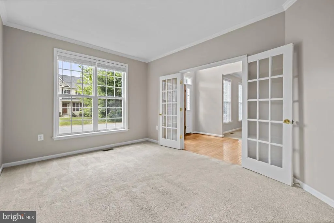
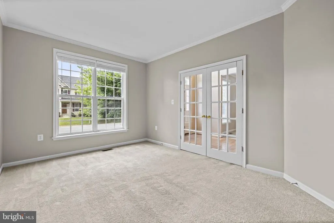
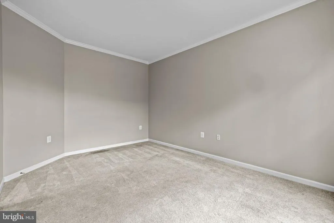
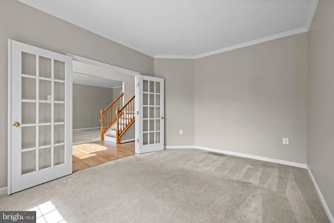
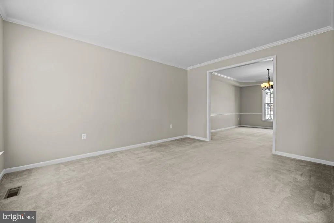
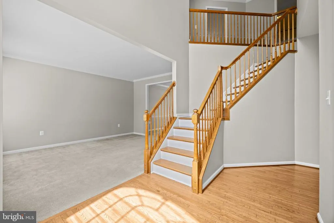
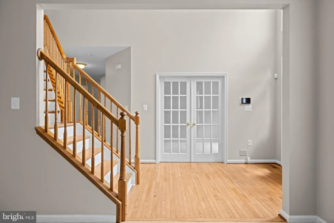
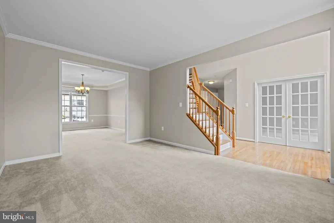
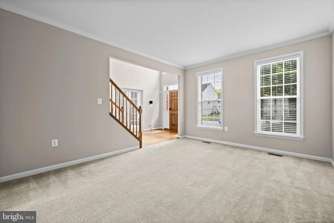
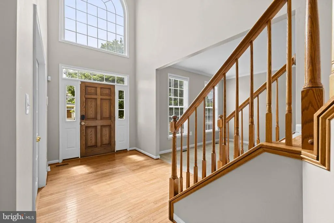
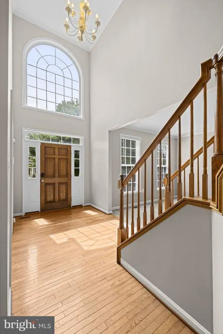
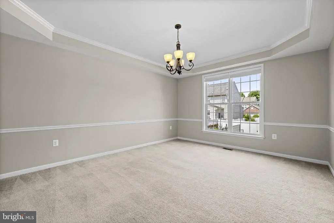
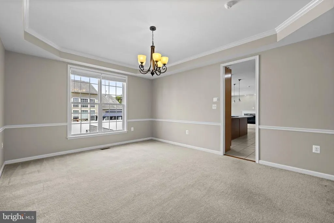
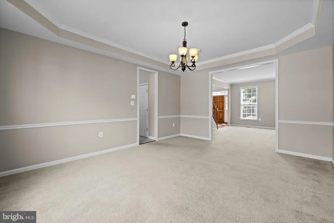
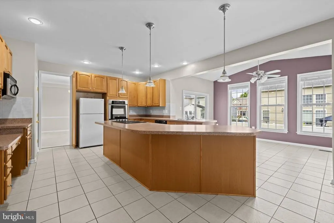
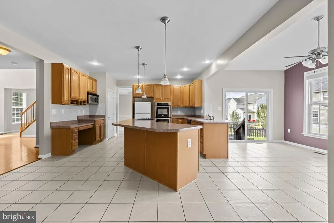
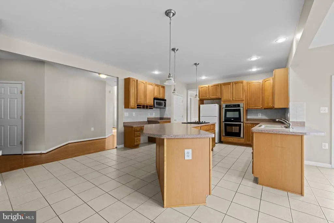
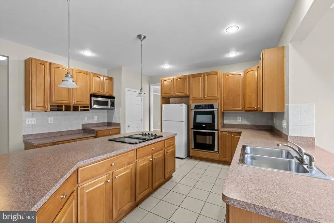
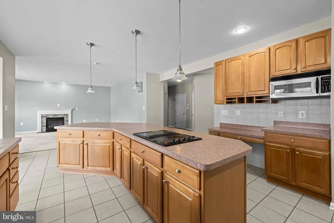
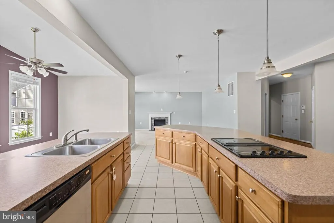
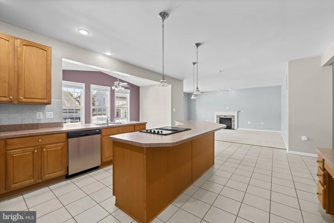
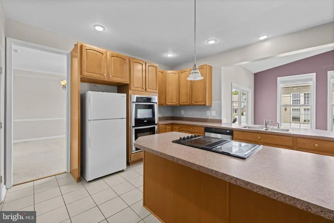
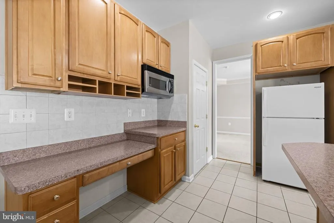
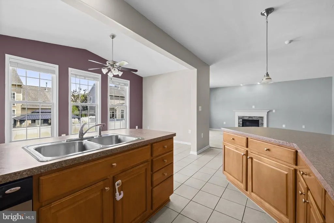
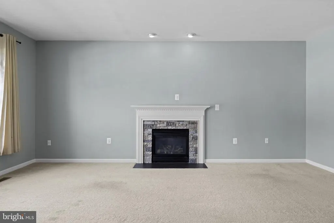
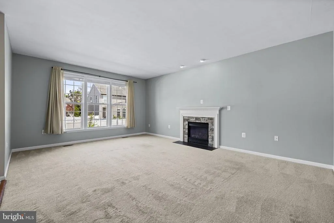
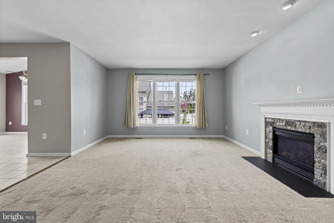
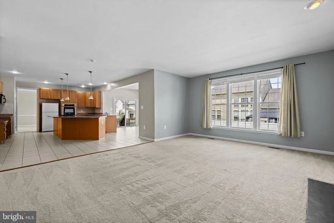
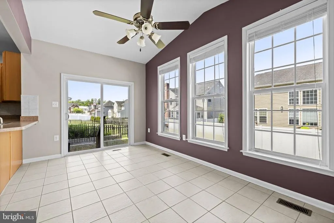
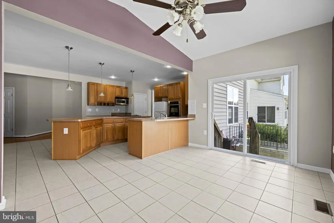
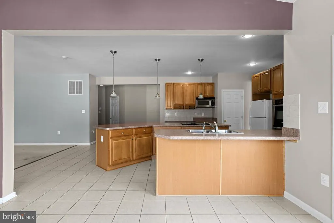
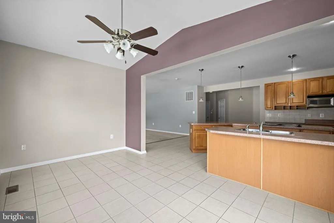
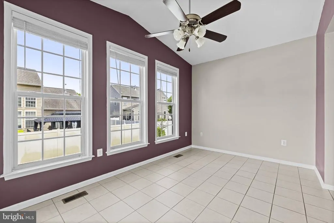
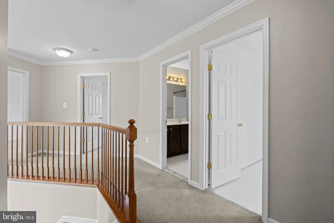
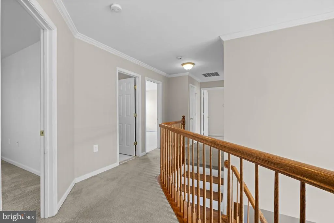
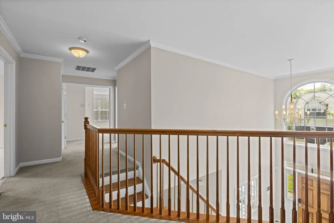
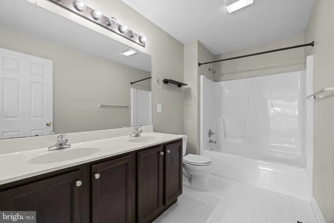
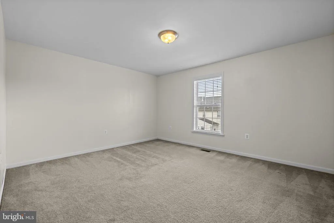
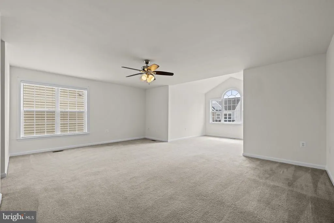
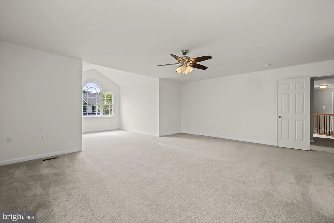
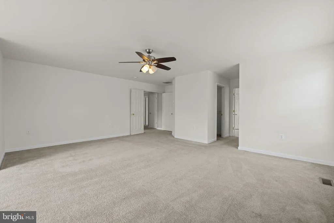
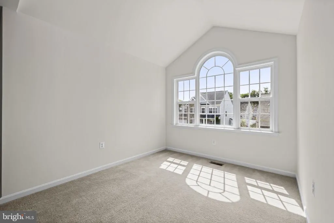
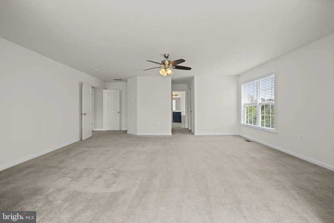
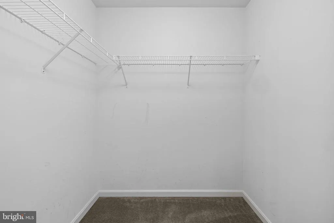
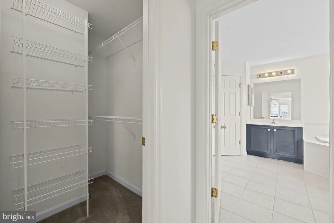
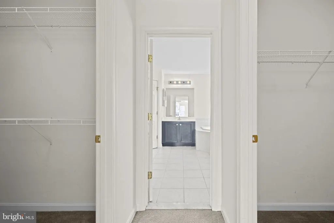
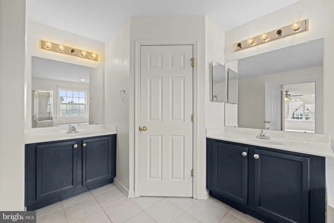
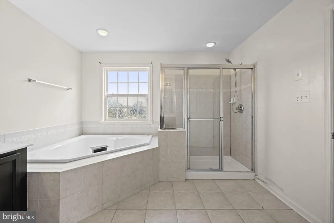
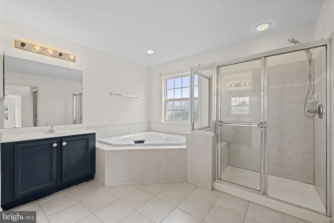
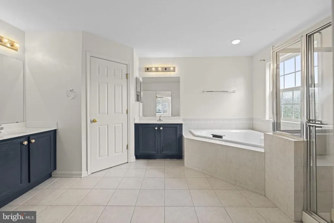
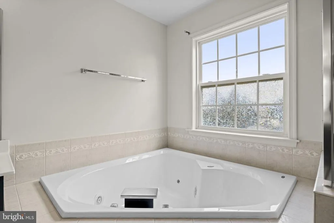
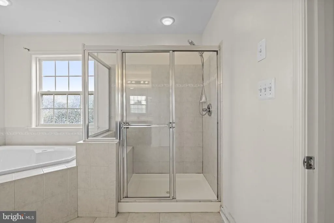
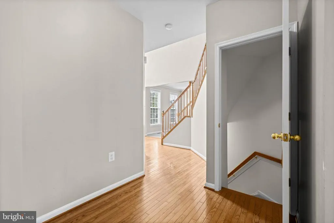
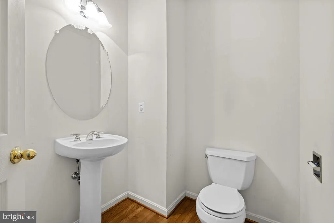
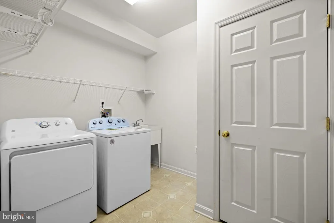
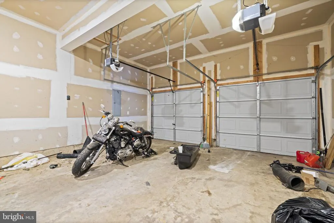
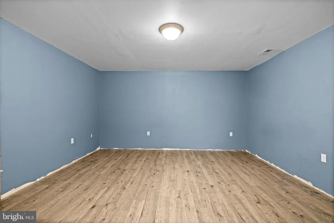
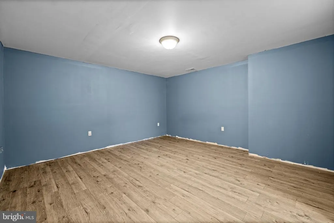
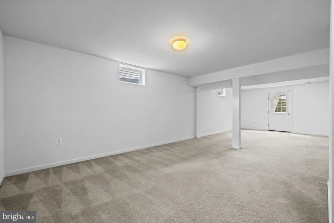
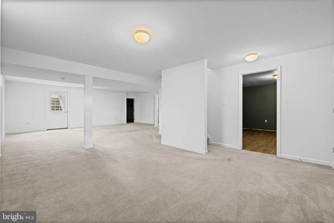
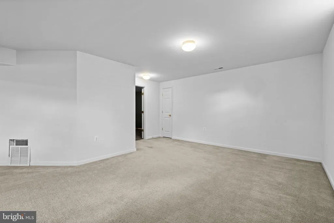
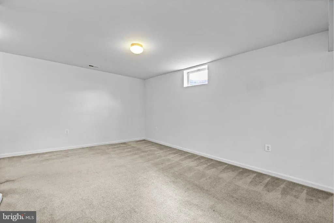
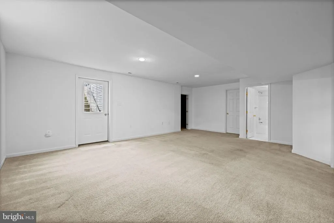
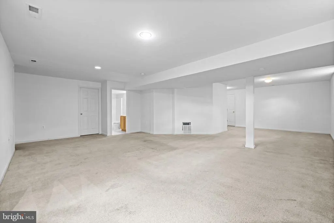
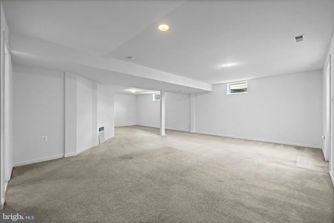
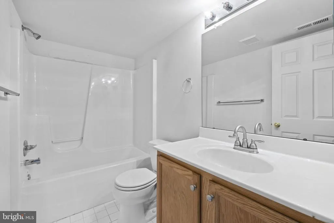
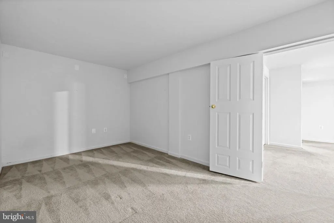
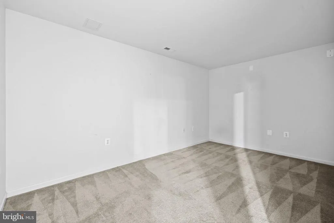
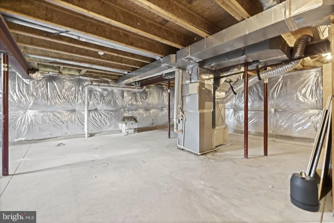
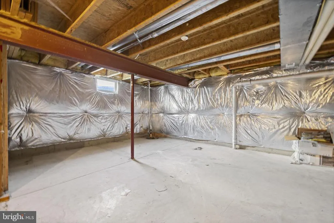
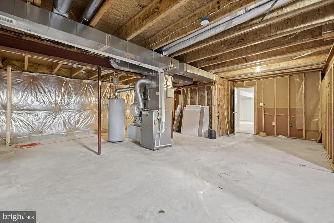
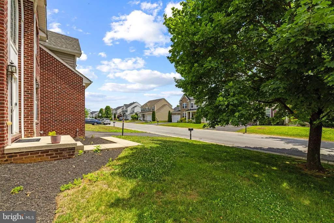
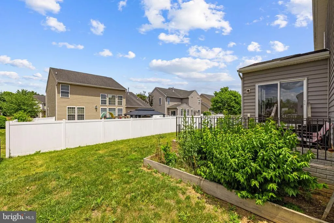
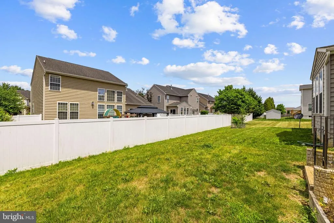
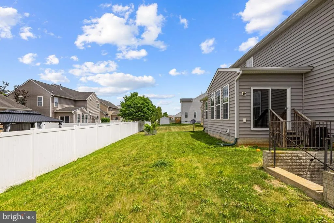
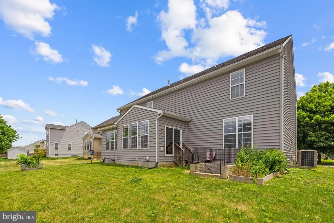
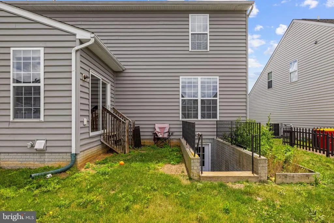
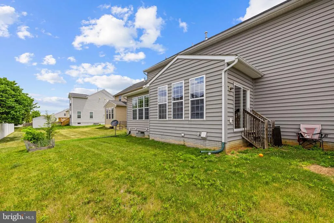
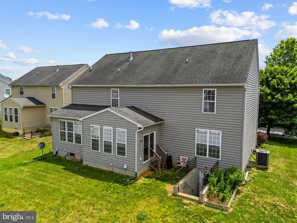
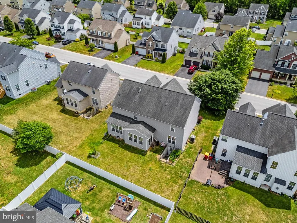
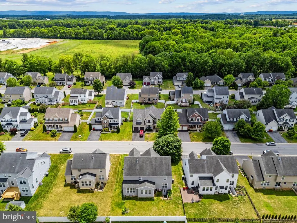
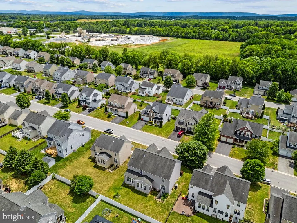
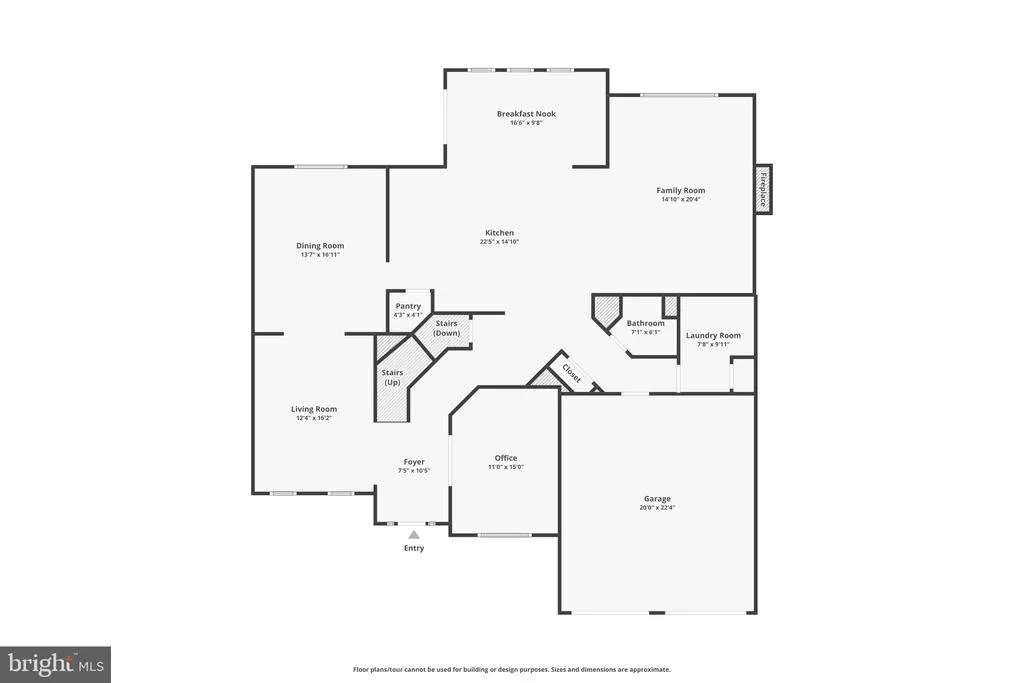
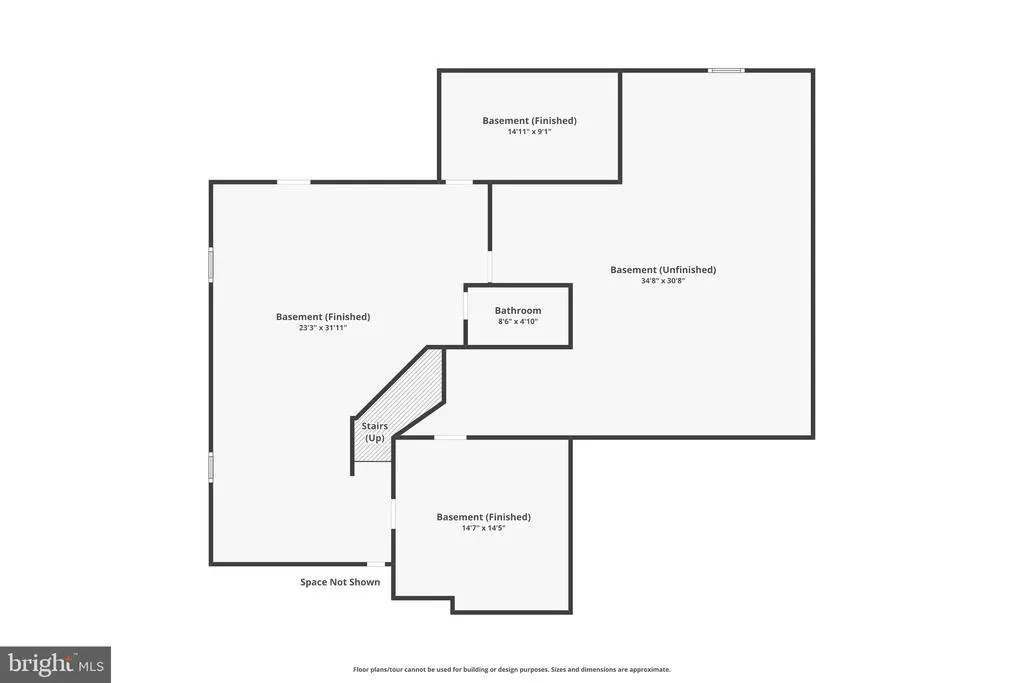
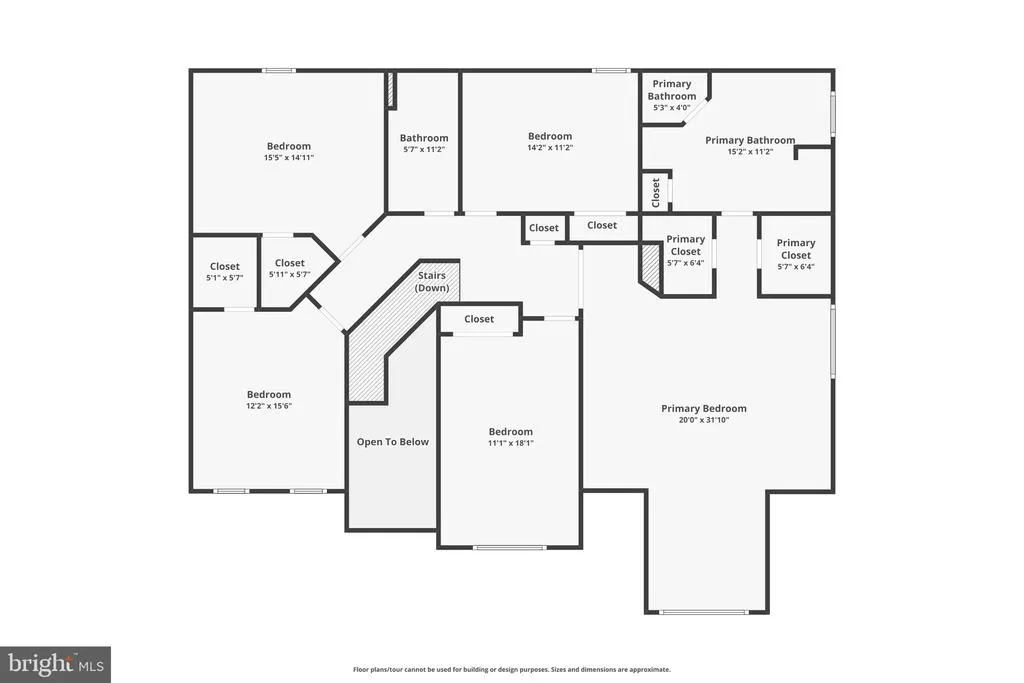
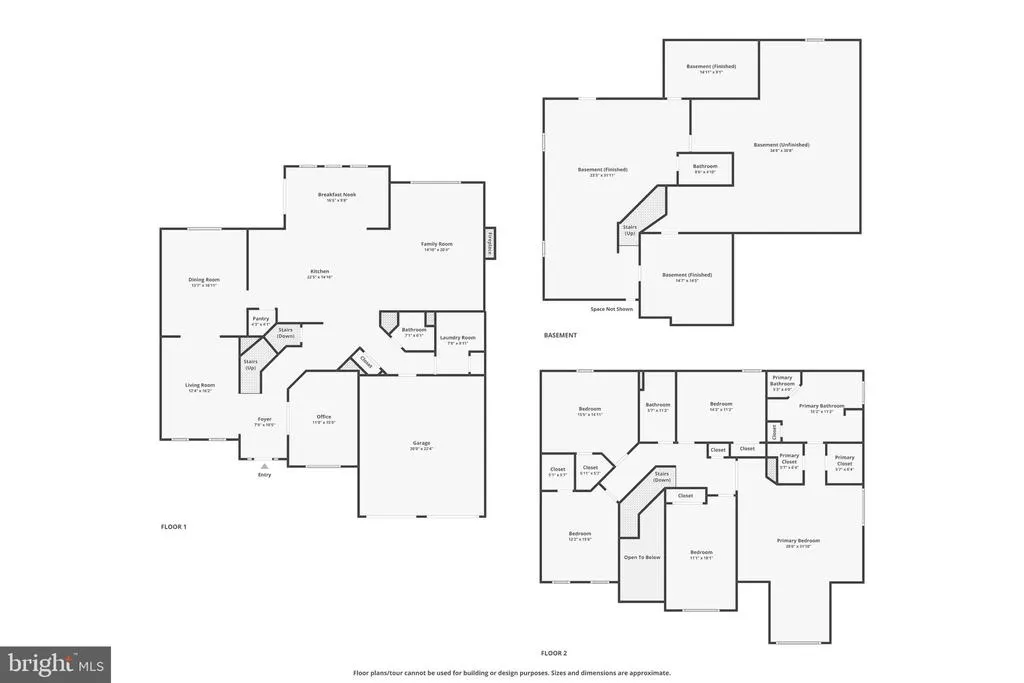
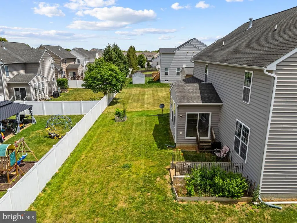
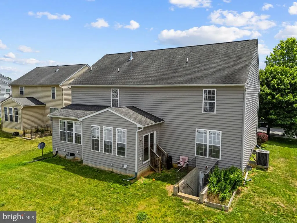
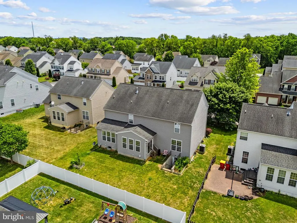
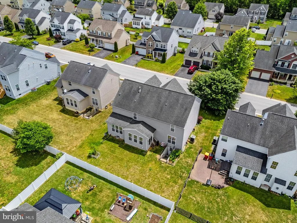
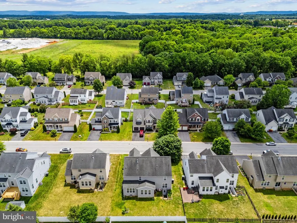
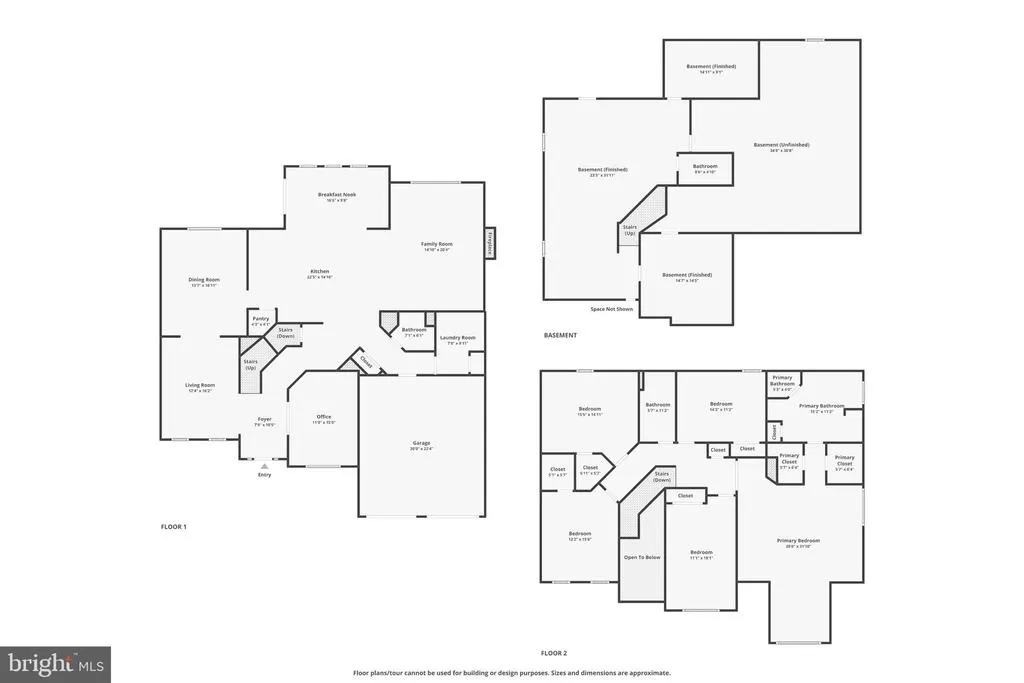
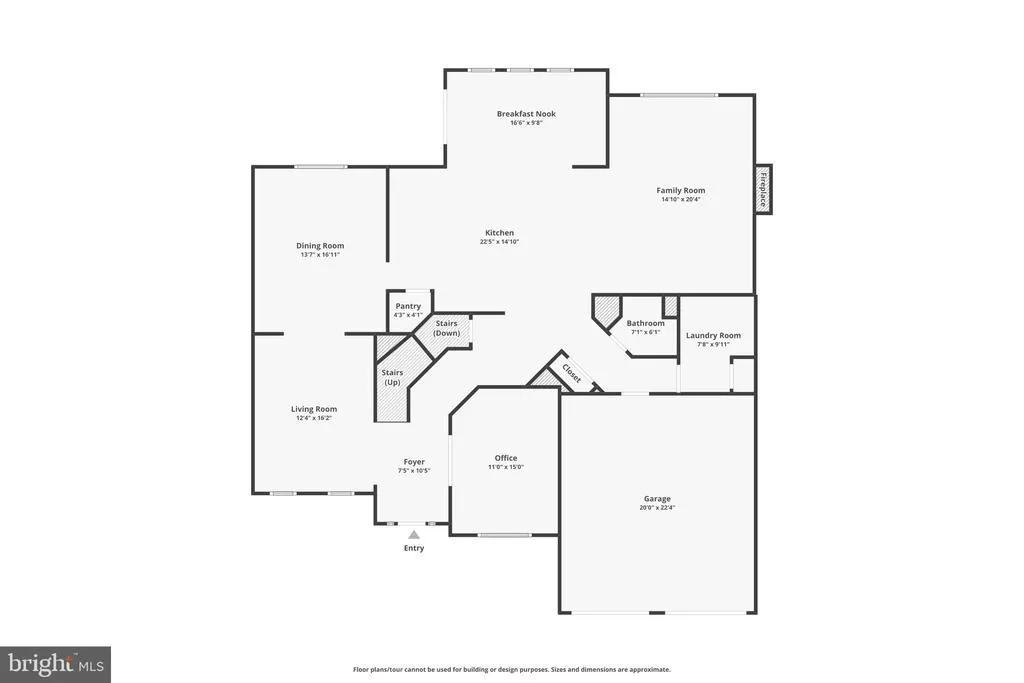
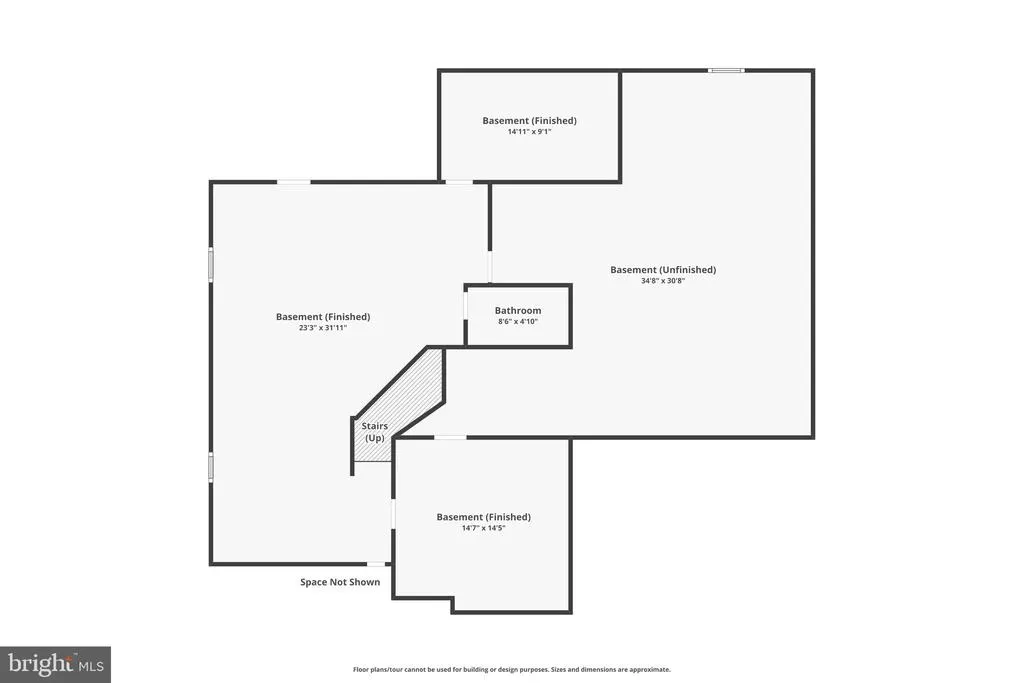
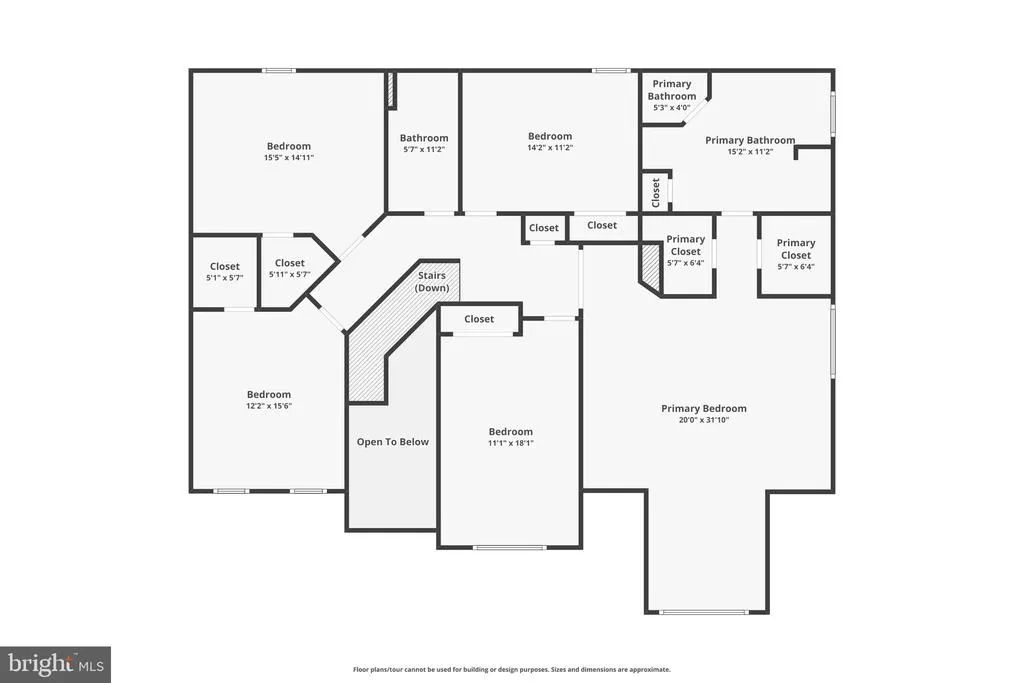
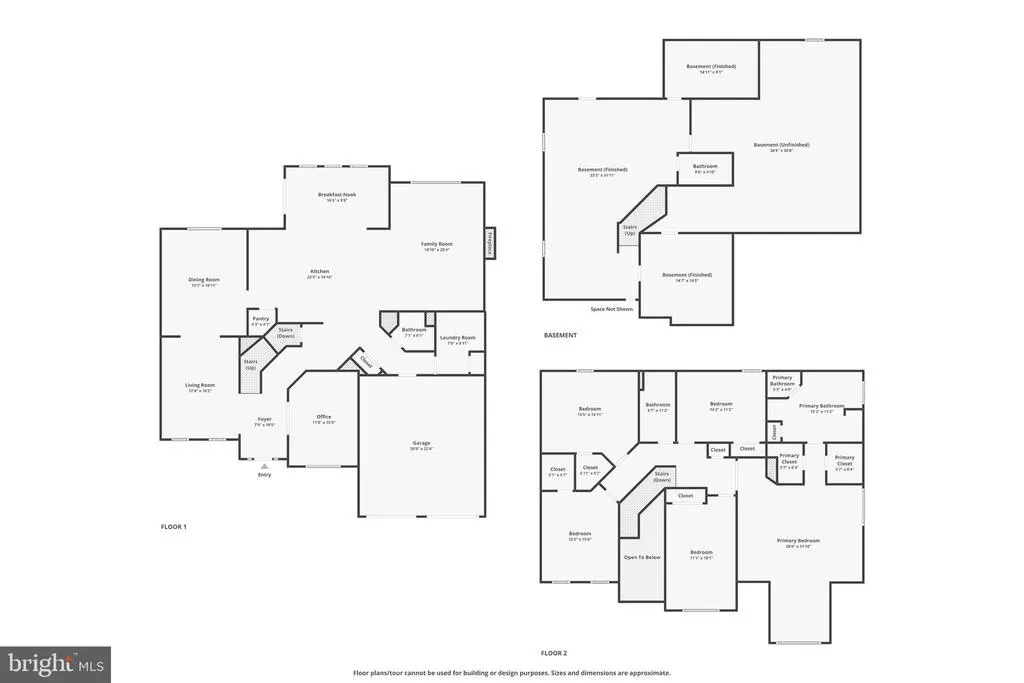
Welcome to 73 Thorton Hall Road in the sought-after Village of Washington Trail community of Kearneysville. Offering more than 4,400 finished square feet, this beautifully maintained brick-front Colonial provides the space, flexibility, and comfort todays buyers are looking for with five bedrooms and three and a half baths. A dramatic two-story foyer welcomes you inside and is flanked by a private office, formal living room, and elegant dining room. The light-filled kitchen offers generous cabinet and counter space, a center island, and overlooks both the cheerful breakfast nook and spacious family room with a cozy gas fireplace, creating an ideal layout for everyday living and entertaining. A bright sunroom provides additional living space and views of the backyard, while a convenient half bath and laundry room complete the main level. Upstairs, four generously sized secondary bedrooms share a hall bath with dual vanities. The spacious primary suite serves as a private retreat, featuring a sitting area, two walk-in closets, and an en-suite bath with dual vanities, a soaking tub, walk-in shower, and ample space to unwind. The finished lower level expands the homes versatility with a large recreation room, a full bath, plus two finished bonus rooms ideal for a home office, gym, hobby space, or playroom. An unfinished area provides abundant storage and offers potential for future expansion. Situated on a nicely sized lot with an attached two-car garage, 73 Thorton Hall Road offers the perfect balance of peaceful neighborhood living and convenience. Enjoy easy access to Route 9, I-81, shopping, dining, and commuter routes into Virginia and Maryland, while taking advantage of the areas nearby farms, wineries, and abundant outdoor recreation. With its generous living spaces and desirable location, this home is ready to welcome its next owners. Seller offering 5k credit!
| Price History | |
|---|---|
| 6/18/2026 | Listed $485,000 |
| 7/13/2026 | 3$474,900 |
General Features
| Living Area | 4437 |
|---|---|
| Sewer | Public Sewer |
| Heating | Forced Air,Heat Pump(s) |
| Cooling | Ceiling Fan(s),Heat Pump(s) |
| Possession | 0-30 Days CD,31-60 Days CD |
| Roof | Shingle |
| Appliances | Cooktop,Dishwasher,Disposal,Exhaust Fan,Microwave,Oven - Double,Oven - Wall,Oven/Range - Gas,Refrigerator,Washer,Dryer |
| Zoning | R |
| HOA Fee | 183.00 |
| Garage Spaces | 2.00 |
| Architectural Style | Colonial |
| Security Features | Main Entrance Lock,Smoke Detector,Security System |
| Construction Materials | Combination,Brick,Brick Front,Vinyl Siding |
| School District | BERKELEY COUNTY SCHOOLS |
| Year Built | 2006 |
| Levels | 3 |
| Tax Year | 2011 |
| Ownership | Fee Simple |
| Cool Fuel | Electric,Other |
| Accessibility | None |
| Assoc Fee Paid Per | Quarterly |
| County | BERKELEY |
| New Construction | No |
| Property Type | Residential |
| HOA | Yes |
| Subdivision Name | VILLAGE OF WASHINGTON TRAIL |
| Garage Y/N | Yes |
| Water Access Y/N | No |
| Other Structures | Above Grade,Below Grade |
| Full Baths | 3 |
| Status | ACTIVE |
| Directions | Charles Town Rd to Shockey Memorial Blvd to Rumsfield Rd to Thorton Hall rd |
| City | KEARNEYSVILLE |
| Senior Community Y/N | No |
| Lot Size Units | Square Feet |
| Lot Size Square Feet | 7405.00 |
| Tax Assessed Value | 0.0 |
| Tax Annual Amount | 2624.0 |
| Structure Type | Detached |
| Condo/Coop Association fee Y/N | No |
| Bathrooms Count Main Level | 1.00 |
| Price Per Sq Ft Total AG | 142.31 |
| Vacation Rental Y/N | No |
| Virtual Tour | https://listings.upwardstudio.com/sites/rvwkdgdl/unbranded |
| Total SQFT | 5508 |
| Builder Name | DREES HOMES |
| Standard Status | Active |
| Year Built Source | Estimated |
| Tax Lot | 136 |
Interior Features
| Interior Amenities | Family Room Off Kitchen,Breakfast Area,Combination Kitchen/Living,Kitchen - Island,Kitchen - Eat-In,Primary Bath(s),Chair Railings,Crown Moldings,Curved Staircase,Wood Floors,Recessed Lighting,Floor |
|---|---|
| Heating Fuel | Natural Gas |
| Basement | Connecting Stairway,Rear Entrance,Sump Pump,Daylight,Partial,Heated,Improved,Partially Finished,Space For Rooms,Unfinished,Windows,Walkout Stairs |
| Total Fireplaces | 1 |
| Fireplace Features | Gas/Propane,Mantel(s) |
| Hot Water | Natural Gas |
| Basement (Y/N) | Yes |
| Heating Y/N | Yes |
| Window Features | Screens |
| Fireplace Y/N | Yes |
| Above Grade Finished Area | 3337 |
| Half Baths | 1 |
| Central Air Y/N | No |
| Total Bedrooms | 5 |
| Below Grade Finished Area | 1100 |
| Room Type | Living Room,Dining Room,Primary Bedroom,Sitting Room,Bedroom 2,Bedroom 3,Bedroom 4,Kitchen,Game Room,Family Room,Den,Basement,Library,Foyer,Breakfast Room,Study,Sun/Florida Room,Laundry,Other,Storage |
| Below Grade Finished Area Unit Type | Square Feet |
| LivingAreaSource | Estimated |
| Laundry Type | Main Floor |
| Below Grade Unfin Area Units | Square Feet |
| Below Grade Unfin SQFT | 1071 |
| Below Grade Unfin SQFT Source | Estimated |
| Below Grade Finished Area Source | Estimated |
| Bedrooms Count All Upper Levels | 5 |
| Bedrooms Count Upper Level 1 | 5 |
| Bathrooms Half Main Level | 1 |
| Bathrooms Full Upper Level 1 | 2 |
| Bathrooms Full Lower Level 1 | 1 |
| Bathrooms Full All Upper Levels | 2 |
| Bathrooms Full All Lower Levels | 1 |
| Bathrooms Count Upper Level 1 | 2.00 |
| Bathrooms Count Lower Level 2 | 0.00 |
| Bathrooms Count Lower Level 1 | 1.00 |
| Bathrooms Count All Upper Levels | 2 |
| Bathrooms Count All Lower Levels | 1 |
| Above Grade Finished Area Source | Estimated |
| Above Grade Finished Area Unit Type | Square Feet |
| Total Baths | 4 |
Exterior Features
| Pool | No Pool |
|---|---|
| Parking Features | Paved Driveway |
| Water Source | Public |
| Total Parking Spaces | 2 |
| Garage Features | Garage - Front Entry |
| Type of Parking | Off Street,Driveway,Attached Garage |
| Foundation Details | Concrete Perimeter |
| Water View Y/N | No |
| Lot Size Acres | 0.17 |
| Lot Size Source | Estimated |
| Waterfront Y/N | No |
| Door Features | French,Six Panel |
| Builder Model | THE MONOCACY |
| Navigable Water Y/N | No |
| Water Oriented Y/N | No |
| # of Attached Garage Spaces | 2 |
Room Details
| Room | Dimensions | Level | Flooring | Details |
|---|---|---|---|---|
| Basement | Lower 1 | Flooring - Concrete | ||
| Bedroom 2 | 12 X 14 | Upper 1 | Flooring - Carpet | |
| Bedroom 3 | 15 X 13 | Upper 1 | Flooring - Carpet | |
| Bedroom 4 | 14 X 11 | Upper 1 | Flooring - Carpet | |
| Breakfast Room | 10 X 14 | Main | Flooring - Tile/Brick | |
| Den | Lower 1 | Flooring - Carpet | ||
| Dining Room | 13 X 16 | Main | Flooring - Carpet | |
| Family Room | 15 X 20 | Main | Flooring - Carpet,Fireplace - Gas | |
| Foyer | Unspecified | Flooring - HardWood | ||
| Game Room | Lower 1 | Flooring - Carpet | ||
| Kitchen | 12 X 15 | Main | Flooring - Tile/Brick | |
| Laundry | Unspecified | |||
| Library | 11 X 13 | Main | Flooring - Carpet | |
| Living Room | 12 X 16 | Main | Flooring - Carpet | |
| Other | 16 X 10 | Main | Flooring - Tile/Brick | |
| Primary Bedroom | Unspecified | Primary Bedroom - Sitting Area | ||
| Sitting Room | 10 X 10 | Upper 1 | Flooring - Carpet | |
| Storage Room | Unspecified | |||
| Study | Unspecified | |||
| Sun/Florida Room | Unspecified | |||
| Utility Room | Unspecified |
Amenities
- Foreclosure
- Views
- Short Sale
- New Construction
- Adult 55+
- Lease To Own
- No HOA Fees
- Furnished
- Primary On Main
- Air Conditioning
- Seller Finance
- Green
- Fixer Upper
- Horse
- Golf
- Fireplace
- Deck
- Garage
- Basement
- Pool
Property vs Single Family Average in 25430
Price
Taxes
Year Built
Visits
 © BRIGHT, All Rights Reserved
