
Address
17 Victoria Lane, Martinsburg, WV
Price
$ 579,900
Property Attributes
- MLS#WVBE2052982
- TypeSingle Family
- Listing Status ACTIVE
- CountyBERKELEY
- CityMartinsburg
- NeighborhoodTwin Acres
- Zip25403
- Style
- Year Built1998
- Taxes$ 2225
- Price$ 579,900
- Bedrooms4
- Full Bathrooms3
- Half Bathrooms1
- Sqr Footage3267
- Lot Size1.13 Acres
Data Source:
Bright MLS
Property Description
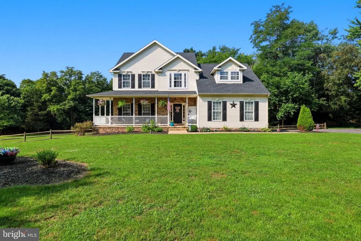
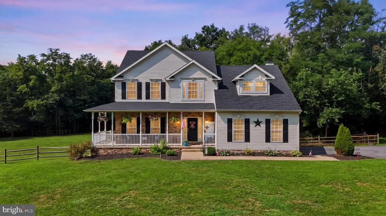
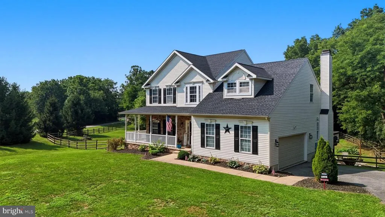
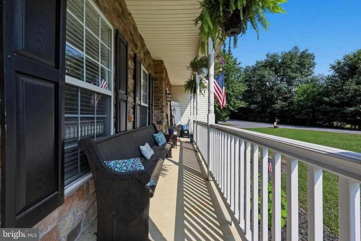
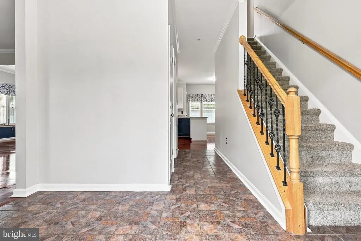
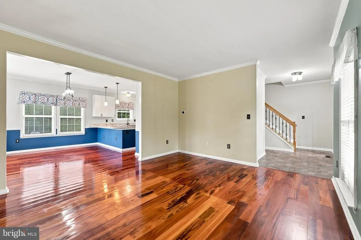
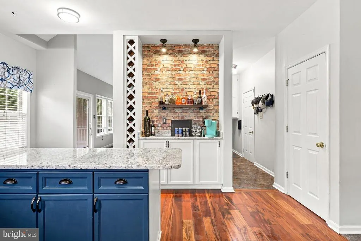
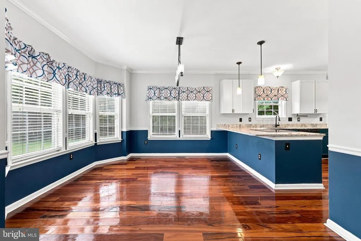
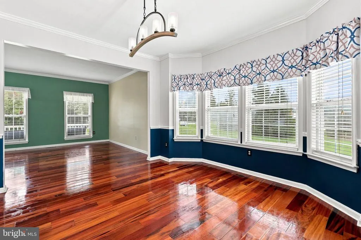
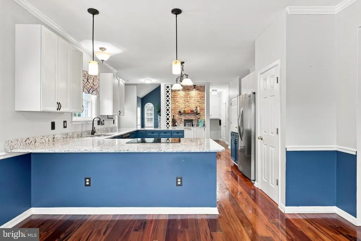
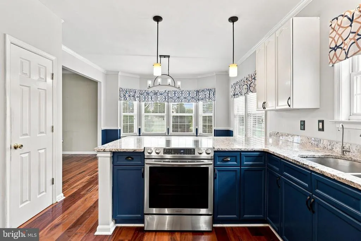
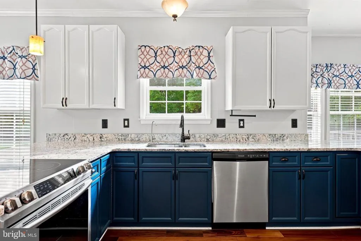
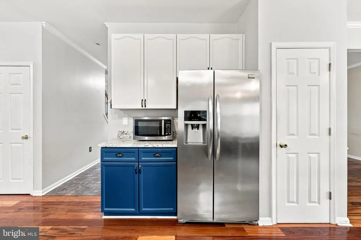
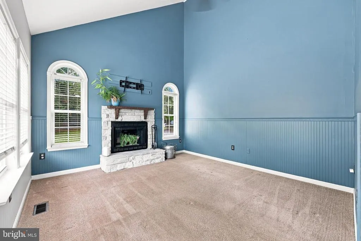
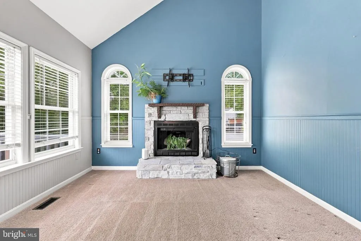
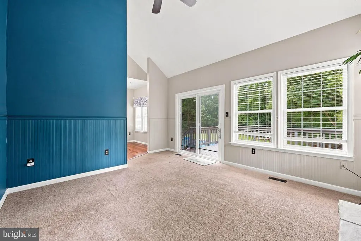
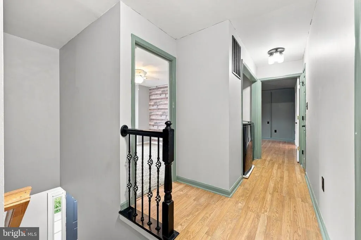
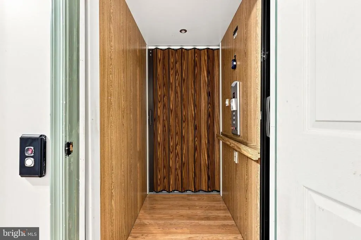
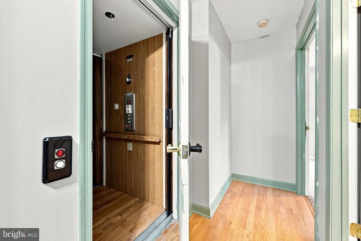
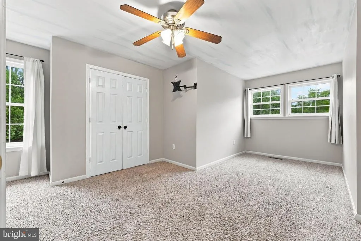
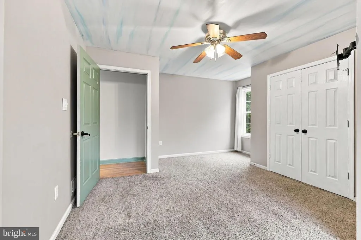
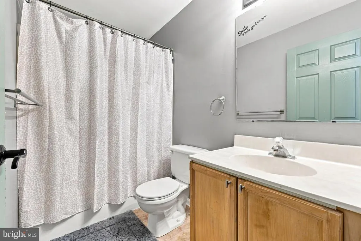
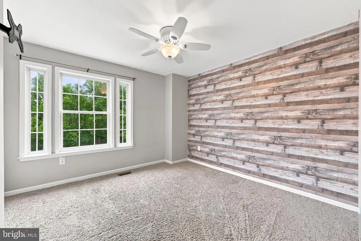
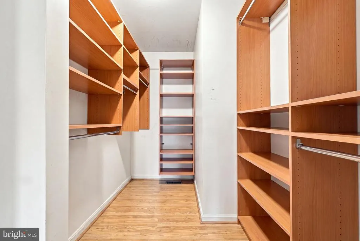
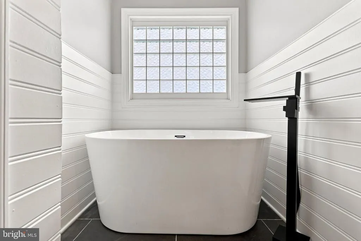
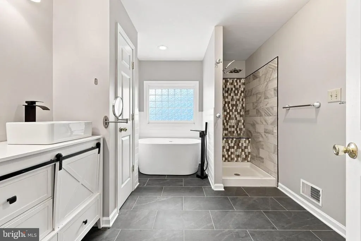
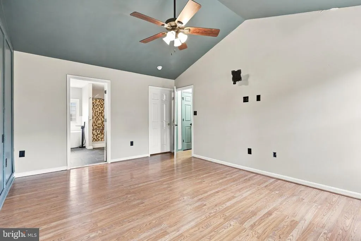
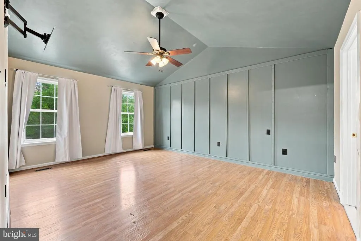
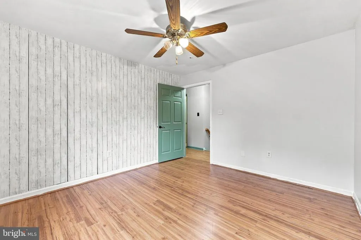
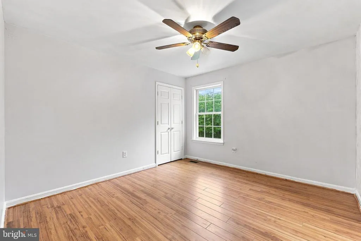
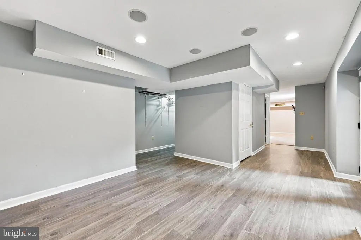
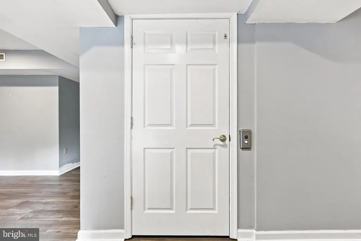
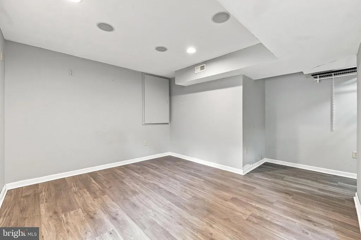
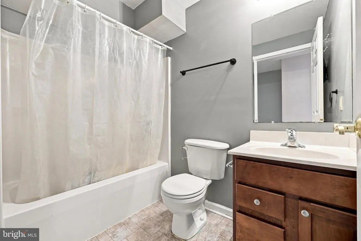
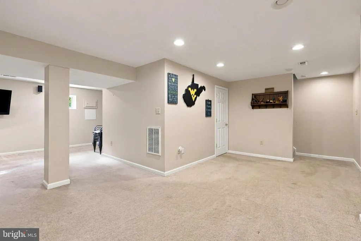
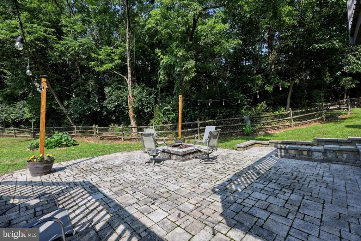
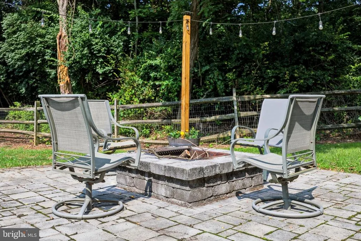
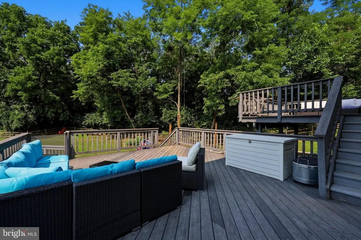
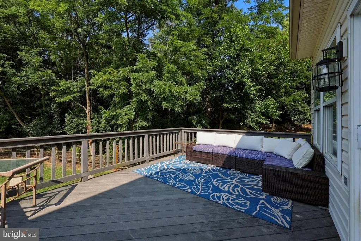
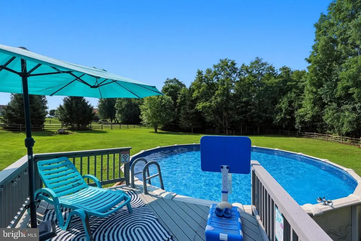
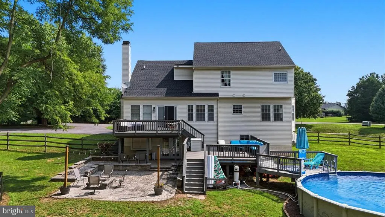
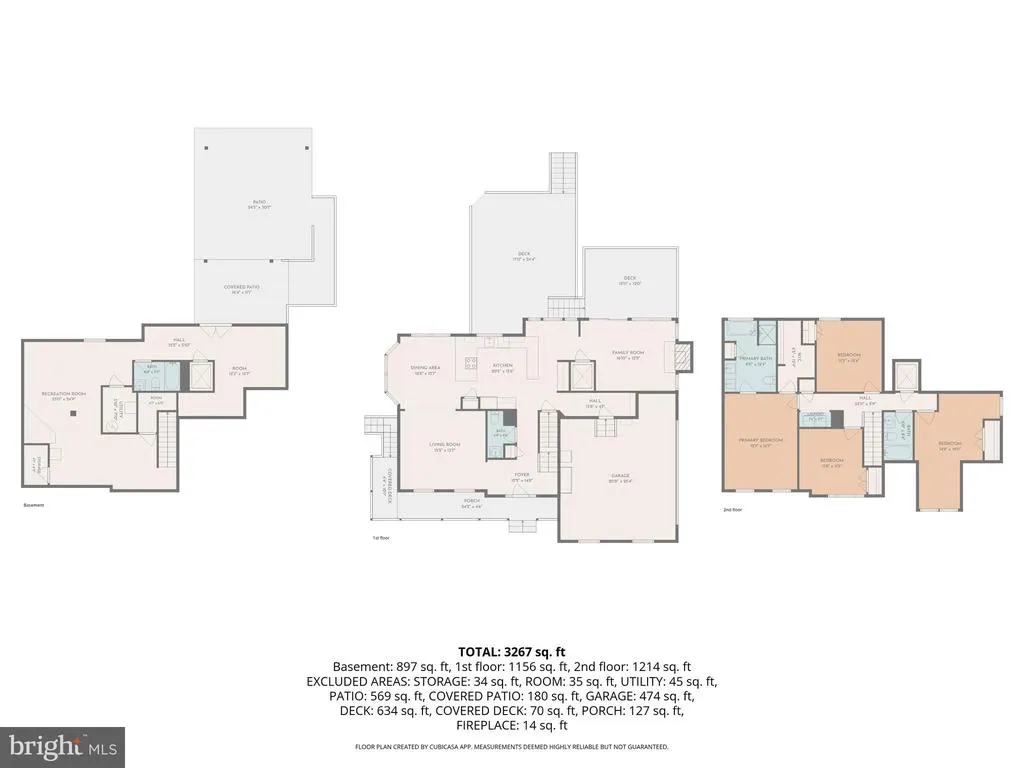
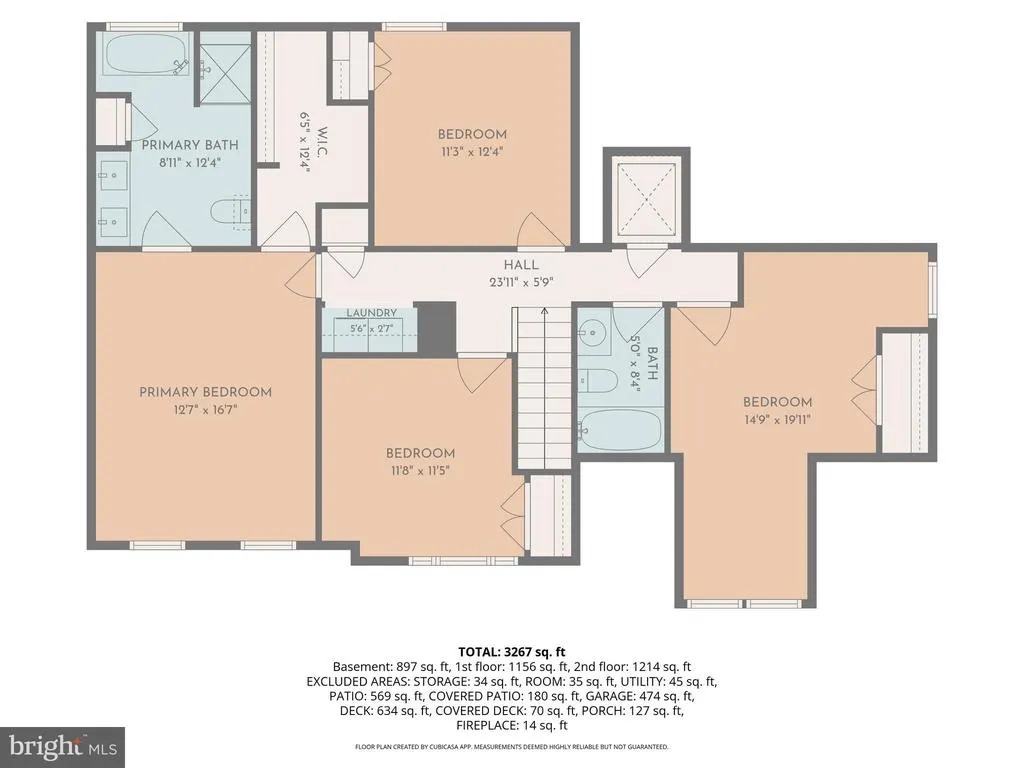
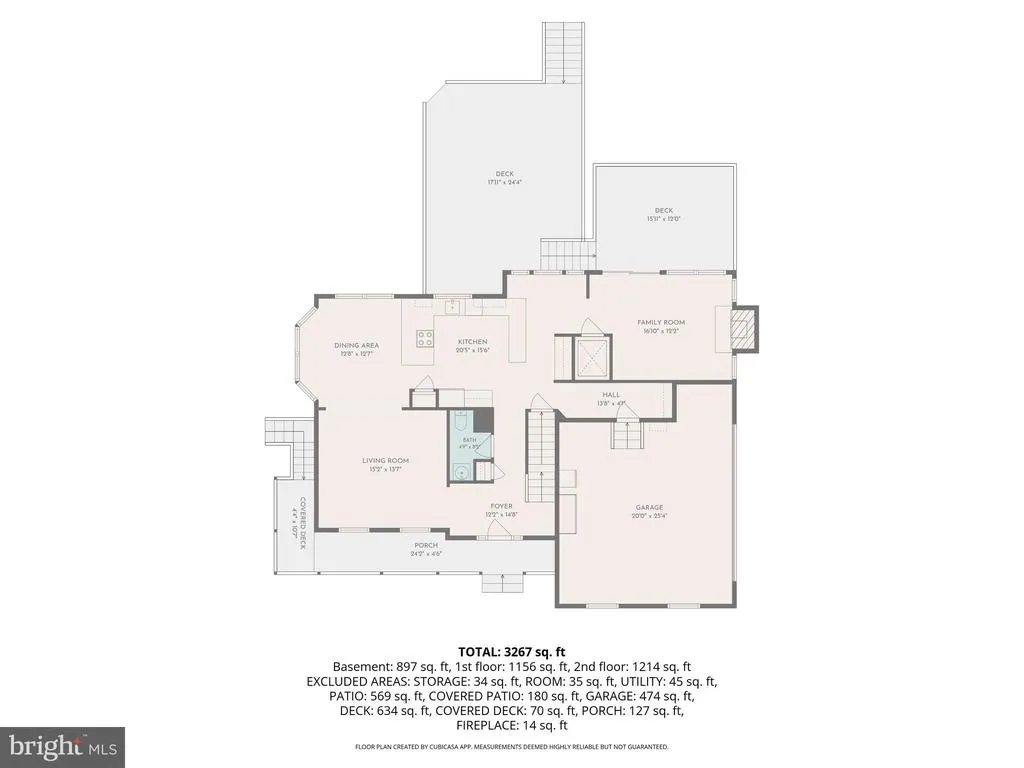
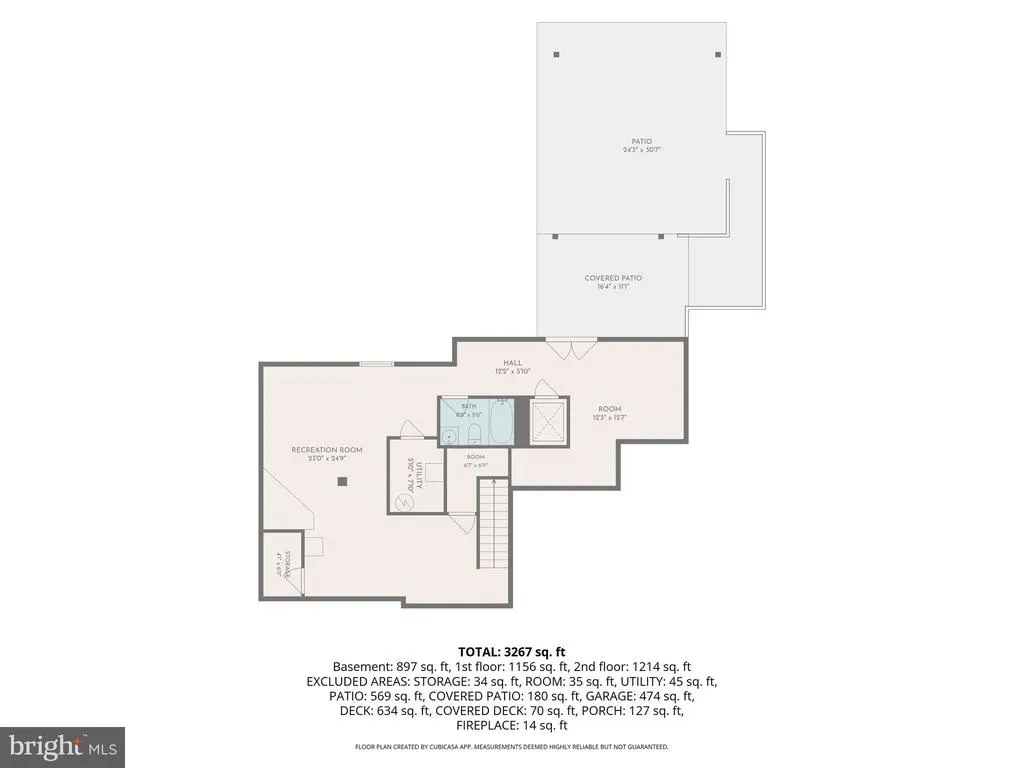
Easy living meets exceptional outdoor entertaining! This beautifully maintained Colonial offers the perfect balance of privacy and convenience, tucked away on over an acre yet just minutes from everything the Spring Mills community has to offer, including schools, shopping, restaurants, and medical facilities. Step outside to your own backyard retreat, complete with split-rail fencing, multiple decks and patios, a fire pit, and a dedicated outdoor entertainment area perfect for watching the big game or hosting movie nights under the stars. Cool off on warm summer days in the above-ground pool and enjoy the peaceful setting year-round. Inside, you'll be welcomed by warm hardwood flooring throughout the main level and a comfortable family room featuring a cozy wood-burning fireplace. The spacious eat-in kitchen is designed for gathering, offering an oversized dining area in addition to a formal dining room for special occasions. Home chefs will appreciate the granite countertops, abundant cabinetry and workspace, plus a convenient coffee and wine bar. Thoughtfully designed for accessibility, the home includes an elevator that services all three levels, providing ease of movement throughout. Upstairs, you'll find three generously sized secondary bedrooms along with a spacious primary suite featuring a beautifully renovated luxury bath with a freestanding soaking tub and separate tiled shower. The fully finished lower level offers exceptional flexibility with a full bath and space that could easily serve as a fifth bedroom, guest suite, recreation room, or private multi-generational living area. Walk out to the stone patio and enjoy seamless access to the incredible backyard oasis. This home combines comfort, versatility, and outstanding indoor-outdoor living in one of the area's most convenient locations.
| Price History | |
|---|---|
| 7/21/2026 | Listed $579,900 |
General Features
| Living Area | 3267 |
|---|---|
| Sewer | Public Sewer |
| Heating | Heat Pump(s) |
| Cooling | Central A/C |
| Utilities | Cable TV Available |
| Possession | Coin w/Sell Sett |
| Roof | Architectural Shingle |
| Appliances | Disposal,Dishwasher,Oven/Range - Electric,Stainless Steel Appliances,Refrigerator |
| Zoning | 101 |
| Garage Spaces | 2.00 |
| Patio/Porch Features | Patio(s),Porch(es),Deck(s) |
| Architectural Style | Other |
| Pool Features | Above Ground |
| Construction Materials | Vinyl Siding |
| School District | BERKELEY COUNTY SCHOOLS |
| Year Built | 1998 |
| Levels | 3 |
| Tax Year | 2018 |
| Ownership | Fee Simple |
| Cool Fuel | Electric |
| Accessibility | Elevator |
| County | BERKELEY |
| New Construction | No |
| Property Type | Residential |
| HOA | No |
| Subdivision Name | TWIN ACRES |
| Garage Y/N | Yes |
| Water Access Y/N | No |
| Other Structures | Above Grade,Below Grade |
| Full Baths | 3 |
| Status | ACTIVE |
| Directions | I81 Spring Mills Exit west on Rt 901,Left on St Andrews Drive,right onto Victoria Dr,house on left corner |
| City | MARTINSBURG |
| Senior Community Y/N | No |
| Lot Size Units | Square Feet |
| Lot Size Square Feet | 49223.00 |
| Tax Assessed Value | 187920.0 |
| Tax Annual Amount | 2225.0 |
| Home Warranty Y/N | No |
| Structure Type | Detached |
| Condo/Coop Association fee Y/N | No |
| Bathrooms Count Main Level | 1.00 |
| Price Per Sq Ft Total AG | 244.68 |
| Acceptable Financing | Cash,Conventional,FHA,VA |
| Vacation Rental Y/N | No |
| Virtual Tour | https://view.spiro.media/order/f3b9b687-48ef-403d-cd5e-08dee25285a2?branding=false |
| Total SQFT | 3267 |
| Standard Status | Active |
| Year Built Source | Estimated |
| Tax Lot | 14 |
Interior Features
| Interior Amenities | Elevator,Kitchen - Eat-In,Walk-in Closet(s),Wood Floors |
|---|---|
| Heating Fuel | Electric |
| Basement | Full,Fully Finished,Walkout Level |
| Total Fireplaces | 1 |
| Fireplace Features | Stone,Wood |
| Hot Water | Electric |
| Basement (Y/N) | Yes |
| Heating Y/N | Yes |
| Fireplace Y/N | Yes |
| Above Grade Finished Area | 2370 |
| Half Baths | 1 |
| Central Air Y/N | Yes |
| Total Bedrooms | 4 |
| Below Grade Finished Area | 897 |
| Room Type | Living Room,Kitchen,Foyer,Breakfast Room,Great Room,Mud Room,Recreation Room,Full Bath,Half Bath |
| Below Grade Finished Area Unit Type | Square Feet |
| LivingAreaSource | Estimated |
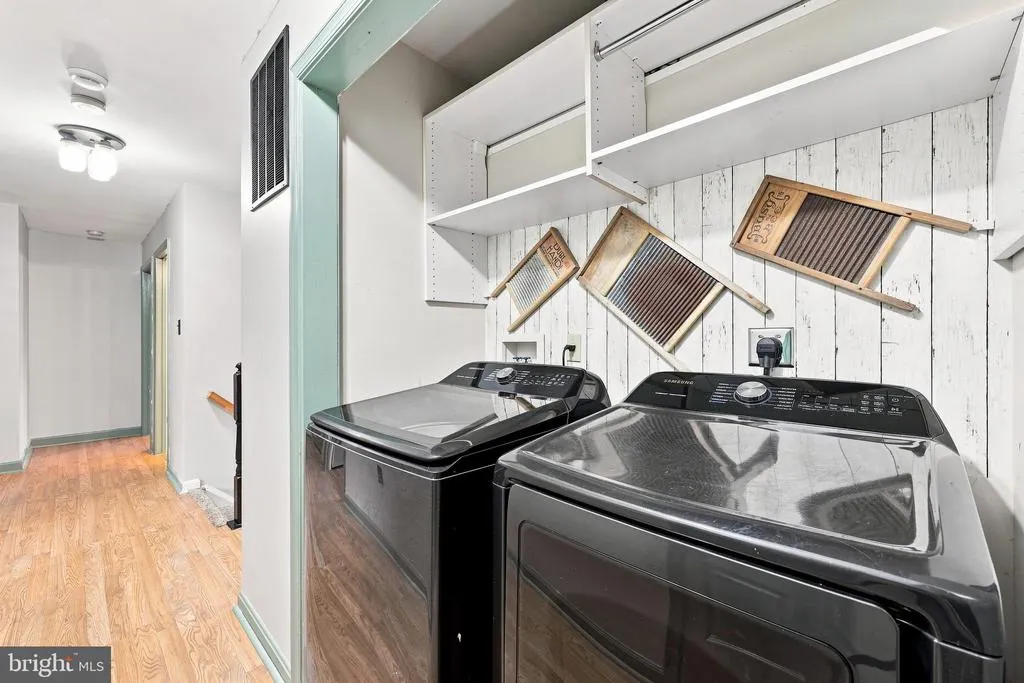
| Laundry Type | Upper Floor |
| Below Grade Unfin Area Units | Square Feet |
| Below Grade Unfin SQFT Source | Estimated |
| Below Grade Finished Area Source | Estimated |
| Bedrooms Count All Upper Levels | 4 |
| Bedrooms Count Upper Level 1 | 4 |
| Bathrooms Half Main Level | 1 |
| Bathrooms Full Upper Level 1 | 2 |
| Bathrooms Full Lower Level 1 | 1 |
| Bathrooms Full All Upper Levels | 2 |
| Bathrooms Full All Lower Levels | 1 |
| Bathrooms Count Upper Level 1 | 2.00 |
| Bathrooms Count Lower Level 1 | 1.00 |
| Bathrooms Count All Upper Levels | 2 |
| Bathrooms Count All Lower Levels | 1 |
| Above Grade Finished Area Source | Estimated |
| Above Grade Finished Area Unit Type | Square Feet |
| Total Baths | 4 |
| Number of Elevators | 1 |
Exterior Features
| Pool | Yes - Personal |
|---|---|
| Fencing | Split Rail |
| Lot Features | Corner,Backs to Trees,Front Yard,Rear Yard,SideYard(s) |
| Water Source | Well |
| Total Parking Spaces | 2 |
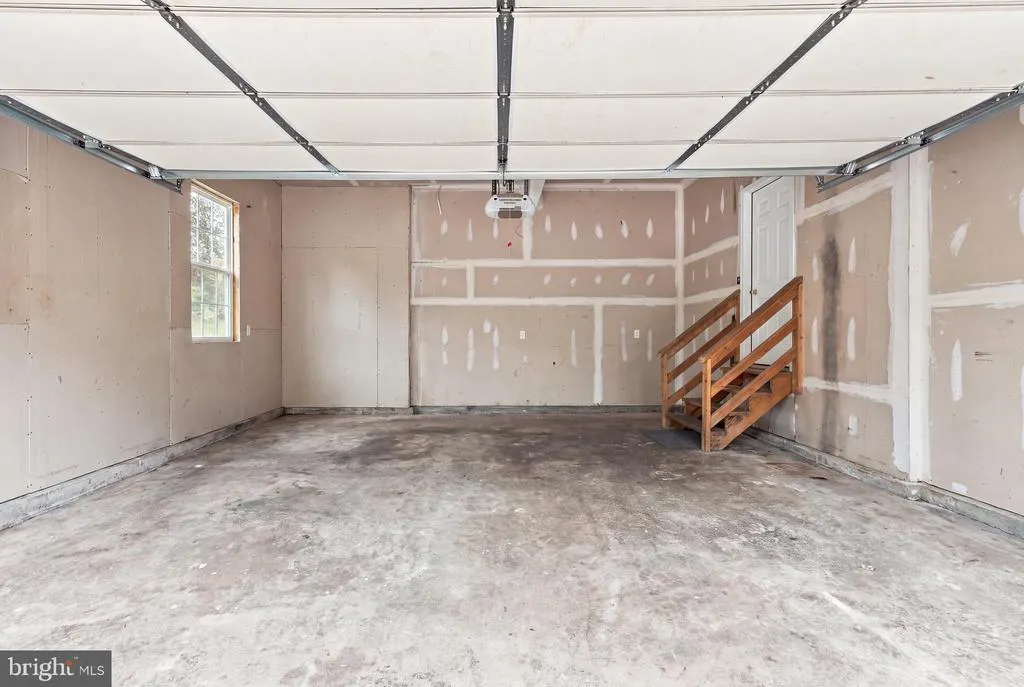
| Garage Features | Garage - Side Entry,Garage Door Opener,Inside Access |
| Type of Parking | Attached Garage,Driveway |
| Foundation Details | Concrete Perimeter |
| Spa | No |
| Water View Y/N | No |
| Lot Size Acres | 1.13 |
| Lot Size Source | Estimated |
| Waterfront Y/N | No |
| Horse Y/N | No |
| Land Assessed Value | 33360.00 |
| Navigable Water Y/N | No |
| Water Oriented Y/N | No |
| # of Attached Garage Spaces | 2 |
Room Details
| Room | Dimensions | Level | Flooring | Details |
|---|---|---|---|---|
| Breakfast Room | Main | |||
| Foyer | Main | |||
| Full Bath | Lower 1 | |||
| Great Room | Main | |||
| Half Bath | Main | |||
| Kitchen | Main | |||
| Living Room | Main | |||
| Mud Room | Main | |||
| Recreation Room | Lower 1 |
Amenities
- Foreclosure
- Views
- Short Sale
- New Construction
- Adult 55+
- Lease To Own
- No HOA Fees
- Furnished
- Primary On Main
- Air Conditioning
- Seller Finance
- Green
- Fixer Upper
- Horse
- Golf
- Fireplace
- Deck
- Garage
- Basement
- Pool
Property vs Single Family Average in 25403
Price
Taxes
Year Built
Visits
 © BRIGHT, All Rights Reserved
