
Views - Primary on Main
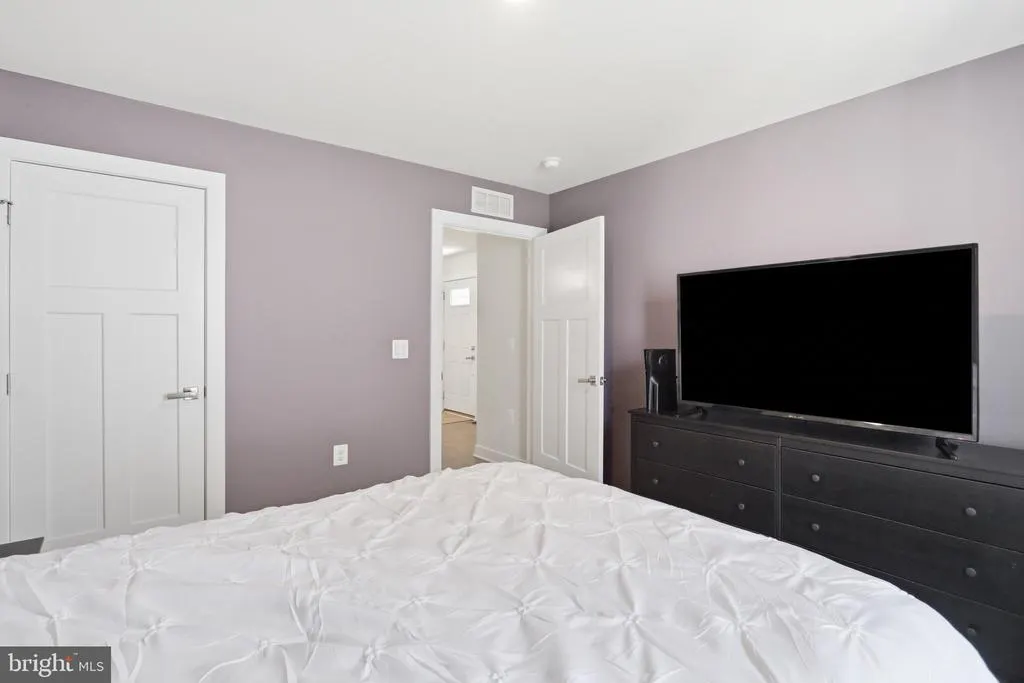
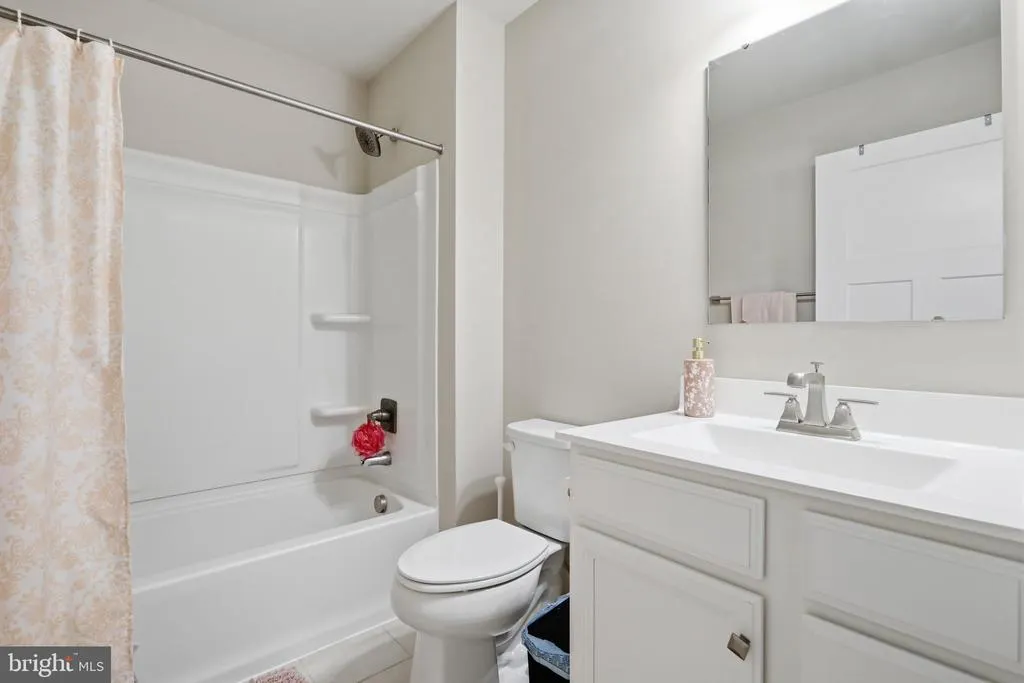
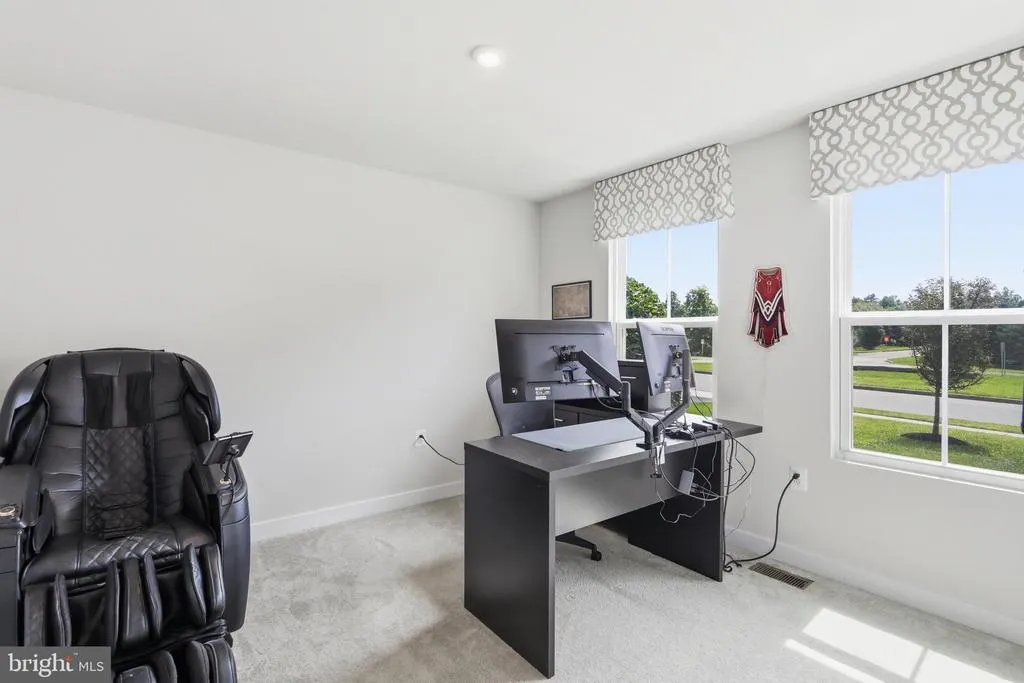
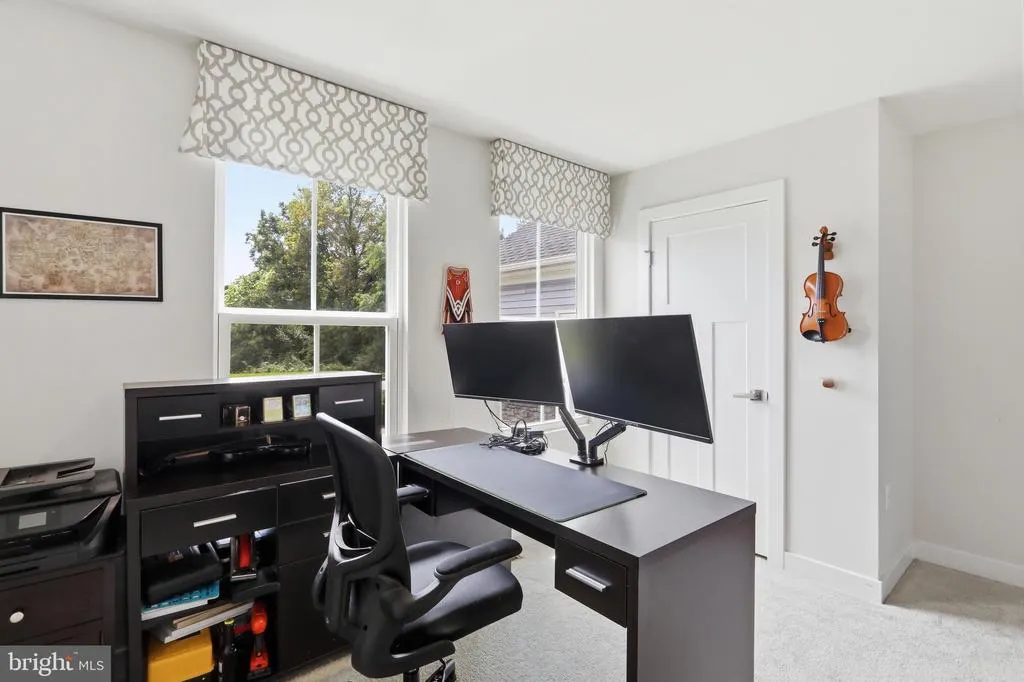
Address
24 Ethan Circle, Martinsburg, WV
Price
$ 369,000
Property Attributes
- MLS#WVBE2053674
- TypeSingle Family
- Listing Status ACTIVE
- CountyBERKELEY
- CityMartinsburg
- NeighborhoodThe Lakes At Martinsburg
- Zip25403
- StyleRanch/Rambler
- Year Built2019
- Taxes$ 2244
- Price$ 369,000
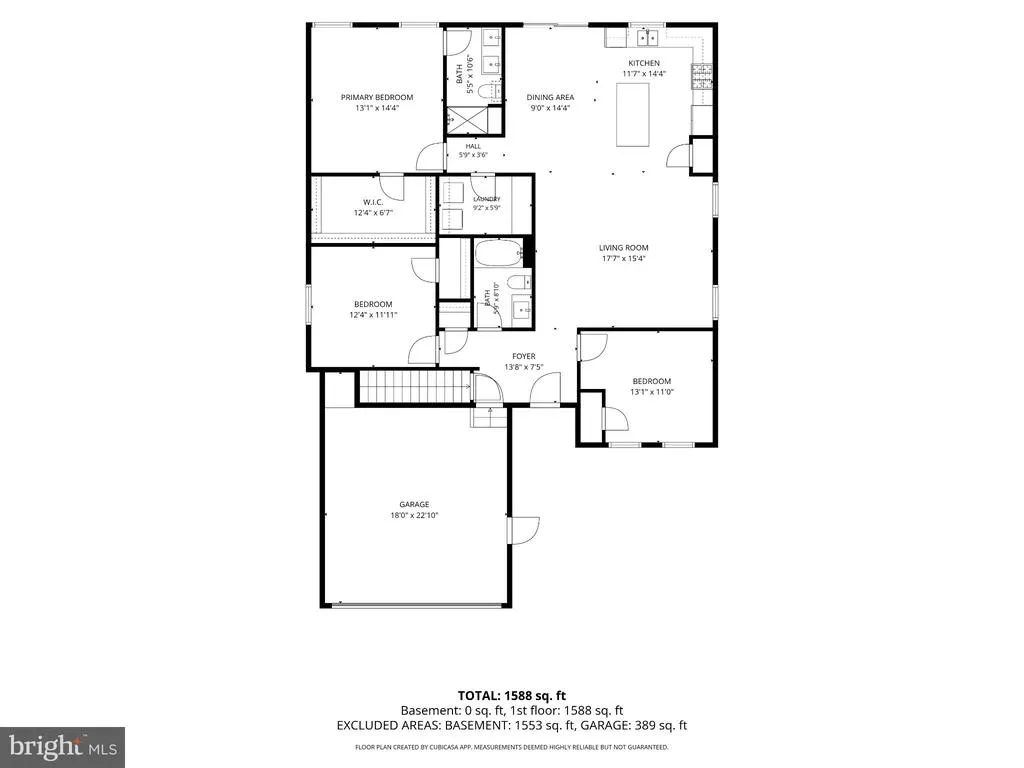
- Bedrooms3
- Full Bathrooms2
- Half Bathrooms0
- Sqr Footage1576
- Lot Size0.18 Acres
Data Source:
Bright MLS
Property Description
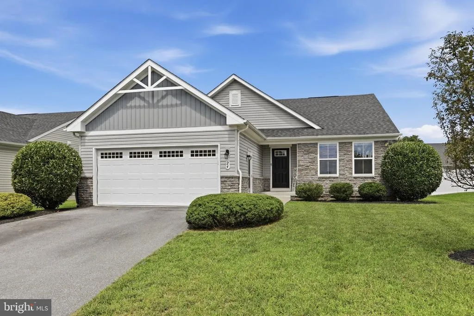
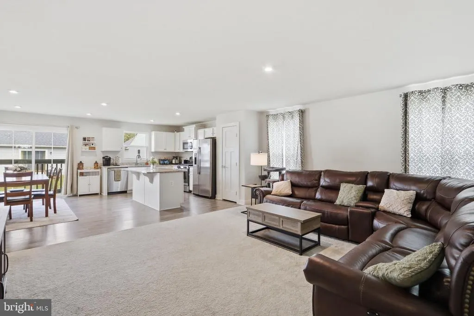
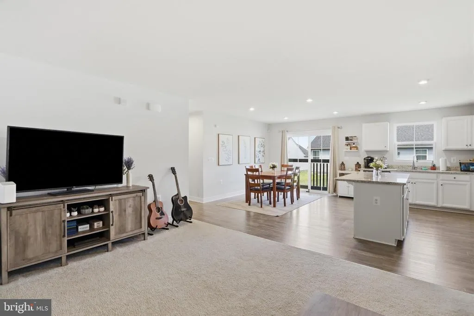
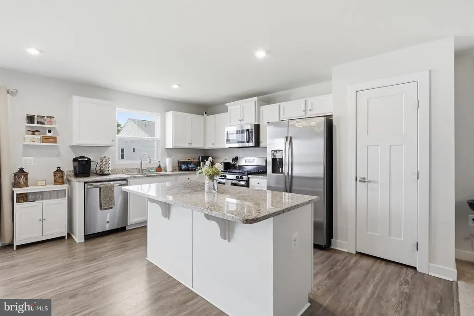
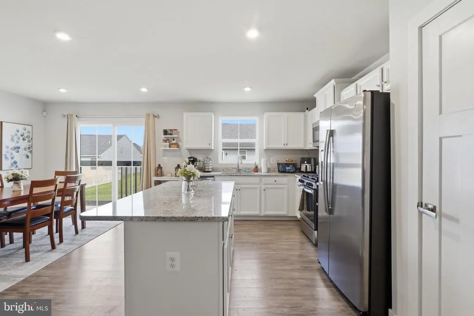
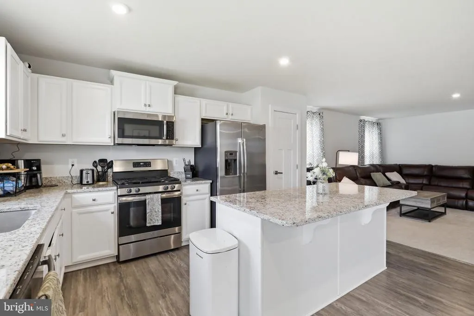
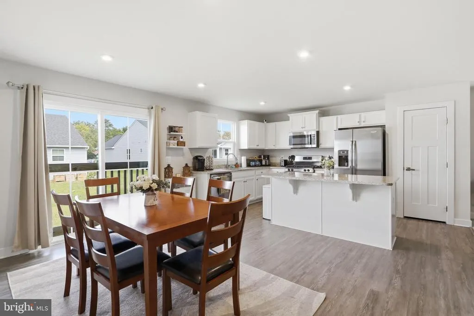
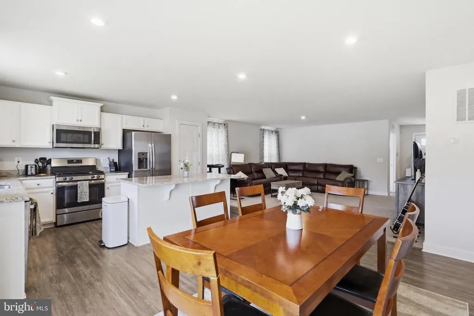
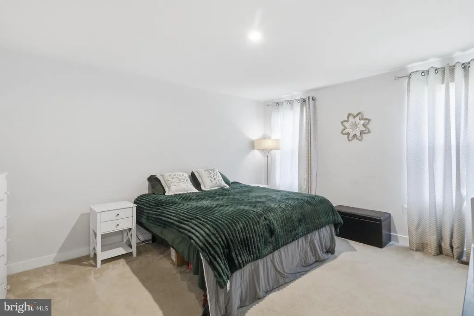
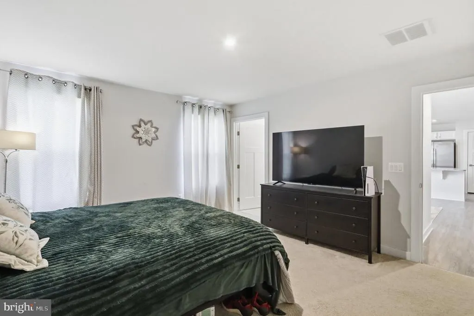
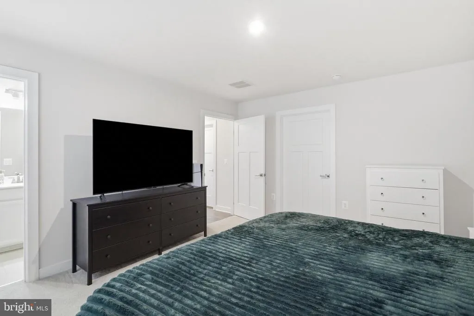
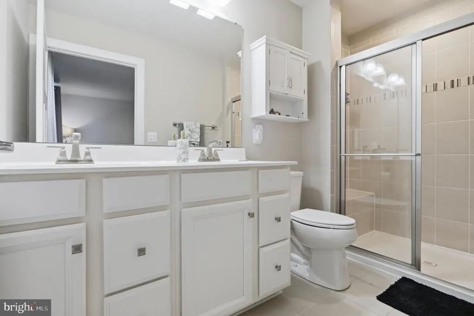
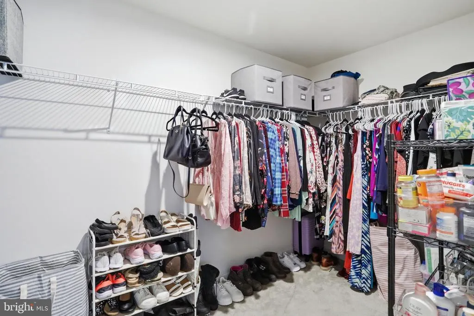
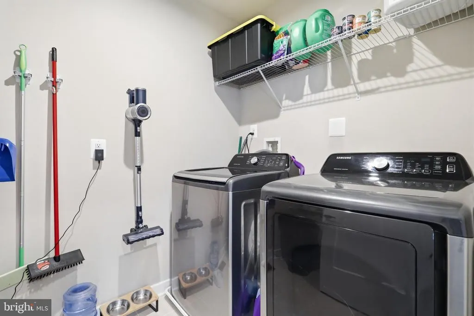
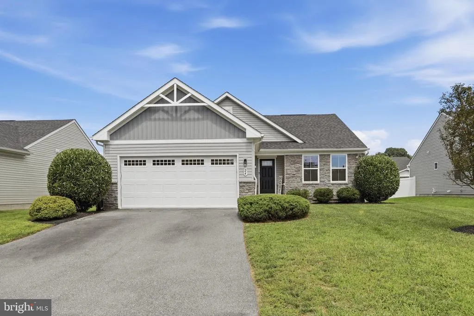
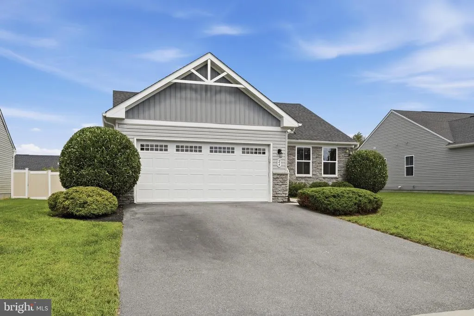
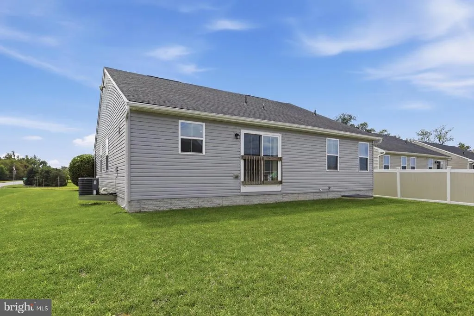
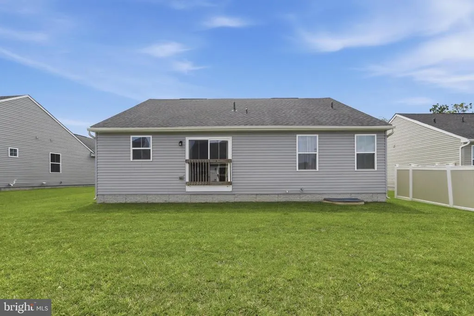
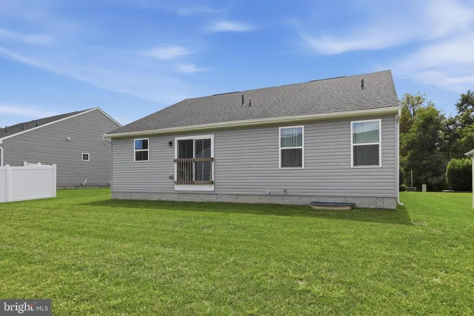
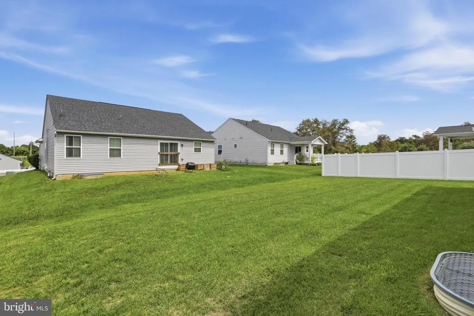
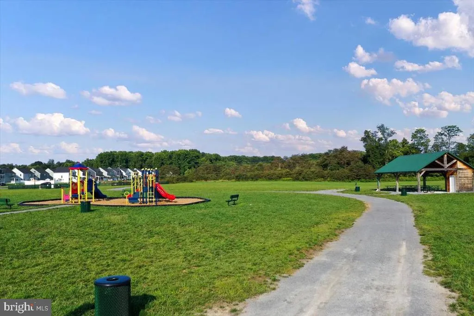
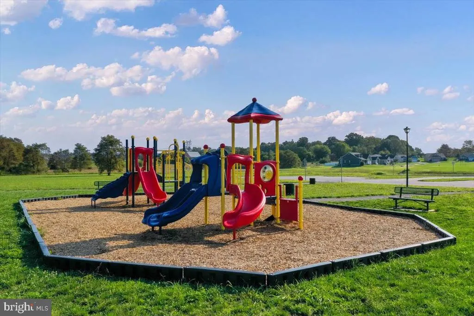
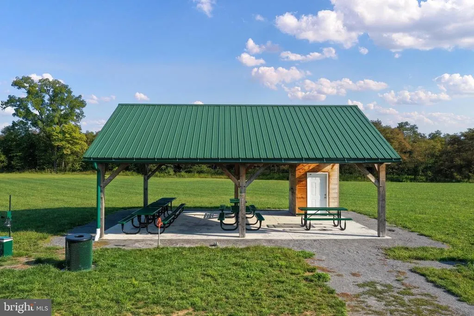
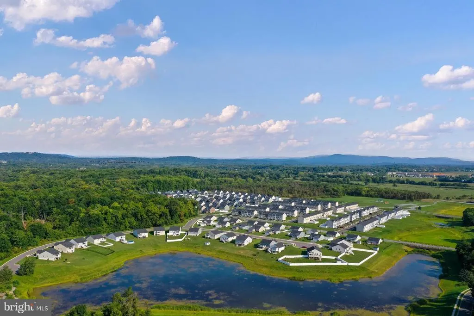
Discover the charm of this beautifully designed ranch-style home in The Lakes at Martinsburg. Built in 2019, this inviting residence features an open floor plan that seamlessly connects the family room, dining room and kitchen, perfect for gatherings. The kitchen boasts upgraded countertops, a spacious island, and stainless steel appliances, making meal prep a delight. Enjoy the convenience of a main-level laundry and a luxurious primary suite with a walk-in closet and a spa-like bathroom. Step outside to a well-maintained lot, complemented by underground lawn sprinklers for easy upkeep. The serene view from the front of the home of trees and woods offers a peaceful retreat. With a two-car attached garage and ample driveway space, parking is a breeze. Community amenities include walking paths, a lake, playground, and scenic common grounds, enhancing your lifestyle. This home is not just a place to live; it's a place to thrive. Embrace comfort and convenience in your new sanctuary!
| Price History | |
|---|---|
| 8/26/2026 | Listed $369,000 |
General Features
| Living Area | 1576 |
|---|---|
| Sewer | Public Sewer |
| Heating | 90% Forced Air |
| Cooling | Central A/C |
| Utilities | Under Ground |
| Possession | Settlement |
| Roof | Architectural Shingle |
| Appliances | Built-In Microwave,Dishwasher,Disposal,Exhaust Fan,Microwave,Oven/Range - Gas,Refrigerator,Stainless Steel Appliances,Water Heater - Tankless |
| Zoning | 101 |
| HOA Fee | 39.00 |
| Garage Spaces | 2.00 |
| Association Fee Includes | Common Area Maintenance |
| Architectural Style | Ranch/Rambler |
| Construction Materials | Vinyl Siding,Stone |
| School District | BERKELEY COUNTY SCHOOLS |
| Exclusions | Washer,Dryer |
| Year Built | 2019 |
| View | Trees/Woods |
| Levels | 1 |
| Tax Year | 2026 |
| Ownership | Fee Simple |
| Cool Fuel | Electric |
| Section | 2 |
| Accessibility | None |
| Assoc Fee Paid Per | Monthly |
| County | BERKELEY |
| New Construction | No |
| Property Type | Residential |
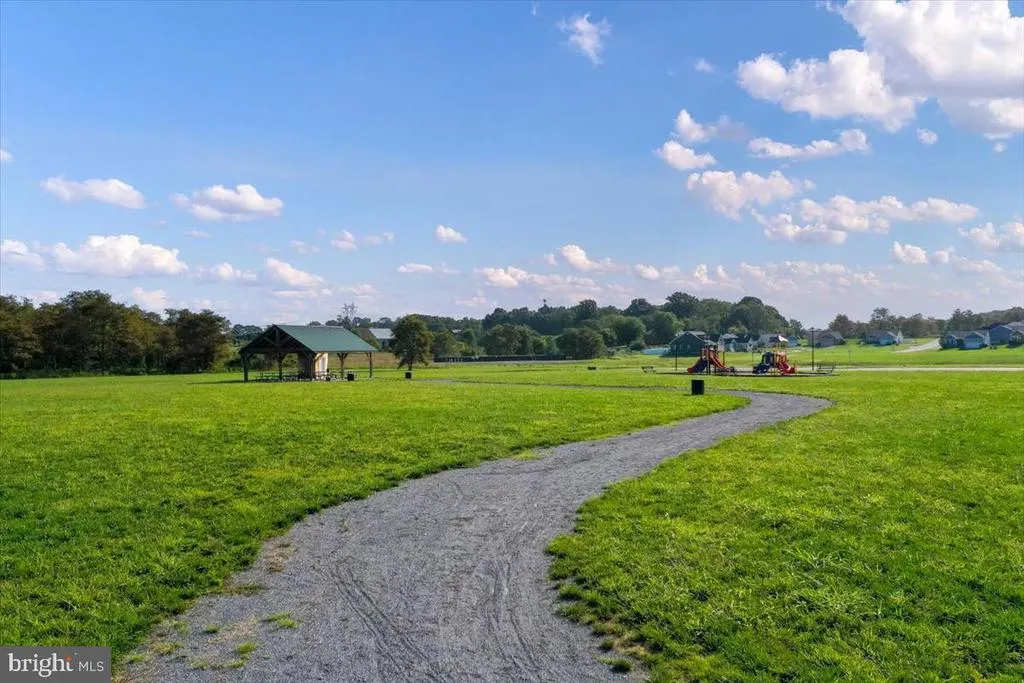
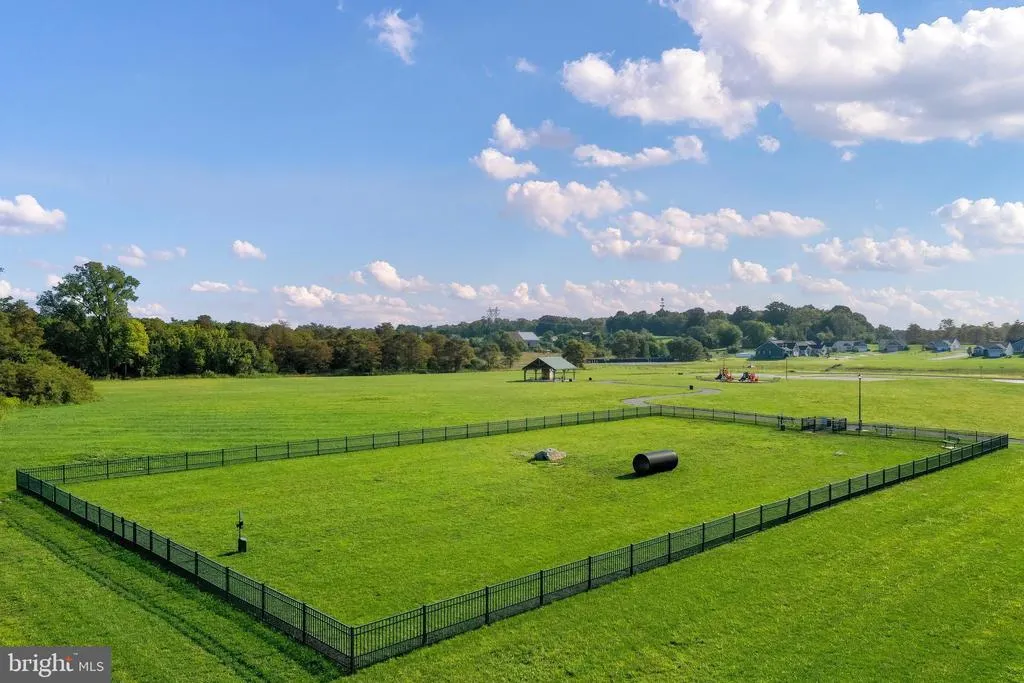
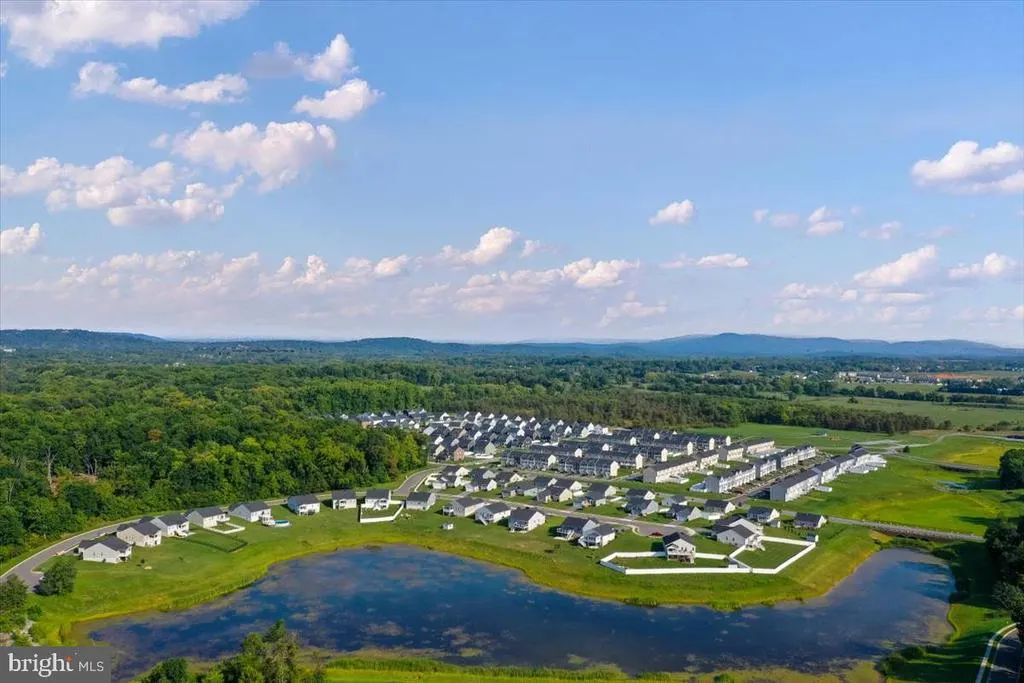
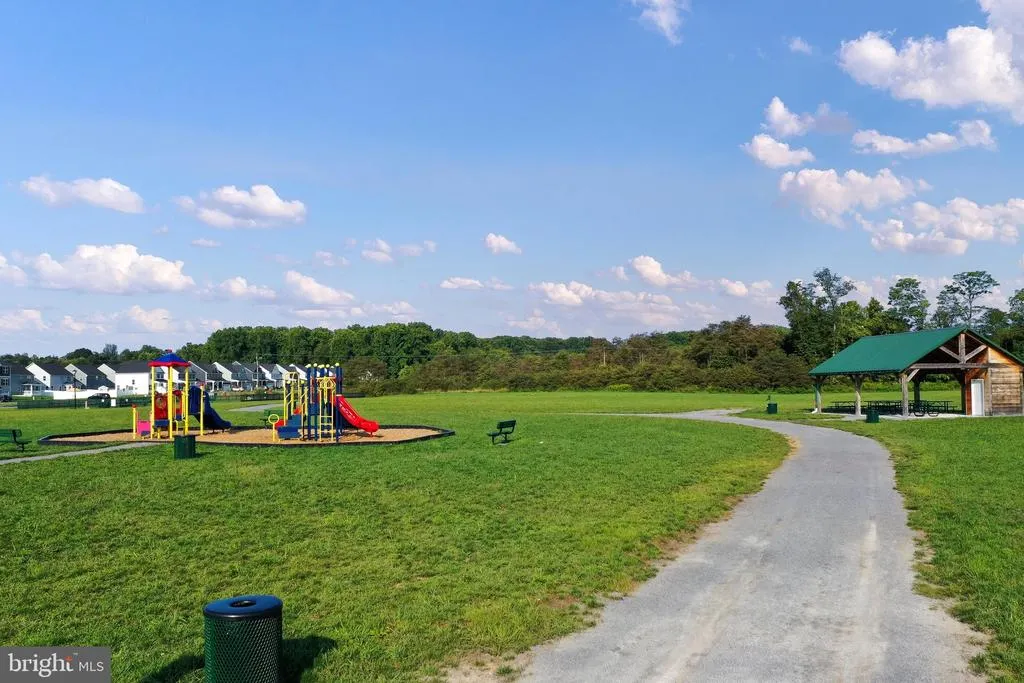
| Association Amenities | Common Grounds,Jog/Walk Path,Lake,Tot Lots/Playground |
| HOA | Yes |
| Subdivision Name | THE LAKES AT MARTINSBURG |
| Garage Y/N | Yes |
| Water Access Y/N | No |
| Other Structures | Above Grade,Below Grade |
| Total Rooms | 9 |
| Full Baths | 2 |
| Status | ACTIVE |
| Directions | From I-81 take exit 16E for VA-9 E/N. Queen St. Turn left onto Warm Springs Ave. Turn left onto Mid Atlantic Pkwy. Turn left onto US-11 N/Williamsport Pike. Turn left onto Weaver Ln. Turn right to st |
| City | MARTINSBURG |
| Disclosures | Prop Disclosure |
| Association Name | THE LAKES AT MARTINSBURG HOME OWNERS ASSOCIATION |
| Senior Community Y/N | No |
| Lot Size Units | Square Feet |
| Lot Size Square Feet | 7841.00 |
| Tax Assessed Value | 310600.0 |
| Tax Annual Amount | 2244.0 |
| Home Warranty Y/N | No |
| Structure Type | Detached |
| Condo/Coop Association fee Y/N | No |
| Bathrooms Full Main Level | 2 |
| Bathrooms Count Main Level | 2.00 |
| Price Per Sq Ft Total AG | 234.14 |
| Acceptable Financing | Cash,Conventional,FHA,USDA,VA |
| Lease Considered Y/N | No |
| Vacation Rental Y/N | No |
| Virtual Tour | https://integrityimagingsolutionsllc.hd.pics/24-Ethan-Cir/idx |
| Total SQFT | 3152 |
| Standard Status | Active |
| Year Built Source | Estimated |
| Tax Lot | 19 |
| Association Recreation Fee | No |
Interior Features
| Interior Amenities | Bathroom - Tub Shower,Bathroom - Walk-In Shower,Carpet,Combination Kitchen/Dining,Entry Level Bedroom,Family Room Off Kitchen,Floor Plan - Open,Kitchen - Island,Pantry,Primary Bath(s),Upgraded Counte |
|---|---|
| Heating Fuel | Propane - Metered |
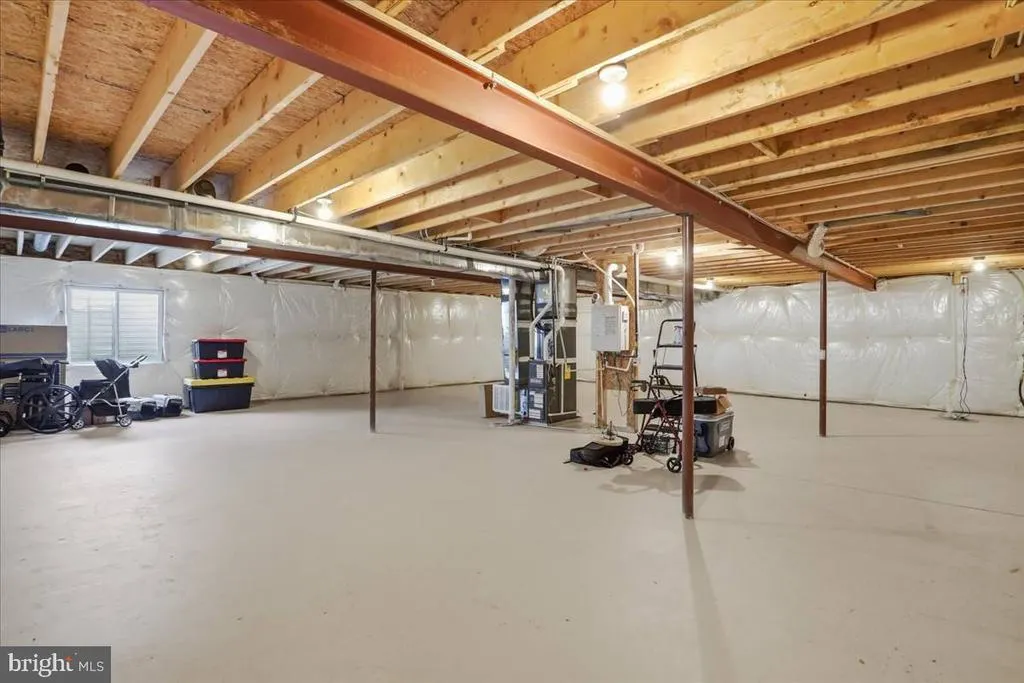
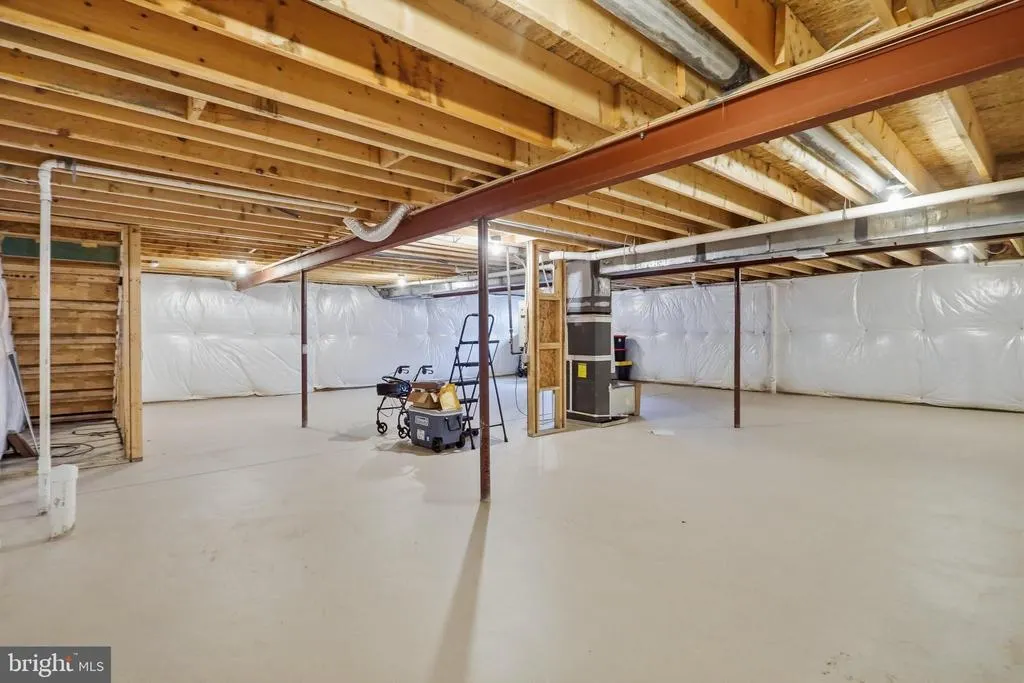
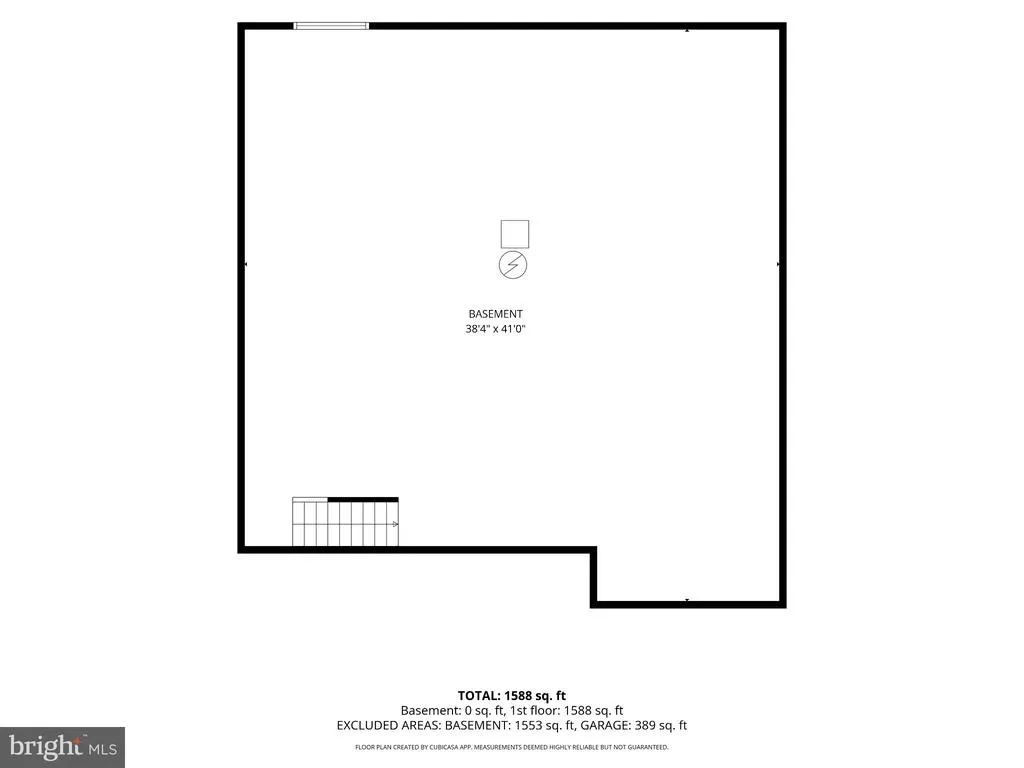
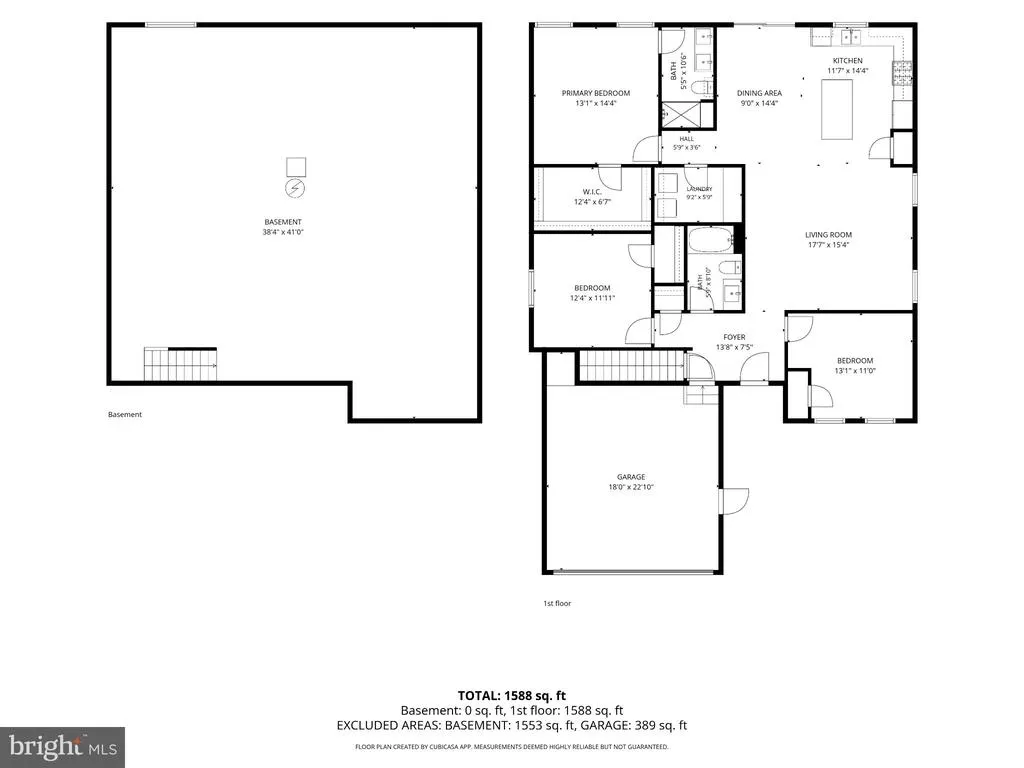
| Basement | Connecting Stairway,Full,Interior Access,Poured Concrete,Rough Bath Plumb,Sump Pump,Unfinished |
| Flooring | Carpet,Luxury Vinyl Plank,Ceramic Tile |
| Hot Water | Tankless,Propane |
| Basement (Y/N) | Yes |
| Heating Y/N | Yes |
| Fireplace Y/N | No |
| Above Grade Finished Area | 1576 |
| Central Air Y/N | Yes |
| Total Bedrooms | 3 |
| Room Type | Dining Room,Primary Bedroom,Bedroom 2,Bedroom 3,Kitchen,Family Room,Foyer,Bathroom 2,Primary Bathroom |
| Main Level Bedrooms | 3 |
| Below Grade Finished Area Unit Type | Square Feet |
| LivingAreaSource | Estimated |
| Laundry Type | Main Floor,Hookup |
| Below Grade Unfin Area Units | Square Feet |
| Below Grade Unfin SQFT | 1576 |
| Below Grade Unfin SQFT Source | Estimated |
| Below Grade Finished Area Source | Assessor |
| Above Grade Unfin Area Units | Square Feet |
| Above Grade Unfin SQFT Source | Estimated |
| Above Grade Finished Area Source | Estimated |
| Above Grade Finished Area Unit Type | Square Feet |
| Total Baths | 2 |
Exterior Features
| Exterior Amenities | Underground Lawn Sprinkler |
|---|---|
| Pool | No Pool |
| Parking Features | Asphalt Driveway |
| Lot Features | Front Yard,Rear Yard,SideYard(s) |
| Water Source | Public |
| Total Parking Spaces | 4 |
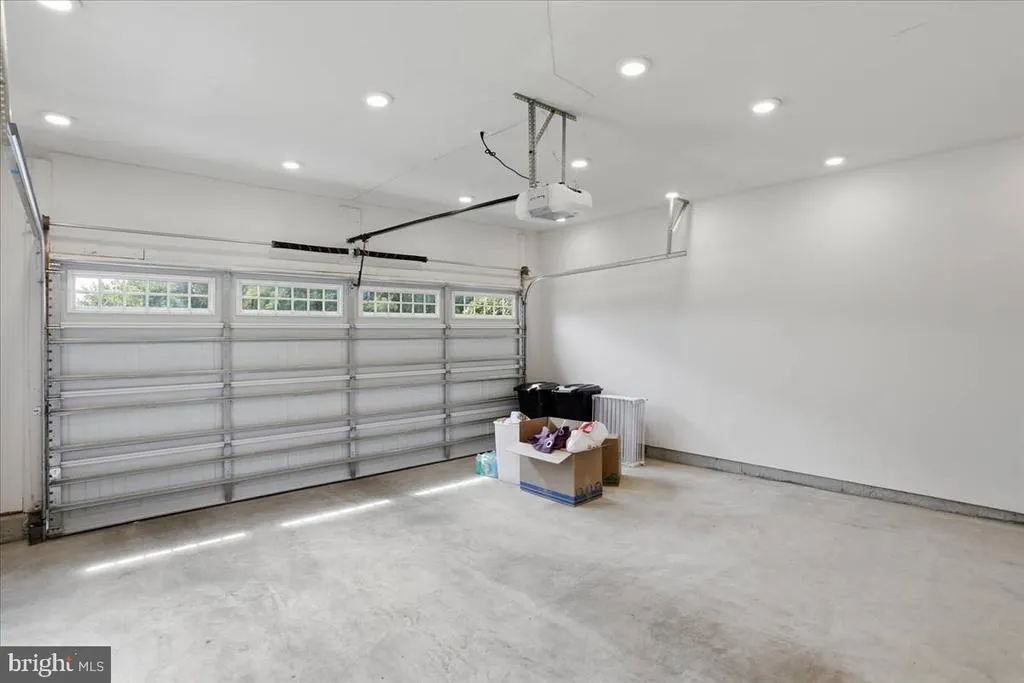
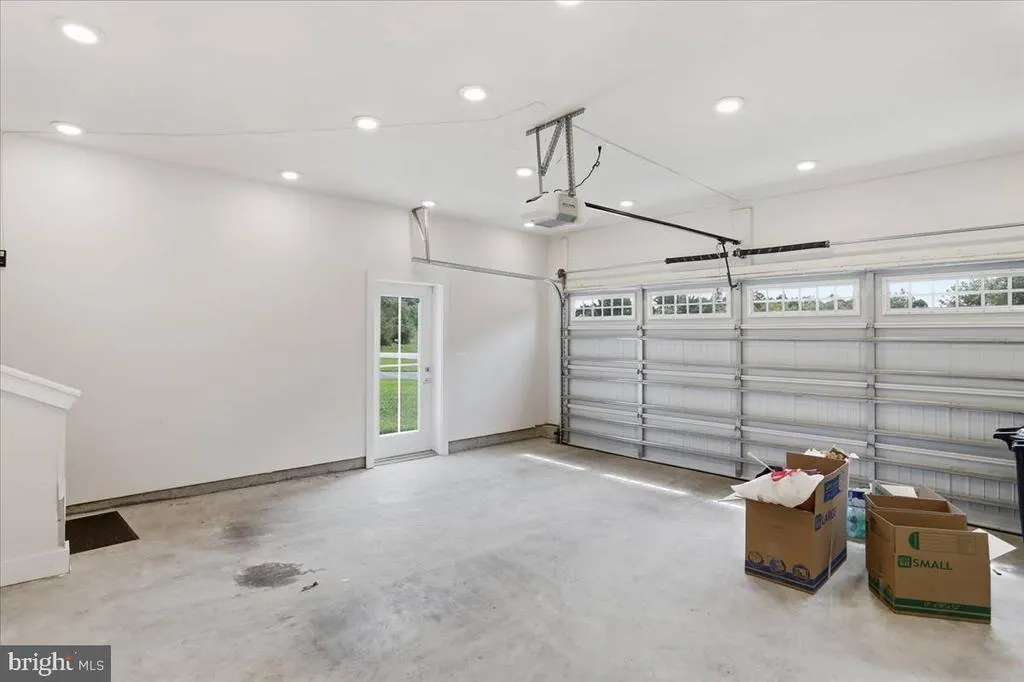
| Garage Features | Garage - Front Entry,Garage Door Opener,Inside Access |
| Type of Parking | Attached Garage,Driveway |
| Foundation Details | Concrete Perimeter,Passive Radon Mitigation |
| Water View Y/N | No |
| Lot Size Acres | 0.18 |
| Road Surface Type | Paved |
| Lot Size Source | Estimated |
| Waterfront Y/N | No |
| Road Responsibility | HOA |
| Land Assessed Value | 62800.00 |
| Navigable Water Y/N | No |
| Water Oriented Y/N | No |
| # of Attached Garage Spaces | 2 |
Room Details
| Room | Dimensions | Level | Flooring | Details |
|---|---|---|---|---|
| Bathroom 2 | Main | Bathroom - Tub Shower,Countertop(s) - Solid Surface,Flooring - Ceramic Tile | ||
| Bedroom 2 | Main | Flooring - Carpet | ||
| Bedroom 3 | Main | Flooring - Carpet | ||
| Dining Room | Main | Flooring - Luxury Vinyl Plank,Lighting - Ceiling,Lighting - LED | ||
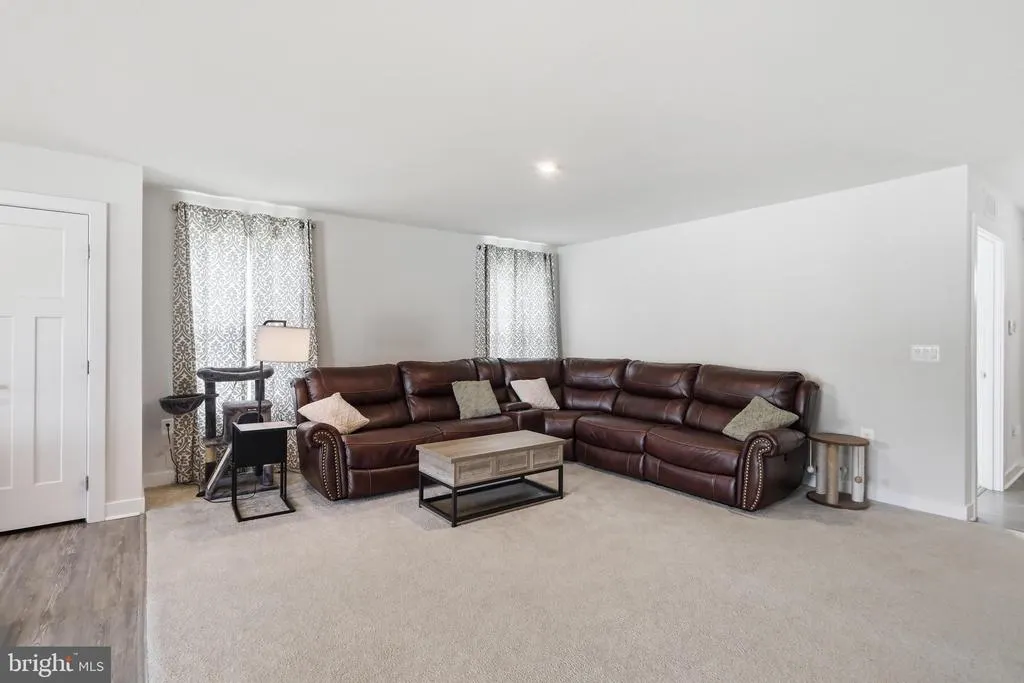
| Family Room | Main | Flooring - Carpet | ||
| Foyer | Main | Flooring - Luxury Vinyl Plank | ||
| Kitchen | Main | Countertop(s) - Granite,Flooring - Luxury Vinyl Plank,Island,Kitchen - Gas Cooking,Lighting - Ceiling,Lighting - LED,Pantry | ||
| Primary Bathroom | Main | Bathroom - Walk-In Shower,Countertop(s) - Solid Surface,Double Sink,Flooring - Ceramic Tile | ||
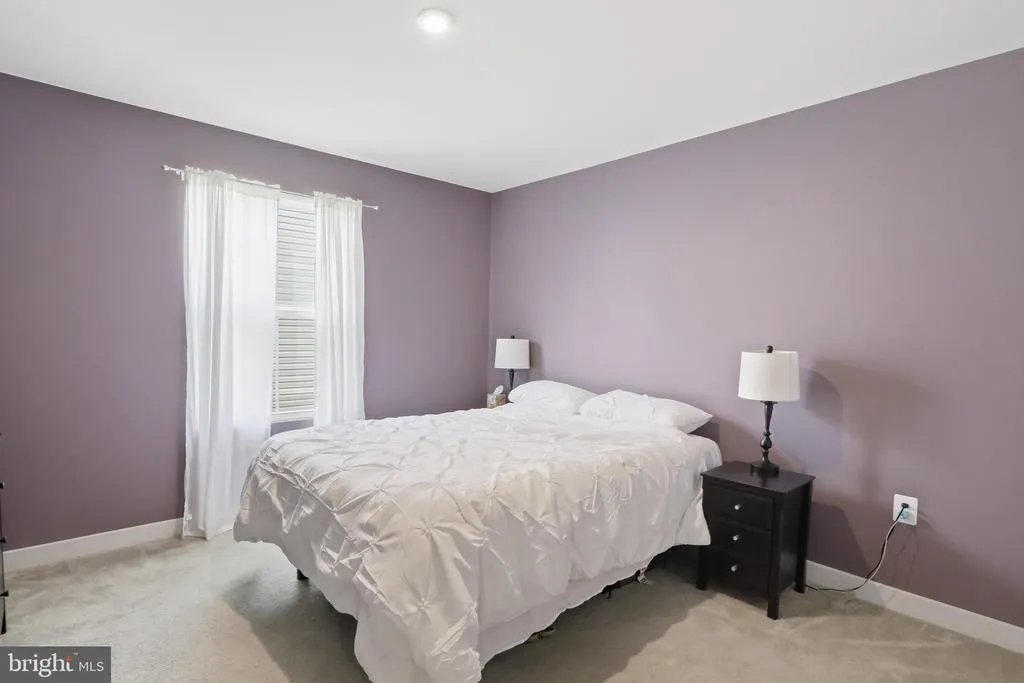
| Primary Bedroom | Main | Flooring - Carpet,Walk-In Closet(s) |
Amenities
- Foreclosure
- Views
- Short Sale
- New Construction
- Adult 55+
- Lease To Own
- No HOA Fees
- Furnished
- Primary On Main
- Air Conditioning
- Seller Finance
- Green
- Fixer Upper
- Horse
- Golf
- Fireplace
- Deck
- Garage
- Basement
- Pool
Property vs Single Family Average in 25403
Price
Taxes
Year Built
 © BRIGHT, All Rights Reserved
