
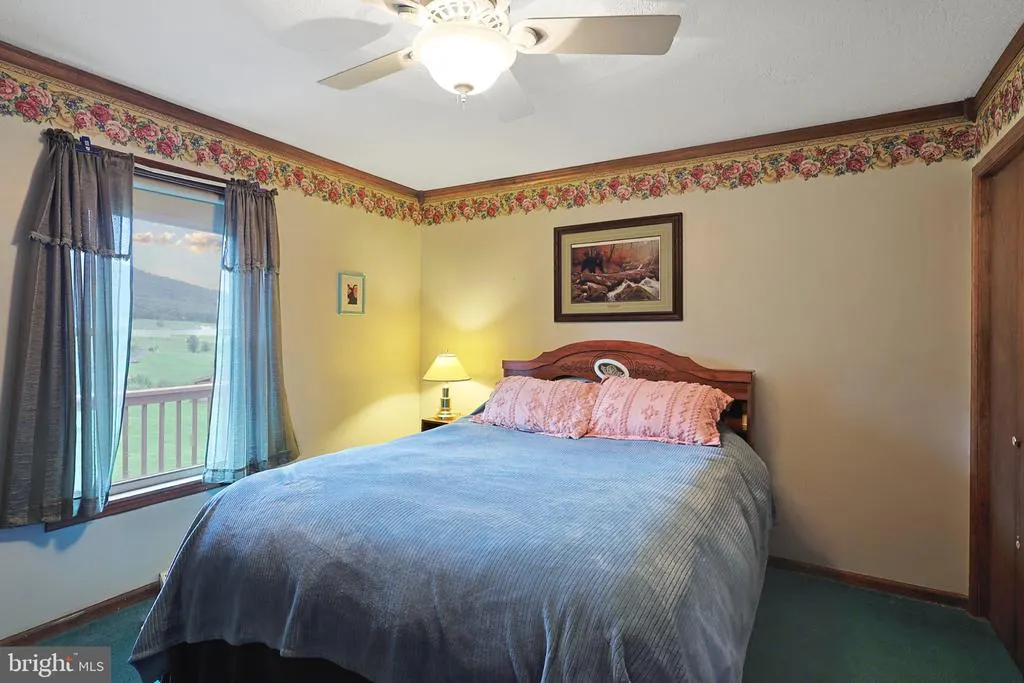
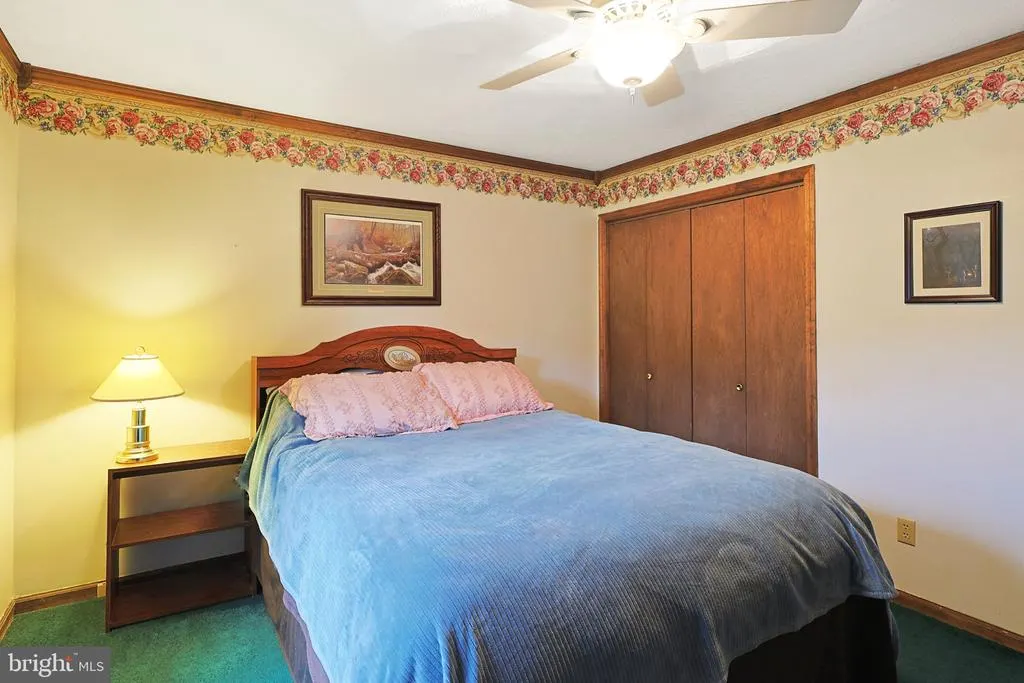
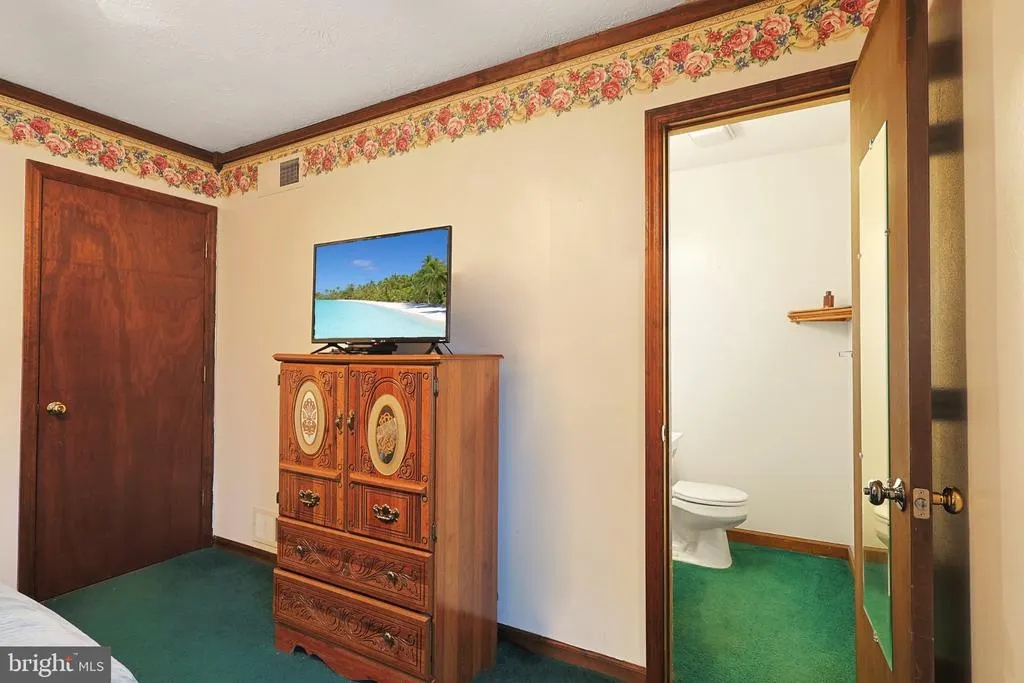
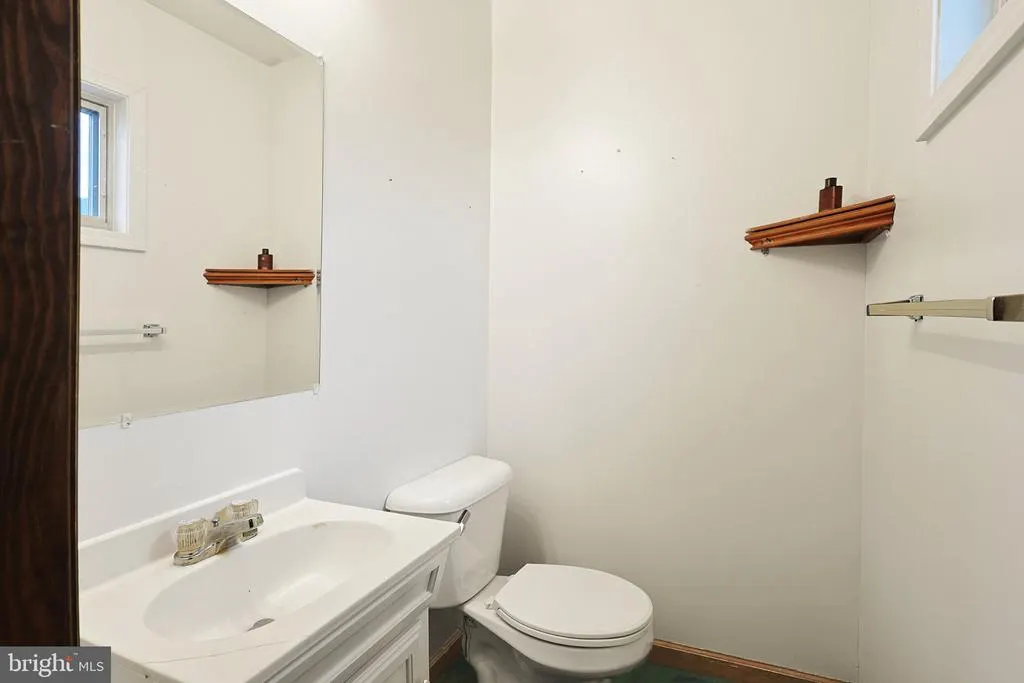
Views - Primary on Main
Address
171 Twin Oaks Dr, Maysville, WV
Price
$ 250,000
Property Attributes
- MLS#WVGT2001536
- TypeSingle Family
- Listing Status ACTIVE
- CountyGRANT
- CityMaysville
- NeighborhoodTwin Oaks
- Zip26833
- StyleRanch/Rambler
- Year Built1996
- Taxes$ 559
- Price$ 250,000
- Bedrooms3
- Full Bathrooms2
- Half Bathrooms1
- Sqr Footage2184
- Lot Size2.09 Acres
Data Source:
Bright MLS
Property Description
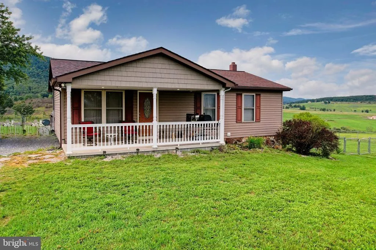
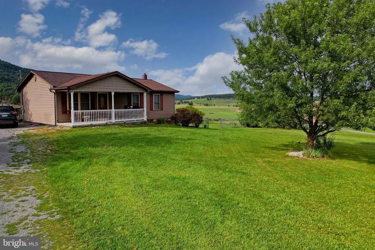
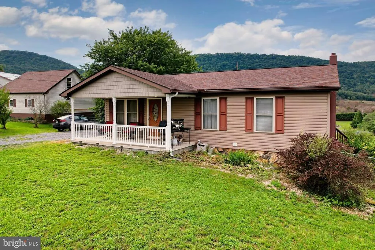
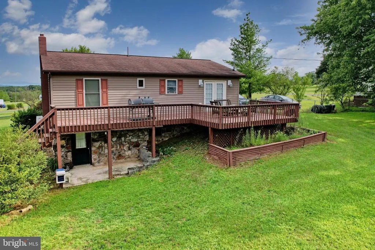
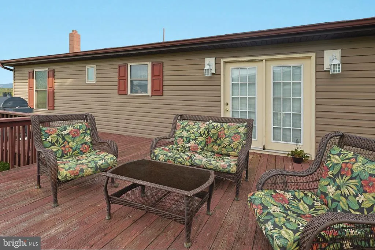
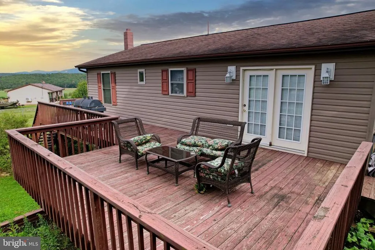
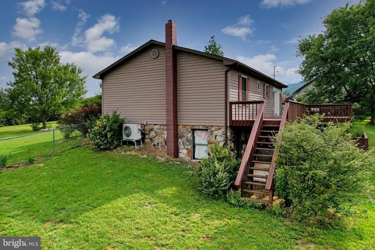
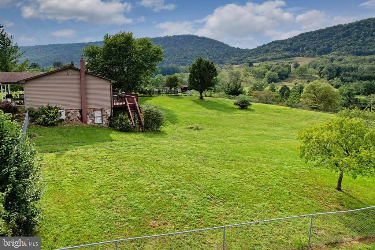
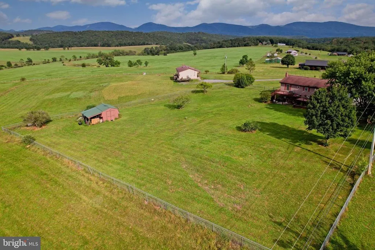
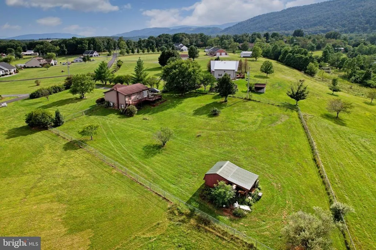
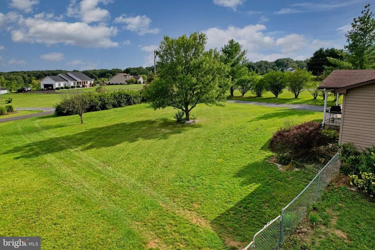
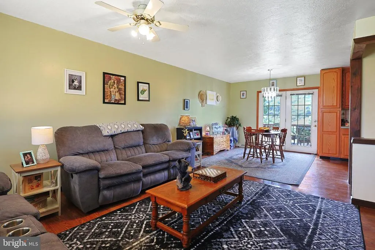
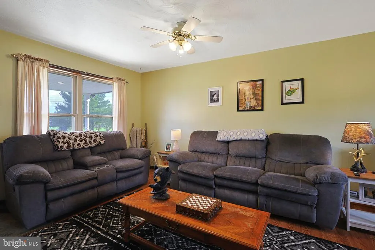
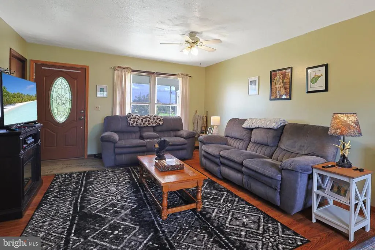
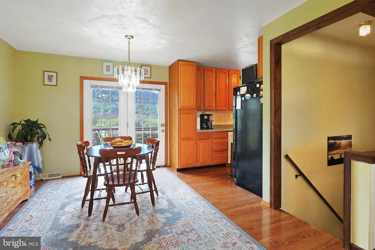
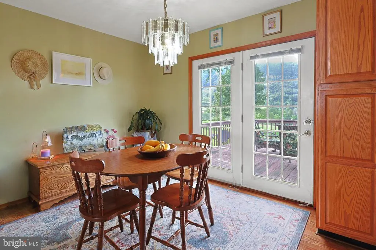
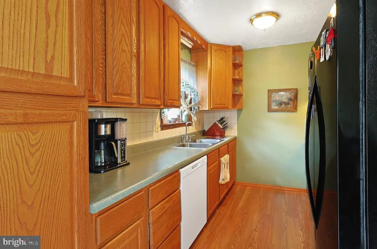
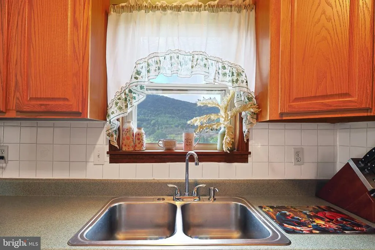
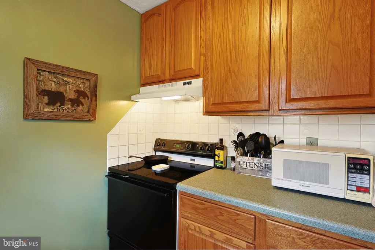
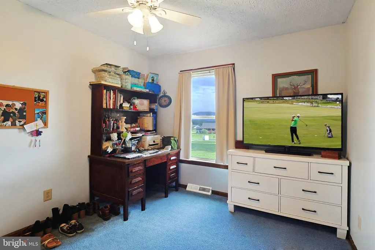
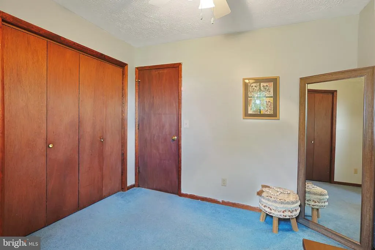
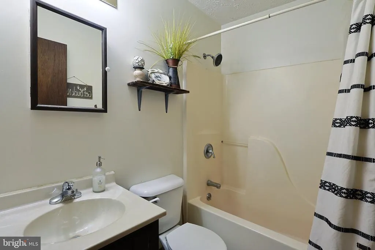
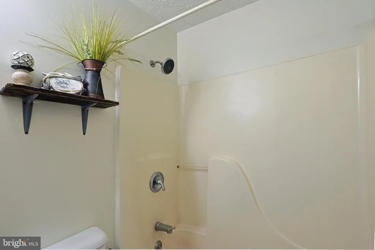
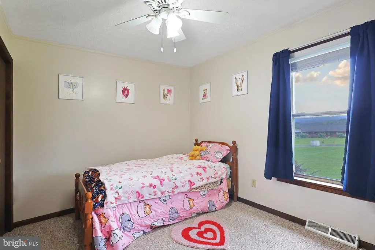
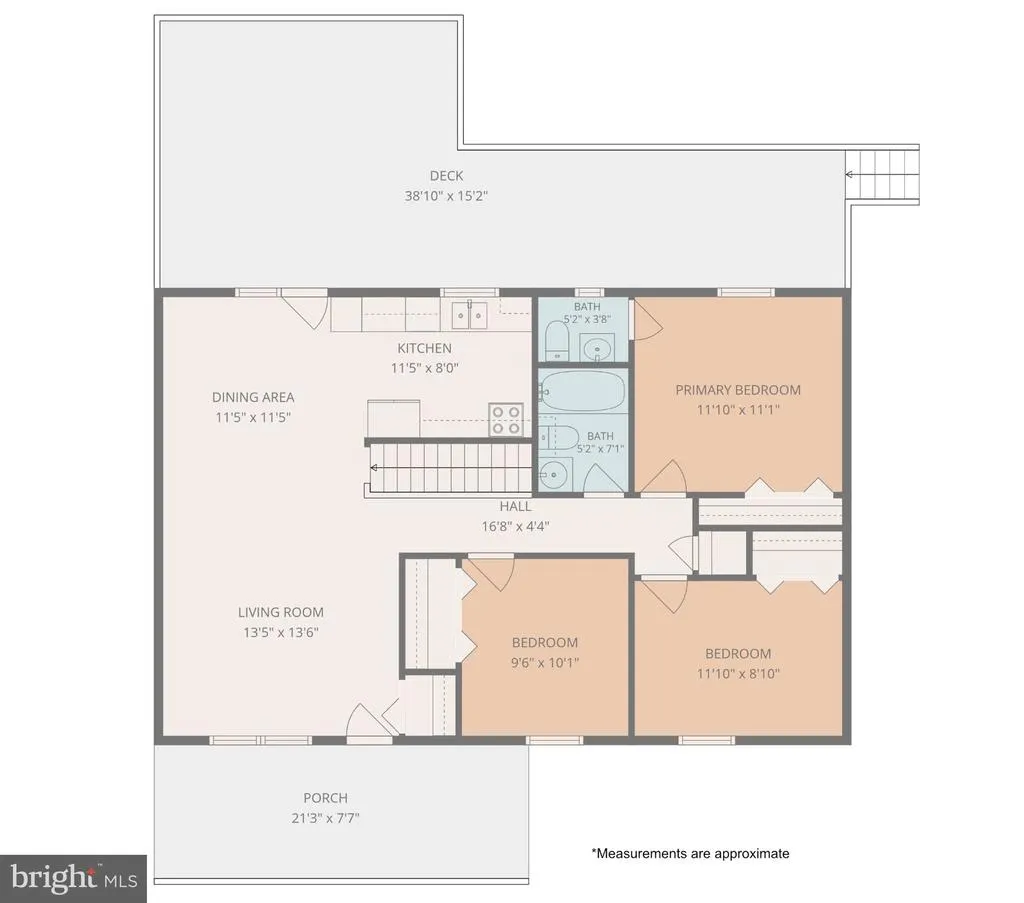
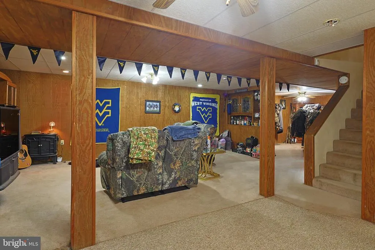
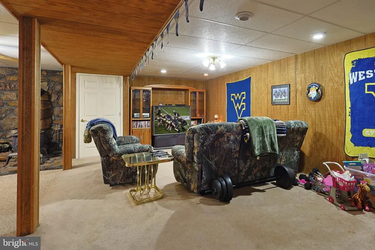
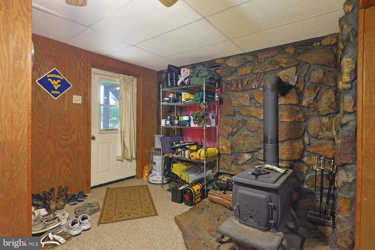
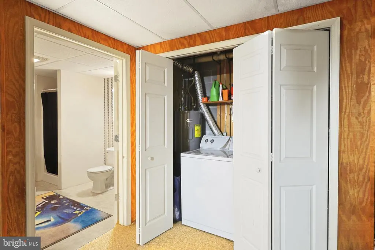
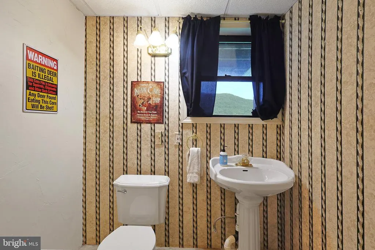
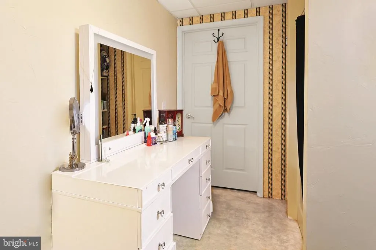
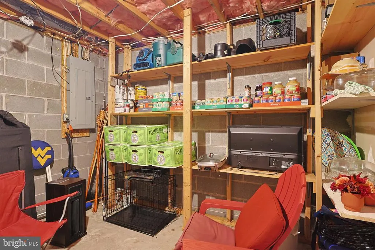
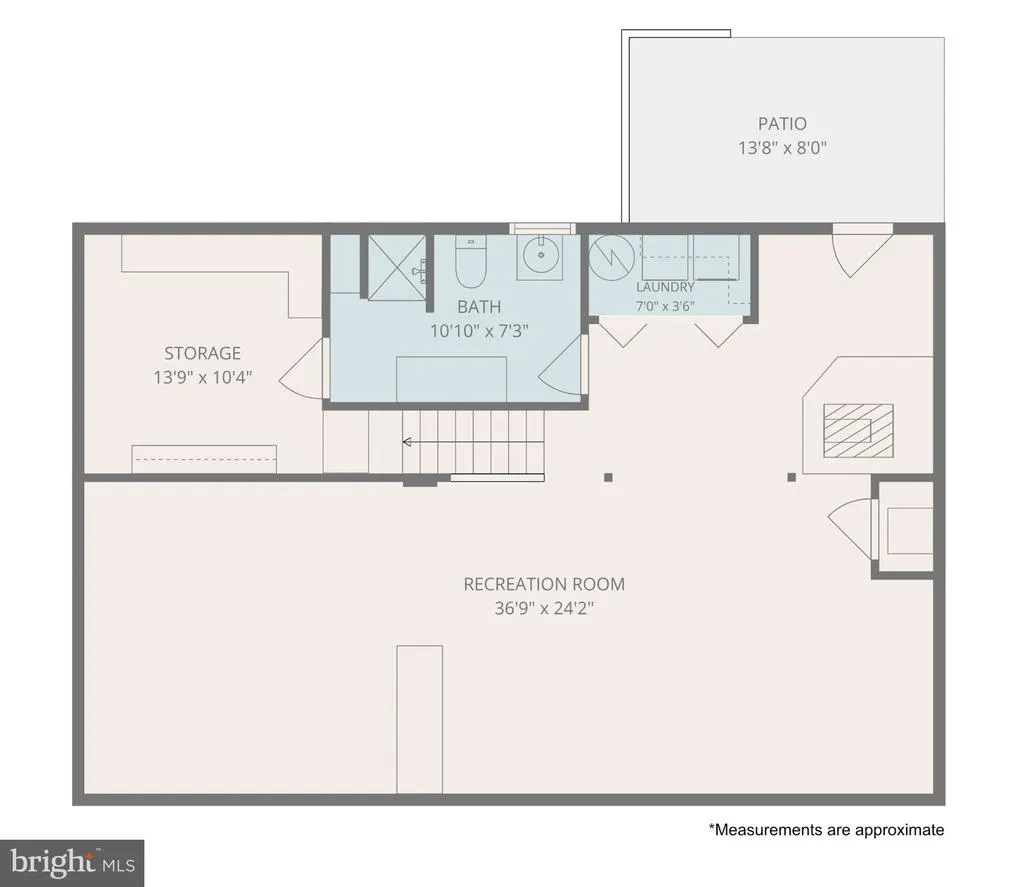
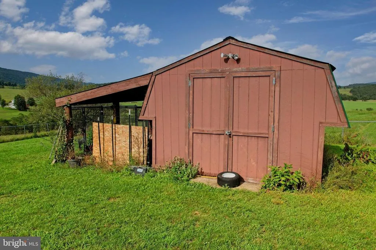
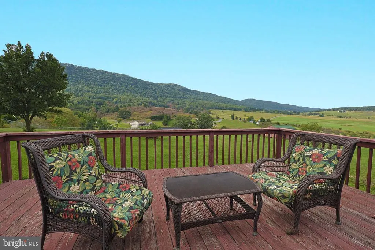
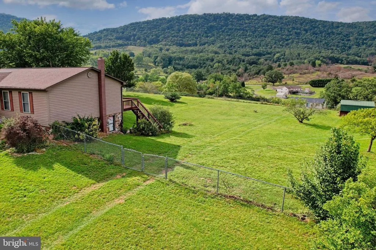
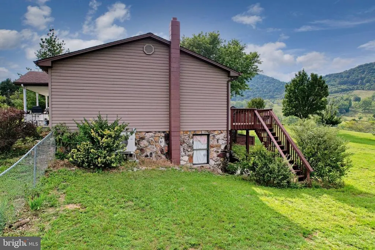
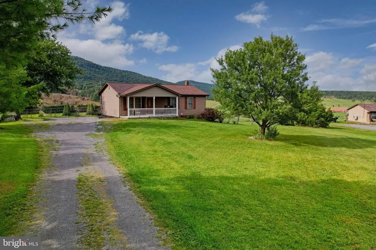
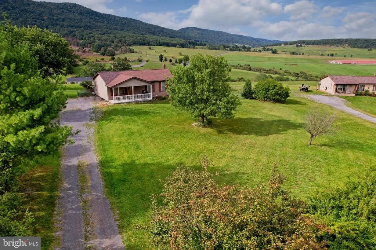
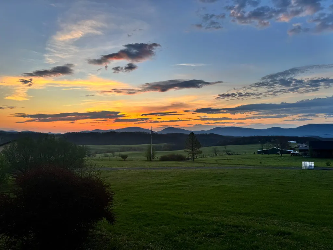
Beautiful mountain views, 2.09 acres, and over 2,100 square feet of finished living space! This well-maintained ranch home in the Twin Oaks subdivision of Maysville offers the perfect combination of comfortable living and peaceful country surroundings. Built in 1996, this home features 1,092 square feet on the main level, plus an additional 1,092 square feet of finished living space in the basement, for approximately 2,184 square feet of total finished living space. The main level offers three bedrooms, one full bath, and a half bath, plus a functional galley-style kitchen with cabinetry extending to the ceiling for excellent storage. The finished basement provides additional living and entertaining space, a full bathroom, a wood-burning stove, and a dedicated cellar for additional storage. Enjoy year-round comfort with central heating and cooling and a new furnace. The roof was replaced in 2015, with additional repairs completed following a recent storm. Outside, youll find a large front yard and spacious fenced backyard, along with an outbuilding equipped with electric for additional storage, hobbies, or workshop space. But the true showstopper is the phenomenal mountain and countryside views! Enjoy sweeping views of rolling farmland and the surrounding mountains from the property and porches, with beautiful sunrises and sunsets that make this setting truly special. Imagine starting your morning with a cup of coffee on the porch while taking in the peaceful landscape, or ending the day watching the sunset over the mountains. Located in Maysvilles Twin Oaks subdivision, this property offers space, privacy, beautiful scenery, and comfortable living. See the views for yourself theyre even better in person!
| Price History | |
|---|---|
| 8/18/2026 | Listed $250,000 |
General Features
| Living Area | 2184 |
|---|---|
| Sewer | Private Septic Tank |
| Heating | Forced Air,Wood Burn Stove |
| Cooling | Central A/C |
| Possession | Settlement |
| Roof | Shingle |
| Appliances | Microwave,Oven/Range - Electric,Refrigerator,Water Heater |
| Zoning | 101 |
| HOA Fee | 205.00 |
| Architectural Style | Ranch/Rambler |
| Construction Materials | Stick Built,Vinyl Siding,Stone |
| School District | GRANT COUNTY SCHOOLS |
| Year Built | 1996 |
| View | Mountain,Panoramic |
| Levels | 1 |
| Tax Year | 2026 |
| Ownership | Fee Simple |
| Cool Fuel | Electric |
| Section | B |
| Accessibility | None |
| Assoc Fee Paid Per | Annually |
| County | GRANT |
| New Construction | No |
| Property Type | Residential |
| HOA | Yes |
| Subdivision Name | TWIN OAKS |
| Garage Y/N | No |
| Water Access Y/N | No |
| Other Structures | Above Grade,Below Grade |
| Full Baths | 2 |
| Status | ACTIVE |
| Directions | From Petersburg,turn right onto Lunice Creek Hwy. In 7.3 miles,turn left onto Roby Rd. In 2 miles,turn right onto Twin Oaks Dr. The property is on the left. Sign in the yard. |
| City | MAYSVILLE |
| Senior Community Y/N | No |
| Lot Size Units | Square Feet |
| Lot Size Square Feet | 91040.00 |
| Tax Assessed Value | 71880.0 |
| Tax Annual Amount | 559.0 |
| Property Condition | Good |
| Structure Type | Detached |
| Condo/Coop Association fee Y/N | No |
| Bathrooms Full Main Level | 1 |
| Bathrooms Count Main Level | 2.00 |
| Price Per Sq Ft Total AG | 228.94 |
| Acceptable Financing | Cash,Conventional,FHA,USDA,VA |
| Vacation Rental Y/N | No |
| Virtual Tour | https://visithome.ai/9Gzd24u79dBgKFq69eVk6W?mu=ft |
| Total SQFT | 2184 |
| Location Type | Rural |
| Standard Status | Active |
| Year Built Source | Estimated |
| Tax Lot | 13 |
Interior Features
| Interior Amenities | Attic,Entry Level Bedroom,Kitchen - Galley,Recessed Lighting,Stove - Wood,Wood Floors |
|---|---|
| Heating Fuel | Electric,Wood |
| Basement | Full,Interior Access,Outside Entrance,Heated,Fully Finished |
| Flooring | Hardwood,Carpet |
| Hot Water | Electric |
| Basement (Y/N) | Yes |
| Heating Y/N | Yes |
| Fireplace Y/N | No |
| Above Grade Finished Area | 1092 |
| Half Baths | 1 |
| Central Air Y/N | Yes |
| Total Bedrooms | 3 |
| Below Grade Finished Area | 1092 |
| Main Level Bedrooms | 3 |
| Below Grade Finished Area Unit Type | Square Feet |
| LivingAreaSource | Estimated |
| Laundry Type | Basement |
| Below Grade Finished Area Source | Estimated |
| Bathrooms Half Main Level | 1 |
| Bathrooms Full Lower Level 1 | 1 |
| Bathrooms Full All Lower Levels | 1 |
| Bathrooms Count Lower Level 1 | 1.00 |
| Bathrooms Count All Lower Levels | 1 |
| Above Grade Finished Area Source | Estimated |
| Above Grade Finished Area Unit Type | Square Feet |
| Total Baths | 3 |
Exterior Features
| Exterior Amenities | Gutter System,Exterior Lighting,Outbuilding(s) |
|---|---|
| Pool | No Pool |
| Fencing | Aluminum,Rear |
| Lot Features | Front Yard,No Thru Street,Rear Yard,Rural |
| Water Source | Public |
| Total Parking Spaces | 3 |
| Type of Parking | Driveway |
| Foundation Details | Block |
| Water View Y/N | No |
| Lot Size Acres | 2.09 |
| Road Surface Type | Black Top |
| Lot Size Source | Estimated |
| Waterfront Y/N | No |
| Road Responsibility | HOA |
| Land Assessed Value | 23820.00 |
| Navigable Water Y/N | No |
| Water Oriented Y/N | No |
Amenities
- Foreclosure
- Views
- Short Sale
- New Construction
- Adult 55+
- Lease To Own
- No HOA Fees
- Furnished
- Primary On Main
- Air Conditioning
- Seller Finance
- Green
- Fixer Upper
- Horse
- Golf
- Fireplace
- Deck
- Garage
- Basement
- Pool
Property vs Single Family Average in 26833
Price
Taxes
Year Built
 © BRIGHT, All Rights Reserved
