
Price Reduction - Views - Primary on Main
Address
656 Wildlife Drive, Lost River, WV
Price
$ 399,900
Property Attributes
- MLS#WVHD2003454
- TypeSingle Family
- Listing Status ACTIVE
- CountyHARDY
- CityLost River
- NeighborhoodLost River Valley Properties Association
- Zip26810
- StyleCabin/Lodge,Chalet
- Year Built1987
- Taxes$ 434
- Price$ 399,900
- Bedrooms3
- Full Bathrooms2
- Half Bathrooms0
- Sqr Footage1200
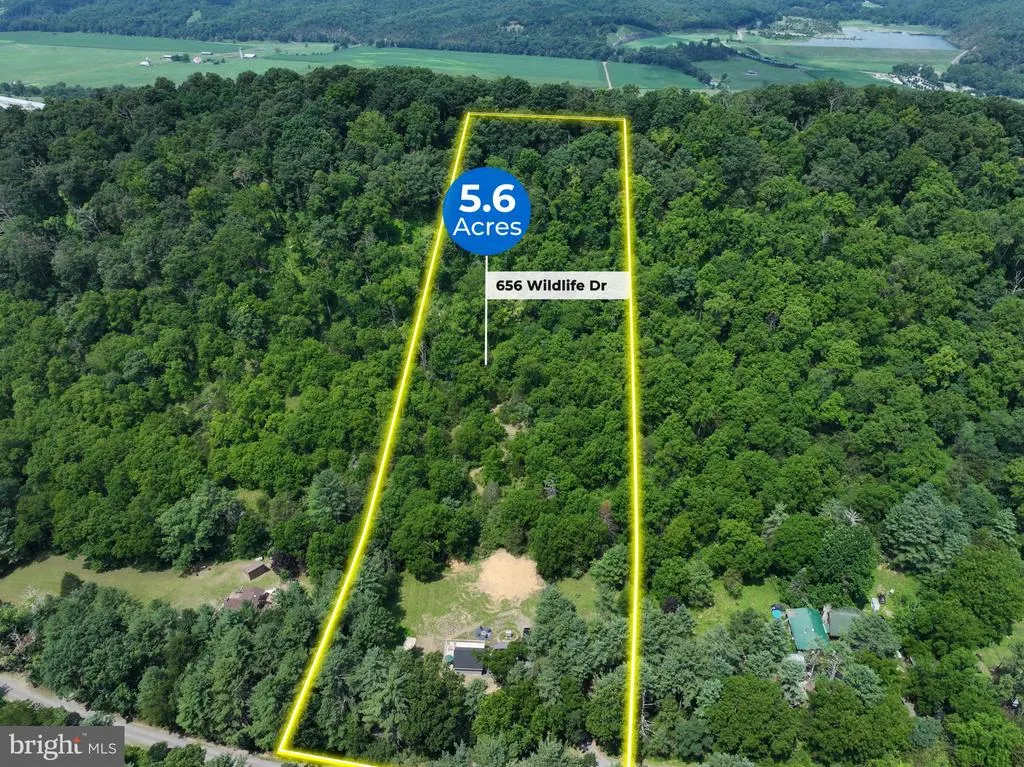
- Lot Size5.6 Acres
Data Source:
Bright MLS
Property Description
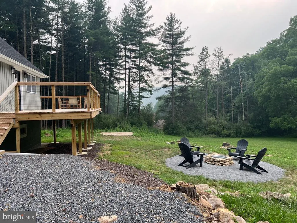
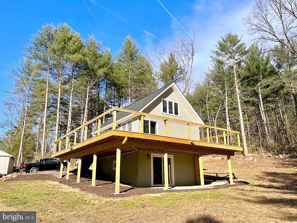
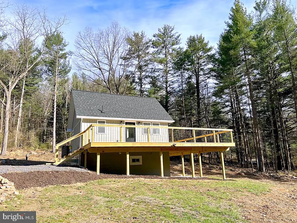
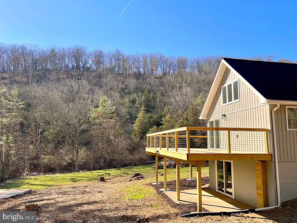
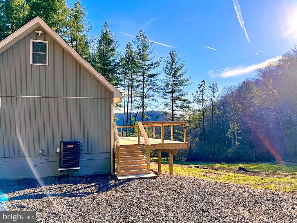
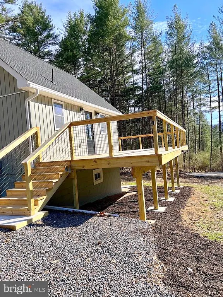
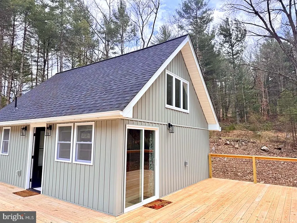
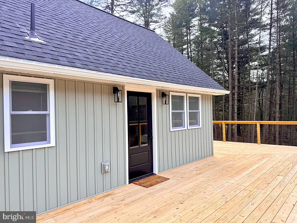
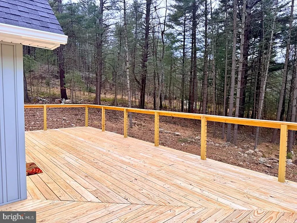
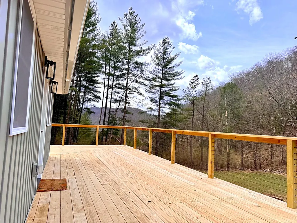
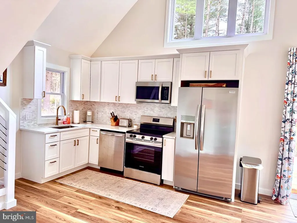
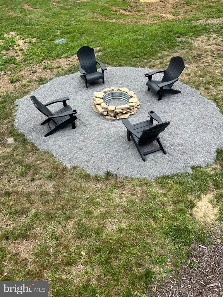
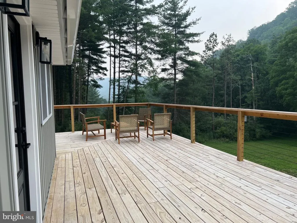
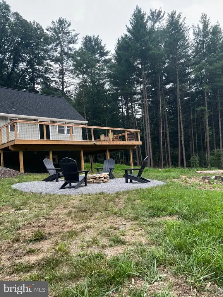
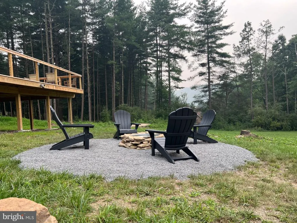
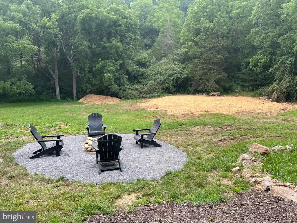
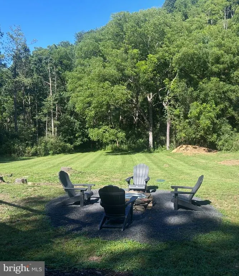
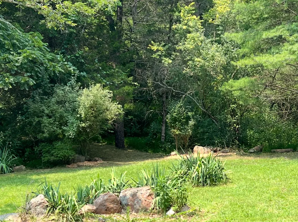
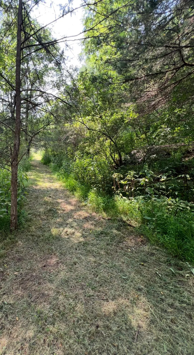
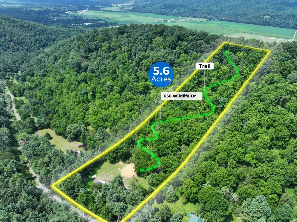
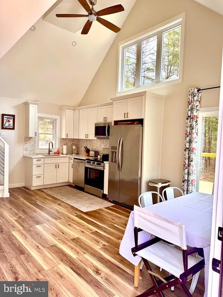
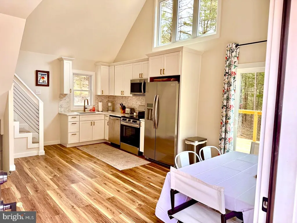
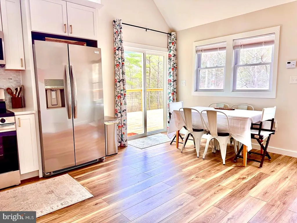
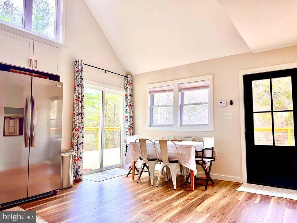
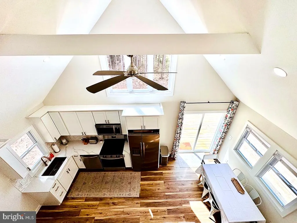
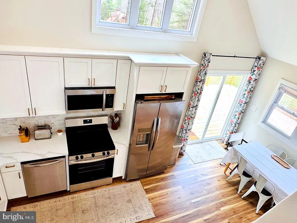
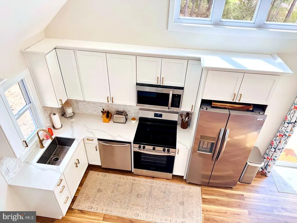
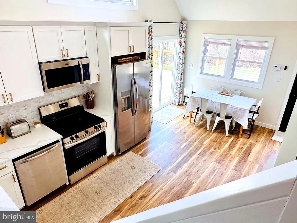
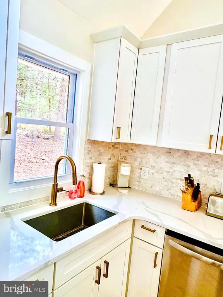
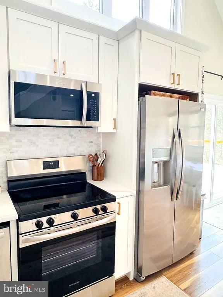
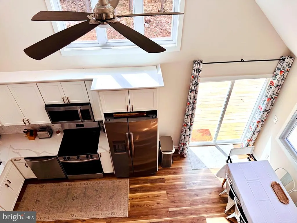
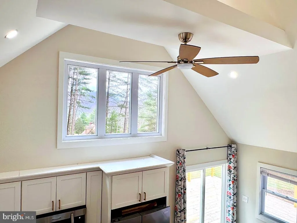
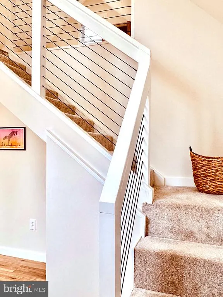
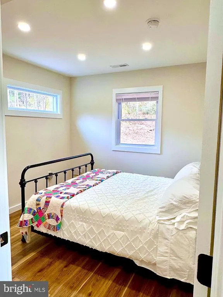
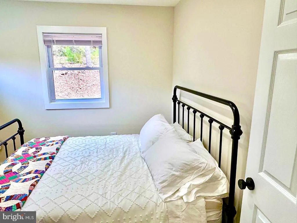
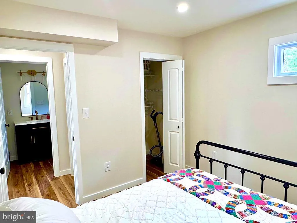
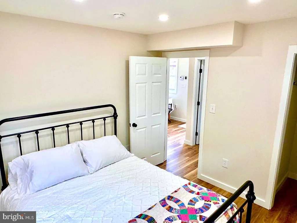
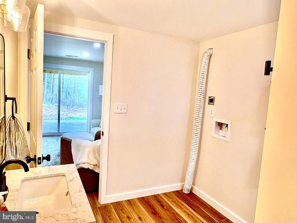
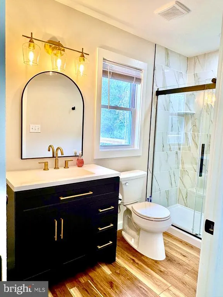
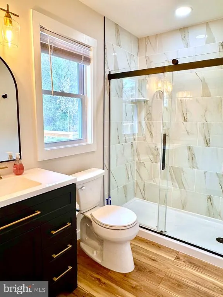
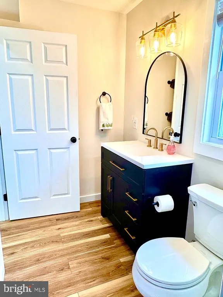
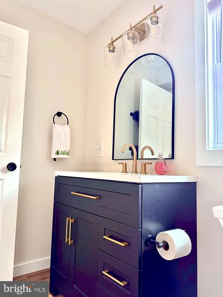
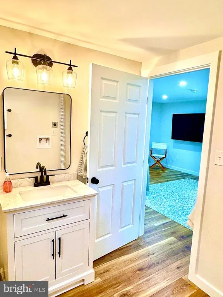
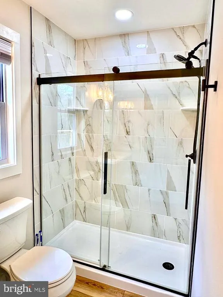
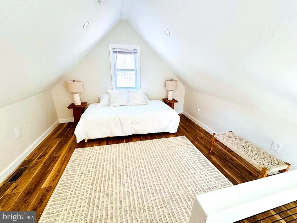
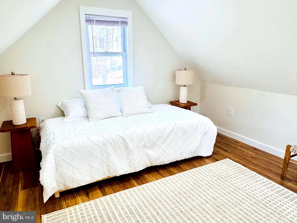
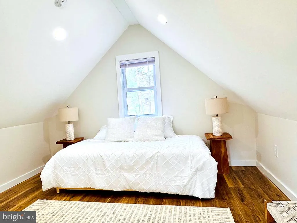
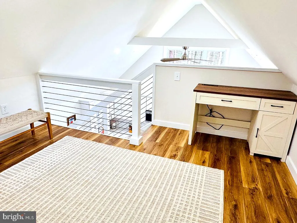
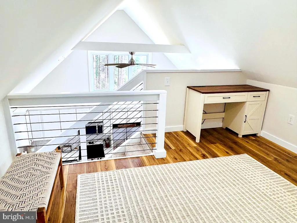
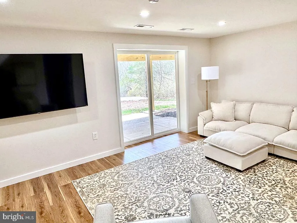
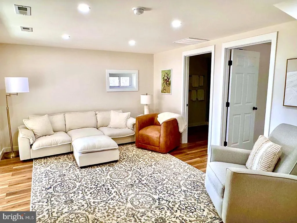
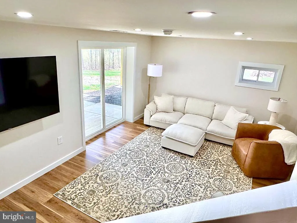
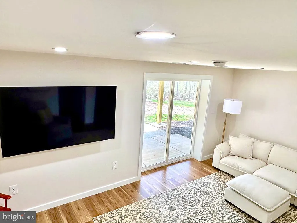
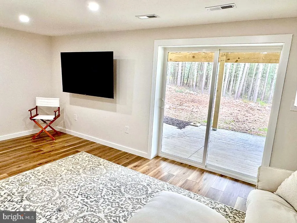
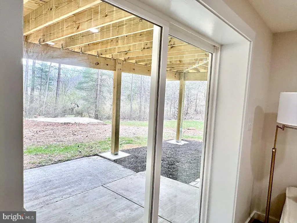
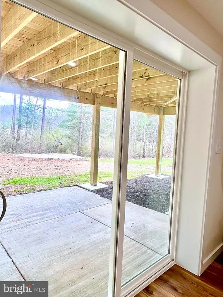
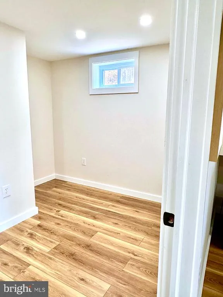
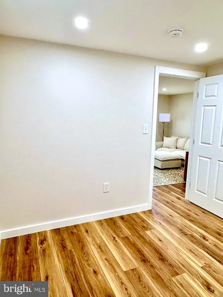
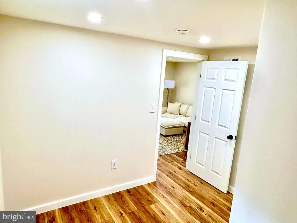
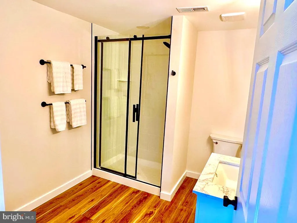
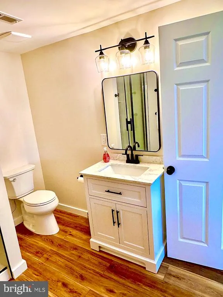
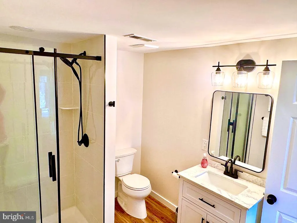
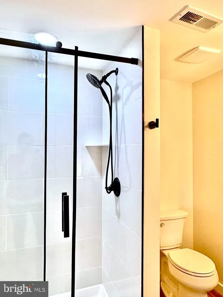
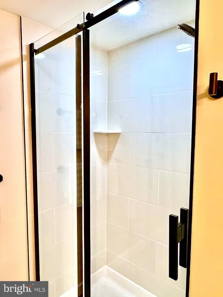
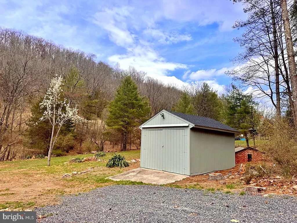
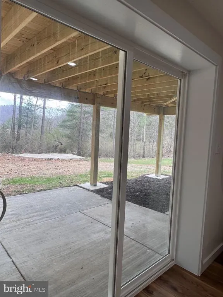
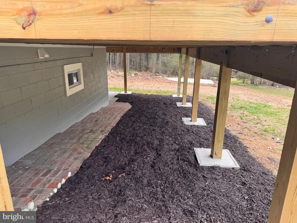
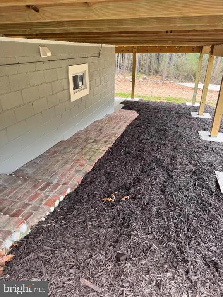
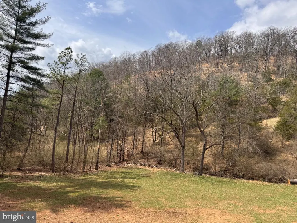
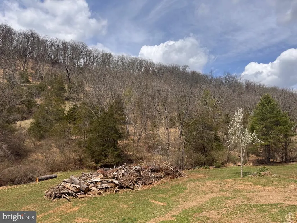
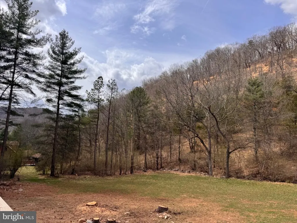
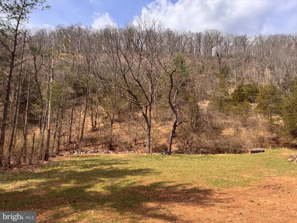
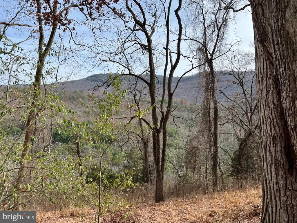
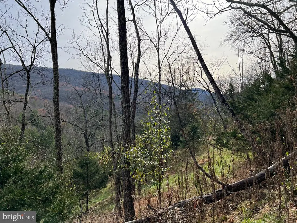
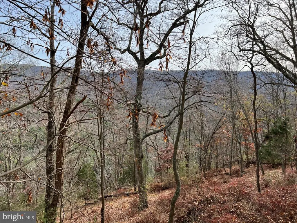
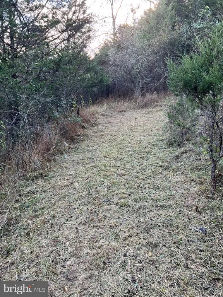
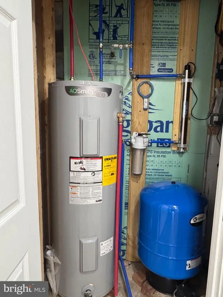
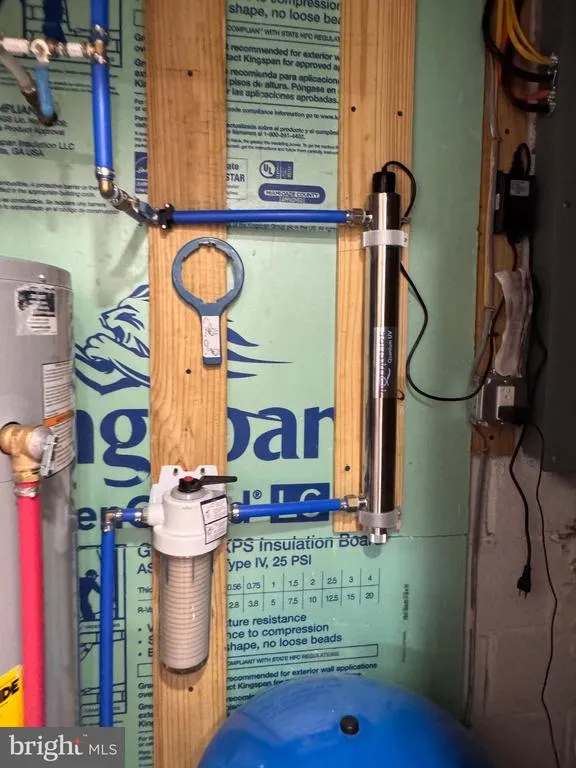
$399,000 | Lost River Valley Renovated Chalet on 5.6 Private Acres Just reduced and ready for its next owner: a fully renovated, turn-key chalet in the heart of Lost River Valley one of the most sought-after pockets of the area. Everything was rebuilt in 2025, so you're getting new appliances, new finishes, and an efficient 1,200 sq ft floor plan with zero to-do list. The main level is open and bright, built for easy living: a well-equipped kitchen flows straight into the living and dining space, with a sunlit loft above that works as a bedroom, office, or quiet retreat. Downstairs, the daylight basement adds real living space a second bedroom, full bath, family/rec room, and laundry hookups, making the most of every square foot. Outside, a wrap-around deck looks out over mountain views, and a walking path climbs to the top of the property through partly wooded acreage. An outbuilding offers secure extra storage, and the home is equipped with central air and whole-house water filtration. Whether you're after a low-maintenance weekend escape or a vacation rental in a proven destination, this one is priced to move and ready now.
| Elementary School | Middle School | High School |
|---|---|---|
| East Hardy Early-Middle School | East Hardy Early-Middle School | East Hardy High School |
| Price History | |
|---|---|
| 4/3/2026 | Listed $469,000 |
| 5/8/2026 | 4$454,000 |
| 6/8/2026 | 4$439,000 |
| 6/25/2026 | 5$419,000 |
| 8/3/2026 | 5$399,900 |
General Features
| Living Area | 1200 |
|---|---|
| Sewer | On Site Septic |
| Heating | Central,Forced Air,Heat Pump(s) |
| Cooling | Central A/C,Ceiling Fan(s) |
| Utilities | Phone,Cable TV |
| Possession | 0-30 Days CD,Immediate,Settlement |
| Roof | Asphalt |
| Appliances | Built-In Microwave,Dishwasher,Disposal,Oven/Range - Electric,Refrigerator,Water Heater |
| Zoning | RESIDENTIAL |
| HOA Fee | 275.00 |
| Association Fee Includes | Snow Removal,Road Maintenance |
| Patio/Porch Features | Deck(s),Wrap Around |
| Architectural Style | Cabin/Lodge,Chalet |
| Security Features | Electric Alarm |
| Construction Materials | Block,Frame,Vinyl Siding |
| School District | HARDY COUNTY SCHOOLS |
| Year Built | 1987 |
| Electric | 200+ Amp Service |
| View | Mountain |
| Levels | 3 |
| Tax Year | 2025 |
| Ownership | Fee Simple |
| Cool Fuel | Electric |
| Accessibility | None |
| Assoc Fee Paid Per | Annually |
| County | HARDY |
| New Construction | No |
| Property Type | Residential |
| HOA | Yes |
| Subdivision Name | LOST RIVER VALLEY PROPERTIES ASSOCIATION |
| Garage Y/N | No |
| Water Access Y/N | No |
| Other Structures | Above Grade,Below Grade |
| Total Rooms | 8 |
| Full Baths | 2 |
| Status | ACTIVE |
| Directions | From A Corner Mart in Baker head South on rte 259 for 7 miles. Turn Left onto Mill Gap Rd (just past Lost River General Store). Go .6 miles and turn right onto Wildlife Drive. Go .7 miles to propert |
| City | LOST RIVER |
| Disclosures | Prop Disclosure |
| Association Name | LOST RIVER VALLEY PROPERTY OWNWERS ASSOCIATION |
| Senior Community Y/N | No |
| Lot Size Units | Square Feet |
| Lot Size Square Feet | 243936.00 |
| Tax Assessed Value | 52740.0 |
| Tax Annual Amount | 434.8 |
| Home Warranty Y/N | No |
| Property Condition | Excellent |
| Structure Type | Detached |
| Condo/Coop Association fee Y/N | No |
| Bathrooms Full Main Level | 1 |
| Bathrooms Count Main Level | 1.00 |
| Price Per Sq Ft Total AG | 333.25 |
| Acceptable Financing | Cash,Conventional,FHA,VA |
| Historic Y/N | No |
| Lease Considered Y/N | No |
| Vacation Rental Y/N | No |
| Virtual Tour | https://www.zillow.com/view-3d-home/7b6399e5-0a96-4af8-8f95-dfcd0b4c2704/?utm_source=captureapp |
| Total SQFT | 1200 |
| Location Type | Rural |
| Standard Status | Active |
| Year Built Source | Estimated |
| Tax Lot | 12 |
| Association Recreation Fee | No |
Interior Features
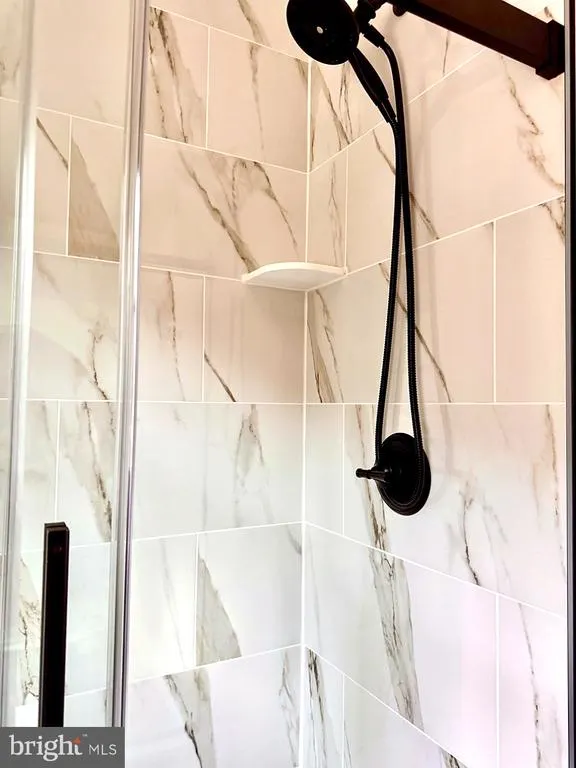
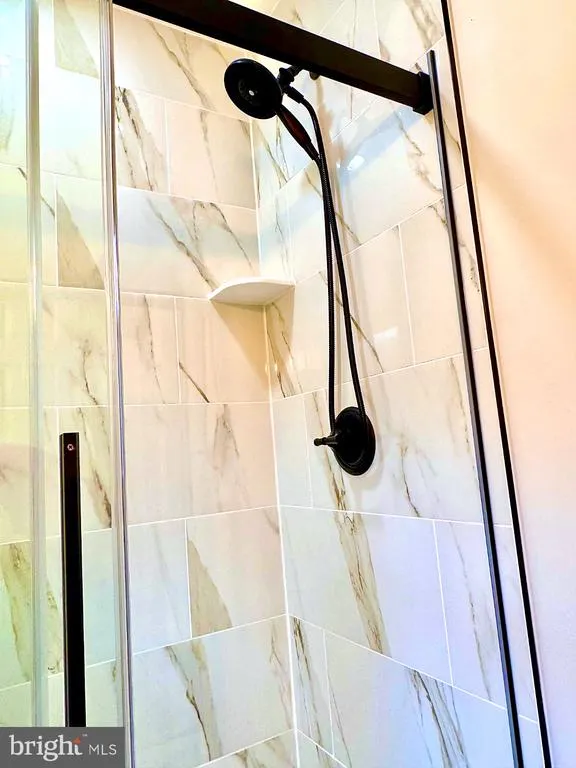
| Interior Amenities | Bathroom - Walk-In Shower,Breakfast Area,Ceiling Fan(s),Combination Kitchen/Dining,Entry Level Bedroom,Floor Plan - Open,Kitchen - Table Space,Water Treat System |
|---|---|
| Heating Fuel | Electric |
| Basement | Daylight,Full |
| Flooring | Luxury Vinyl Plank |
| Hot Water | Electric |
| Total Stories | 3 |
| Basement (Y/N) | Yes |
| Heating Y/N | Yes |
| Window Features | Double Pane,ENERGY STAR Qualified,Replacement,Vinyl Clad,Transom |
| Above Grade Finished Area | 1200 |
| Central Air Y/N | Yes |
| Total Bedrooms | 3 |
| Room Type | Dining Room,Kitchen,Family Room,Bedroom 1,Bathroom 1 |
| Main Level Bedrooms | 1 |
| LivingAreaSource | Estimated |
| Laundry Type | Basement,Hookup |
| Bedrooms Count All Lower Levels | 1 |
| Bedrooms Count All Upper Levels | 1 |
| Bedrooms Count Lower Level 1 | 1 |
| Bedrooms Count Upper Level 1 | 1 |
| Bathrooms Full Lower Level 1 | 1 |
| Bathrooms Full All Lower Levels | 1 |
| Bathrooms Count Upper Level 1 | 0.00 |
| Bathrooms Count Lower Level 1 | 1.00 |
| Bathrooms Count All Lower Levels | 1 |
| Above Grade Finished Area Source | Estimated |
| Above Grade Finished Area Unit Type | Square Feet |
| Total Baths | 2 |
Exterior Features
| Exterior Amenities | Outbuilding(s),Secure Storage |
|---|---|
| Pool | No Pool |
| Lot Features | Adjoins - Open Space,Backs to Trees,Cul-de-sac,Front Yard,Level,Partly Wooded,Private,Rural,Secluded |
| Water Source | Well |
| Total Parking Spaces | 4 |
| Type of Parking | Driveway |
| Foundation Details | Block |
| Spa | No |
| Water View Y/N | No |
| Lot Size Acres | 5.60 |
| Road Surface Type | Gravel |
| Lot Size Source | Estimated |
| Waterfront Y/N | No |
| Door Features | Double Entry,ENERGY STAR Qualified Door(s),Sliding Glass |
| Road Responsibility | HOA |
| Horse Y/N | No |
| Land Assessed Value | 26280.00 |
| Navigable Water Y/N | No |
| Water Oriented Y/N | No |
Room Details
| Room | Dimensions | Level | Flooring | Details |
|---|---|---|---|---|
| Bathroom 1 | Main | |||
| Bathroom 1 | Lower 1 | |||
| Bedroom 1 | Upper 1 | |||
| Bedroom 1 | Lower 1 | |||
| Bedroom 1 | Main | |||
| Dining Room | Main | |||
| Family Room | Lower 1 | |||
| Kitchen | Main |
Amenities
- Foreclosure
- Views
- Short Sale
- New Construction
- Adult 55+
- Lease To Own
- No HOA Fees
- Furnished
- Primary On Main
- Air Conditioning
- Seller Finance
- Green
- Fixer Upper
- Horse
- Golf
- Fireplace
- Deck
- Garage
- Basement
- Pool
Property vs Single Family Average in 26810
Price
Taxes
Year Built
Visits
 © BRIGHT, All Rights Reserved
