
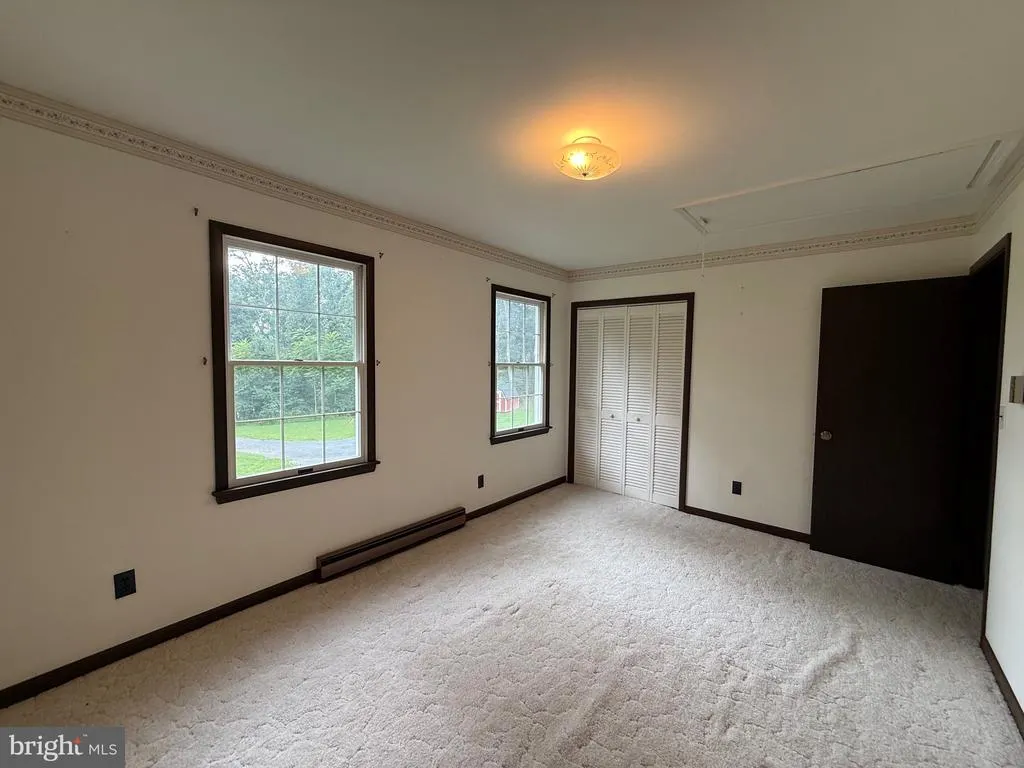
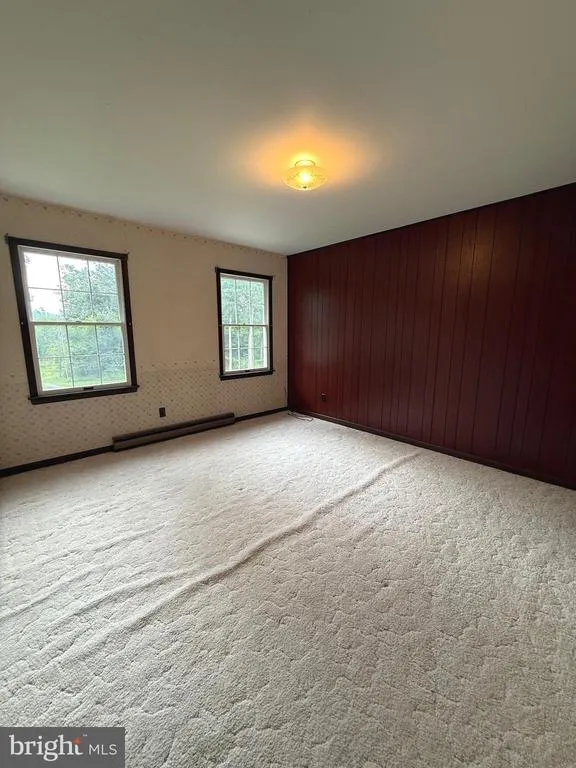
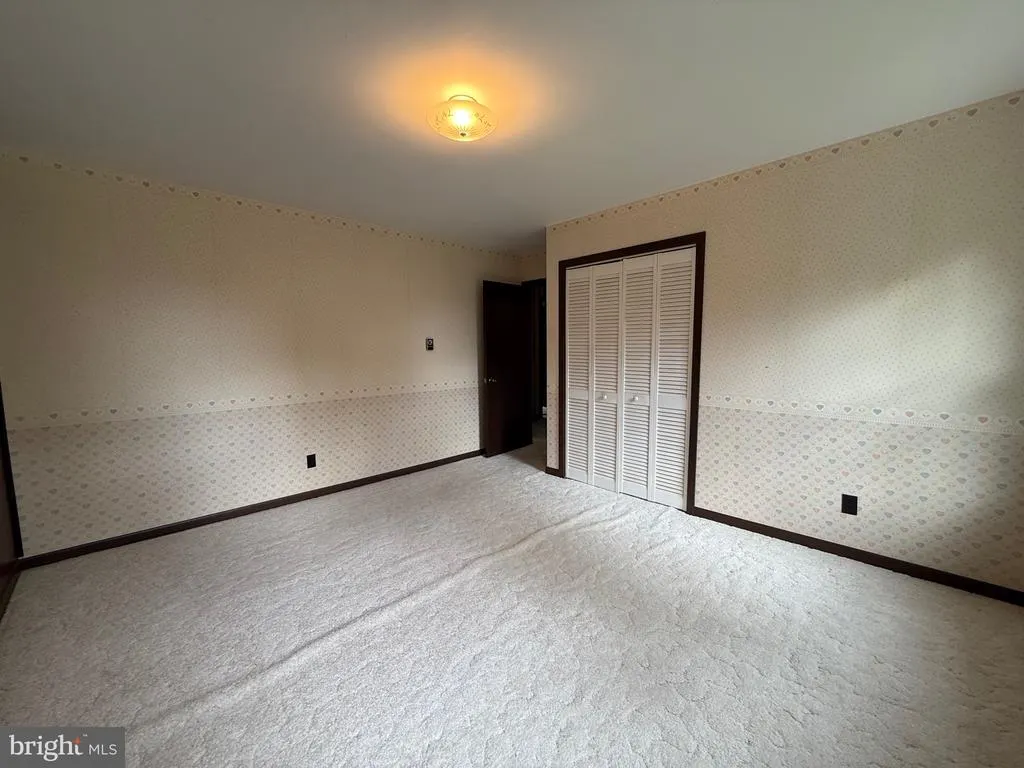
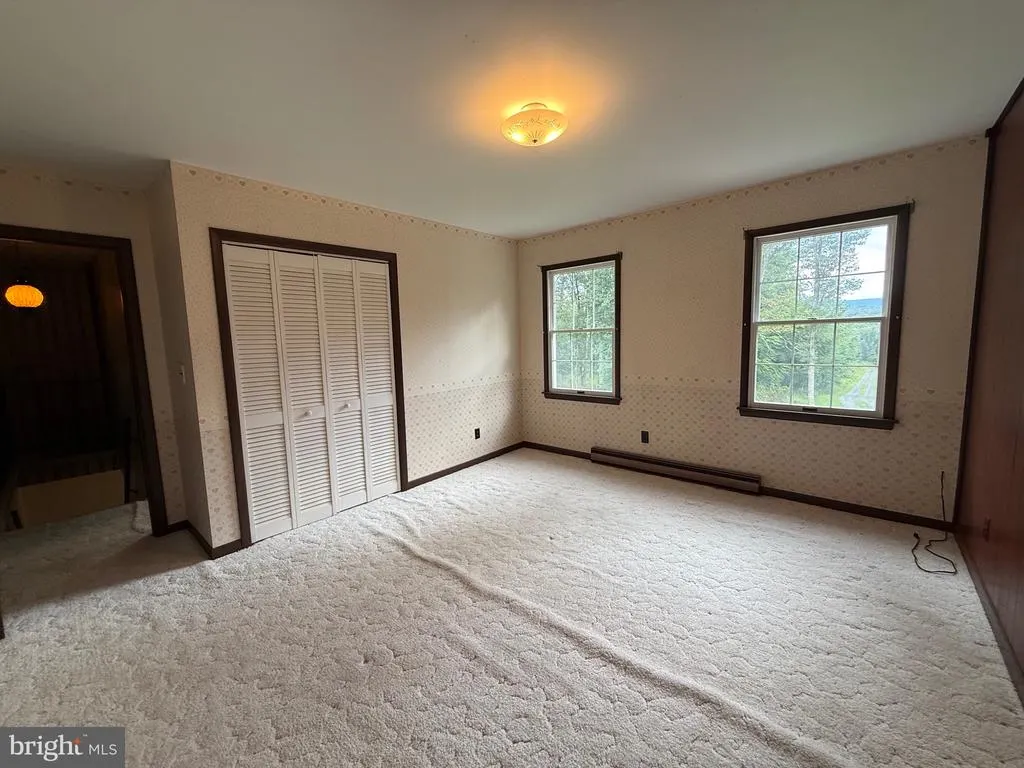
Address
6859 Us Highway 220 N, Old Fields, WV
Price
$ 749,000
Property Attributes
- MLS#WVHD2003728
- TypeSingle Family
- Listing Status ACTIVE
- CountyHARDY
- CityOld Fields
- NeighborhoodUnrestricted
- Zip26845
- StyleColonial,Traditional
- Year Built1974
- Taxes$ 807
- Price$ 749,000
- Bedrooms4
- Full Bathrooms2
- Half Bathrooms1
- Sqr Footage2256
- Lot Size40.37 Acres
Data Source:
Bright MLS
Property Description
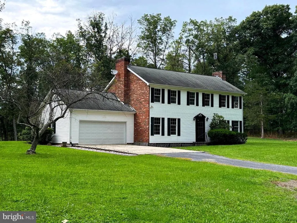
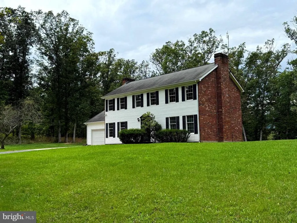
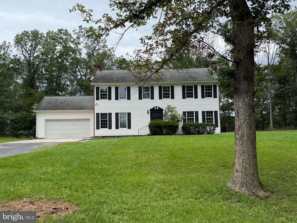
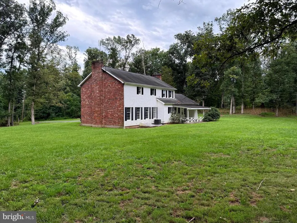
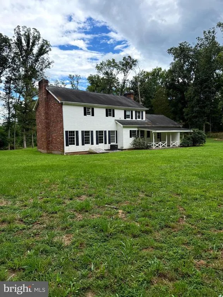
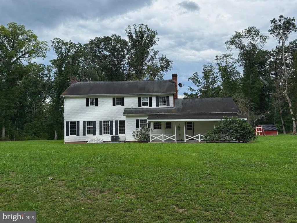
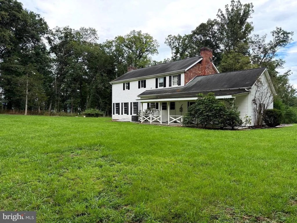
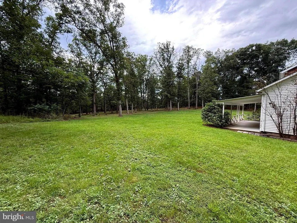
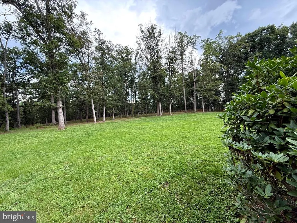
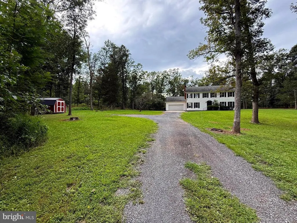
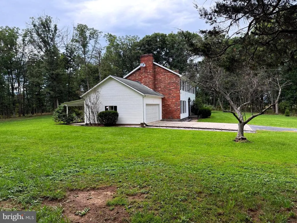
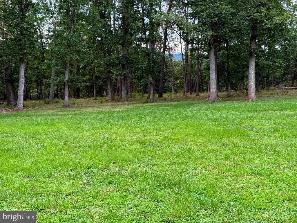
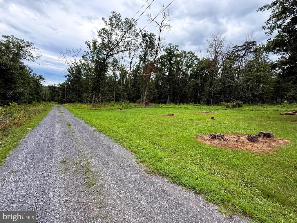
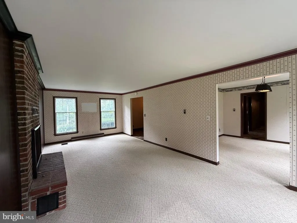
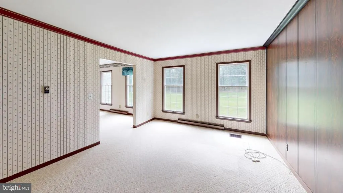
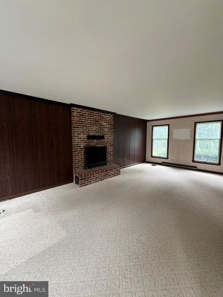
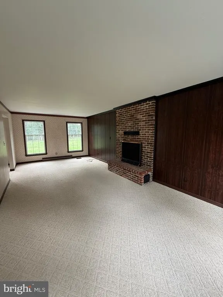
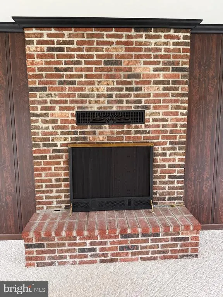
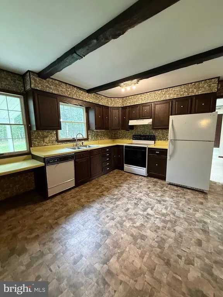
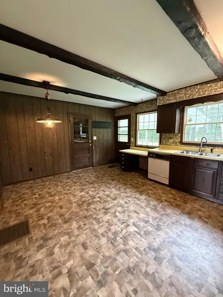
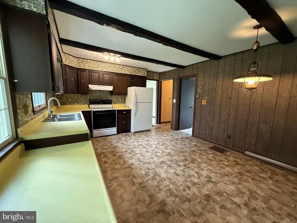
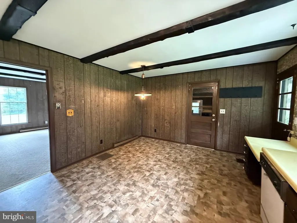
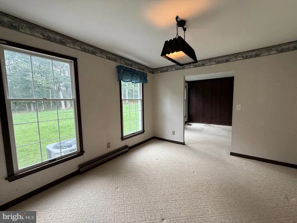
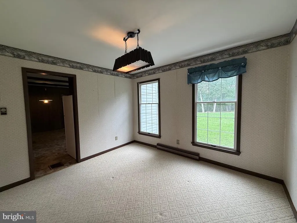
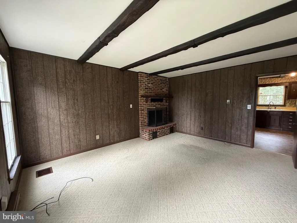
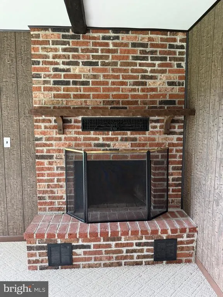
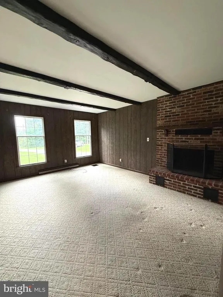
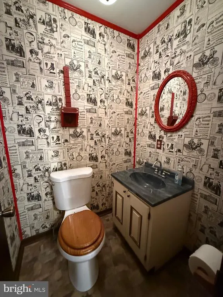
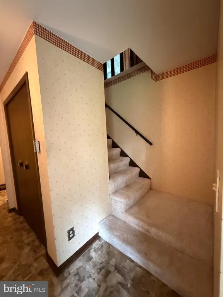
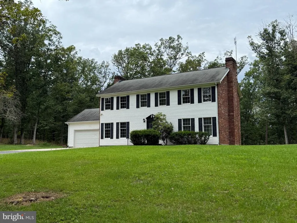
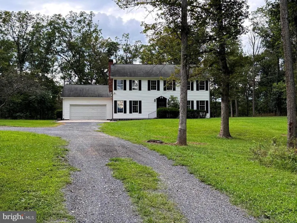
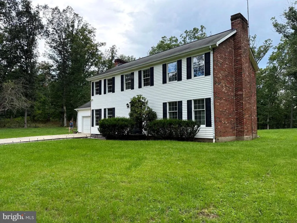
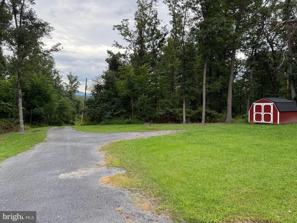
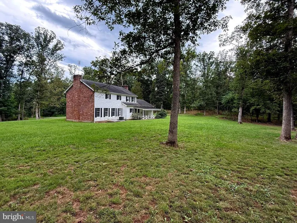
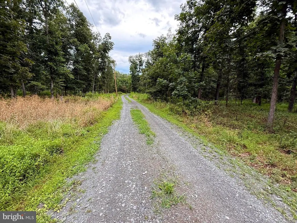
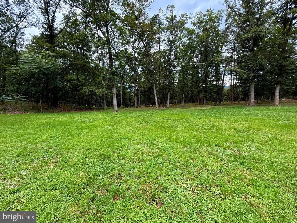
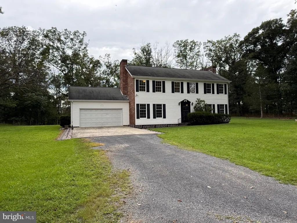
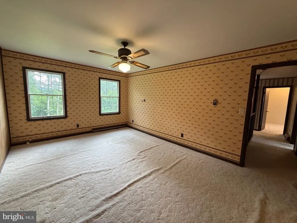
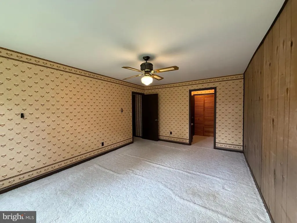
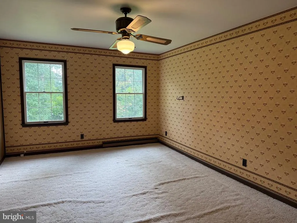
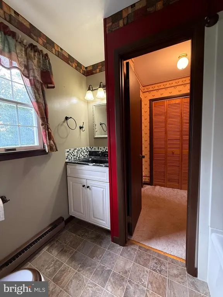
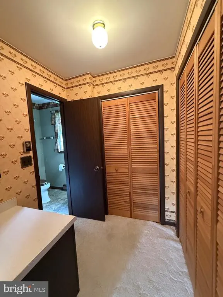
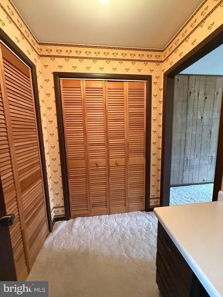
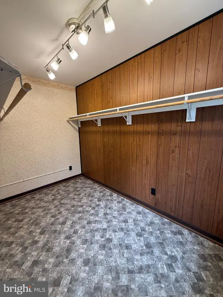
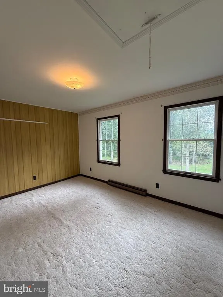
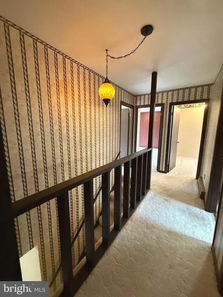
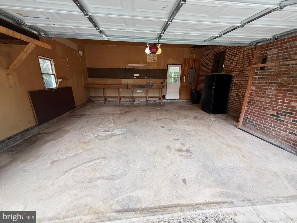
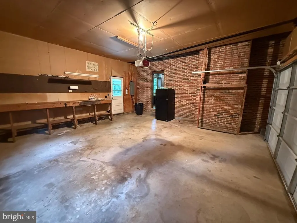
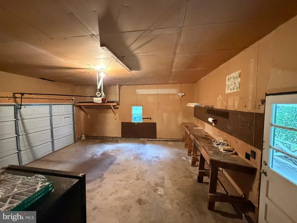
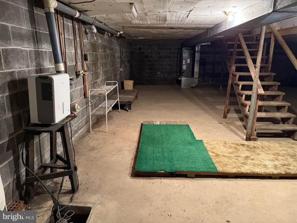
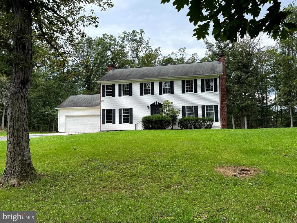
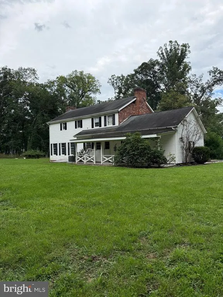
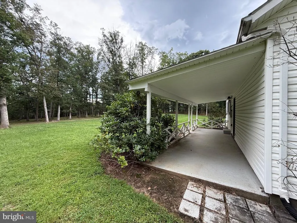
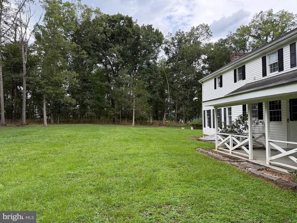
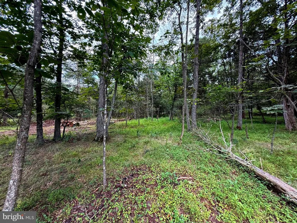
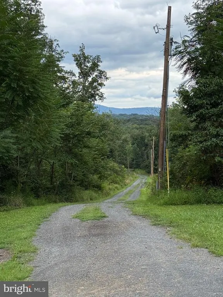
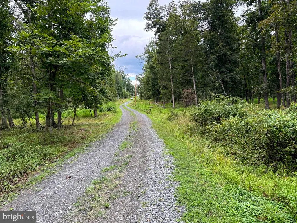
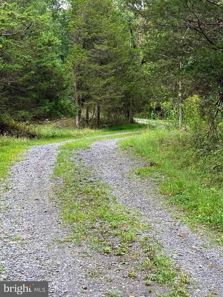
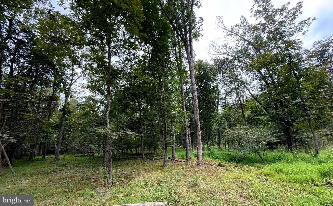
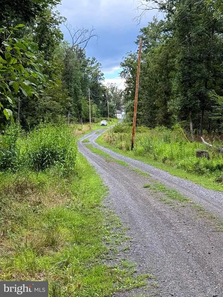
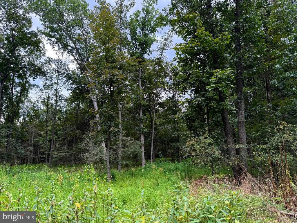
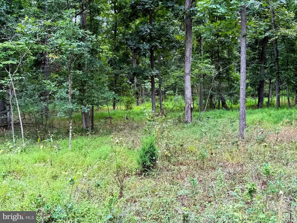
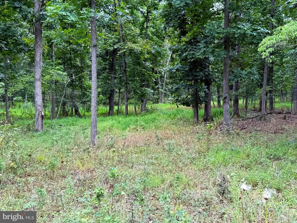
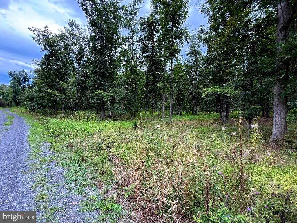
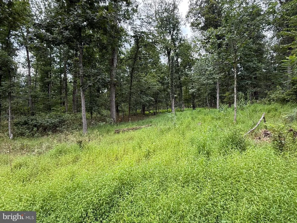
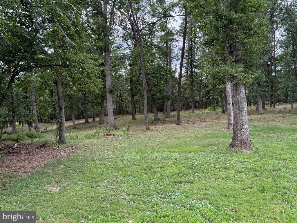
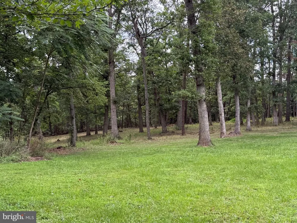
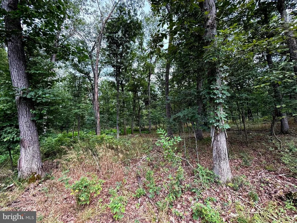
Discover the possibilities of this stately Colonial-style home tucked away on 40+ UNRESTRICTED, wooded acres in historic Old Fields. Mostly level to gently sloping, the acreage offers a beautiful, private setting with tremendous potential for recreation, additional homes, or even a family compound. This classic 4-bedroom, 2.5-bath Colonial features two finished levels with a spacious living room and separate family room, two brick fireplaces, an eat-in kitchen plus separate dining room, and a generous primary suite complete with its own dressing area. Central heating and air, public water, fiber optic internet, an attached 2-car garage, and an unfinished basement provide everyday convenience and plenty of additional storage. Tucked away at the back of the property, the home enjoys exceptional privacy. Step onto the covered back porch and take in the peaceful, park-like setting surrounded by mature woods and expansive acreage. An additional outbuilding also conveys. With its traditional brick and siding exterior, shingle roof, classic Colonial architecture, and beautiful setting, this well-built home offers great bones and an opportunity for a new owner to update the dcor and make it their own. Privacy, acreage, unrestricted land, a desirable Old Fields location and only minutes from everyday conveniencesall in one remarkable property.
| Price History | |
|---|---|
| 8/21/2026 | Listed $749,000 |
General Features
| Living Area | 2256 |
|---|---|
| Sewer | On Site Septic |
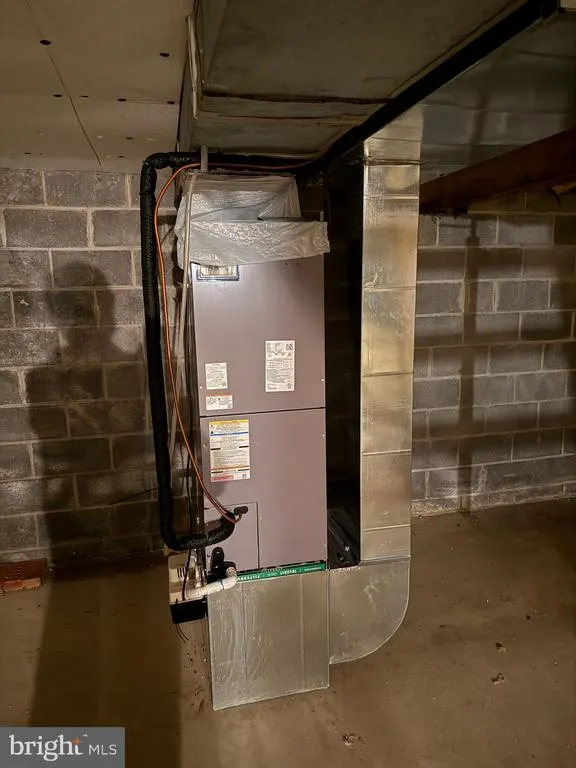
| Heating | Baseboard - Electric,Heat Pump - Electric BackUp |
| Cooling | Central A/C |
| Possession | Settlement |
| Roof | Shingle |
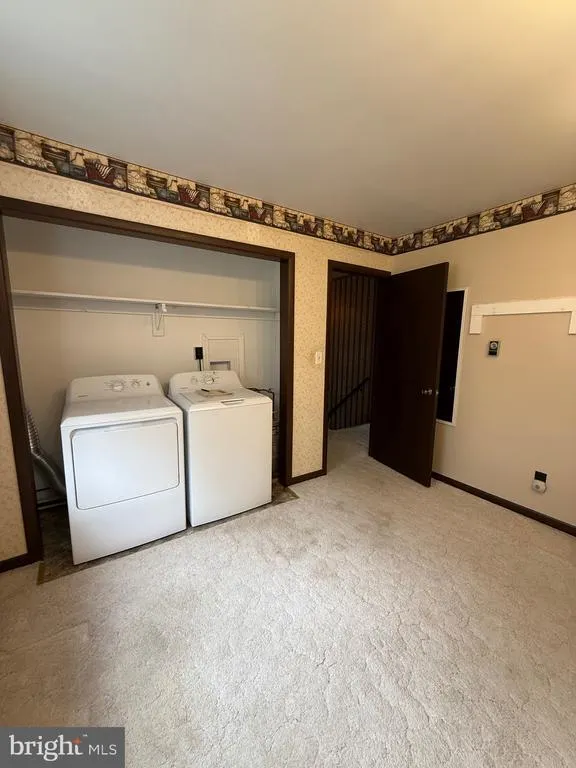
| Appliances | Stove,Refrigerator,Dishwasher |
| Zoning | 101 |
| Garage Spaces | 2.00 |
| Patio/Porch Features | Porch(es) |
| Architectural Style | Colonial,Traditional |
| Construction Materials | Brick,Vinyl Siding |
| School District | HARDY COUNTY SCHOOLS |
| Year Built | 1974 |
| Levels | 2.5 |
| Tax Year | 2026 |
| Ownership | Fee Simple |
| Cool Fuel | Electric |
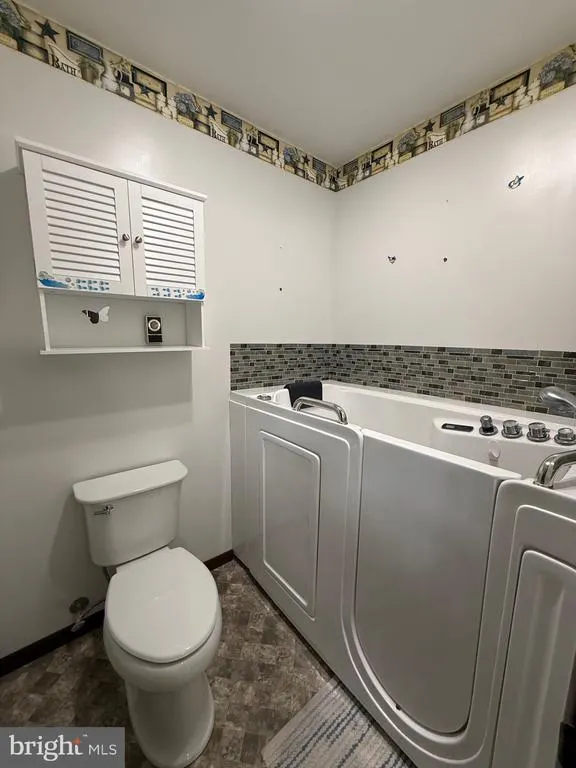
| Accessibility | Other Bath Mod |
| County | HARDY |
| New Construction | No |
| Property Type | Residential |
| HOA | No |
| Subdivision Name | UNRESTRICTED |
| Garage Y/N | Yes |
| Water Access Y/N | No |
| Other Structures | Above Grade,Below Grade |
| Full Baths | 2 |
| Status | ACTIVE |
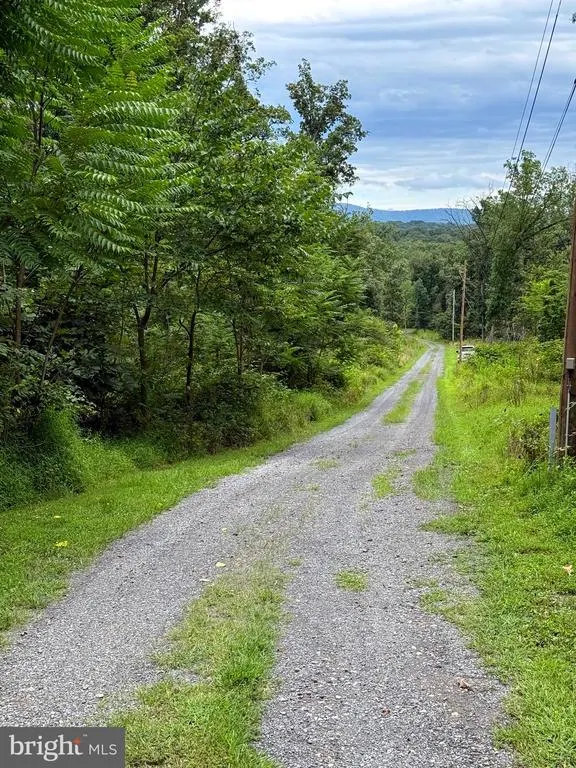
| Directions | From Moorefield,travel US 220 North for approx 7 miles. Turn LEFT into property driveway. Sign at driveway. |
| City | OLD FIELDS |
| Disclosures | Division potential,Lead Based Paint - Federal,Prop Disclosure,Prop Disclaimer,Sell Entirely |
| Senior Community Y/N | No |
| Lot Size Units | Square Feet |
| Lot Size Square Feet | 1758517.00 |
| Tax Assessed Value | 105240.0 |
| Tax Annual Amount | 807.0 |
| Home Warranty Y/N | No |
| Structure Type | Detached |
| Condo/Coop Association fee Y/N | No |
| Bathrooms Count Main Level | 1.00 |
| Price Per Sq Ft Total AG | 332.0 |
| Acceptable Financing | Cash,Conventional,Farm Credit Service |
| Additional Parcels Y/N | No |
| Lease Considered Y/N | No |
| Vacation Rental Y/N | No |
| Virtual Tour | https://my.matterport.com/show/?m=fby5eNChawx |
| Total SQFT | 3306 |
| Standard Status | Active |
| Year Built Source | Assessor |
Interior Features
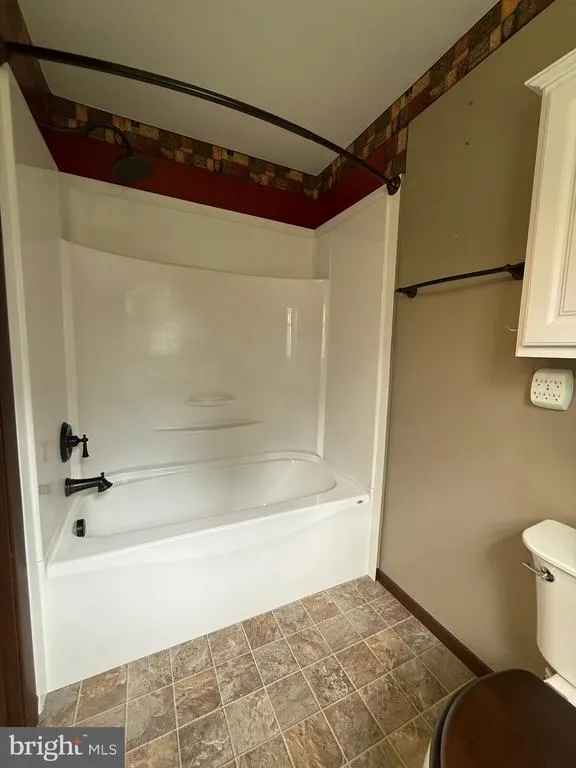
| Interior Amenities | Attic,Bathroom - Jetted Tub,Bathroom - Tub Shower,Carpet,Family Room Off Kitchen,Floor Plan - Traditional,Formal/Separate Dining Room,Kitchen - Eat-In,Kitchen - Table Space,Primary Bath(s),Walk-in Cl |
|---|---|
| Heating Fuel | Electric |
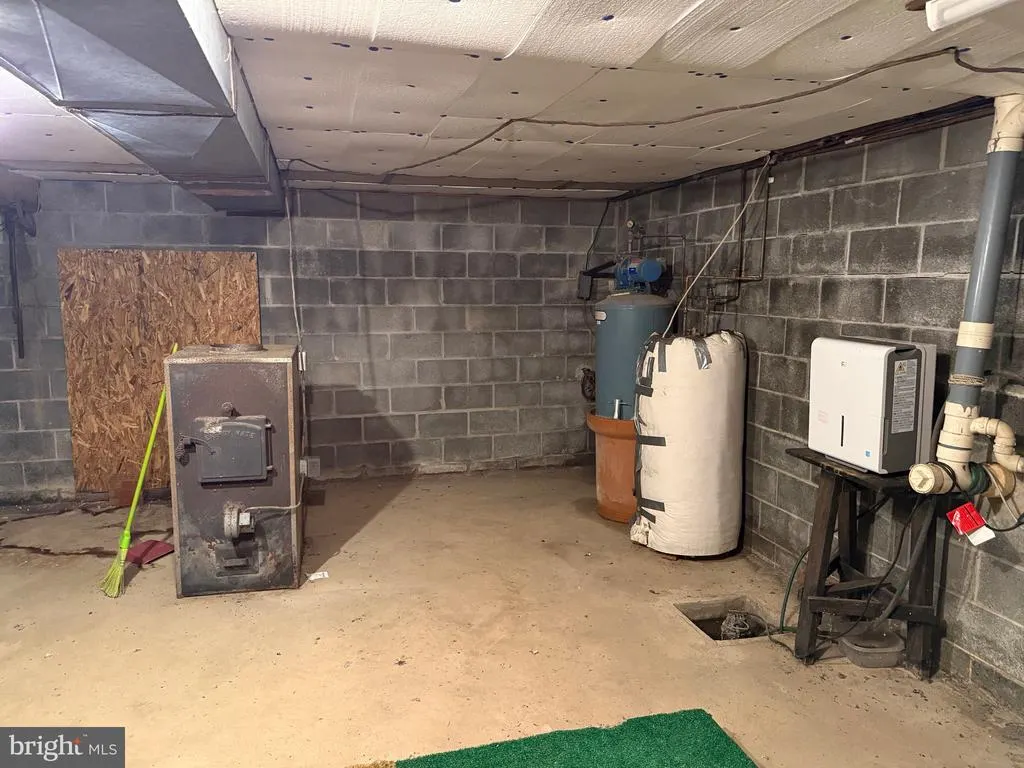
| Basement | Interior Access,Partial,Unfinished,Walkout Stairs |
| Flooring | Carpet,Vinyl |
| Total Fireplaces | 2 |
| Fireplace Features | Brick |
| Hot Water | Electric |
| Basement (Y/N) | Yes |
| Heating Y/N | Yes |
| Fireplace Y/N | Yes |
| Above Grade Finished Area | 2256 |
| Half Baths | 1 |
| Central Air Y/N | Yes |
| Total Bedrooms | 4 |
| Room Type | Living Room,Dining Room,Primary Bedroom,Bedroom 2,Bedroom 3,Bedroom 4,Kitchen,Family Room,Foyer,Other,Primary Bathroom,Full Bath,Half Bath |
| Below Grade Finished Area Unit Type | Square Feet |
| LivingAreaSource | Estimated |
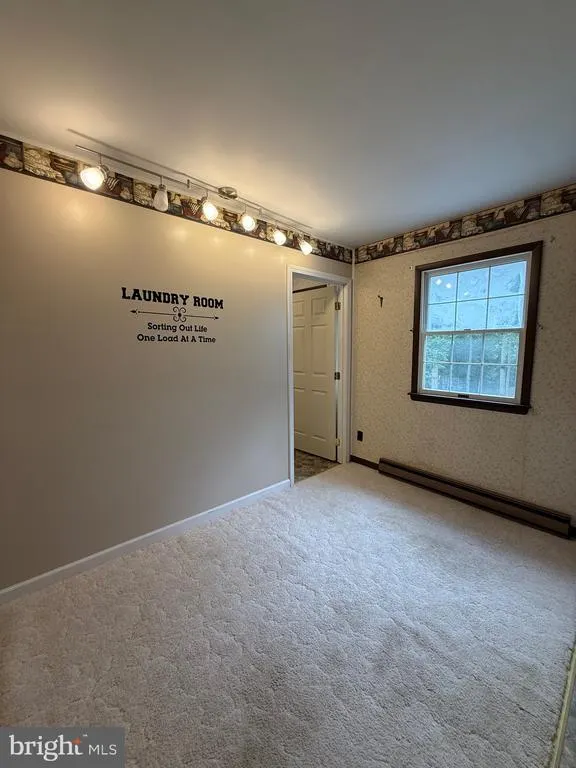
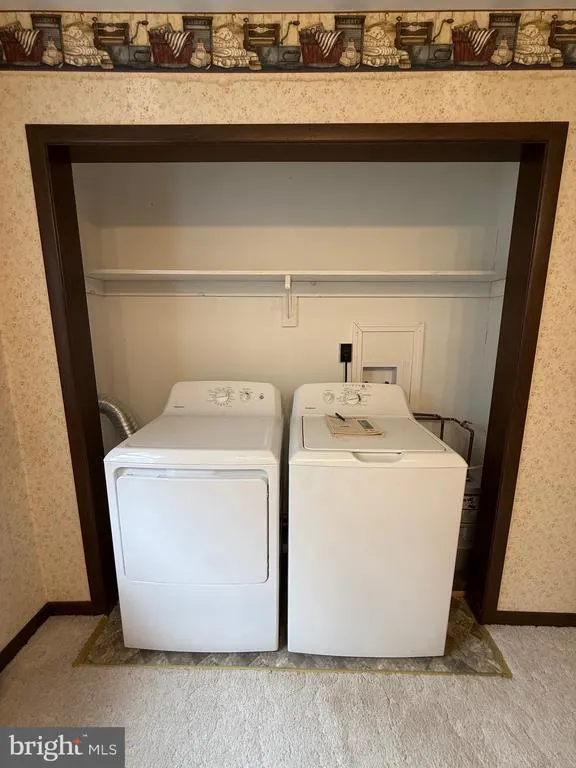
| Laundry Type | Has Laundry,Hookup |
| Below Grade Unfin Area Units | Square Feet |
| Below Grade Unfin SQFT | 1050 |
| Below Grade Unfin SQFT Source | Estimated |
| Below Grade Finished Area Source | Estimated |
| Bedrooms Count All Upper Levels | 4 |
| Bedrooms Count Upper Level 1 | 4 |
| Bathrooms Half Main Level | 1 |
| Bathrooms Full Upper Level 1 | 2 |
| Bathrooms Full All Upper Levels | 2 |
| Bathrooms Count Upper Level 1 | 2.00 |
| Bathrooms Count All Upper Levels | 2 |
| Above Grade Unfin Area Units | Square Feet |
| Above Grade Unfin SQFT Source | Estimated |
| Above Grade Finished Area Source | Assessor |
| Above Grade Finished Area Unit Type | Square Feet |
| Total Baths | 3 |
Exterior Features
| Exterior Amenities | Exterior Lighting,Flood Lights,Gutter System,Outbuilding(s) |
|---|---|
| Pool | No Pool |
| Lot Features | Front Yard,Hunting Available,Level,No Thru Street,Not In Development,Private,Premium,Rear Yard,Road Frontage,Rural,Secluded,SideYard(s),Subdivision Possible,Trees/Wooded,Unrestricted,Year Round Acces |
| Water Source | Public |
| Inclusions | Appliances & Outbuilding |
| Total Parking Spaces | 2 |
| Garage Features | Garage - Front Entry,Garage Door Opener,Inside Access |
| Type of Parking | Attached Garage,Driveway |
| Land Use Code | 004 |
| Foundation Details | Block |
| Water View Y/N | No |
| Lot Size Acres | 40.37 |
| Road Surface Type | Gravel |
| Lot Size Source | Assessor |
| Waterfront Y/N | No |
| Road Responsibility | Private |
| Land Assessed Value | 34260.00 |
| Navigable Water Y/N | No |
| Water Oriented Y/N | No |
| # of Attached Garage Spaces | 2 |
Room Details
| Room | Dimensions | Level | Flooring | Details |
|---|---|---|---|---|
| Bedroom 2 | Upper 1 | Walk-In Closet(s) | ||
| Bedroom 3 | Upper 1 | |||
| Bedroom 4 | Upper 1 | |||
| Dining Room | Main | |||
| Family Room | Main | |||
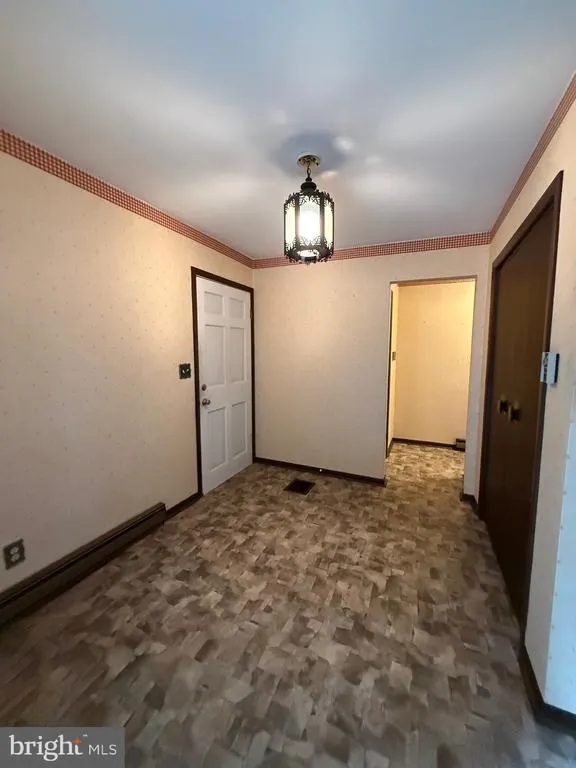
| Foyer | Main | |||
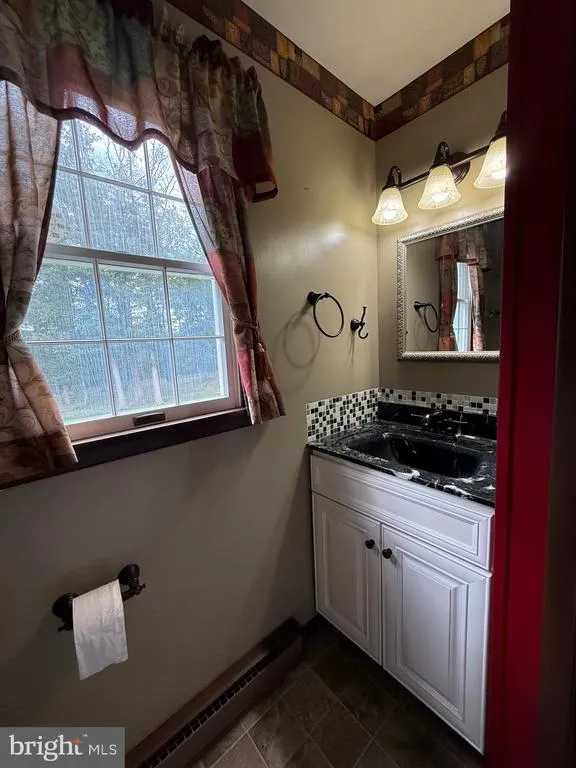
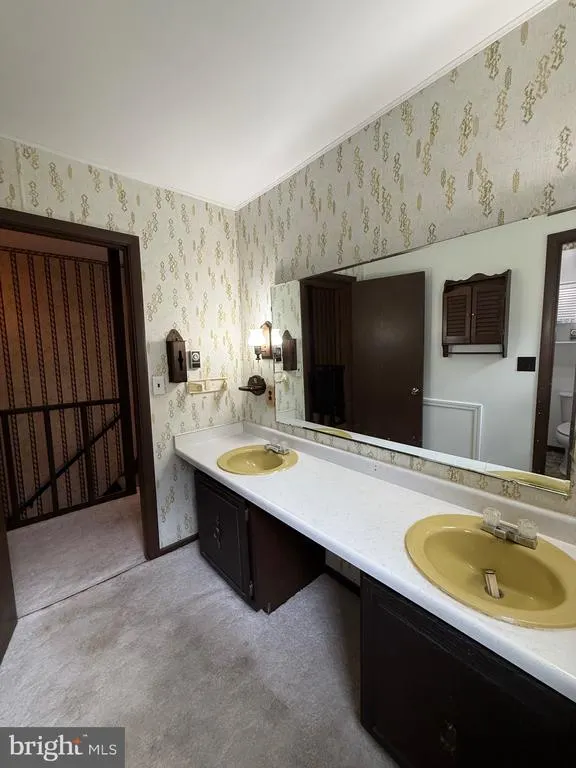
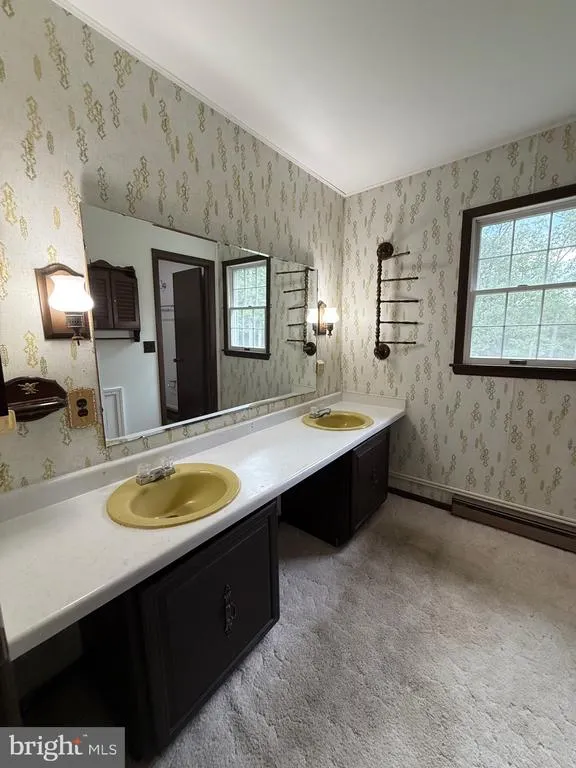
| Full Bath | Upper 1 | Double Sink,Bathroom - Jetted Tub | ||
| Half Bath | Main | |||
| Kitchen | Main | Kitchen - Eat-in | ||
| Living Room | Main | Fireplace - Other | ||
| Other | Upper 1 | |||
| Primary Bathroom | Upper 1 | |||
| Primary Bedroom | Upper 1 | Attached Bathroom,Primary Bedroom - Dressing Area |
Amenities
- Foreclosure
- Views
- Short Sale
- New Construction
- Adult 55+
- Lease To Own
- No HOA Fees
- Furnished
- Primary On Main
- Air Conditioning
- Seller Finance
- Green
- Fixer Upper
- Horse
- Golf
- Fireplace
- Deck
- Garage
- Basement
- Pool
Property vs Single Family Average in 26845
Price
Taxes
Year Built
 © BRIGHT, All Rights Reserved
