
Views - Primary on Main
Address
2932 Kerns School Road, Springfield, WV
Price
$ 275,000
Property Attributes
- MLS#WVHS2007424
- TypeSingle Family
- Listing Status ACTIVE
- CountyHAMPSHIRE
- CitySpringfield
- NeighborhoodSouth Potomac Forest
- Zip26763
- StyleCottage
- Year Built1990
- Taxes$ 416
- Price$ 275,000
- Bedrooms2
- Full Bathrooms1
- Half Bathrooms0
- Sqr Footage1318
- Lot Size10.02 Acres
Data Source:
Bright MLS
Property Description
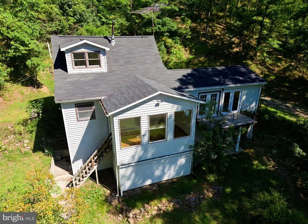
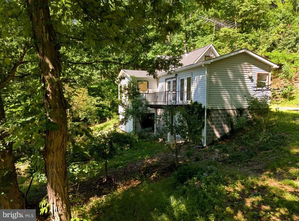
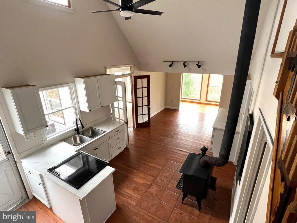
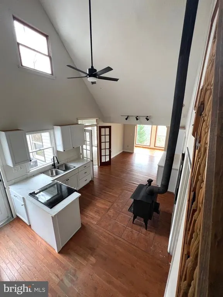
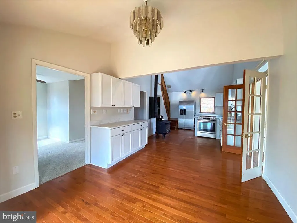
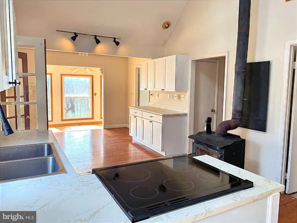
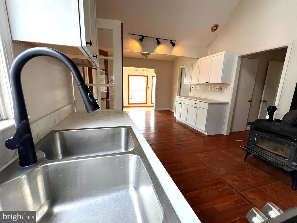
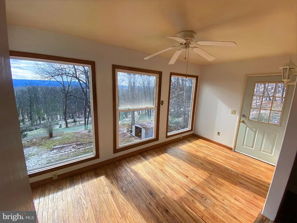
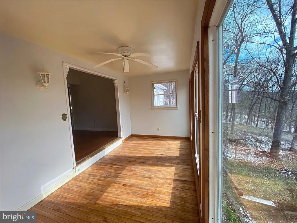
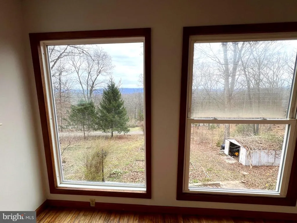
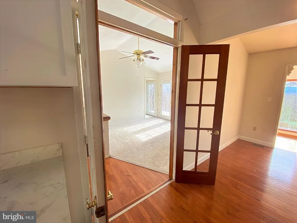
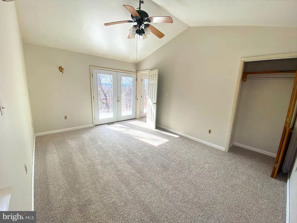
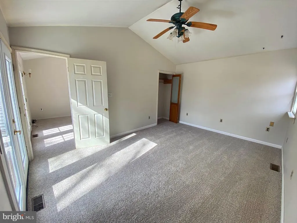
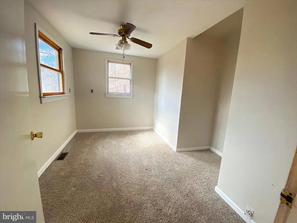
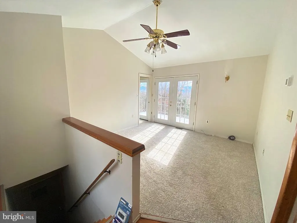
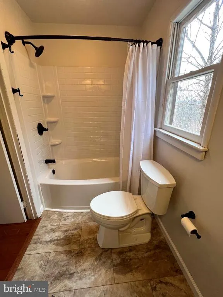
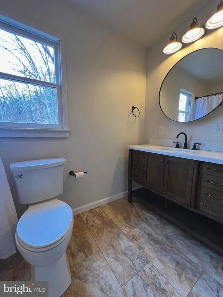
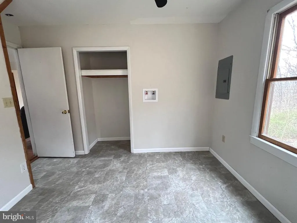
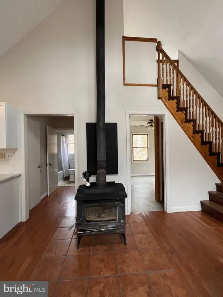
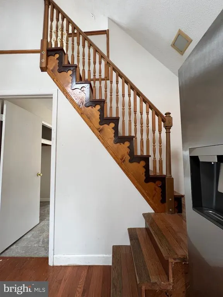
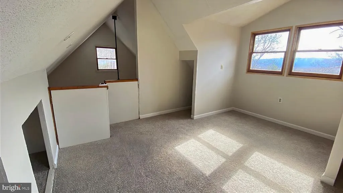
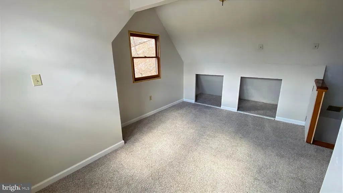
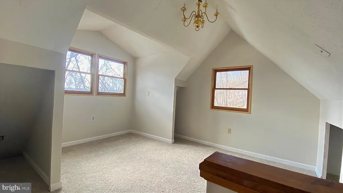
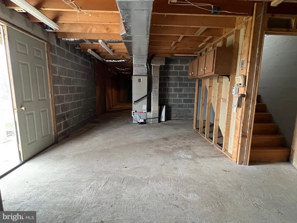
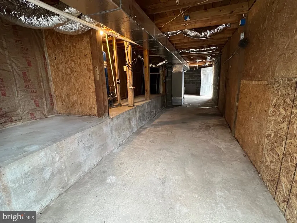
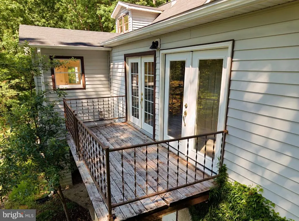
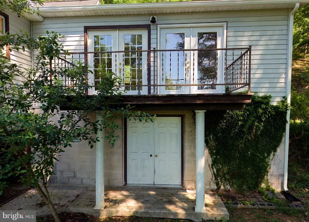
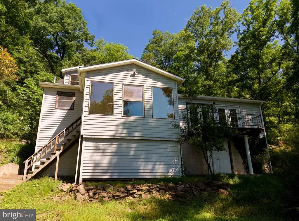
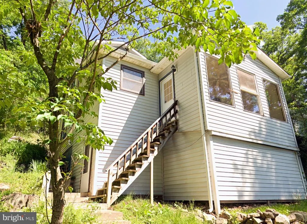
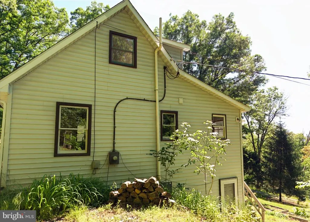
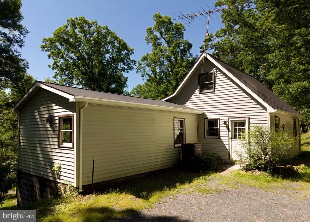
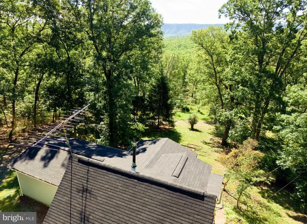
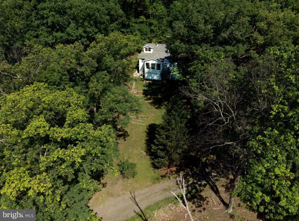
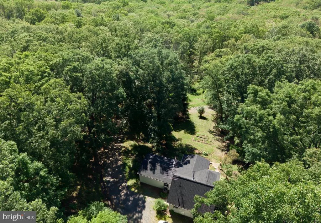
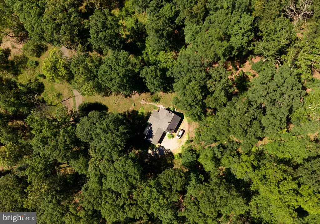
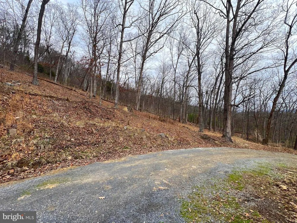
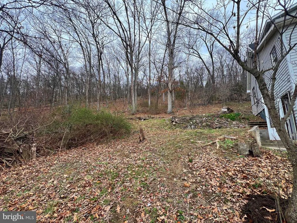
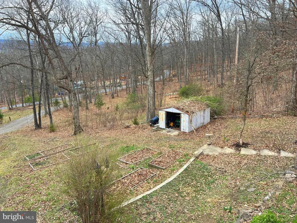
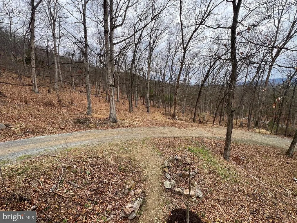
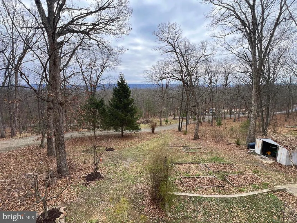
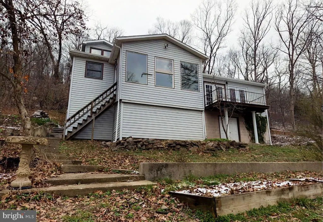
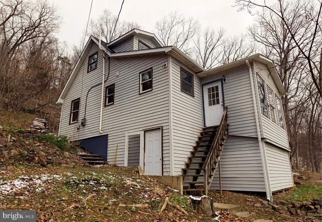
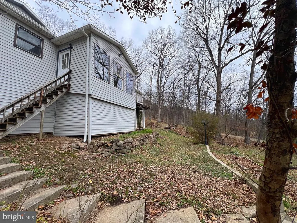
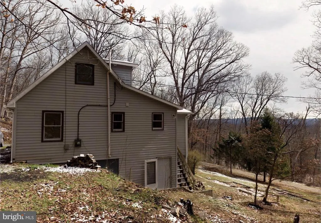
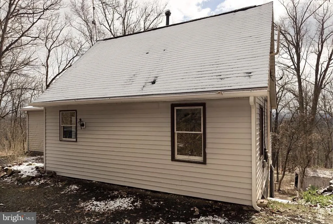
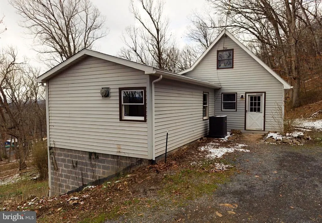
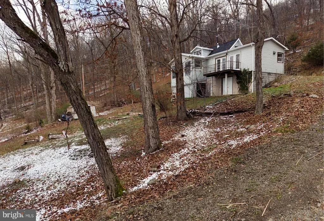
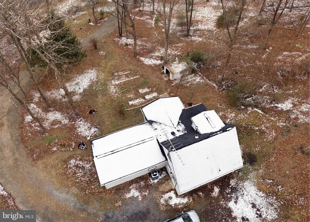
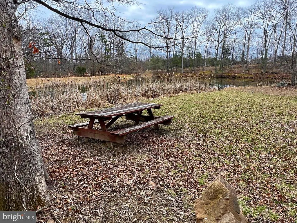
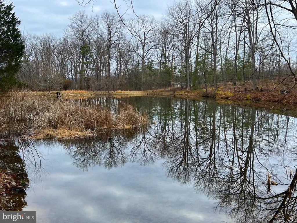
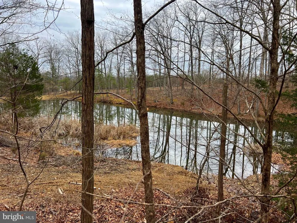
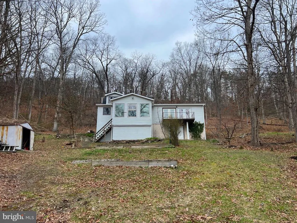
Springfield Cabin - Nestled along the hillside in scenic Springfield, West Virginia, this beautifully renovated chalet offers the perfect blend of modern comfort and peaceful country living. Surrounded by just over 10 acres of wooded landscape across two parcels, this private retreat invites you to unwind and take in breathtaking hillside views from nearly every angle. Step inside to discover a home that has been thoughtfully and thoroughly updated. Fresh paint and new carpeting create a bright, welcoming interior, while the completely remodeled kitchen features brand-new cabinets, countertops, and appliancesready for everything from quiet mornings to entertaining guests. The fully renovated bathroom offers a clean, modern feel with updated fixtures and finishes. This charming home includes two comfortable bedrooms and a versatile bonus loft space on the second levelperfect for a guest area, reading nook, or creative studio. A renovated utility room on the main level doubles as a functional office space, providing flexibility for remote work or hobbies, as well as laundry. One of the homes standout features is the sunroom, filled with windows that frame picturesque views of the front yard and surrounding landscape. Its an ideal spot to enjoy your morning coffee, watch the seasons change, or simply relax in natural light. Practical upgrades add peace of mind, including a new roof and gutters, as well as an insulated unfinished basement offering ample storage or future expansion potential. Outside, the property truly shines. The expansive acreage is dotted with mature trees for privacy and includes numerous fruit trees, adding charm and the opportunity for homegrown harvests. Nature lovers will appreciate access to a community fishing pond, perfect for quiet afternoons spent outdoors. Whether youre seeking a full-time residence, a weekend getaway, or an investment in serene mountain living, this turnkey chalet delivers comfort, beauty, and space to breatheall in a tranquil West Virginia setting.
| Price History | |
|---|---|
| 3/19/2026 | Listed $299,900 |
| 4/13/2026 | 2$294,900 |
| 4/30/2026 | 2$289,900 |
| 6/9/2026 | 2$285,000 |
| 6/29/2026 | 4$275,000 |
General Features
| Living Area | 1318 |
|---|---|
| Sewer | On Site Septic |
| Heating | Heat Pump(s) |
| Cooling | Central A/C |
| Possession | Settlement |
| Zoning | 101 |
| HOA Fee | 150.00 |
| Patio/Porch Features | Deck(s) |
| Architectural Style | Cottage |
| Construction Materials | Aluminum Siding |
| School District | HAMPSHIRE COUNTY SCHOOLS |
| Year Built | 1990 |
| View | Mountain |
| Levels | 2 |
| Tax Year | 2025 |
| Ownership | Fee Simple |
| Cool Fuel | Electric |
| Accessibility | None |
| Additional Parcels Description | Two parcels being sold together: Tax ID 10 24005700000000 And Tax ID 10 24005600000000 |
| Assoc Fee Paid Per | Annually |
| County | HAMPSHIRE |
| New Construction | No |
| Property Type | Residential |
| HOA | Yes |
| Subdivision Name | SOUTH POTOMAC FOREST |
| Garage Y/N | No |
| Water Access Y/N | No |
| Other Structures | Above Grade,Below Grade |
| Full Baths | 1 |
| Status | ACTIVE |
| Directions | From Rt 50 in Romney,north on N High St,left on Graces Cabin Rd,veer right on Kerns School Rd then left on Kerns School Rd,house on left |
| City | SPRINGFIELD |
| Disclosures | Lead Free Paint,Prop Disclaimer |
| Senior Community Y/N | No |
| Lot Size Units | Square Feet |
| Lot Size Square Feet | 436470.00 |
| Tax Assessed Value | 49140.0 |
| Tax Annual Amount | 416.0 |
| Structure Type | Detached |
| Condo/Coop Association fee Y/N | No |
| Bathrooms Full Main Level | 1 |
| Bathrooms Count Main Level | 1.00 |
| Price Per Sq Ft Total AG | 208.65 |
| Additional Parcels Y/N | Yes |
| Vacation Rental Y/N | No |
| Total SQFT | 1698 |
| Standard Status | Active |
| Year Built Source | Assessor |
| Tax Lot | 59 |
Interior Features
| Interior Amenities | Floor Plan - Traditional |
|---|---|
| Heating Fuel | Electric |
| Basement | Full,Unfinished,Walkout Level,Workshop |
| Hot Water | Electric |
| Basement (Y/N) | Yes |
| Heating Y/N | Yes |
| Fireplace Y/N | No |
| Above Grade Finished Area | 1318 |
| Central Air Y/N | Yes |
| Total Bedrooms | 2 |
| Room Type | Living Room,Bedroom 2,Kitchen,Basement,Bedroom 1,Sun/Florida Room,Loft,Utility Room,Bathroom 1 |
| Main Level Bedrooms | 2 |
| Below Grade Finished Area Unit Type | Square Feet |
| LivingAreaSource | Assessor |
| Below Grade Unfin Area Units | Square Feet |
| Below Grade Unfin SQFT | 380 |
| Below Grade Unfin SQFT Source | Estimated |
| Below Grade Finished Area Source | Assessor |
| Above Grade Finished Area Source | Assessor |
| Above Grade Finished Area Unit Type | Square Feet |
| Total Baths | 1 |
Exterior Features
| Pool | No Pool |
|---|---|
| Lot Features | Trees/Wooded,Sloping |
| Water Source | Well |
| Type of Parking | Driveway |
| Land Use Code | 004 |
| Foundation Details | Block |
| Water View Y/N | No |
| Lot Size Acres | 10.02 |
| Lot Size Source | Estimated |
| Waterfront Y/N | No |
| Land Assessed Value | 12360.00 |
| Navigable Water Y/N | No |
| Water Oriented Y/N | No |
Room Details
| Room | Dimensions | Level | Flooring | Details |
|---|---|---|---|---|
| Basement | Lower 1 | |||
| Bathroom 1 | Main | |||
| Bedroom 1 | Main | |||
| Bedroom 2 | Main | |||
| Kitchen | Main | |||
| Living Room | Main | |||
| Loft | Upper 1 | |||
| Sun/Florida Room | Main | |||
| Utility Room | Main |
Amenities
- Foreclosure
- Views
- Short Sale
- New Construction
- Adult 55+
- Lease To Own
- No HOA Fees
- Furnished
- Primary On Main
- Air Conditioning
- Seller Finance
- Green
- Fixer Upper
- Horse
- Golf
- Fireplace
- Deck
- Garage
- Basement
- Pool
Property vs Single Family Average in 26763
Price
Taxes
Year Built
Visits
 © BRIGHT, All Rights Reserved
