
Primary on Main
Address
127 Cool Glen Circle, Harpers Ferry, WV
Price
$ 549,000
Property Attributes
- MLS#WVJF2023304
- TypeSingle Family
- Listing Status ACTIVE
- CountyJEFFERSON
- CityHarpers Ferry
- NeighborhoodShannondale
- Zip25425
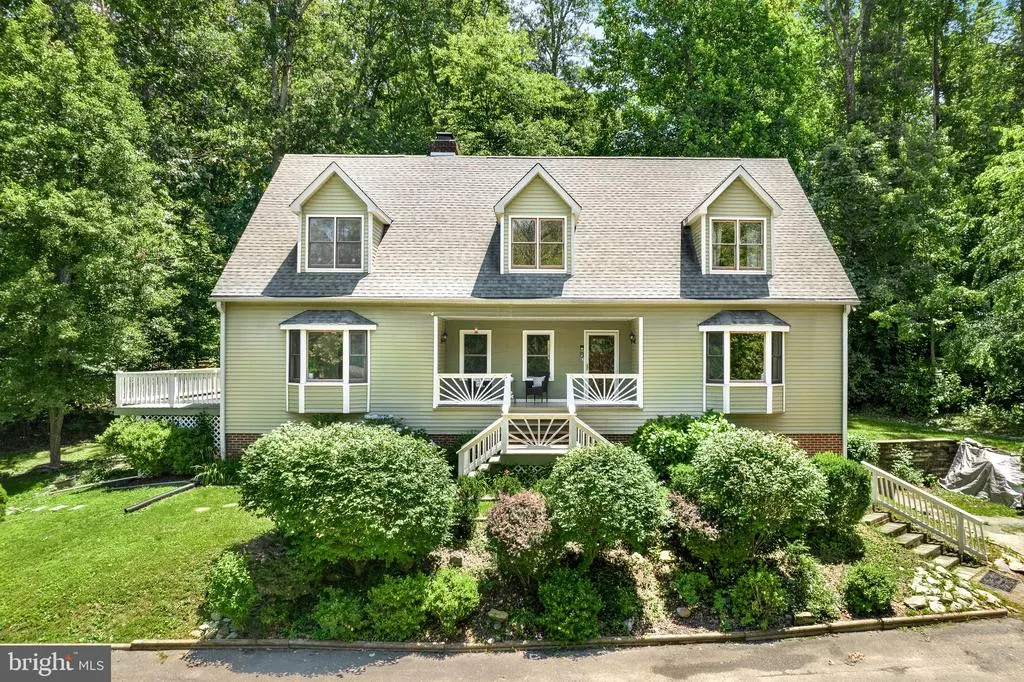
- StyleCape Cod
- Year Built1990
- Taxes$ 3272
- Price$ 549,000
- Bedrooms5
- Full Bathrooms4
- Half Bathrooms1
- Sqr Footage3629
- Lot Size1.02 Acres
Data Source:
Bright MLS
Property Description
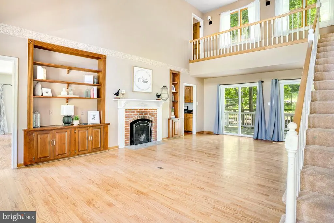
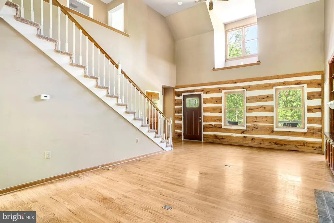
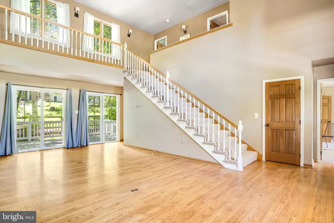
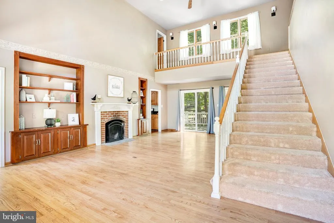
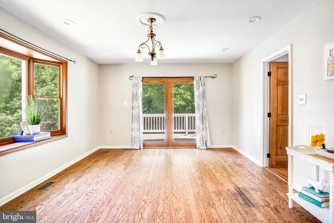
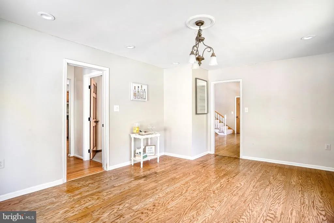
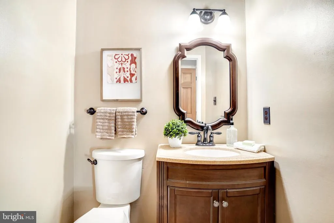
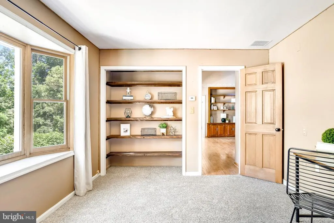
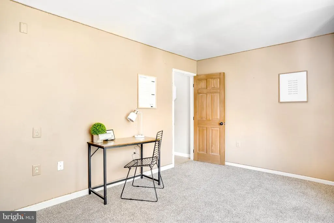
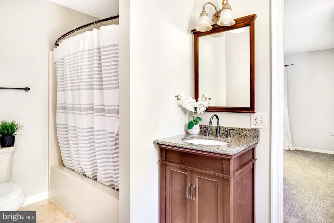
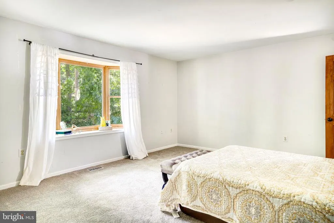
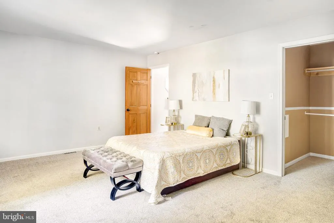
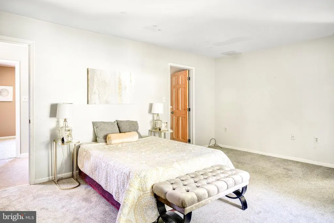
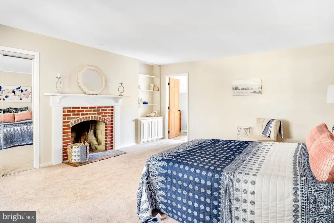
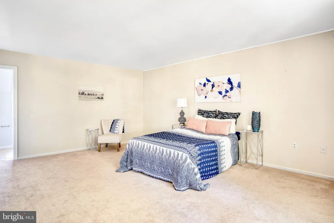
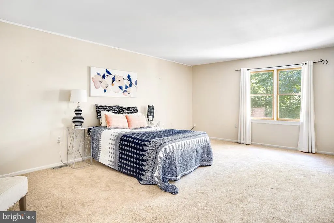
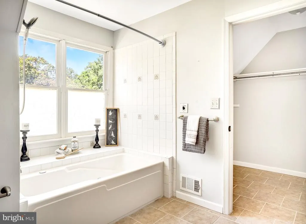
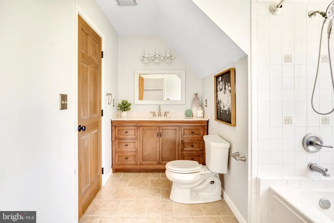
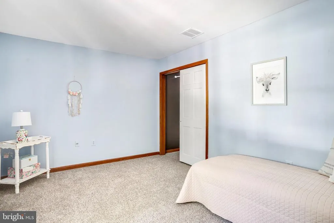
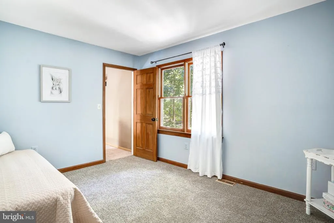
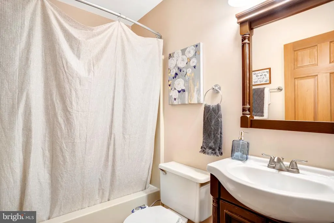
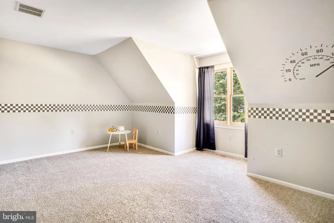
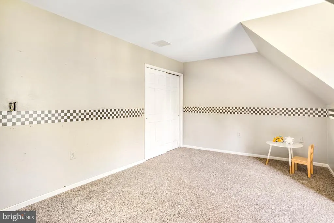
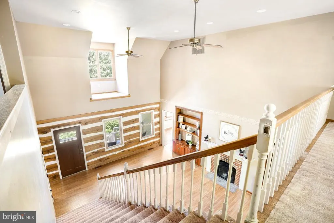
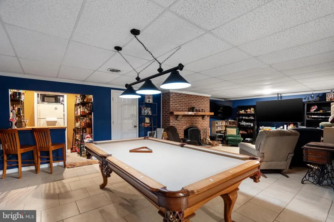
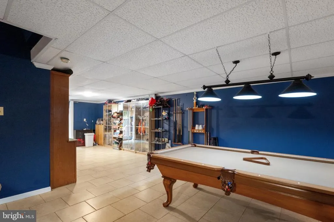
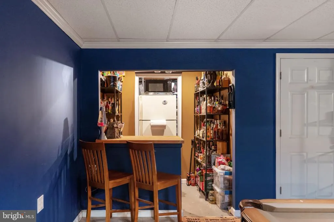
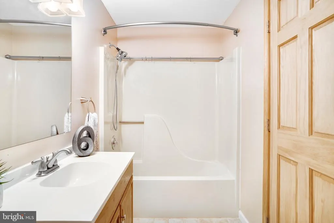
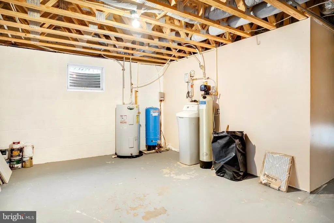
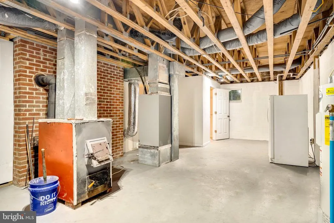
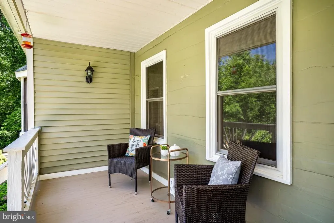
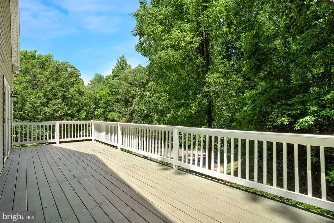
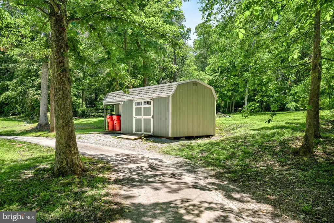
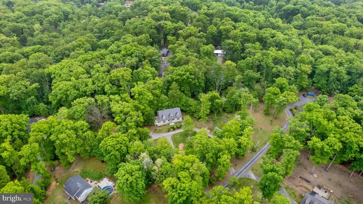
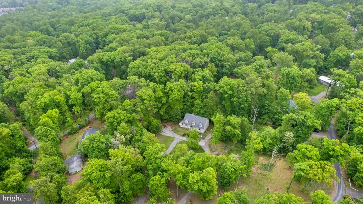
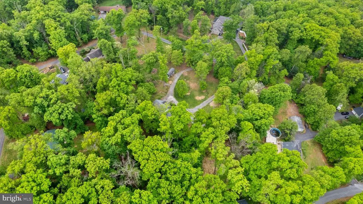
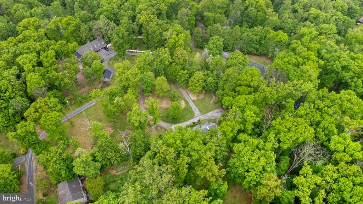
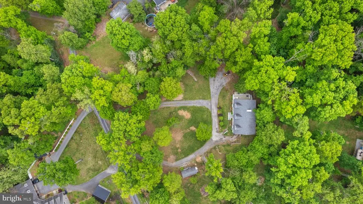
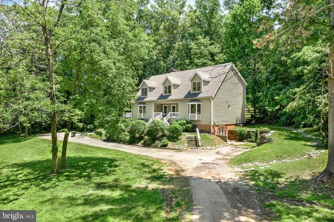
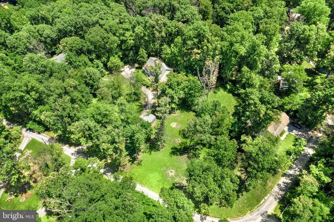
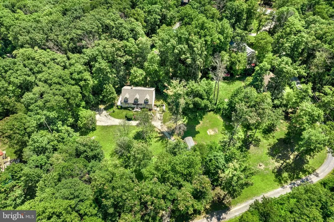
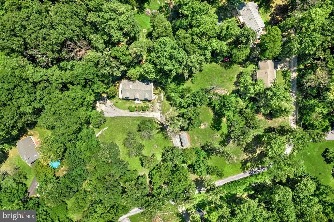
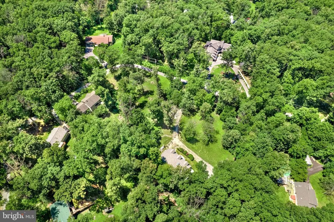
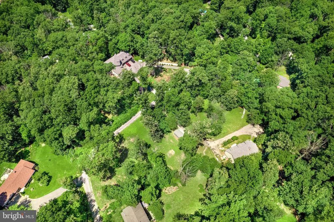
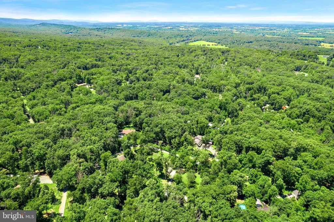
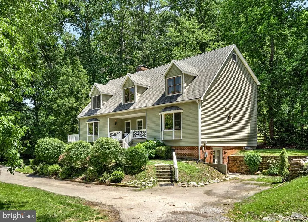
Welcome to 127 Cool Glen Circle a spacious and versatile property offering nearly 4,000 square feet of living space, 5 bedrooms, 4.5 bathrooms, multiple gathering areas, and the freedom of no HOA, all tucked into a peaceful setting with high-speed internet availability and ample parking. The thoughtfully designed layout includes two bedrooms on the main level, offering flexibility for guests, multigenerational living, home office space, or convenient main-level living options. Upstairs, youll find additional generously sized bedrooms, including a spacious primary suite, along with an overlook into the impressive two-story family room below. The main living area features soaring ceilings, abundant natural light, and an open-concept feel that creates both comfort and functionality for everyday living and entertaining. Large living spaces throughout the home provide flexibility for a variety of needs and lifestyles. The lower level offers an excellent recreational and entertaining setup complete with a bar area, expansive gathering space, and a pool table that conveys with the property. Whether used for entertaining, hobbies, game nights, or additional living space, the lower level adds tremendous versatility to the home. Outside, enjoy freshly painted deck and porch areas, a large half-circle driveway with plenty of parking, and a detached shed with electricity offering additional storage, workshop, or hobby space. Conveniently located near commuter routes, shopping, dining, and outdoor recreation while still maintaining a tucked-away residential feel. A rare opportunity to own a home with this much space, flexibility, and functionality without HOA restrictions.
| Price History | |
|---|---|
| 5/12/2026 | Listed $569,000 |
| 6/16/2026 | 2$559,000 |
| 7/14/2026 | 2$549,000 |
General Features
| Living Area | 3629 |
|---|---|
| Sewer | On Site Septic |
| Heating | Heat Pump(s) |
| Cooling | Central A/C |
| Possession | Settlement |
| Appliances | Built-In Microwave,Dishwasher,Dryer,Oven/Range - Electric,Water Heater,Washer |
| Zoning | 101 |
| Patio/Porch Features | Deck(s),Porch(es),Roof |
| Architectural Style | Cape Cod |
| Construction Materials | Aluminum Siding |
| School District | JEFFERSON COUNTY SCHOOLS |
| Year Built | 1990 |
| Levels | 3 |
| Tax Year | 2025 |
| Ownership | Fee Simple |
| Cool Fuel | Electric |
| Section | 12J |
| Accessibility | 2+ Access Exits |
| County | JEFFERSON |
| New Construction | No |
| Property Type | Residential |
| HOA | No |
| Subdivision Name | SHANNONDALE |
| Garage Y/N | No |
| Water Access Y/N | No |
| Other Structures | Above Grade,Below Grade |
| Total Rooms | 17 |
| Full Baths | 4 |
| Status | ACTIVE |
| Directions | 115 to mission,left on gate 1,left on red bird,continue onto Bunny Lane right on cool Glen Court house on left |
| City | HARPERS FERRY |
| Senior Community Y/N | No |
| Lot Size Units | Square Feet |
| Lot Size Square Feet | 44431.20 |
| Tax Assessed Value | 281600.0 |
| Tax Annual Amount | 3272.0 |
| Structure Type | Detached |
| Condo/Coop Association fee Y/N | No |
| Bathrooms Full Main Level | 1 |
| Bathrooms Count Main Level | 2.00 |
| Price Per Sq Ft Total AG | 214.96 |
| Vacation Rental Y/N | No |
| Total SQFT | 3929 |
| Standard Status | Active |
| Year Built Source | Assessor |
Interior Features
| Interior Amenities | Bar,Bathroom - Tub Shower,Ceiling Fan(s),Carpet,Built-Ins,Dining Area,Entry Level Bedroom,Family Room Off Kitchen,Formal/Separate Dining Room,Kitchen - Eat-In,Kitchen - Table Space,Primary Bath(s),Up |
|---|---|
| Heating Fuel | Electric |
| Basement | Daylight,Partial,Improved,Interior Access,Outside Entrance,Partially Finished,Space For Rooms,Walkout Level |
| Flooring | Hardwood,Partially Carpeted,Tile/Brick |
| Total Fireplaces | 3 |
| Fireplace Features | Wood,Mantel(s) |
| Hot Water | Electric |
| Basement (Y/N) | Yes |
| Heating Y/N | Yes |
| Fireplace Y/N | Yes |
| Above Grade Finished Area | 2554 |
| Half Baths | 1 |
| Central Air Y/N | Yes |
| Total Bedrooms | 5 |
| Below Grade Finished Area | 1075 |
| Room Type | Dining Room,Primary Bedroom,Bedroom 2,Bedroom 3,Bedroom 4,Bedroom 5,Kitchen,Basement,2nd Stry Fam Ovrlk,2nd Stry Fam Rm,Laundry,Storage Room,Utility Room,Primary Bathroom,Full Bath,Half Bath |
| Main Level Bedrooms | 2 |
| Below Grade Finished Area Unit Type | Square Feet |
| LivingAreaSource | Assessor |
| Laundry Type | Has Laundry,Main Floor |
| Below Grade Unfin Area Units | Square Feet |
| Below Grade Unfin SQFT | 300 |
| Below Grade Unfin SQFT Source | Estimated |
| Below Grade Finished Area Source | Assessor |
| Bedrooms Count All Upper Levels | 3 |
| Bedrooms Count Upper Level 1 | 3 |
| Bathrooms Half Main Level | 1 |
| Bathrooms Full Upper Level 1 | 2 |
| Bathrooms Full Lower Level 1 | 1 |
| Bathrooms Full All Upper Levels | 2 |
| Bathrooms Full All Lower Levels | 1 |
| Bathrooms Count Upper Level 1 | 2.00 |
| Bathrooms Count Lower Level 1 | 1.00 |
| Bathrooms Count All Upper Levels | 2 |
| Bathrooms Count All Lower Levels | 1 |
| Above Grade Finished Area Source | Assessor |
| Above Grade Finished Area Unit Type | Square Feet |
| Total Baths | 5 |
Exterior Features
| Exterior Amenities | Outbuilding(s) |
|---|---|
| Pool | No Pool |
| Parking Features | Circular Driveway |
| Lot Features | Backs to Trees,Front Yard,Level,Private,Premium,Rear Yard,SideYard(s),Secluded,Unrestricted,Year Round Access |
| Water Source | Well |
| Total Parking Spaces | 15 |
| Type of Parking | Driveway |
| Land Use Code | 004 |
| Foundation Details | Permanent |
| Water View Y/N | No |
| Lot Size Acres | 1.02 |
| Lot Size Source | Estimated |
| Waterfront Y/N | No |
| Land Assessed Value | 77800.00 |
| Navigable Water Y/N | No |
| Water Oriented Y/N | No |
Room Details
| Room | Dimensions | Level | Flooring | Details |
|---|---|---|---|---|
| 2nd Stry Fam Ovrlk | Upper 1 | |||
| 2nd Stry Fam Rm | Main | Built-Ins,Fireplace - Wood Burning,Flooring - HardWood | ||
| Basement | Lower 1 | |||
| Bedroom 2 | Upper 1 | Attached Bathroom | ||
| Bedroom 3 | Upper 1 | Attached Bathroom | ||
| Bedroom 4 | Main | Attached Bathroom,Flooring - Carpet | ||
| Bedroom 5 | Main | Flooring - Carpet | ||
| Dining Room | Main | Flooring - HardWood | ||
| Full Bath | Main | |||
| Full Bath | Upper 1 | |||
| Full Bath | Lower 1 | |||
| Half Bath | Main | |||
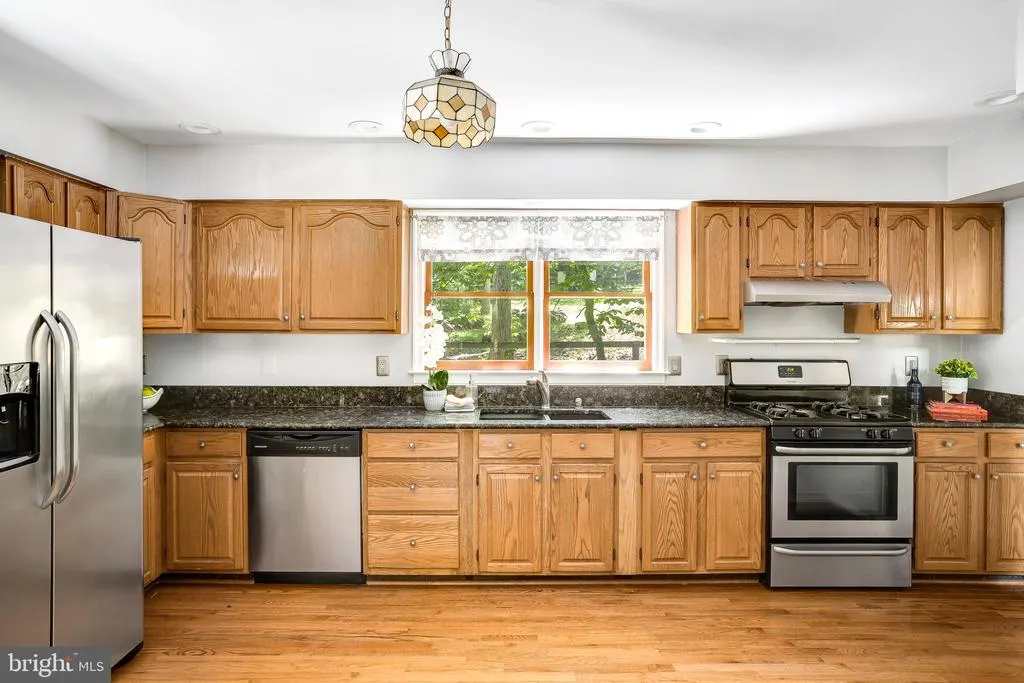
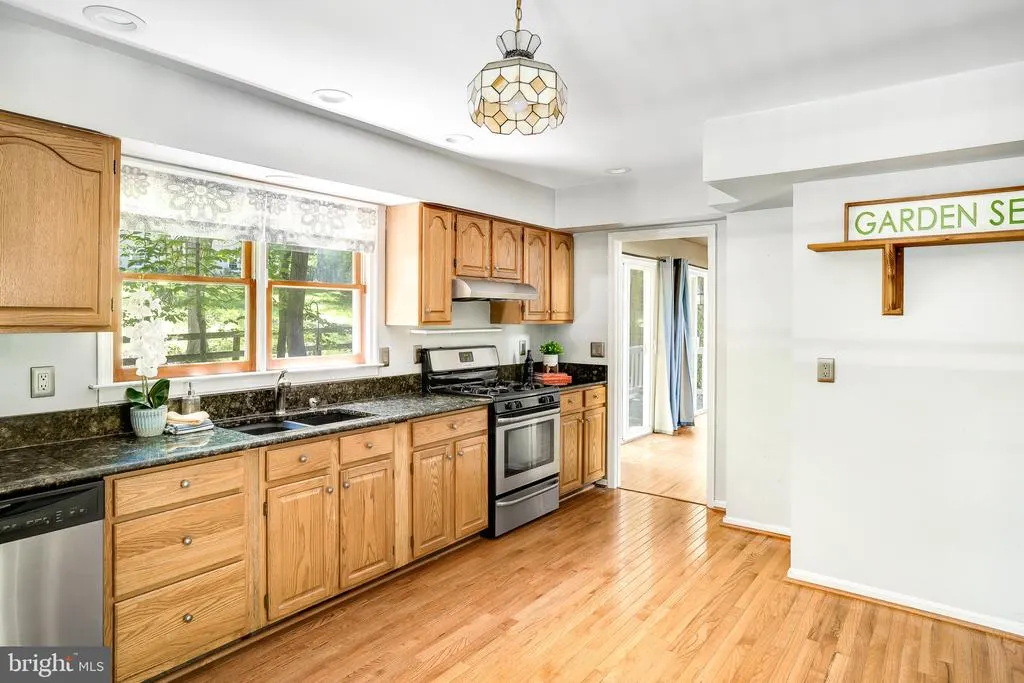
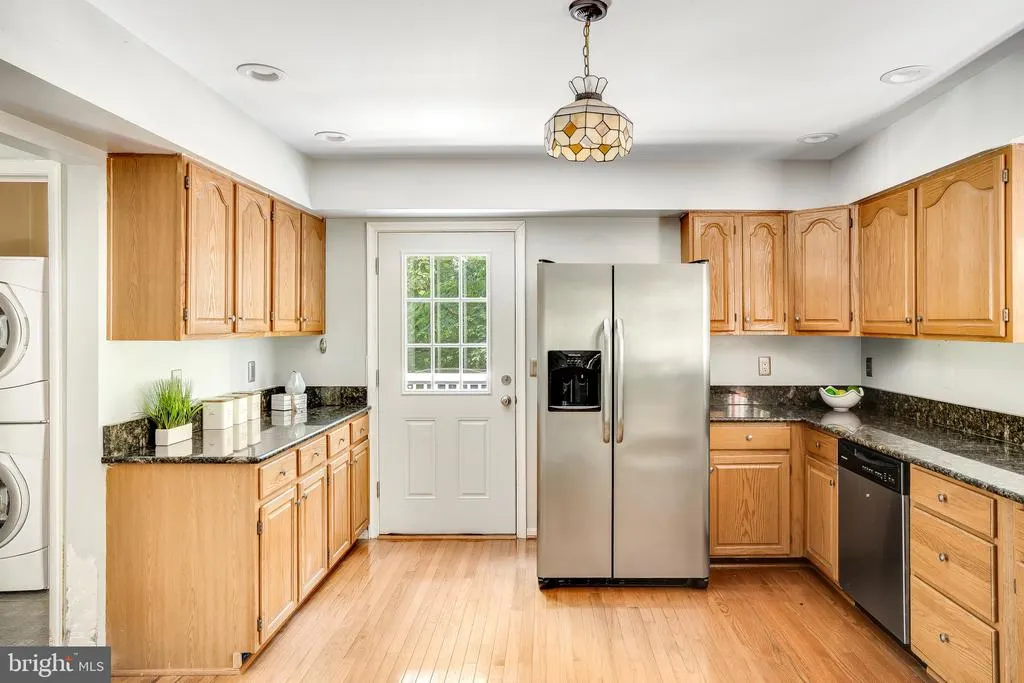
| Kitchen | Main | Flooring - HardWood | ||
| Laundry | Main | |||
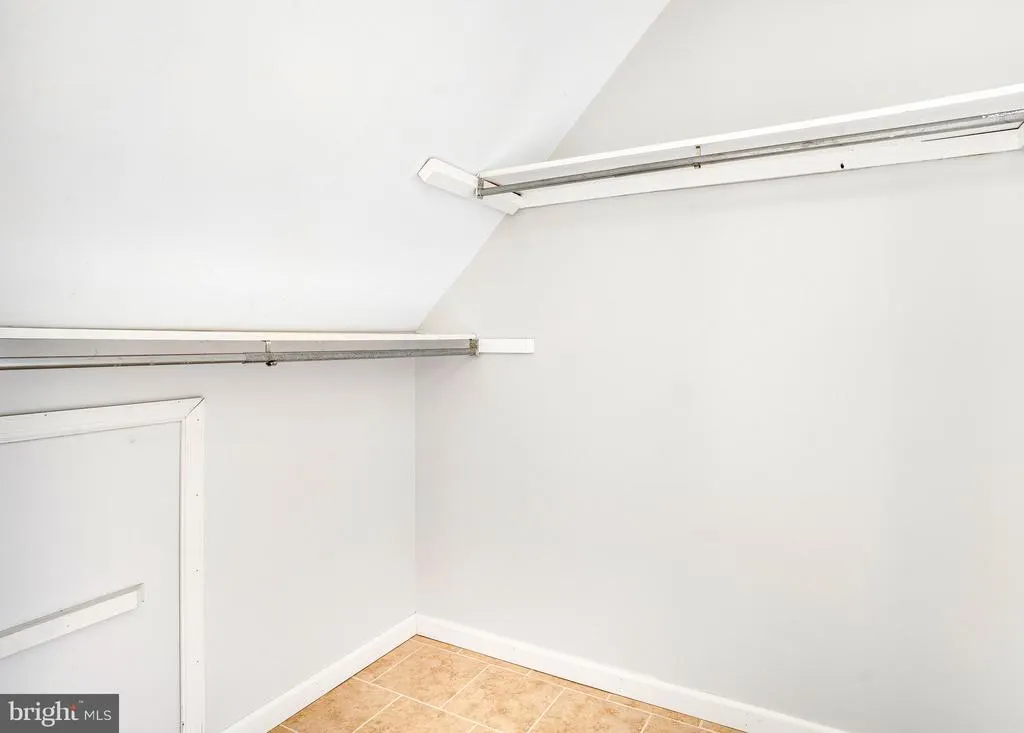
| Primary Bathroom | Upper 1 | Walk-In Closet(s) | ||
| Primary Bedroom | Upper 1 | Flooring - Carpet,Ceiling Fan(s),Fireplace - Wood Burning | ||
| Storage Room | Lower 1 | |||
| Utility Room | Lower 1 |
Amenities
- Foreclosure
- Views
- Short Sale
- New Construction
- Adult 55+
- Lease To Own
- No HOA Fees
- Furnished
- Primary On Main
- Air Conditioning
- Seller Finance
- Green
- Fixer Upper
- Horse
- Golf
- Fireplace
- Deck
- Garage
- Basement
- Pool
Property vs Single Family Average in 25425
Price
Taxes
Year Built
Visits
 © BRIGHT, All Rights Reserved
