
Views - Primary on Main

Address
134 Kelcar Drive, Summit Point, WV
Price
$ 620,000
Property Attributes
- MLS#WVJF2023704
- TypeSingle Family
- Listing Status ACTIVE
- CountyJEFFERSON
- CitySummit Point
- Zip25446
- StyleRaised Ranch/Rambler,Ranch/Rambler
- Year Built2002
- Taxes$ 2770
- Price$ 620,000
- Bedrooms3
- Full Bathrooms3
- Half Bathrooms1
- Sqr Footage2824
- Lot Size3.01 Acres
Data Source:
Bright MLS
Property Description
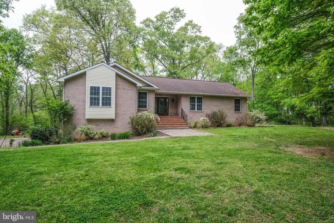
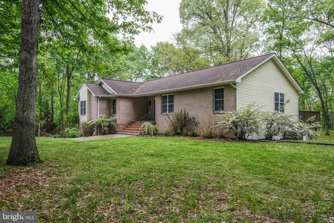
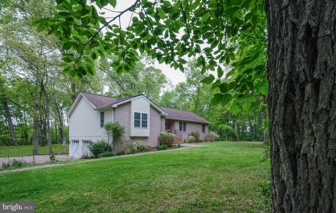
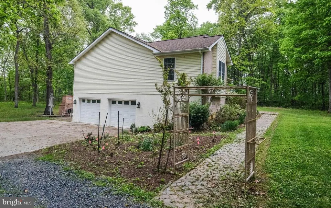
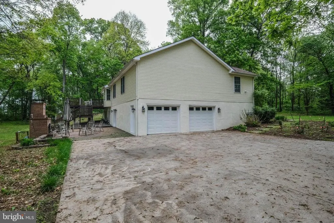
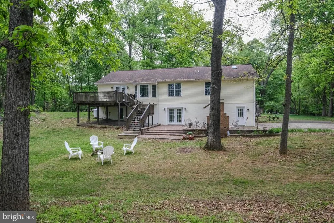
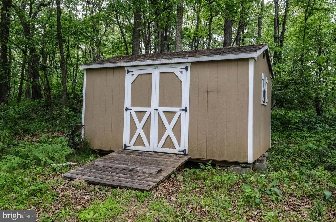
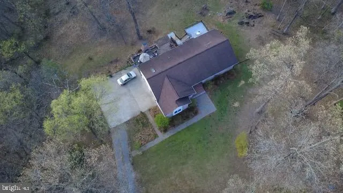
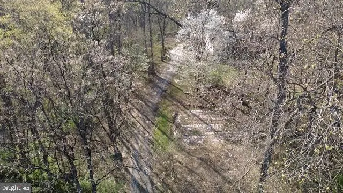
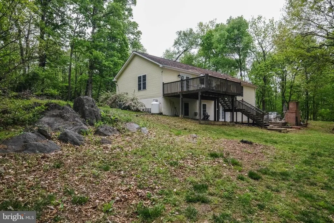
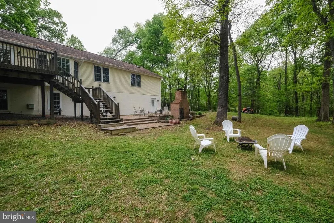
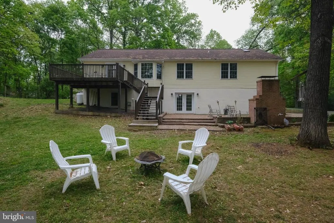
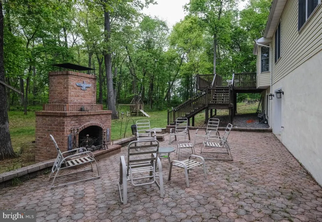
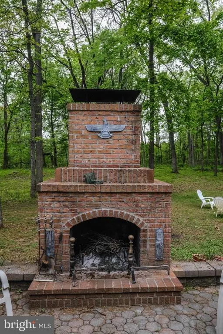
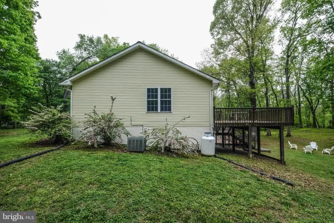
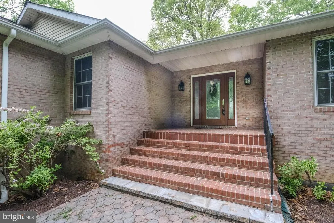
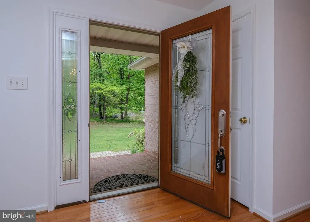
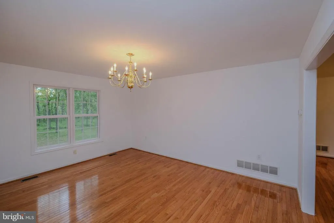
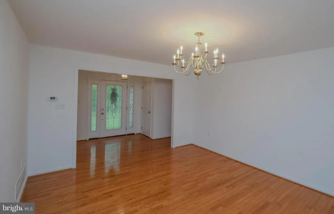
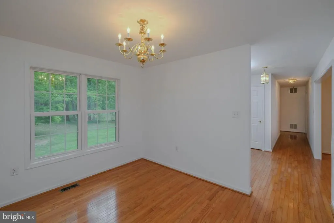
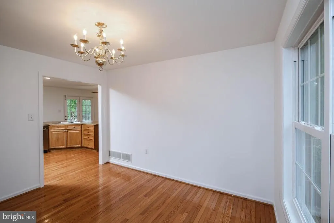
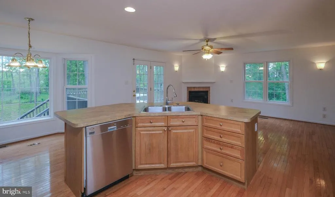
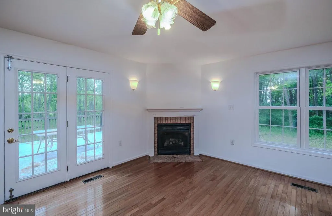
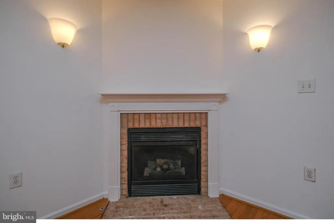
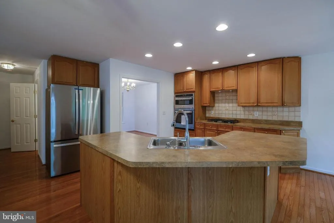
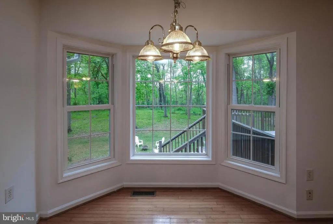
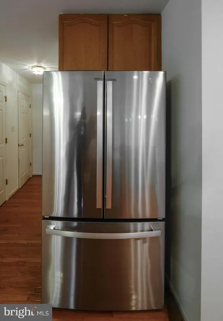
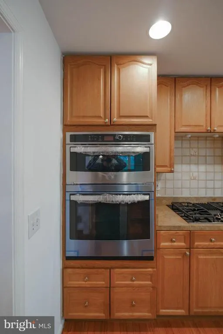
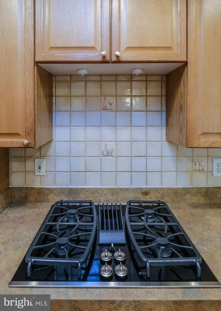
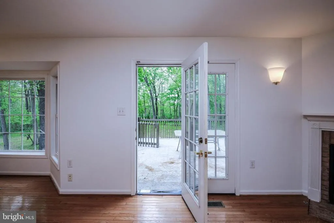
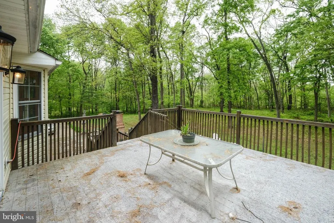
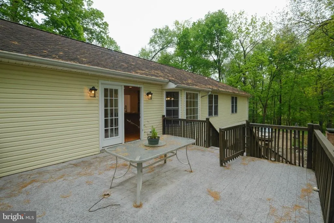
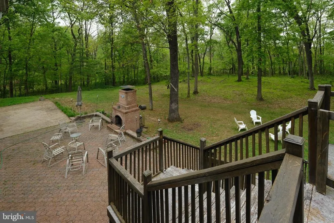
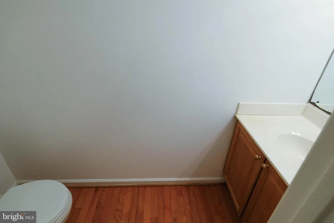
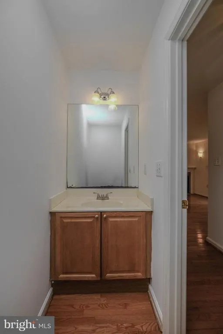
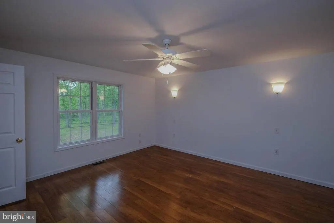
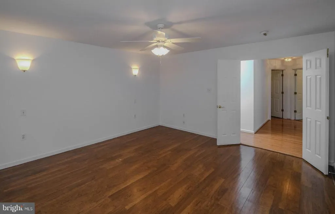
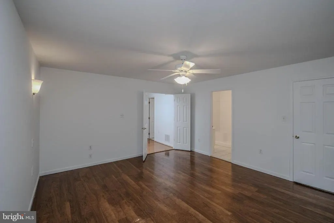
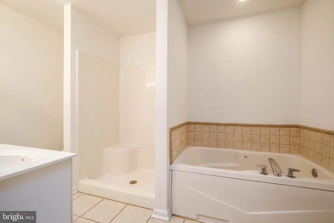
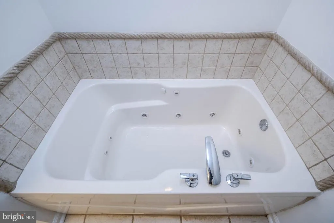
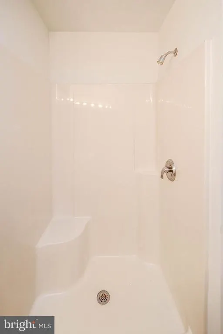
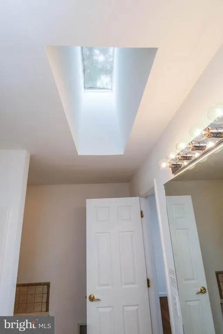
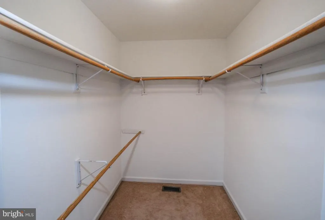
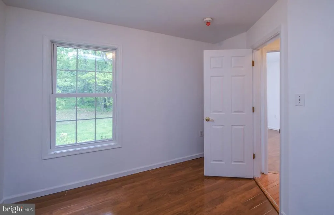
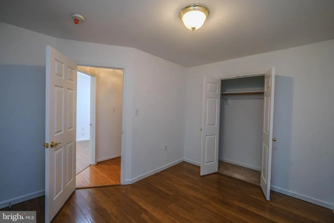
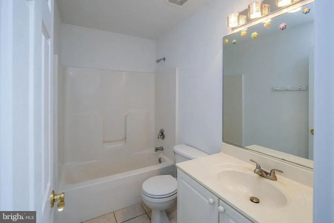
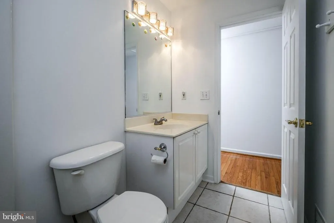
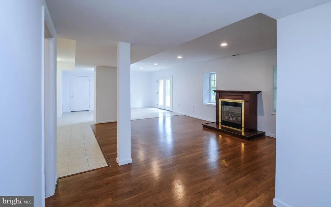
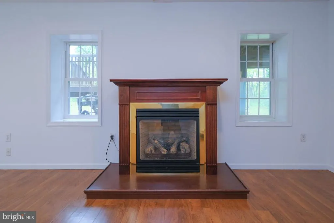
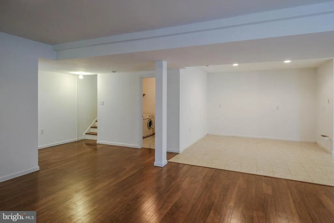
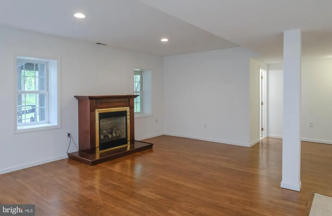
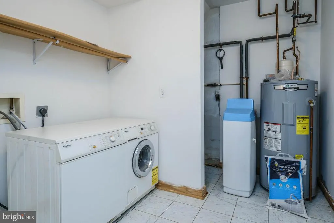
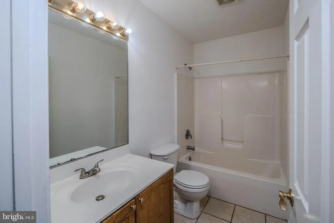
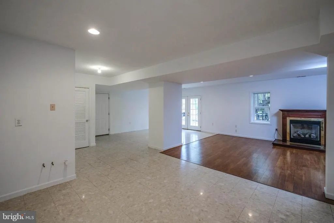

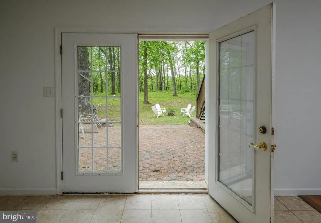
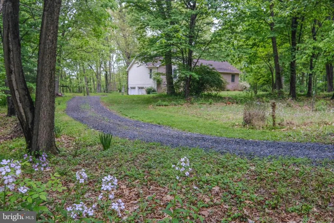
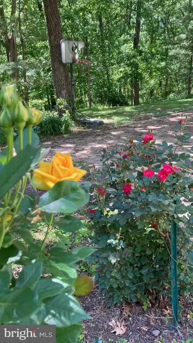
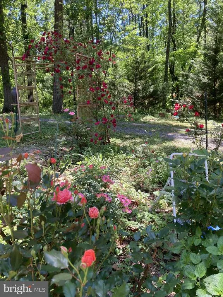
Introducing 134 Kelcar Drive, Summit Point WV. This home is situated just outside of Charles Town WV in a rural private subdivision. Private and mostly secluded sits this beautiful, custom built brick/vinyl rancher. The sellers of this home moved to the area in 2002 and built this home to suit their lifestyle and raise their children in peaceful, private setting. Much love and thought was put into the layout of this home. Sitting in the middle of the 3.01 acres, back away from the road, and featuring mature trees and beautiful rose bushes coloring the side yard. Stepping into the main level there is a traditional feel, but an open concept for kitchen and living room. The kitchen is functional with the island in the middle hosting kitchen sink and dishwasher with plenty of counter space, storage and a view out to the back yard. Cooking on a gas cooktop was the sellers preference. Refrigerator, dishwasher and double oven are new. As described, kitchen opens up into a kitchen/living room combination with a decorative gas fireplace. You can exit from the living room out onto the large deck for a wonderful view while relaxing. Moving through the main level you will find hardwood flooring throughout and into a formal dining area. All bedroom are located on the main level The primary bedroom is a sizable space with walk in closet, full primary bathroom with ceramic tile flooring, jetted tub and skylight for extra natural light. The second and third bedrooms both have hardwood floors and walk in closets. Moving to the basement, There is a large recreation room with gas fireplace, full bathroom, laundry room and walkout to backyard and patio area. The back yard is an oasis, private and comfortable with a unique brick fireplace. The of the back yard is nature and mature trees. Shed on property. Internet is StarLink. Close to Charlestown Race Track and commuter Rt 340, Rt 9 and Rt 7 to Northern VA!
| Price History | |
|---|---|
| 5/6/2026 | Listed $650,000 |
| 6/6/2026 | 2$640,000 |
| 6/25/2026 | 2$630,000 |
| 7/6/2026 | 2$620,000 |
General Features
| Living Area | 2824 |
|---|---|
| Sewer | On Site Septic |
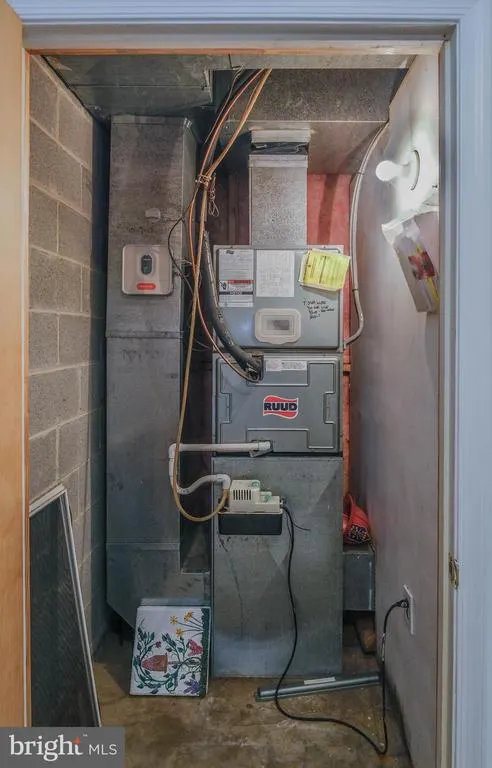
| Heating | Heat Pump(s) |
| Cooling | Central A/C |
| Possession | Coin w/Sell Sett |
| Roof | Architectural Shingle |
| Appliances | Built-In Microwave,Cooktop,Dishwasher,Oven - Double,Refrigerator,Washer,Dryer,Water Heater,Water Conditioner - Owned |
| Zoning | 101 |
| Garage Spaces | 2.00 |
| Association Fee Includes | Road Maintenance |
| Architectural Style | Raised Ranch/Rambler,Ranch/Rambler |
| Construction Materials | Brick,Vinyl Siding |
| School District | JEFFERSON COUNTY SCHOOLS |
| Year Built | 2002 |
| Electric | 200+ Amp Service |
| Levels | 2 |
| Tax Year | 2025 |
| Ownership | Fee Simple |
| Cool Fuel | Electric |
| Accessibility | None |
| County | JEFFERSON |
| New Construction | No |
| Property Type | Residential |
| HOA | No |
| Subdivision Name | NONE AVAILABLE |
| Garage Y/N | Yes |
| Water Access Y/N | No |
| Other Structures | Above Grade,Below Grade |
| Full Baths | 3 |
| Status | ACTIVE |
| Directions | Summit Point to Kelcar Drive |
| City | SUMMIT POINT |
| Senior Community Y/N | No |
| Lot Size Units | Square Feet |
| Lot Size Square Feet | 131115.00 |
| Tax Assessed Value | 238400.0 |
| Tax Annual Amount | 2770.0 |
| Home Warranty Y/N | No |
| Property Condition | Very Good |
| Structure Type | Detached |
| Condo/Coop Association fee Y/N | No |
| Bathrooms Full Main Level | 2 |
| Bathrooms Count Main Level | 3.00 |
| Price Per Sq Ft Total AG | 316.0 |
| Acceptable Financing | Cash,Contract,Conventional,FHA,VA,USDA |
| Additional Parcels Y/N | No |
| Vacation Rental Y/N | No |
| Total SQFT | 2824 |
| Location Type | Rural |
| Standard Status | Active |
| Year Built Source | Assessor |
| Tax Lot | 6 |
| Association Recreation Fee | No |
Interior Features
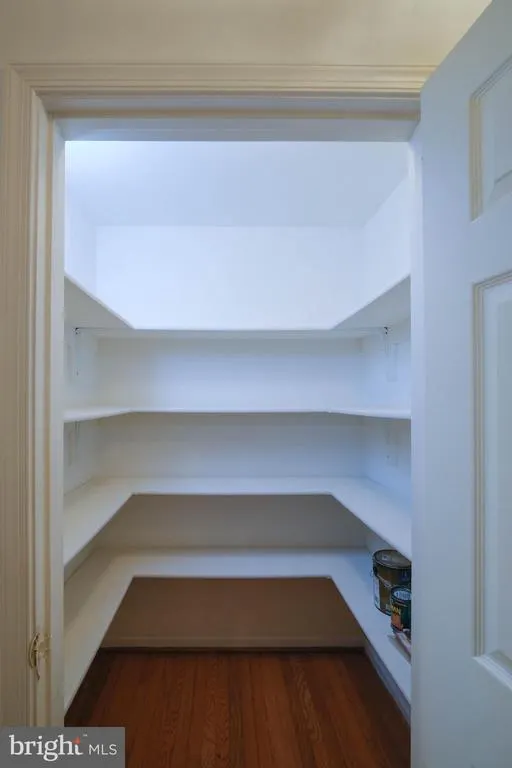
| Interior Amenities | Bathroom - Jetted Tub,Bathroom - Tub Shower,Ceiling Fan(s),Combination Kitchen/Living,Dining Area,Floor Plan - Traditional,Kitchen - Eat-In,Kitchen - Island,Pantry,Walk-in Closet(s),Water Treat Syste |
|---|---|
| Heating Fuel | Electric |
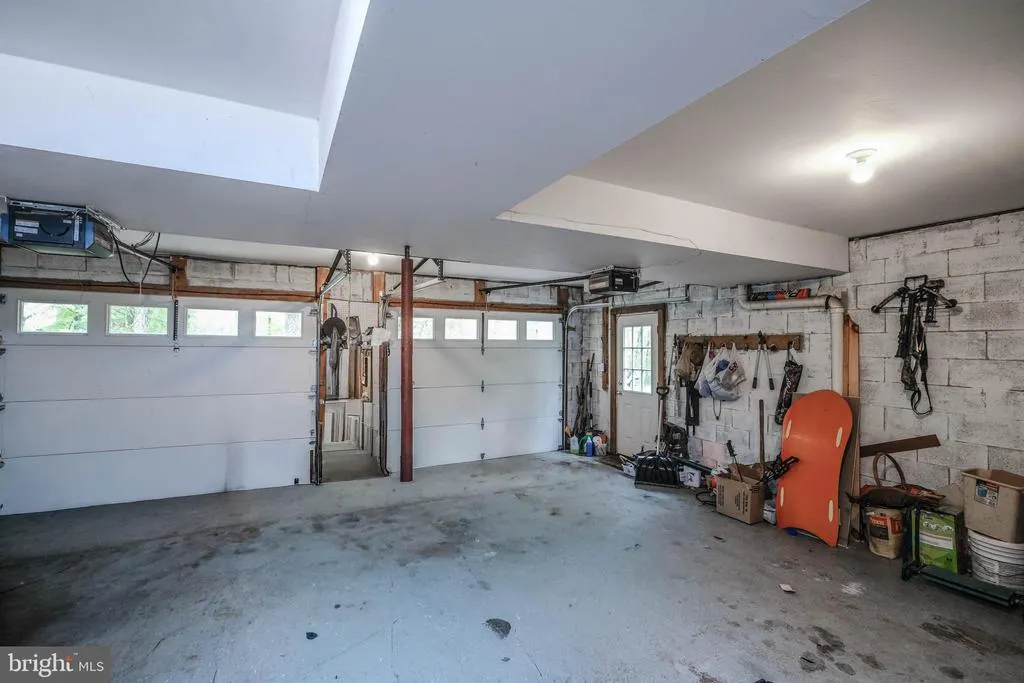
| Basement | Connecting Stairway,Daylight,Full,Garage Access,Fully Finished,Heated,Outside Entrance,Interior Access,Sump Pump |
| Flooring | Ceramic Tile,Hardwood |
| Total Fireplaces | 2 |
| Fireplace Features | Fireplace - Glass Doors,Gas/Propane |
| Hot Water | Electric |
| Basement (Y/N) | Yes |
| Heating Y/N | Yes |
| Window Features | Bay/Bow,Double Hung,ENERGY STAR Qualified |
| Fireplace Y/N | Yes |
| Above Grade Finished Area | 1962 |
| Half Baths | 1 |
| Central Air Y/N | Yes |
| Total Bedrooms | 3 |
| Below Grade Finished Area | 862 |
| Room Type | Living Room,Dining Room,Primary Bedroom,Bedroom 2,Bedroom 3,Kitchen,Laundry,Recreation Room,Bathroom 2,Bathroom 3,Primary Bathroom,Half Bath |
| Main Level Bedrooms | 3 |
| Below Grade Finished Area Unit Type | Square Feet |
| LivingAreaSource | Assessor |
| Laundry Type | Lower Floor |
| Below Grade Unfin Area Units | Square Feet |
| Below Grade Unfin SQFT Source | Assessor |
| Below Grade Finished Area Source | Assessor |
| Bathrooms Half Main Level | 1 |
| Bathrooms Full Lower Level 1 | 1 |
| Bathrooms Full All Lower Levels | 1 |
| Bathrooms Count Lower Level 1 | 1.00 |
| Bathrooms Count All Lower Levels | 1 |
| Above Grade Finished Area Source | Assessor |
| Above Grade Finished Area Unit Type | Square Feet |
| Total Baths | 4 |
Exterior Features
| Pool | No Pool |
|---|---|
| Lot Features | Adjoins - Open Space,Backs to Trees,Front Yard,No Thru Street,Private,Rear Yard |
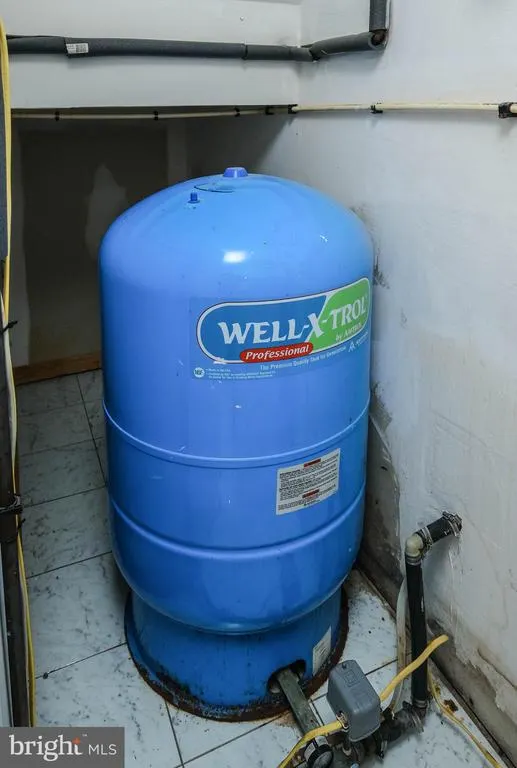
| Water Source | Well |
| Inclusions | all appliances washer and dryer |
| Total Parking Spaces | 6 |
| Garage Features | Garage - Side Entry,Garage Door Opener |
| Type of Parking | Attached Garage,Driveway |
| Land Use Code | 004 |
| Foundation Details | Concrete Perimeter |
| Water View Y/N | No |
| Lot Size Acres | 3.01 |
| Road Surface Type | Gravel |
| Lot Size Source | Assessor |
| Waterfront Y/N | No |
| Door Features | Six Panel |
| Road Responsibility | HOA |
| Horse Y/N | No |
| Land Assessed Value | 67700.00 |
| Navigable Water Y/N | No |
| Water Oriented Y/N | No |
| # of Attached Garage Spaces | 2 |
Room Details
| Room | Dimensions | Level | Flooring | Details |
|---|---|---|---|---|
| Bathroom 2 | Main | Flooring - Ceramic Tile | ||
| Bathroom 3 | Lower 1 | Flooring - Ceramic Tile | ||
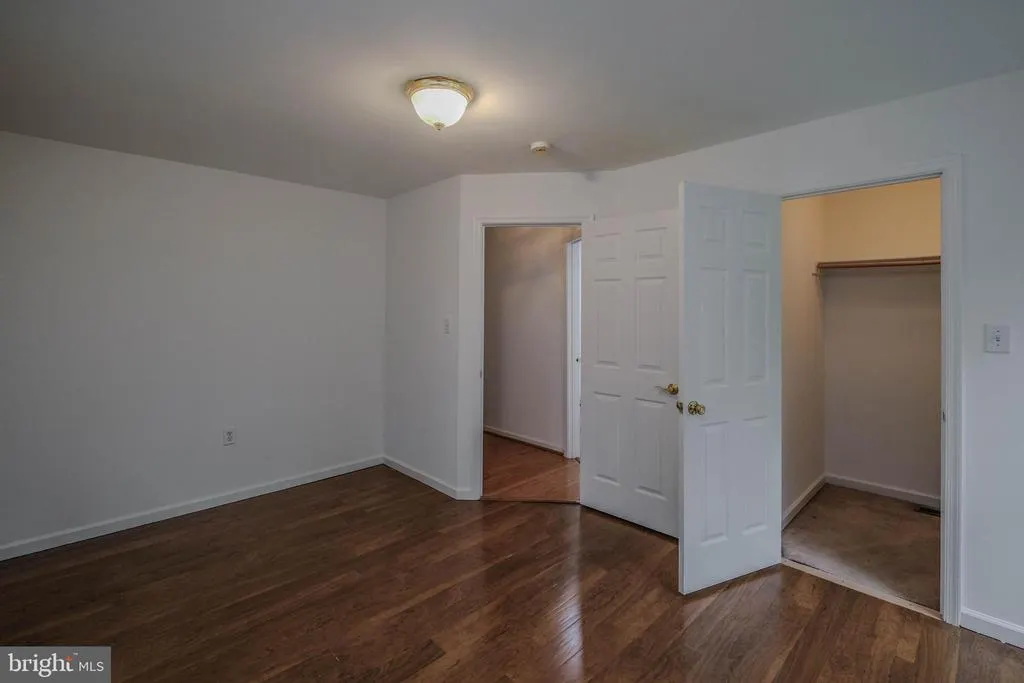
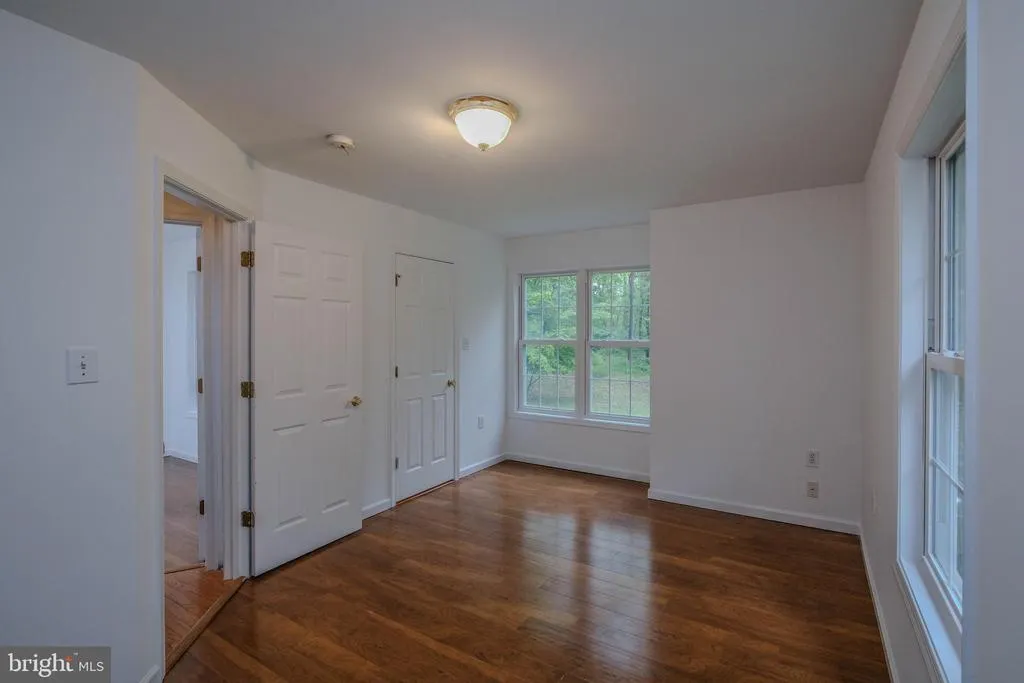
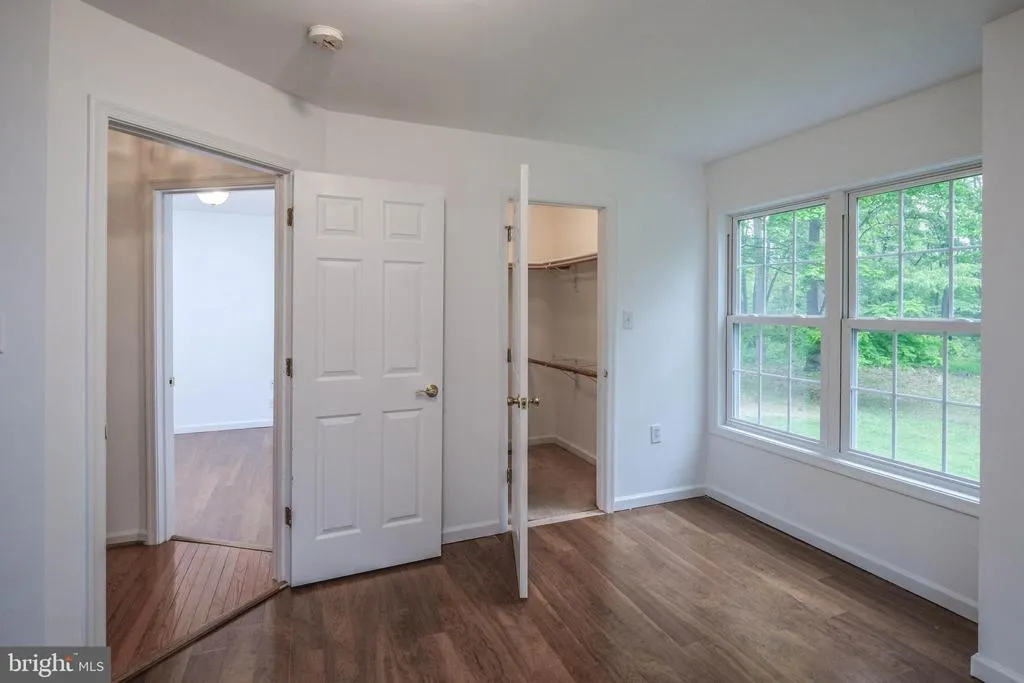
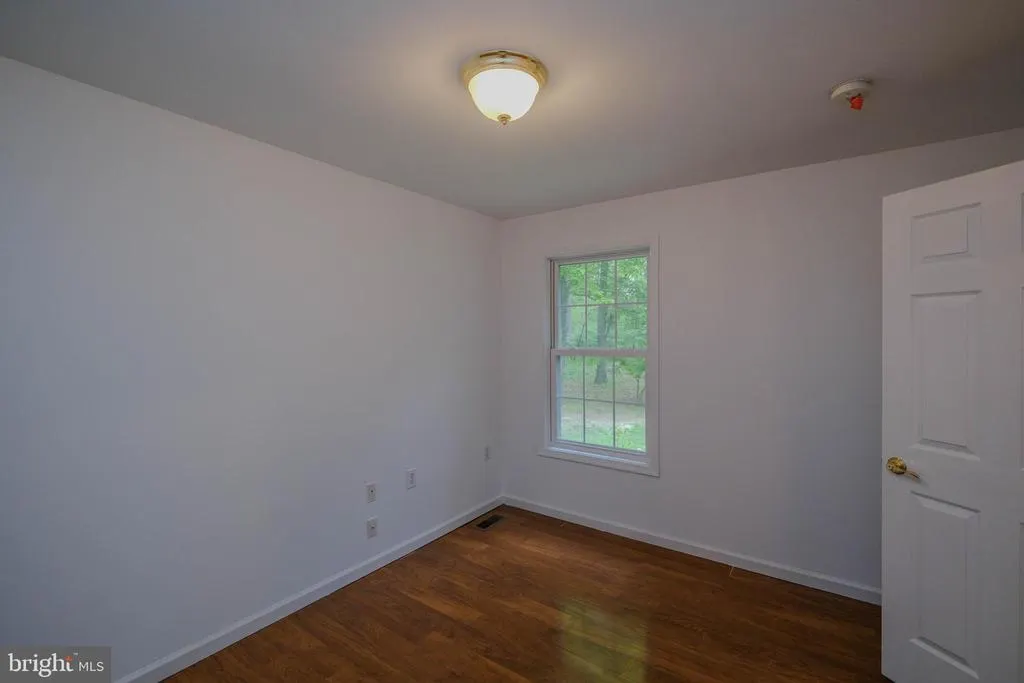
| Bedroom 2 | Main | Flooring - HardWood,Walk-In Closet(s) | ||
| Bedroom 3 | Main | Flooring - Solid Hardwood,Walk-In Closet(s) | ||
| Dining Room | Main | Flooring - HardWood | ||
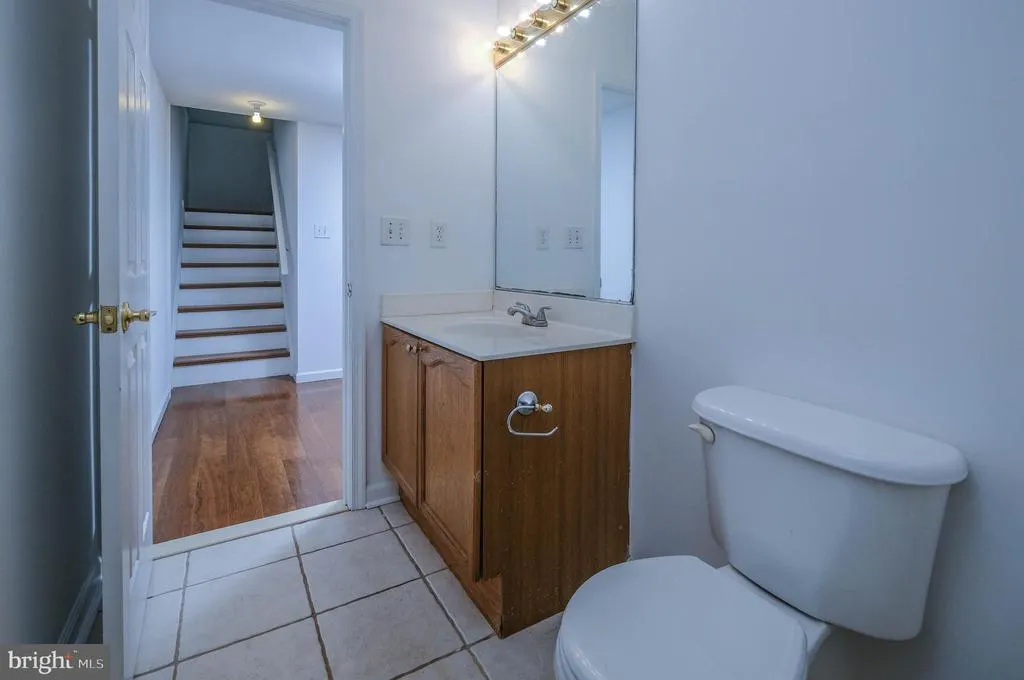
| Half Bath | Main | |||
| Kitchen | Main | Flooring - HardWood | ||
| Laundry | Lower 1 | Flooring - Ceramic Tile | ||
| Living Room | Main | Flooring - HardWood | ||
| Primary Bathroom | Main | Flooring - Ceramic Tile | ||
| Primary Bedroom | Main | Flooring - HardWood,Walk-In Closet(s) | ||
| Recreation Room | Lower 1 | Flooring - Ceramic Tile |
Amenities
- Foreclosure
- Views
- Short Sale
- New Construction
- Adult 55+
- Lease To Own
- No HOA Fees
- Furnished
- Primary On Main
- Air Conditioning
- Seller Finance
- Green
- Fixer Upper
- Horse
- Golf
- Fireplace
- Deck
- Garage
- Basement
- Pool
Property vs Single Family Average in 25446
Price
Taxes
Year Built
Visits
 © BRIGHT, All Rights Reserved
