
Views
Address
49 Appomattox Lane, Shepherdstown, WV
Price
$ 579,900
Property Attributes
- MLS#WVJF2023710
- TypeSingle Family
- Listing Status ACTIVE
- CountyJEFFERSON
- CityShepherdstown
- NeighborhoodWillow Springs Acres
- Zip25443
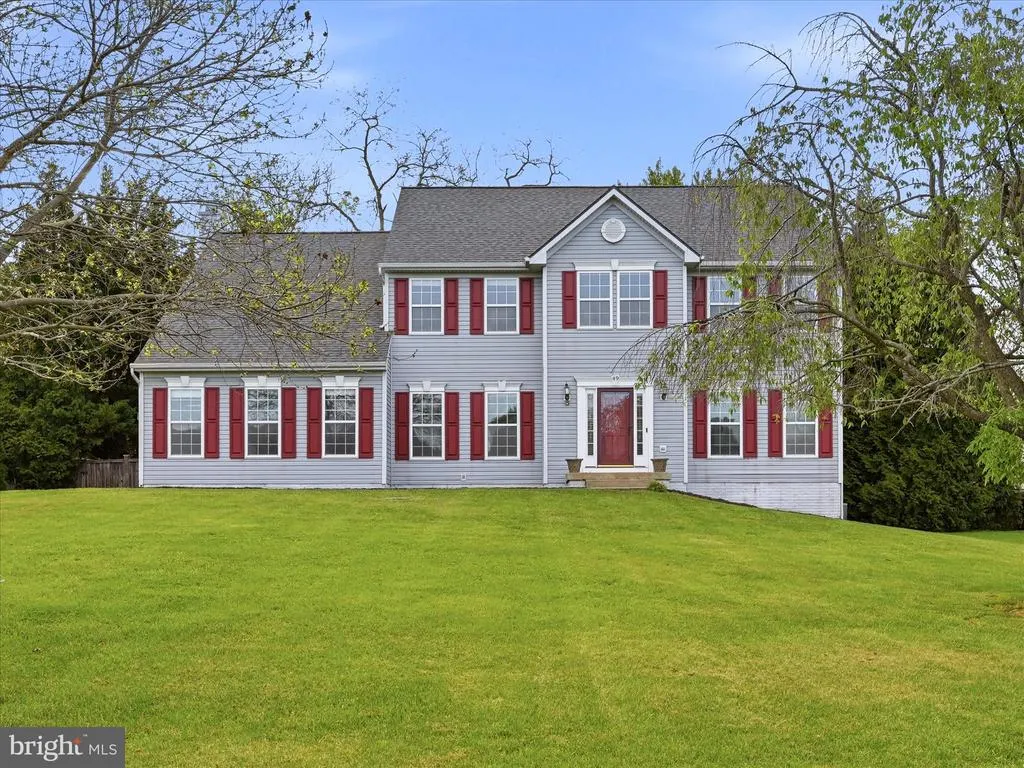
- StyleColonial
- Year Built2003
- Taxes$ 3219
- Price$ 579,900
- Bedrooms5
- Full Bathrooms3
- Half Bathrooms1
- Sqr Footage3950
- Lot Size0.52 Acres
Data Source:
Bright MLS
Property Description
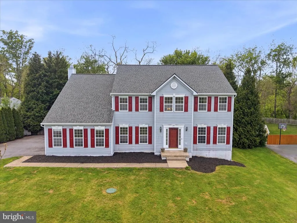
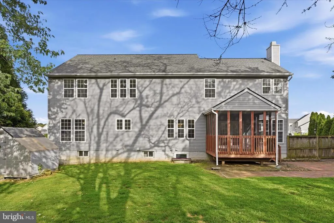
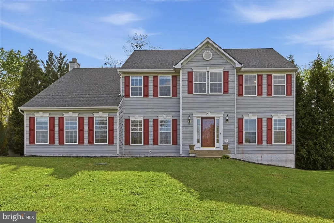
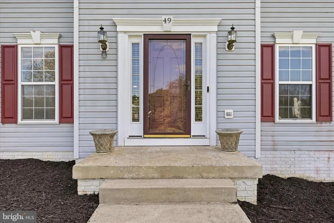

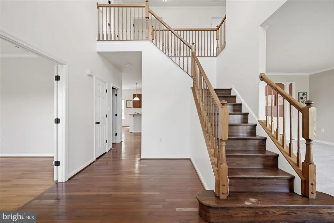
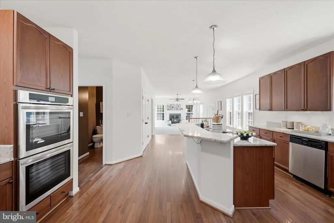
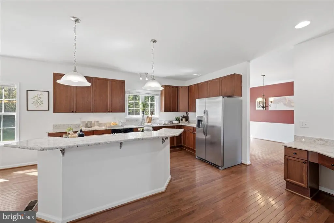
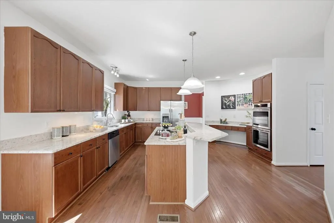
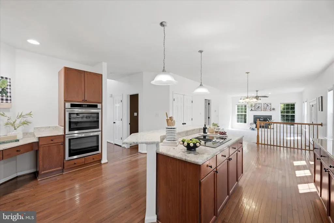
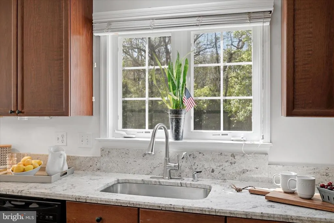
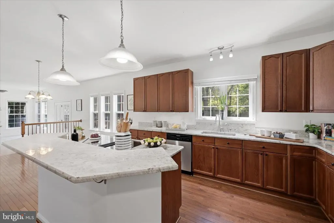
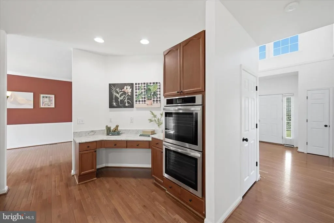
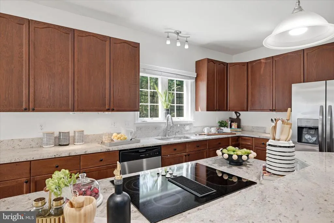
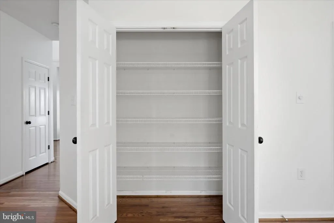
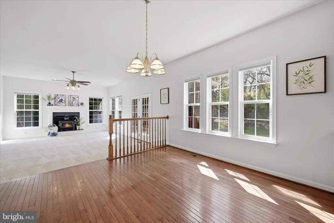
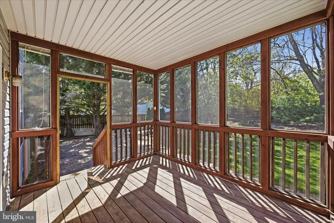
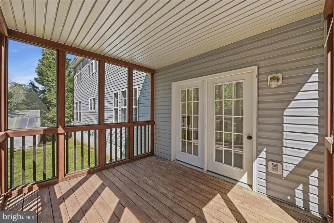
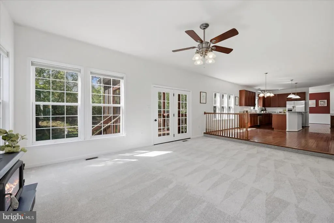
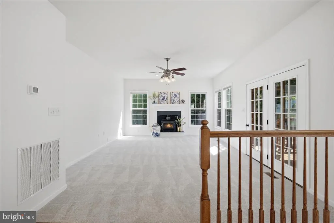
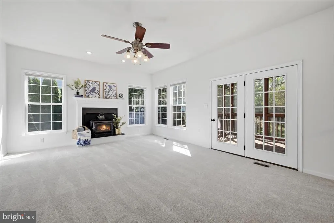
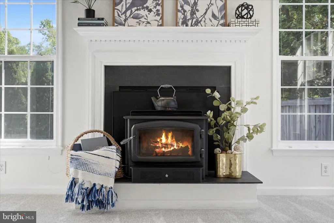
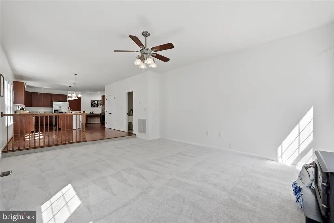
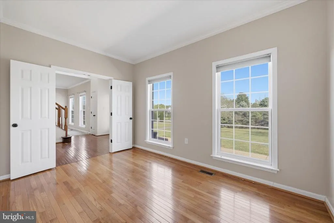
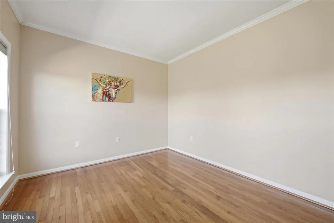
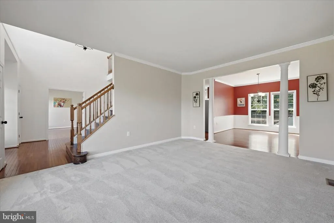
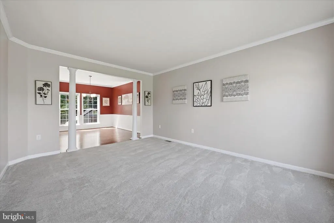
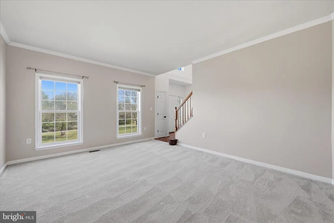
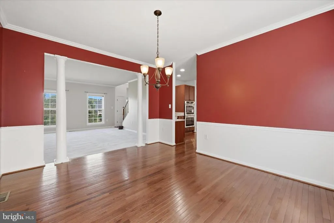
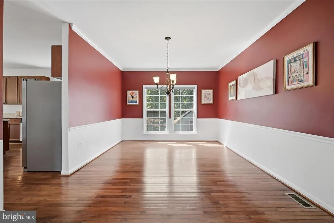
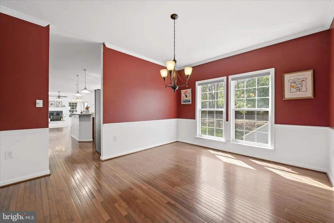
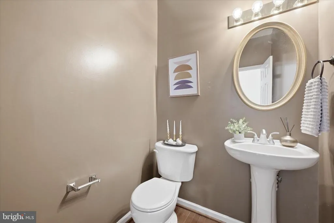
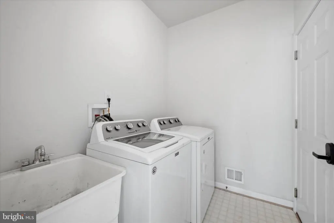
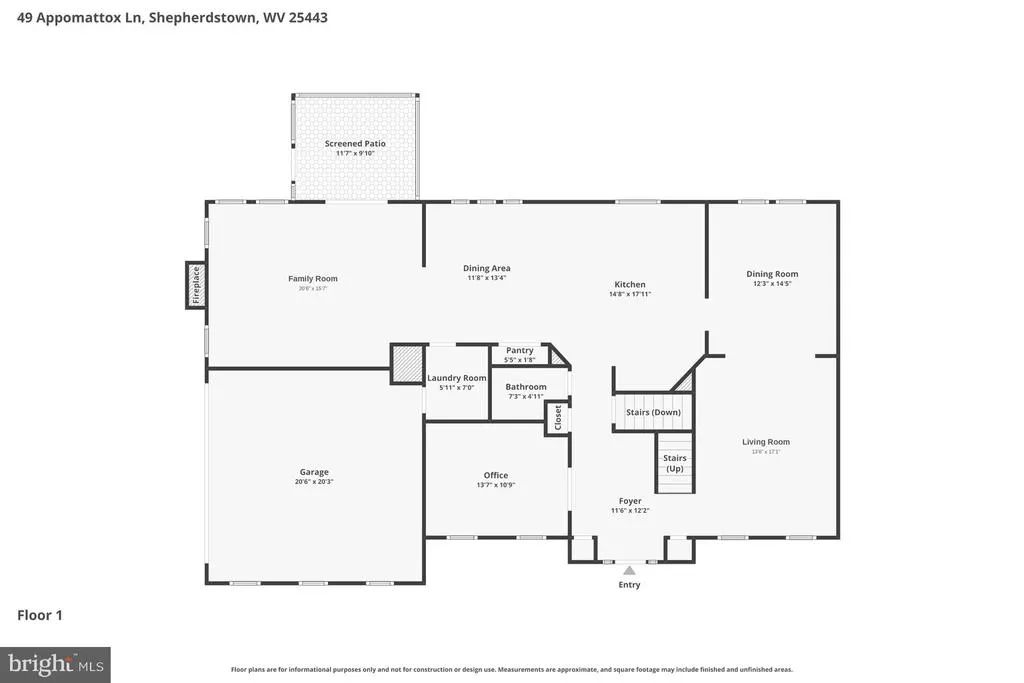
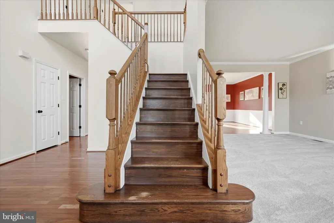
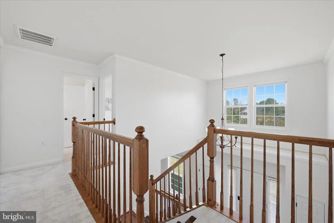
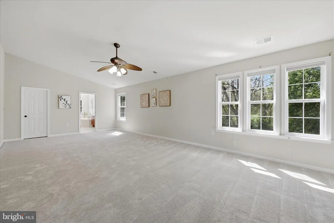
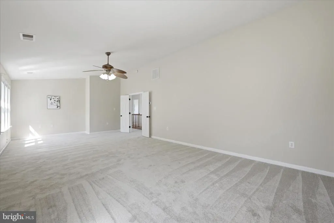
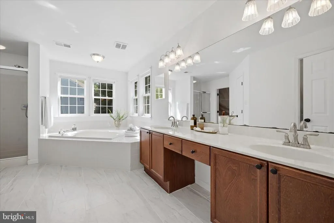
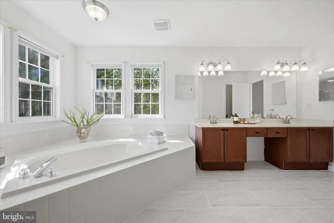
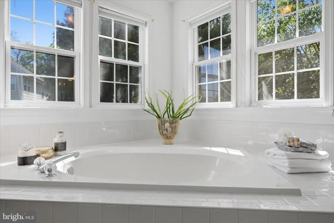
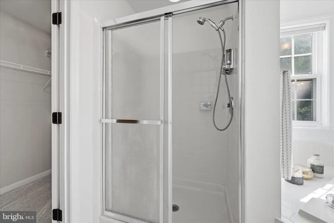
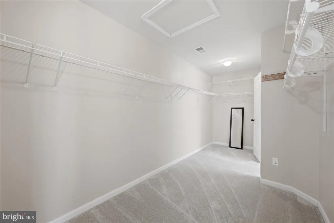
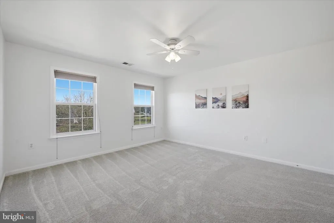
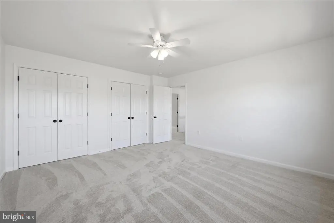
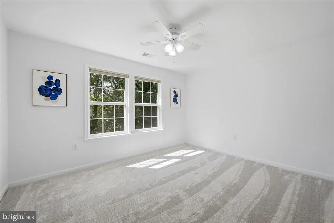
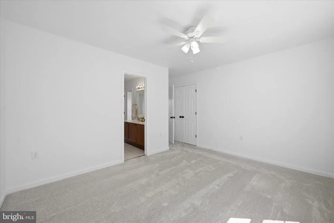
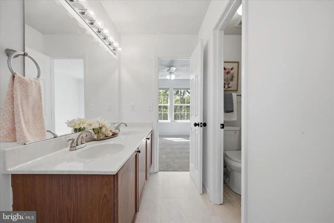
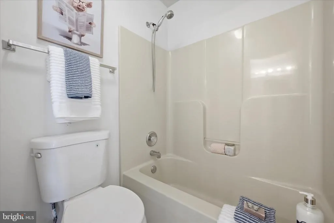
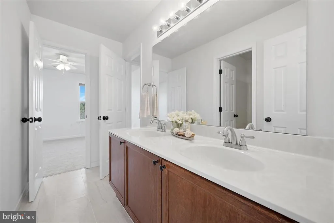
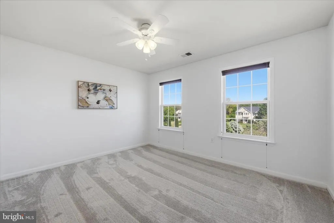
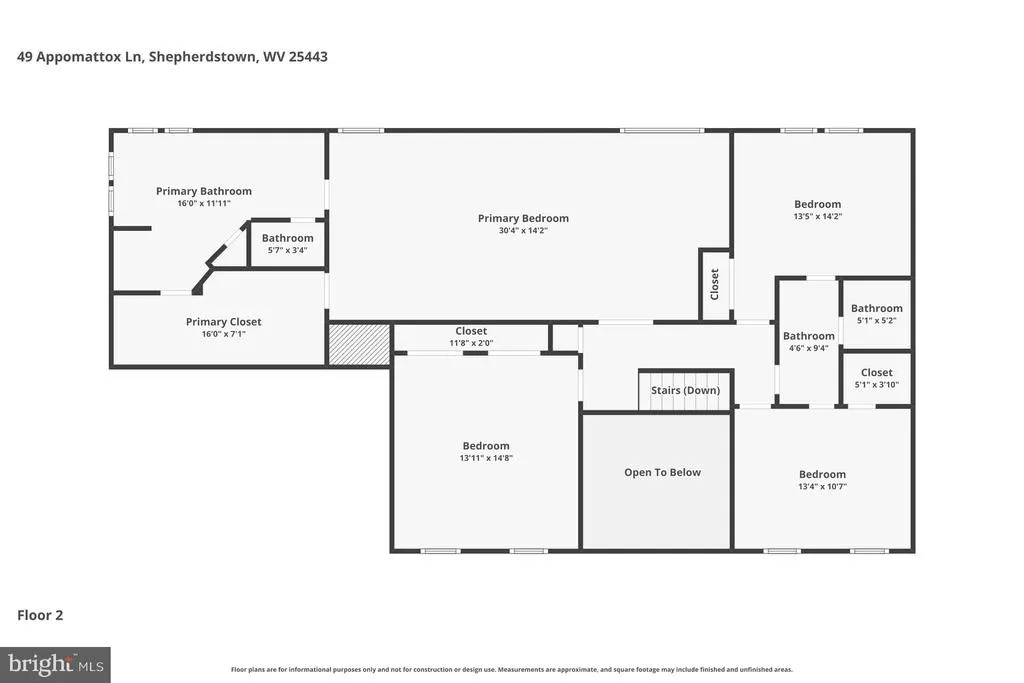
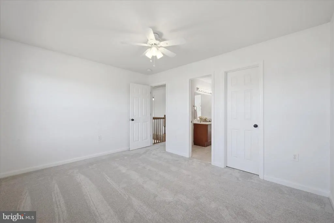
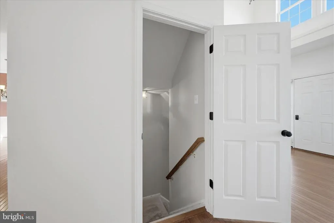
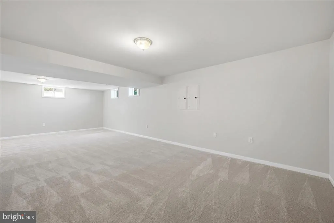
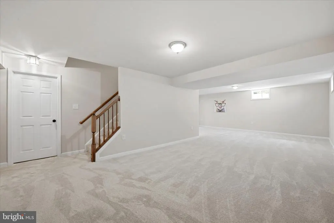
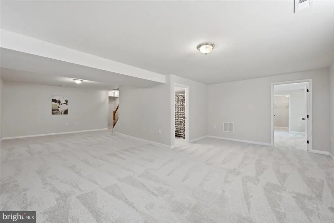
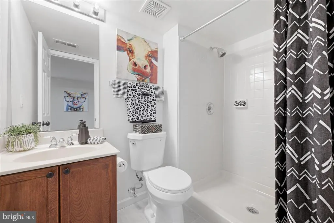
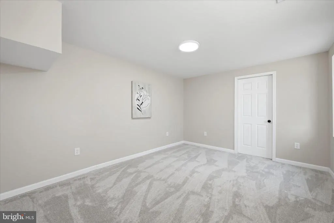
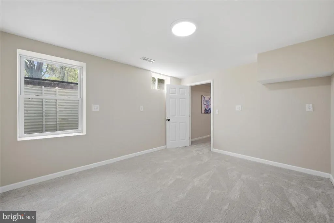
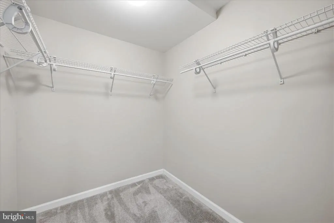
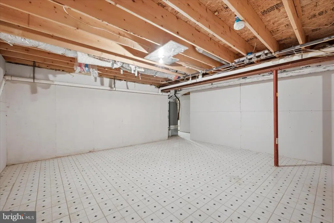
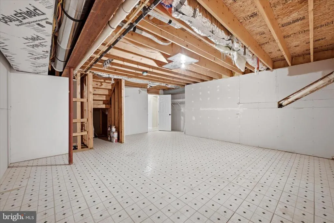
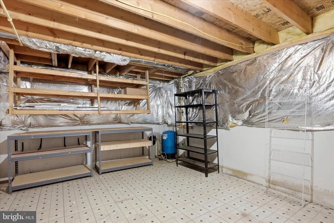
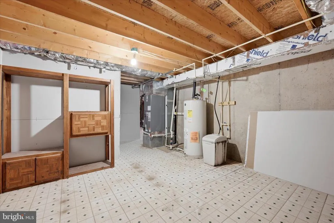
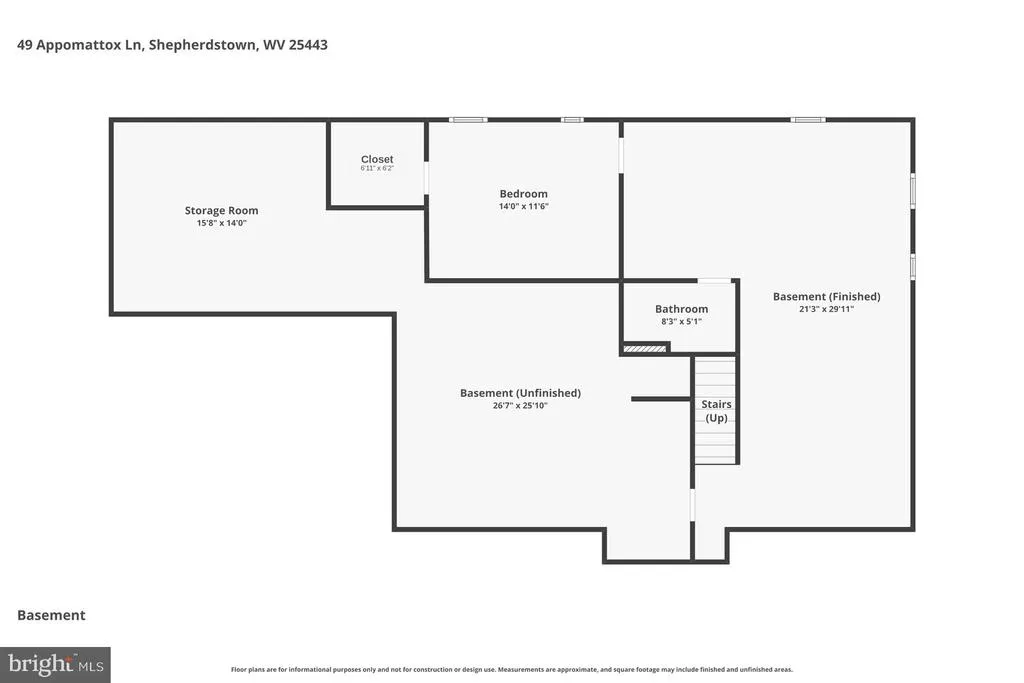
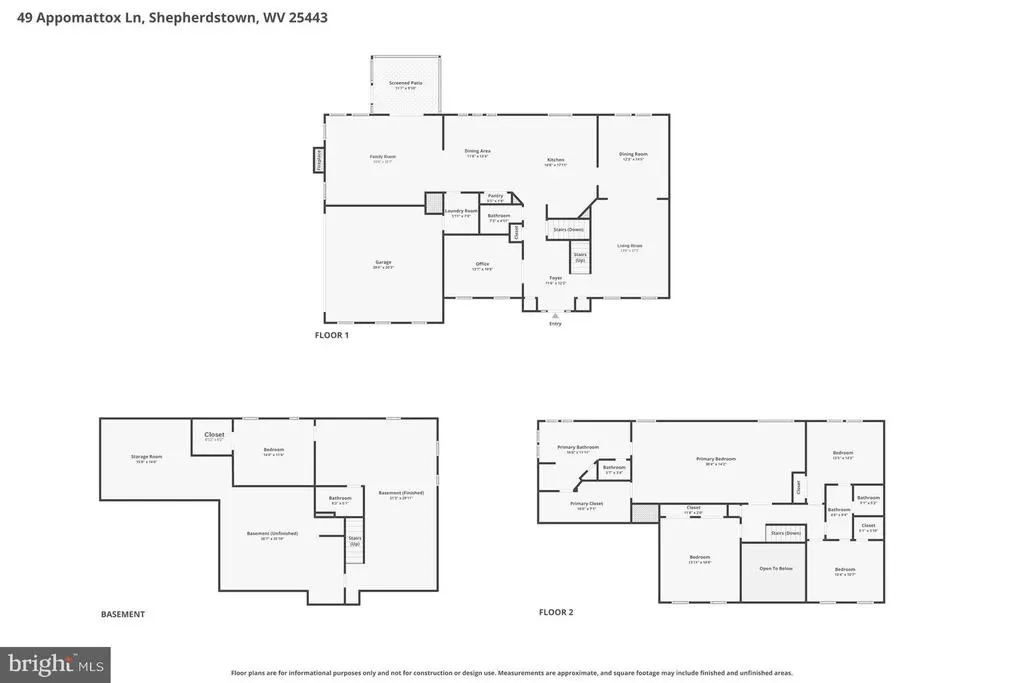
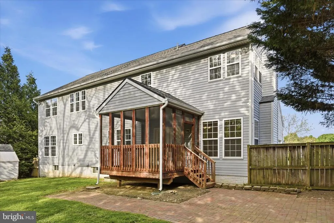
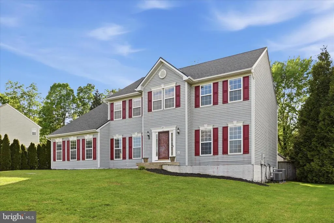
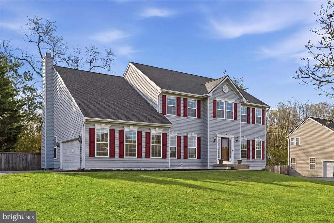
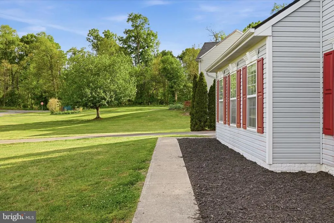
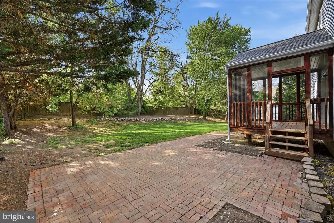
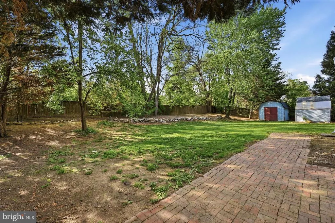
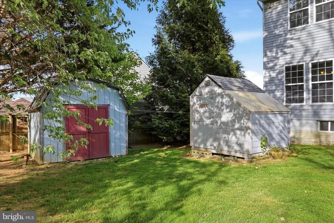
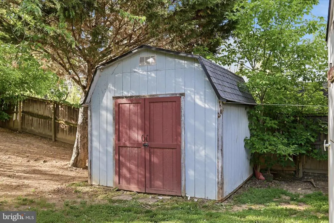
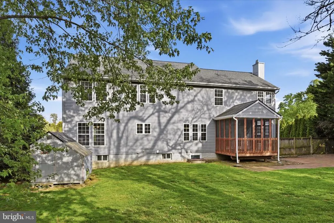
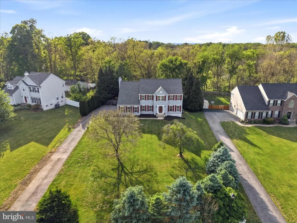
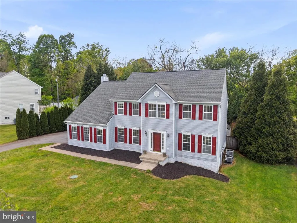
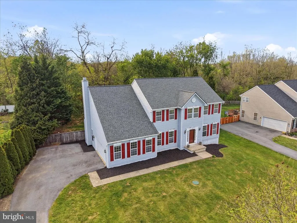
Price Improvement! Stunning 5-bedroom, 3.5-bath Colonial tucked away on a private half-acre lot backing to mature trees in the sought-after Willow Springs Acres community of Shepherdstown, WV. Offering spacious living across three finished levels, this home combines timeless style, functional design, and peaceful outdoor living. Step inside to a dramatic 2-story foyer flanked by a private home office and elegant formal living room that seamlessly flows into the formal dining roomperfect for entertaining. The spacious eat-in kitchen is the heart of the home and features granite countertops, new stainless-steel appliances, a center island with breakfast bar seating, pantry, and sunny dining area. The kitchen opens to the expansive family room highlighted by a cozy wood stove and direct access to the screened-in porch overlooking the tree-lined backyard. A convenient half bath and laundry room complete the main level. Upstairs, the spacious primary suite offers a large walk-in closet and private en suite bath featuring dual vanities, a soaking tub, and separate shower. The additional bedrooms are all nicely sized, with Bedrooms 3 and 4 connected by a Jack-and-Jill bathroom for added convenience and functionality. The mostly finished lower level provides exceptional flexibility with a large recreation room, 5th bedroom, full bath, and abundant storage spaceideal for guests, multi-generational living, hobbies, or a home gym. Additional highlights include a side-entry 2-car garage, oversized driveway with ample parking, open-concept layout, and a serene backyard setting with added privacy. Conveniently located near historic Shepherdstown, commuter routes, dining, shopping, and outdoor recreation.
| Price History | |
|---|---|
| 5/15/2026 | Listed $625,000 |
| 5/30/2026 | 3$609,000 |
| 6/9/2026 | 2$599,000 |
| 7/24/2026 | 4$579,900 |
General Features
| Living Area | 3950 |
|---|---|
| Sewer | On Site Septic,Septic < # of BR |
| Heating | Heat Pump(s) |
| Cooling | Central A/C,Heat Pump(s) |
| Possession | Settlement |
| Roof | Shingle |
| Appliances | Stainless Steel Appliances,Cooktop,Dishwasher,Disposal,Dryer,Washer,Icemaker,Refrigerator,Oven - Wall,Oven - Double |
| Zoning | 101 |
| HOA Fee | 325.00 |
| Garage Spaces | 2.00 |
| Patio/Porch Features | Patio(s),Porch(es) |
| Architectural Style | Colonial |
| Construction Materials | Vinyl Siding |
| School District | JEFFERSON COUNTY SCHOOLS |
| Year Built | 2003 |
| View | Garden/Lawn,Trees/Woods |
| Levels | 3 |
| Tax Year | 2025 |
| Ownership | Fee Simple |
| Cool Fuel | Electric |
| Accessibility | None |
| Assoc Fee Paid Per | Annually |
| County | JEFFERSON |
| New Construction | No |
| Property Type | Residential |
| HOA | Yes |
| Subdivision Name | WILLOW SPRINGS ACRES |
| Facing Direction | Southeast |
| Garage Y/N | Yes |
| Water Access Y/N | No |
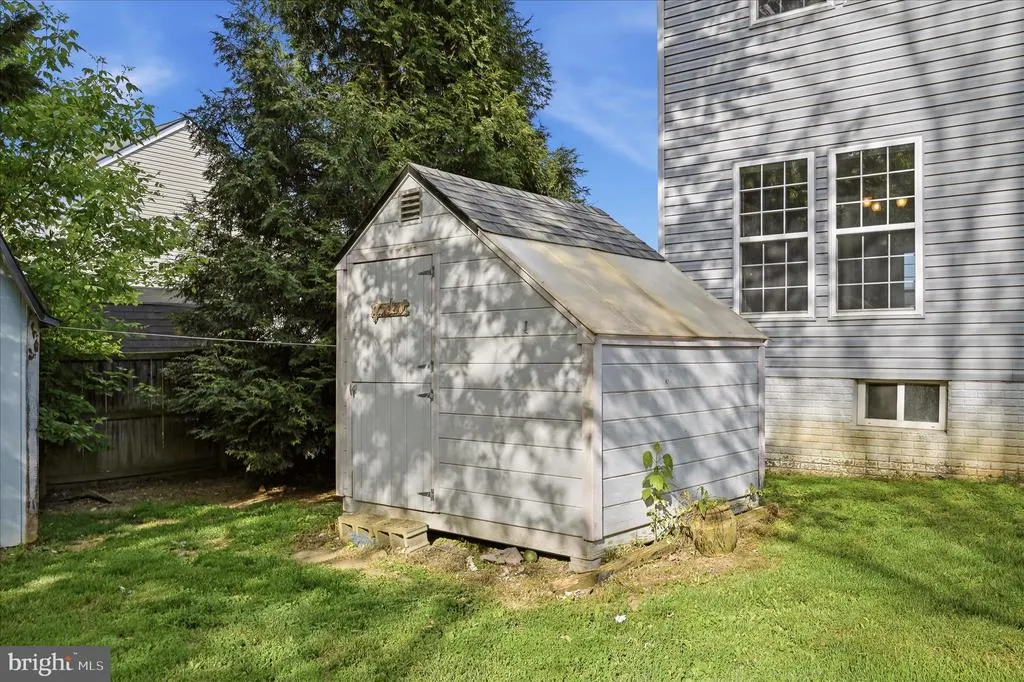
| Other Structures | Above Grade,Below Grade |
| Full Baths | 3 |
| Status | ACTIVE |
| Directions | Use GPS |
| City | SHEPHERDSTOWN |
| Disclosures | Prop Disclosure |
| Senior Community Y/N | No |
| Lot Size Units | Square Feet |
| Lot Size Square Feet | 22651.00 |
| Tax Assessed Value | 277100.0 |
| Tax Annual Amount | 3219.9 |
| Property Condition | Very Good |
| Structure Type | Detached |
| Condo/Coop Association fee Y/N | No |
| Bathrooms Count Main Level | 1.00 |
| Price Per Sq Ft Total AG | 185.87 |
| Acceptable Financing | Cash,Conventional,FHA,USDA,VA |
| Lease Considered Y/N | No |
| Vacation Rental Y/N | No |
| Virtual Tour | https://www.zillow.com/view-imx/a09deb61-e2d1-4afe-a2cd-b334f24e18b3?setAttribution=mls&wl=true&initialViewType=pano&utm_source=dashboard |
| Total SQFT | 3950 |
| Standard Status | Active |
| Year Built Source | Assessor |
| Tax Lot | 2 |
Interior Features
| Interior Amenities | Bathroom - Soaking Tub,Bathroom - Stall Shower,Bathroom - Tub Shower,Bathroom - Walk-In Shower,Breakfast Area,Carpet,Ceiling Fan(s),Chair Railings,Crown Moldings,Dining Area,Family Room Off Kitchen,F |
|---|---|
| Heating Fuel | Electric |
| Basement | Connecting Stairway,Full,Partially Finished |
| Flooring | Carpet,Ceramic Tile,Hardwood,Vinyl |
| Hot Water | Electric |
| Basement (Y/N) | Yes |
| Heating Y/N | Yes |
| Above Grade Finished Area | 3120 |
| Half Baths | 1 |
| Central Air Y/N | Yes |
| Total Bedrooms | 5 |
| Below Grade Finished Area | 830 |
| Room Type | Living Room,Dining Room,Primary Bedroom,Bedroom 2,Bedroom 3,Bedroom 4,Bedroom 5,Kitchen,Family Room,Foyer,Laundry,Office,Recreation Room,Storage Room,Bathroom 2,Bathroom 3,Primary Bathroom,Half Bath |
| Below Grade Finished Area Unit Type | Square Feet |
| LivingAreaSource | Assessor |
| Laundry Type | Dryer In Unit,Washer In Unit,Main Floor |
| Below Grade Unfin Area Units | Square Feet |
| Below Grade Unfin SQFT Source | Assessor |
| Below Grade Finished Area Source | Assessor |
| Bedrooms Count All Lower Levels | 1 |
| Bedrooms Count All Upper Levels | 4 |
| Bedrooms Count Lower Level 1 | 1 |
| Bedrooms Count Upper Level 1 | 4 |
| Bathrooms Half Main Level | 1 |
| Bathrooms Full Upper Level 1 | 2 |
| Bathrooms Full Lower Level 1 | 1 |
| Bathrooms Full All Upper Levels | 2 |
| Bathrooms Full All Lower Levels | 1 |
| Bathrooms Count Upper Level 1 | 2.00 |
| Bathrooms Count Lower Level 1 | 1.00 |
| Bathrooms Count All Upper Levels | 2 |
| Bathrooms Count All Lower Levels | 1 |
| Above Grade Finished Area Source | Assessor |
| Above Grade Finished Area Unit Type | Square Feet |
| Total Baths | 4 |
Exterior Features
| Exterior Amenities | Exterior Lighting |
|---|---|
| Pool | No Pool |
| Fencing | Rear,Wood |
| Parking Features | Paved Driveway |
| Lot Features | Backs to Trees,Cleared,Front Yard,Rear Yard,SideYard(s) |
| Water Source | Well |
| Total Parking Spaces | 10 |
| Garage Features | Garage - Side Entry,Garage Door Opener |
| Type of Parking | Attached Garage,Driveway |
| Land Use Code | 004 |
| Foundation Details | Permanent |
| Water View Y/N | No |
| Lot Size Acres | 0.52 |
| Lot Size Source | Assessor |
| Waterfront Y/N | No |
| Land Assessed Value | 56700.00 |
| Navigable Water Y/N | No |
| Water Oriented Y/N | No |
| # of Attached Garage Spaces | 2 |
Room Details
| Room | Dimensions | Level | Flooring | Details |
|---|---|---|---|---|
| Bathroom 2 | Upper 1 | Double Sink,Flooring - Ceramic Tile,Bathroom - Tub Shower,Jack and Jill Bathroom | ||
| Bathroom 3 | Lower 1 | Bathroom - Walk-In Shower,Flooring - Ceramic Tile | ||
| Bedroom 2 | Upper 1 | Ceiling Fan(s),Flooring - Carpet,Window Treatments | ||
| Bedroom 3 | Upper 1 | Jack and Jill Bathroom,Ceiling Fan(s),Flooring - Carpet,Window Treatments | ||
| Bedroom 4 | Upper 1 | Ceiling Fan(s),Flooring - Carpet,Jack and Jill Bathroom,Window Treatments | ||
| Bedroom 5 | Lower 1 | Flooring - Carpet | ||
| Dining Room | Main | Chair Rail,Crown Molding,Flooring - HardWood,Window Treatments | ||
| Family Room | Main | Ceiling Fan(s),Flooring - Carpet,Window Treatments,Wood Stove | ||
| Foyer | Main | Flooring - HardWood | ||
| Half Bath | Main | Flooring - HardWood | ||
| Kitchen | Main | Breakfast Nook,Countertop(s) - Granite,Flooring - HardWood,Formal Dining Room,Island,Breakfast Bar,Kitchen - Eat-in,Pantry,Window Treatments | ||
| Laundry | Main | Flooring - Vinyl | ||
| Living Room | Main | Crown Molding,Flooring - Carpet,Window Treatments | ||
| Office | Main | Crown Molding,Flooring - HardWood,Window Treatments | ||
| Primary Bathroom | Upper 1 | Bathroom - Stall Shower,Bathroom - Soaking Tub,Double Sink,Flooring - Ceramic Tile,Window Treatments | ||
| Primary Bedroom | Upper 1 | Attached Bathroom,Ceiling Fan(s),Flooring - Carpet,Walk-In Closet(s),Window Treatments | ||
| Recreation Room | Lower 1 | Flooring - Carpet | ||
| Storage Room | Lower 1 |
Amenities
- Foreclosure
- Views
- Short Sale
- New Construction
- Adult 55+
- Lease To Own
- No HOA Fees
- Furnished
- Primary On Main
- Air Conditioning
- Seller Finance
- Green
- Fixer Upper
- Horse
- Golf
- Fireplace
- Deck
- Garage
- Basement
- Pool
Property vs Single Family Average in 25443
Price
Taxes
Year Built
Visits
 © BRIGHT, All Rights Reserved
