
Primary on Main
Address
2 Edinburgh Court, Charles Town, WV
Price
$ 499,900
Property Attributes
- MLS#WVJF2025978
- TypeSingle Family
- Listing Status ACTIVE
- CountyJEFFERSON
- CityCharles Town
- NeighborhoodKingS Crossing
- Zip25414
- StyleColonial
- Year Built2024
- Taxes$ 237
- Price$ 499,900
- Bedrooms3
- Full Bathrooms3
- Half Bathrooms0
- Sqr Footage3034
- Lot Size0.12 Acres
Data Source:
Bright MLS
Property Description
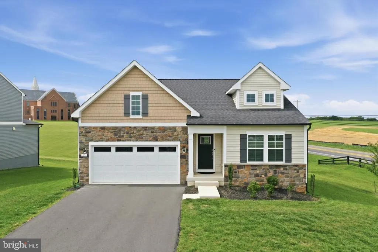
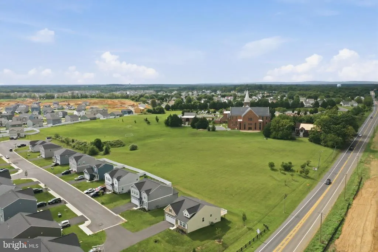
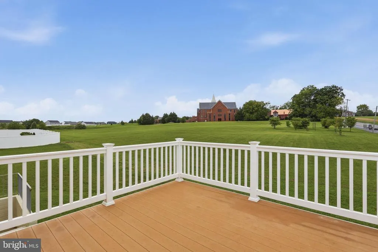
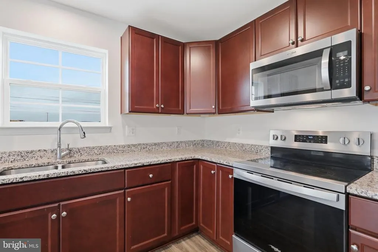
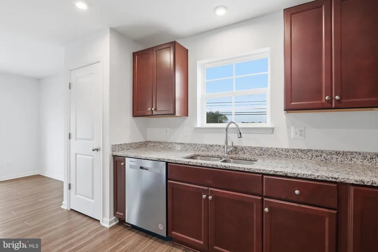
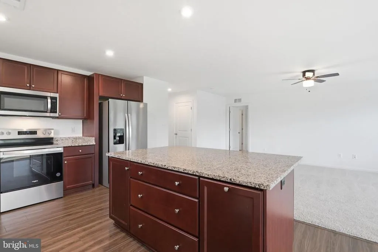
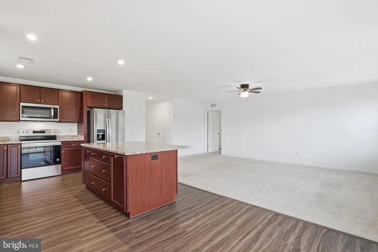
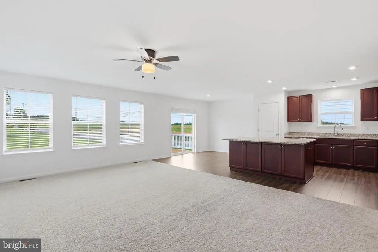
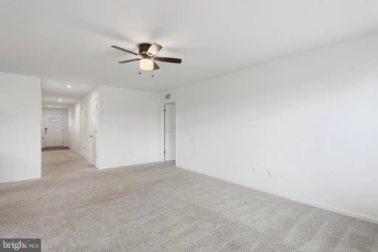
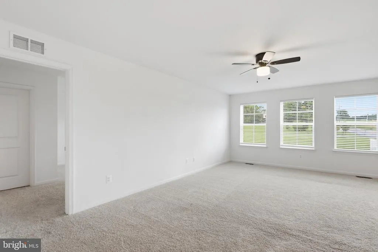
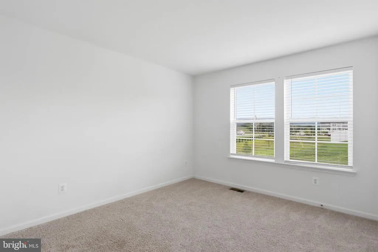
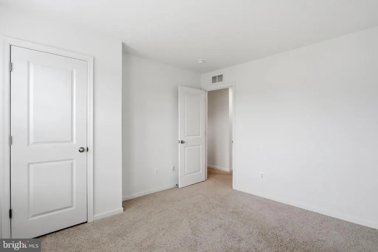
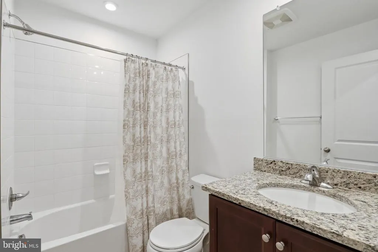
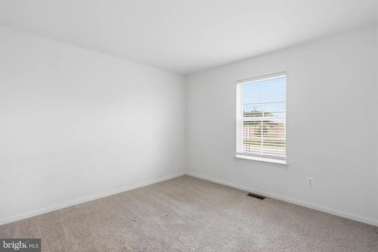
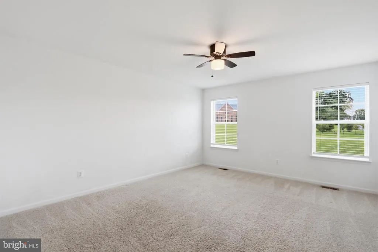
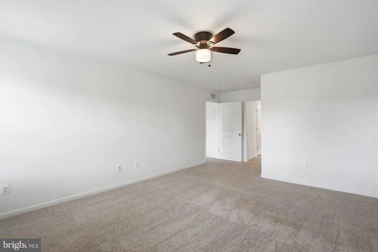
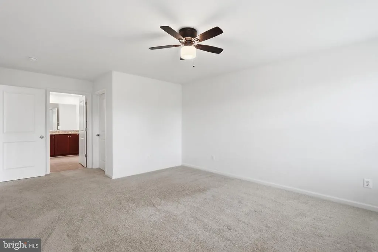
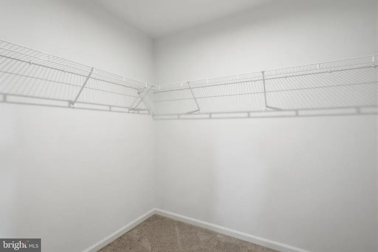
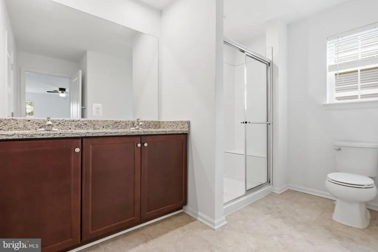
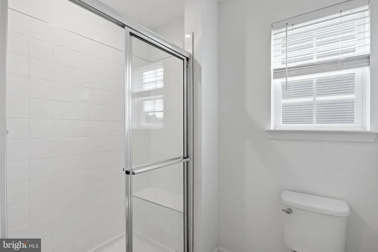
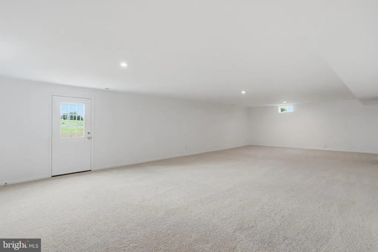
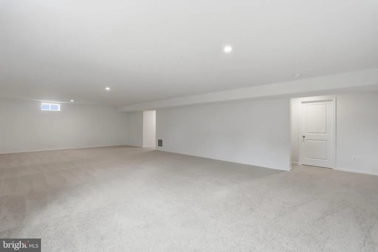
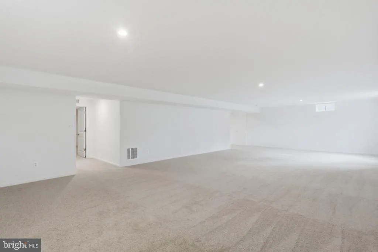
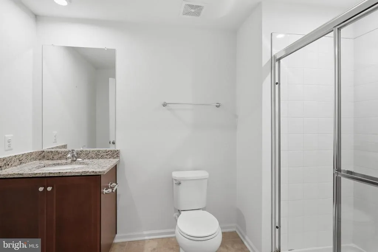
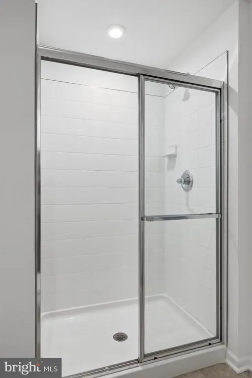
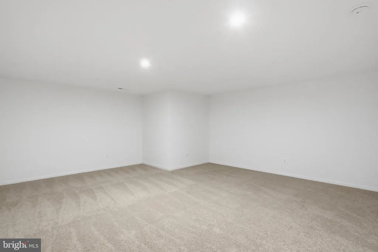
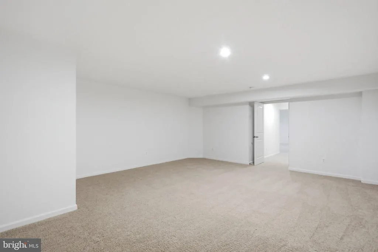
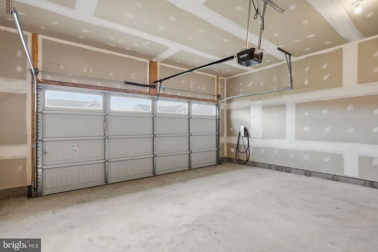
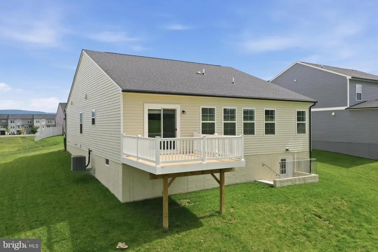
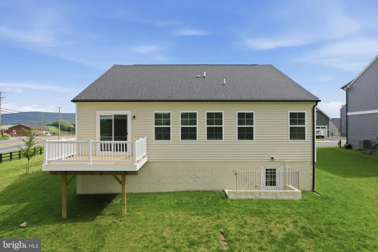
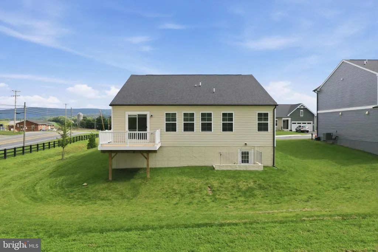
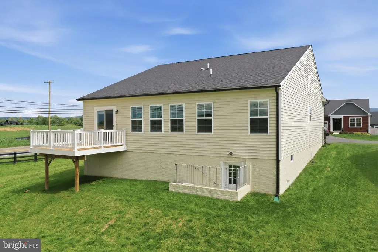
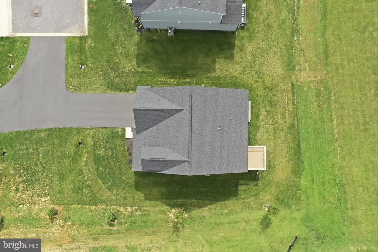
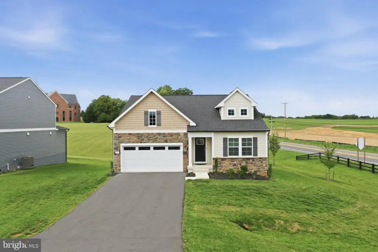
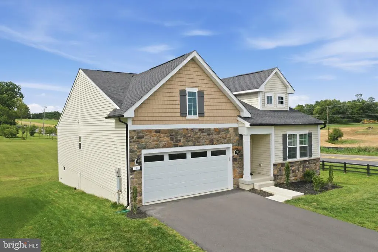
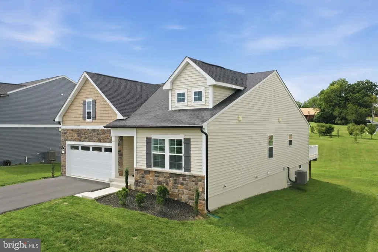
Welcome to 2 Edinburgh Court, a nearly new, move-in-ready rancher in Charles Town, WV, offering the ease of main-level living with a thoughtfully designed split-bedroom floor plan and a fully finished walkout basement. The main level features 3 bedrooms and 2 full bathrooms, including a spacious kitchen with stainless steel appliances, granite countertops, and a large island. Step outside from the kitchen onto the Trex deck. No neighbors directly behind you as the property backs to a large open field and church grounds. Situated at the end of a cul-de-sac, the home offers minimal through traffic while still providing convenient access to major commuter routes, including Routes 9 and 7. The finished basement expands the living space with a walkout to the backyard, full bathroom, recreation room, and versatile bonus room that could serve as a potential fourth bedroom, home office, gym, or hobby space. Why wait for new construction when you can enjoy a nearly new home right now? With desirable ranch-style living, abundant finished space, and a convenient location, this home is ready for its next owner. Schedule your showing today!
| Elementary School | Middle School | High School |
|---|---|---|
| Page Jackson Elementary School | Charles Town Middle School | Jefferson High School |
| Price History | |
|---|---|
| 8/18/2026 | Listed $499,900 |
General Features
| Living Area | 3034 |
|---|---|
| Sewer | Public Sewer |
| Heating | Heat Pump(s),Programmable Thermostat |
| Cooling | Central A/C,Programmable Thermostat |
| Utilities | Under Ground |
| Possession | Settlement |
| Roof | Architectural Shingle |
| Appliances | Dishwasher,Disposal,Microwave,Oven/Range - Electric,Refrigerator,Stainless Steel Appliances |
| Zoning | 101 |
| HOA Fee | 700.00 |
| Garage Spaces | 2.00 |
| Patio/Porch Features | Deck(s) |
| Architectural Style | Colonial |
| Construction Materials | Vinyl Siding |
| School District | JEFFERSON COUNTY SCHOOLS |
| Year Built | 2024 |
| Levels | 2 |
| Tax Year | 2026 |
| Ownership | Fee Simple |
| Cool Fuel | Electric |
| Accessibility | None |
| Assoc Fee Paid Per | Annually |
| County | JEFFERSON |
| New Construction | No |
| Property Type | Residential |
| Association Amenities | Common Grounds,Tot Lots/Playground |
| HOA | Yes |
| Subdivision Name | KING'S CROSSING |
| Garage Y/N | Yes |
| Water Access Y/N | No |
| Other Structures | Above Grade,Below Grade |
| Full Baths | 3 |
| Status | ACTIVE |
| Directions | From Rt 340 South,take slight right onto WV-9 E ramp to Berryville VA/Leesburg VA. Merge onto 340 South. Turn right and at the traffic circle,take the first exit to WV-115. Turn right onto Aragon D |
| City | CHARLES TOWN |
| Disclosures | Subject to Condo/HOA Docs,Prop Disclaimer |
| Association Name | KINGS CROSSING HOA |
| Senior Community Y/N | No |
| Lot Size Units | Square Feet |
| Lot Size Square Feet | 5135.00 |
| Tax Assessed Value | 20600.0 |
| Tax Annual Amount | 237.0 |
| Structure Type | Detached |
| Condo/Coop Association fee Y/N | No |
| Bathrooms Full Main Level | 2 |
| Bathrooms Count Main Level | 2.00 |
| Price Per Sq Ft Total AG | 296.32 |
| Acceptable Financing | Cash,Conventional,FHA,USDA,VA |
| Vacation Rental Y/N | No |
| Total SQFT | 3034 |
| Builder Name | DRB Homes |
| Standard Status | Active |
| Year Built Source | Assessor |
| Tax Lot | #10 |
Interior Features
| Interior Amenities | Breakfast Area,Combination Dining/Living,Dining Area,Entry Level Bedroom,Family Room Off Kitchen,Floor Plan - Open,Kitchen - Eat-In,Recessed Lighting,Upgraded Countertops,Walk-in Closet(s),Bathroom - |
|---|---|
| Heating Fuel | Electric |
| Basement | Full,Fully Finished |
| Flooring | Carpet,Luxury Vinyl Plank |
| Hot Water | Electric |
| Basement (Y/N) | Yes |
| Heating Y/N | Yes |
| Fireplace Y/N | No |
| Above Grade Finished Area | 1687 |
| Central Air Y/N | Yes |
| Total Bedrooms | 3 |
| Below Grade Finished Area | 1347 |
| Main Level Bedrooms | 3 |
| Below Grade Finished Area Unit Type | Square Feet |
| LivingAreaSource | Estimated |
| Below Grade Unfin Area Units | Square Feet |
| Below Grade Unfin SQFT Source | Assessor |
| Below Grade Finished Area Source | Estimated |
| Bathrooms Full Lower Level 1 | 1 |
| Bathrooms Full All Lower Levels | 1 |
| Bathrooms Count Lower Level 1 | 1.00 |
| Bathrooms Count All Lower Levels | 1 |
| Above Grade Finished Area Source | Estimated |
| Above Grade Finished Area Unit Type | Square Feet |
| Total Baths | 3 |
Exterior Features
| Exterior Amenities | Sidewalks |
|---|---|
| Pool | No Pool |
| Parking Features | Asphalt Driveway |
| Water Source | Public |
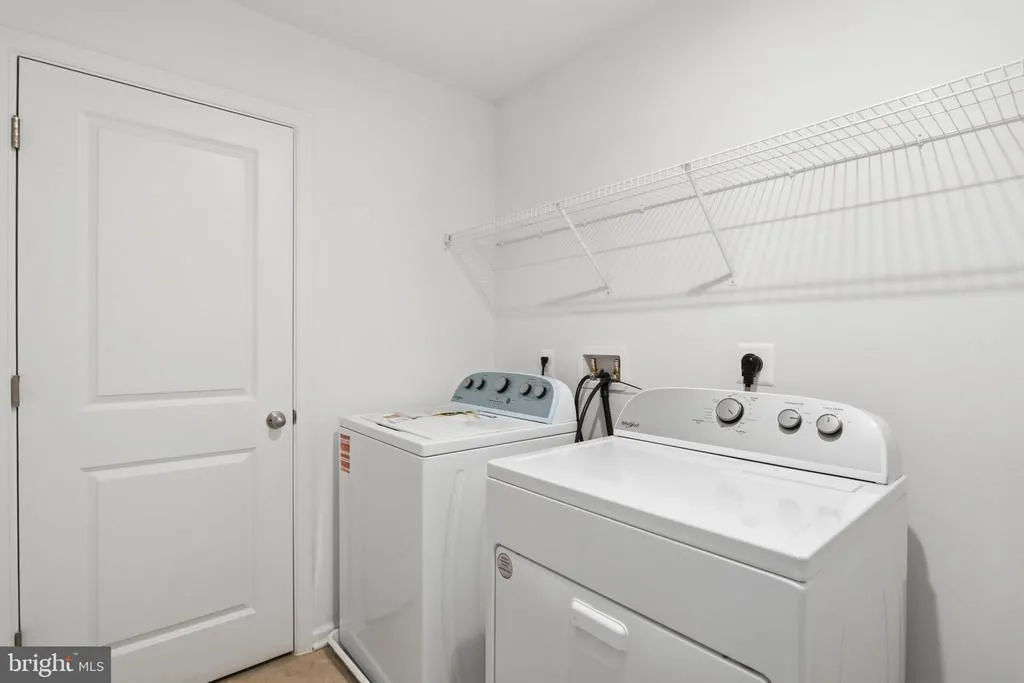
| Inclusions | Microwave,Ceiling Fan,Washer,Dryer,Dishwasher,Disposal,Garage Opener,Refrigerator w/o Ice Maker. |
| Total Parking Spaces | 4 |
| Garage Features | Garage - Front Entry |
| Type of Parking | Attached Garage,Driveway |
| Land Use Code | 004 |
| Foundation Details | Concrete Perimeter,Slab |
| Water View Y/N | No |
| Lot Size Acres | 0.12 |
| Lot Size Source | Assessor |
| Waterfront Y/N | No |
| Builder Model | Edgewood II |
| Land Assessed Value | 20600.00 |
| Navigable Water Y/N | No |
| Water Oriented Y/N | No |
| # of Attached Garage Spaces | 2 |
Amenities
- Foreclosure
- Views
- Short Sale
- New Construction
- Adult 55+
- Lease To Own
- No HOA Fees
- Furnished
- Primary On Main
- Air Conditioning
- Seller Finance
- Green
- Fixer Upper
- Horse
- Golf
- Fireplace
- Deck
- Garage
- Basement
- Pool
Property vs Single Family Average in 25414
Price
Taxes
Year Built
Visits
 © BRIGHT, All Rights Reserved
