
Price Reduction - Views - Primary on Main
Address
100 W Youghiogheny Drive, Aurora, WV
Price
$ 329,000
Property Attributes
- MLS#WVPR2000432
- TypeSingle Family
- Listing Status ACTIVE
- CountyPRESTON
- CityAurora
- NeighborhoodShaffer
- Zip26705
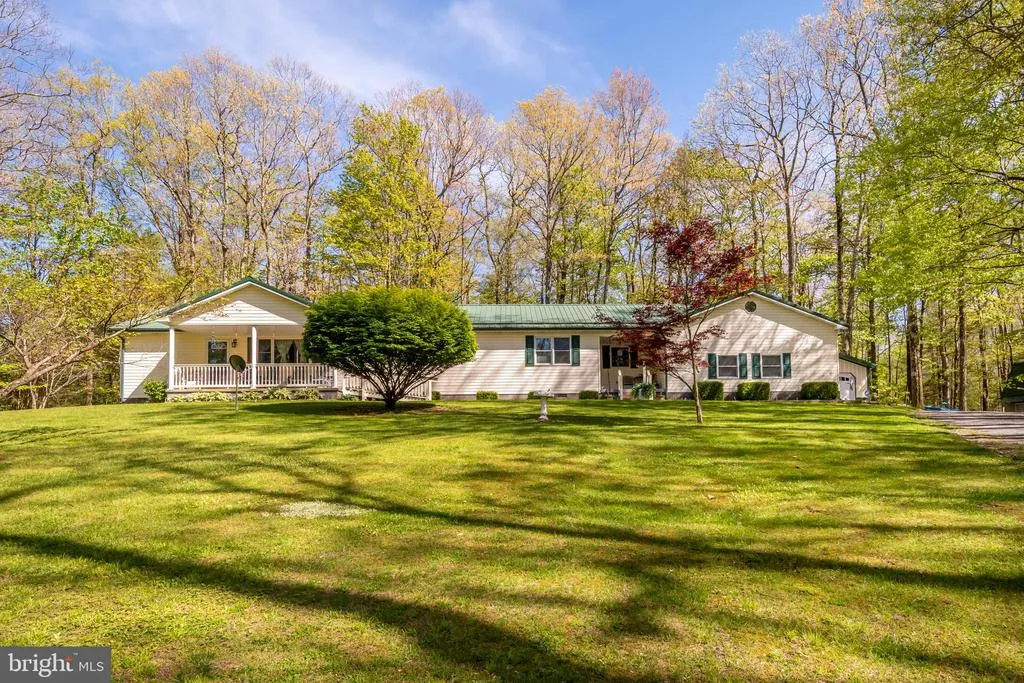
- StyleRanch/Rambler
- Year Built1995
- Taxes$ 889
- Price$ 329,000
- Bedrooms3
- Full Bathrooms2
- Half Bathrooms0
- Sqr Footage1954
- Lot Size2.18 Acres
Data Source:
Bright MLS
Property Description
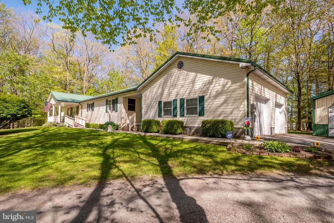
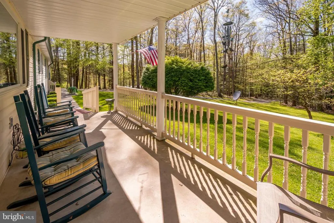
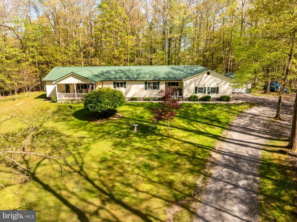
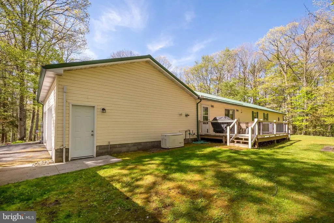
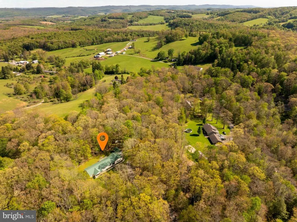
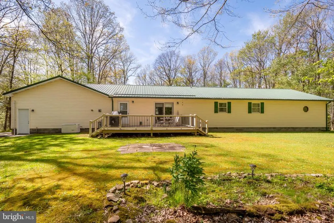
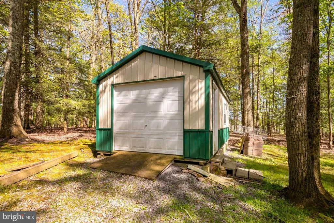
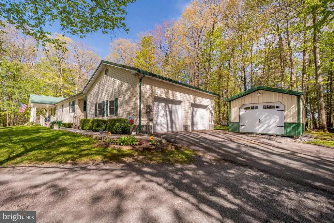
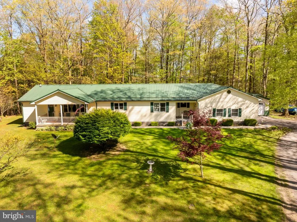
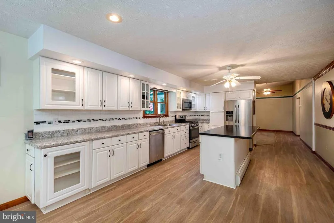
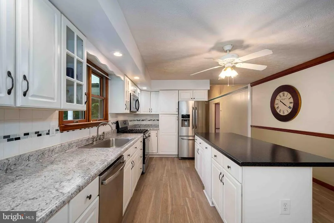
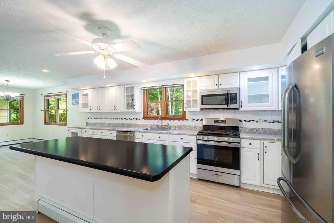
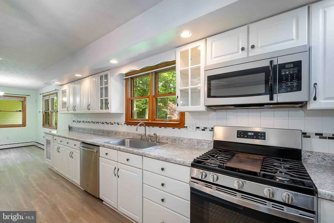
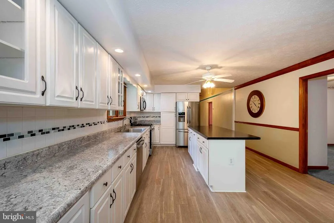
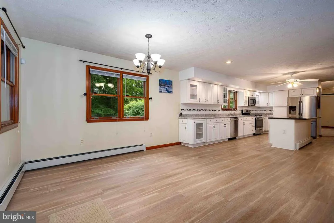
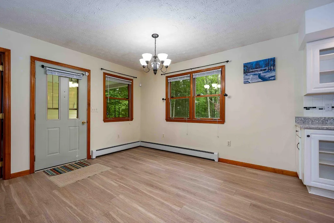
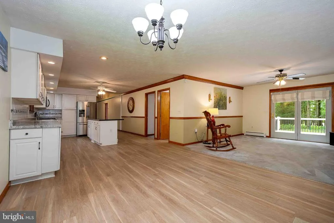
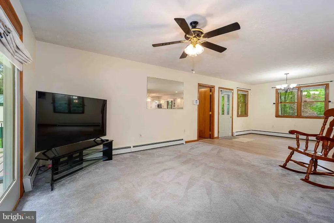
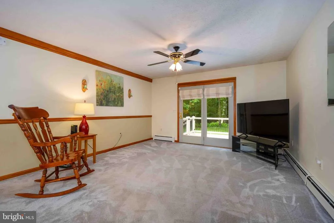
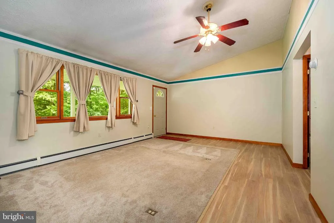
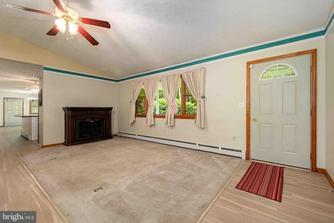
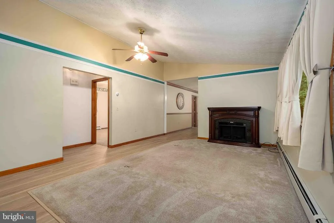
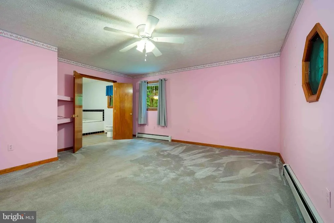
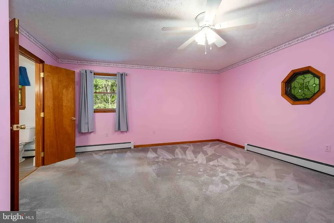
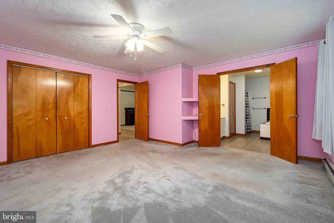
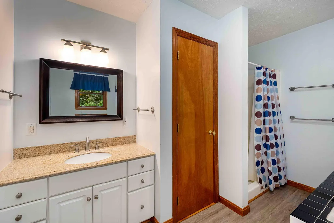
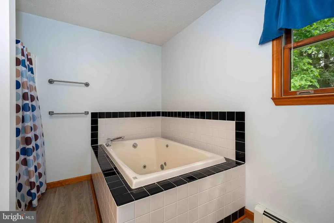
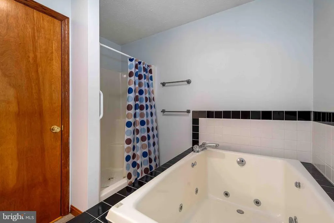
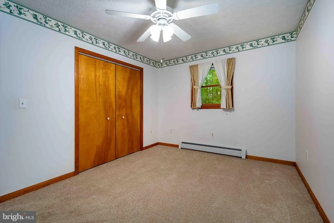
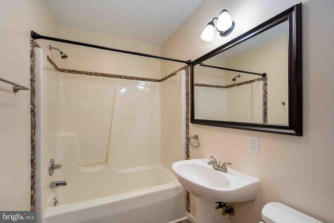
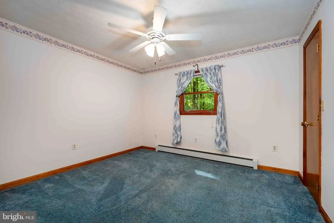
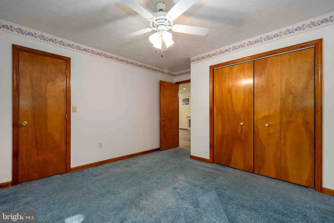
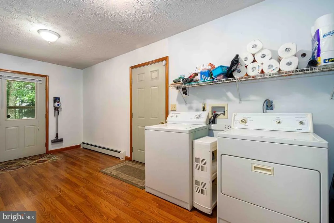
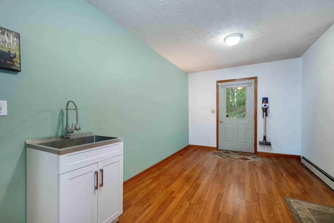
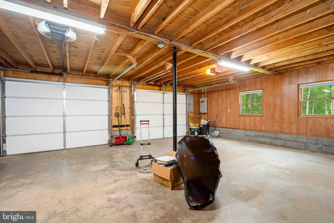
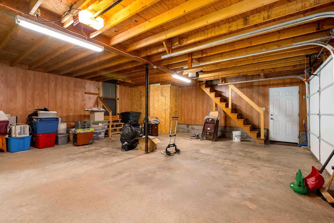
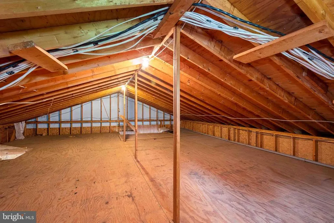
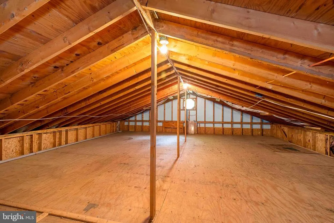
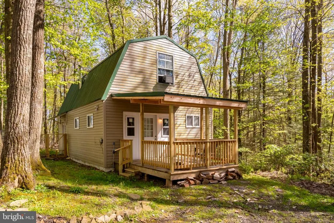
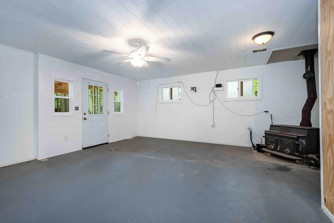
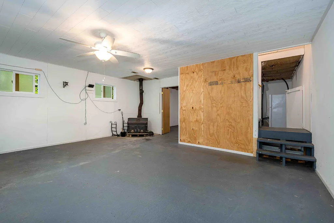
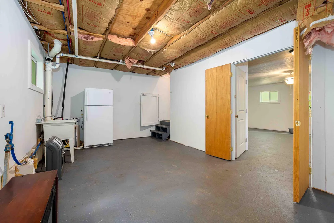
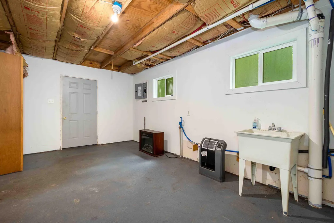
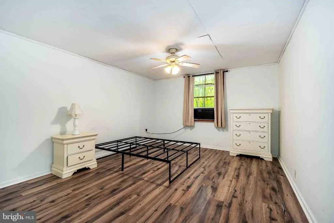
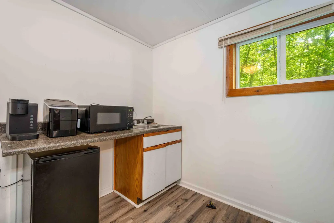
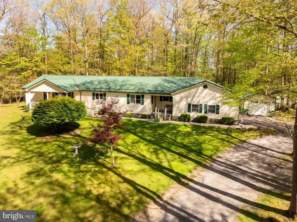
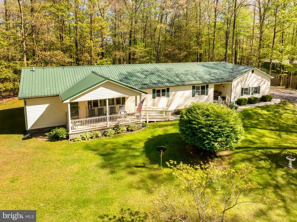
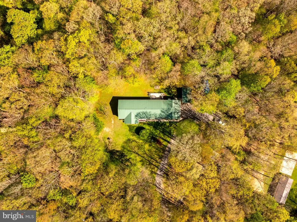
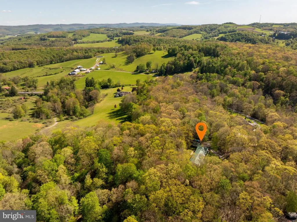
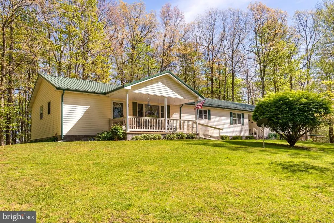
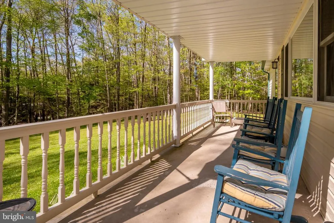
Beautifully maintained one level ranch home offering 3 bedrooms and 2 bathrooms in a private setting on 2.28 acres with a spacious yard and exceptional versatility. This pristine home features an open floor concept with an updated kitchen, breakfast bar, dining area, and two separate oversized family rooms just off the kitchen creating the perfect layout for both everyday living and entertaining. The spacious primary en suite includes a Jacuzzi tub and separate shower while the large laundry and mud room adds convenience and functionality. Additional highlights include a 2 car attached garage, two newer storage sheds, and a detached two story garage converted into functional living space featuring a private upper level studio apartment complete with 1 bedroom, full bath, kitchenette, separate septic system, and shared well with the main residence, ideal for guests, rental income, or multigenerational living. This property has been exceptionally well cared for and offers peaceful country living with room to spread out.
| Price History | |
|---|---|
| 5/18/2026 | Listed $339,000 |
| 8/20/2026 | 3$329,000 |
General Features
| Living Area | 1954 |
|---|---|
| Sewer | Private Sewer |
| Heating | Hot Water,Baseboard - Hot Water |
| Cooling | Central A/C |
| Possession | Settlement |
| Roof | Metal |
| Appliances | Refrigerator,Icemaker,Dishwasher,Microwave,Oven/Range - Gas,Washer,Dryer,Water Heater |
| Zoning | 101 |
| Garage Spaces | 2.00 |
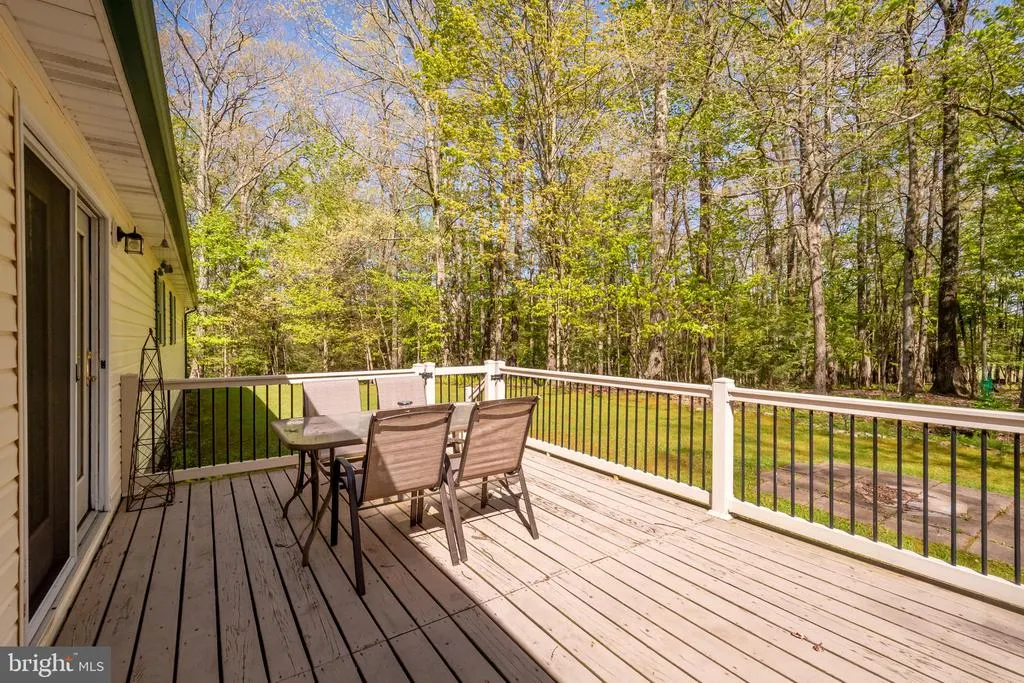
| Patio/Porch Features | Deck(s),Porch(es) |
| Architectural Style | Ranch/Rambler |
| Construction Materials | Aluminum Siding |
| School District | PRESTON COUNTY SCHOOLS |
| Year Built | 1995 |
| View | Garden/Lawn |
| Levels | 1 |
| Tax Year | 2025 |
| Ownership | Fee Simple |
| Cool Fuel | Electric |
| Accessibility | Level Entry - Main |
| County | PRESTON |
| New Construction | No |
| Property Type | Residential |
| HOA | No |
| Subdivision Name | SHAFFER |
| Garage Y/N | Yes |
| Water Access Y/N | No |
| Other Structures | Above Grade,Below Grade |
| Full Baths | 2 |
| Status | ACTIVE |
| Directions | Head toward US-50. Continue on US-50 E,then turn Right onto Youghiogheny Drive. Follow for 0.3 miles,then turn right onto W Youghiogheny Drive and continue to the property. |
| City | AURORA |
| Senior Community Y/N | No |
| Lot Size Units | Square Feet |
| Lot Size Square Feet | 94960.00 |
| Tax Assessed Value | 115380.0 |
| Tax Annual Amount | 889.0 |
| Home Warranty Y/N | No |
| Property Condition | Very Good |
| Structure Type | Detached |
| Condo/Coop Association fee Y/N | No |
| Bathrooms Full Main Level | 2 |
| Bathrooms Count Main Level | 2.00 |
| Price Per Sq Ft Total AG | 168.37 |
| Historic Y/N | No |
| Vacation Rental Y/N | No |
| Total SQFT | 1954 |
| Standard Status | Active |
| Year Built Source | Assessor |
| Tax Lot | 12 |
Interior Features
| Interior Amenities | Kitchen - Gourmet,Breakfast Area,Kitchen - Island,Combination Kitchen/Dining,Primary Bath(s),Window Treatments,WhirlPool/HotTub,Recessed Lighting,Floor Plan - Open |
|---|---|
| Heating Fuel | Propane - Leased |
| Flooring | Carpet,Vinyl |
| Hot Water | Electric |
| Basement (Y/N) | No |
| Heating Y/N | Yes |
| Window Features | Screens |
| Fireplace Y/N | No |
| Above Grade Finished Area | 1954 |
| Central Air Y/N | Yes |
| Total Bedrooms | 3 |
| Room Type | Living Room,Dining Room,Primary Bedroom,Bedroom 3,Kitchen,Family Room,Bedroom 1,Laundry,Other |
| Main Level Bedrooms | 3 |
| Below Grade Finished Area Unit Type | Square Feet |
| LivingAreaSource | Assessor |
| Laundry Type | Main Floor |
| Below Grade Unfin Area Units | Square Feet |
| Below Grade Unfin SQFT Source | Assessor |
| Below Grade Finished Area Source | Assessor |
| Above Grade Finished Area Source | Assessor |
| Above Grade Finished Area Unit Type | Square Feet |
| Total Baths | 2 |
Exterior Features
| Exterior Amenities | Exterior Lighting,Outbuilding(s) |
|---|---|
| Pool | No Pool |
| Parking Features | Gravel Driveway |
| Lot Features | Backs to Trees,Landscaping |
| Water Source | Well |
| Total Parking Spaces | 2 |
| Garage Features | Garage - Side Entry,Garage Door Opener,Garage - Front Entry |
| Type of Parking | Driveway,Off Street,Attached Garage |
| Land Use Code | 004 |
| Foundation Details | Block,Crawl Space |
| Water View Y/N | No |
| Lot Size Acres | 2.18 |
| Road Surface Type | Gravel |
| Lot Size Source | Assessor |
| Waterfront Y/N | No |
| Door Features | Insulated |
| Land Assessed Value | 16140.00 |
| Navigable Water Y/N | No |
| Water Oriented Y/N | No |
| # of Attached Garage Spaces | 2 |
Room Details
| Room | Dimensions | Level | Flooring | Details |
|---|---|---|---|---|
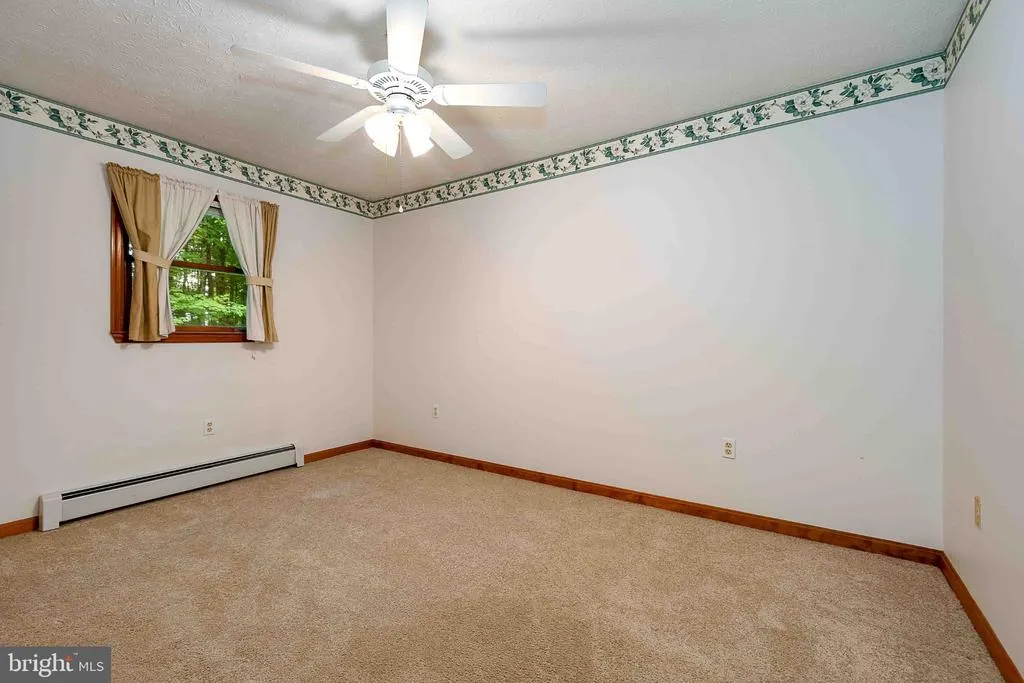
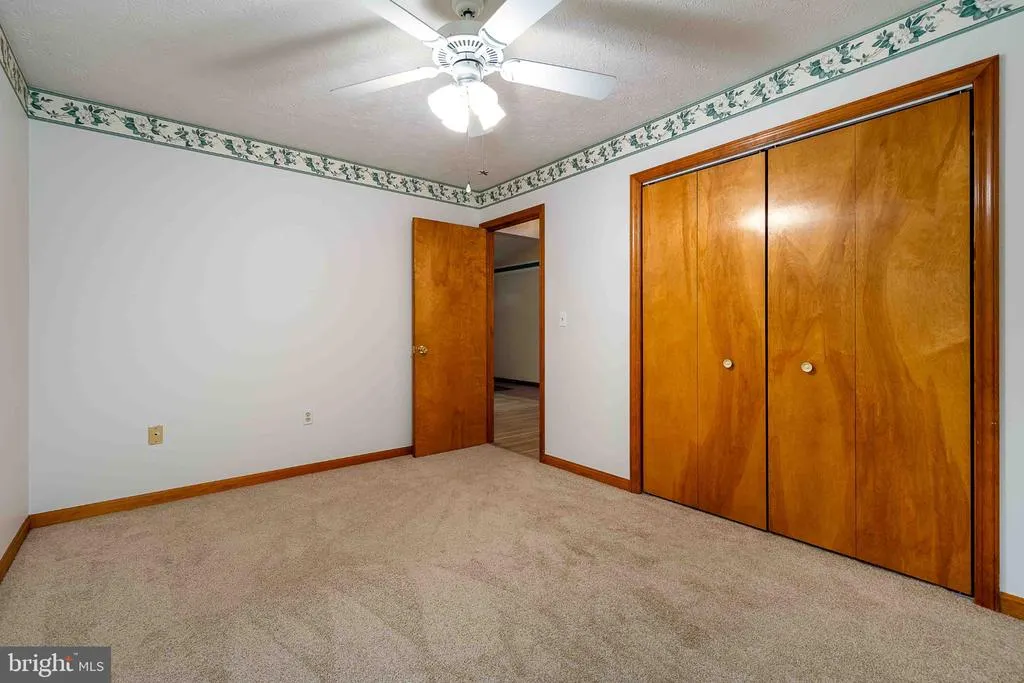
| Bedroom 1 | 14 X 10 | Main | Flooring - Carpet | |
| Bedroom 3 | 14 X 12 | Main | Flooring - Carpet | |
| Dining Room | 13 X 13 | Main | Flooring - Laminated | |
| Family Room | 15 X 14 | Main | Flooring - Carpet | |
| Kitchen | 33 X 13 | Main | Flooring - Laminated | |
| Laundry | 18 X 9 | Main | Flooring - Laminated | |
| Living Room | 20 X 14 | Main | Flooring - Laminated | |
| Other | 12 X 10 | Main | Flooring - Laminated | |
| Primary Bedroom | 16 X 16 | Main | Flooring - Carpet |
Amenities
- Foreclosure
- Views
- Short Sale
- New Construction
- Adult 55+
- Lease To Own
- No HOA Fees
- Furnished
- Primary On Main
- Air Conditioning
- Seller Finance
- Green
- Fixer Upper
- Horse
- Golf
- Fireplace
- Deck
- Garage
- Basement
- Pool
Property vs Single Family Average in 26705
Price
Taxes
Year Built
Visits
 © BRIGHT, All Rights Reserved
