
Price Reduction - Short Sale - Primary on Main
Address
213 Van Buren Street Nw, Washington, DC
Price
$ 625,000
Property Attributes
- MLS#DCDC2220214
- TypeSingle Family
- Listing Status ACTIVE
- CountyWASHINGTON
- CityWashington
- NeighborhoodTakoma
- Zip20012
- StyleTraditional
- Year Built1924
- Taxes$ 1794
- Price$ 625,000
- Bedrooms3
- Full Bathrooms2
- Half Bathrooms0
- Sqr Footage2022
- Lot Size0.15 Acres
Data Source:
Bright MLS
Property Description
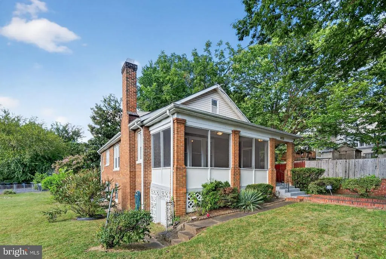
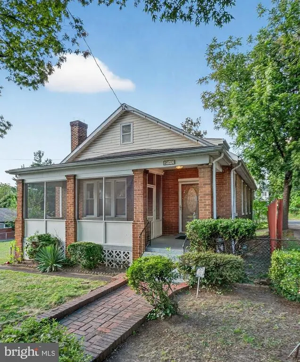
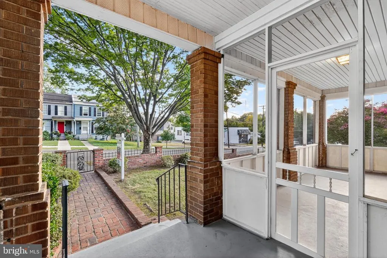
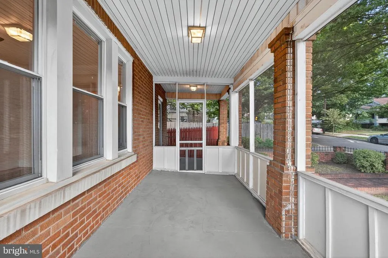
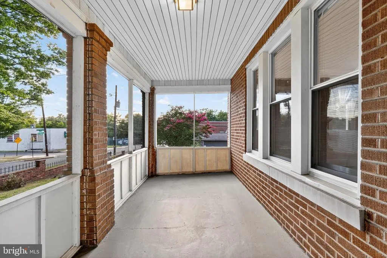
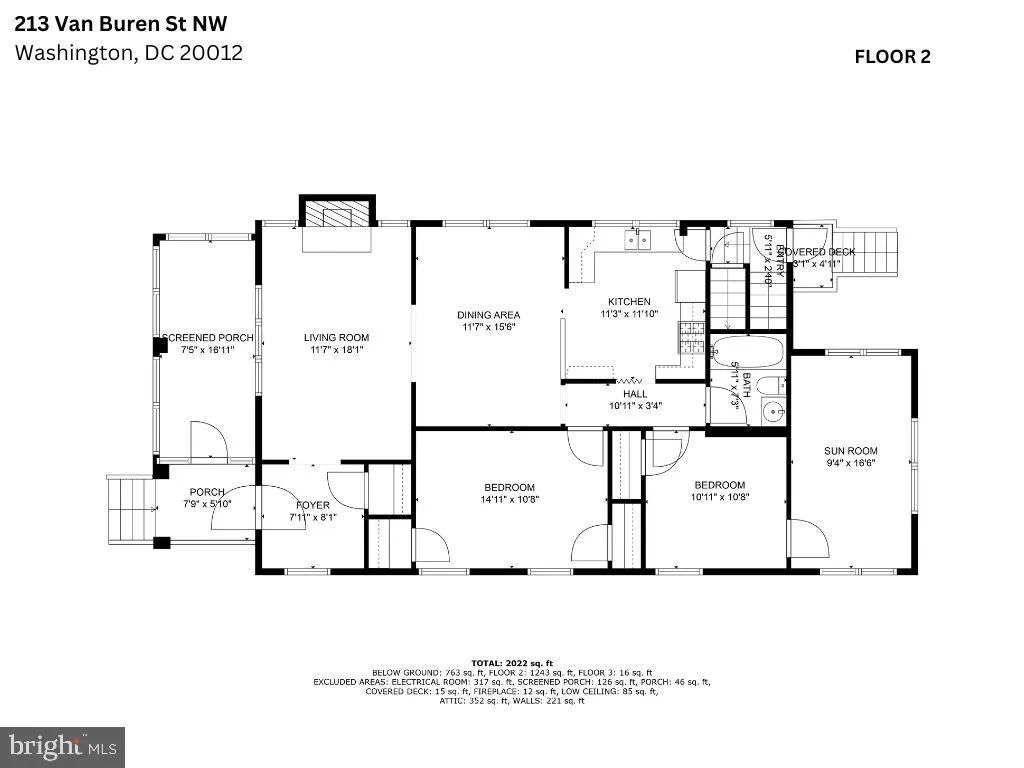
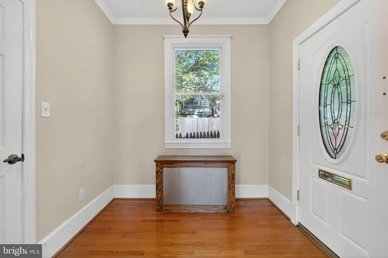
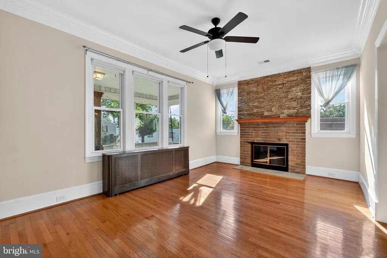
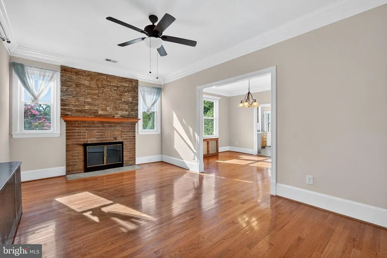
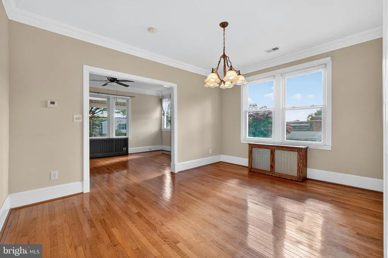
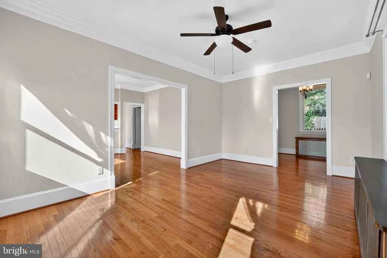
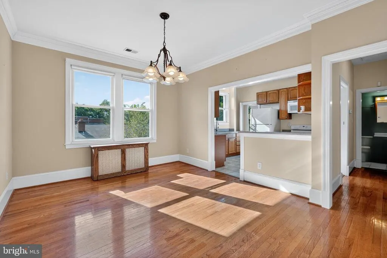
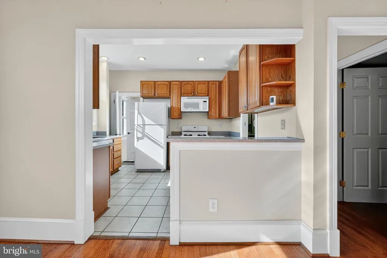
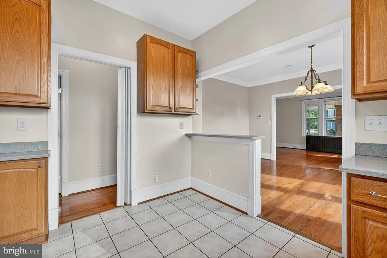
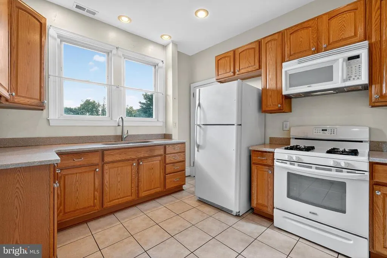

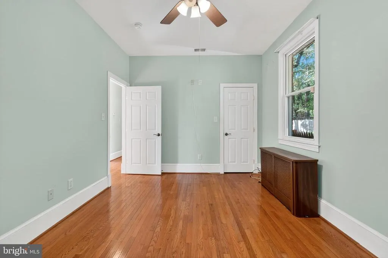
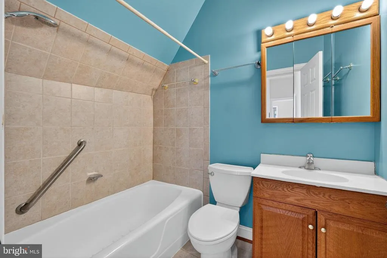
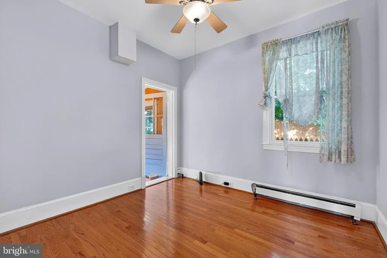
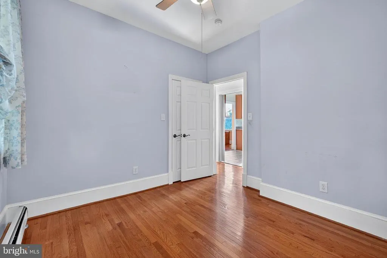
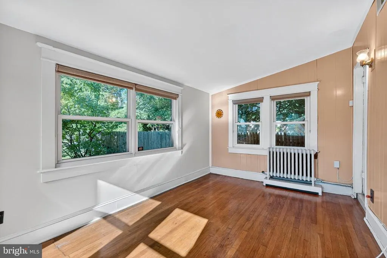
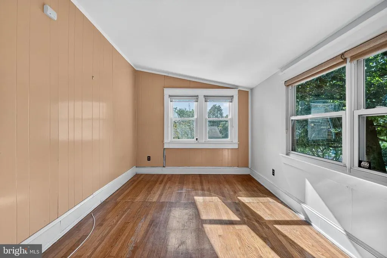
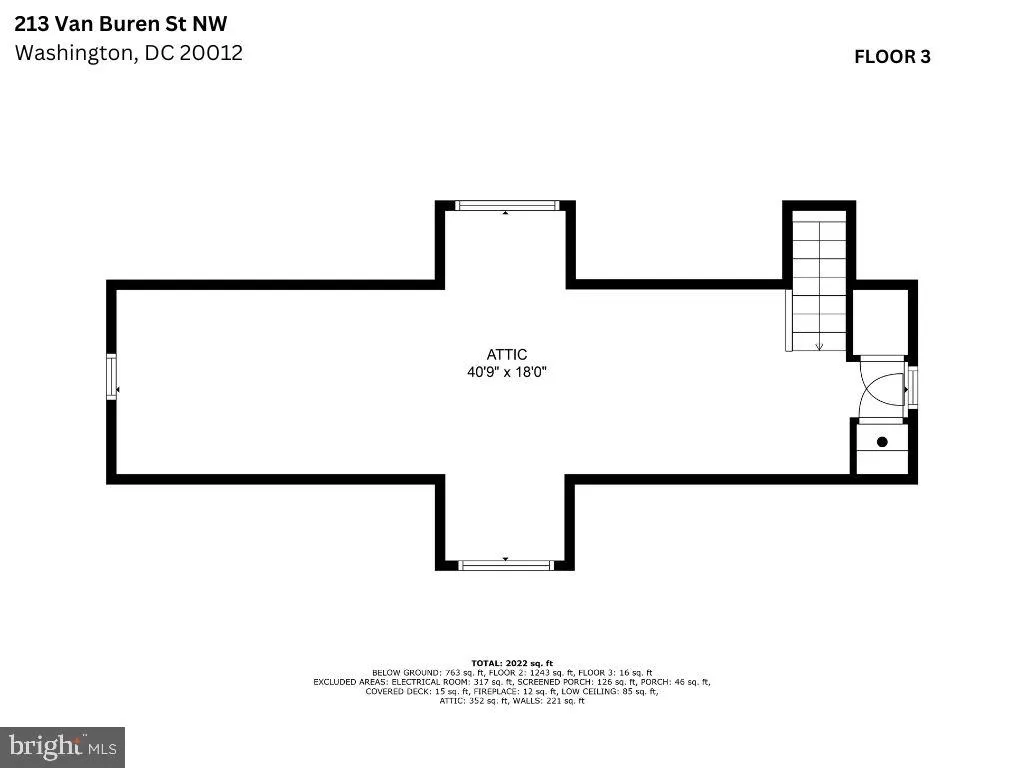
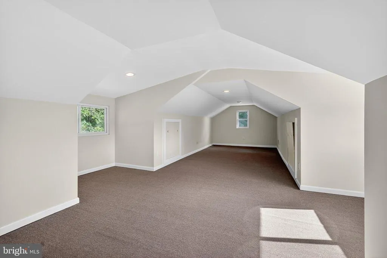
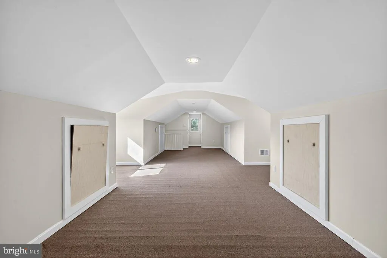
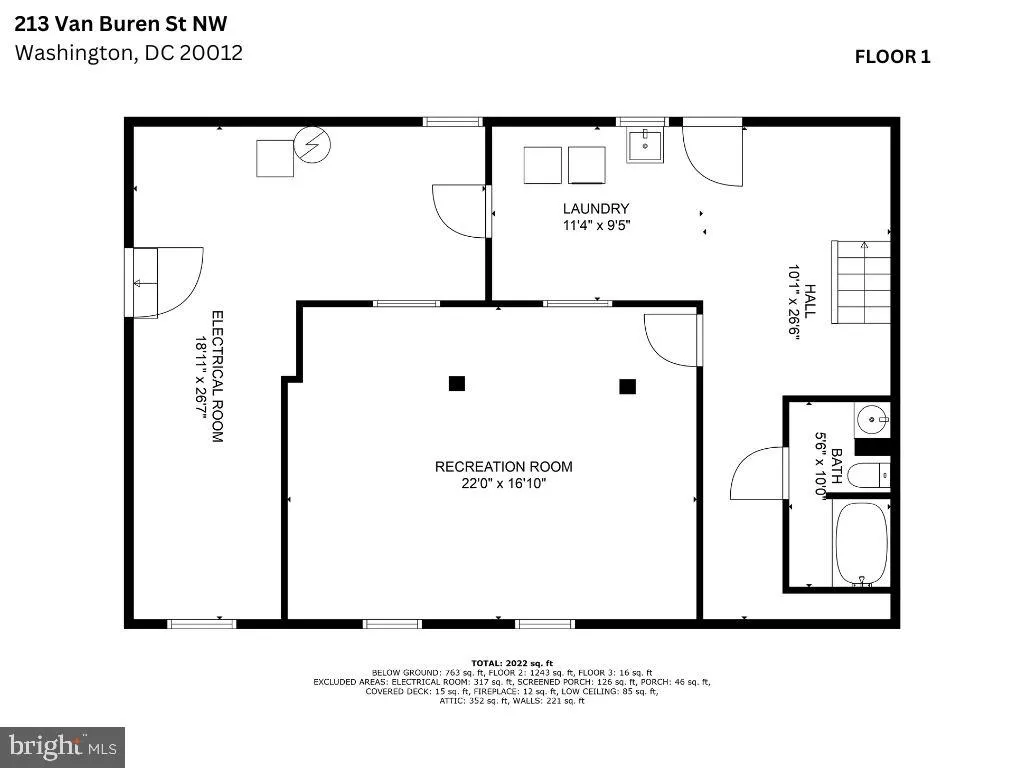
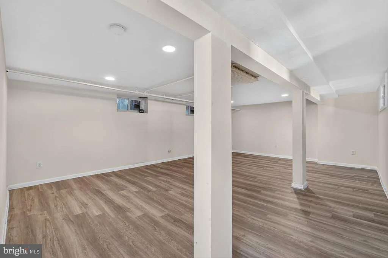
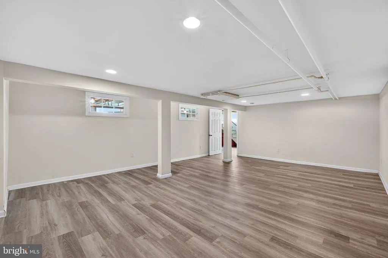
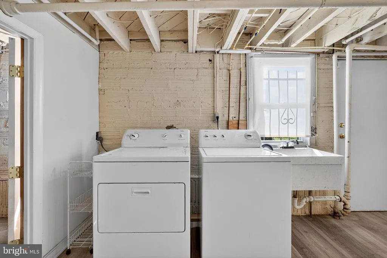
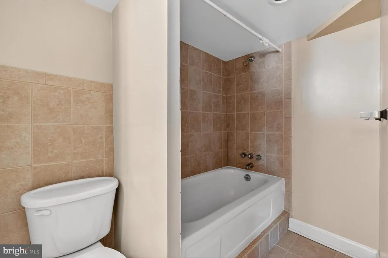
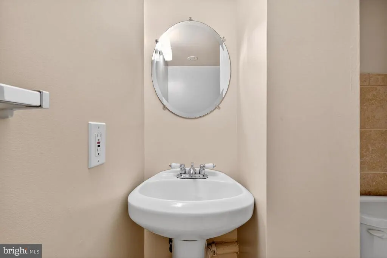
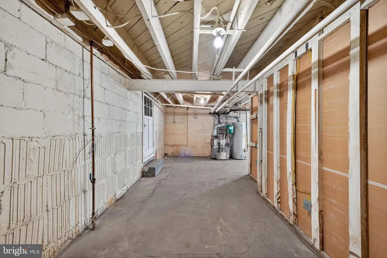
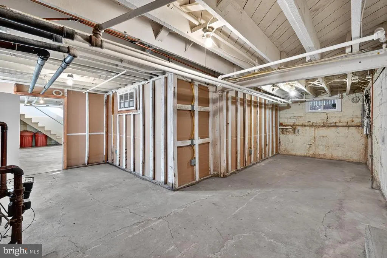
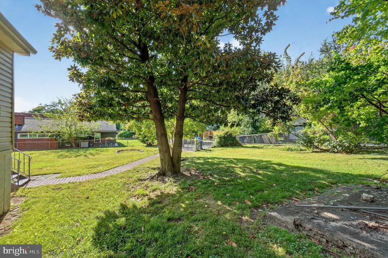
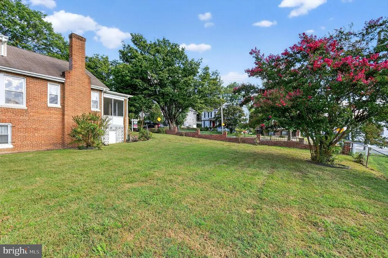
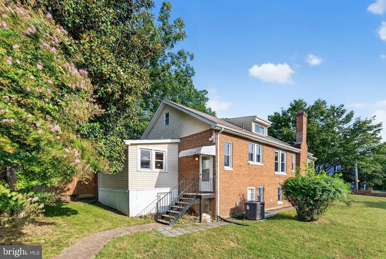
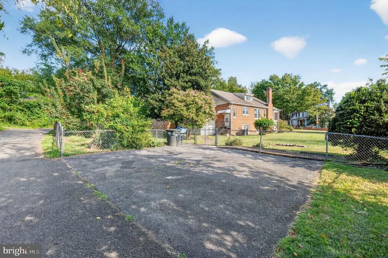
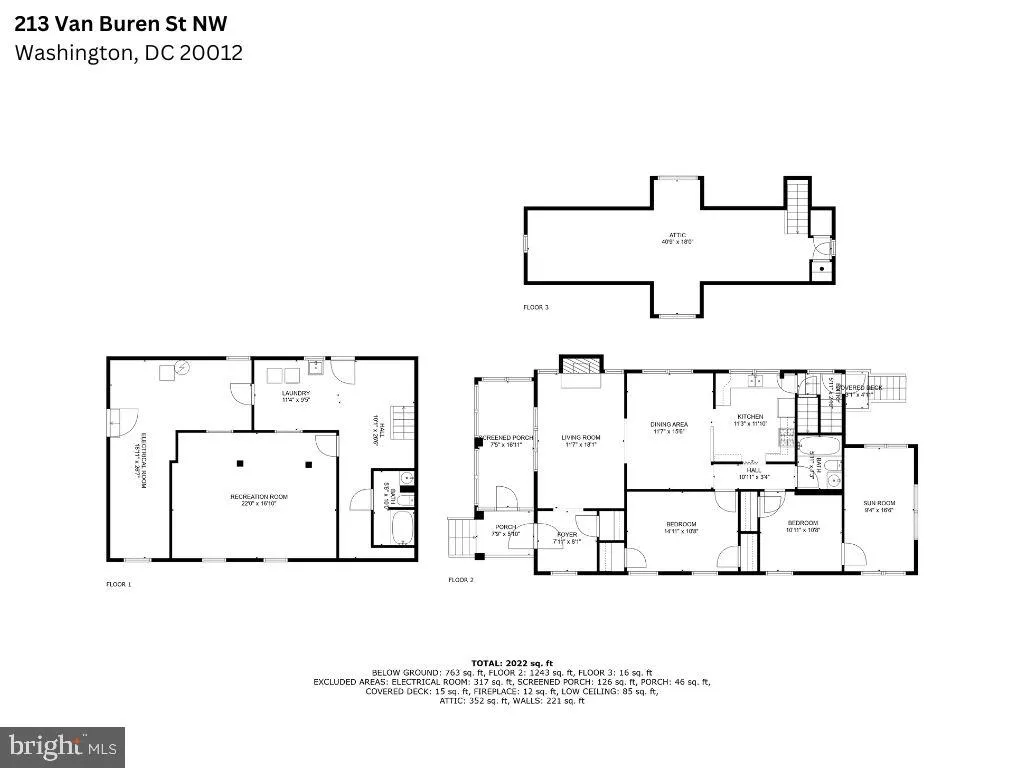
Short Sale! Welcome to 213 Van Buren Street NW, a lovely three Bedroom, two bathroom single family home in the Takoma neighborhood. Located just four blocks from the Takoma Metro Station. Originally constructed ca. 1924, and renovated in 2005, this home blends historic character with modern upgrades. hardwood floors, a renovated kitchen, updated baths, all with charming accents. This home boasts a screened-in porch, living room with functional fireplace, formal dining room, and two large bedrooms on the main level. The living room features a fireplace, flowing effortlessly into a spacious dining room. Just beyond the bedroom, a sunlit office offers the perfect work-from-home space. Upstairs, you'll find a huge open bedroom with ample sunlight. The lower level adds versatility with a large family room, a full bath, laundry area, and ample storage. Outdoors, enjoy a fenced private yard, beautifully crafted flagstone pathway, and a large rear yard. This prime location offers a true neighborhood feel with unparalleled access to shops, restaurants, parks, and entertainment. local farmers market, and summer concerts in the parks.all less than half a mile to the Takoma Metro. The adjacent 4700 sqft lot is separately deeded and available for purchase. Short Sale: Buyer agrees to pay short sale processing fee of $6,000 OR 2% OF THE PURCHASE PRICE, WHICHEVER IS GREATER, to Capital Short Sale Group.
| High School |
|---|
| Coolidge Senior High School |
| Price History | |
|---|---|
| 9/2/2025 | Listed $1,000,000 |
| 11/14/2025 | 3$975,000 |
| 12/30/2025 | 3$950,000 |
| 1/6/2026 | 3$925,000 |
| 1/12/2026 | 3$900,000 |
| 1/16/2026 | 3$875,000 |
| 6/19/2026 | 26$650,000 |
| 7/31/2026 | 4$625,000 |
General Features
| Living Area | 2022 |
|---|---|
| Sewer | Public Sewer |
| Heating | Hot Water |
| Cooling | None |
| Possession | Settlement |
| Appliances | Dishwasher,Disposal,Dryer,Washer,Stove,Refrigerator |
| Zoning | R3 |
| Architectural Style | Traditional |
| Security Features | Monitored,Motion Detectors,Security System,Smoke Detector,Carbon Monoxide Detector(s) |
| Construction Materials | Brick |
| School District | DISTRICT OF COLUMBIA PUBLIC SCHOOLS |
| Year Built | 1924 |
| Levels | 3 |
| Tax Year | 2024 |
| Ownership | Fee Simple |
| Cool Fuel | Electric |
| Accessibility | None |
| County | WASHINGTON |
| New Construction | No |
| Property Type | Residential |
| HOA | No |
| Subdivision Name | TAKOMA |
| Garage Y/N | No |
| Water Access Y/N | No |
| Other Structures | Above Grade,Below Grade |
| Transportation | Airport less than 10 miles,Bus Stop less than 1 mile,Metro/Subway Station less than 1 mile |
| Full Baths | 2 |
| Status | ACTIVE |
| Directions | NORTH ON NORTH CAPITOL,RIGHT ON VAN BUREN,YOUR DESTINATION IS ON YOUR LEFT. |
| City | WASHINGTON |
| Senior Community Y/N | No |
| Lot Size Units | Square Feet |
| Lot Size Square Feet | 6750.00 |
| Tax Assessed Value | 727840.0 |
| Tax Annual Amount | 1794.0 |
| Home Warranty Y/N | Yes |
| Structure Type | Detached |
| Condo/Coop Association fee Y/N | No |
| Bathrooms Full Main Level | 1 |
| Bathrooms Count Main Level | 1.00 |
| Price Per Sq Ft Total AG | 309.1 |
| Acceptable Financing | Cash,Exchange,FHA 203(b),VA,Wrap,Conventional |
| Historic Y/N | No |
| Vacation Rental Y/N | No |
| Total SQFT | 3198 |
| Standard Status | Active |
| Year Built Source | Assessor |
| Legal Subdivision | Takoma |
| Tax Lot | 829 |
| Association Recreation Fee | No |
Interior Features
| Interior Amenities | Window Treatments,Floor Plan - Traditional |
|---|---|
| Heating Fuel | Natural Gas |
| Basement | Fully Finished |
| Total Fireplaces | 1 |
| Fireplace Features | Brick,Fireplace - Glass Doors |
| Hot Water | Natural Gas |
| Basement (Y/N) | Yes |
| Heating Y/N | Yes |
| Fireplace Y/N | Yes |
| Above Grade Finished Area | 2022 |
| Central Air Y/N | No |
| Total Bedrooms | 3 |
| Room Type | Living Room,Dining Room,Bedroom 2,Bedroom 3,Kitchen,Basement,Bedroom 1,Laundry,Office,Utility Room,Bathroom 1,Bathroom 2,Screened Porch |
| Main Level Bedrooms | 2 |
| Below Grade Finished Area Unit Type | Square Feet |
| LivingAreaSource | Estimated |
| Below Grade Unfin Area Units | Square Feet |
| Below Grade Unfin SQFT | 1176 |
| Below Grade Unfin SQFT Source | Assessor |
| Below Grade Finished Area Source | Assessor |
| Bedrooms Count All Upper Levels | 1 |
| Bedrooms Count Upper Level 1 | 1 |
| Bathrooms Full Lower Level 1 | 1 |
| Bathrooms Full All Lower Levels | 1 |
| Bathrooms Count Upper Level 1 | 0.00 |
| Bathrooms Count Lower Level 1 | 1.00 |
| Bathrooms Count All Lower Levels | 1 |
| Above Grade Finished Area Source | Estimated |
| Above Grade Finished Area Unit Type | Square Feet |
| Total Baths | 2 |
Exterior Features
| Pool | No Pool |
|---|---|
| Water Source | Public |
| Type of Parking | Off Street,Other |
| Foundation Details | Block |
| Water View Y/N | No |
| Lot Size Acres | 0.15 |
| Lot Size Source | Assessor |
| Waterfront Y/N | No |
| Soil Types | Urban Land-Sassafras-Chillum |
| Horse Y/N | No |
| Land Assessed Value | 520490.00 |
| Navigable Water Y/N | No |
| Water Oriented Y/N | No |
Room Details
| Room | Dimensions | Level | Flooring | Details |
|---|---|---|---|---|
| Basement | Lower 1 | |||
| Bathroom 1 | Main | |||
| Bathroom 2 | Lower 1 | |||
| Bedroom 1 | Upper 1 | |||
| Bedroom 2 | Main | |||
| Bedroom 3 | Main | |||
| Dining Room | Main | |||
| Kitchen | Main | |||
| Laundry | Lower 1 | |||
| Living Room | Main | |||
| Office | Main | |||
| Screened Porch | Main | |||
| Utility Room | Lower 1 |
Amenities
- Foreclosure
- Views
- Short Sale
- New Construction
- Adult 55+
- Lease To Own
- No HOA Fees
- Furnished
- Primary On Main
- Air Conditioning
- Seller Finance
- Green
- Fixer Upper
- Horse
- Golf
- Fireplace
- Deck
- Garage
- Basement
- Pool
Property vs Single Family Average in 20012
Price
Taxes
Year Built
Visits
 © BRIGHT, All Rights Reserved
