
Address
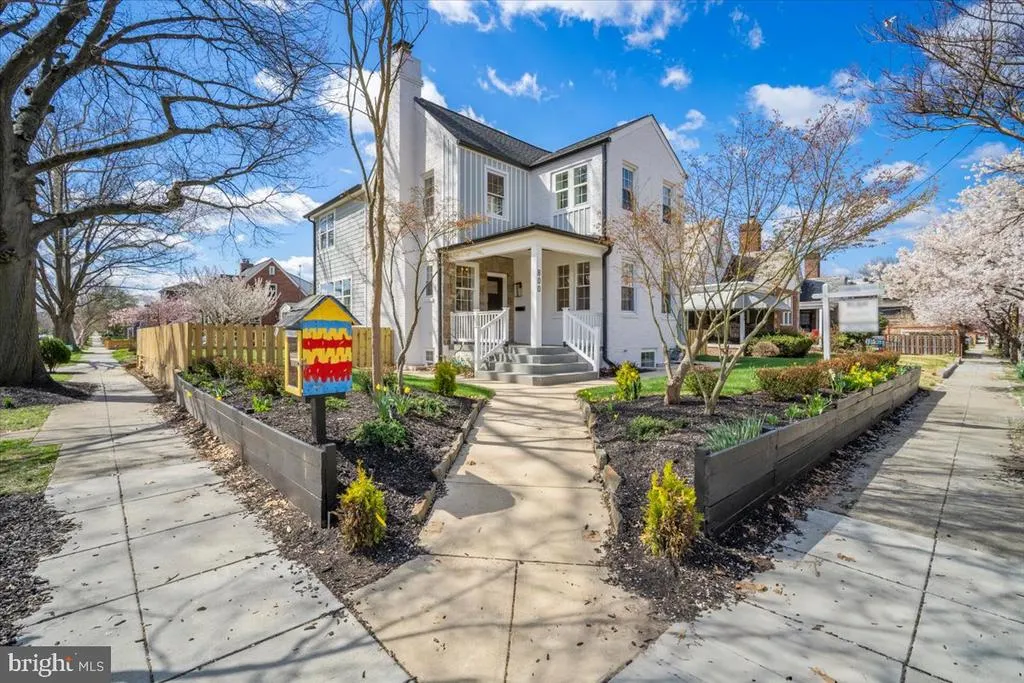
800 Elder Street Nw, Washington, DC
Price
$ 1,550,000
Property Attributes
- MLS#DCDC2252944
- TypeSingle Family
- Listing Status ACTIVE
- CountyWASHINGTON
- CityWashington
- NeighborhoodTakoma
- Zip20012
- StyleTudor
- Year Built1935
- Taxes$ 37337
- Price$ 1,550,000
- Bedrooms5
- Full Bathrooms4
- Half Bathrooms1
- Sqr Footage3195
- Lot Size0.1 Acres
Data Source:
Bright MLS
Property Description
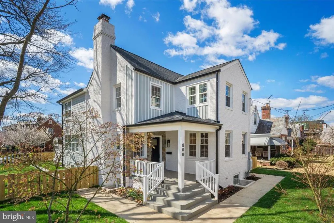
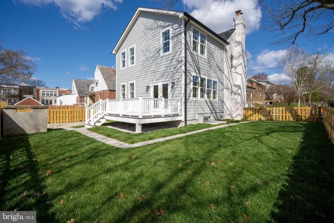
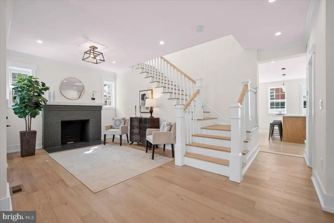
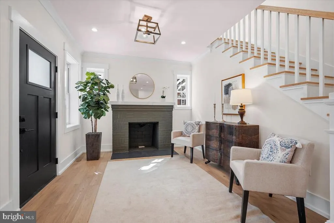
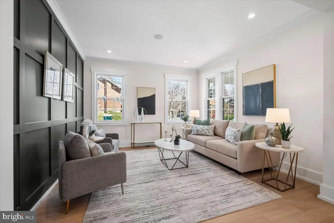
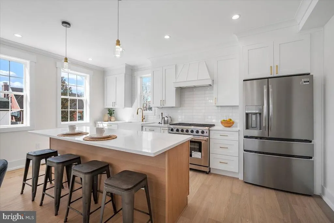
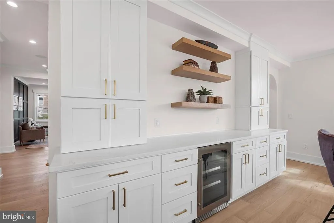
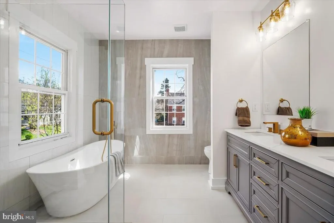
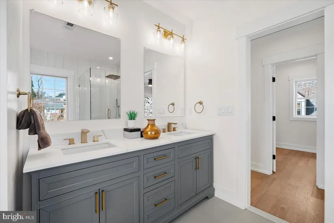
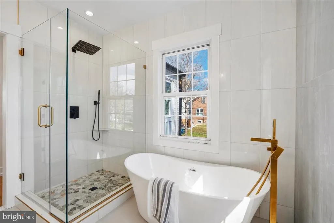
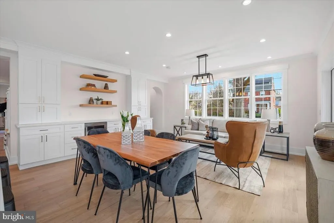
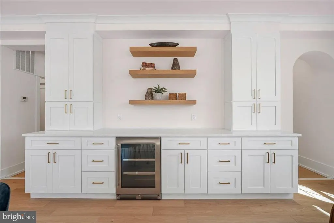
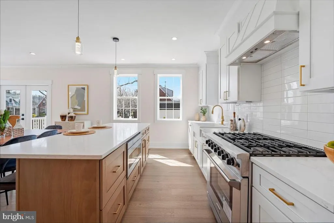
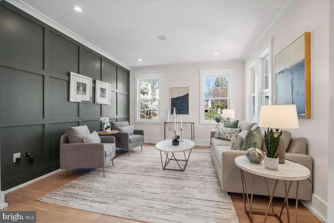
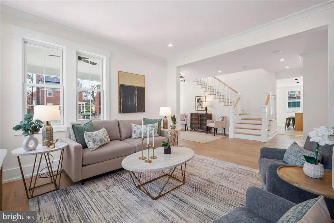
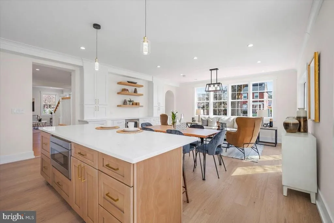
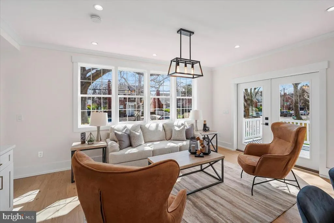
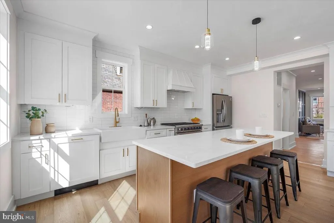
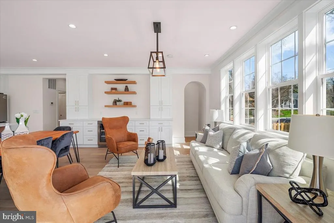
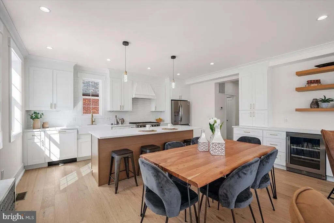
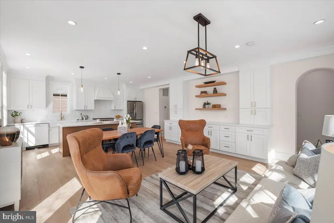
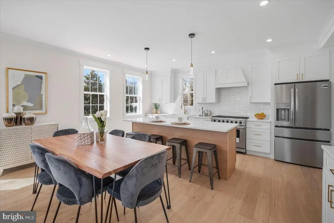
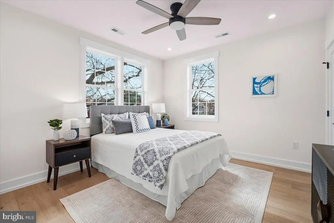
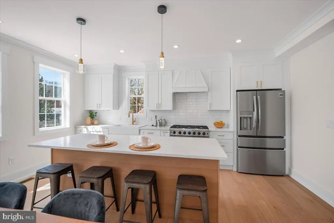
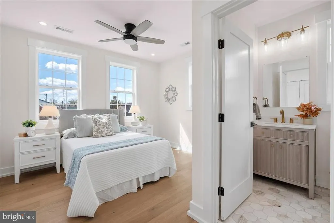
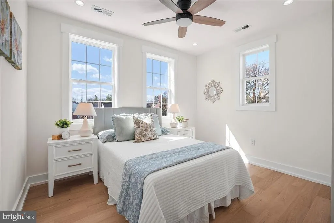
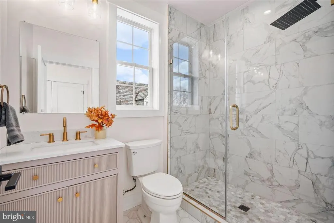
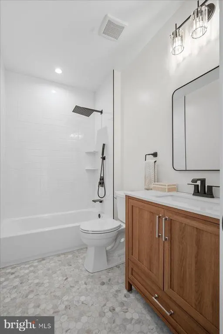
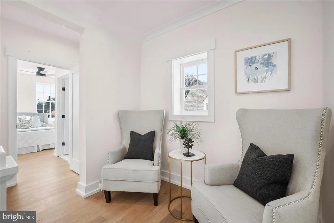
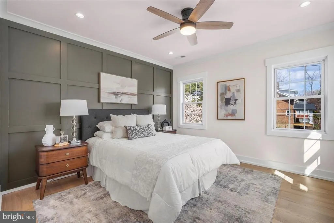
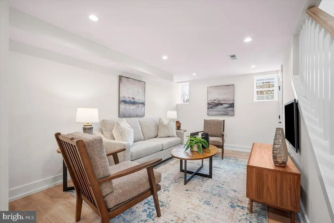
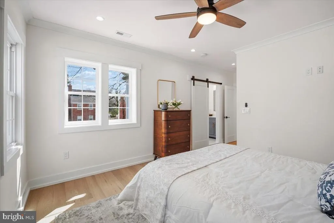
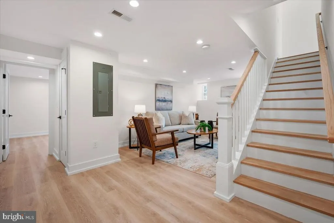
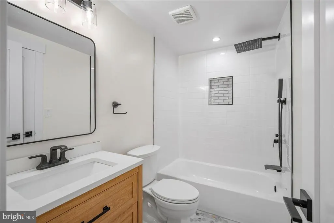
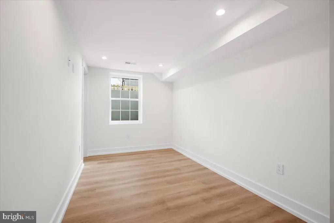
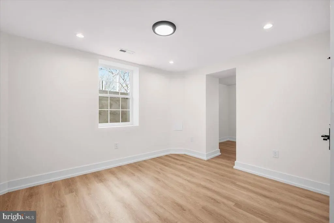
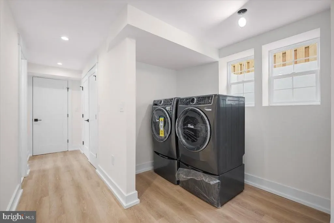
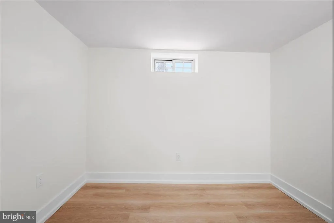
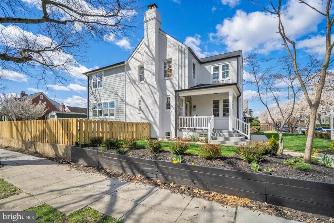
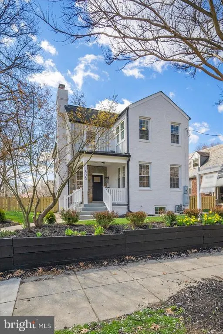
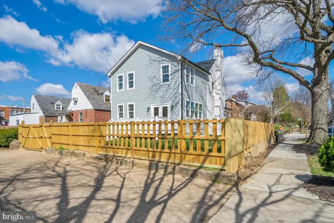
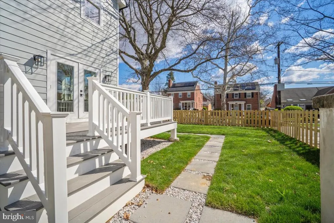
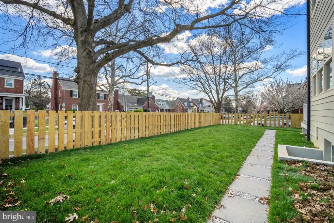
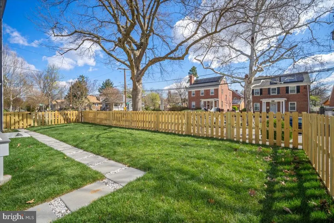
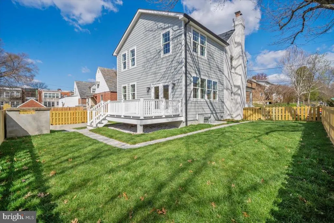
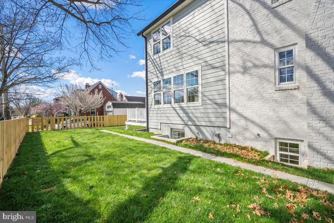
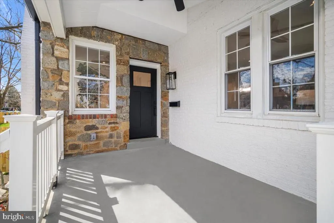
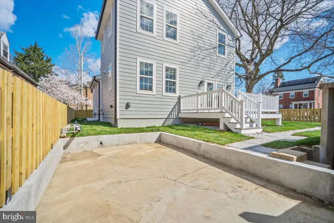
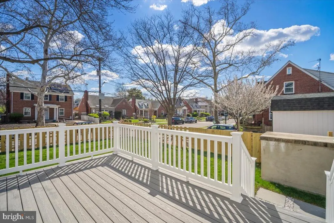
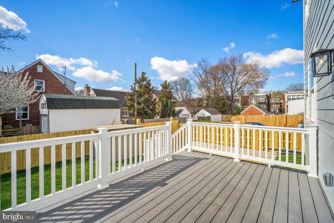
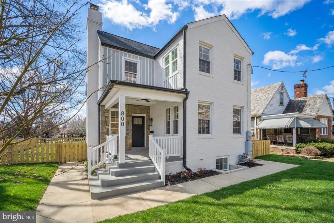
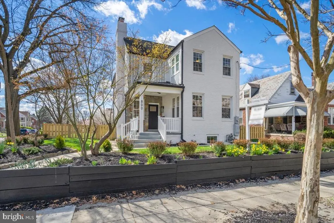
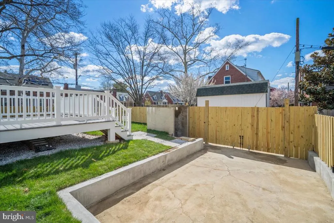
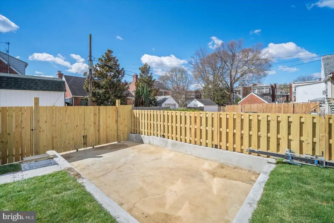
Welcome to 800 Elder St NW, a masterfully reimagined residence in the heart of Takoma, DC, located just 1.5 blocks from the transformative Walter Reed redevelopment. This exceptional home seamlessly blends refined design, high-end finishes, and expansive living spaces to deliver a truly elevated living experience. Above grade, the home offers three generously scaled bedrooms and three full bathrooms, including a stunning primary suite designed as a private retreat. The suite features a spa-inspired bath with premium finishes and an expansive custom walk-in closet. Each additional bedroom is thoughtfully designed with its own en-suite bath, ensuring both comfort and privacy. The main level is a showcase of craftsmanship and intentional design. A welcoming reception area anchored by a fireplace sets an elegant tone, flowing into a light-filled living space and a flexible study or lounge. At the heart of the home, the chefs kitchen is both striking and functional, featuring full custom cabinetry, sleek quartz surfaces, a professional-grade 36-inch range with vented hood, under-counter microwave, and an oversized island designed for gathering and entertaining. A bespoke pantry wall with floating shelving and a built-in beverage cooler adds a layer of sophistication. The open layout offers seamless transitions between cooking, dining, and loungingideal for both intimate evenings and larger-scale entertaining. The fully finished lower level expands the homes versatility, offering a spacious recreation lounge, two additional bedrooms, a beautifully appointed full bath, and a dedicated laundry area, along with substantial storageperfect for guests, extended stays, or a private work-from-home environment. Outdoor living is equally compelling, with a large rear deck overlooking a professionally curated, level yard, creating a serene setting for entertaining or relaxation. Off-street parking adds everyday convenience without compromise. Positioned just moments from The Parks at Walter Reed, this home offers immediate access to one of Washingtons most dynamic and thoughtfully designed lifestyle destinations. Anchored by Whole Foods Market, the development features an evolving collection of curated retail and dining, including destinations like The Charmery, Mezeh Mediterranean Grill, and Starbucks. With its walkable design, central green spaces, and vibrant community atmosphere, Walter Reed has quickly emerged as a premier neighborhood hub for dining, wellness, and connection. This is a rare opportunity to own a turnkey, design-driven residence in a location defined by growth, convenience, and enduring appealwhere luxury living meets one of DCs most exciting urban transformations.
| Price History | |
|---|---|
| 3/29/2026 | Listed $1,745,000 |
| 5/9/2026 | 3$1,699,000 |
| 5/30/2026 | 7$1,595,000 |
| 7/15/2026 | 3$1,550,000 |
General Features
| Living Area | 3195 |
|---|---|
| Sewer | Public Sewer |
| Heating | Forced Air |
| Cooling | Central A/C |
| Possession | Settlement |
| Zoning | R-1B |
| Architectural Style | Tudor |
| Construction Materials | Brick,Cement Siding,Stone |
| School District | DISTRICT OF COLUMBIA PUBLIC SCHOOLS |
| Year Built | 1935 |
| Levels | 3 |
| Tax Year | 2025 |
| Ownership | Fee Simple |
| Cool Fuel | Electric |
| Accessibility | None |
| County | WASHINGTON |
| New Construction | No |
| Property Type | Residential |
| HOA | No |
| Subdivision Name | TAKOMA |
| Garage Y/N | No |
| Water Access Y/N | No |
| Other Structures | Above Grade,Below Grade |
| Full Baths | 4 |
| Status | ACTIVE |
| Directions | Georgia Ave to Elder 2nd block on right |
| City | WASHINGTON |
| Senior Community Y/N | No |
| Lot Size Units | Square Feet |
| Lot Size Square Feet | 4487.00 |
| Tax Assessed Value | 747390.0 |
| Tax Annual Amount | 37337.0 |
| Property Condition | Excellent |
| Structure Type | Detached |
| Condo/Coop Association fee Y/N | No |
| Bathrooms Count Main Level | 1.00 |
| Price Per Sq Ft Total AG | 679.82 |
| Vacation Rental Y/N | No |
| Total SQFT | 3195 |
| Standard Status | Active |
| Year Built Source | Assessor |
| Legal Subdivision | Brightwood |
| Tax Lot | 40 |
Interior Features
| Heating Fuel | Natural Gas,Electric |
|---|---|
| Basement | Connecting Stairway,Fully Finished,Side Entrance,Windows |
| Total Fireplaces | 1 |
| Hot Water | Electric |
| Basement (Y/N) | Yes |
| Heating Y/N | Yes |
| Fireplace Y/N | Yes |
| Above Grade Finished Area | 2280 |
| Half Baths | 1 |
| Central Air Y/N | Yes |
| Total Bedrooms | 5 |
| Below Grade Finished Area | 915 |
| Below Grade Finished Area Unit Type | Square Feet |
| LivingAreaSource | Estimated |
| Below Grade Unfin Area Units | Square Feet |
| Below Grade Finished Area Source | Estimated |
| Bedrooms Count All Lower Levels | 2 |
| Bedrooms Count All Upper Levels | 3 |
| Bedrooms Count Lower Level 1 | 2 |
| Bedrooms Count Upper Level 1 | 3 |
| Bathrooms Half Main Level | 1 |
| Bathrooms Full Upper Level 1 | 3 |
| Bathrooms Full Lower Level 1 | 1 |
| Bathrooms Full All Upper Levels | 3 |
| Bathrooms Full All Lower Levels | 1 |
| Bathrooms Count Upper Level 1 | 3.00 |
| Bathrooms Count Lower Level 1 | 1.00 |
| Bathrooms Count All Upper Levels | 3 |
| Bathrooms Count All Lower Levels | 1 |
| Above Grade Finished Area Source | Estimated |
| Above Grade Finished Area Unit Type | Square Feet |
| Total Baths | 5 |
Exterior Features
| Pool | No Pool |
|---|---|
| Water Source | Public |
| Total Parking Spaces | 2 |
| Type of Parking | Driveway |
| Foundation Details | Block |
| Water View Y/N | No |
| Lot Size Acres | 0.10 |
| Lot Size Source | Assessor |
| Waterfront Y/N | No |
| Soil Types | Unknown |
| Land Assessed Value | 389470.00 |
| Navigable Water Y/N | No |
| Water Oriented Y/N | No |
Amenities
- Foreclosure
- Views
- Short Sale
- New Construction
- Adult 55+
- Lease To Own
- No HOA Fees
- Furnished
- Primary On Main
- Air Conditioning
- Seller Finance
- Green
- Fixer Upper
- Horse
- Golf
- Fireplace
- Deck
- Garage
- Basement
- Pool
Property vs Single Family Average in 20012
Price
Taxes
Year Built
Visits
 © BRIGHT, All Rights Reserved
