
Views
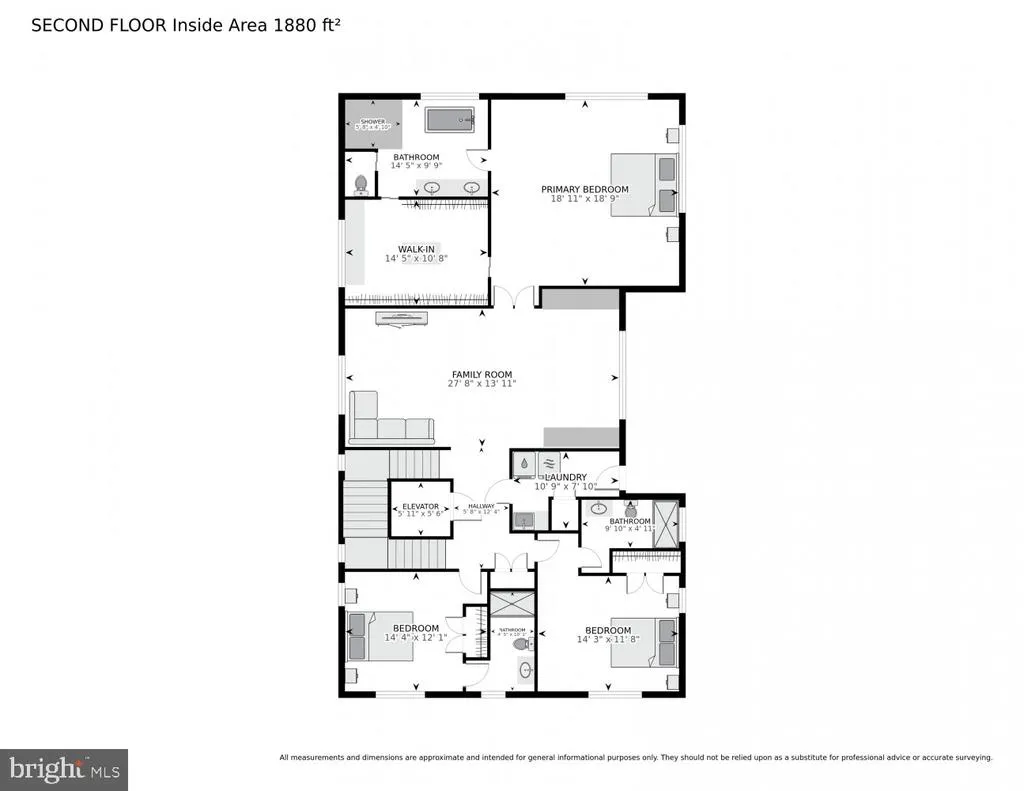
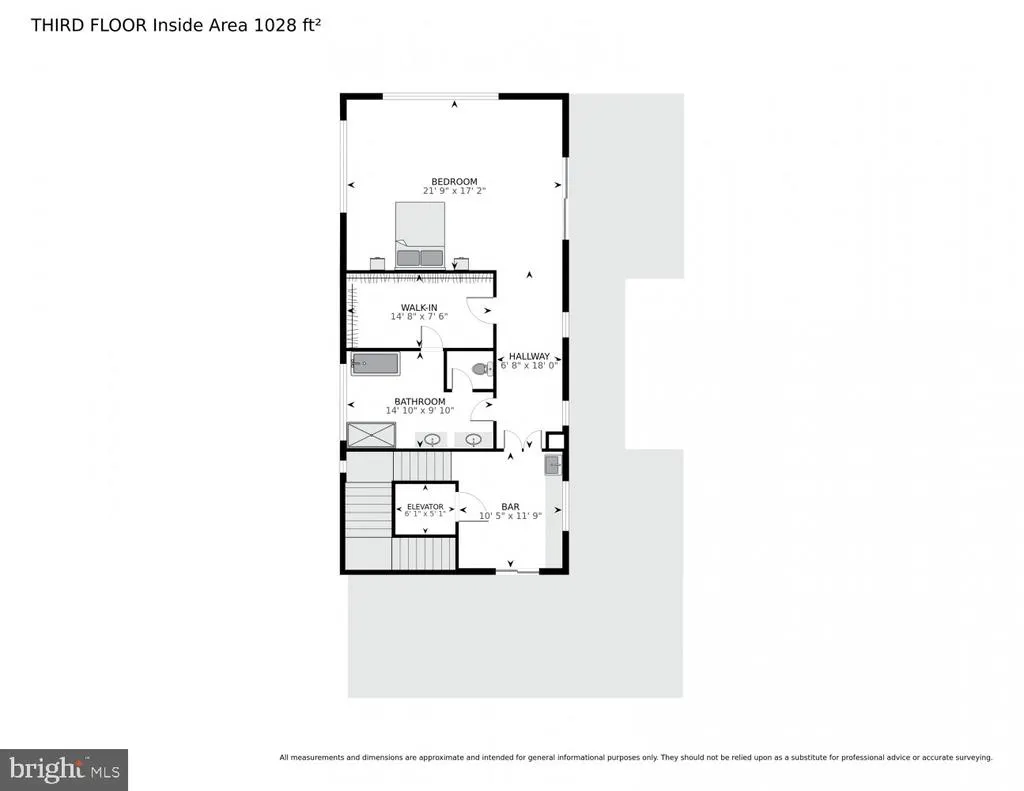
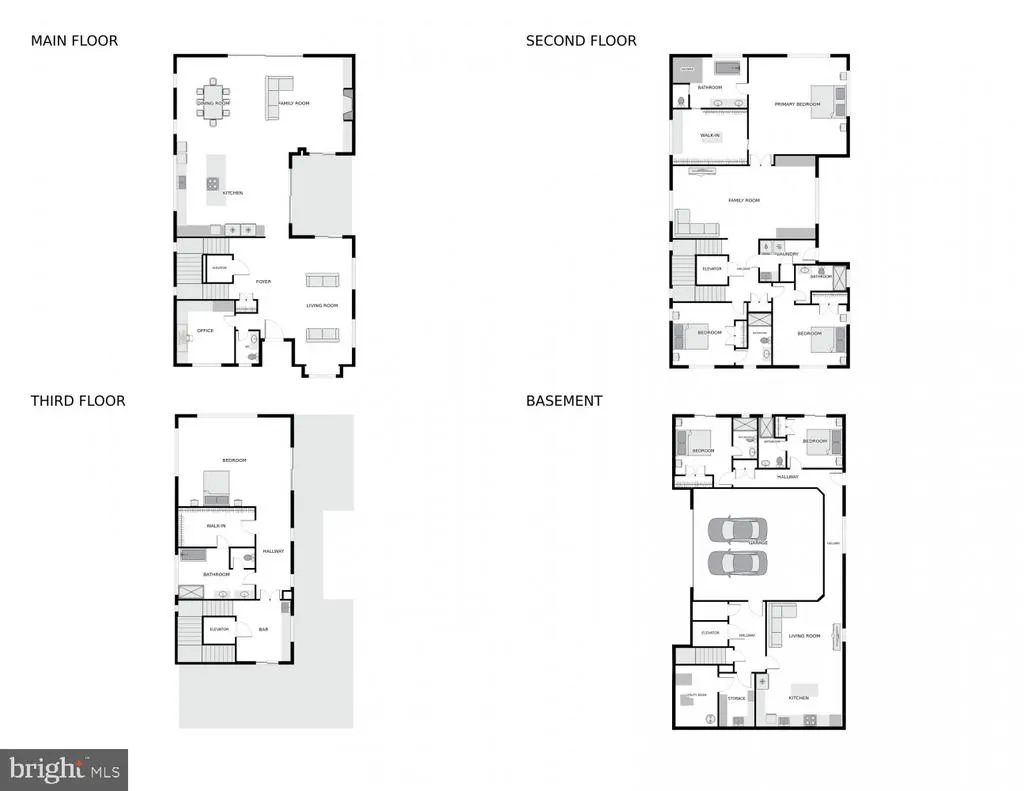
Address
4512 Salem Lane Nw, Washington, DC
Price
$ 3,699,900
Property Attributes
- MLS#DCDC2264838
- TypeSingle Family
- Listing Status ACTIVE
- CountyWASHINGTON
- CityWashington
- NeighborhoodPalisades
- Zip20007
- StyleContemporary
- Year Built2022
- Taxes$ 29845
- Price$ 3,699,900
- Bedrooms6
- Full Bathrooms6
- Half Bathrooms1
- Sqr Footage6771
- Lot Size0.13 Acres
Data Source:
Bright MLS
Property Description
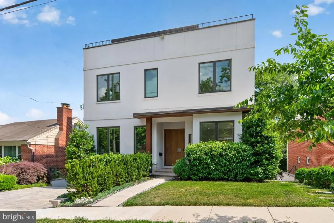
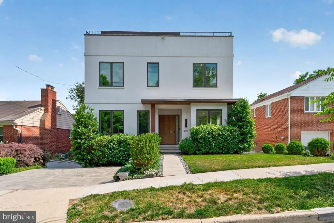
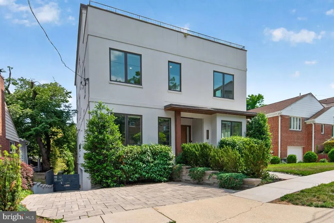
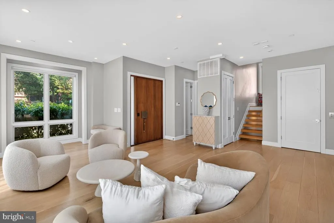
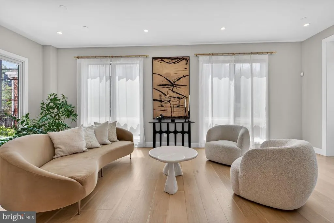
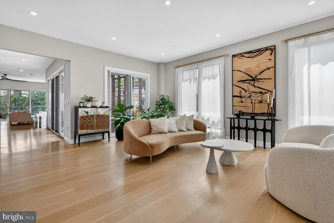
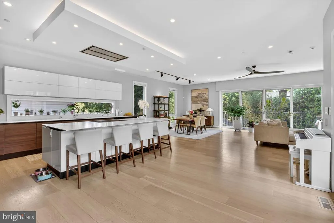
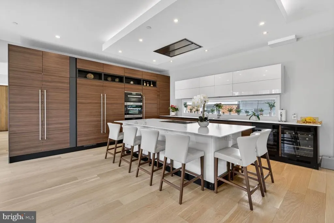
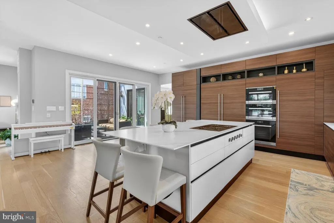
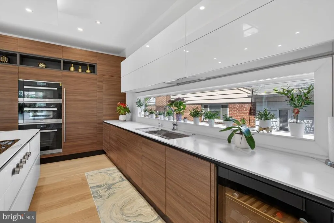
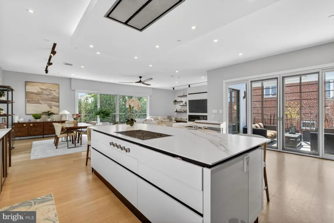
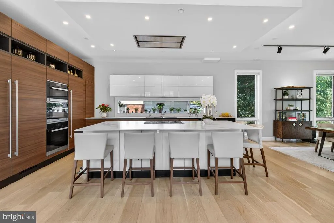
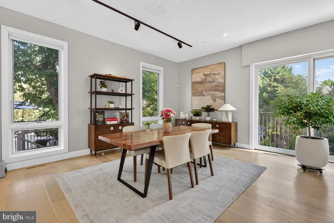
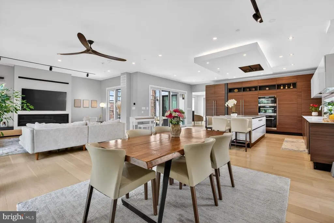
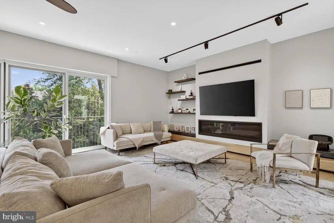
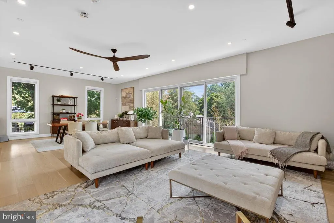
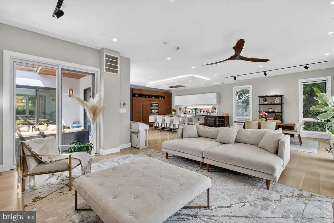
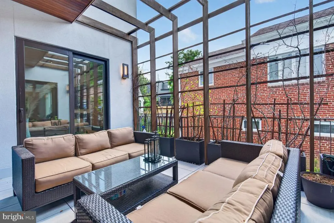
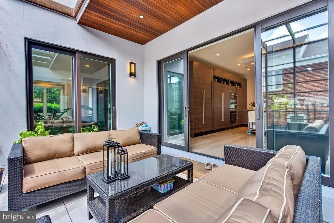
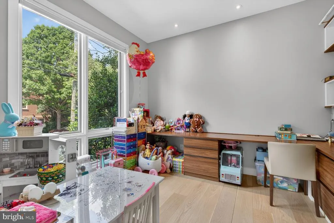
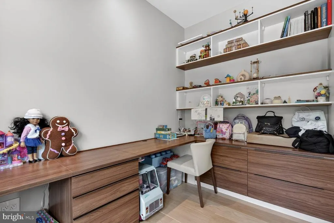
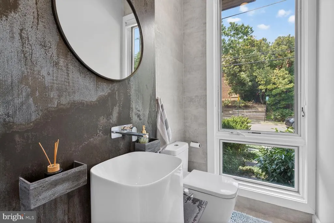
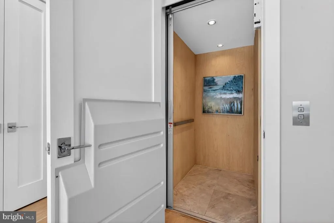
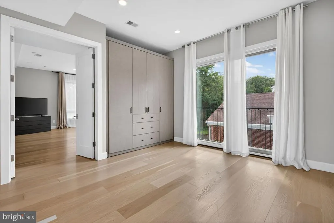
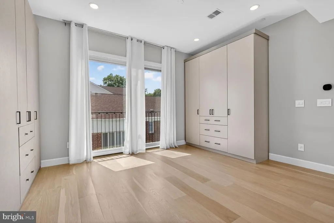
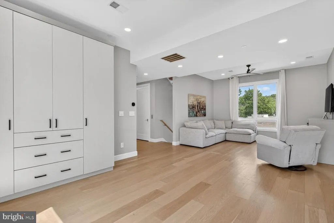

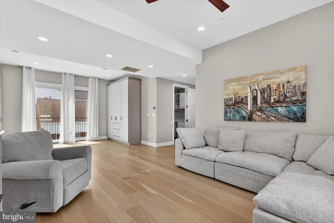
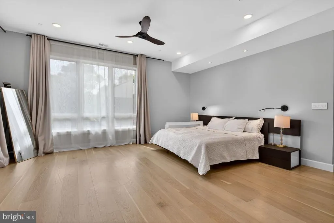
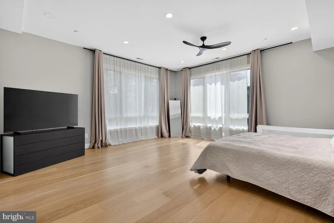
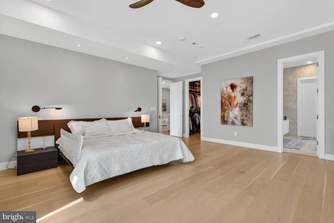
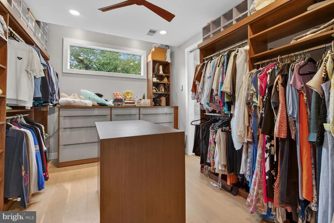
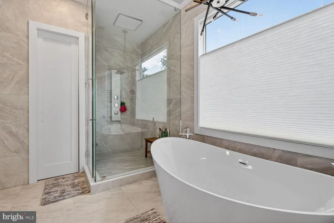
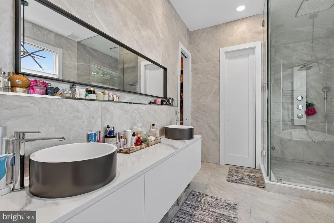
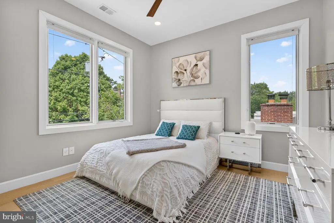
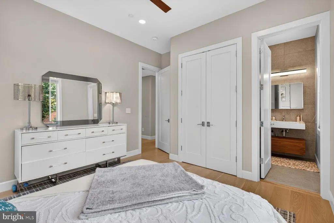
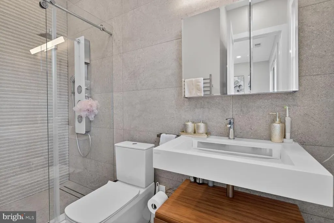
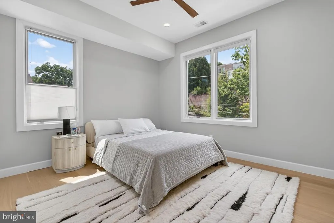
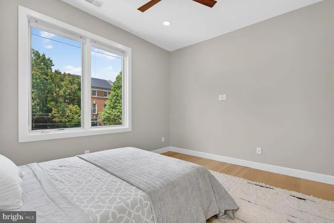
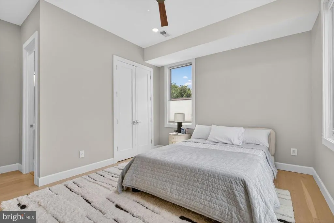
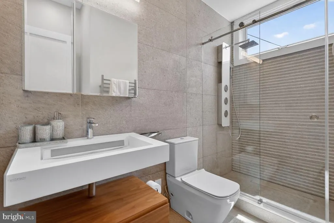
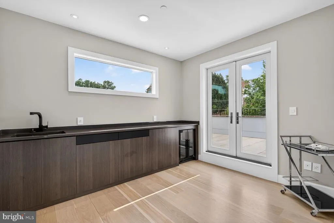
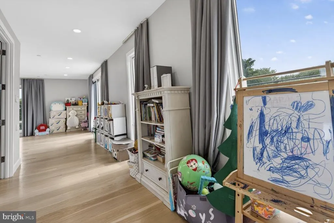
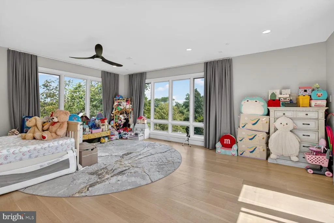
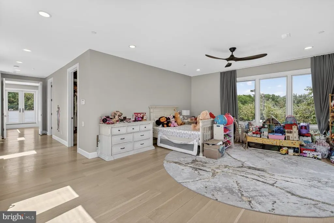
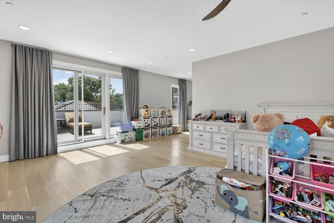
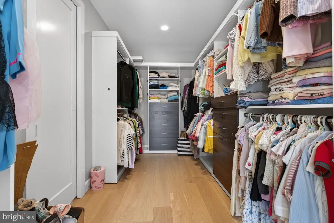
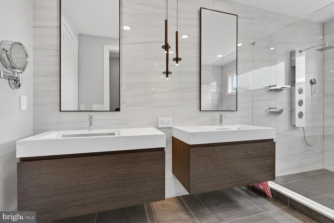
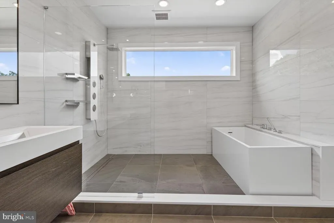
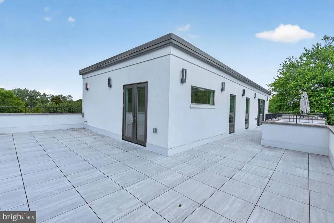
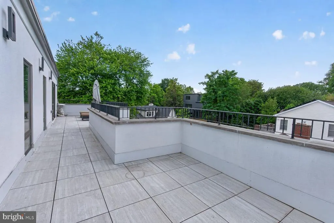
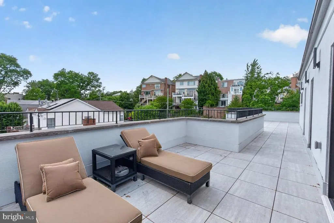
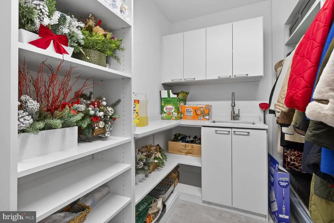
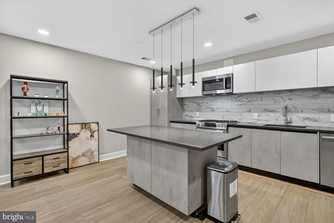
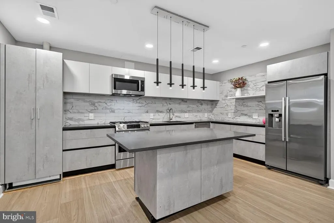
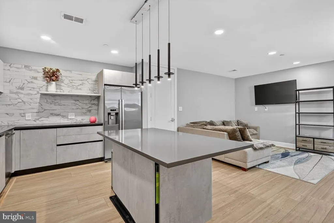
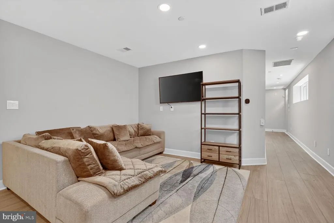
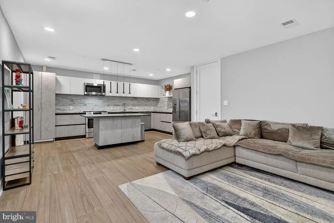
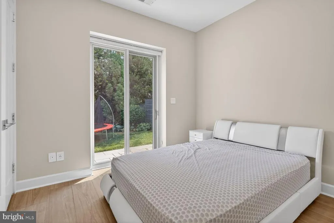
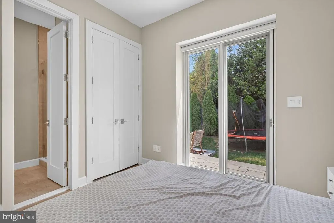
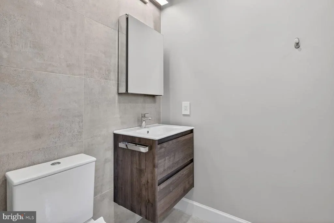
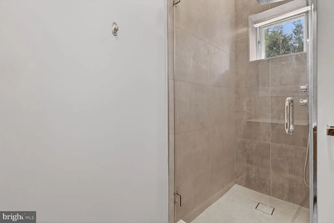
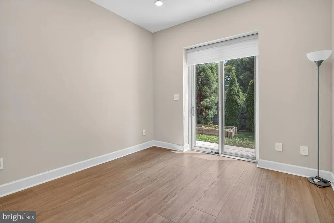
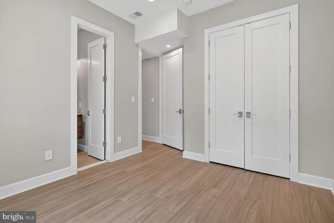
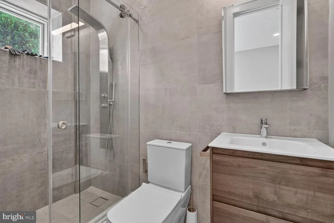
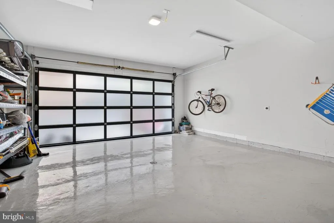
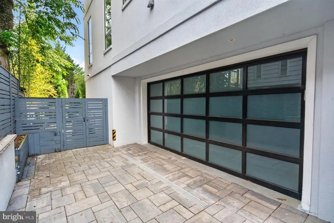
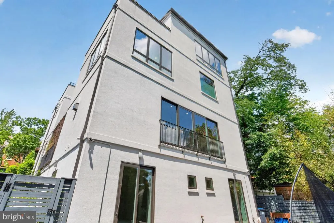
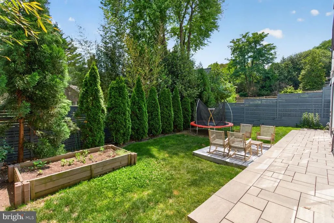
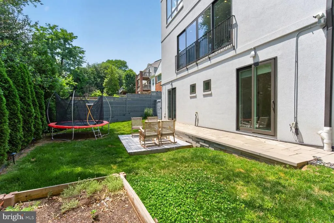
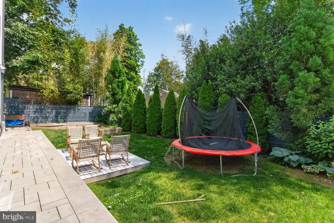
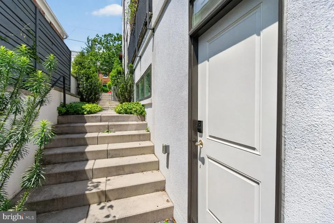
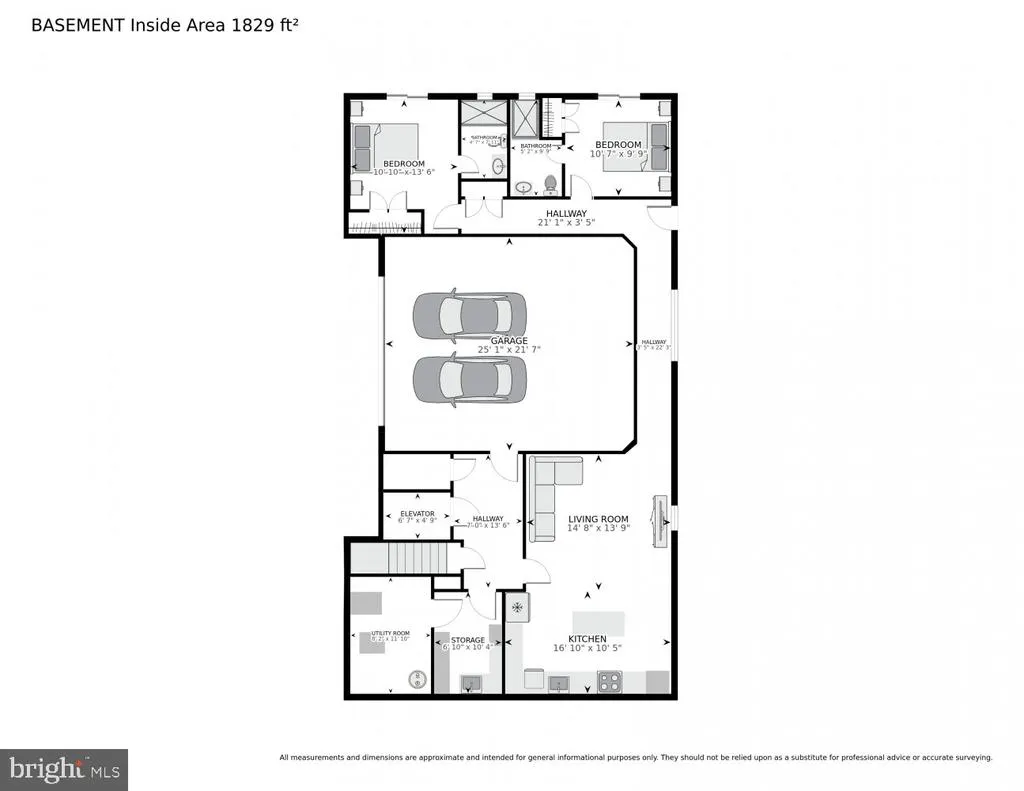
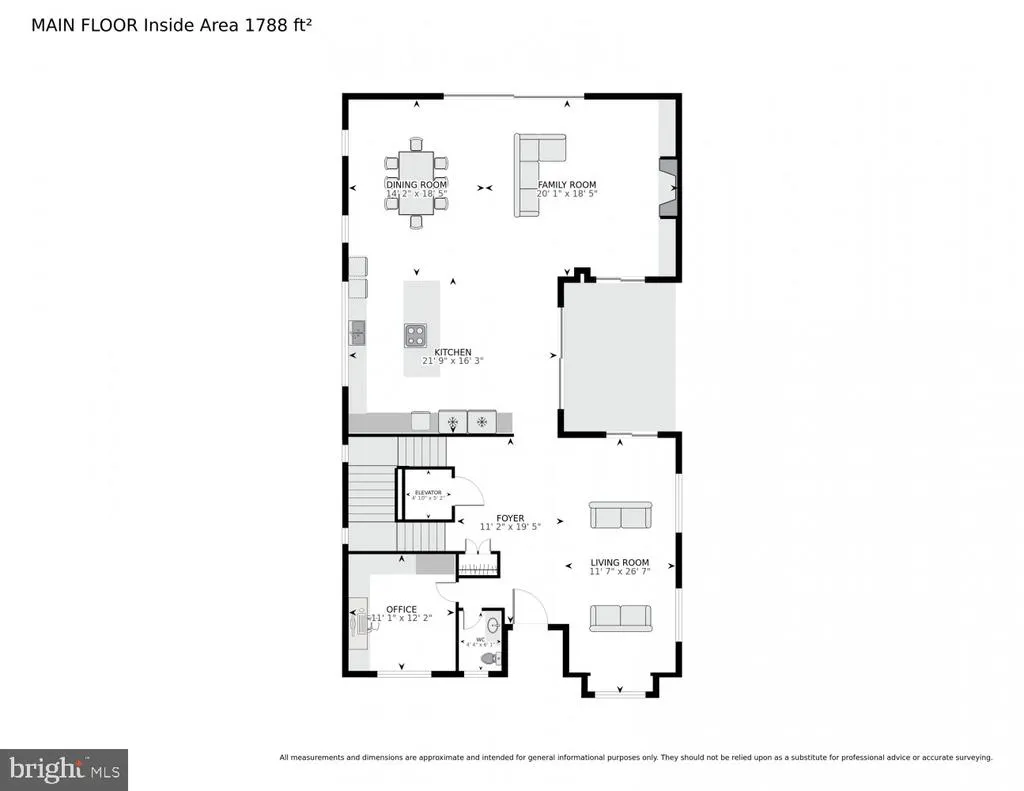
Modern luxury meets elevated city living at 4512 Salem Lane NW, a striking contemporary residence tucked into the heart of the Palisades. Built in 2020 and spanning approximately 7,300 square feet across four impeccably designed levels, this 6-bedroom, 6.5-bath home offers sophisticated architecture, exceptional scale, and seamless indoor-outdoor living. A beautifully landscaped approach and covered entry open to expansive entertaining spaces filled with natural light, soaring ceilings, and refined modern finishes throughout. The open-concept main level is anchored by a chefs kitchen with premium Miele appliances, Dekton countertops, Scavolini cabinetry, an oversized island, and an adjacent pergola-covered courtyard that is perfect for al fresco dining and effortless entertaining. Designed for both comfort and functionality, the home features an elevator servicing all levels, multiple wet bars, spacious en suite bedrooms, and a luxurious primary suite complete with a spa-inspired bath, soaking tub, and custom walk-in closet. The upper level culminates in a breathtaking rooftop terrace and suite with sweeping views. Complete with its own living space and kitchen, the fully finished lower level offers exceptional flexibility as a private-entry two-bedroom, two-bath guest or in-law suite. Additional highlights include hardwood floors, extensive built-ins, a mudroom, abundant storage, and an attached two-car garage with EV charging. Ideally located in one of Washingtons most coveted neighborhoods, 4512 Salem Lane NW combines modern elegance, thoughtful design, and premier convenience in a truly exceptional offering.
| Price History | |
|---|---|
| 5/28/2026 | Listed $3,699,900 |
General Features
| Living Area | 6771 |
|---|---|
| Sewer | Public Sewer |
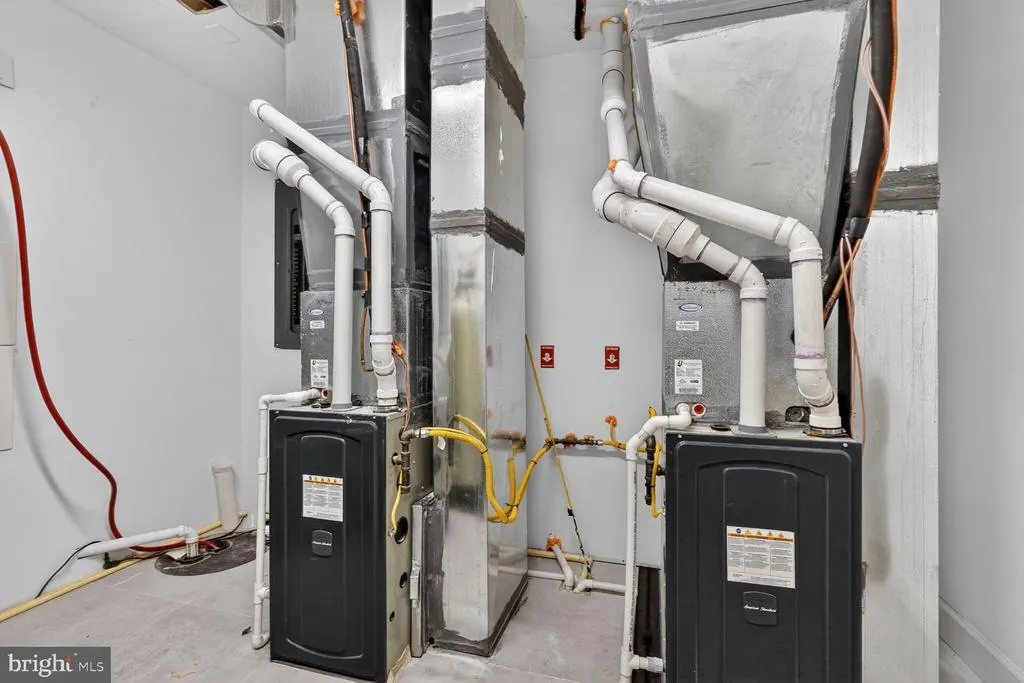
| Heating | Central |
| Cooling | Central A/C |
| Possession | Settlement |
| Zoning | R-1B |
| Garage Spaces | 2.00 |
| Patio/Porch Features | Deck(s),Terrace |
| Architectural Style | Contemporary |
| Construction Materials | Stucco |
| School District | DISTRICT OF COLUMBIA PUBLIC SCHOOLS |
| Year Built | 2022 |
| Levels | 4 |
| Tax Year | 2025 |
| Ownership | Fee Simple |
| Cool Fuel | Electric |
| Accessibility | Elevator |
| County | WASHINGTON |
| New Construction | No |
| Property Type | Residential |
| HOA | No |
| Subdivision Name | PALISADES |
| Garage Y/N | Yes |
| Water Access Y/N | No |
| Other Structures | Above Grade,Below Grade |
| Full Baths | 6 |
| Status | ACTIVE |
| Directions | use GPS |
| City | WASHINGTON |
| Senior Community Y/N | No |
| Lot Size Units | Square Feet |
| Lot Size Square Feet | 5603.00 |
| Tax Assessed Value | 3475510.0 |
| Tax Annual Amount | 29845.0 |
| Home Warranty Y/N | No |
| Structure Type | Detached |
| Condo/Coop Association fee Y/N | No |
| Bathrooms Count Main Level | 1.00 |
| Price Per Sq Ft Total AG | 705.15 |
| Vacation Rental Y/N | No |
| Virtual Tour | https://homevisit.view.property/2387782?idx=1&pws=1 |
| Total SQFT | 7317 |
| Standard Status | Active |
| Year Built Source | Assessor |
| Legal Subdivision | Palisades |
| Tax Lot | 65 |
| Association Recreation Fee | No |
Interior Features
| Interior Amenities | 2nd Kitchen,Bathroom - Soaking Tub,Built-Ins,Combination Kitchen/Living,Elevator,Family Room Off Kitchen,Floor Plan - Open,Kitchen - Gourmet,Recessed Lighting,Wood Floors |
|---|---|
| Heating Fuel | Natural Gas |
| Basement | Fully Finished |
| Total Fireplaces | 1 |
| Hot Water | Natural Gas |
| Basement (Y/N) | Yes |
| Heating Y/N | Yes |
| Fireplace Y/N | Yes |
| Above Grade Finished Area | 5247 |
| Half Baths | 1 |
| Central Air Y/N | Yes |
| Total Bedrooms | 6 |
| Below Grade Finished Area | 1524 |
| Below Grade Finished Area Unit Type | Square Feet |
| LivingAreaSource | Assessor |
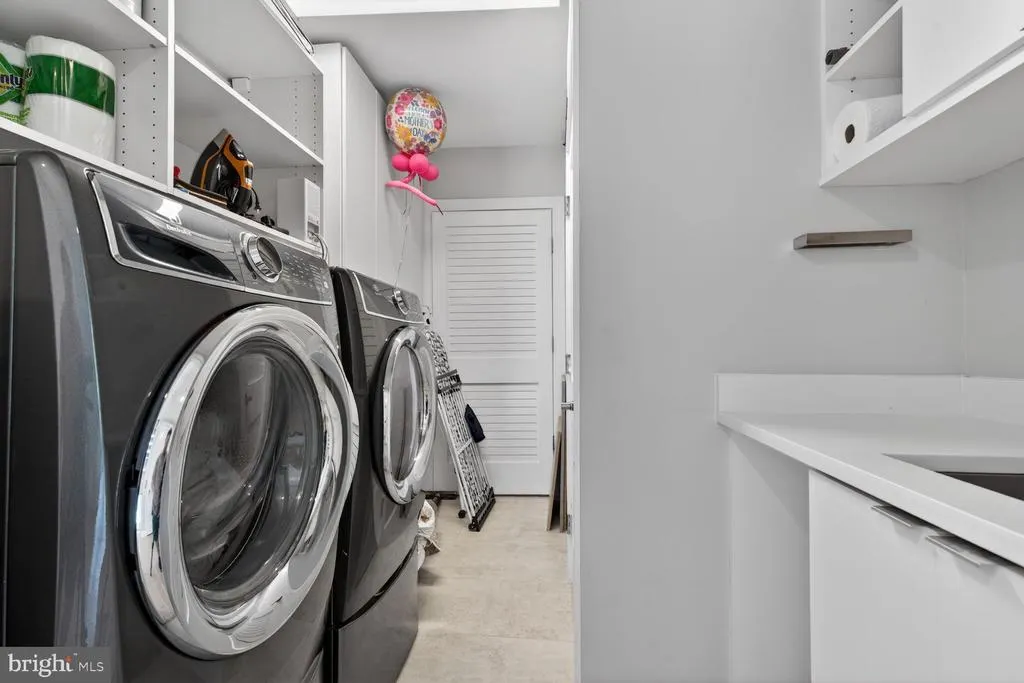
| Laundry Type | Washer In Unit,Dryer In Unit |
| Below Grade Unfin Area Units | Square Feet |
| Below Grade Unfin SQFT | 546 |
| Below Grade Unfin SQFT Source | Assessor |
| Below Grade Finished Area Source | Assessor |
| Bedrooms Count All Lower Levels | 2 |
| Bedrooms Count All Upper Levels | 4 |
| Bedrooms Count Lower Level 1 | 2 |
| Bedrooms Count Upper Level 1 | 3 |
| Bedrooms Count Upper Level 2 | 1 |
| Bathrooms Half Main Level | 1 |
| Bathrooms Full Upper Level 2 | 1 |
| Bathrooms Full Upper Level 1 | 3 |
| Bathrooms Full Lower Level 1 | 2 |
| Bathrooms Full All Upper Levels | 4 |
| Bathrooms Full All Lower Levels | 2 |
| Bathrooms Count Upper Level 2 | 1.00 |
| Bathrooms Count Upper Level 1 | 3.00 |
| Bathrooms Count Lower Level 1 | 2.00 |
| Bathrooms Count All Upper Levels | 4 |
| Bathrooms Count All Lower Levels | 2 |
| Above Grade Finished Area Source | Assessor |
| Above Grade Finished Area Unit Type | Square Feet |
| Total Baths | 7 |
Exterior Features
| Pool | No Pool |
|---|---|
| Fencing | Rear |
| Water Source | Public |
| Total Parking Spaces | 2 |
| Garage Features | Garage Door Opener,Inside Access |
| Type of Parking | Attached Garage |
| Foundation Details | Slab |
| Spa | No |
| Water View Y/N | No |
| Lot Size Acres | 0.13 |
| Lot Size Source | Assessor |
| Waterfront Y/N | No |
| Soil Types | Urban Land-Manor-Glenelg |
| Land Assessed Value | 759990.00 |
| Navigable Water Y/N | No |
| Water Oriented Y/N | No |
| # of Attached Garage Spaces | 2 |
Amenities
- Foreclosure
- Views
- Short Sale
- New Construction
- Adult 55+
- Lease To Own
- No HOA Fees
- Furnished
- Primary On Main
- Air Conditioning
- Seller Finance
- Green
- Fixer Upper
- Horse
- Golf
- Fireplace
- Deck
- Garage
- Basement
- Pool
Property vs Single Family Average in 20007
Price
Taxes
Year Built
Visits
 © BRIGHT, All Rights Reserved
