
New Construction - Primary on Main
Address
4920 Nw Loughboro Road Nw, Washington, DC
Price
$ 4,275,000
Property Attributes
- MLS#DCDC2264544
- TypeSingle Family
- Listing Status ACTIVE
- CountyWASHINGTON
- CityWashington
- NeighborhoodPalisades
- Zip20016
- StyleContemporary
- Year Built2024
- Taxes$ 5647840
- Price$ 4,275,000
- Bedrooms7
- Full Bathrooms8
- Half Bathrooms2
- Sqr Footage9994
- Lot Size0.25 Acres
Data Source:
Bright MLS
Property Description
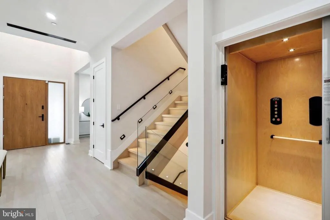
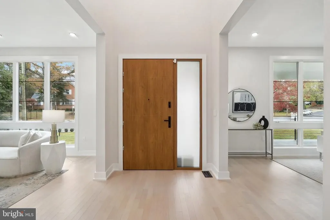
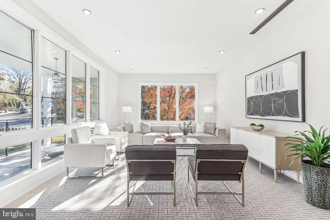
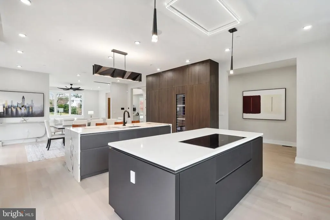

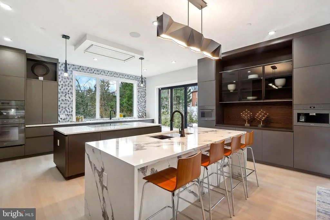
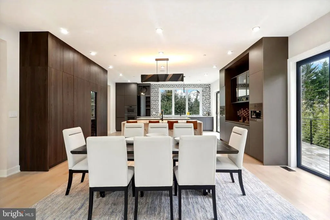
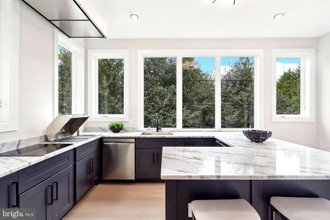
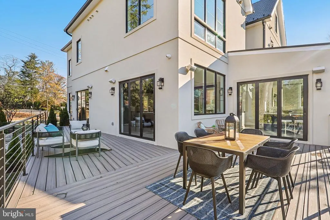
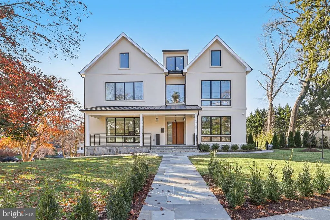
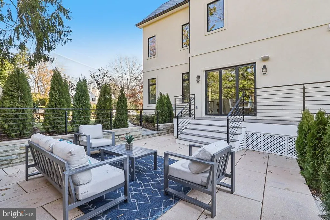
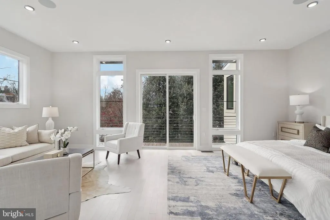
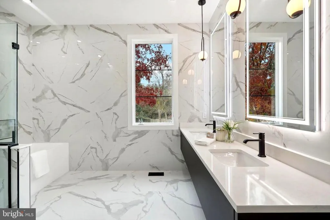
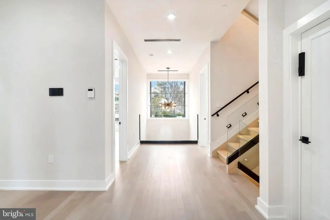
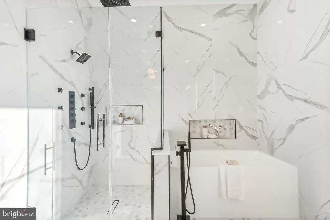
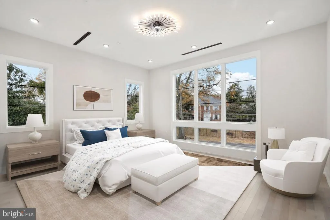
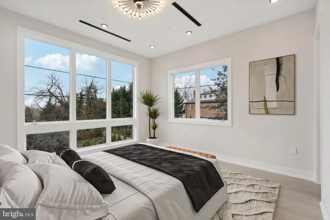
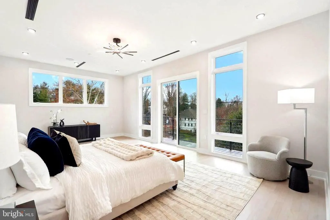
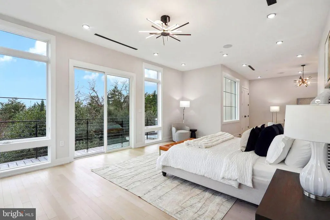
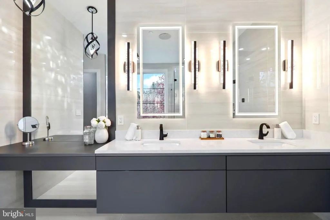
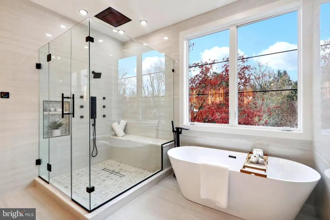
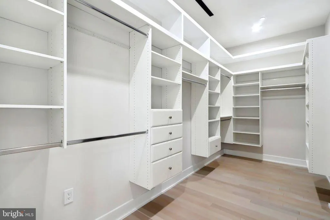
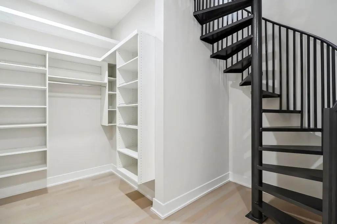
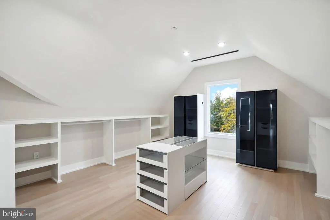
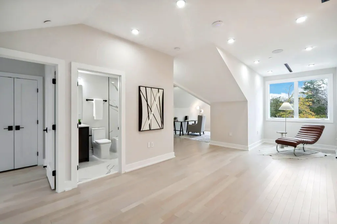
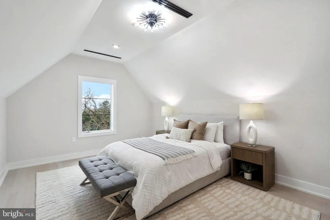
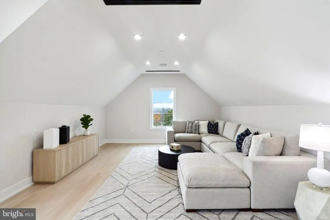
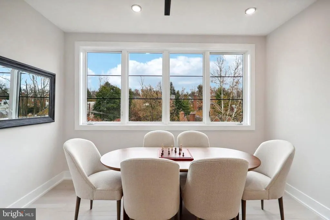
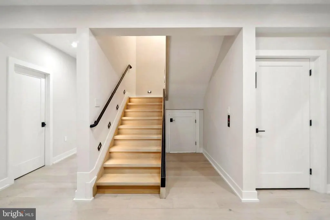
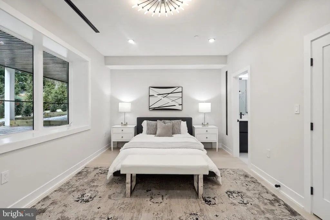
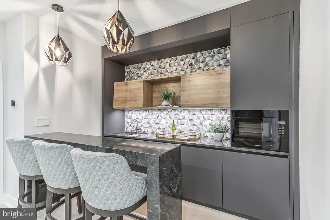
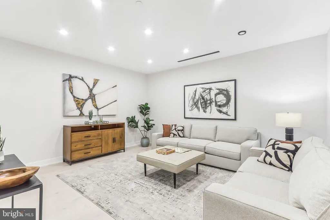
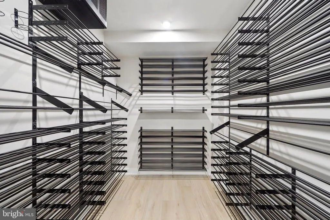
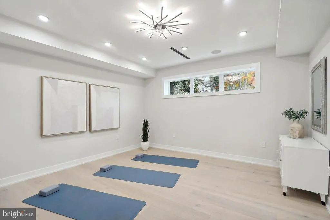
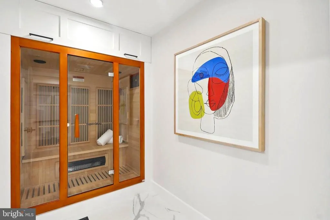
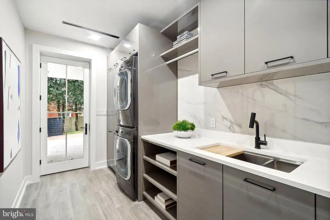
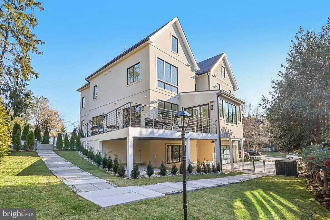
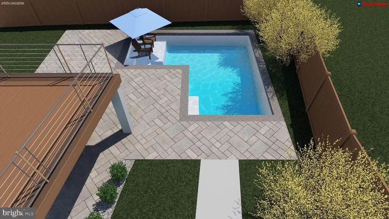
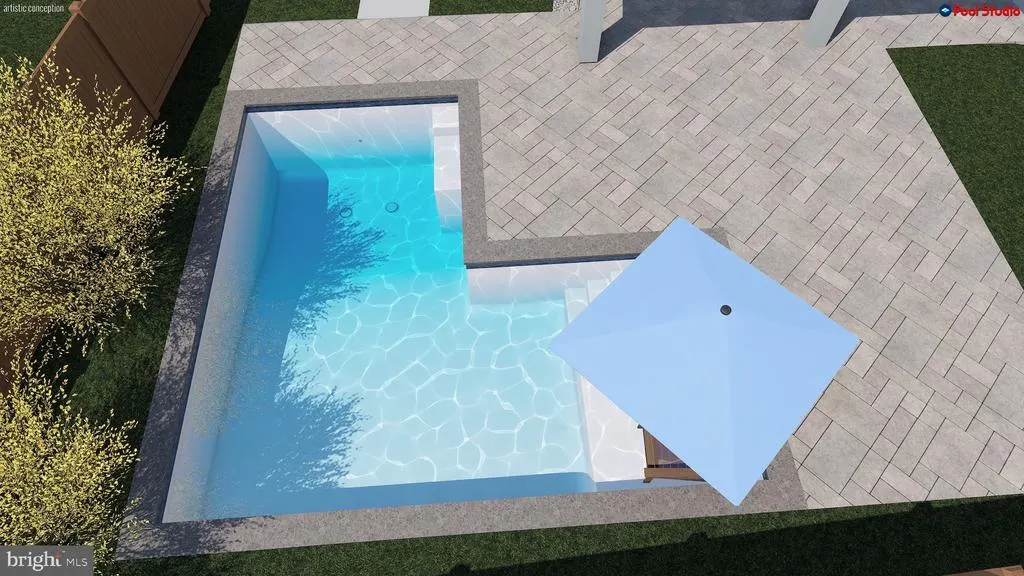
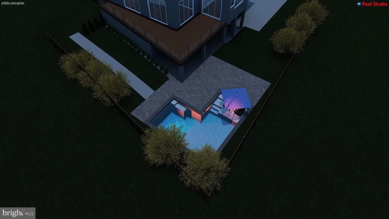
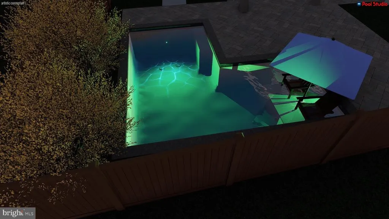
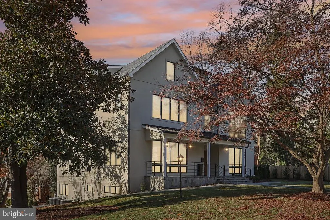
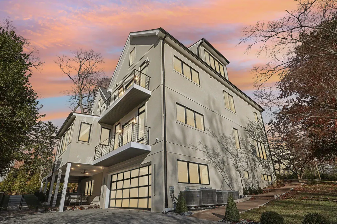
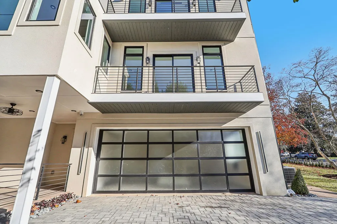
Uncompromising luxury meets unmatched value in the Palisades. Masterfully engineered and newly finalized, this custom-built contemporary estate spans nearly 10,000 square feet of pristine architectural perfection. Now offered at a significant. strategic price alignment below initial builder expectations, this represents the definitive best price per-square-foot opportunity for new construction in NW Washington,. Designed for both grand-scale entertaining and seamless multi-generational living, the residence features a dramatic open floor plan framed by soaring ceilings and walls of glass. The cabinetry, and a massive waterfall island. Retreat to the palatial primary suite, complete with a private balcony. a boutique-style dressing room, and a spa-inspired wet room bath. Additional luxury amenities include a commercial-grade elevator servicing all four levels, a fully equipped home theater, a fitness studio, and an expansive walk-out lower level. Outside, the property features a premium Trex deck and al level rear yard meticulously prepped and engineered for an optional luxury pool package. SKIP THE CONSTRUCTION DELAYS- this pristine masterpiece is 100% complete, fully dialed in, and priced for immediate delivery.
| Middle School | High School |
|---|---|
| Hardy Middle School | Wilson Senior High School |
| Price History | |
|---|---|
| 5/28/2026 | Listed $4,275,000 |
General Features
| Living Area | 9994 |
|---|---|
| Sewer | Public Sewer |
| Heating | Hot Water |
| Cooling | Central A/C |
| Possession | Immediate |
| Zoning | RF-1 |
| Garage Spaces | 2.00 |
| Architectural Style | Contemporary |
| Construction Materials | Stucco |
| School District | DISTRICT OF COLUMBIA PUBLIC SCHOOLS |
| Year Built | 2024 |
| Levels | 4 |
| Tax Year | 2025 |
| Ownership | Fee Simple |
| Cool Fuel | Electric |
| Accessibility | None |
| County | WASHINGTON |
| New Construction | Yes |
| Property Type | Residential |
| HOA | No |
| Subdivision Name | PALISADES |
| Garage Y/N | Yes |
| Water Access Y/N | No |
| Other Structures | Above Grade,Below Grade |
| Total Rooms | 17 |
| Full Baths | 8 |
| Status | ACTIVE |
| Directions | GPS |
| City | WASHINGTON |
| Senior Community Y/N | No |
| Lot Size Units | Square Feet |
| Lot Size Square Feet | 10914.00 |
| Tax Assessed Value | 5612000.0 |
| Tax Annual Amount | 5647840.0 |
| Property Condition | Excellent |
| Structure Type | Detached |
| Condo/Coop Association fee Y/N | No |
| Bathrooms Full Main Level | 1 |
| Bathrooms Count Main Level | 2.00 |
| Price Per Sq Ft Total AG | 580.21 |
| Construction Completed Y/N | Yes |
| Lease Considered Y/N | No |
| Vacation Rental Y/N | No |
| Virtual Tour | https:// |
| Total SQFT | 9994 |
| Standard Status | Active |
| Year Built Source | Estimated |
| Legal Subdivision | Kent |
Interior Features
| Heating Fuel | Electric |
|---|---|
| Basement | Outside Entrance |
| Flooring | Hardwood |
| Total Fireplaces | 1 |
| Hot Water | 60+ Gallon Tank |
| Basement (Y/N) | Yes |
| Heating Y/N | Yes |
| Fireplace Y/N | Yes |
| Above Grade Finished Area | 7368 |
| Half Baths | 2 |
| Central Air Y/N | Yes |
| Total Bedrooms | 7 |
| Below Grade Finished Area | 2626 |
| Room Type | Primary Bedroom,Bedroom 2,Bedroom 3,Bedroom 1,Bedroom 6,Bathroom 1,Bathroom 2,Bathroom 3,Primary Bathroom,Full Bath,Half Bath |
| Main Level Bedrooms | 1 |
| Below Grade Finished Area Unit Type | Square Feet |
| LivingAreaSource | Estimated |
| Below Grade Unfin Area Units | Square Feet |
| Below Grade Finished Area Source | Estimated |
| Bedrooms Count All Lower Levels | 1 |
| Bedrooms Count All Upper Levels | 5 |
| Bedrooms Count Lower Level 1 | 1 |
| Bedrooms Count Upper Level 1 | 4 |
| Bedrooms Count Upper Level 2 | 1 |
| Bathrooms Half Main Level | 1 |
| Bathrooms Half Lower Level 1 | 1 |
| Bathrooms Half All Lower Levels | 1 |
| Bathrooms Full Upper Level 2 | 1 |
| Bathrooms Full Upper Level 1 | 4 |
| Bathrooms Full Lower Level 1 | 2 |
| Bathrooms Full All Upper Levels | 5 |
| Bathrooms Full All Lower Levels | 2 |
| Bathrooms Count Upper Level 2 | 1.00 |
| Bathrooms Count Upper Level 1 | 4.00 |
| Bathrooms Count Lower Level 1 | 3.00 |
| Bathrooms Count All Upper Levels | 5 |
| Bathrooms Count All Lower Levels | 3 |
| Above Grade Finished Area Source | Estimated |
| Above Grade Finished Area Unit Type | Square Feet |
| Total Baths | 10 |
Exterior Features
| Pool | No Pool |
|---|---|
| Water Source | Public |
| Total Parking Spaces | 2 |
| Garage Features | Basement Garage,Garage - Front Entry,Garage Door Opener,Oversized |
| Type of Parking | Attached Garage |
| Foundation Details | Concrete Perimeter |
| Water View Y/N | No |
| Lot Size Acres | 0.25 |
| Lot Size Source | Assessor |
| Waterfront Y/N | No |
| Soil Types | Unknown |
| Navigable Water Y/N | No |
| Water Oriented Y/N | No |
| # of Attached Garage Spaces | 2 |
Room Details
| Room | Dimensions | Level | Flooring | Details |
|---|---|---|---|---|
| Bathroom 1 | Upper 1 | |||
| Bathroom 1 | Lower 1 | |||
| Bathroom 2 | Lower 1 | |||
| Bathroom 2 | Upper 1 | |||
| Bathroom 3 | Upper 1 | |||
| Bedroom 1 | Upper 1 | Ceiling Fan(s) | ||
| Bedroom 1 | Lower 1 | Ceiling Fan(s) | ||
| Bedroom 2 | Upper 1 | Ceiling Fan(s) | ||
| Bedroom 3 | Upper 1 | Ceiling Fan(s) | ||
| Bedroom 6 | Upper 2 | Ceiling Fan(s) | ||
| Full Bath | Upper 2 | |||
| Half Bath | Lower 1 | |||
| Half Bath | Main | |||
| Primary Bathroom | Upper 1 | |||
| Primary Bathroom | Main | |||
| Primary Bedroom | Main | Balcony Access,Ceiling Fan(s) | ||
| Primary Bedroom | Upper 1 | Balcony Access,Ceiling Fan(s) |
Amenities
- Foreclosure
- Views
- Short Sale
- New Construction
- Adult 55+
- Lease To Own
- No HOA Fees
- Furnished
- Primary On Main
- Air Conditioning
- Seller Finance
- Green
- Fixer Upper
- Horse
- Golf
- Fireplace
- Deck
- Garage
- Basement
- Pool
Property vs Single Family Average in 20016
Price
Taxes
Year Built
Visits
 © BRIGHT, All Rights Reserved
