
Views
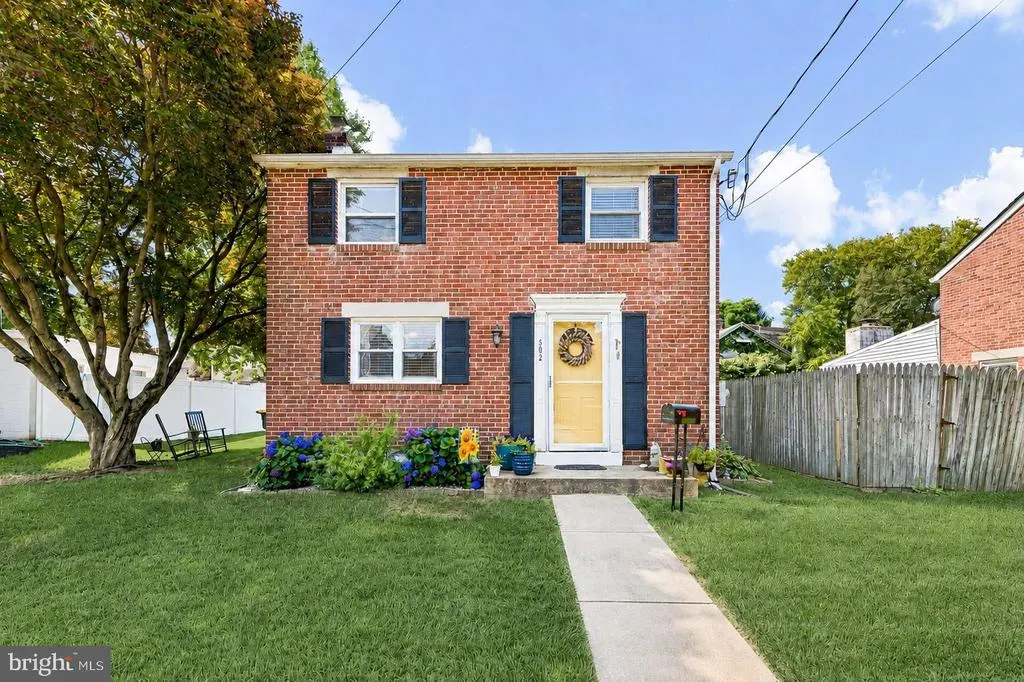
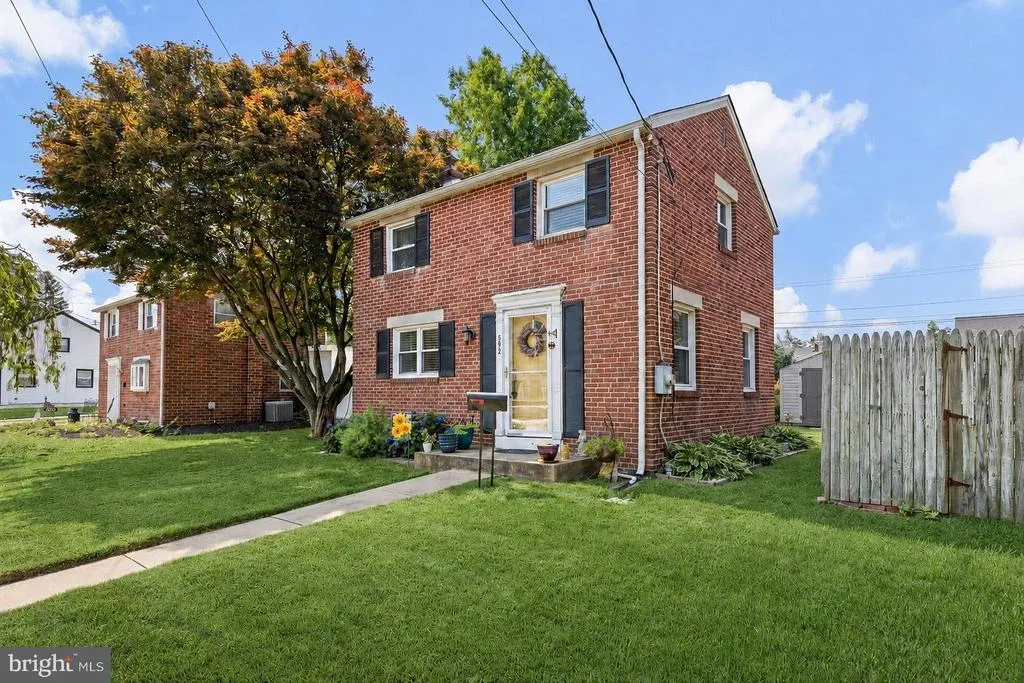
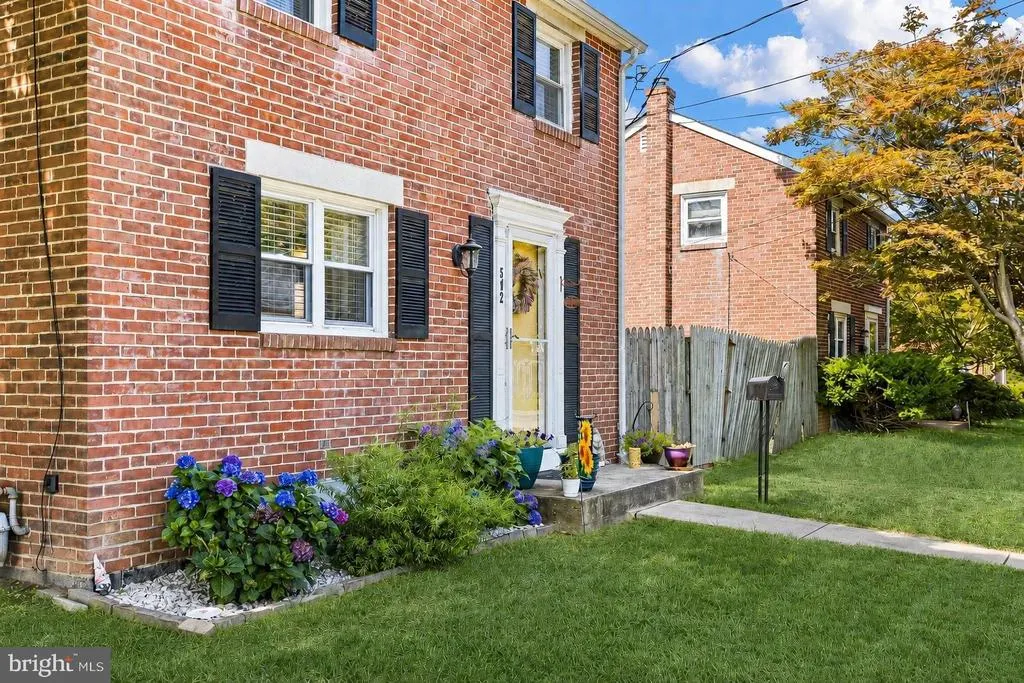
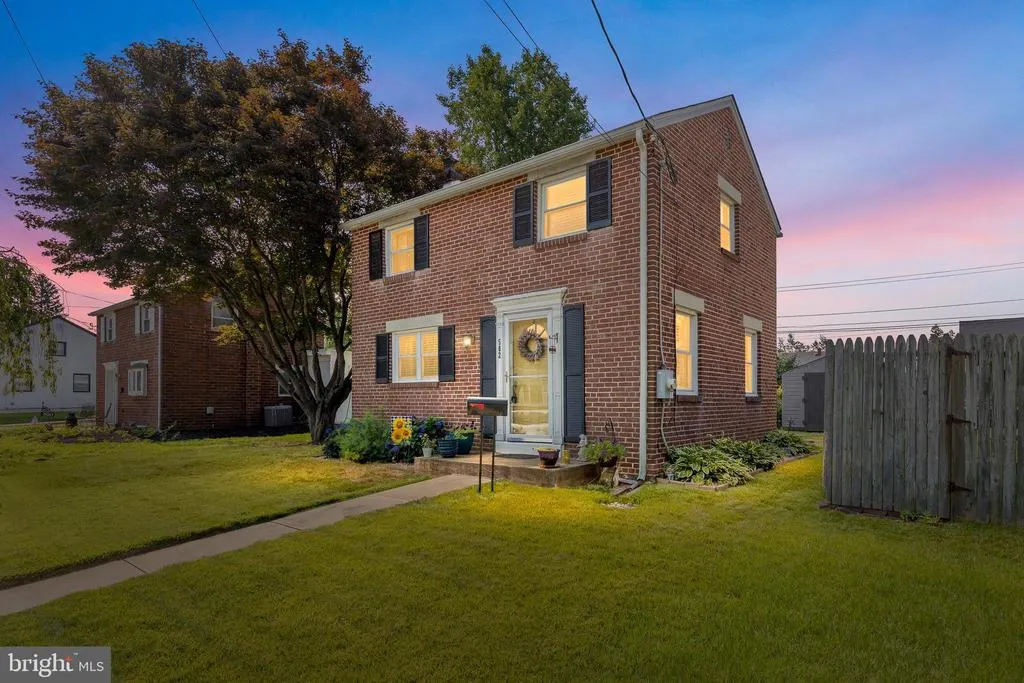
Address
502 Mansion Road, Wilmington, DE
Price
$ 265,000
Property Attributes
- MLS#DENC2104956
- TypeSingle Family
- Listing Status ACTIVE
- CountyNEW CASTLE
- CityWilmington
- AreaElsmere-Newport-Pike Creek
- NeighborhoodElmhurst
- Zip19804
- StyleColonial
- Year Built1944
- Taxes$ 1975
- Price$ 265,000
- Bedrooms2
- Full Bathrooms1
- Half Bathrooms0
- Sqr Footage875
- Lot Size0.09 Acres
Data Source:
Bright MLS
Property Description
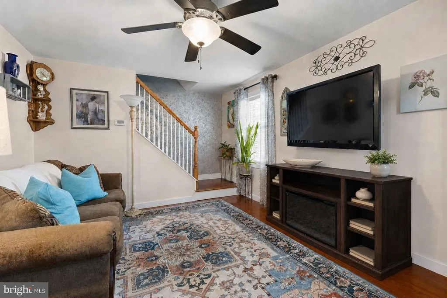
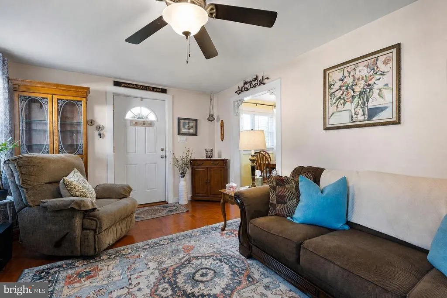
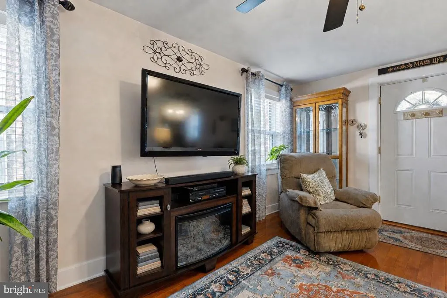
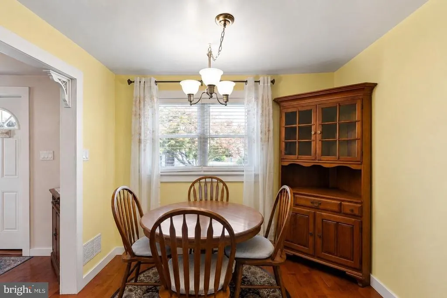
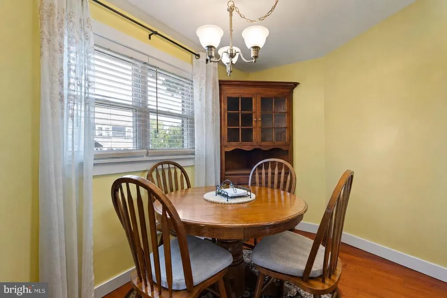
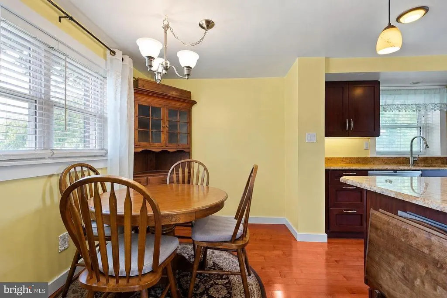
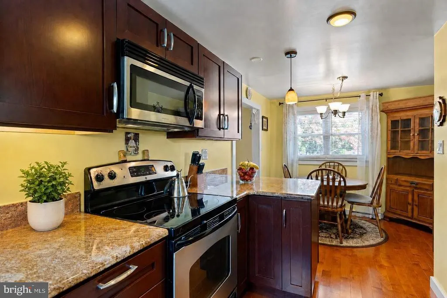
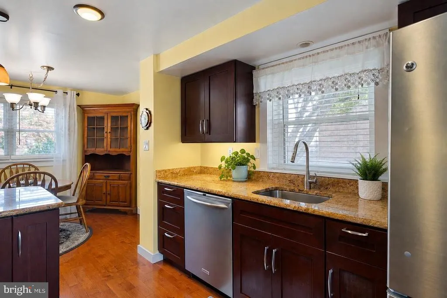
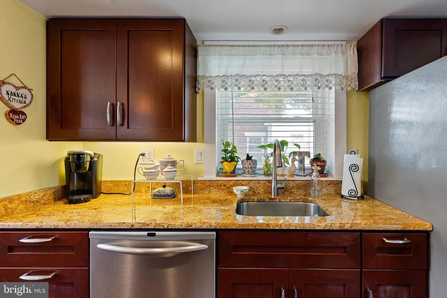
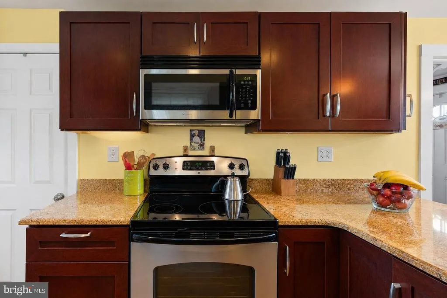
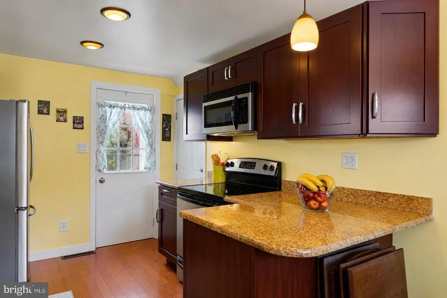
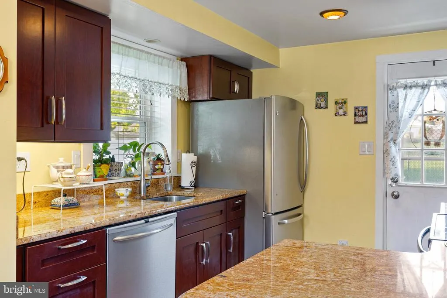
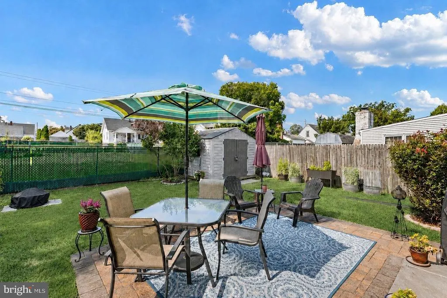
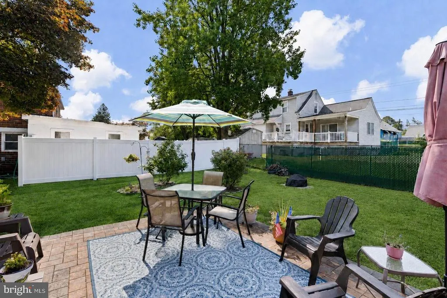
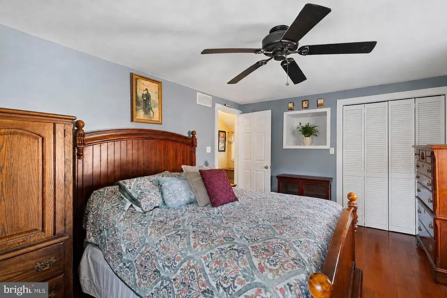
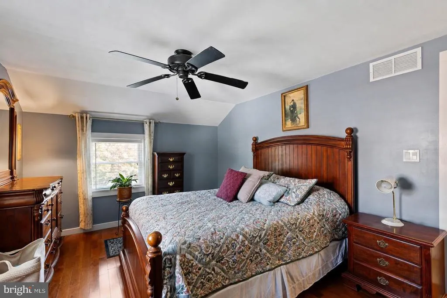
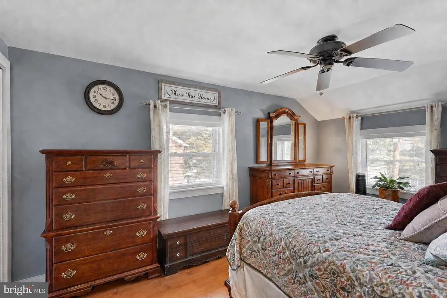
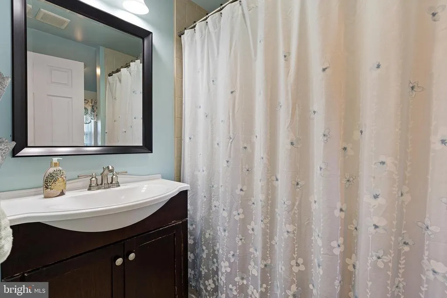
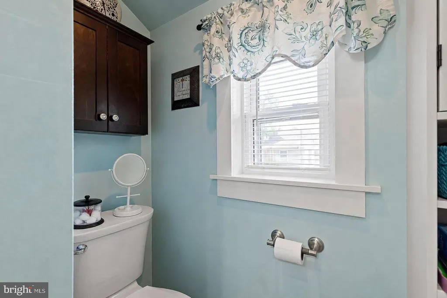
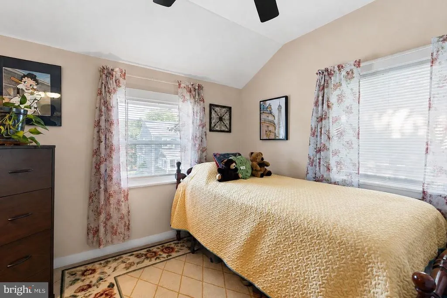
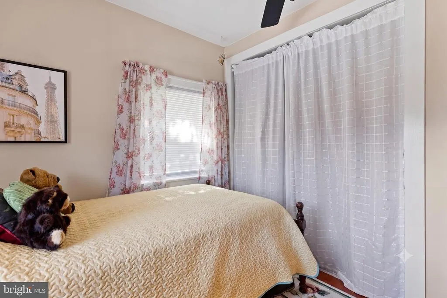
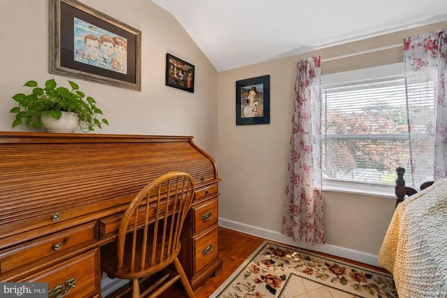
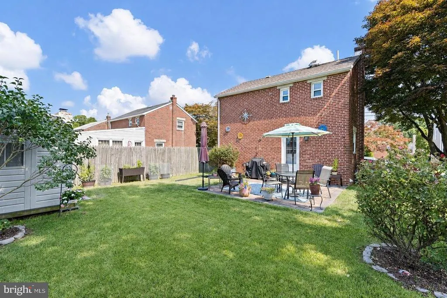
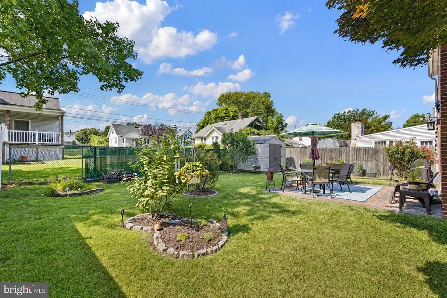
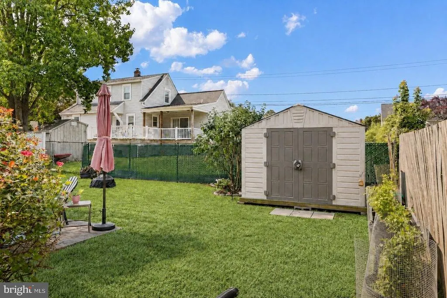
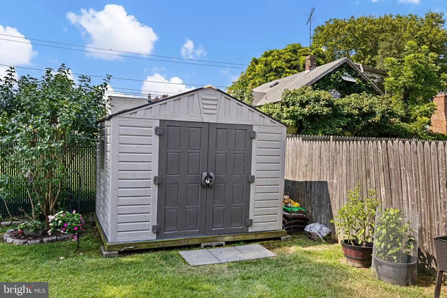

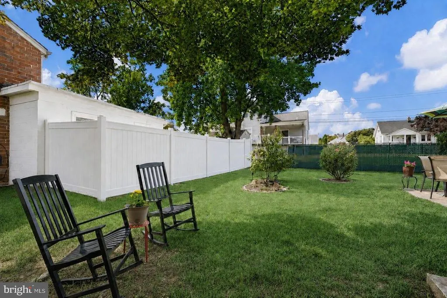
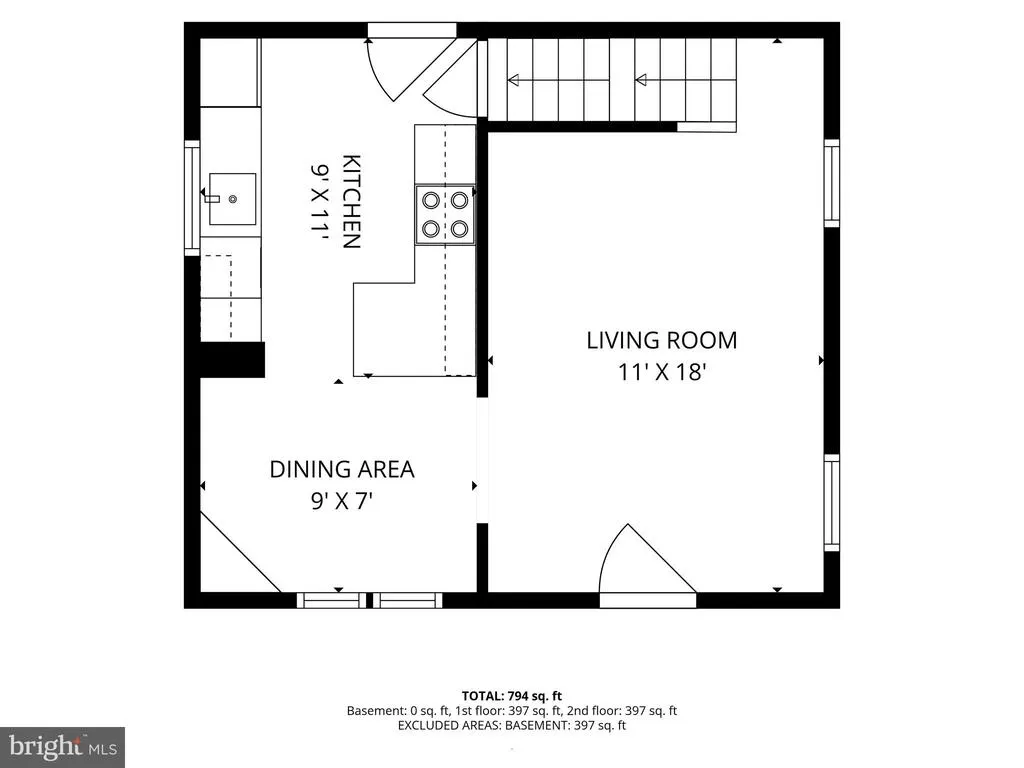
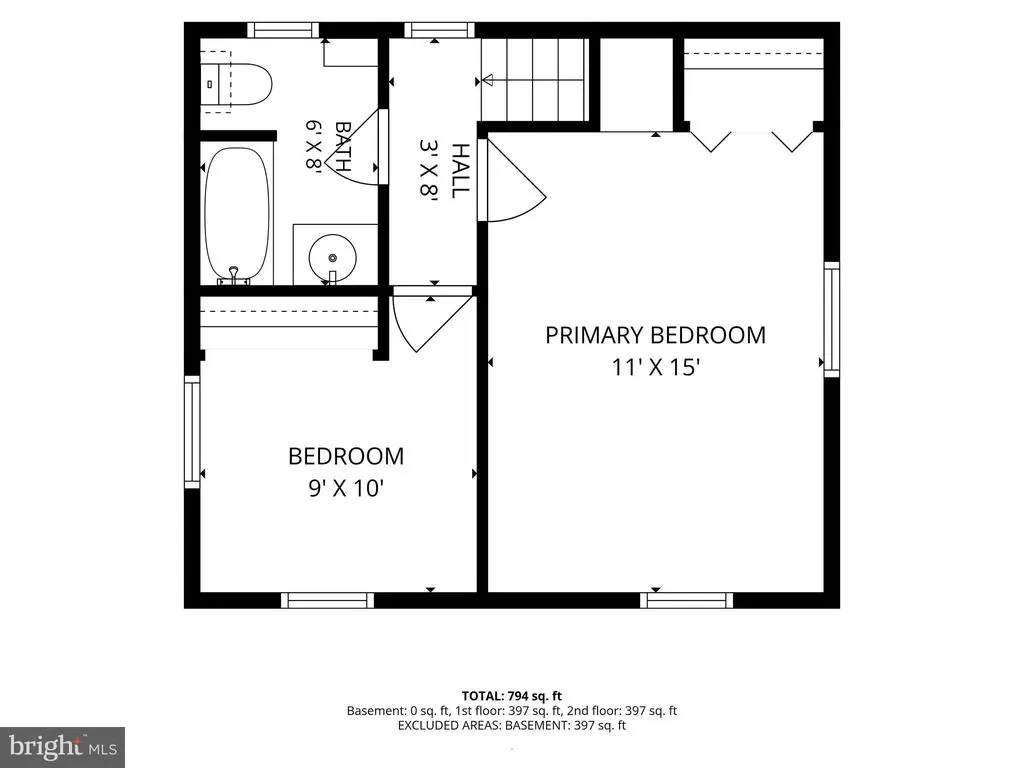
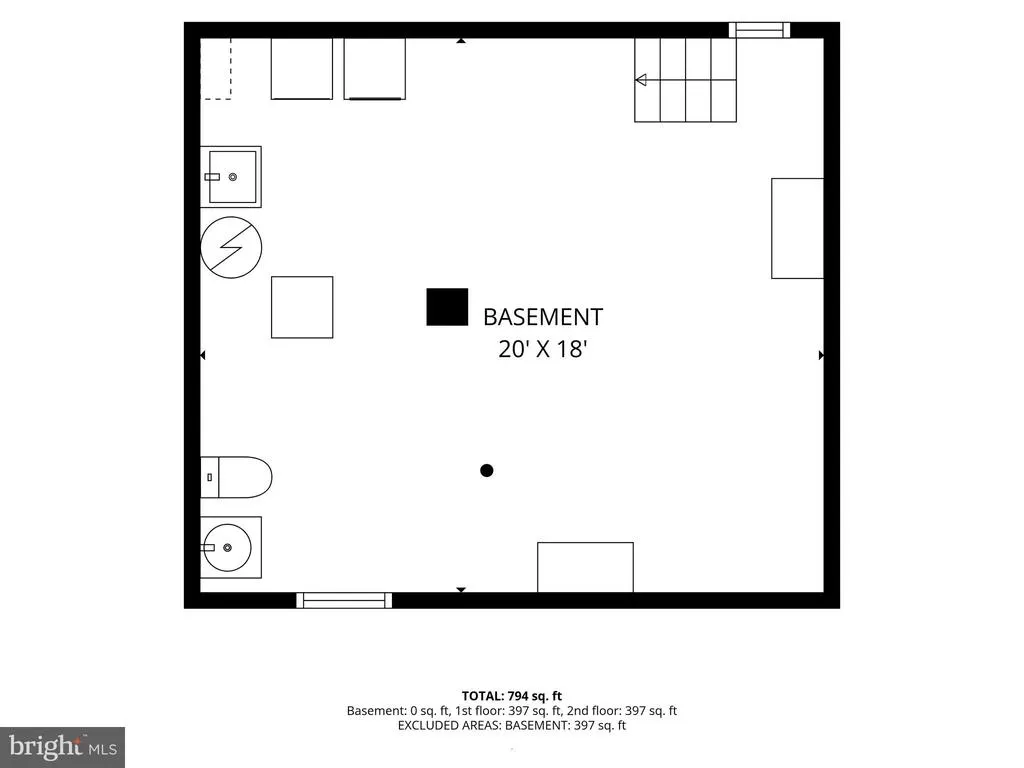
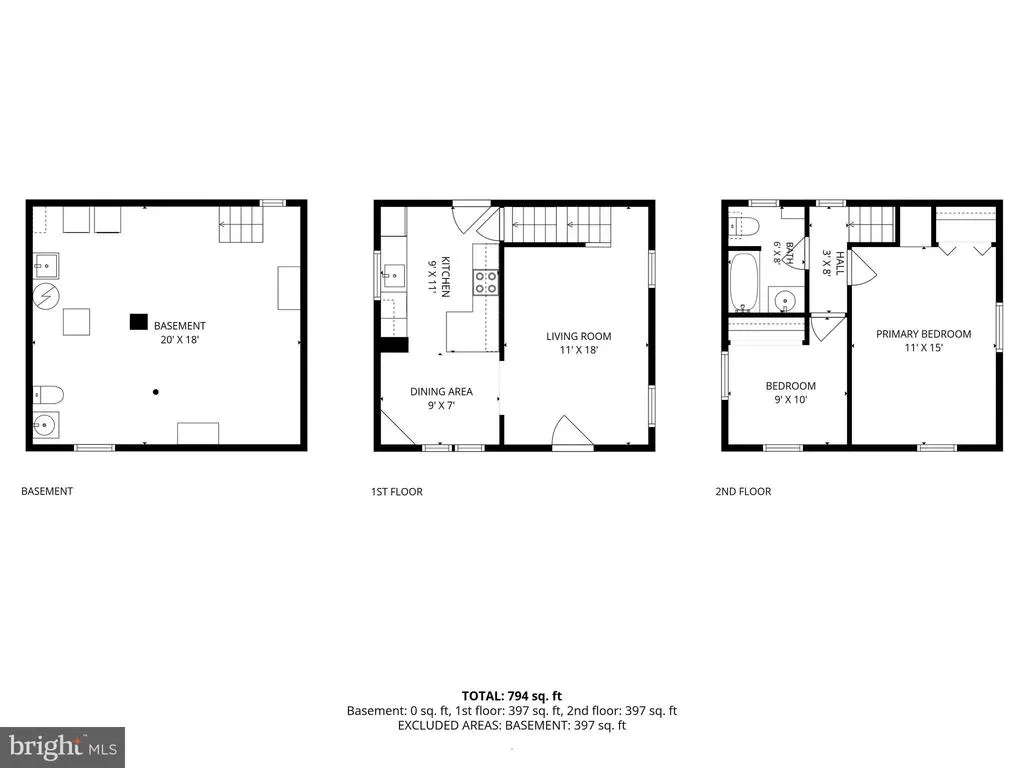
Whether you are purchasing your first home or looking to right-size, this all-brick, two-bedroom home in the Elmhurst community offers a comfortable layout and a convenient location. Thoughtful landscaping and a spacious lawn welcome you inside to the sunny living room, where hardwood flooring, a ceiling fan and a neutral color palette create an inviting setting. The living room flows into the eat-in kitchen, appointed with stainless steel appliances, granite countertops, rich cabinetry and pendant lighting above the peninsula island. A door from the kitchen opens to the generous rear lawn and custom patio, providing an appealing space for outdoor dining, gardening or quiet relaxation. A storage shed keeps lawn and garden equipment neatly organized. Upstairs, the primary bedroom and second bedroom both feature hardwood flooring and share a hall bath with a tub and shower. The partially finished lower level includes laundry facilities and an open half-bath area with a sink and toilet that could be enclosed for added privacy. The remaining space offers ample storage and the flexibility to be finished according to your needs. Conveniently located near I-95 and I-295, Christiana Mall, Wilmington Airport and Conrad Schools of Science, this home places shopping, transportation and educational opportunities within easy reach. Less than 10 miles from Avelo Airport Some pictures have been vitually enhanced. Being sold in as is condition
| Elementary School | Middle School | High School |
|---|---|---|
| Richardson Park Elementary School | Stanton Middle School | Thomas Mckean High School |
| Price History | |
|---|---|
| 7/30/2026 | Listed $265,000 |
General Features
| Living Area | 875 |
|---|---|
| Sewer | Public Sewer |
| Heating | Forced Air |
| Cooling | Central A/C |
| Possession | Coin w/Sell Sett,Negotiable |
| Appliances | Stove,Refrigerator,Dishwasher,Water Heater,Built-In Microwave,Dryer,Exhaust Fan,Freezer,Oven/Range - Electric,Oven - Self Cleaning,Washer |
| Zoning | NC5 |
| Patio/Porch Features | Patio(s) |
| Architectural Style | Colonial |
| Security Features | Main Entrance Lock,Smoke Detector |
| Construction Materials | Brick |
| School District | RED CLAY CONSOLIDATED |
| Year Built | 1944 |
| View | Garden/Lawn,Trees/Woods |
| Levels | 2 |
| Tax Year | 2025 |
| Ownership | Fee Simple |
| Cool Fuel | Electric |
| Accessibility | Other |
| County | NEW CASTLE |
| New Construction | No |
| Property Type | Residential |
| HOA | No |
| Subdivision Name | ELMHURST |
| Garage Y/N | No |
| Water Access Y/N | No |
| Other Structures | Above Grade,Below Grade |
| Transportation | Airport less than 10 miles |
| Full Baths | 1 |
| Status | ACTIVE |
| Directions | From Boxwood Rd/DE-62,turn left onto Boxwood Ave. Turn right onto Mansion Rd. |
| City | WILMINGTON |
| Disclosures | Prop Disclosure |
| Senior Community Y/N | No |
| MLS Area | Elsmere/Newport/Pike Creek (30903) |
| Lot Size Units | Square Feet |
| Lot Size Square Feet | 3920.00 |
| Tax Assessed Value | 220700.0 |
| Tax Annual Amount | 1975.0 |
| Structure Type | Detached |
| Condo/Coop Association fee Y/N | No |
| Price Per Sq Ft Total AG | 302.86 |
| Vacation Rental Y/N | No |
| Virtual Tour | https://media.homesight2020.com/502-Mansion-Road/idx |
| Total SQFT | 875 |
| Standard Status | Active |
| Year Built Source | Assessor |
| Legal Subdivision | ELMHURST |
| Tax Lot | 240 |
Interior Features
| Interior Amenities | Bathroom - Tub Shower,Ceiling Fan(s),Combination Kitchen/Dining,Dining Area,Floor Plan - Traditional,Kitchen - Country,Kitchen - Eat-In,Kitchen - Table Space,Upgraded Countertops,Wood Floors |
|---|---|
| Heating Fuel | Natural Gas |
| Basement | Connecting Stairway,Rough Bath Plumb,Sump Pump,Partially Finished |
| Flooring | Hardwood,Ceramic Tile |
| Hot Water | Natural Gas |
| Basement (Y/N) | Yes |
| Heating Y/N | Yes |
| Window Features | Double Pane,Screens,Vinyl Clad |
| Fireplace Y/N | No |
| Above Grade Finished Area | 875 |
| Central Air Y/N | Yes |
| Total Bedrooms | 2 |
| Room Type | Living Room,Dining Room,Primary Bedroom,Bedroom 2,Kitchen,Basement |
| Below Grade Finished Area Unit Type | Square Feet |
| LivingAreaSource | Assessor |
| Laundry Type | Has Laundry,Basement,Washer In Unit,Dryer In Unit |
| Below Grade Unfin Area Units | Square Feet |
| Below Grade Unfin SQFT Source | Assessor |
| Below Grade Finished Area Source | Assessor |
| Bedrooms Count All Upper Levels | 2 |
| Bedrooms Count Upper Level 1 | 2 |
| Bathrooms Full Upper Level 1 | 1 |
| Bathrooms Full All Upper Levels | 1 |
| Bathrooms Count Upper Level 1 | 1.00 |
| Bathrooms Count All Upper Levels | 1 |
| Above Grade Finished Area Source | Assessor |
| Above Grade Finished Area Unit Type | Square Feet |
| Total Baths | 1 |
Exterior Features
| Exterior Amenities | Sidewalks,Street Lights |
|---|---|
| Pool | No Pool |
| Fencing | Partially,Rear |
| Lot Features | Front Yard,Landscaping,Rear Yard,SideYard(s) |
| Water Source | Public |
| Type of Parking | On Street |
| Foundation Details | Concrete Perimeter,Block |
| Water View Y/N | No |
| Lot Dimensions | 50.00 x 76.10 |
| Lot Size Acres | 0.09 |
| Lot Size Source | Assessor |
| Waterfront Y/N | No |
| Door Features | Six Panel,Storm |
| Land Assessed Value | 56900.00 |
| Navigable Water Y/N | No |
| Water Oriented Y/N | No |
| LotDimensionsSource | Assessor |
Room Details
| Room | Dimensions | Level | Flooring | Details |
|---|---|---|---|---|
| Basement | Lower 1 | Basement - Partially Finished,Flooring - Tile/Brick | ||
| Bedroom 2 | Upper 1 | Ceiling Fan(s),Flooring - HardWood | ||
| Dining Room | Main | Flooring - HardWood | ||
| Kitchen | Main | Countertop(s) - Granite,Dining Area,Flooring - HardWood,Kitchen - Country,Kitchen - Eat-in,Kitchen - Electric Cooking,Lighting - Pendants | ||
| Living Room | Main | Ceiling Fan(s),Flooring - HardWood | ||
| Primary Bedroom | Upper 1 | Ceiling Fan(s),Flooring - HardWood |
Amenities
- Foreclosure
- Views
- Short Sale
- New Construction
- Adult 55+
- Lease To Own
- No HOA Fees
- Furnished
- Primary On Main
- Air Conditioning
- Seller Finance
- Green
- Fixer Upper
- Horse
- Golf
- Fireplace
- Deck
- Garage
- Basement
- Pool
Property vs Single Family Average in 19804
Price
Taxes
Year Built
Visits
 © BRIGHT, All Rights Reserved
