
Primary on Main
Address
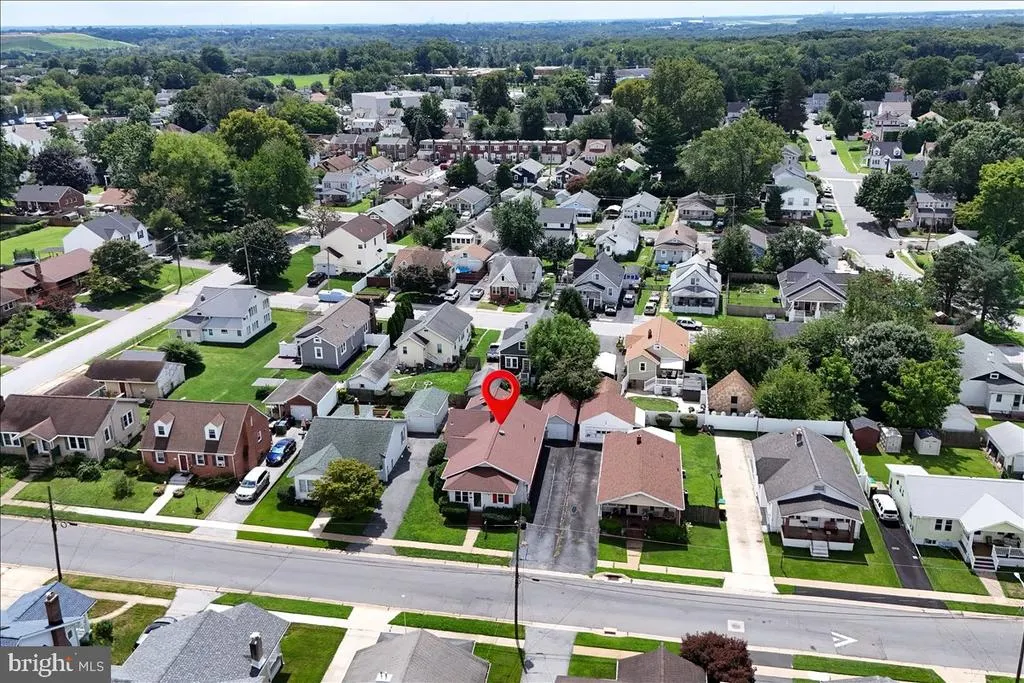
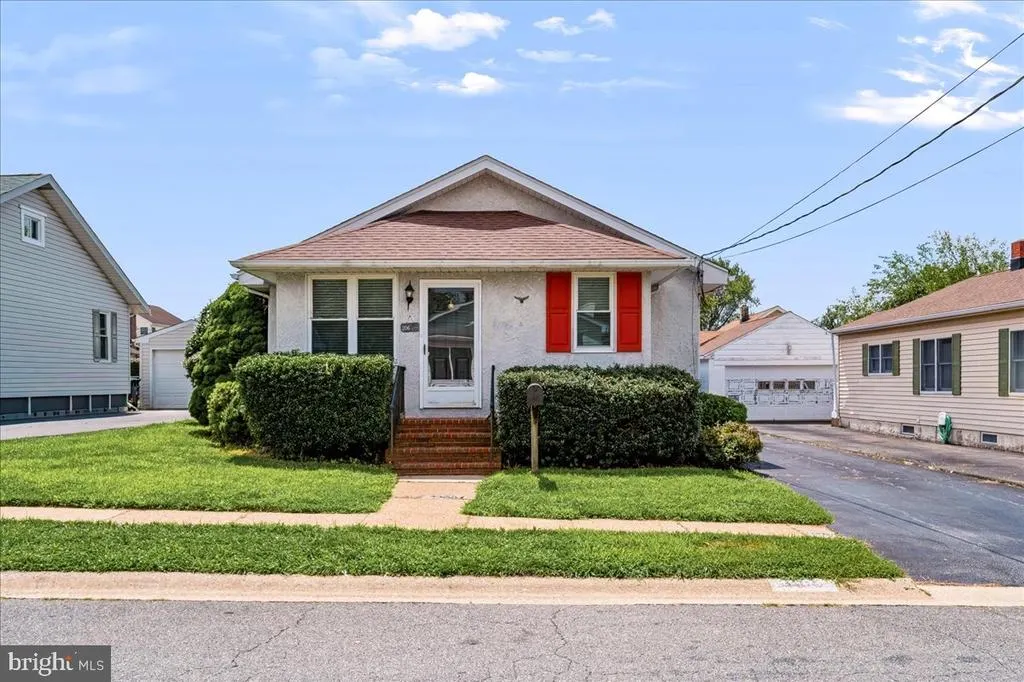
206 Winston Avenue, Wilmington, DE
Price
$ 299,000
Property Attributes
- MLS#DENC2109482
- TypeSingle Family
- Listing Status ACTIVE
- CountyNEW CASTLE
- CityWilmington
- AreaElsmere-Newport-Pike Creek
- NeighborhoodElmhurst
- Zip19804
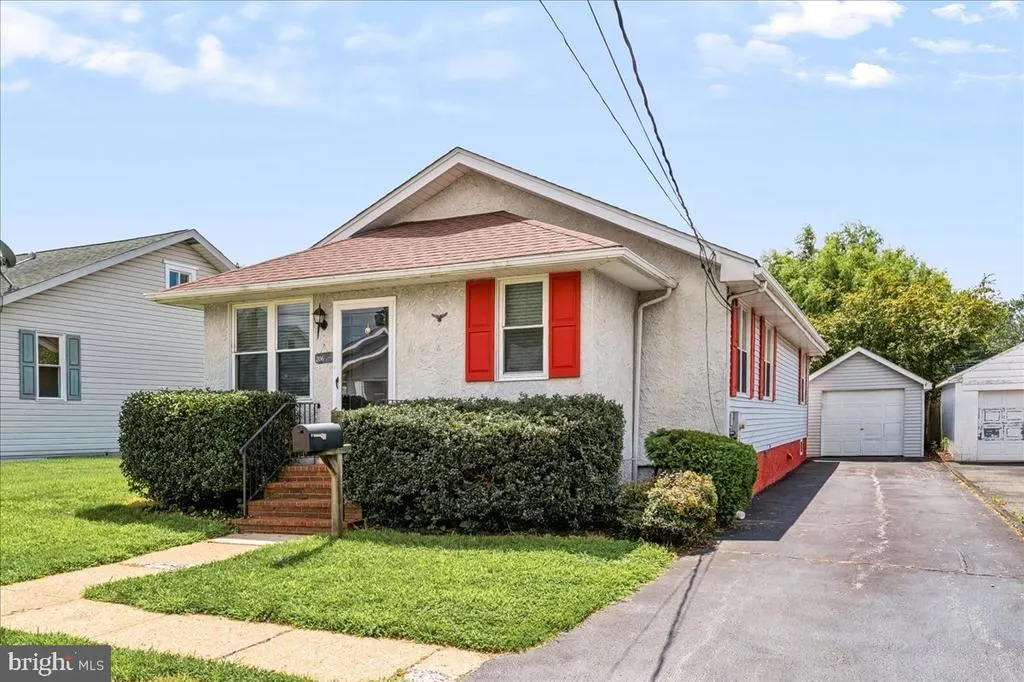
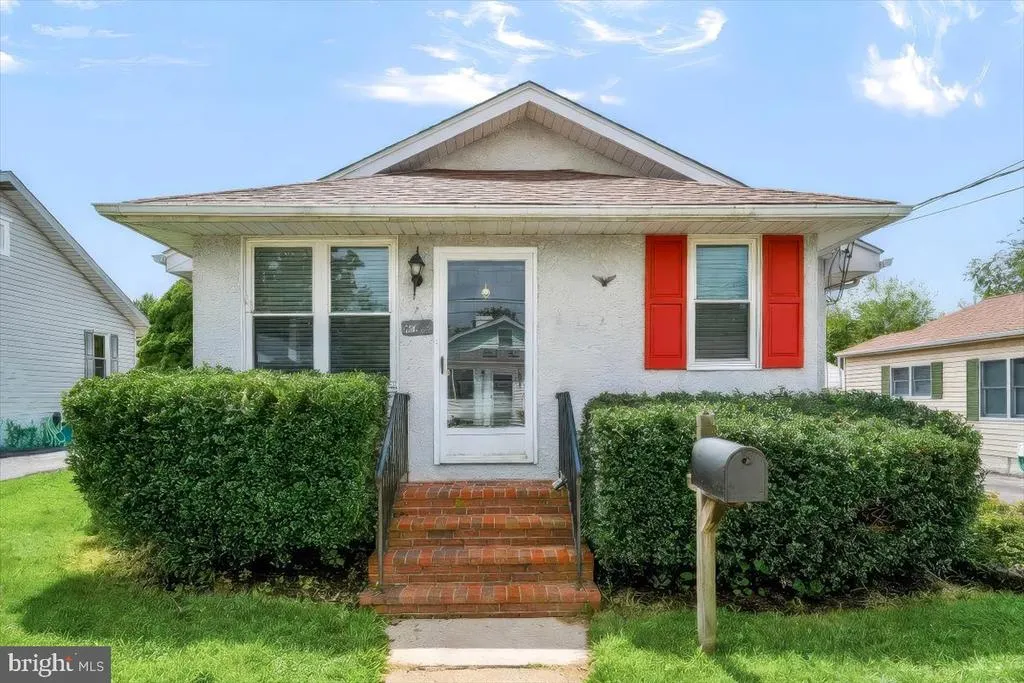
- StyleBungalow,Ranch/Rambler
- Year Built1930
- Taxes$ 1967
- Price$ 299,000
- Bedrooms3
- Full Bathrooms2
- Half Bathrooms0
- Sqr Footage2434
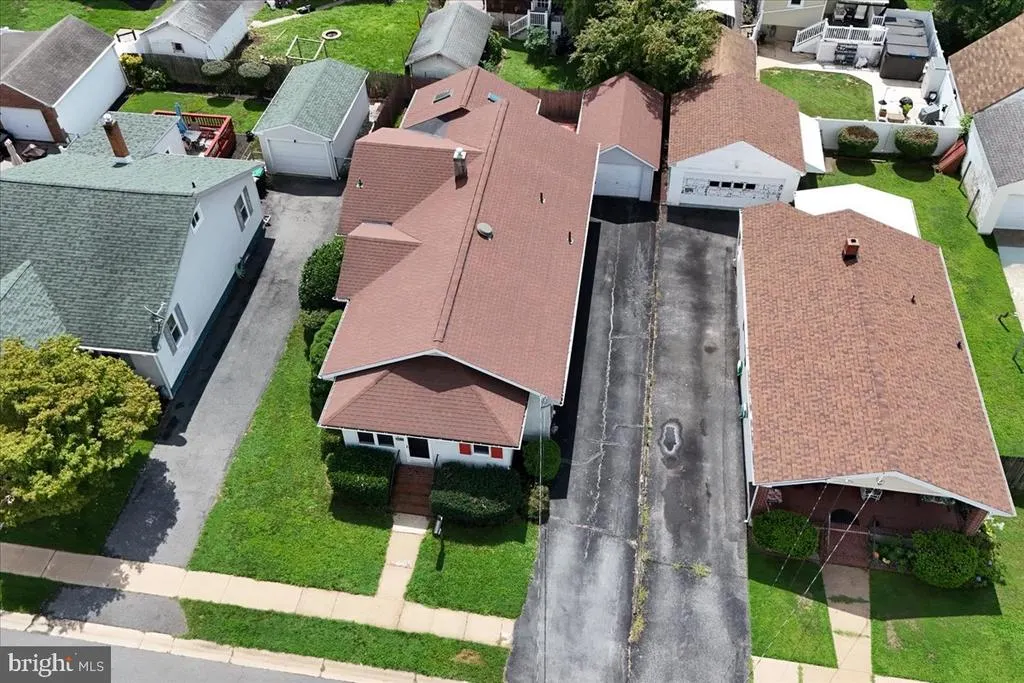
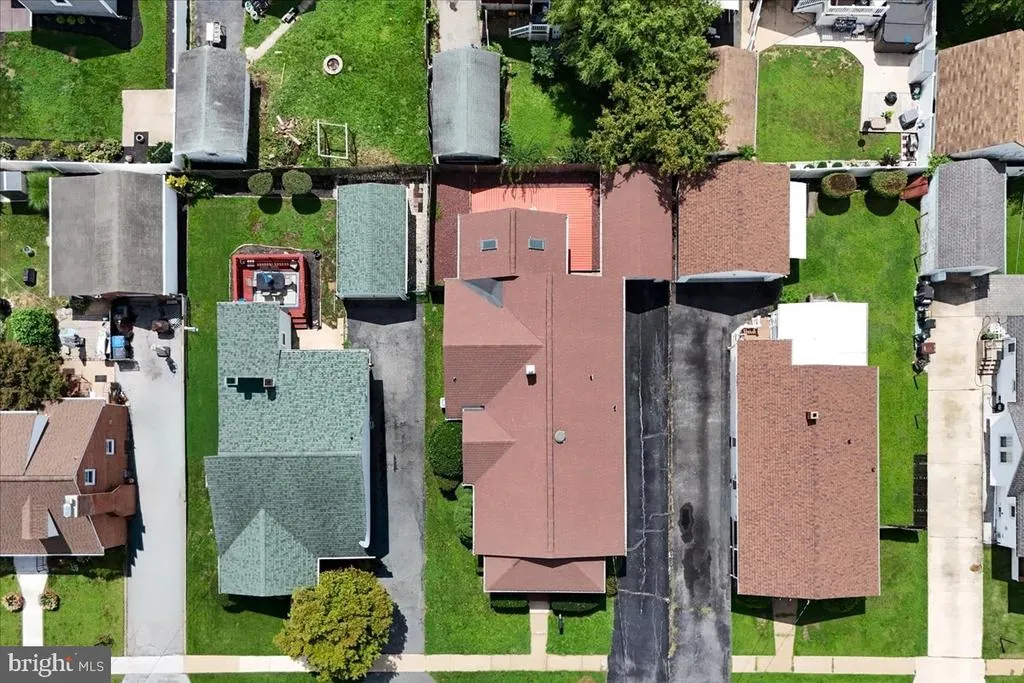
- Lot Size0.11 Acres
Data Source:
Bright MLS
Property Description
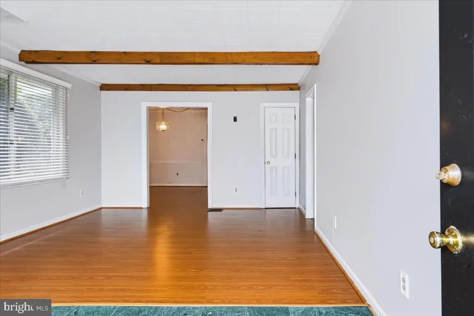
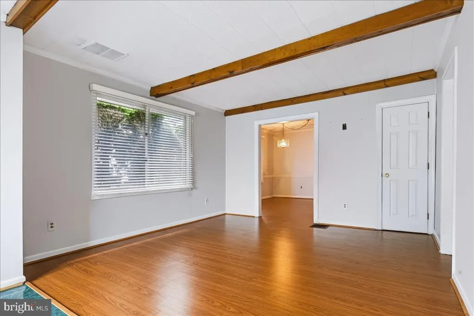
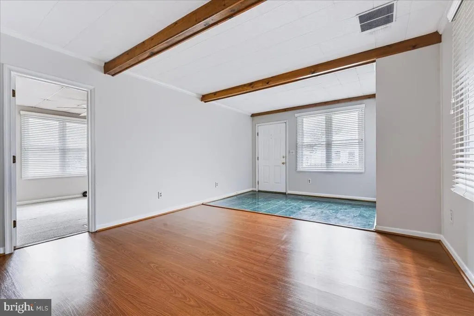
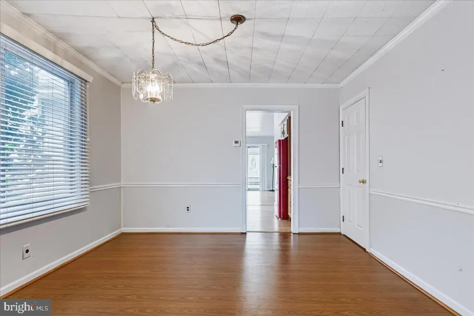
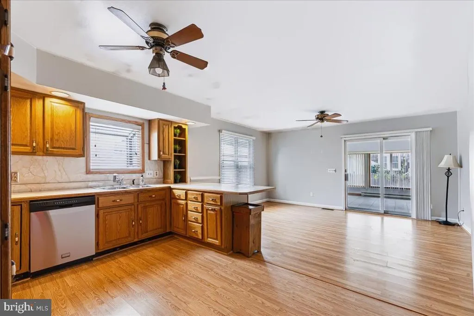
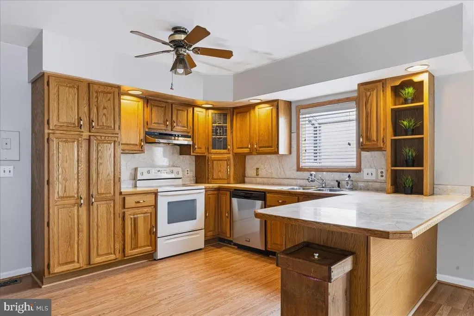
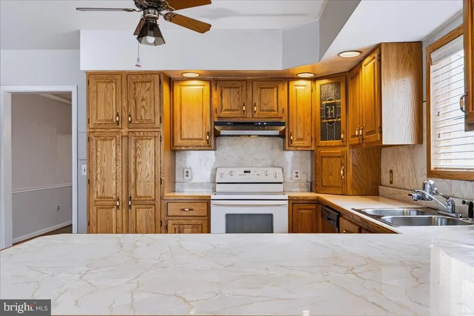
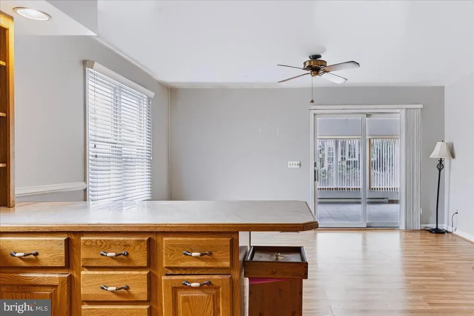
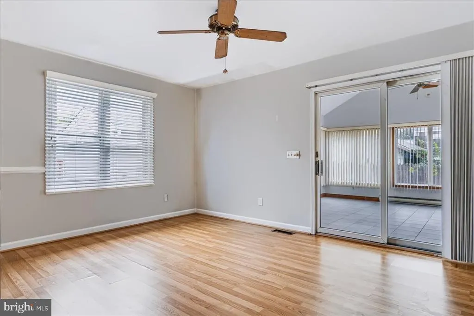
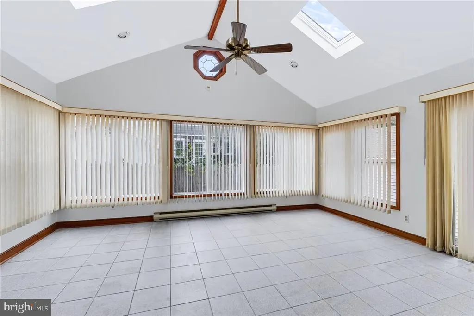
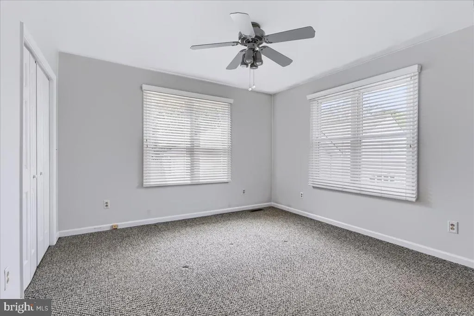
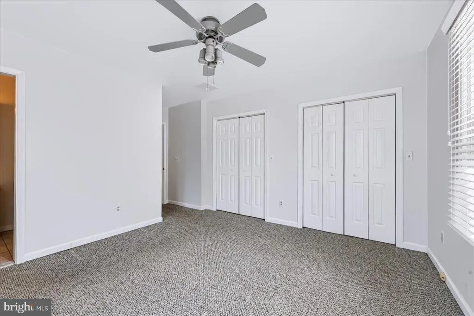
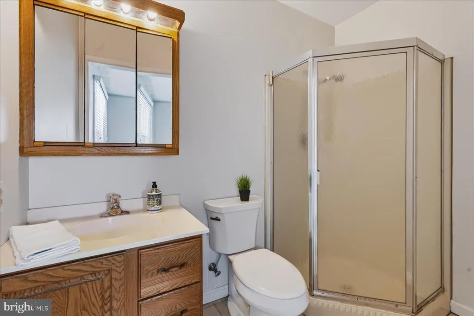
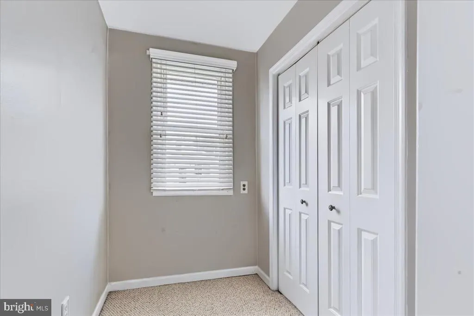
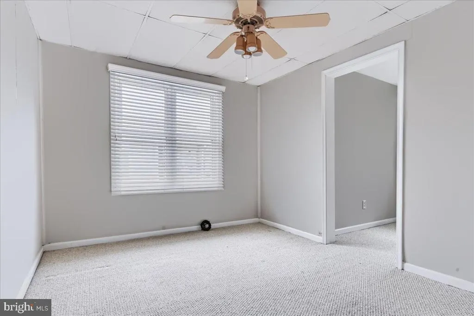
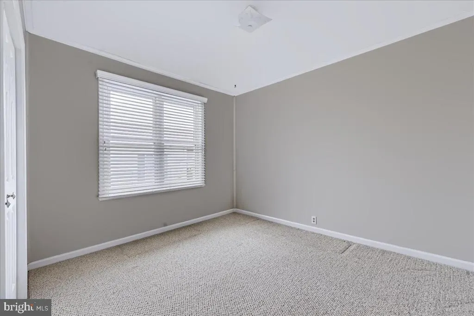
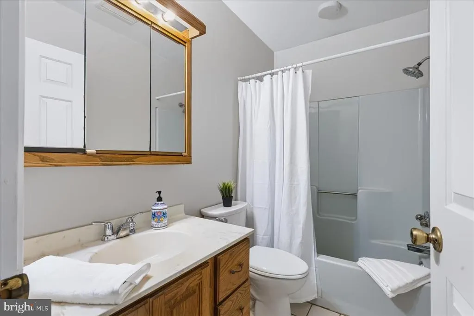
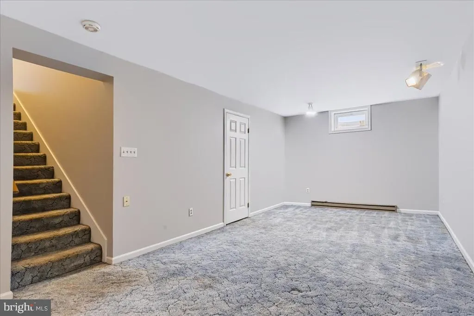
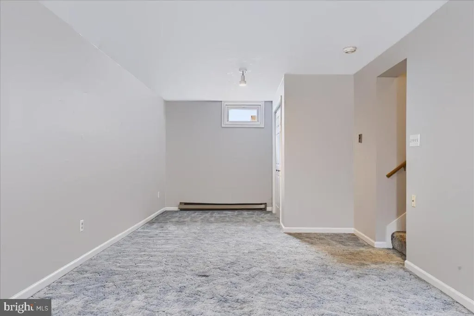
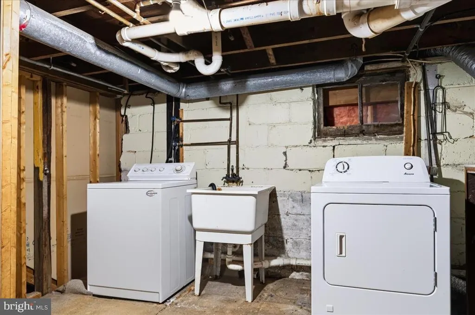
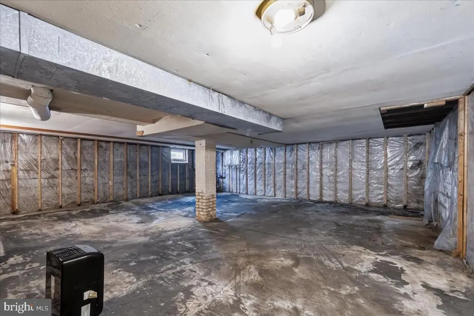
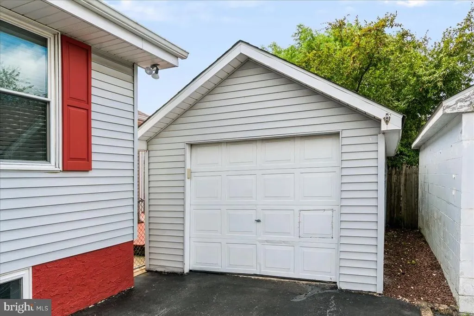
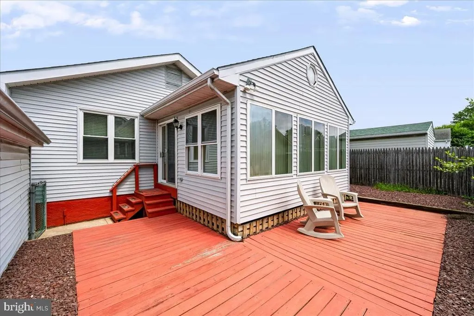
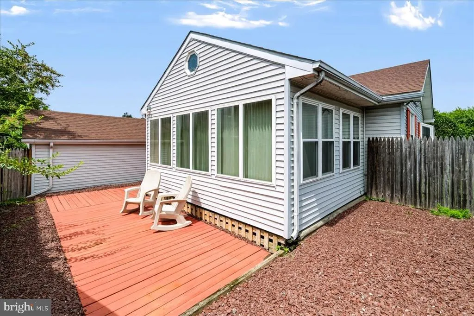
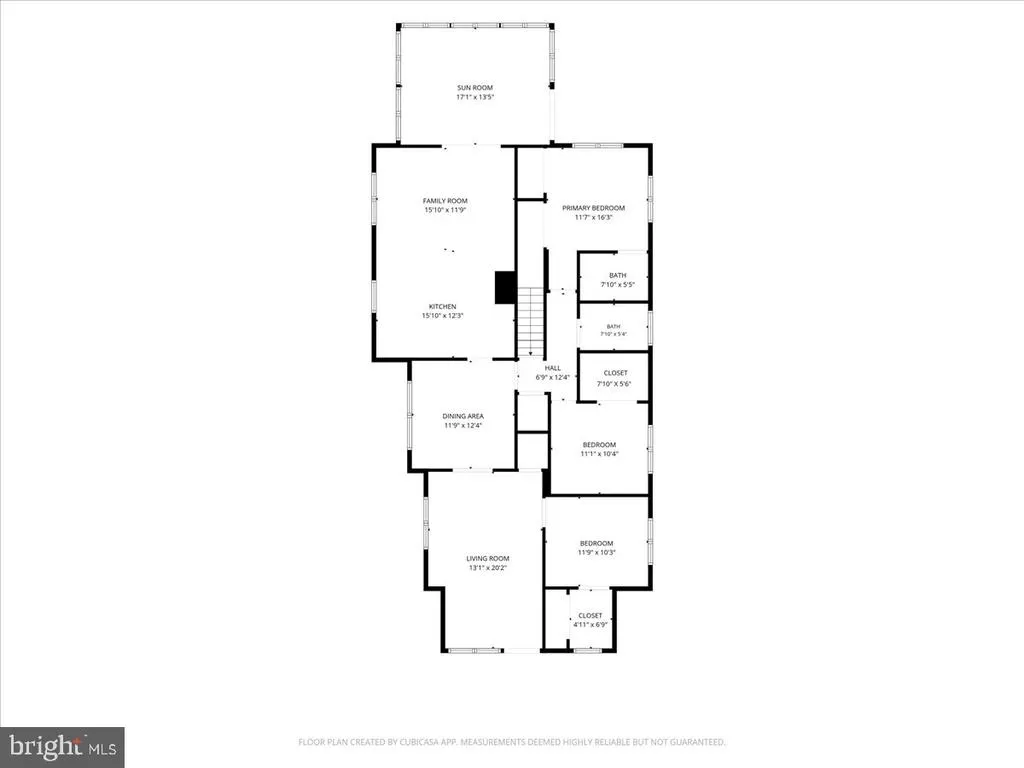
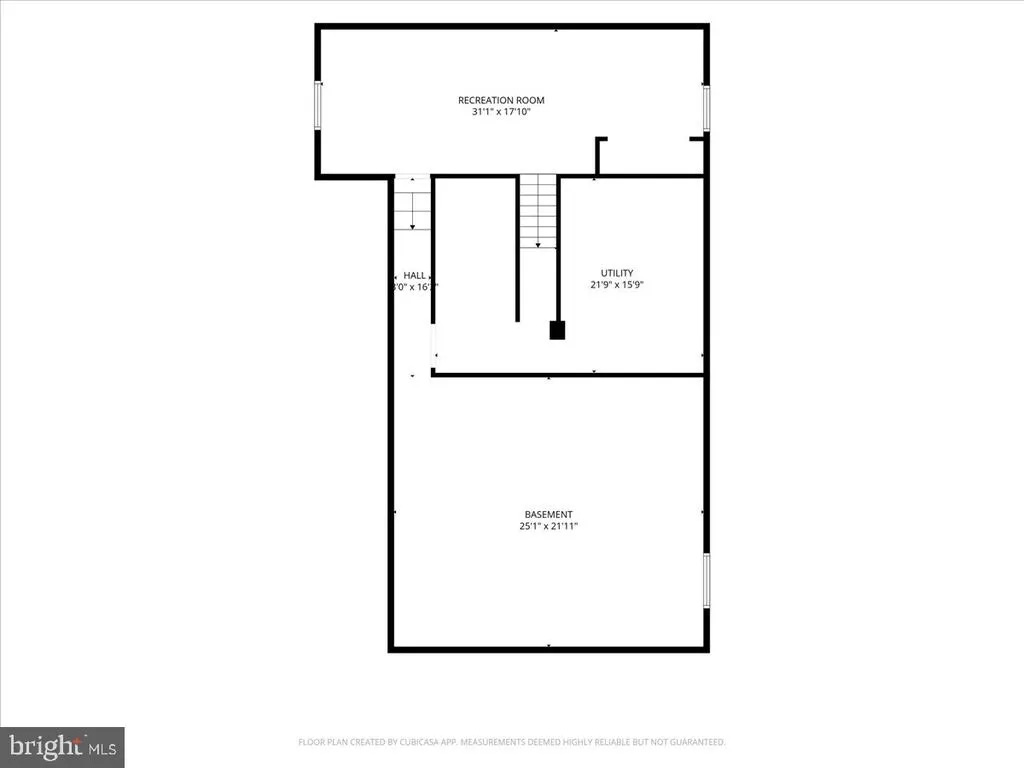
Charming and surprisingly spacious 3BR/2BA bungalow/ranch in Wilmington, DE 19804 with lots of potential! Separate living and dining rooms lead to a kitchen open to the family room, plus an adjoining sunroom/3-season room. A walk-up attic provides additional storage possibilities, while the partially finished basement includes a rec room, laundry, and additional unfinished space. Detached garage, too! Priced to sell, this home offers a great opportunity to build sweat equity and make it your own. Conveniently located near shopping, dining, major routes, schools, and everyday amenities. Property is being sold AS-IS, WHERE-IS.
| Price History | |
|---|---|
| 8/18/2026 | Listed $299,000 |
General Features
| Living Area | 2434 |
|---|---|
| Sewer | Public Sewer |
| Heating | Forced Air |
| Cooling | Ceiling Fan(s),Central A/C |
| Possession | 0-30 Days CD |
| Zoning | NC5 |
| Garage Spaces | 1.00 |
| Architectural Style | Bungalow,Ranch/Rambler |
| Construction Materials | Stucco,Vinyl Siding |
| School District | RED CLAY CONSOLIDATED |
| Exclusions | See Inclusions/Exclusions Addendum |
| Year Built | 1930 |
| Electric | Circuit Breakers |
| Levels | 1 |
| Tax Year | 2025 |
| Ownership | Fee Simple |
| Cool Fuel | Electric |
| Building Name | NONE AVAILABLE |
| Accessibility | None |
| County | NEW CASTLE |
| New Construction | No |
| Property Type | Residential |
| HOA | No |
| Subdivision Name | ELMHURST |
| Garage Y/N | Yes |
| Water Access Y/N | No |
| Other Structures | Above Grade,Below Grade |
| Full Baths | 2 |
| Status | ACTIVE |
| Directions | Maryland Avenue (DE 4) to Winston Avenue |
| City | WILMINGTON |
| Senior Community Y/N | No |
| MLS Area | Elsmere/Newport/Pike Creek (30903) |
| Lot Size Units | Square Feet |
| Lot Size Square Feet | 4792.00 |
| Tax Assessed Value | 335300.0 |
| Land Lease Y/N | No |
| Tax Annual Amount | 1967.0 |
| Property Condition | Average |
| Structure Type | Detached |
| Condo/Coop Association fee Y/N | No |
| Bathrooms Full Main Level | 2 |
| Bathrooms Count Main Level | 2.00 |
| Price Per Sq Ft Total AG | 159.38 |
| Vacation Rental Y/N | No |
| Virtual Tour | https://vt-idx.psre.com/HK32428 |
| Total SQFT | 2434 |
| Living Area Units | Square Feet |
| Standard Status | Active |
| Year Built Source | Estimated |
Interior Features
| Heating Fuel | Natural Gas |
|---|---|
| Basement | Partially Finished |
| Hot Water | Electric |
| Basement (Y/N) | Yes |
| Heating Y/N | Yes |
| Fireplace Y/N | No |
| Above Grade Finished Area | 1876 |
| Central Air Y/N | Yes |
| Total Bedrooms | 3 |
| Below Grade Finished Area | 558 |
| Room Type | Living Room,Dining Room,Primary Bedroom,Bedroom 2,Bedroom 3,Kitchen,Family Room,Sun/Florida Room,Recreation Room,Utility Room,Bathroom 2,Primary Bathroom |
| Main Level Bedrooms | 3 |
| Below Grade Finished Area Unit Type | Square Feet |
| LivingAreaSource | Estimated |
| Below Grade Finished Area Source | Estimated |
| Above Grade Finished Area Source | Assessor |
| Above Grade Finished Area Unit Type | Square Feet |
| Total Baths | 2 |
Exterior Features
| Pool | No Pool |
|---|---|
| Water Source | Public |
| Inclusions | See Inclusions/Exclusions Addendum |
| Total Parking Spaces | 3 |
| Garage Features | Garage - Front Entry,Garage Door Opener |
| Type of Parking | Detached Garage,Driveway |
| Foundation Details | Block |
| Water View Y/N | No |
| Lot Dimensions | 50x95 |
| Lot Size Acres | 0.11 |
| Lot Size Source | Estimated |
| Waterfront Y/N | No |
| Land Assessed Value | 56900.00 |
| Navigable Water Y/N | No |
| Water Oriented Y/N | No |
| # of Detached Garage Spaces | 1 |
| LotDimensionsSource | Estimated |
Room Details
| Room | Dimensions | Level | Flooring | Details |
|---|---|---|---|---|
| Bathroom 2 | 8 X 5 | Main | ||
| Bedroom 2 | 11 X 10 | Main | ||
| Bedroom 3 | 12 X 10 | Main | ||
| Dining Room | 12 X 12 | Main | ||
| Family Room | 16 X 12 | Main | ||
| Kitchen | 16 X 12 | Main | ||
| Living Room | 13 X 20 | Main | ||
| Primary Bathroom | 8 X 5 | Main | ||
| Primary Bedroom | 12 X 16 | Main | ||
| Recreation Room | 31 X 18 | Lower 1 | ||
| Sun/Florida Room | 17 X 13 | Main | ||
| Utility Room | 22 X 16 | Lower 1 |
Amenities
- Foreclosure
- Views
- Short Sale
- New Construction
- Adult 55+
- Lease To Own
- No HOA Fees
- Furnished
- Primary On Main
- Air Conditioning
- Seller Finance
- Green
- Fixer Upper
- Horse
- Golf
- Fireplace
- Deck
- Garage
- Basement
- Pool
Property vs Single Family Average in 19804
Price
Taxes
Year Built
Visits
 © BRIGHT, All Rights Reserved
