
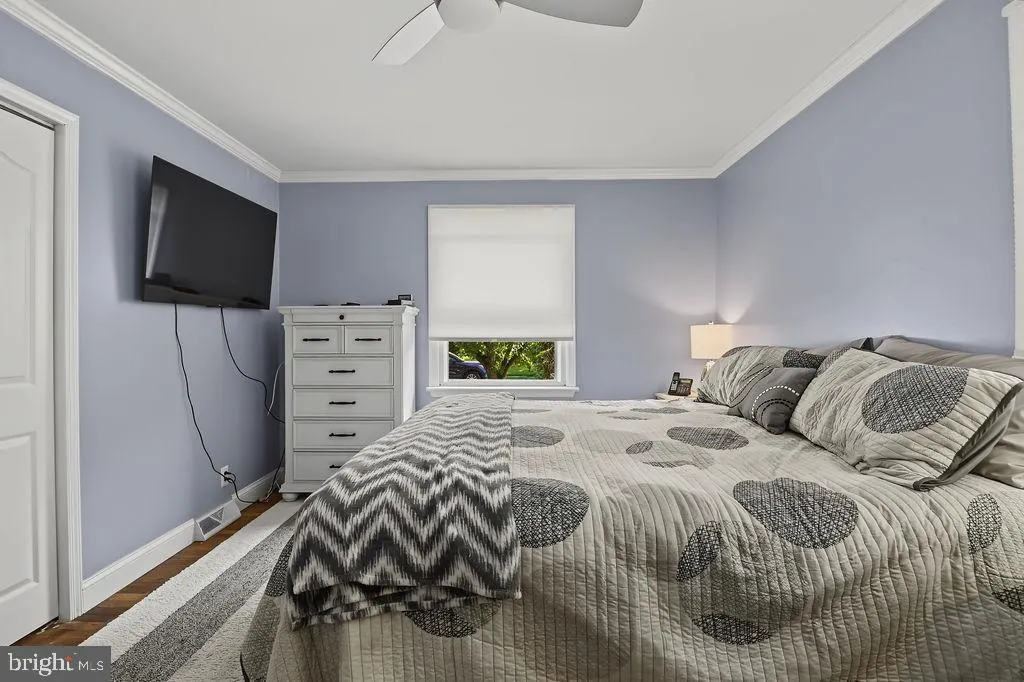
Views - Primary on Main
Address
135 Casimir Drive, New Castle, DE
Price
$ 380,000
Property Attributes
- MLS#DENC2107868
- TypeSingle Family
- Listing Status ACTIVE
- CountyNEW CASTLE
- CityNew Castle
- AreaNew Castle-Red Lion-Del.City
- NeighborhoodVan Dyke Village
- Zip19720
- StyleRanch/Rambler
- Year Built1970
- Taxes$ 3495
- Price$ 380,000
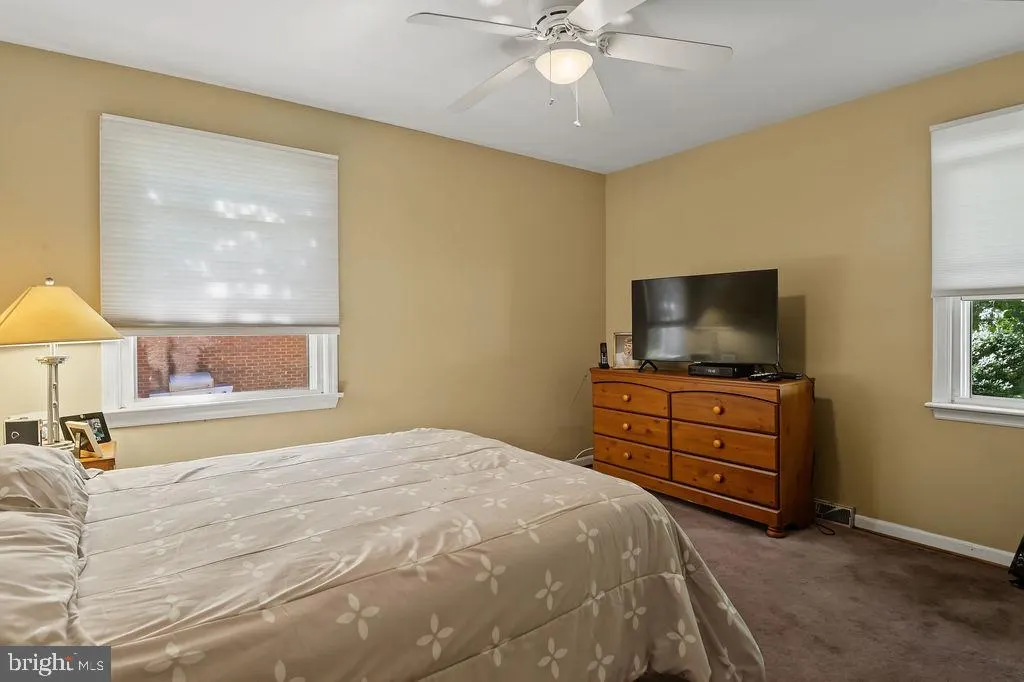
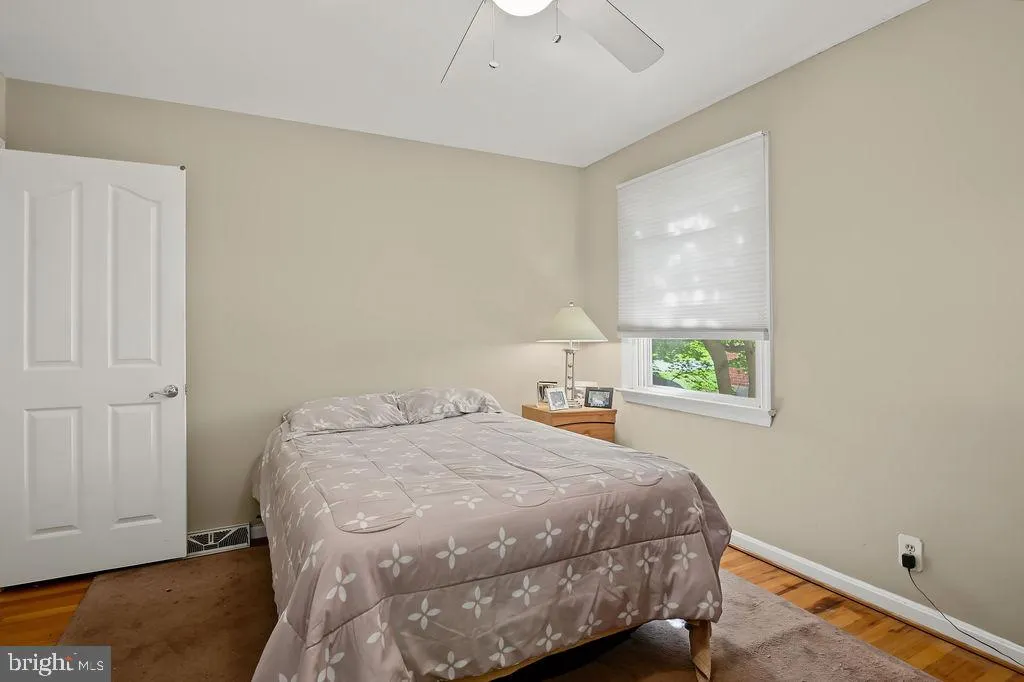
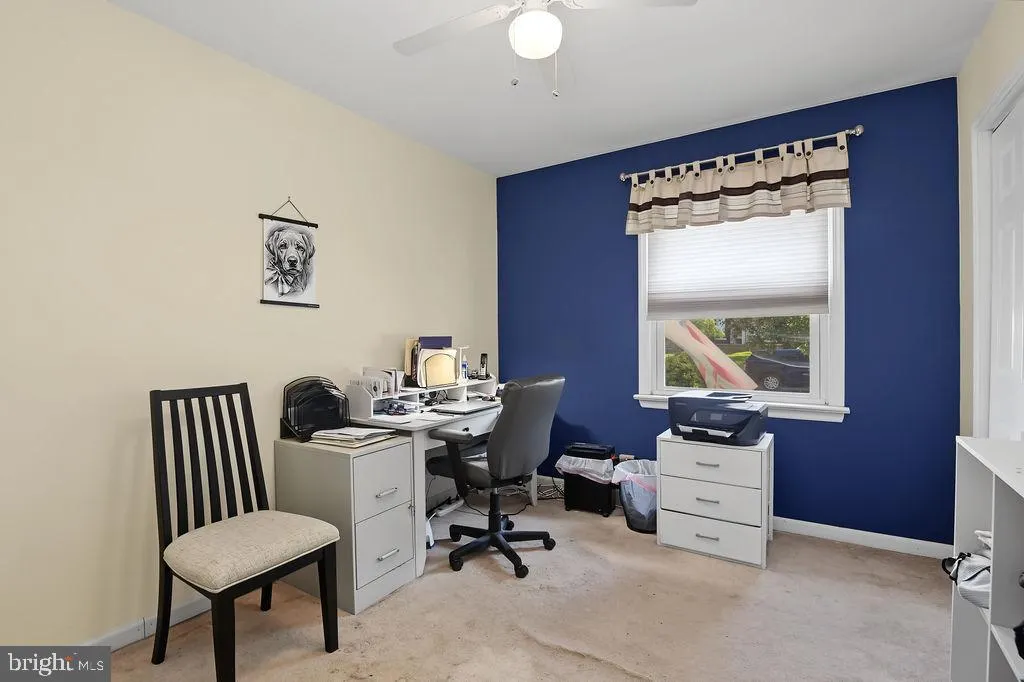
- Bedrooms4
- Full Bathrooms1
- Half Bathrooms1
- Sqr Footage1980
- Lot Size0.24 Acres
Data Source:
Bright MLS
Property Description
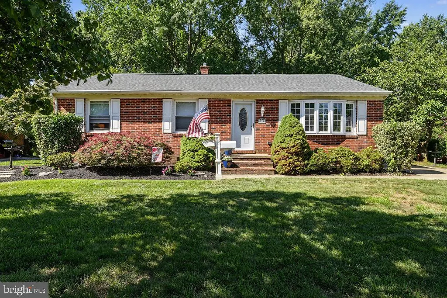
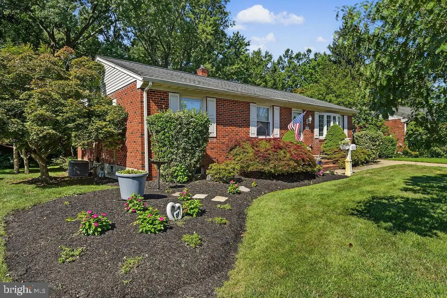
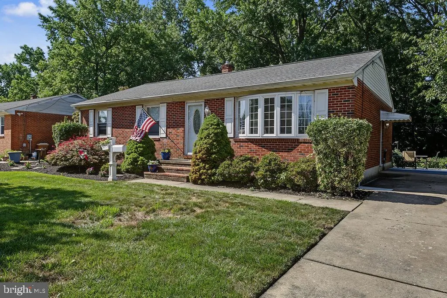
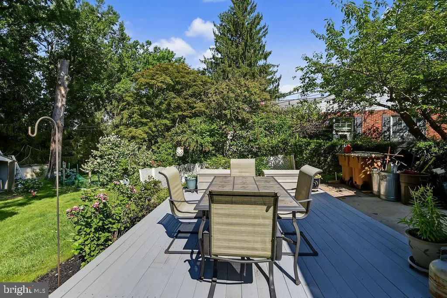
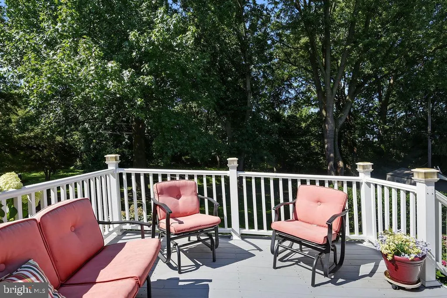
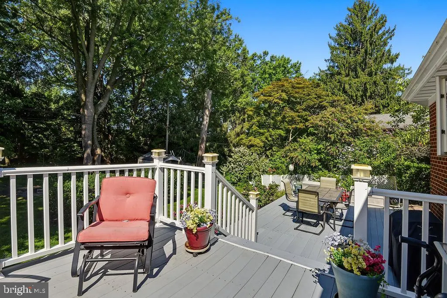
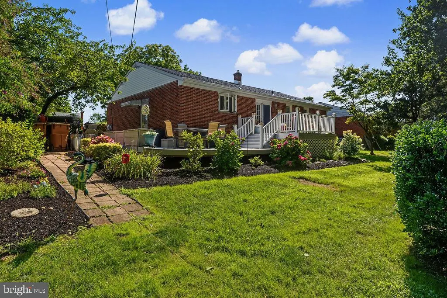
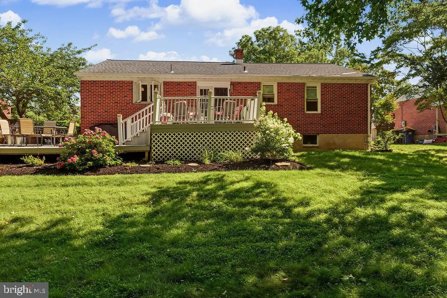
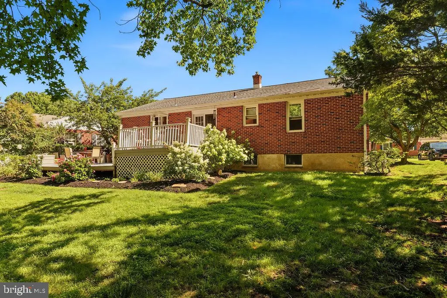
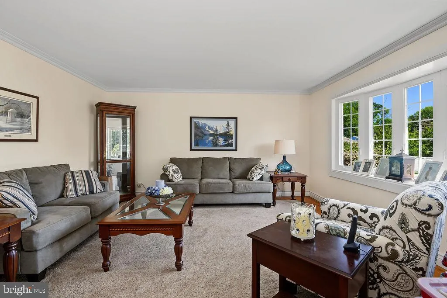
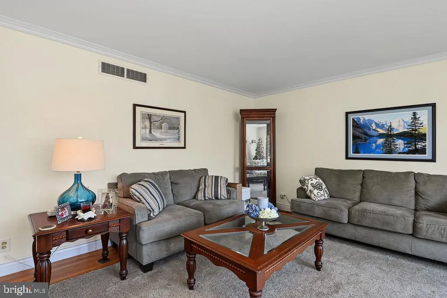
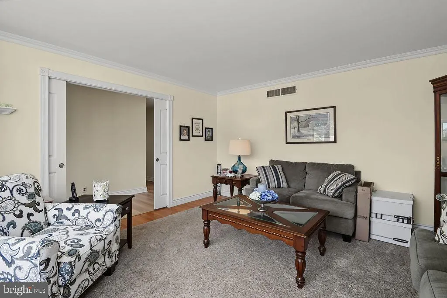
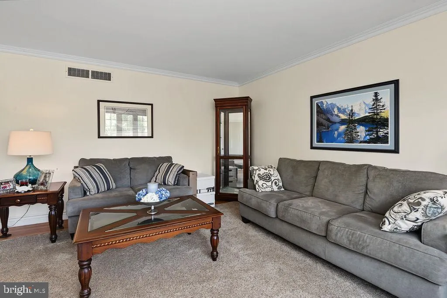
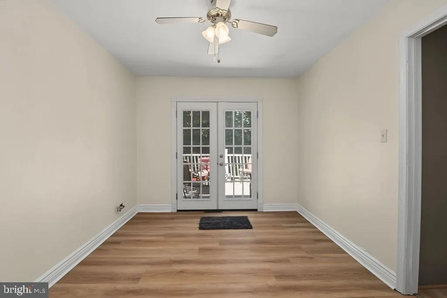
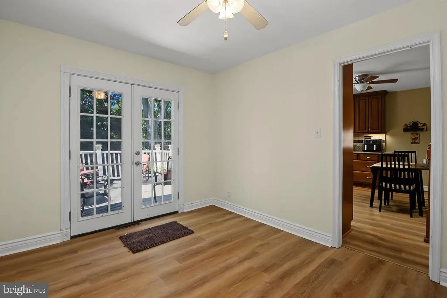
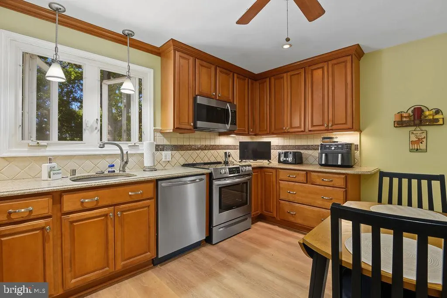
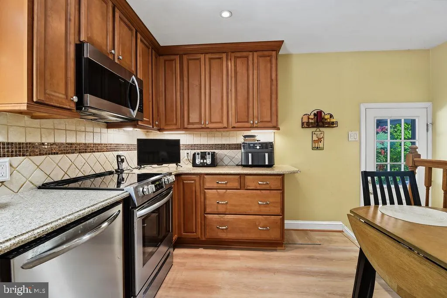
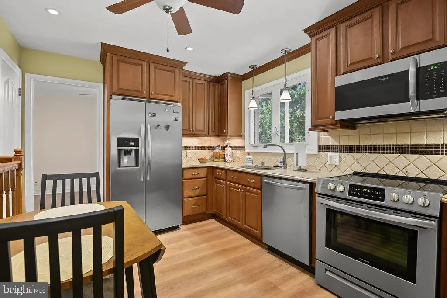
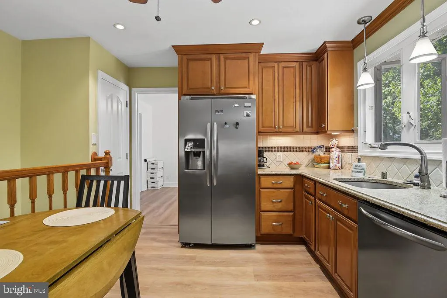
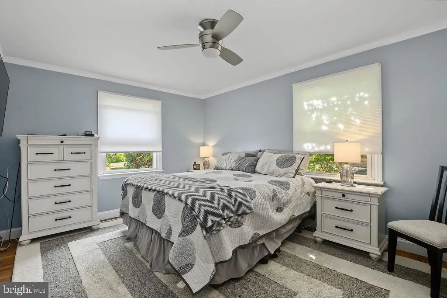
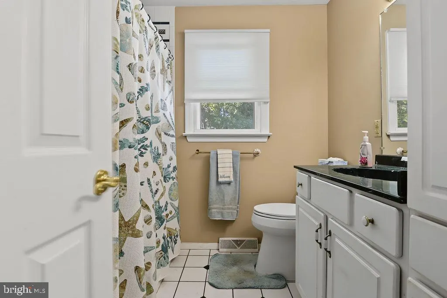
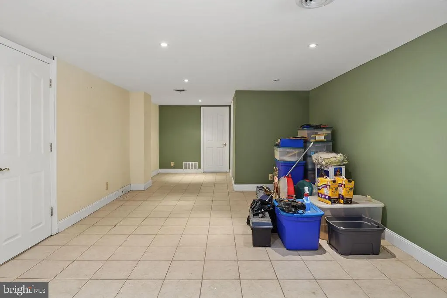
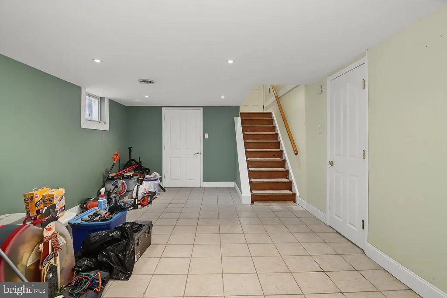
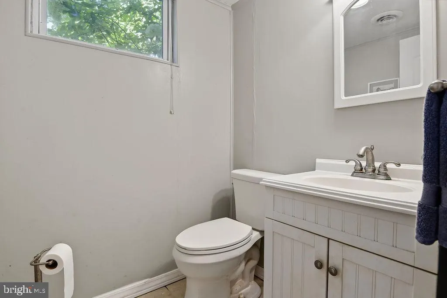
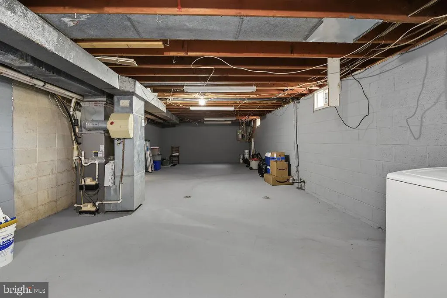
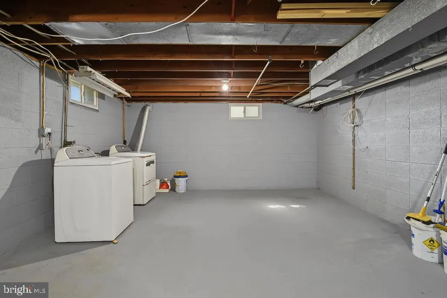
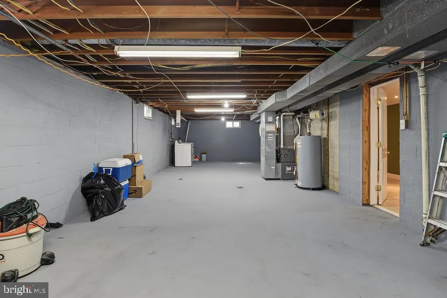
Beautiful One Owner Brick Ranch located in the peaceful neighborhood of Van Dyke Village in Historic New Castle. This home has been lovingly maintained and updated and is ready for its new owners! Inviting front entrance brings you into this lovely bright home. Added details such as pocket doors to living room, upgraded trim throughout, crown molding, hardwood flooring and new LVP flooring make this home stand out. The kitchen was updated with 42-inch cabinets, granite countertops and newer stainless-steel appliances. Full bath has newer walk-in shower with seat. The basement is finished on one side with a perfect den/man-cave area, half bathroom and back room with built-in counterspace that could be an office or 4th bedroom. There is still plenty of storage space in the clean unfinished section of this basement. Outside, this home backs to protected land owned by the Trustees of New Castle Commons and is not buildable! You can enjoy your private wooded views from a large two level deck! Beautiful landscaping makes this yard a welcoming oasis! HVAC was updated and has new venting and pipes. Hot Water Heater was replaced in 2024. Copper wiring and new outlets throughout the home. Roof, gutters and rainspouts were all new in 2023. All of these system updates PLUS the homeowners are offering a One Year Home Warranty! And you get the added benefits of being located within the city limits of Olde New Castle where your trash, recycle, yard waste and snow plowing is included in your taxes! Location is perfect in this quiet neighborhood, close proximity to all major roads, Delaware Memorial Bridge and I-95/I-295 for those who travel or commute. And for when you are home, there's still plenty to do in Historic New Castle.... local restaurants, local owned shops, museums, historic homes, scenic riverwalks and Battery Park and all of its festivals and activities! Don't miss this one, schedule today!
| Elementary School | Middle School | High School |
|---|---|---|
| Castle Hll Elementary School | Calvin R. Mccullough Middle School | William Penn High School |
| Price History | |
|---|---|
| 7/24/2026 | Listed $380,000 |
General Features
| Living Area | 1980 |
|---|---|
| Sewer | Public Sewer |
| Heating | Forced Air |
| Cooling | Central A/C |
| Possession | 31-60 Days CD |
| Roof | Architectural Shingle |
| Zoning | 21R-1 |
| Architectural Style | Ranch/Rambler |
| Construction Materials | Brick |
| School District | COLONIAL |
| Year Built | 1970 |
| Levels | 1 |
| Tax Year | 2025 |
| Ownership | Fee Simple |
| Cool Fuel | Electric |
| Building Name | NONE AVAILABLE |
| Accessibility | None |
| County | NEW CASTLE |
| New Construction | No |
| Property Type | Residential |
| HOA | No |
| Subdivision Name | VAN DYKE VILLAGE |
| Garage Y/N | No |
| Water Access Y/N | No |
| Other Structures | Above Grade,Below Grade |
| Total Rooms | 6 |
| Full Baths | 1 |
| Status | ACTIVE |
| Directions | Use GPS to 135 Casimir Drive,New Castle,DE |
| City | NEW CASTLE |
| Senior Community Y/N | No |
| MLS Area | New Castle/Red Lion/Del.City (30904) |
| Lot Size Units | Square Feet |
| Lot Size Square Feet | 10454.00 |
| Tax Assessed Value | 343800.0 |
| Land Lease Y/N | No |
| Tax Annual Amount | 3495.0 |
| Home Warranty Y/N | Yes |
| Property Condition | Very Good |
| Structure Type | Detached |
| Condo/Coop Association fee Y/N | No |
| Bathrooms Full Main Level | 1 |
| Bathrooms Count Main Level | 1.00 |
| Price Per Sq Ft Total AG | 287.88 |
| Acceptable Financing | Cash,Conventional,FHA,VA |
| Lease Considered Y/N | No |
| Vacation Rental Y/N | No |
| Virtual Tour | https://vt-idx.psre.com/NE20517 |
| Total SQFT | 2640 |
| Living Area Units | Square Feet |
| Standard Status | Active |
| Year Built Source | Estimated |
Interior Features
| Heating Fuel | Natural Gas |
|---|---|
| Basement | Full,Fully Finished |
| Flooring | Carpet,Hardwood,Laminated |
| Hot Water | Electric |
| Basement (Y/N) | Yes |
| Heating Y/N | Yes |
| Above Grade Finished Area | 1320 |
| Half Baths | 1 |
| Central Air Y/N | Yes |
| Total Bedrooms | 4 |
| Below Grade Finished Area | 660 |
| Room Type | Living Room,Dining Room,Bedroom 2,Bedroom 3,Kitchen,Den,Bedroom 1,Office,Bathroom 1,Half Bath |
| Main Level Bedrooms | 3 |
| Below Grade Finished Area Unit Type | Square Feet |
| LivingAreaSource | Assessor |
| Below Grade Unfin Area Units | Square Feet |
| Below Grade Unfin SQFT | 660 |
| Below Grade Unfin SQFT Source | Assessor |
| Below Grade Finished Area Source | Assessor |
| Bedrooms Count All Lower Levels | 1 |
| Bedrooms Count Lower Level 1 | 1 |
| Bathrooms Half Lower Level 1 | 1 |
| Bathrooms Half All Lower Levels | 1 |
| Bathrooms Count Lower Level 1 | 1.00 |
| Bathrooms Count All Lower Levels | 1 |
| Above Grade Finished Area Source | Assessor |
| Above Grade Finished Area Unit Type | Square Feet |
| Total Baths | 2 |
Exterior Features
| Pool | No Pool |
|---|---|
| Water Source | Public |
| Total Parking Spaces | 2 |
| Type of Parking | Driveway |
| Foundation Details | Block |
| Water View Y/N | No |
| Lot Dimensions | 66' X 131.50' |
| Lot Size Acres | 0.24 |
| Lot Size Source | Estimated |
| Waterfront Y/N | No |
| Land Assessed Value | 55000.00 |
| Navigable Water Y/N | No |
| Water Oriented Y/N | No |
| LotDimensionsSource | Estimated |
Room Details
| Room | Dimensions | Level | Flooring | Details |
|---|---|---|---|---|
| Bathroom 1 | Main | |||
| Bedroom 1 | Main | |||
| Bedroom 2 | Main | |||
| Bedroom 3 | Main | |||
| Den | Lower 1 | |||
| Dining Room | Main | |||
| Half Bath | Lower 1 | |||
| Kitchen | Main | |||
| Living Room | Main | |||
| Office | Lower 1 |
Amenities
- Foreclosure
- Views
- Short Sale
- New Construction
- Adult 55+
- Lease To Own
- No HOA Fees
- Furnished
- Primary On Main
- Air Conditioning
- Seller Finance
- Green
- Fixer Upper
- Horse
- Golf
- Fireplace
- Deck
- Garage
- Basement
- Pool
Property vs Single Family Average in 19720
Price
Taxes
Year Built
Visits
 © BRIGHT, All Rights Reserved
