
New Construction - Primary on Main
Address
16227 Amora Drive, Milton, DE
Price
$ 629,990
Property Attributes
- MLS#DESU2090628
- TypeSingle Family
- Listing Status ACTIVE
- CountySUSSEX
- CityMilton
- AreaBroadkill Hundred
- NeighborhoodGraywood Springs
- Zip19968
- StyleColonial
- Year Built2026
- Price$ 629,990
- Bedrooms4
- Full Bathrooms2
- Half Bathrooms1
- Sqr Footage2368
- Lot Size0.5 Acres
Data Source:
Bright MLS
Property Description
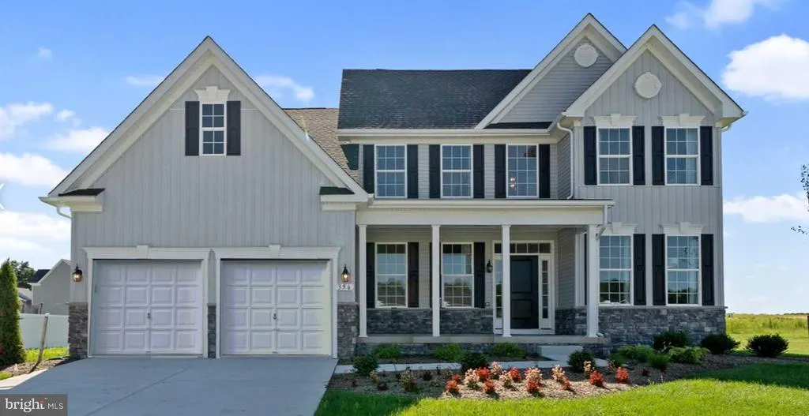
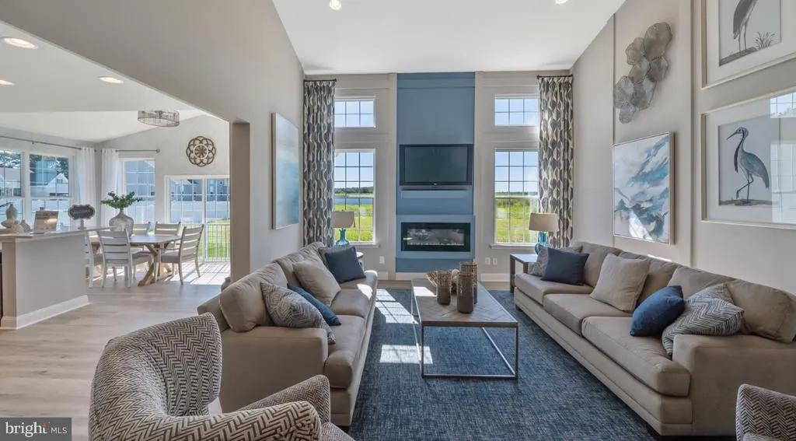
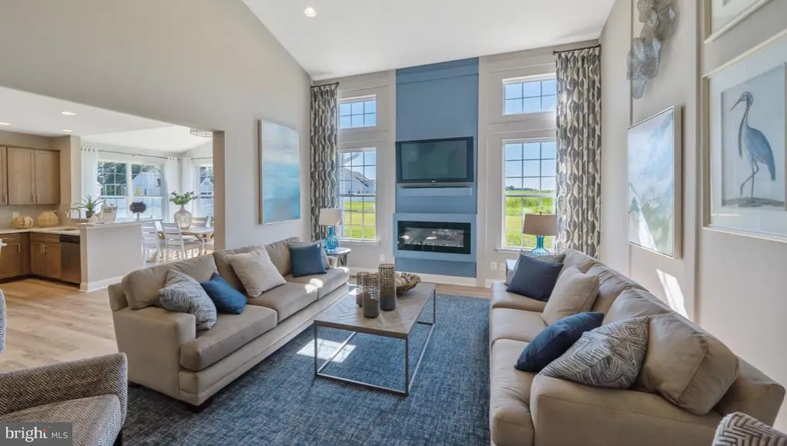
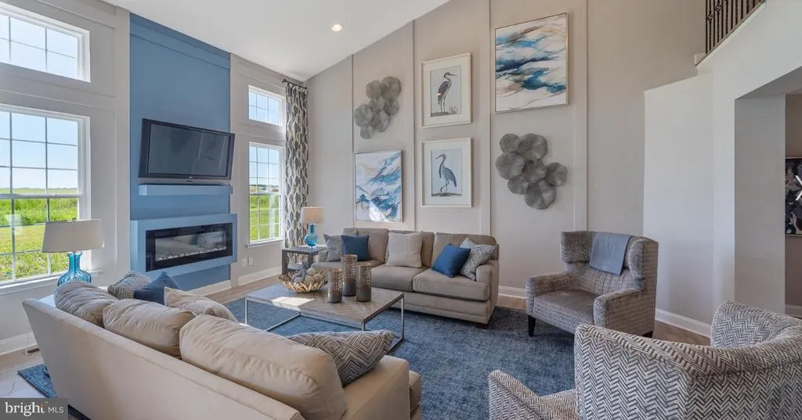
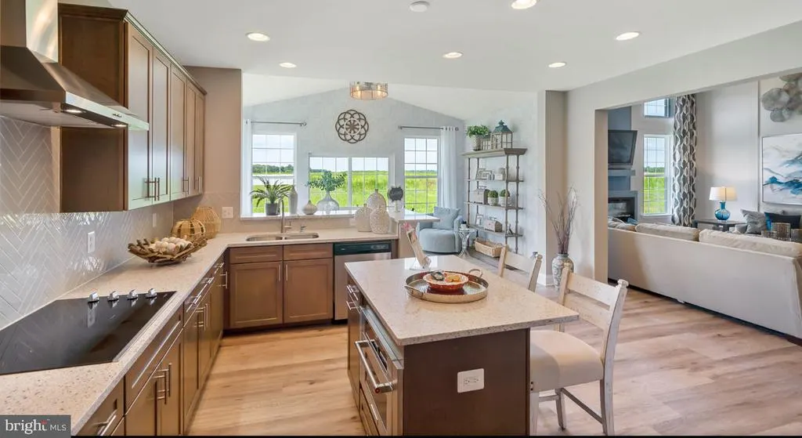
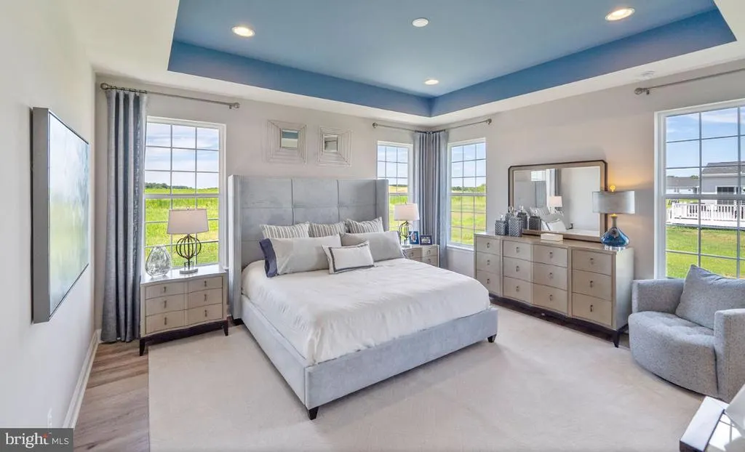
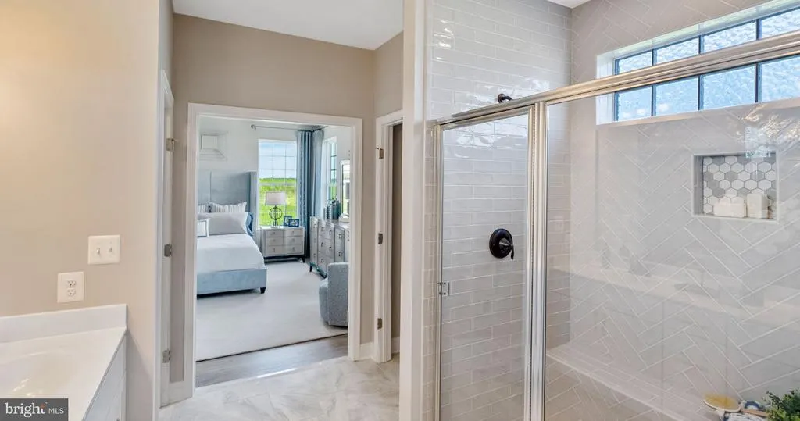
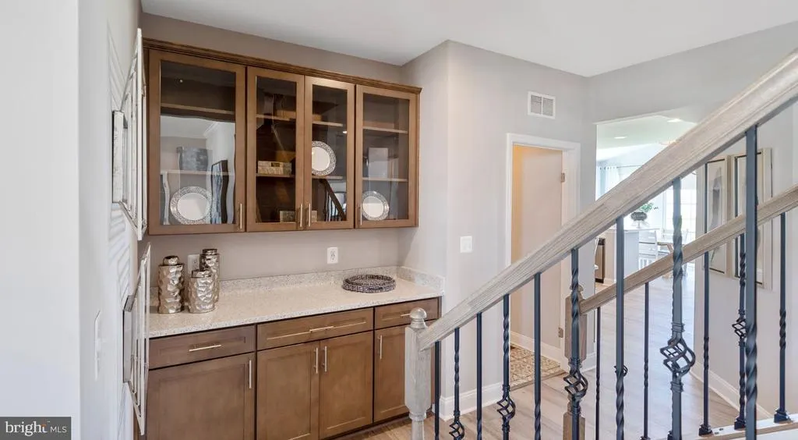
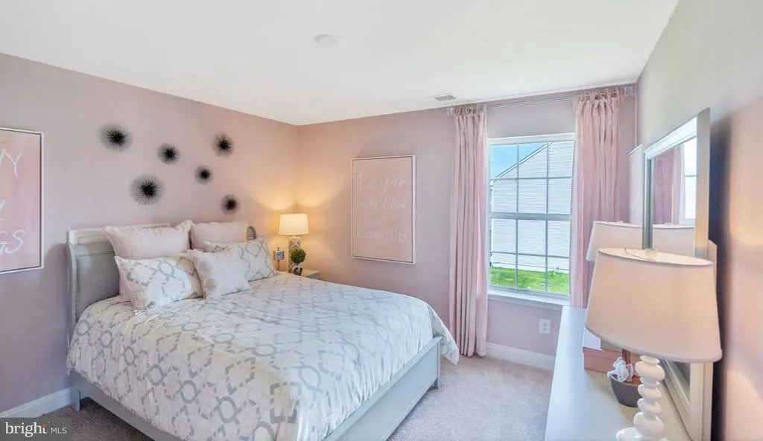
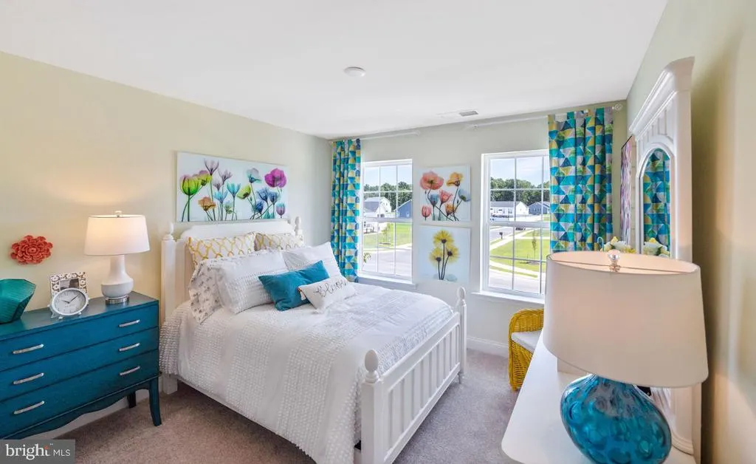
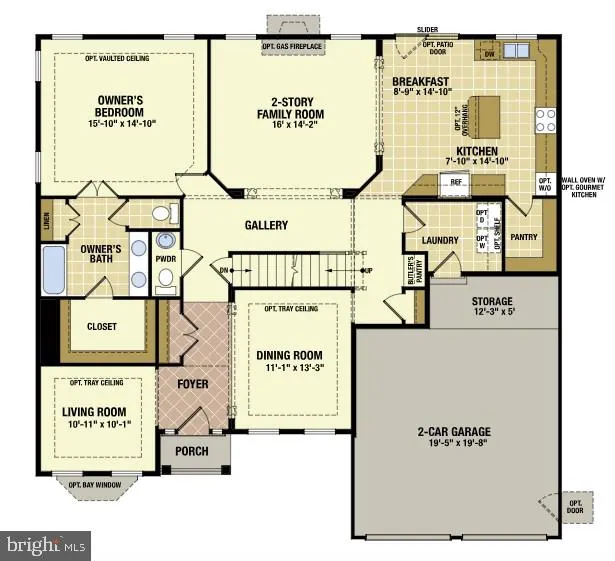
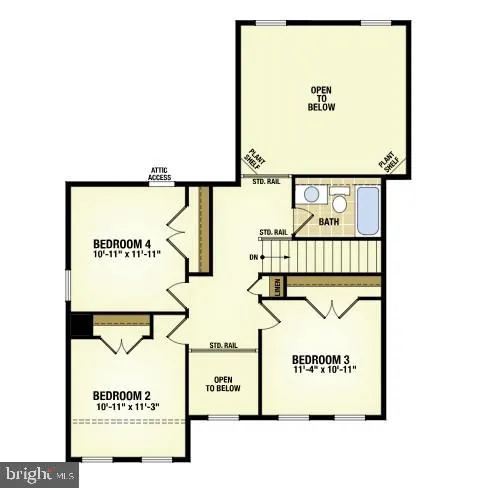
Welcome to Graywood Springs - A community of 39 luxury single-family homes set on spacious -acre homesites in a serene, wooded setting just 3 miles north of Lewes and 8 miles from the beach. Enjoy convenient access to a variety of shopping and dining options nearby. This to-be-built allow you to customize your home to your lifestyle and preferences. This beautifully designed Sycamore 4-bedroom, 2.5-bath craftsman style home blends timeless charm with todays most sought-after featuresmaking it an exceptional value. From its distinctive exterior elevations to the fine interior finishes, this home offers classic elegance at every turn. An ideal option for multi-generational living, this thoughtful layout includes dual owners suites, allowing two families to live comfortably under one roof. On the main level, youll find: A spacious primary suite with bath and large walk-in closet A welcoming foyer that opens to a grand two-story family room with soaring vaulted ceilings Formal living and dining rooms perfect for entertaining or chose to turn the living room into a study. A generously sized kitchen includes an island and offers an optional sunroom Upstairs, choose between: A second large owners suite option with two secondary bedrooms, or A three-bedroom layout with a dramatic open overlook to the foyer and family room below The lower level offers a wealth of possibilities, including space for a recreation room, media room, third full bath, and abundant storage. Located in the Cape Henlopen School District, this to-be-built home includes a conditioned crawl space accessed from inside the home and great for storage. Contact the onsite Sales Manager for current incentive. On-site Sales manager is an unlicensed representative of Timberlake Homes. Photos are of a similar home, furniture not included. Price reflects base model.
| Price History | |
|---|---|
| 7/18/2025 | Listed $649,990 |
| 7/24/2025 | 2$639,990 |
| 11/18/2025 | 2$629,990 |
General Features
| Living Area | 2368 |
|---|---|
| Sewer | On Site Septic |
| Heating | Heat Pump(s) |
| Cooling | Central A/C |
| Possession | 120-180 Days |
| Roof | Architectural Shingle |
| Appliances | Stainless Steel Appliances,Refrigerator,Dishwasher,Built-In Microwave |
| Zoning | RES |
| HOA Fee | 110.00 |
| Garage Spaces | 2.00 |
| Association Fee Includes | Common Area Maintenance,Trash |
| Architectural Style | Colonial |
| Construction Materials | Vinyl Siding,Stone |
| School District | CAPE HENLOPEN |
| Year Built | 2026 |
| Levels | 2 |
| Ownership | Fee Simple |
| Cool Fuel | Electric |
| Building Name | NONE AVAILABLE |
| Accessibility | None |
| Assoc Fee Paid Per | Monthly |
| County | SUSSEX |
| New Construction | Yes |
| Property Type | Residential |
| Association Amenities | Tot Lots/Playground,Common Grounds |
| HOA | Yes |
| Subdivision Name | GRAYWOOD SPRINGS |
| Garage Y/N | Yes |
| Water Access Y/N | No |
| Other Structures | Above Grade |
| Total Rooms | 11 |
| Full Baths | 2 |
| Status | ACTIVE |
| Directions | Rt. 1 south to Oyster Rocks Road. Model is located at 14689 Oyster Rocks Road in Milton. |
| City | MILTON |
| Senior Community Y/N | No |
| MLS Area | Broadkill Hundred (31003) |
| Lot Size Units | Square Feet |
| Lot Size Square Feet | 21780.00 |
| Home Warranty Y/N | Yes |
| Property Condition | Excellent |
| Structure Type | Detached |
| Condo/Coop Association fee Y/N | No |
| Bathrooms Full Main Level | 1 |
| Bathrooms Count Main Level | 2.00 |
| Price Per Sq Ft Total AG | 266.04 |
| Acceptable Financing | Cash,Conventional,FHA,VA |
| Construction Completed Y/N | No |
| Vacation Rental Y/N | No |
| Total SQFT | 2368 |
| Sussex DE Quadrants | East of Rt 1 |
| Builder Name | Timberlake Homes |
| Standard Status | Active |
| Year Built Source | Estimated |
| Tax Lot | 28 |
Interior Features
| Interior Amenities | Floor Plan - Open,Kitchen - Gourmet,Primary Bath(s),Walk-in Closet(s) |
|---|---|
| Heating Fuel | Electric |
| Hot Water | Electric |
| Basement (Y/N) | No |
| Heating Y/N | Yes |
| Window Features | Triple Pane,Energy Efficient,ENERGY STAR Qualified |
| Above Grade Finished Area | 2368 |
| Half Baths | 1 |
| Central Air Y/N | Yes |
| Total Bedrooms | 4 |
| Room Type | Living Room,Dining Room,Primary Bedroom,Bedroom 2,Bedroom 3,Bedroom 4,Kitchen,Family Room,Laundry,Bathroom 2,Primary Bathroom |
| Main Level Bedrooms | 1 |
| LivingAreaSource | Estimated |
| Bedrooms Count All Upper Levels | 3 |
| Bedrooms Count Upper Level 1 | 3 |
| Bathrooms Half Main Level | 1 |
| Bathrooms Full Upper Level 1 | 1 |
| Bathrooms Full All Upper Levels | 1 |
| Bathrooms Count Upper Level 1 | 1.00 |
| Bathrooms Count All Upper Levels | 1 |
| Above Grade Finished Area Source | Estimated |
| Above Grade Finished Area Unit Type | Square Feet |
| Total Baths | 3 |
Exterior Features
| Pool | No Pool |
|---|---|
| Parking Features | Concrete Driveway |
| Water Source | Public |
| Total Parking Spaces | 2 |
| Garage Features | Inside Access |
| Type of Parking | Attached Garage,Driveway |
| Foundation Details | Crawl Space |
| Water View Y/N | No |
| Lot Size Acres | 0.50 |
| Lot Size Source | Estimated |
| Waterfront Y/N | No |
| Builder Model | The Sycamore |
| Navigable Water Y/N | No |
| Water Oriented Y/N | No |
| # of Attached Garage Spaces | 2 |
Room Details
| Room | Dimensions | Level | Flooring | Details |
|---|---|---|---|---|
| Bathroom 2 | Upper 1 | |||
| Bedroom 2 | Upper 1 | |||
| Bedroom 3 | Upper 1 | |||
| Bedroom 4 | Upper 1 | |||
| Dining Room | Main | |||
| Family Room | Main | |||
| Kitchen | Main | Pantry | ||
| Laundry | Main | |||
| Living Room | Main | |||
| Primary Bathroom | Main | Bathroom - Walk-In Shower,Double Sink | ||
| Primary Bedroom | Main |
Amenities
- Foreclosure
- Views
- Short Sale
- New Construction
- Adult 55+
- Lease To Own
- No HOA Fees
- Furnished
- Primary On Main
- Air Conditioning
- Seller Finance
- Green
- Fixer Upper
- Horse
- Golf
- Fireplace
- Deck
- Garage
- Basement
- Pool
Property vs Single Family Average in 19968
Price
Year Built
Visits
 © BRIGHT, All Rights Reserved
