
Price Reduction - New Construction - Primary on Main
Address
16300 Amora Drive, Milton, DE
Price
$ 799,990
Property Attributes
- MLS#DESU2090634
- TypeSingle Family
- Listing Status ACTIVE
- CountySUSSEX
- CityMilton
- AreaBroadkill Hundred
- NeighborhoodGraywood Springs
- Zip19968
- StyleColonial
- Year Built2025
- Taxes$ 370
- Price$ 799,990
- Bedrooms4
- Full Bathrooms3
- Half Bathrooms0
- Sqr Footage3637
- Lot Size0.5 Acres
Data Source:
Bright MLS
Property Description
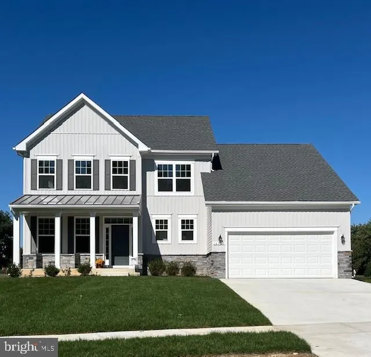
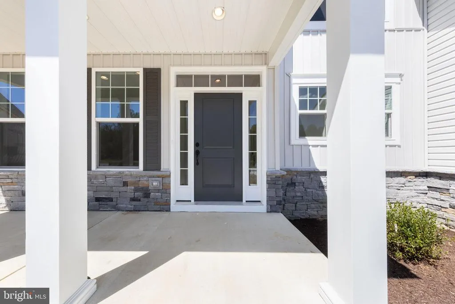
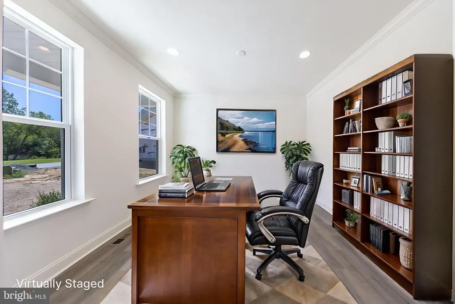
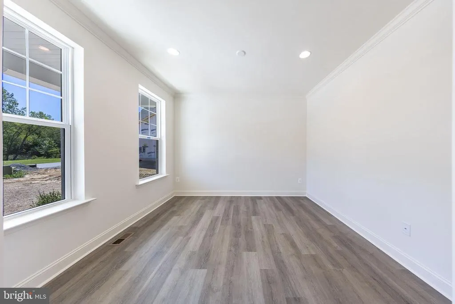
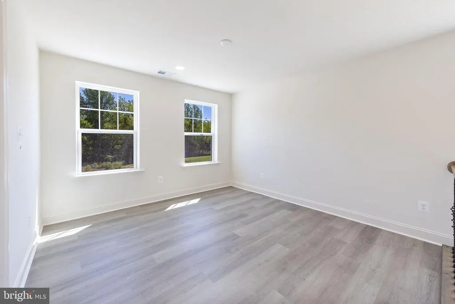
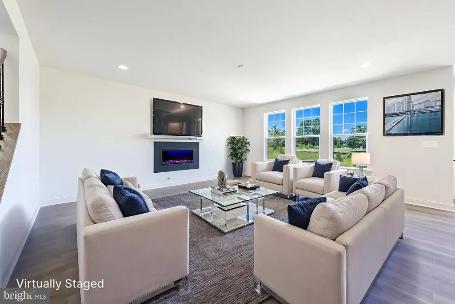
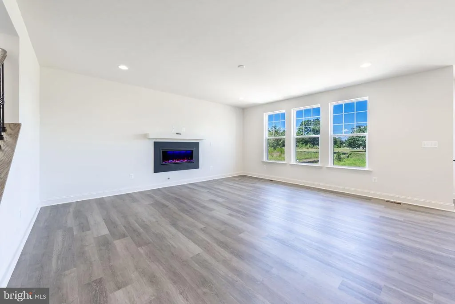
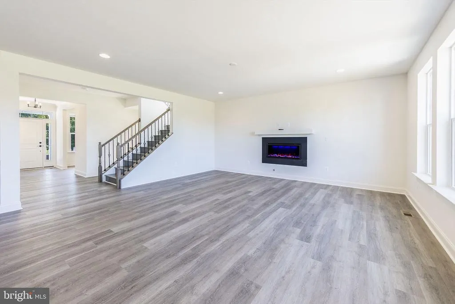
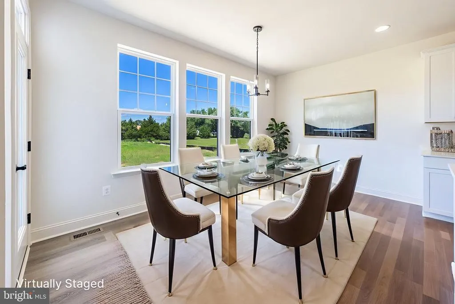
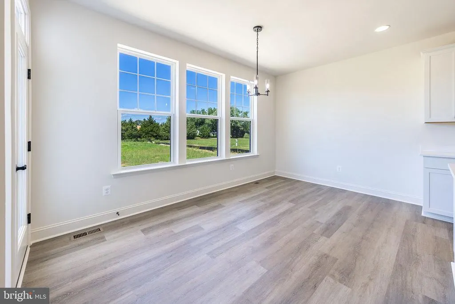
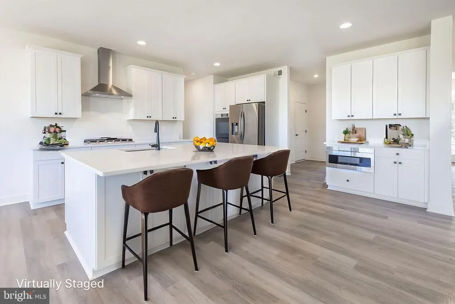
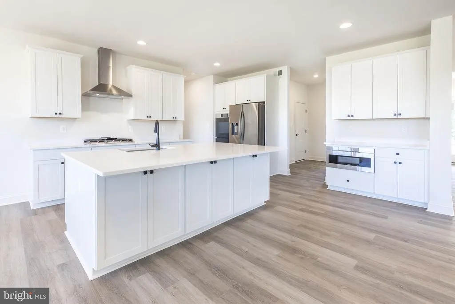
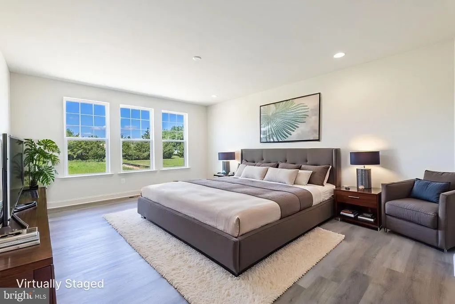
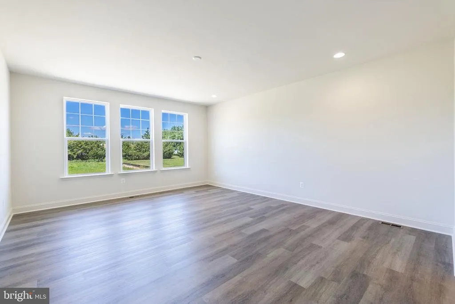
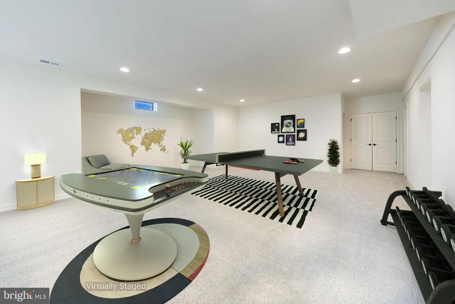
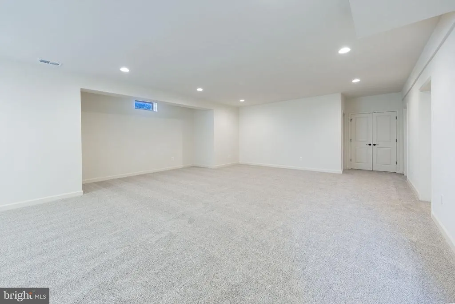
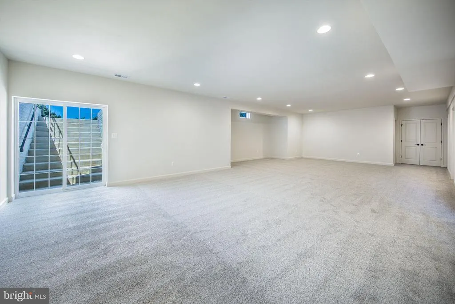
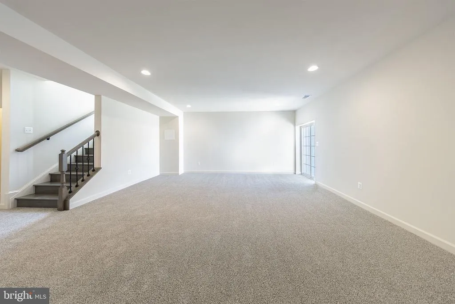
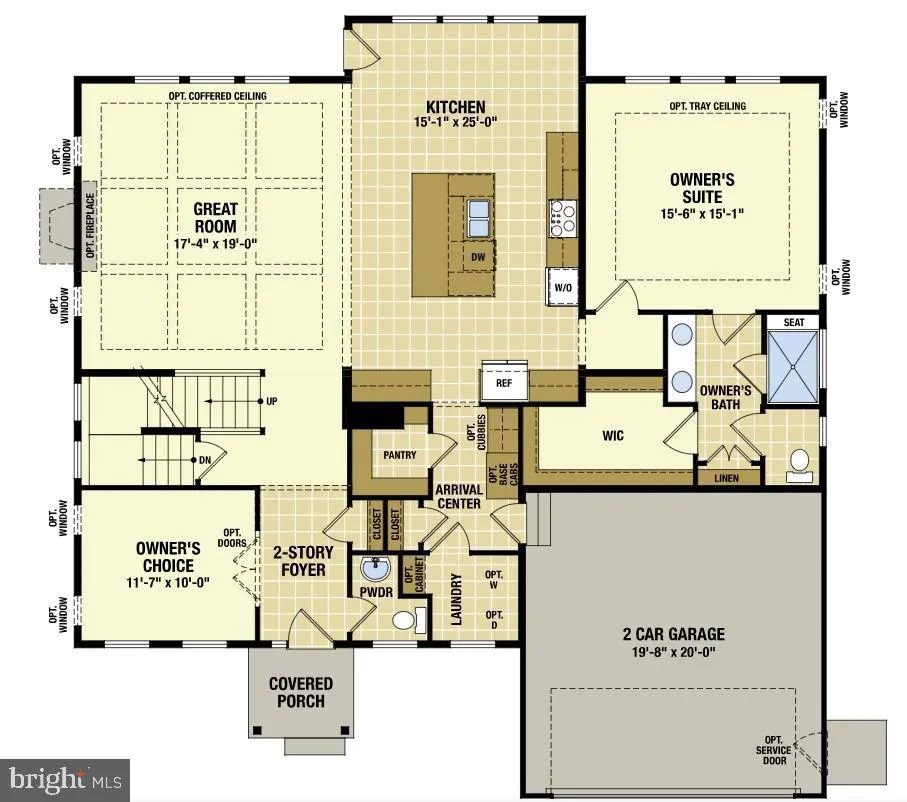
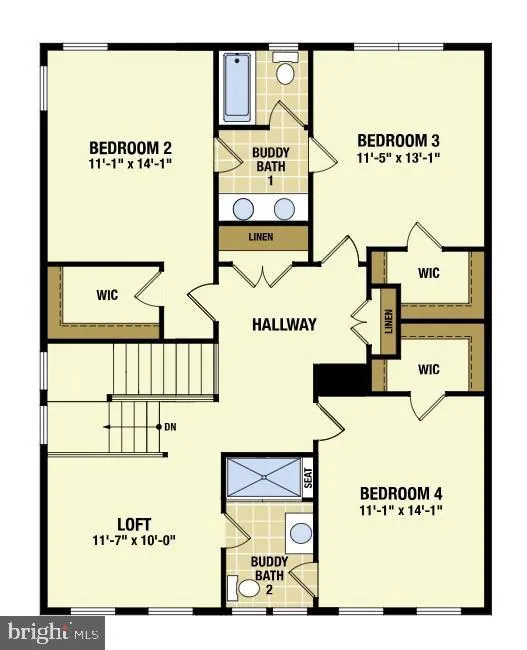
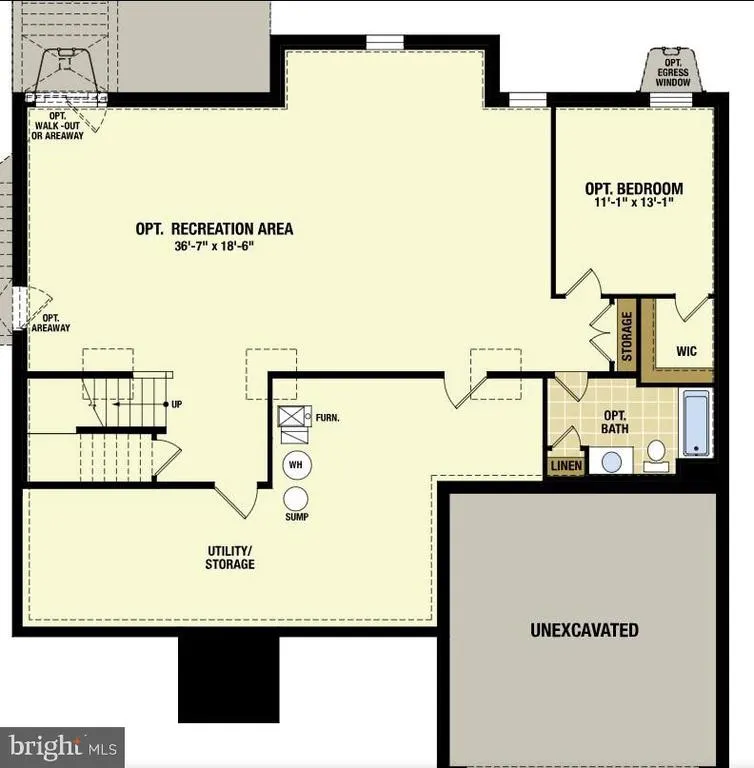
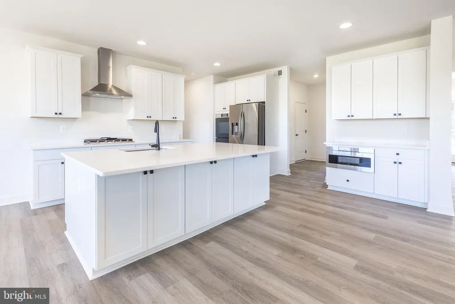
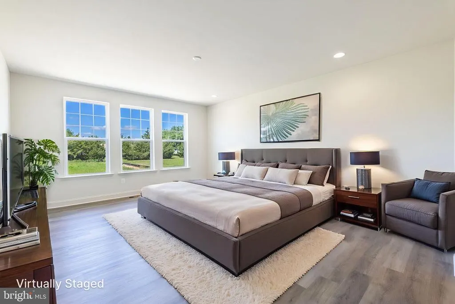
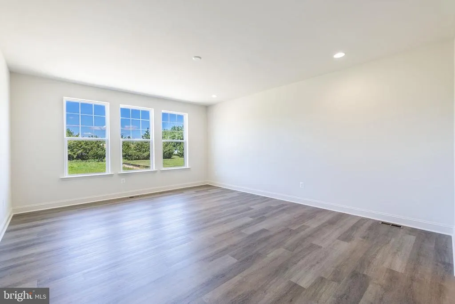
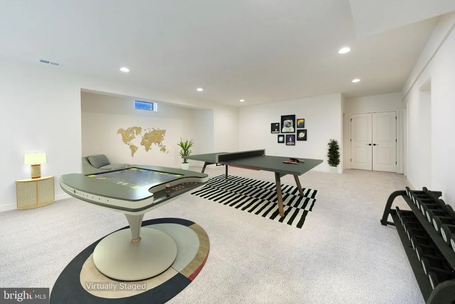
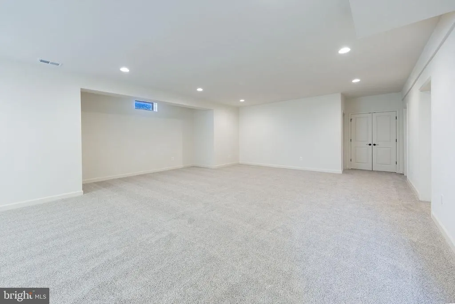
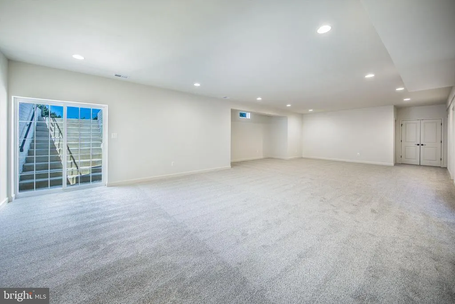
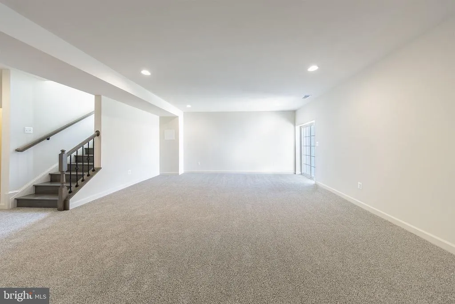

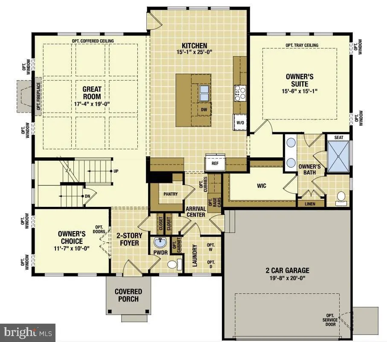
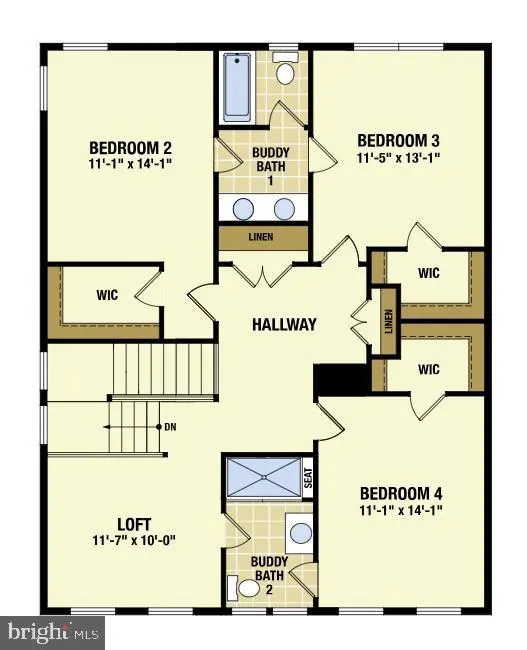
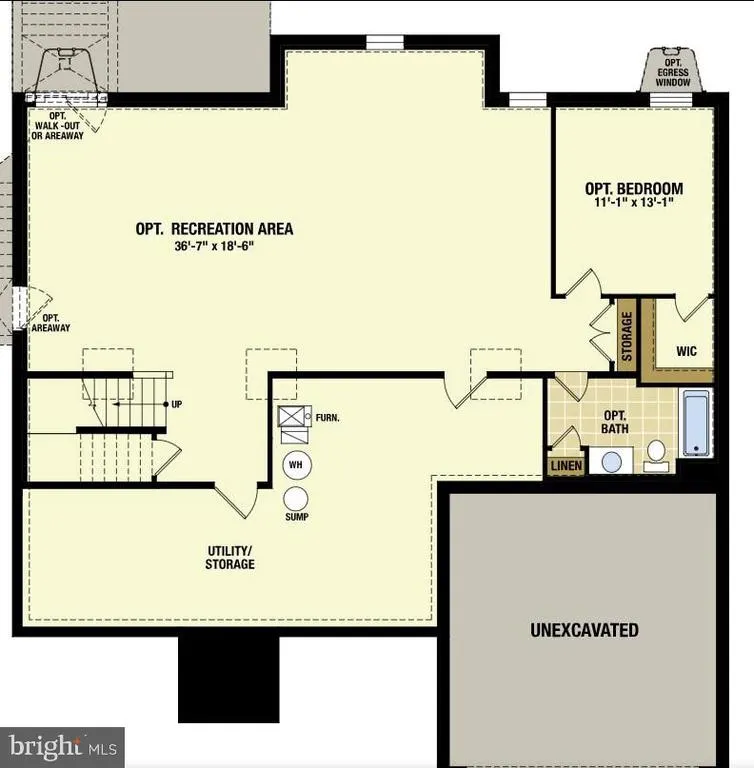
Ready to Move-In ! Welcome to Graywood Springs - A community of 39 luxury single-family homes set on spacious -acre homesites in a serene, wooded setting just 3 miles north of Lewes and 8 miles from the beach. Enjoy convenient access to a variety of shopping and dining options nearby. Peaceful Coastal Living with over 3,627 sq ft of finished living space ! This is your opportunity to enjoy more space and embrace the serenity of coastal livingjust minutes from vibrant shopping and dining destinations. What a place to call home! This stunning three-level residence is thoughtfully designed for both comfort and style. The expansive main-level owners suite features a four-foot extension, a luxurious bath with a tiled shower and built-in seat, elegant 12" x 24" tile flooring, and a sleek heavy-gauge glass door. Upstairs, you'll find three additional bedrooms, two full baths with ceramic tile, and a versatile loftperfect for guests or a growing family. The finished lower-level recreation room adds even more flexible living space. A wide, welcoming foyer greets you at the entrance, flanked by a charming library. The spacious great room flows effortlessly into a gourmet kitchen designed to impress, complete with a large island, walk-in pantry, and premium stainless steel appliancesincluding a French door refrigerator, hood vent, built-in microwave, double wall ovens, and dishwasher. White cabinetry, striking black fixtures, and quartz countertops tie the space together with a modern, upscale touch. Situated on a generous half-acre homesite with a two-car garage, this home is perfectly suited for entertaining, relaxing, and making lasting memories. Some photos reflect virtual staging. Please contact on-site builder sales manager for details on incentives with use of preferred lenders. Also ask about Military appreciation incentive for active / retired military only). On-site, unlicensed salespeople represent the seller only.
| Price History | |
|---|---|
| 7/18/2025 | Listed $866,887 |
| 11/4/2025 | 2$849,990 |
| 2/12/2026 | 1$848,990 |
| 4/17/2026 | 3$824,990 |
| 5/20/2026 | 1$819,990 |
| 7/27/2026 | 3$799,990 |
General Features
| Living Area | 3637 |
|---|---|
| Sewer | On Site Septic |
| Heating | Heat Pump(s) |
| Cooling | Central A/C |
| Possession | Settlement |
| Roof | Architectural Shingle,Metal |
| Appliances | Built-In Microwave,Built-In Range,Dishwasher,Refrigerator,Stainless Steel Appliances |
| Zoning | RES |
| HOA Fee | 110.00 |
| Garage Spaces | 2.00 |
| Patio/Porch Features | Porch(es) |
| Architectural Style | Colonial |
| Construction Materials | Vinyl Siding,Stone |
| School District | CAPE HENLOPEN |
| Year Built | 2025 |
| Levels | 3 |
| Tax Year | 2024 |
| Ownership | Fee Simple |
| Cool Fuel | Electric |
| Building Name | NONE AVAILABLE |
| Accessibility | None |
| Assoc Fee Paid Per | Monthly |
| County | SUSSEX |
| New Construction | Yes |
| Property Type | Residential |
| HOA | Yes |
| Subdivision Name | GRAYWOOD SPRINGS |
| Garage Y/N | Yes |
| Water Access Y/N | No |
| Other Structures | Above Grade,Below Grade |
| Total Rooms | 14 |
| Full Baths | 3 |
| Status | ACTIVE |
| Directions | Rt. 1 south to Oyster Rocks Road. Model address is 14689 Oyster Rocks Road in Milton. |
| City | MILTON |
| Senior Community Y/N | No |
| MLS Area | Broadkill Hundred (31003) |
| Lot Size Units | Square Feet |
| Lot Size Square Feet | 21780.00 |
| Tax Annual Amount | 370.0 |
| Home Warranty Y/N | Yes |
| Property Condition | Excellent |
| Structure Type | Detached |
| Condo/Coop Association fee Y/N | No |
| Bathrooms Full Main Level | 1 |
| Bathrooms Count Main Level | 1.00 |
| Price Per Sq Ft Total AG | 282.98 |
| Acceptable Financing | Cash,Conventional,FHA,VA |
| Construction Completed Y/N | Yes |
| Vacation Rental Y/N | No |
| Total SQFT | 4289 |
| Sussex DE Quadrants | East of Rt 1 |
| Builder Name | Timberlake Homes |
| Standard Status | Active |
| Year Built Source | Estimated |
| Tax Lot | 37 |
Interior Features
| Interior Amenities | Bathroom - Walk-In Shower,Kitchen - Gourmet |
|---|---|
| Heating Fuel | Electric |
| Basement | Connecting Stairway,Poured Concrete,Rear Entrance,Sump Pump,Outside Entrance,Partially Finished |
| Total Fireplaces | 1 |
| Hot Water | Electric |
| Basement (Y/N) | Yes |
| Heating Y/N | Yes |
| Fireplace Y/N | Yes |
| Above Grade Finished Area | 2827 |
| Central Air Y/N | Yes |
| Total Bedrooms | 4 |
| Below Grade Finished Area | 810 |
| Room Type | Primary Bedroom,Bedroom 2,Bedroom 3,Bedroom 4,Kitchen,Breakfast Room,Great Room,Laundry,Loft,Other,Recreation Room,Bathroom 2,Bathroom 3,Primary Bathroom |
| Main Level Bedrooms | 1 |
| Below Grade Finished Area Unit Type | Square Feet |
| LivingAreaSource | Estimated |
| Laundry Type | Main Floor |
| Below Grade Unfin Area Units | Square Feet |
| Below Grade Unfin SQFT | 652 |
| Below Grade Unfin SQFT Source | Estimated |
| Below Grade Finished Area Source | Estimated |
| Bedrooms Count All Upper Levels | 3 |
| Bedrooms Count Upper Level 1 | 3 |
| Bathrooms Full Upper Level 1 | 2 |
| Bathrooms Full All Upper Levels | 2 |
| Bathrooms Count Upper Level 1 | 2.00 |
| Bathrooms Count Lower Level 1 | 0.00 |
| Bathrooms Count All Upper Levels | 2 |
| Above Grade Finished Area Source | Estimated |
| Above Grade Finished Area Unit Type | Square Feet |
| Total Baths | 3 |
Exterior Features
| Pool | No Pool |
|---|---|
| Parking Features | Concrete Driveway |
| Water Source | Public |
| Total Parking Spaces | 2 |
| Garage Features | Inside Access,Garage - Side Entry |
| Type of Parking | Attached Garage |
| Land Use Code | 999 |
| Foundation Details | Concrete Perimeter |
| Water View Y/N | No |
| Lot Dimensions | 0.00 x 0.00 |
| Lot Size Acres | 0.50 |
| Lot Size Source | Estimated |
| Waterfront Y/N | No |
| Builder Model | The Beech |
| Navigable Water Y/N | No |
| Water Oriented Y/N | No |
| # of Attached Garage Spaces | 2 |
| LotDimensionsSource | Assessor |
Room Details
| Room | Dimensions | Level | Flooring | Details |
|---|---|---|---|---|
| Bathroom 2 | Upper 1 | Double Sink | ||
| Bathroom 3 | Upper 1 | |||
| Bedroom 2 | Upper 1 | Walk-In Closet(s) | ||
| Bedroom 3 | Upper 1 | Walk-In Closet(s) | ||
| Bedroom 4 | Upper 1 | Walk-In Closet(s) | ||
| Breakfast Room | Main | |||
| Great Room | Main | Fireplace - Electric | ||
| Kitchen | Main | Island,Countertop(s) - Quartz,Pantry | ||
| Laundry | Main | |||
| Loft | Upper 1 | |||
| Other | Main | |||
| Primary Bathroom | Main | Bathroom - Walk-In Shower,Double Sink | ||
| Primary Bedroom | Main | |||
| Recreation Room | Lower 1 | Basement - Finished |
Amenities
- Foreclosure
- Views
- Short Sale
- New Construction
- Adult 55+
- Lease To Own
- No HOA Fees
- Furnished
- Primary On Main
- Air Conditioning
- Seller Finance
- Green
- Fixer Upper
- Horse
- Golf
- Fireplace
- Deck
- Garage
- Basement
- Pool
Property vs Single Family Average in 19968
Price
Taxes
Year Built
Visits
 © BRIGHT, All Rights Reserved
