
Open House Sat, Aug 29th 11:00 AM - 2:00 PM - Price Reduction - Primary on Main
Address
24262 Deer Run Court, Millsboro, DE
Price
$ 519,900
Property Attributes
- MLS#DESU2107948
- TypeSingle Family
- Listing Status ACTIVE
- CountySUSSEX
- CityMillsboro
- AreaDagsboro Hundred
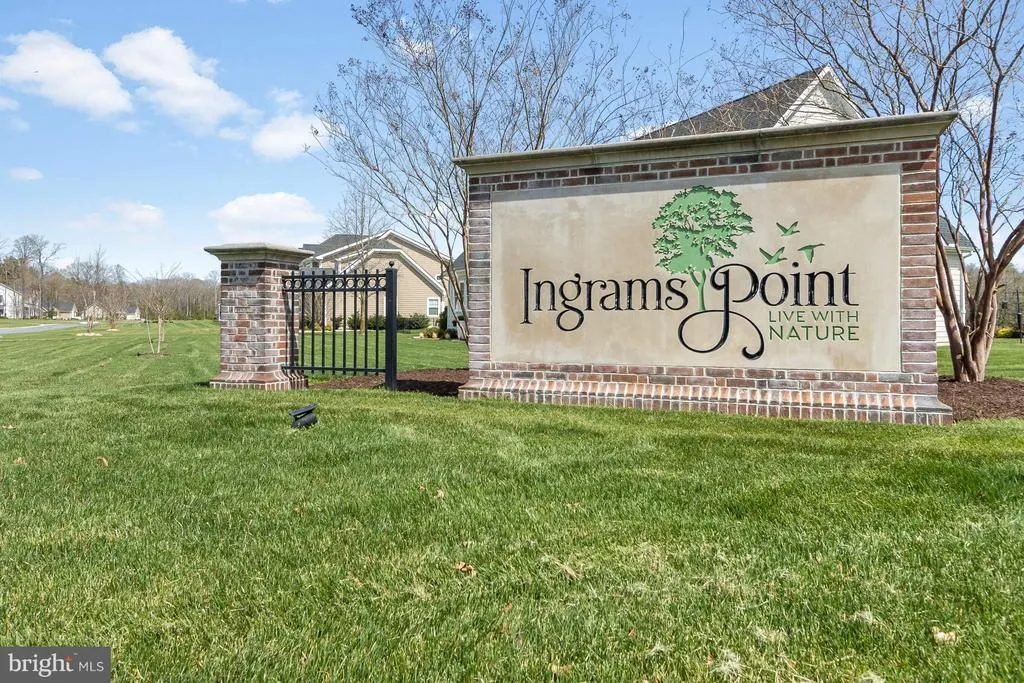
- NeighborhoodIngrams Point
- Zip19966
- StyleCoastal,Ranch/Rambler,Traditional
- Year Built2022
- Taxes$ 1015
- Price$ 519,900
- Bedrooms3
- Full Bathrooms2
- Half Bathrooms0
- Sqr Footage1942
- Lot Size0.64 Acres
Data Source:
Bright MLS
Property Description
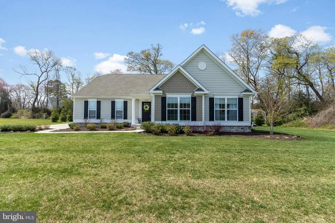
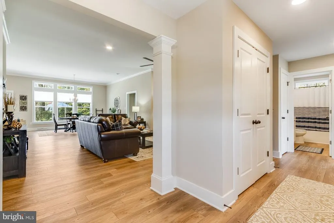
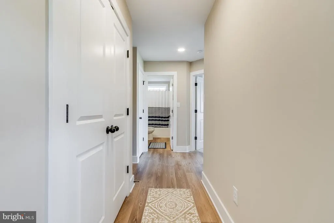
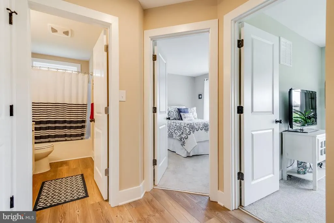
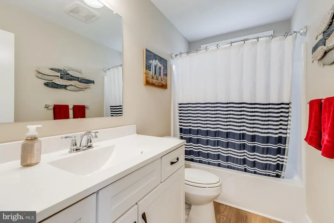
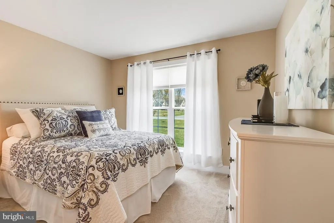
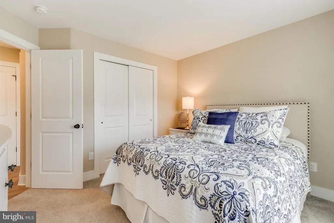
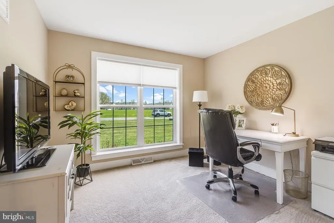
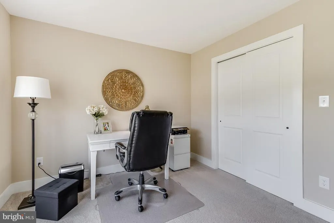
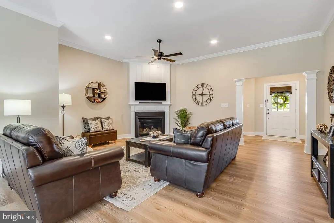
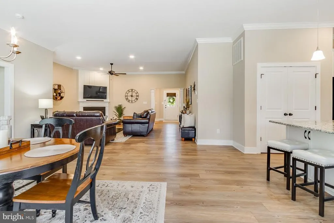
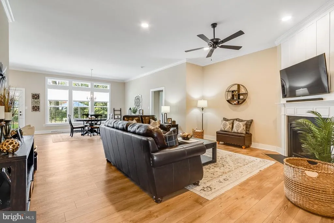
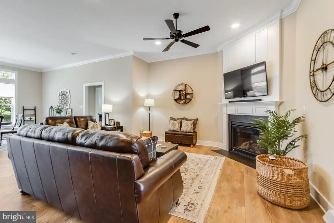
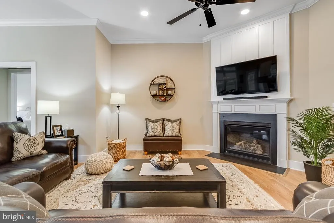
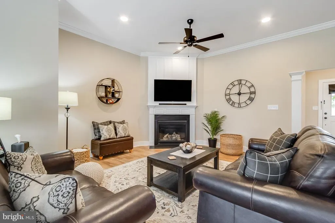
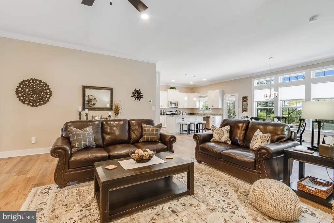
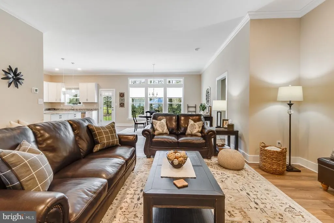
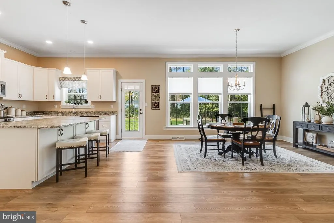
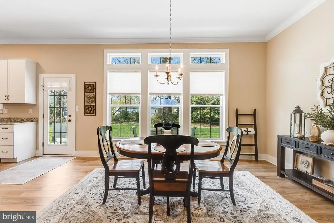
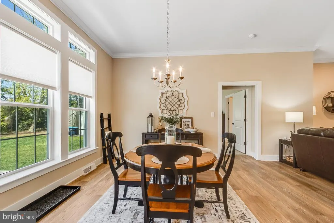
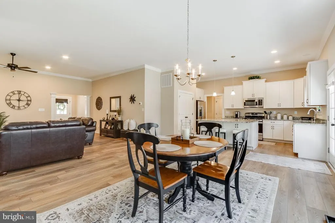
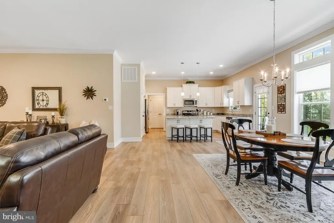
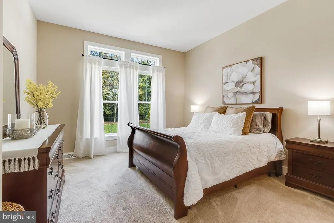
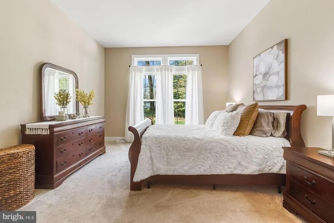
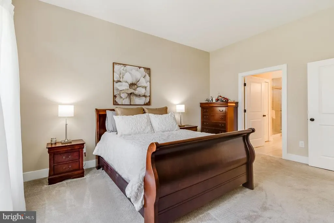
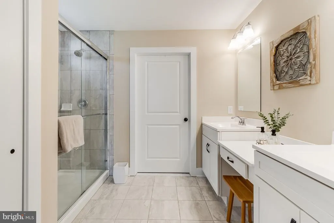
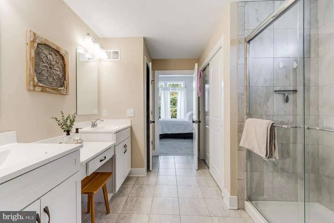
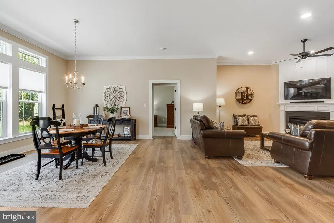
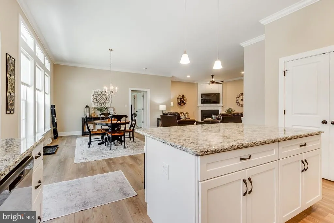
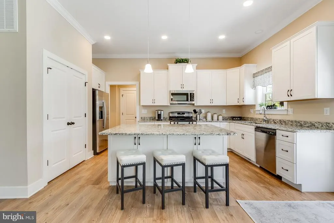
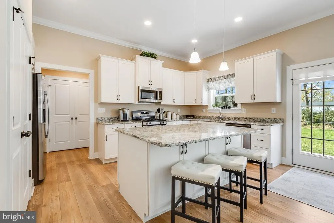
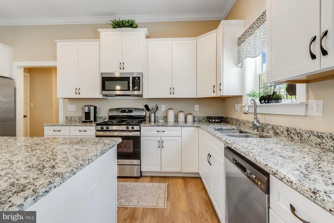
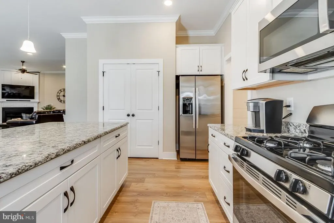
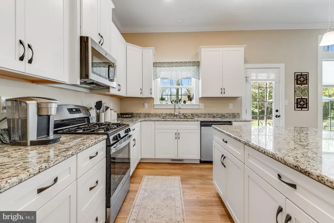
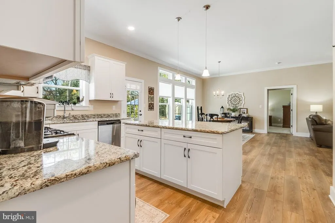
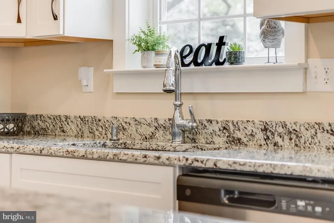
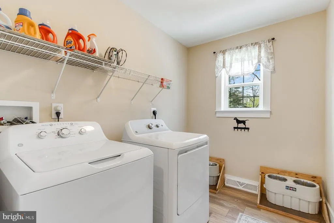
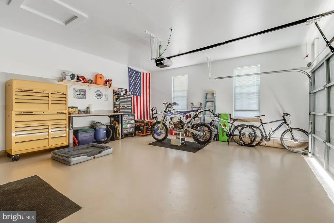
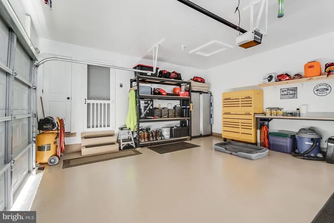
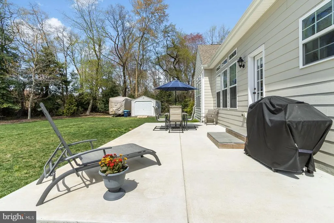
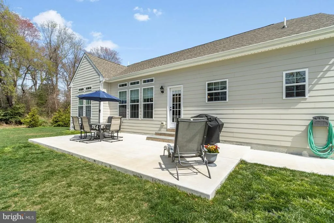
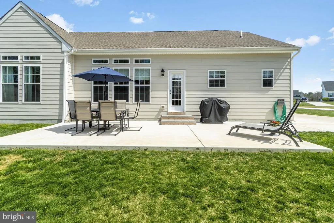
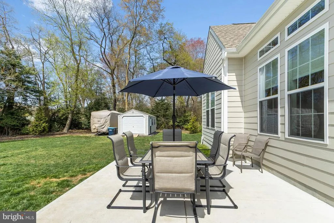
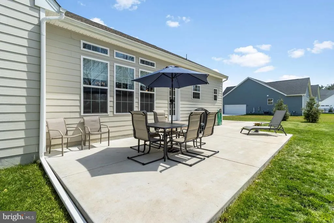
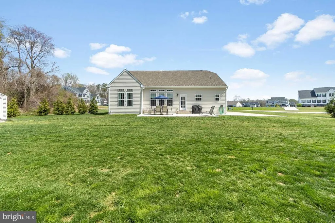
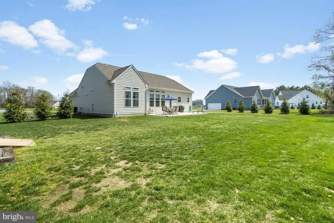
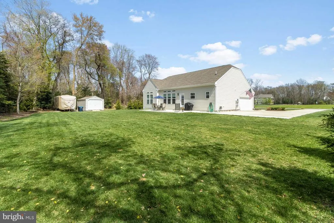
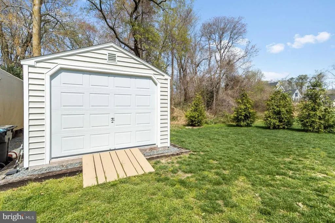
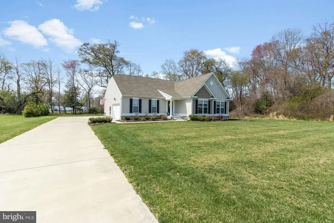
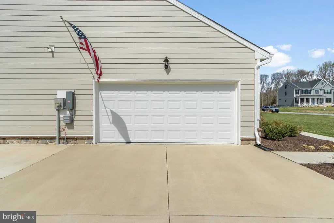
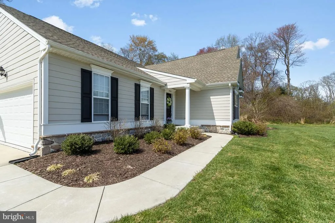
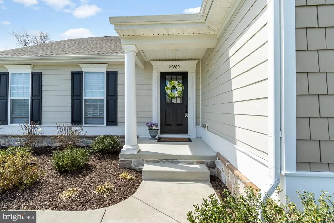
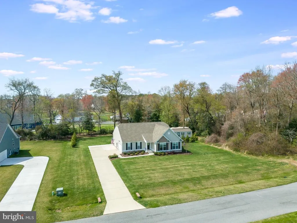
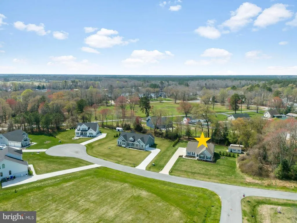
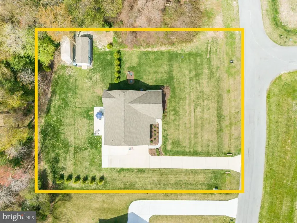
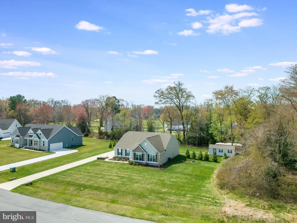
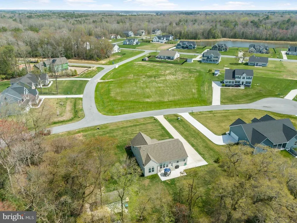
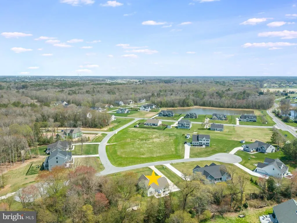
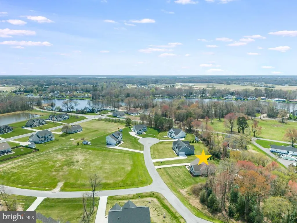
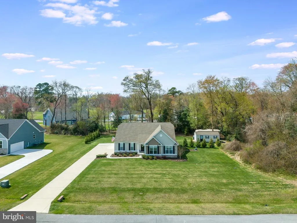
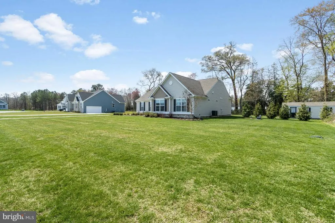
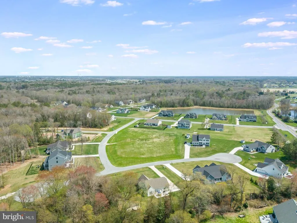
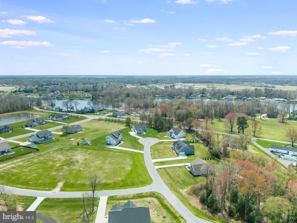
Welcome to 24262 Deer Run Court in Millsboro, Delaware, located in the desirable community of Ingrams Point. Built by Ashburn Homes, The Livingston model offers thoughtfully designed single-level living with approximately 1,942 square feet, featuring 3 bedrooms and 2 full bathrooms. Situated on a spacious 0.66-acre lot along a quiet double cul-de-sac, this property provides exceptional privacy in both the front and backyard settings. The exterior showcases a charming covered front portico, cedar shaker siding, a 2-car side-entry garage, a 400 sq. ft. concrete patio, and a 12x24 shedperfect for additional storage. Inside, a welcoming foyer opens to an airy, open-concept floor plan. The family room features a gas fireplace with mantle and crown molding, creating a warm and inviting gathering space. The well-appointed kitchen is complete with granite countertops, stainless steel appliances, upgraded cabinetry, recessed lighting, and a large center island, flowing seamlessly into a bright, window-filled dining area. The primary suite offers a private retreat with a walk-in closet and a luxurious en-suite bath featuring upgraded tile, double vanity, walk-in shower, and separate water closet. Two additional bedrooms share a full hall bath, providing comfortable accommodations for family or guests. Additional interior features include 10-foot ceilings with transom windows in the family room, kitchen, dining area, and primary bedroom, enhancing natural light and architectural appeal. A convenient mudroom and laundry room are located just off the garage entry. Ideally located near dining, shopping, and entertainment, with easy access to Delaware beaches and coastal amenities, this home offers the perfect blend of privacy, comfort, and convenience.
| Price History | |
|---|---|
| 3/27/2026 | Listed $545,000 |
| 5/5/2026 | 2$535,000 |
| 6/8/2026 | 2$524,900 |
| 8/23/2026 | 1$519,900 |
General Features
| Living Area | 1942 |
|---|---|
| Sewer | Septic = # of BR |
| Heating | Forced Air |
| Cooling | Central A/C |
| Utilities | Electric Available,Propane - Community,Water Available |
| Possession | Settlement |
| Roof | Architectural Shingle,Composite |
| Appliances | Dishwasher,Dryer,Exhaust Fan,Microwave,Oven - Self Cleaning,Refrigerator,Stainless Steel Appliances,Stove,Washer |
| Zoning | R |
| HOA Fee | 42.00 |
| Garage Spaces | 2.00 |
| Association Fee Includes | Common Area Maintenance,Reserve Funds |
| Architectural Style | Coastal,Ranch/Rambler,Traditional |
| Security Features | Carbon Monoxide Detector(s),Fire Detection System,Main Entrance Lock |
| Construction Materials | Batts Insulation,Combination,HardiPlank Type,Shake Siding,Stone |
| School District | INDIAN RIVER |
| Year Built | 2022 |
| Electric | 200+ Amp Service |
| Levels | 1 |
| Tax Year | 2025 |
| Ownership | Fee Simple |
| Cool Fuel | Electric |
| Building Name | NONE AVAILABLE |
| Accessibility | Level Entry - Main |
| Assoc Fee Paid Per | Monthly |
| County | SUSSEX |
| New Construction | No |
| Property Type | Residential |
| HOA | Yes |
| Subdivision Name | INGRAMS POINT |
| Garage Y/N | Yes |
| Water Access Y/N | No |
| Other Structures | Above Grade |
| Full Baths | 2 |
| Status | ACTIVE |
| Directions | From Millsboro,continue south on SR-24 / SR-30. Turn right on Phillips Hill Road. Turn right on Revel Road. Continue on Lakeview Road. Turn right onto Ingrams Drive. Turn left onto Pine Tree Lane. Tu |
| City | MILLSBORO |
| Disclosures | Lead Based Paint - Federal,Prop Disclosure,Radon |
| Senior Community Y/N | No |
| MLS Area | Dagsboro Hundred (31005) |
| Lot Size Units | Square Feet |
| Lot Size Square Feet | 27878.40 |
| Tax Annual Amount | 1015.74 |
| Home Warranty Y/N | No |
| Property Condition | Excellent |
| Structure Type | Detached |
| Condo/Coop Association fee Y/N | No |
| Bathrooms Full Main Level | 2 |
| Bathrooms Count Main Level | 2.00 |
| Price Per Sq Ft Total AG | 267.71 |
| Acceptable Financing | Conventional,FHA,VA |
| Historic Y/N | No |
| Lease Considered Y/N | No |
| Vacation Rental Y/N | No |
| Virtual Tour | https://www.zillow.com/view-3d-home/a423fd46-d9c0-4c7d-933f-1b8ec062d332?setAttribution=mls&wl=true&utm_source=dashboard |
| Total SQFT | 1942 |
| Sussex DE Quadrants | Between Rt 113 & 13 |
| Builder Name | Ashburn Homes |
| Standard Status | Active |
| Year Built Source | Estimated |
| Legal Subdivision | INGRAMS POINT |
| Association Recreation Fee | No |
Interior Features
| Interior Amenities | Breakfast Area,Combination Kitchen/Dining,Crown Moldings,Entry Level Bedroom,Family Room Off Kitchen,Floor Plan - Open,Kitchen - Island,Kitchen - Table Space,Primary Bath(s),Recessed Lighting,Upgrade |
|---|---|
| Heating Fuel | Propane - Metered |
| Flooring | Carpet,Ceramic Tile,Luxury Vinyl Plank |
| Total Fireplaces | 1 |
| Fireplace Features | Insert,Mantel(s) |
| Hot Water | Propane |
| Basement (Y/N) | No |
| Heating Y/N | Yes |
| Window Features | Double Pane,Insulated,Screens,Transom |
| Fireplace Y/N | Yes |
| Above Grade Finished Area | 1942 |
| Central Air Y/N | Yes |
| Total Bedrooms | 3 |
| Main Level Bedrooms | 3 |
| LivingAreaSource | Estimated |
| Laundry Type | Hookup,Main Floor |
| Above Grade Finished Area Source | Estimated |
| Above Grade Finished Area Unit Type | Square Feet |
| Total Baths | 2 |
Exterior Features
| Exterior Amenities | Outbuilding(s) |
|---|---|
| Pool | No Pool |
| Parking Features | Paved Driveway |
| Water Source | Public |
| Total Parking Spaces | 6 |
| Garage Features | Garage - Side Entry,Garage Door Opener,Inside Access,Oversized |
| Type of Parking | Attached Garage,Driveway |
| Foundation Details | Crawl Space |
| Spa | No |
| Water View Y/N | No |
| Lot Size Acres | 0.64 |
| Road Frontage Length | 142 |
| Lot Size Source | Estimated |
| Waterfront Y/N | No |
| Builder Model | The Livingston |
| Navigable Water Y/N | No |
| Water Oriented Y/N | No |
| # of Attached Garage Spaces | 2 |
Amenities
- Foreclosure
- Views
- Short Sale
- New Construction
- Adult 55+
- Lease To Own
- No HOA Fees
- Furnished
- Primary On Main
- Air Conditioning
- Seller Finance
- Green
- Fixer Upper
- Horse
- Golf
- Fireplace
- Deck
- Garage
- Basement
- Pool
Property vs Single Family Average in 19966
Price
Taxes
Year Built
Visits
 © BRIGHT, All Rights Reserved
