
Open House Mon, Aug 24th 11:00 AM - 3:00 PM - Views - New Construction - Primary on Main
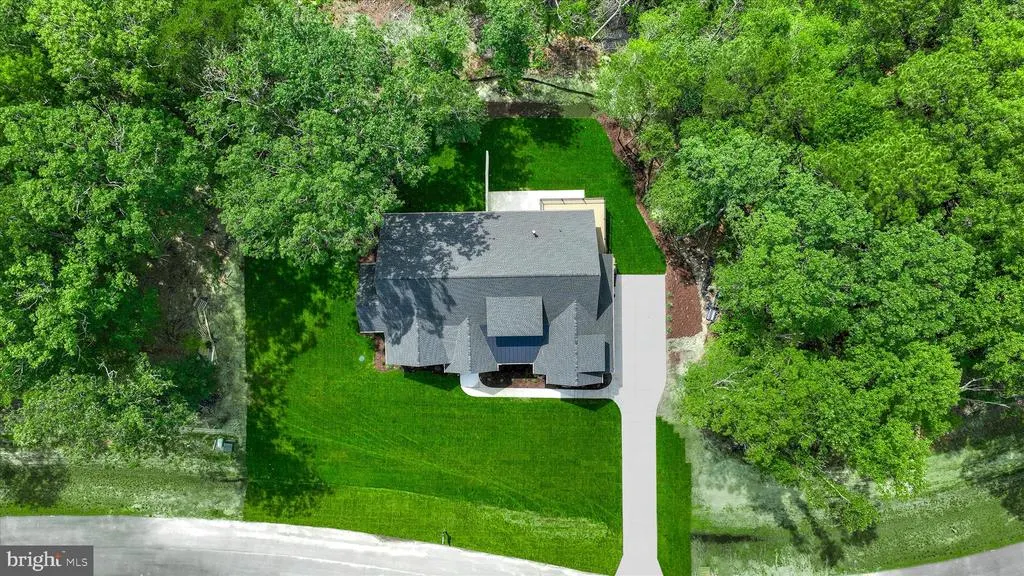
Address
24170 Ingrams Drive # 139, Millsboro, DE
Price
$ 989,900
Property Attributes
- MLS#DESU2113514
- TypeSingle Family
- Listing Status ACTIVE
- CountySUSSEX
- CityMillsboro
- AreaDagsboro Hundred
- NeighborhoodIngrams Point
- Zip19966
- StyleCoastal,Contemporary
- Year Built2026
- Taxes$ 193
- Price$ 989,900
- Bedrooms3
- Full Bathrooms2
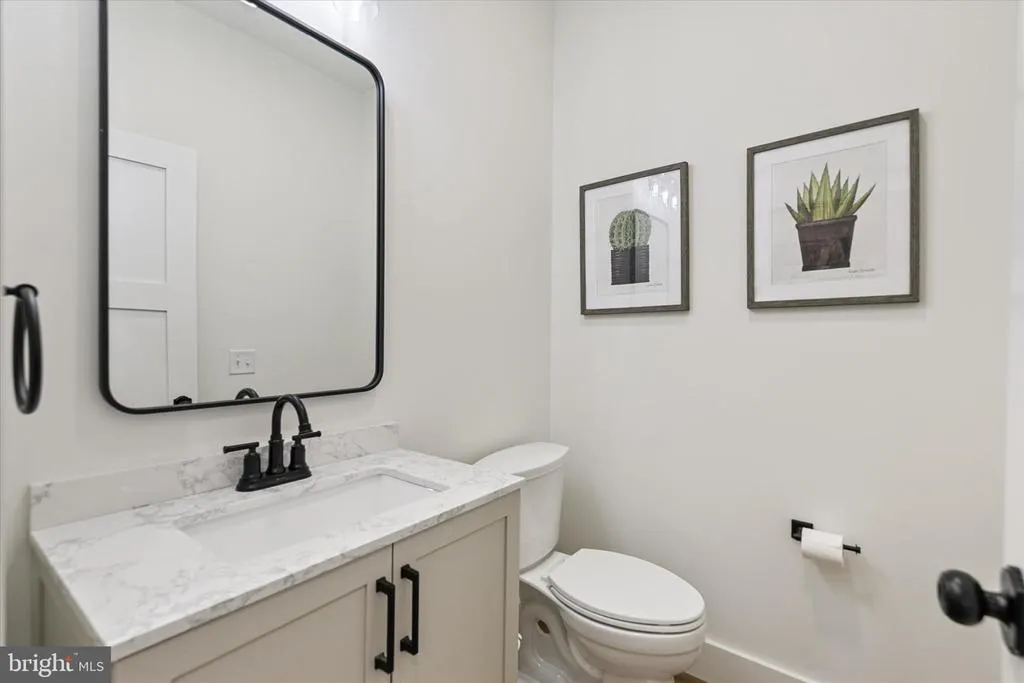
- Half Bathrooms2
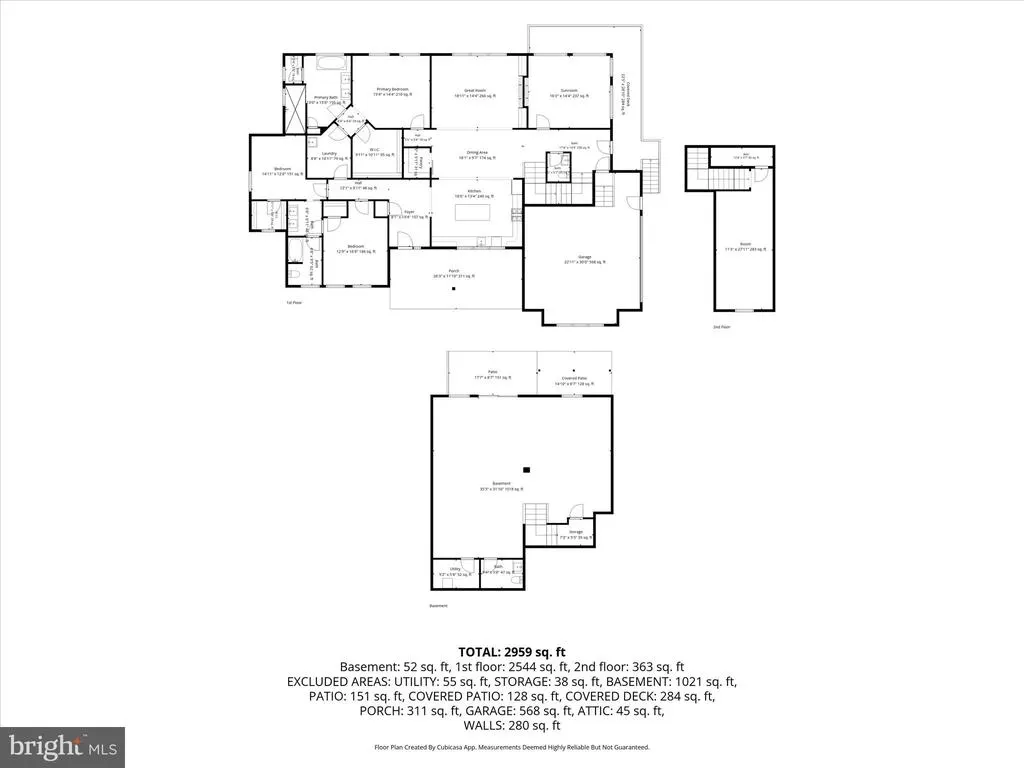
- Sqr Footage2959
- Lot Size0.61 Acres
Data Source:
Bright MLS
Property Description
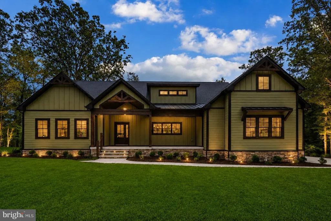
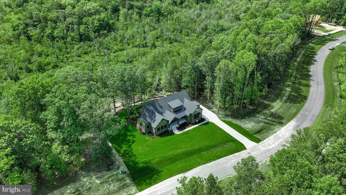
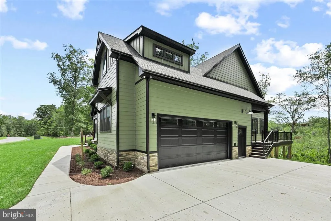
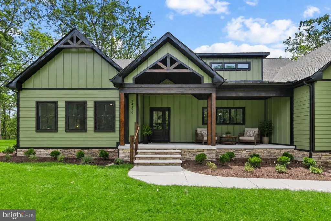
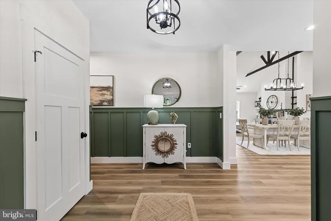
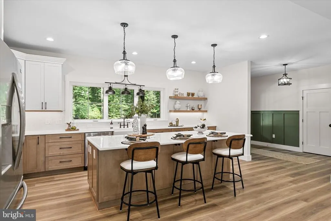
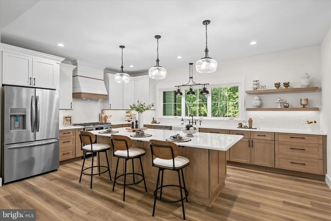
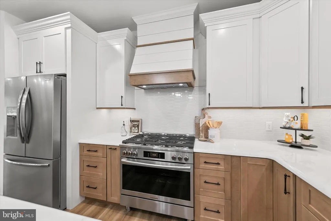
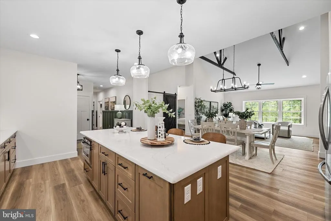
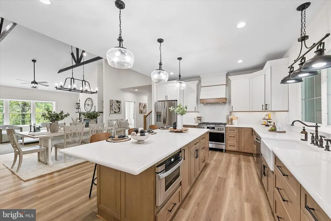
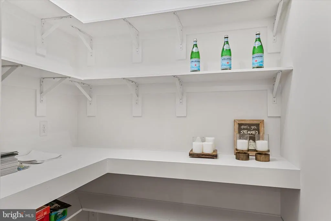
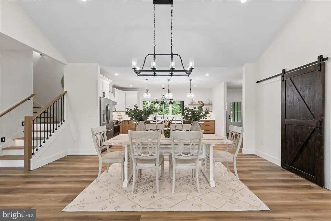
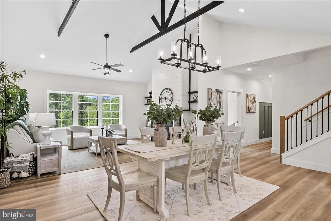
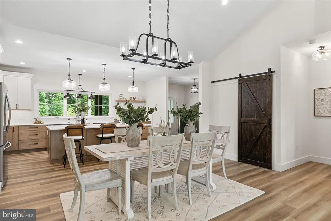
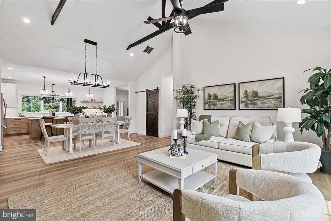
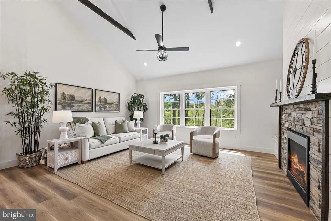
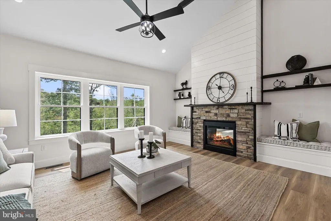
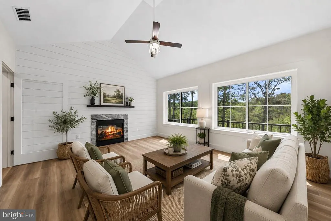
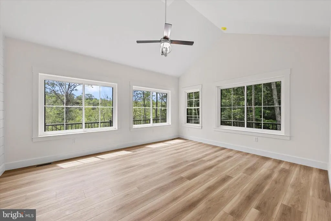
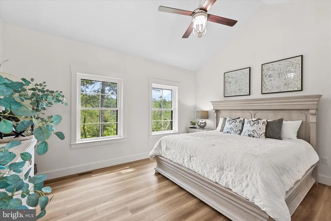
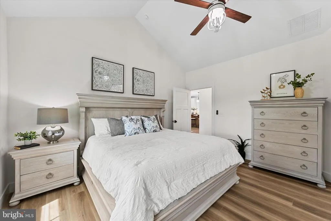
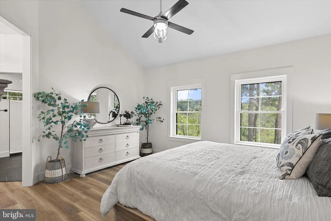
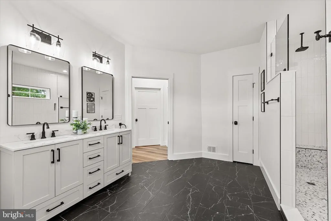
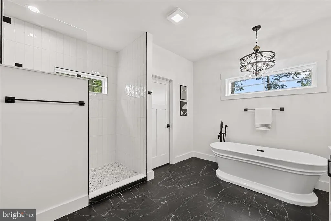
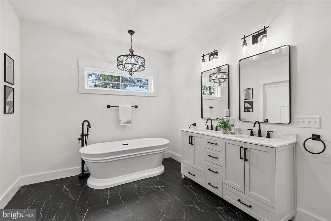
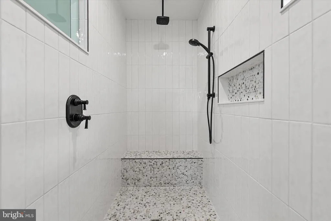
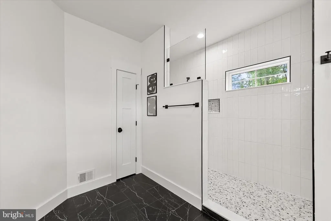
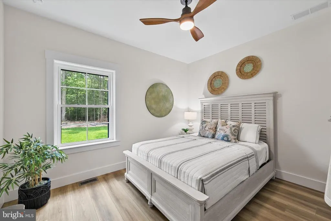
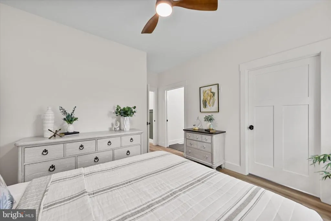
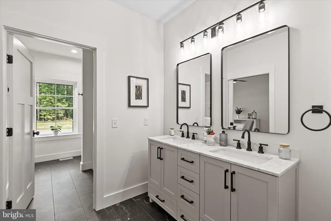
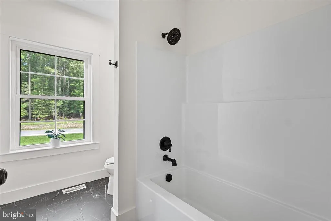
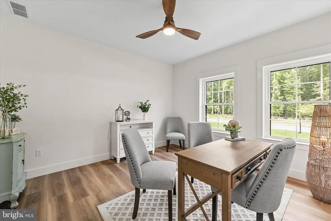
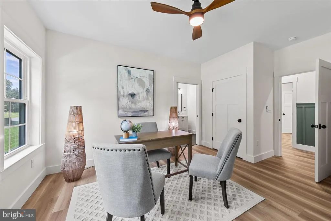
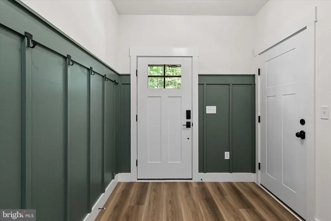
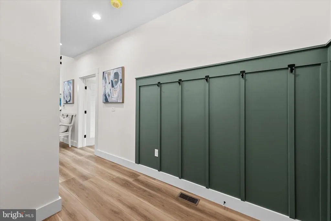
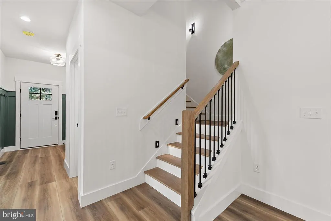
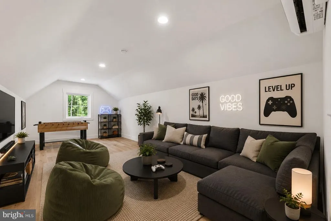
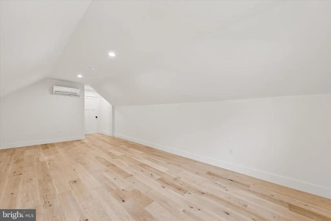
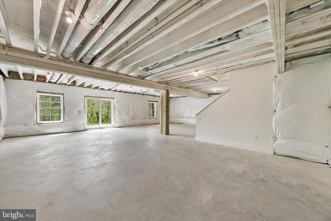
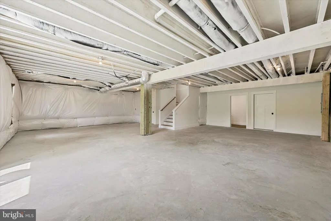
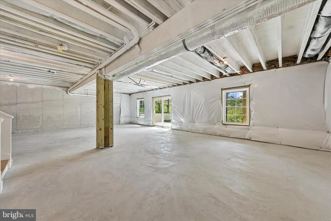
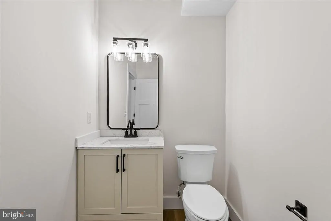
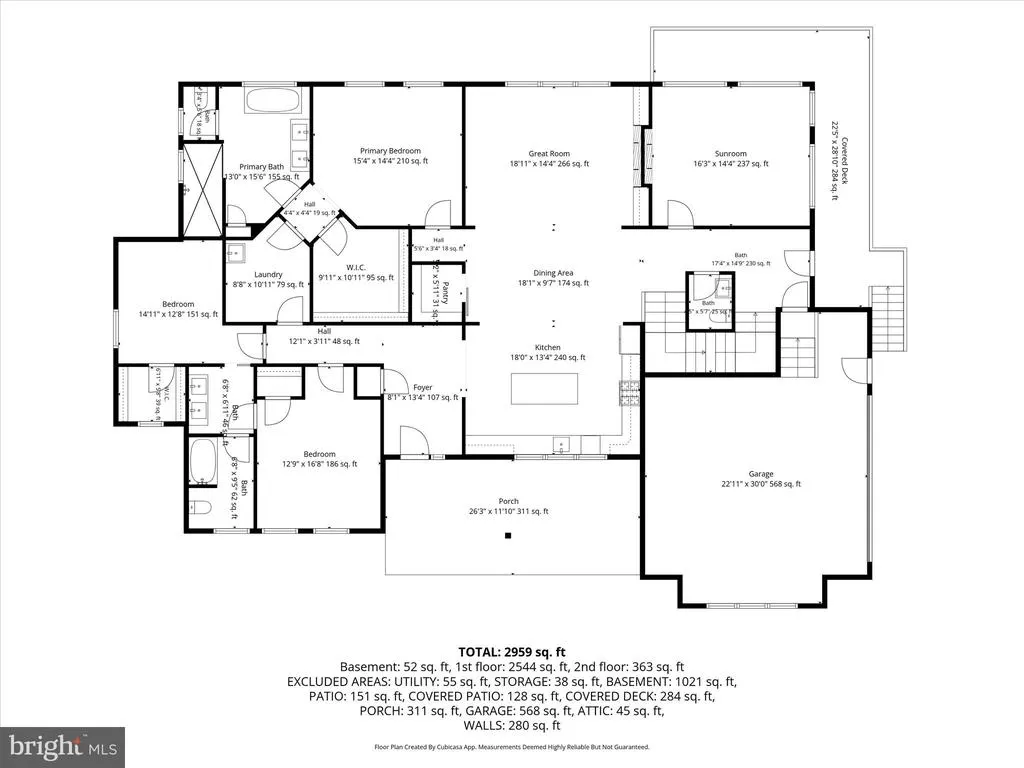
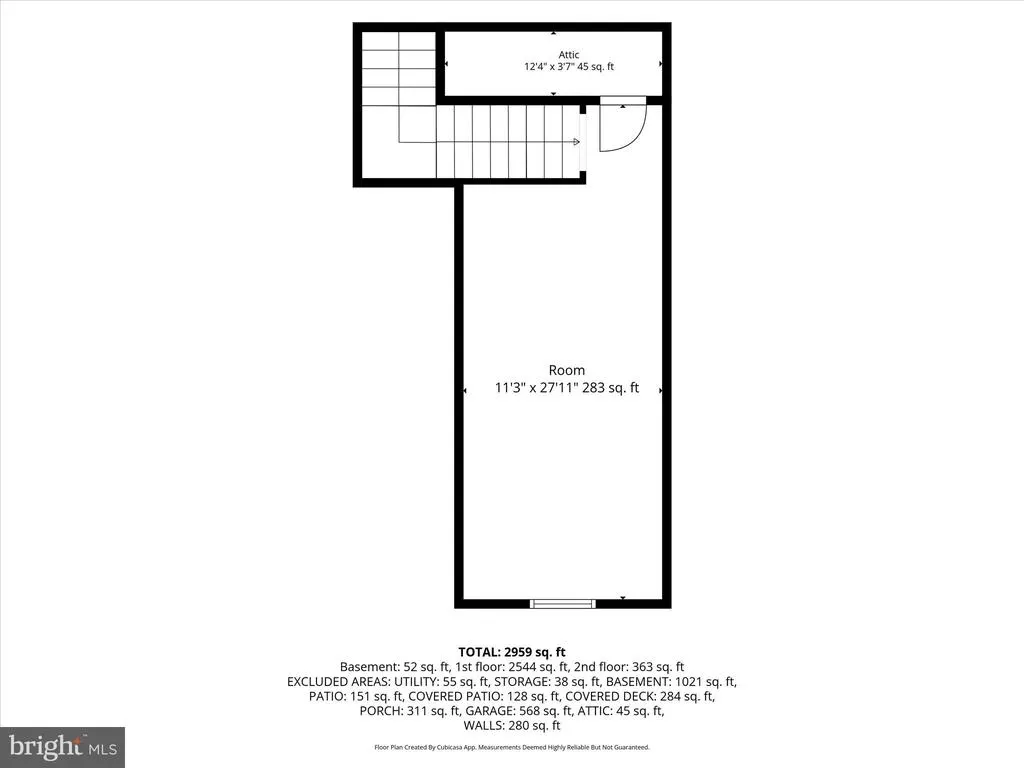
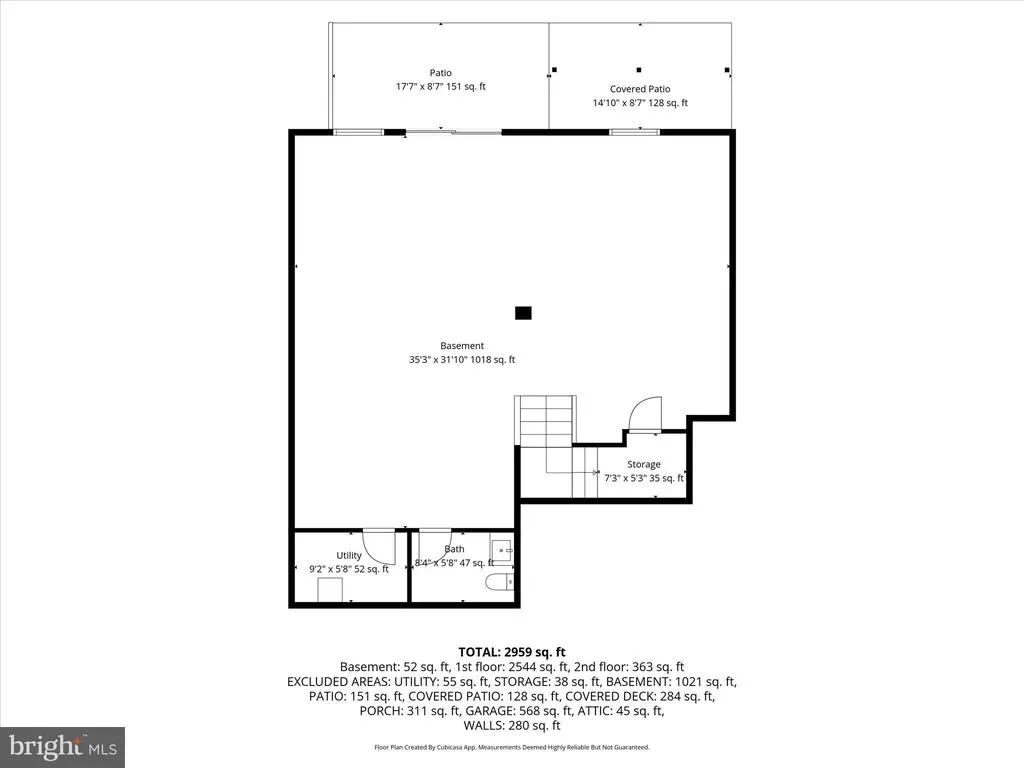
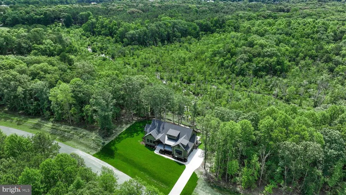
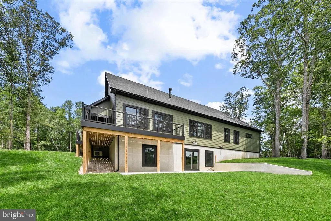
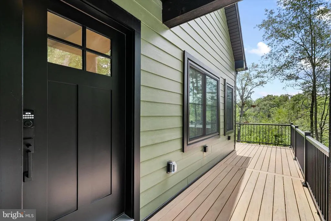
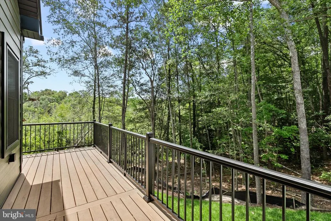
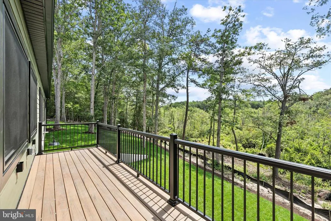
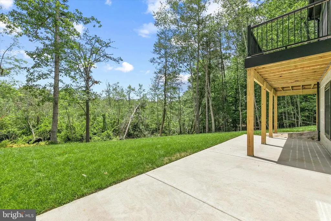
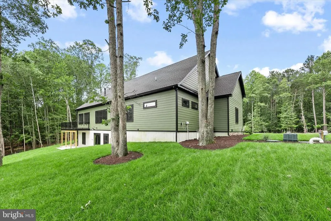
Introducing 24170 Ingrams Drive, an exceptional custom home by Hickory Hill Builders, Inc., thoughtfully designed to blend luxury and timeless craftsman style architecture. Situated on 0.61 acres backing to a protected nature preserve, this distinguished Woodbridge model is surrounded by mature trees and offers stunning views from every angle. The home's striking exterior showcases a harmonious mix of modern and craftsman design elements, featuring multiple roof peaks, a combination of horizontal and vertical siding accented with stone, eye-catching metal roof details, and professionally designed landscaping supported by an irrigation system. A sweeping walkway welcomes you to the covered front porch, framed by elegant columns and an inviting front entry door with a sidelight panel. Step inside the impressive foyer, where board-and-batten wainscoting, COREtec luxury vinyl plank flooring, and a sophisticated designer color palette create an immediate sense of warmth and refinement. The open-concept floor plan flows effortlessly into the heart of the home, a stunning gourmet kitchen designed for both everyday living and entertaining. Anchoring the kitchen is an expansive quartz island with comfortable seating, additional storage, built-in microwave, and elegant pendant lighting. The space is equipped with a full suite of Frigidaire Gallery stainless steel appliances, including a 36-inch six-burner gas range with a statement range hood. Crisp white Fabuwood soft-close cabinetry, detailed trim work, and a stylish horizontal white picket-tile backsplash complete the sophisticated design. A walk-in pantry, accented by a charming barn door, provides abundant storage. The adjoining dining area is illuminated by a beautiful chandelier and flows seamlessly into the dramatic great room. Here, soaring vaulted ceilings feature reclaimed wood beams sourced from a historic farm dating back to 1906. A stunning double-sided stone fireplace serves as the focal point, complemented by custom shiplap accent walls and creating a warm, inviting atmosphere. On the opposite side of the fireplace, the sunroom offers a tranquil retreat with vaulted cathedral ceilings, shiplap detailing, and expansive picture windows that frame the picturesque natural surroundings. The luxurious primary suite is a private sanctuary featuring a vaulted ceiling and a spa-inspired bath. Highlights include dual quartz-topped vanities, a freestanding soaking tub illuminated by a statement chandelier, and an oversized walk-in shower with bench seating, a transom window, rain showerhead, and handheld shower system. Two additional bedrooms are connected by a beautifully appointed Jack-and-Jill bath, while a spacious bonus room on the upper level provides the perfect setting for game nights, media space, or a private retreat. The side-entry mudroom is thoughtfully designed with custom wainscoting and hooks for everyday convenience. The home also features a full unfinished walk-out basement with a powder room, offering endless possibilities for future customization. Sliding glass doors provide access to a patio below, while an elevated composite deck extends the outdoor living space above. Located within the sought-after Ingrams Point community, residents enjoy scenic nature trails winding through woodlands and alongside serene streams, as well as parks and open spaces that invite endless outdoor recreation. Nearby dining, shopping, and entertainment options are easily accessible, while Delaware's renowned beaches and coastal attractions are just a short drive away. This is a rare opportunity to experience the pinnacle of luxury living in one of the area's most breathtaking homes. Schedule your private tour today and discover the unparalleled craftsmanship, elegance, and lifestyle that await at 24170 Ingrams Drive.
| Elementary School | Middle School | High School |
|---|---|---|
| East Millsboro Elementary School | Sussex Central Middle School | Sussex Central High School |
| Price History | |
|---|---|
| 6/19/2026 | Listed $989,900 |
General Features
| Living Area | 2959 |
|---|---|
| Sewer | Gravity Sept Fld |
| Heating | Forced Air |
| Cooling | Central A/C,Ductless/Mini-Split |
| Possession | Negotiable |
| Roof | Architectural Shingle,Metal,Pitched |
| Appliances | Stove,Range Hood,Refrigerator,Microwave,Built-In Microwave,Built-In Range,Dishwasher,Exhaust Fan,Icemaker,Oven - Self Cleaning,Oven - Single,Oven/Range - Gas,Six Burner Stove,Stainless Steel Applianc |
| Zoning | R |
| HOA Fee | 500.00 |
| Garage Spaces | 2.00 |
| Patio/Porch Features | Deck(s),Patio(s),Porch(es),Roof |
| Architectural Style | Coastal,Contemporary |
| Security Features | Main Entrance Lock,Smoke Detector,Carbon Monoxide Detector(s) |
| Construction Materials | HardiPlank Type,Stone |
| School District | INDIAN RIVER |
| Year Built | 2026 |
| View | Garden/Lawn,Trees/Woods |
| Levels | 3 |
| Unit Number | 139 |
| Tax Year | 2025 |
| Ownership | Fee Simple |
| Cool Fuel | Electric |
| Building Name | NONE AVAILABLE |
| Accessibility | Other |
| Assoc Fee Paid Per | Annually |
| County | SUSSEX |
| New Construction | Yes |
| Property Type | Residential |
| HOA | Yes |
| Subdivision Name | INGRAMS POINT |
| Garage Y/N | Yes |
| Water Access Y/N | No |
| Other Structures | Above Grade,Below Grade |
| Full Baths | 2 |
| Status | ACTIVE |
| Directions | From John J Williams Hwy/DE-24/DE-5,turn left onto Country Living Rd. Turn left onto Lakeview Rd. Turn left onto Ingrams Dr. Turn left onto Timber Br. |
| City | MILLSBORO |
| Disclosures | Prop Disclosure |
| Senior Community Y/N | No |
| MLS Area | Dagsboro Hundred (31005) |
| Lot Size Units | Square Feet |
| Lot Size Square Feet | 26572.00 |
| Tax Annual Amount | 193.0 |
| Property Condition | Excellent |
| Structure Type | Detached |
| Condo/Coop Association fee Y/N | No |
| Bathrooms Full Main Level | 2 |
| Bathrooms Count Main Level | 3.00 |
| Price Per Sq Ft Total AG | 340.52 |
| Construction Completed Y/N | Yes |
| Vacation Rental Y/N | No |
| Virtual Tour | https://unbranded.youriguide.com/139_24170_ingrams_dr_millsboro_de |
| Total SQFT | 3980 |
| Sussex DE Quadrants | Between Rt 113 & 13 |
| Standard Status | Active |
| Year Built Source | Estimated |
| Legal Subdivision | INGRAMS POINT |
Interior Features
| Interior Amenities | Attic,Breakfast Area,Built-Ins,Ceiling Fan(s),Combination Dining/Living,Combination Kitchen/Dining,Dining Area,Entry Level Bedroom,Exposed Beams,Floor Plan - Open,Kitchen - Gourmet,Kitchen - Island,P |
|---|---|
| Heating Fuel | Electric,Propane - Metered |
| Basement | Connecting Stairway,Full,Daylight,Full,Interior Access,Space For Rooms,Sump Pump,Unfinished,Walkout Level,Windows |
| Flooring | Luxury Vinyl Plank |
| Total Fireplaces | 1 |
| Fireplace Features | Double Sided,Gas/Propane,Mantel(s) |
| Hot Water | Tankless,Propane |
| Basement (Y/N) | Yes |
| Heating Y/N | Yes |
| Window Features | Double Pane,Double Hung,Screens,Vinyl Clad |
| Fireplace Y/N | Yes |
| Above Grade Finished Area | 2907 |
| Half Baths | 2 |
| Central Air Y/N | Yes |
| Total Bedrooms | 3 |
| Below Grade Finished Area | 52 |
| Room Type | Dining Room,Primary Bedroom,Bedroom 2,Bedroom 3,Kitchen,Basement,Foyer,Sun/Florida Room,Great Room,Laundry,Bonus Room |
| Main Level Bedrooms | 3 |
| Below Grade Finished Area Unit Type | Square Feet |
| LivingAreaSource | Estimated |
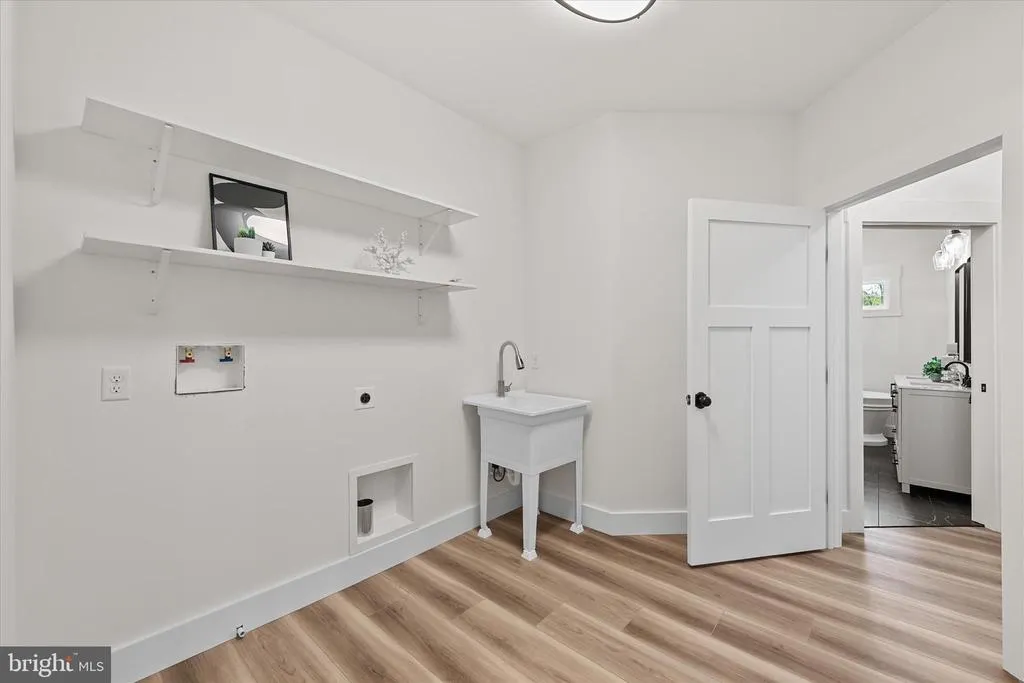
| Laundry Type | Hookup,Main Floor |
| Below Grade Unfin Area Units | Square Feet |
| Below Grade Unfin SQFT | 1021 |
| Below Grade Unfin SQFT Source | Estimated |
| Below Grade Finished Area Source | Estimated |
| Bathrooms Half Main Level | 1 |
| Bathrooms Half Lower Level 1 | 1 |
| Bathrooms Half All Lower Levels | 1 |
| Bathrooms Count Lower Level 1 | 1.00 |
| Bathrooms Count All Lower Levels | 1 |
| Above Grade Finished Area Source | Estimated |
| Above Grade Finished Area Unit Type | Square Feet |
| Total Baths | 4 |
Exterior Features
| Exterior Amenities | Exterior Lighting,Underground Lawn Sprinkler |
|---|---|
| Pool | No Pool |
| Parking Features | Concrete Driveway |
| Lot Features | Backs to Trees,Front Yard,Landscaping,Private,Rear Yard,SideYard(s) |
| Water Source | Community |
| Total Parking Spaces | 8 |
| Garage Features | Garage - Side Entry,Garage Door Opener,Inside Access |
| Type of Parking | Attached Garage,Driveway,Off Street |
| Land Use Code | 1 |
| Foundation Details | Other |
| Water View Y/N | No |
| Lot Dimensions | 162.00 x 171.00 |
| Lot Size Acres | 0.61 |
| Lot Size Source | Assessor |
| Waterfront Y/N | No |
| Door Features | Sliding Glass |
| Navigable Water Y/N | No |
| Water Oriented Y/N | No |
| # of Attached Garage Spaces | 2 |
| LotDimensionsSource | Assessor |
Room Details
| Room | Dimensions | Level | Flooring | Details |
|---|---|---|---|---|
| Basement | Lower 1 | Flooring - Concrete,Basement - Unfinished | ||
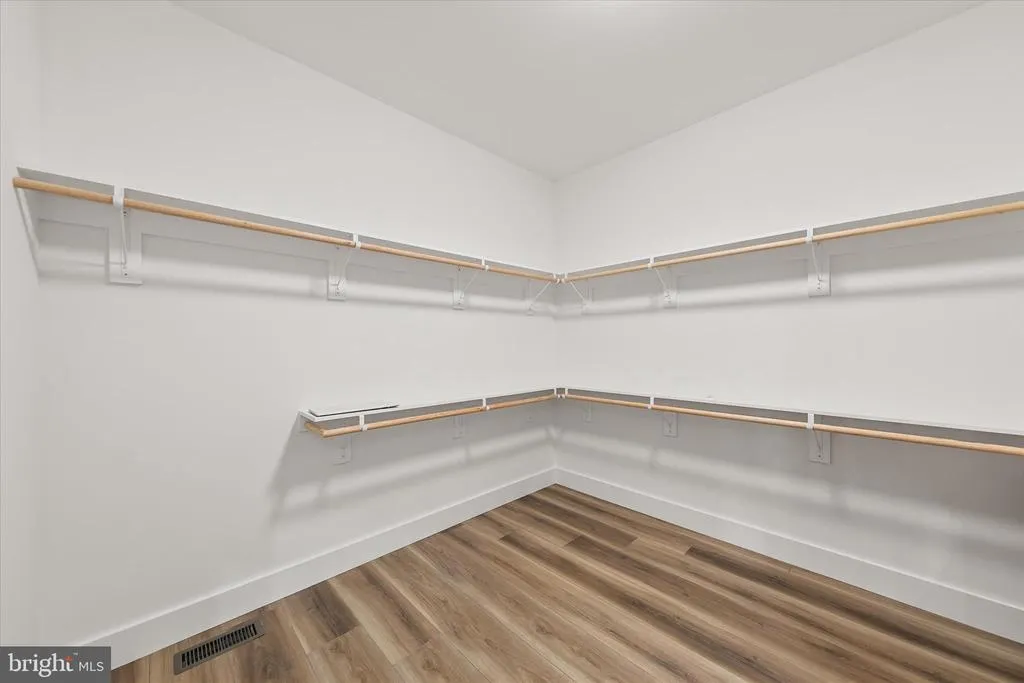
| Bedroom 2 | Main | Flooring - Luxury Vinyl Plank,Attached Bathroom,Ceiling Fan(s),Walk-In Closet(s) | ||
| Bedroom 3 | Main | Flooring - Luxury Vinyl Plank,Attached Bathroom,Ceiling Fan(s) | ||
| Bonus Room | Upper 1 | Flooring - Luxury Vinyl Tile | ||
| Dining Room | Main | Flooring - Luxury Vinyl Plank | ||
| Foyer | Main | Flooring - Luxury Vinyl Plank | ||
| Great Room | Main | Fireplace - Gas,Cathedral/Vaulted Ceiling,Ceiling Fan(s) | ||
| Kitchen | Main | Flooring - Luxury Vinyl Plank,Countertop(s) - Quartz,Breakfast Bar,Island,Kitchen - Gas Cooking,Pantry | ||
| Laundry | Main | Flooring - Luxury Vinyl Plank | ||
| Primary Bedroom | Main | Flooring - Luxury Vinyl Plank,Attached Bathroom,Cathedral/Vaulted Ceiling,Ceiling Fan(s),Walk-In Closet(s) | ||
| Sun/Florida Room | Main | Fireplace - Gas,Flooring - Luxury Vinyl Plank,Cathedral/Vaulted Ceiling,Ceiling Fan(s) |
Amenities
- Foreclosure
- Views
- Short Sale
- New Construction
- Adult 55+
- Lease To Own
- No HOA Fees
- Furnished
- Primary On Main
- Air Conditioning
- Seller Finance
- Green
- Fixer Upper
- Horse
- Golf
- Fireplace
- Deck
- Garage
- Basement
- Pool
Property vs Single Family Average in 19966
Price
Taxes
Year Built
Visits
 © BRIGHT, All Rights Reserved
