
New Construction - Primary on Main - Adult 55+
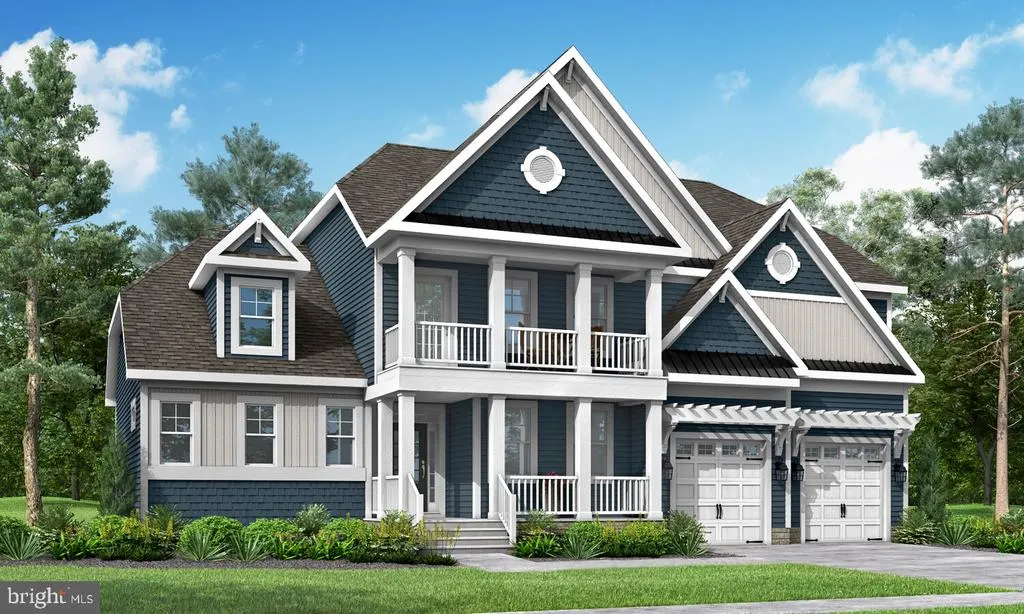
Address
27239 Phyllis Whetley Lane, Millsboro, DE
Price
$ 699,900
Property Attributes
- MLS#DESU2109404
- TypeSingle Family
- Listing Status ACTIVE
- CountySUSSEX
- CityMillsboro
- AreaIndian River Hundred
- NeighborhoodIndependence
- Zip19966
- StyleCoastal,Contemporary
- Taxes$ 234
- Price$ 699,900
- Bedrooms3
- Full Bathrooms2
- Half Bathrooms1
- Sqr Footage2705
- Lot Size0.25 Acres
Data Source:
Bright MLS
Property Description
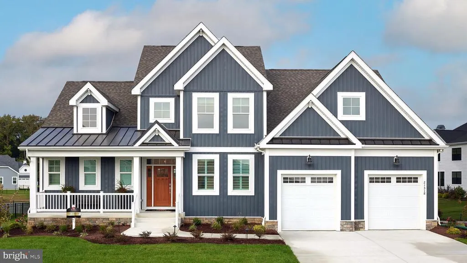
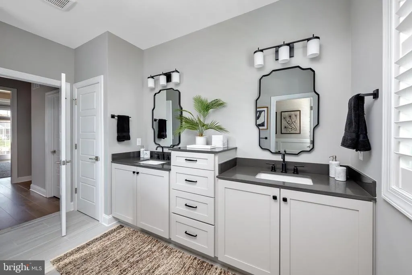
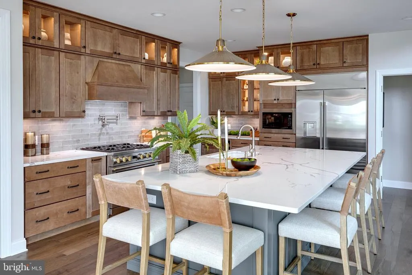
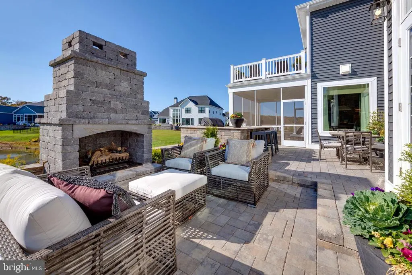
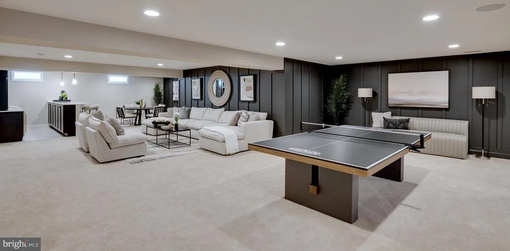
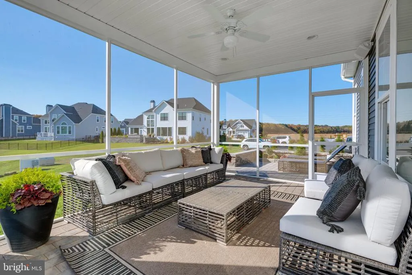
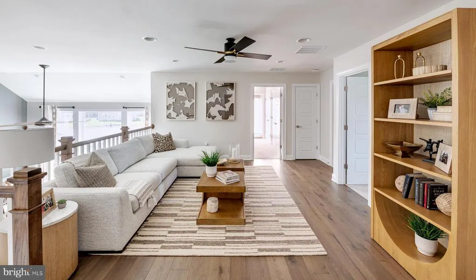
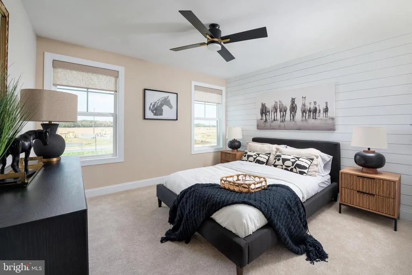
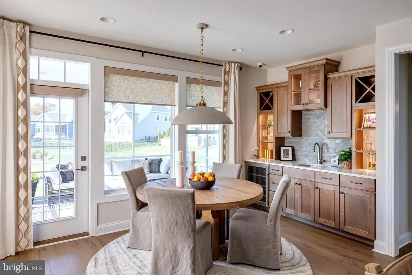
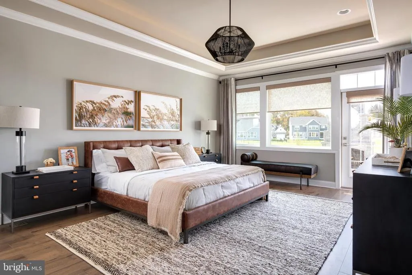
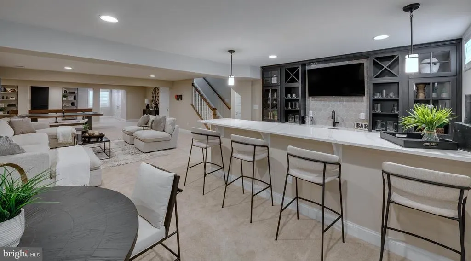
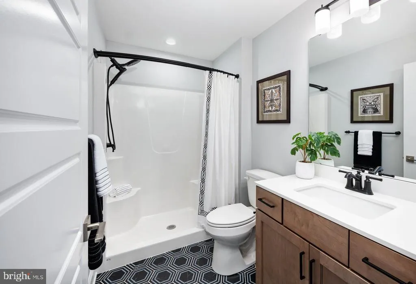
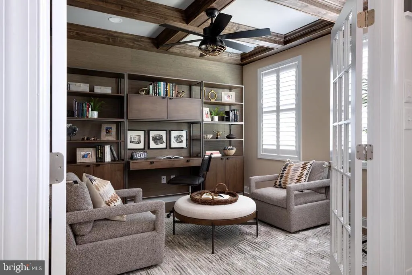
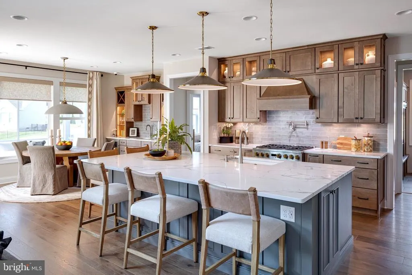
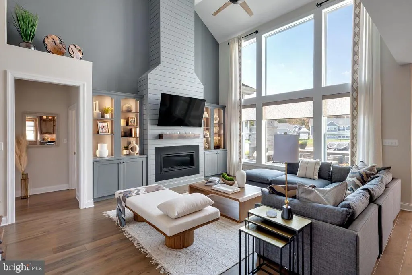
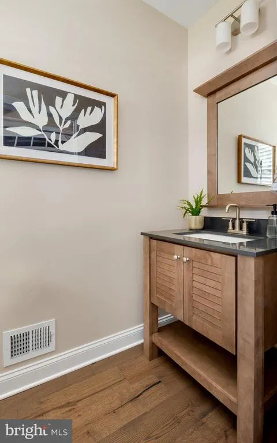
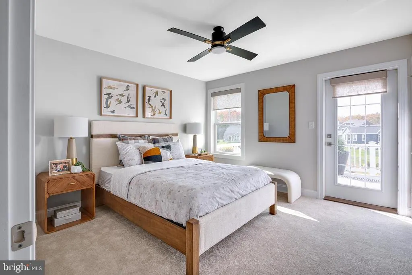
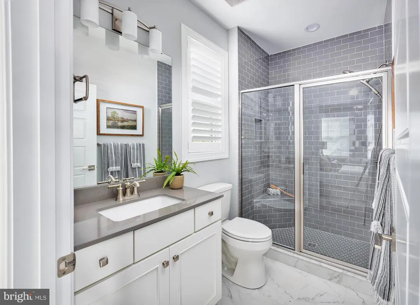
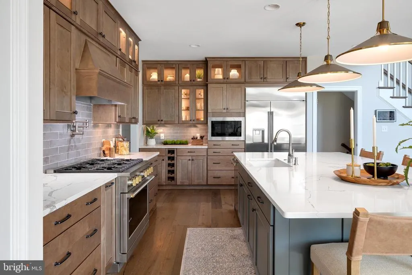
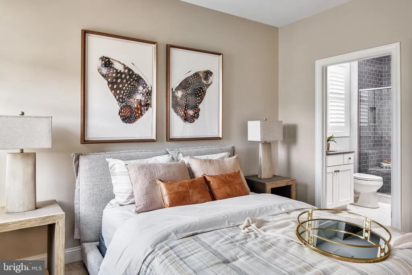
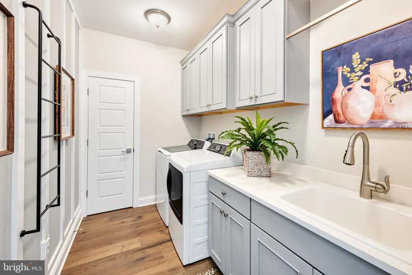
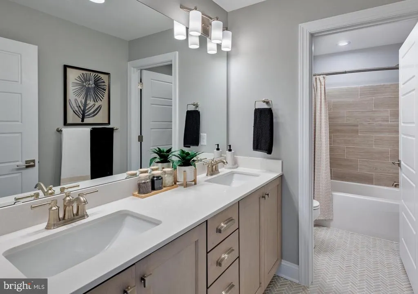
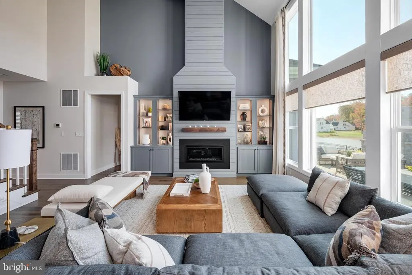
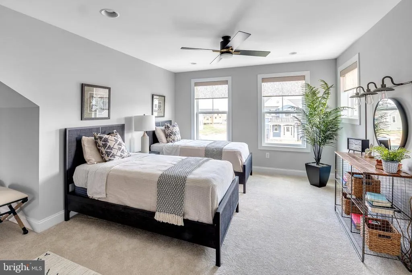
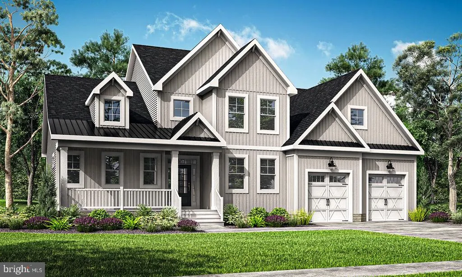
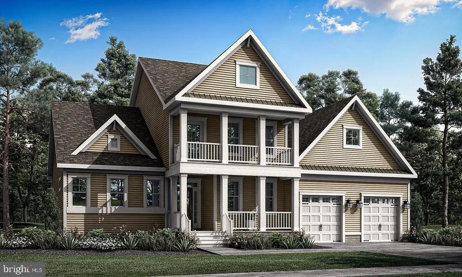
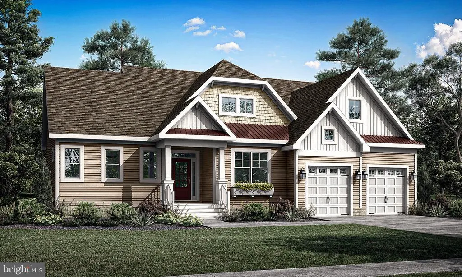
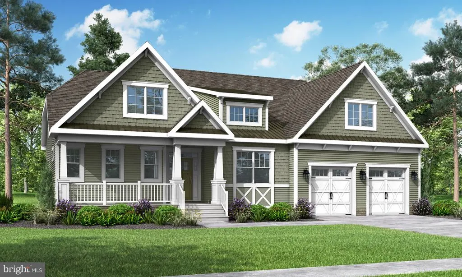
The Jameson (To Be Built) offers 2,705+ sq. ft. of sophisticated two-story living with 3 bedrooms, 2 full baths, powder room, flex space, open loft, two-story great room, separate laundry and mudroom, 3-car garage, two unfinished bonus spaces. Personalize with options like a second owners suite, flex room, study, garage workshop, or additional bedrooms, baths, finished storage and basement. Discover Independence, Schell Brothers only 55+ communitywhere life is about living fully, laughing often, and finally having time to enjoy everything you love. At the heart of the community is a 24,000 sq. ft. amenity-rich clubhouse, offering a wide variety of activities and clubs designed to keep you engaged and connectedyoull wish you had moved here sooner. Enjoy an active, lifestyle-driven community with an indoor and outdoor pool, fitness center, billiards and games room, ballroom with a commercial kitchen, tennis and pickleball courts, bocce courts, a dog park, scenic walking trails, and a community garden. Ideally located just minutes from dining and shopping, and only a short drive to the beach, Independence offers the perfect blend of convenience, connection, a carefree lifestyle, and everyday enjoyment.
| Price History | |
|---|---|
| 4/9/2026 | Listed $699,900 |
General Features
| Living Area | 2705 |
|---|---|
| Sewer | Public Sewer |
| Heating | Forced Air |
| Cooling | Central A/C |
| Possession | Settlement |
| Zoning | AR-1 |
| HOA Fee | 1299.00 |
| Garage Spaces | 2.00 |
| Association Fee Includes | Common Area Maintenance,Lawn Maintenance,Pool(s),Reserve Funds,Snow Removal,Trash |
| Architectural Style | Coastal,Contemporary |
| Construction Materials | Advanced Framing,Aluminum Siding |
| School District | CAPE HENLOPEN |
| Levels | 2 |
| Tax Year | 2025 |
| Ownership | Fee Simple |
| Cool Fuel | Electric |
| Building Name | NONE AVAILABLE |
| Accessibility | None |
| Assoc Fee Paid Per | Quarterly |
| County | SUSSEX |
| New Construction | Yes |
| Property Type | Residential |
| Association Amenities | Billiard Room,Club House,Common Grounds,Community Center,Dog Park,Fitness Center,Game Room,Jog/Walk Path,Meeting Room,Pickleball Courts,Pool - Indoor,Pool - Outdoor,Tennis Courts |
| HOA | Yes |
| Subdivision Name | INDEPENDENCE |
| Garage Y/N | Yes |
| Water Access Y/N | No |
| Other Structures | Above Grade,Below Grade |
| Full Baths | 2 |
| Status | ACTIVE |
| Directions | From Rt 5,take Harmon Hills Rd to Thomas Jefferson Dr. At the traffic circle,take the second exit to Patrick Henry Circle,then make a left onto Abagail Adams Dr. Follow the signs for the model home. |
| City | MILLSBORO |
| Senior Community Y/N | Yes |
| MLS Area | Indian River Hundred (31008) |
| Lot Size Units | Square Feet |
| Lot Size Square Feet | 10890.00 |
| Tax Annual Amount | 234.0 |
| Property Condition | Excellent |
| Structure Type | Detached |
| Condo/Coop Association fee Y/N | No |
| Bathrooms Full Main Level | 1 |
| Bathrooms Count Main Level | 2.00 |
| Price Per Sq Ft Total AG | 258.74 |
| Construction Completed Y/N | No |
| Senior Community Age Req | 55 |
| Vacation Rental Y/N | No |
| Water/Sewer Hookup Fee | 13214.00 |
| Total SQFT | 2705 |
| Sussex DE Quadrants | Between Rt 1 & 113 |
| Builder Name | Schell Brothers |
| Standard Status | Active |
| Tax Lot | 83 |
Interior Features
| Heating Fuel | Natural Gas |
|---|---|
| Hot Water | Tankless |
| Basement (Y/N) | No |
| Heating Y/N | Yes |
| Fireplace Y/N | No |
| Above Grade Finished Area | 2705 |
| Half Baths | 1 |
| Central Air Y/N | Yes |
| Total Bedrooms | 3 |
| Main Level Bedrooms | 1 |
| Below Grade Finished Area Unit Type | Square Feet |
| LivingAreaSource | Estimated |
| Below Grade Unfin Area Units | Square Feet |
| Below Grade Unfin SQFT Source | Assessor |
| Below Grade Finished Area Source | Assessor |
| Bedrooms Count All Upper Levels | 2 |
| Bedrooms Count Upper Level 1 | 2 |
| Bathrooms Half Main Level | 1 |
| Bathrooms Full Upper Level 1 | 1 |
| Bathrooms Full All Upper Levels | 1 |
| Bathrooms Count Upper Level 1 | 1.00 |
| Bathrooms Count All Upper Levels | 1 |
| Above Grade Finished Area Source | Estimated |
| Above Grade Finished Area Unit Type | Square Feet |
| Total Baths | 3 |
Exterior Features
| Pool | Yes - Community |
|---|---|
| Water Source | Public |
| Total Parking Spaces | 2 |
| Garage Features | Garage - Front Entry |
| Type of Parking | Attached Garage,Driveway |
| Land Use Code | 1 |
| Foundation Details | Crawl Space |
| Water View Y/N | No |
| Lot Dimensions | 81.00 x 130.00 |
| Lot Size Acres | 0.25 |
| Lot Size Source | Estimated |
| Waterfront Y/N | No |
| Builder Model | Jameson |
| Navigable Water Y/N | No |
| Water Oriented Y/N | No |
| # of Attached Garage Spaces | 2 |
| LotDimensionsSource | Assessor |
Amenities
- Foreclosure
- Views
- Short Sale
- New Construction
- Adult 55+
- Lease To Own
- No HOA Fees
- Furnished
- Primary On Main
- Air Conditioning
- Seller Finance
- Green
- Fixer Upper
- Horse
- Golf
- Fireplace
- Deck
- Garage
- Basement
- Pool
Property vs Single Family Average in 19966
Price
Taxes
Visits
 © BRIGHT, All Rights Reserved
