
Price Reduction - Views - Primary on Main - Adult 55+

Address
30189 Ethan Allen Court, Millsboro, DE
Price
$ 665,000
Property Attributes
- MLS#DESU2115036
- TypeSingle Family
- Listing Status ACTIVE
- CountySUSSEX
- CityMillsboro
- AreaIndian River Hundred
- NeighborhoodIndependence
- Zip19966
- StyleCoastal
- Year Built2017
- Taxes$ 1409
- Price$ 665,000
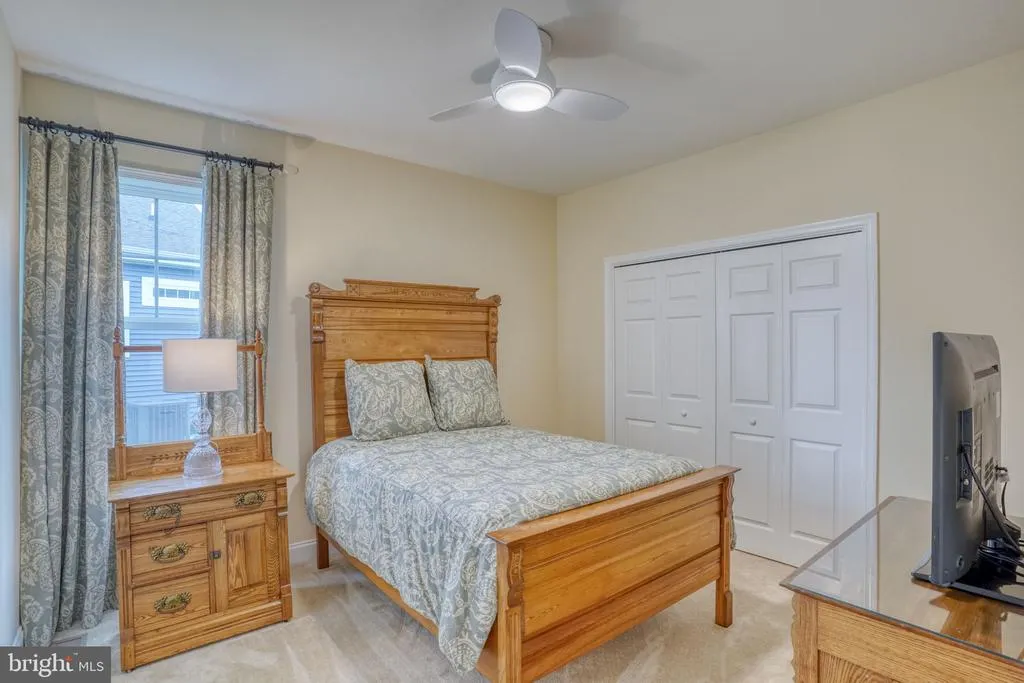
- Bedrooms4

- Full Bathrooms3
- Half Bathrooms0
- Sqr Footage2243
- Lot Size0.24 Acres
Data Source:
Bright MLS
Property Description
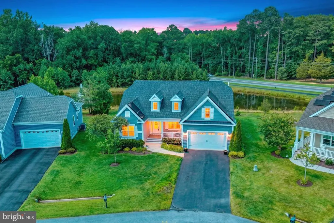
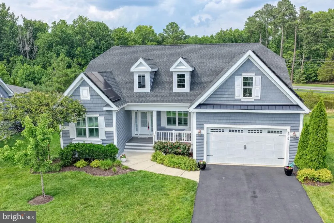
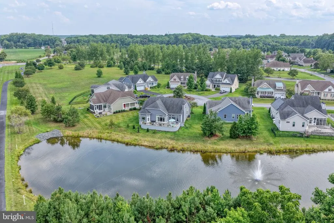
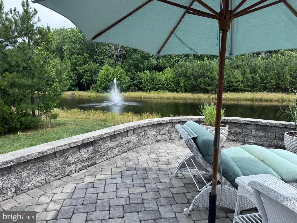
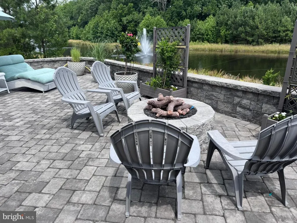
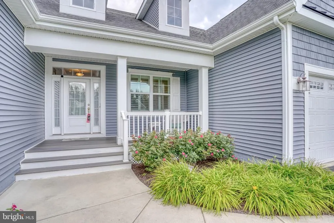
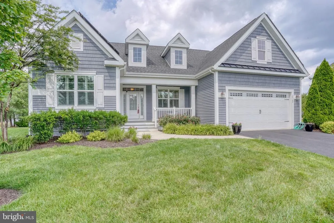
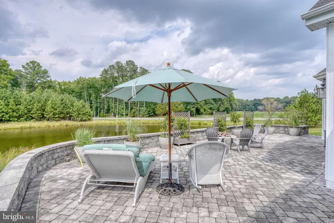
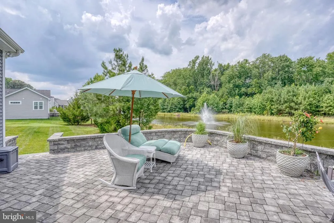
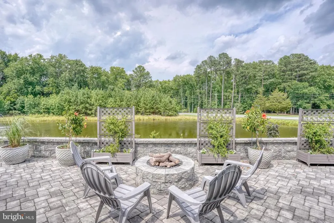
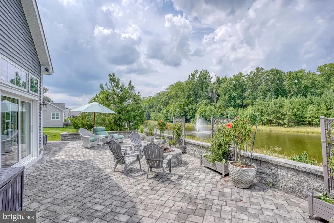
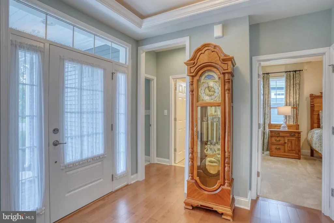
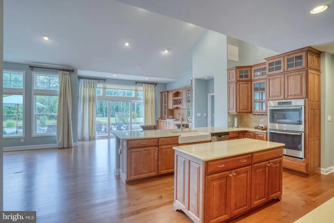
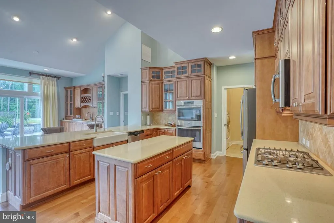
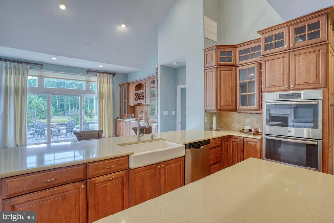
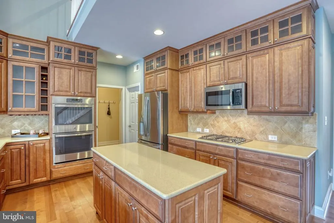
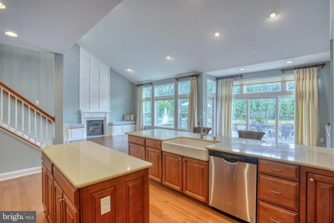
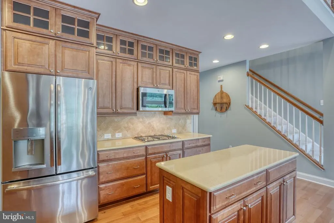
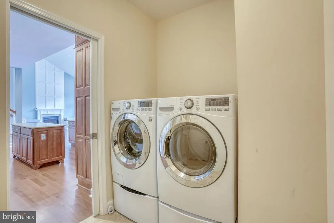
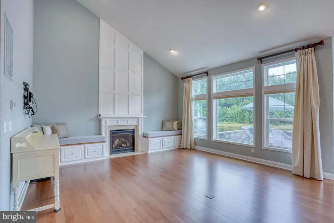
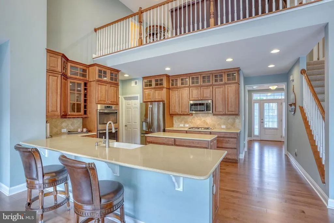
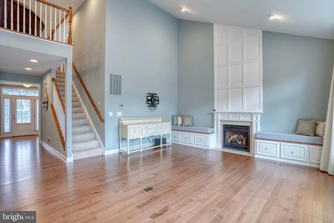
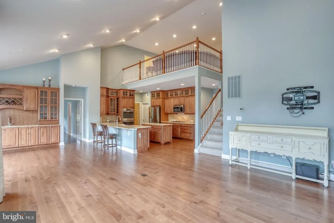
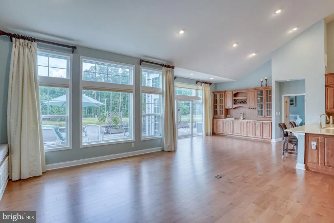
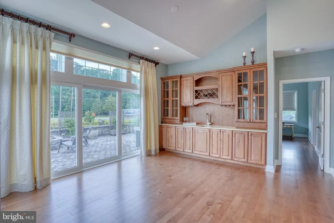
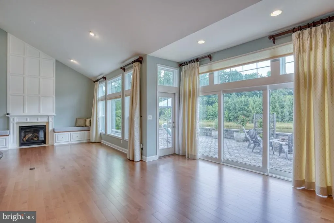
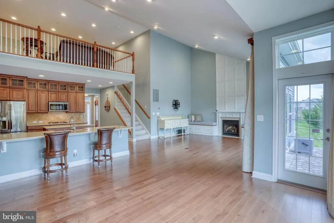
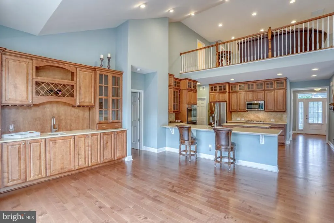
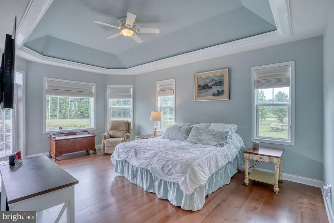
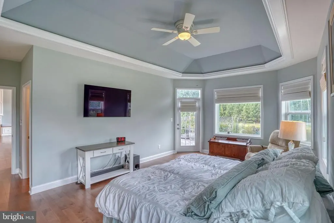
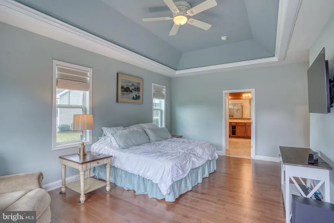
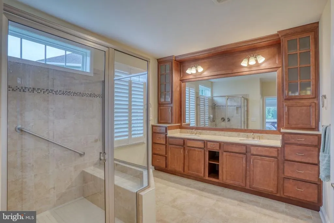
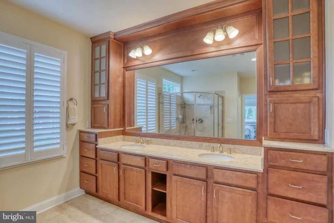
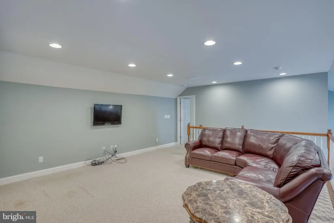
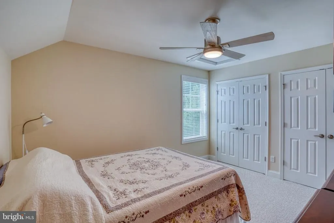
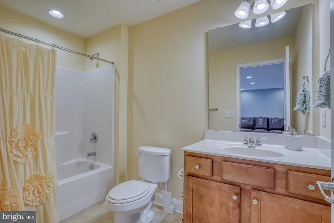
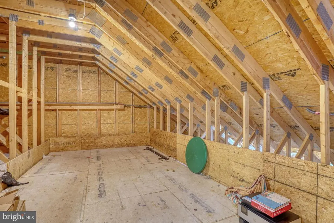
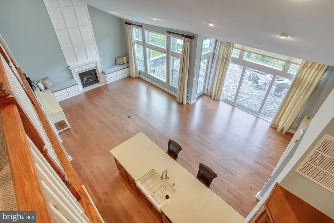
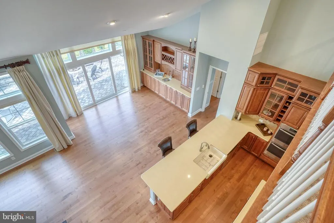
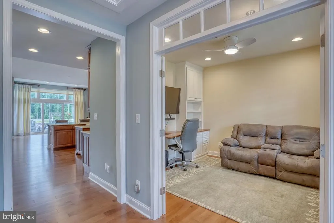
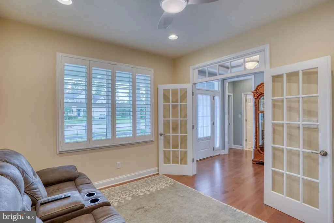
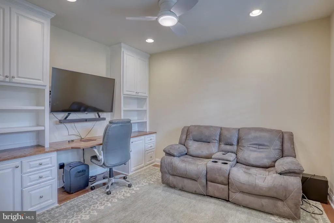
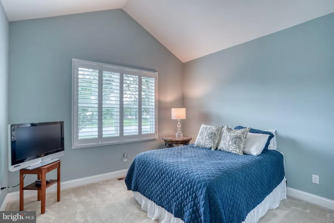
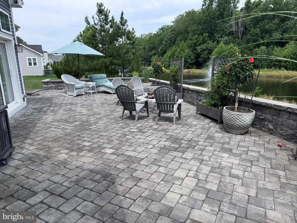
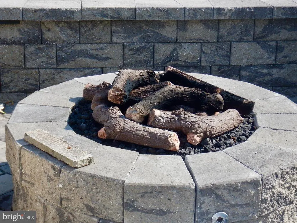
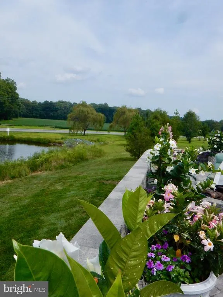
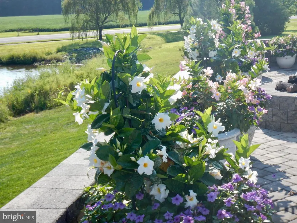
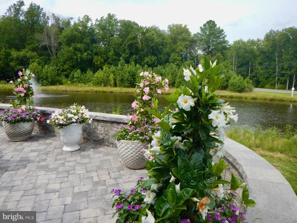
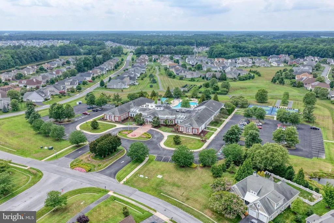
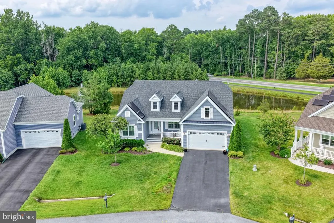
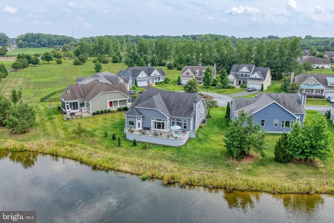
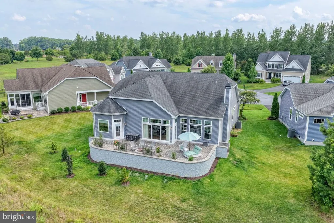
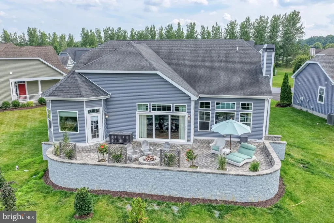
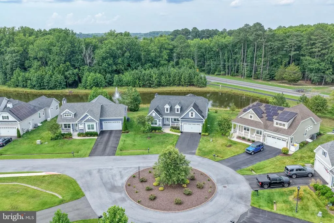
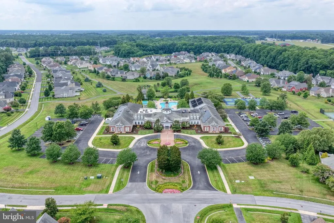
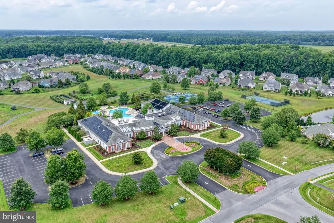
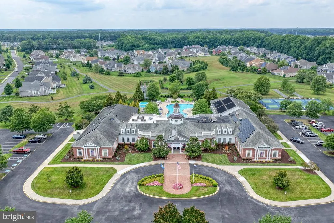
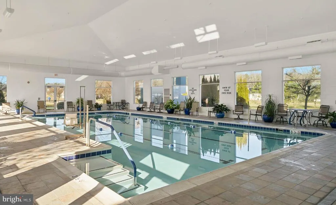
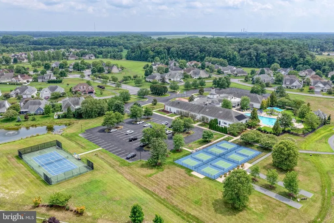
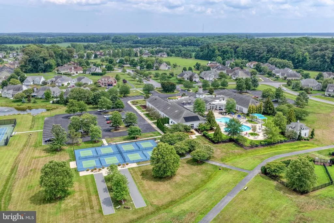
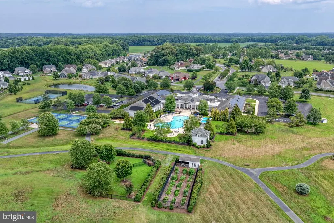
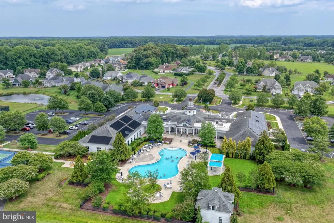
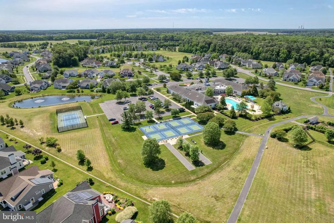
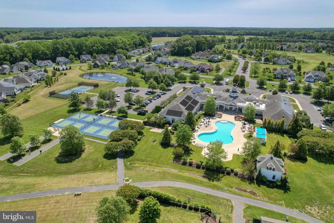
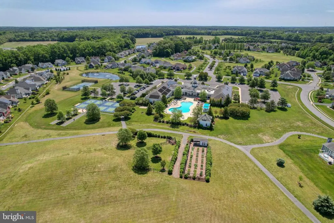
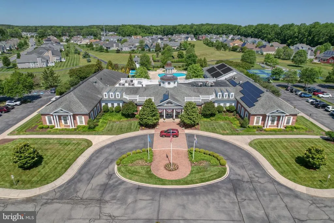
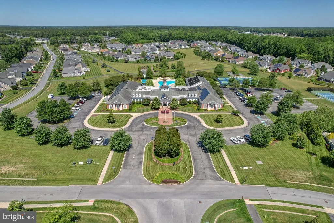
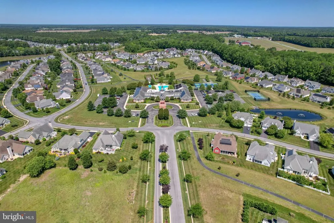
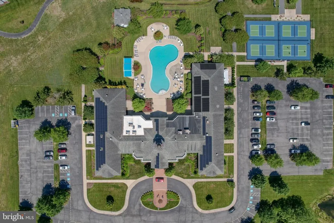
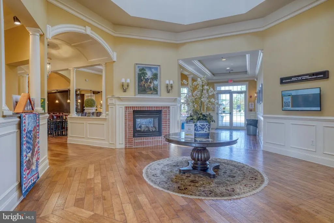
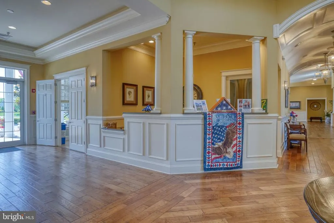
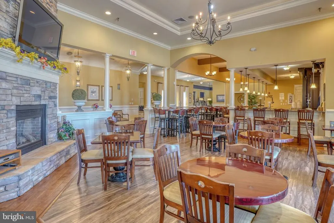
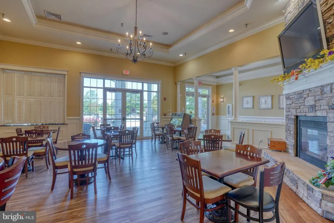
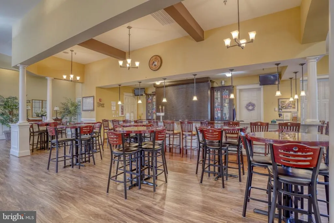
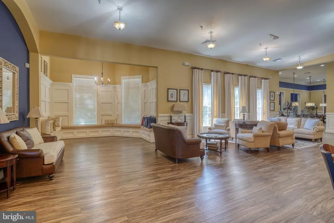
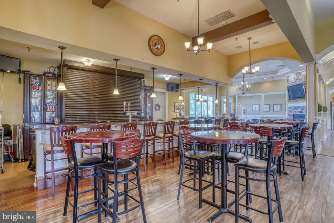
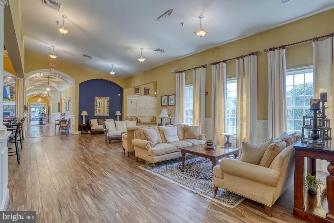
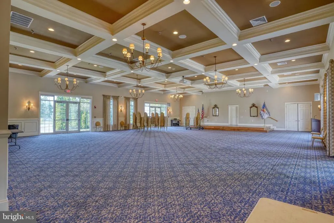
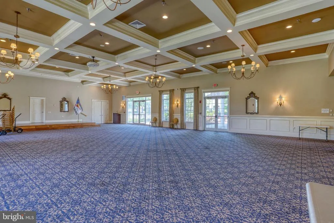
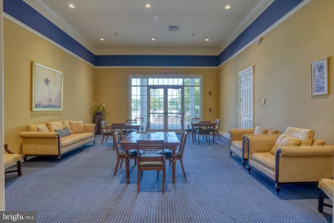
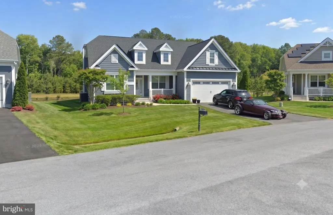
Welcome to 3189 Ethan Allen Court, Millsboro, DEa beautifully designed home offering the perfect blend of comfort, style, and easy living. This spacious 4-bedroom, 3-bath residence features a thoughtfully designed floor plan with exceptional flow, making it ideal for both everyday living and entertaining. A dedicated office/den provides the flexibility to work from home, enjoy a hobby space, or create a cozy reading retreat. The hardscape is perfect for outdoor entertaining and enjoy the peaceful view of the fountains and nature. The open living areas are filled with natural light, seamlessly connecting the kitchen, dining, and living spaces for effortless gatherings. With generous bedrooms and well-appointed bathrooms, there's plenty of room for family and guests to feel right at home. Located in a sought-after 55+ community, residents enjoy a true resort-style lifestyle with outstanding amenities, including a beautiful INDOOR pool, clubhouse, fitness center, pickleball, dog park and a variety of activities designed to help you stay active and connected. As a bonus, if ever needed, this home has the electric and support in place for a chair lift to the second floor. There is a mini washing machine in the drawer of the main washing machine perfect for washing swimming suits. If you've been searching for a home that combines modern comfort, functional living space, and an exceptional community lifestyle, 3189 Ethan Allen Court is ready to welcome you home.
| Price History | |
|---|---|
| 6/27/2026 | Listed $675,000 |
| 8/19/2026 | 2$665,000 |
General Features
| Living Area | 2243 |
|---|---|
| Sewer | Public Sewer |
| Heating | Heat Pump - Gas BackUp |
| Cooling | Central A/C |
| Possession | 0-30 Days CD,31-60 Days CD,Immediate |
| Roof | Architectural Shingle |
| Appliances | Disposal,Dryer,Microwave,Oven - Double,Cooktop,Refrigerator |
| Zoning | AR-1 |
| HOA Fee | 1289.00 |
| Garage Spaces | 2.00 |
| Patio/Porch Features | Patio(s) |
| Architectural Style | Coastal |
| Security Features | Carbon Monoxide Detector(s),Security System |
| Construction Materials | Frame,Aluminum Siding |
| School District | CAPE HENLOPEN |
| Year Built | 2017 |
| View | Pond |
| Levels | 2 |
| Other Fees | 5000.00 |
| Tax Year | 2025 |
| Ownership | Fee Simple |
| Cool Fuel | Electric |
| Building Name | NONE AVAILABLE |
| Accessibility | Other |
| Assoc Fee Paid Per | Quarterly |
| County | SUSSEX |
| New Construction | No |
| Property Type | Residential |
| HOA | Yes |
| Subdivision Name | INDEPENDENCE |
| Garage Y/N | Yes |
| Water Access Y/N | No |
| Other Structures | Above Grade,Below Grade |
| Full Baths | 3 |
| Status | ACTIVE |
| Directions | Beaverdam road west turn left onto Indian Mission Rd. 2.4 miles to Indian Mission rd turn right onto George Washington ave. go .2 miles and turn right onto Betsy ross lane. Go 225 feet and turn rig |
| City | MILLSBORO |
| Other Fees Frequency | One Time |
| Association Name | SEASCAPE |
| Senior Community Y/N | Yes |
| MLS Area | Indian River Hundred (31008) |
| Lot Size Units | Square Feet |
| Lot Size Square Feet | 10454.00 |
| Tax Annual Amount | 1409.0 |
| Structure Type | Detached |
| Condo/Coop Association fee Y/N | No |
| Bathrooms Full Main Level | 2 |
| Bathrooms Count Main Level | 2.00 |
| Price Per Sq Ft Total AG | 296.48 |
| Community Pool Features | Indoor |
| Senior Community Age Req | 55 |
| Vacation Rental Y/N | No |
| Virtual Tour | https://www.zillow.com/view-imx/df9c67b6-88da-464e-8334-9a04efdf9c0a?wl=true&setAttribution=mls&initialViewType=pano |
| Total SQFT | 2243 |
| Sussex DE Quadrants | Between Rt 1 & 113 |
| Standard Status | Active |
| Year Built Source | Assessor |
| Legal Subdivision | INDEPENDENCE |
Interior Features
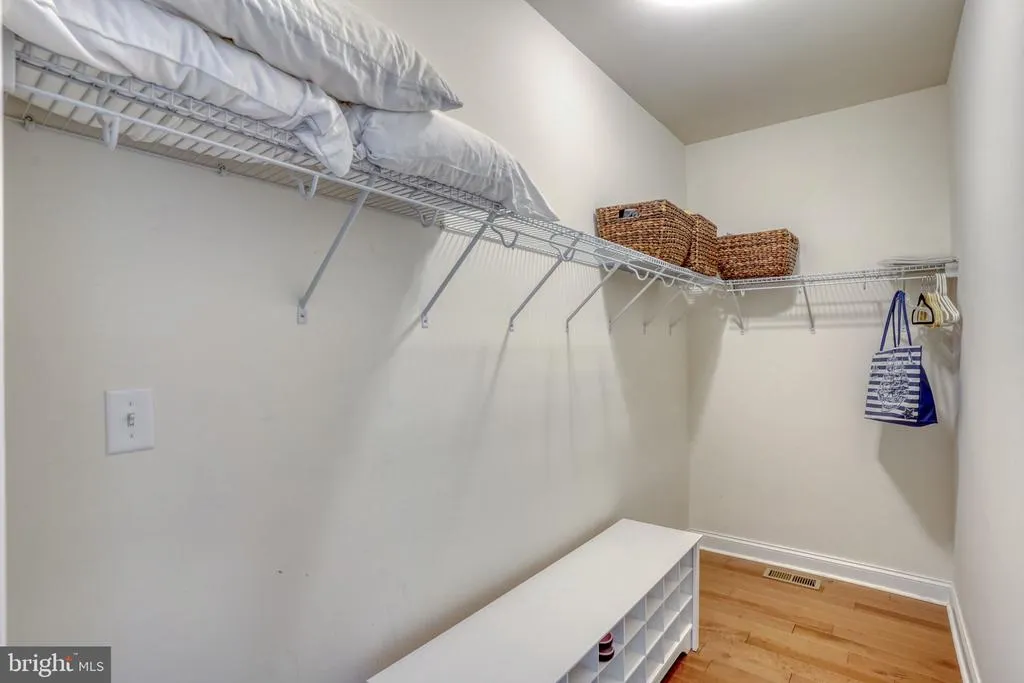
| Interior Amenities | Bathroom - Tub Shower,Carpet,Ceiling Fan(s),Dining Area,Floor Plan - Open,Kitchen - Island,Kitchen - Gourmet,Recessed Lighting,Wood Floors,Pantry,Primary Bath(s),Window Treatments,Walk-in Closet(s),S |
|---|---|
| Heating Fuel | Electric,Propane - Metered,Solar |
| Flooring | Hardwood,Ceramic Tile,Carpet |
| Total Fireplaces | 1 |
| Hot Water | Propane,Tankless |
| Basement (Y/N) | No |
| Heating Y/N | Yes |
| Fireplace Y/N | Yes |
| Above Grade Finished Area | 2243 |
| Central Air Y/N | Yes |
| Total Bedrooms | 4 |
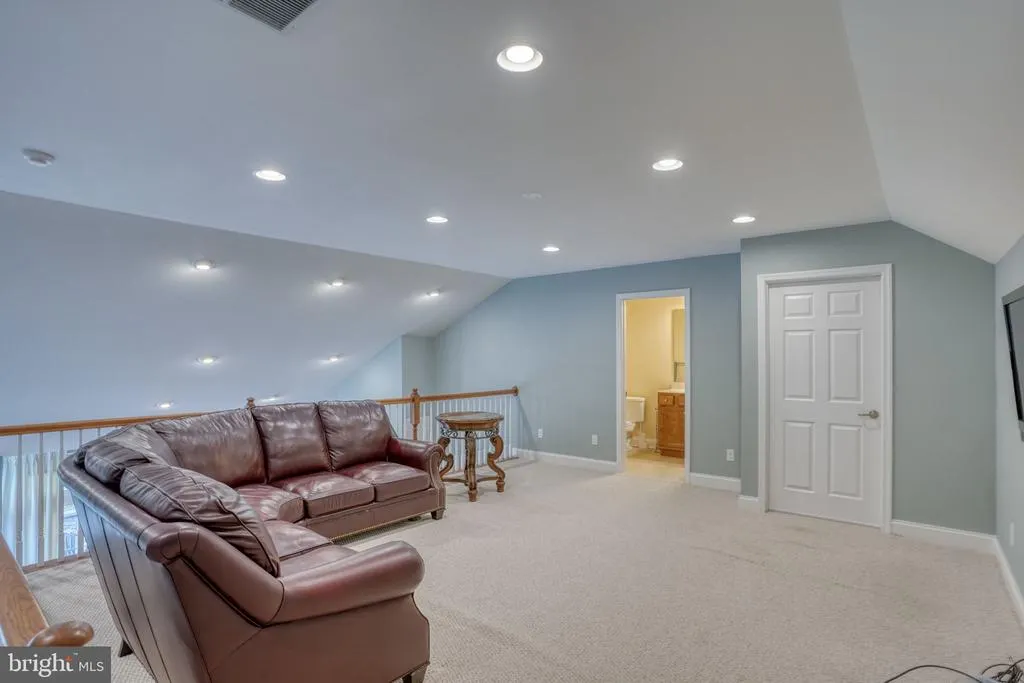
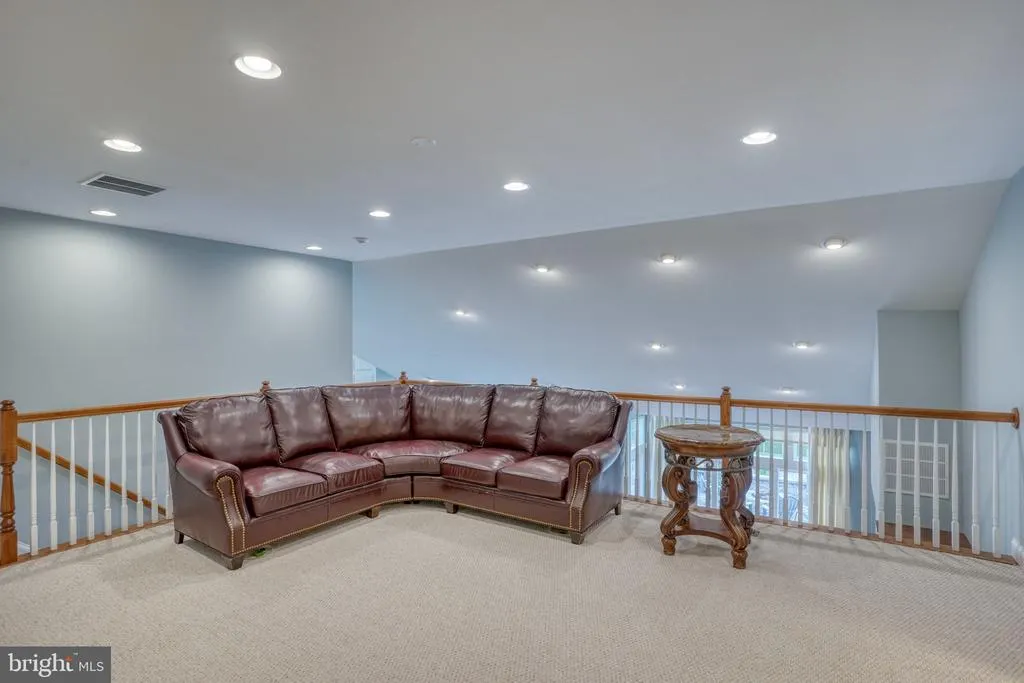
| Room Type | Living Room,Dining Room,Kitchen,Loft,Office |
| Main Level Bedrooms | 3 |
| Below Grade Finished Area Unit Type | Square Feet |
| LivingAreaSource | Assessor |
| Laundry Type | Main Floor |
| Below Grade Unfin Area Units | Square Feet |
| Below Grade Unfin SQFT Source | Assessor |
| Below Grade Finished Area Source | Assessor |
| Bedrooms Count All Upper Levels | 1 |
| Bedrooms Count Upper Level 1 | 1 |
| Bathrooms Full Upper Level 1 | 1 |
| Bathrooms Full All Upper Levels | 1 |
| Bathrooms Count Upper Level 1 | 1.00 |
| Bathrooms Count All Upper Levels | 1 |
| Above Grade Finished Area Source | Assessor |
| Above Grade Finished Area Unit Type | Square Feet |
| Total Baths | 3 |
Exterior Features
| Exterior Amenities | Exterior Lighting |
|---|---|
| Pool | Yes - Community |
| Water Source | Public |
| Total Parking Spaces | 6 |
| Garage Features | Garage - Front Entry,Garage Door Opener |
| Type of Parking | Attached Garage,Off Street |
| Land Use Code | 1 1 |
| Foundation Details | Crawl Space |
| Water View Y/N | Yes |
| Lot Dimensions | 56.00 x 120.00 |
| Lot Size Acres | 0.24 |
| Lot Size Source | Assessor |
| Waterfront Y/N | No |
| Navigable Water Y/N | No |
| Water Oriented Y/N | No |
| # of Attached Garage Spaces | 2 |
| LotDimensionsSource | Assessor |
| Off Street - # of Spaces | 4 |
Room Details
| Room | Dimensions | Level | Flooring | Details |
|---|---|---|---|---|
| Dining Room | Main | |||
| Kitchen | Main | |||
| Living Room | Main | |||
| Loft | Upper 1 | |||
| Office | Main |
Amenities
- Foreclosure
- Views
- Short Sale
- New Construction
- Adult 55+
- Lease To Own
- No HOA Fees
- Furnished
- Primary On Main
- Air Conditioning
- Seller Finance
- Green
- Fixer Upper
- Horse
- Golf
- Fireplace
- Deck
- Garage
- Basement
- Pool
Property vs Single Family Average in 19966
Price
Taxes
Year Built
Visits
 © BRIGHT, All Rights Reserved
