
Waterfront - Golf Course - Primary on Main
Address
29543 Merganser Court, Millsboro, DE
Price
$ 929,000
Property Attributes
- MLS#DESU2112838
- TypeSingle Family
- Listing Status ACTIVE
- CountySUSSEX
- CityMillsboro
- AreaIndian River Hundred
- NeighborhoodPeninsula Lakes
- Zip19966
- StyleCoastal
- Year Built2024
- Taxes$ 1254
- Price$ 929,000
- Bedrooms3
- Full Bathrooms2
- Half Bathrooms1
- Sqr Footage3160
- Lot Size0.22 Acres
Data Source:
Bright MLS
Property Description
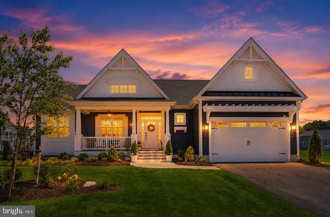
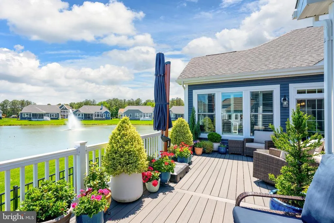
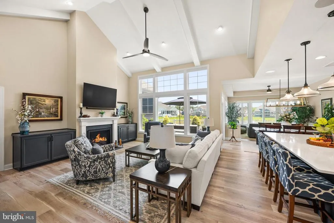
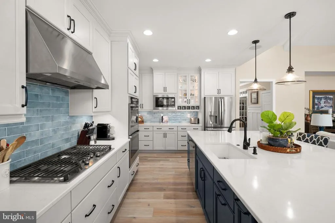
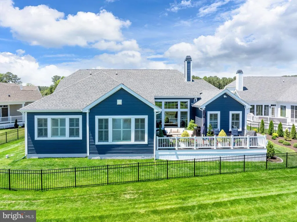
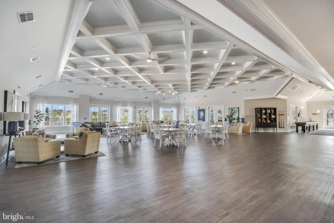
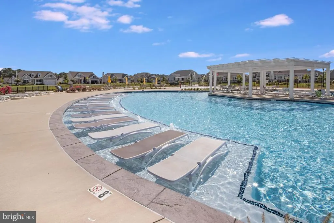
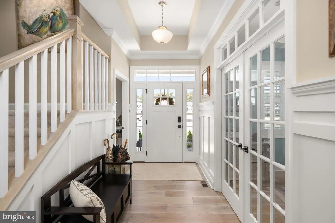
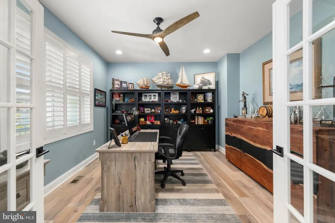
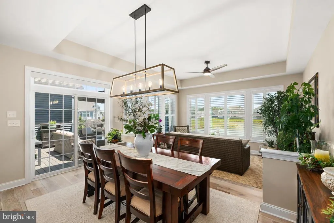
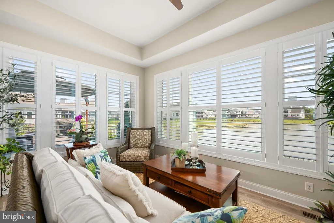
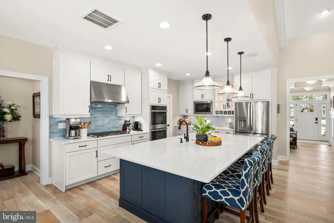
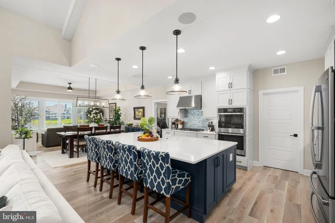
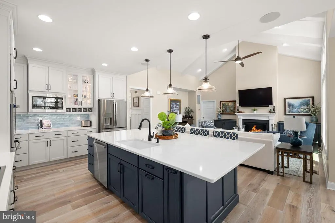
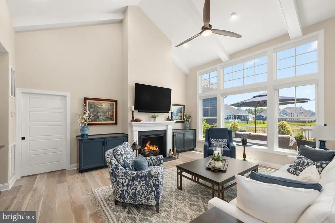
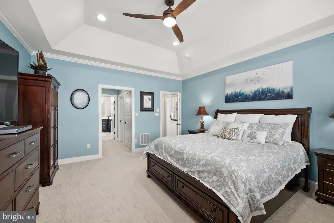
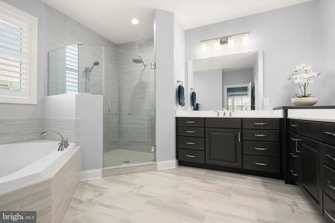
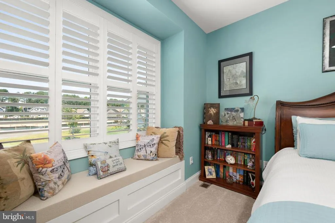
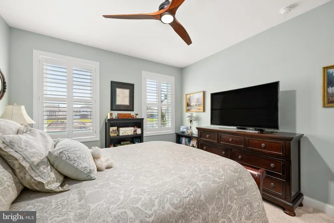
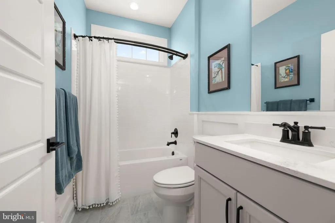
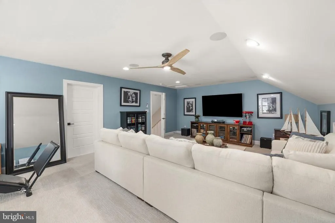
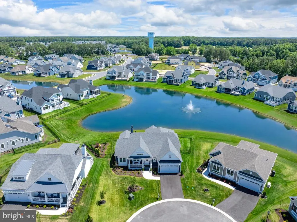
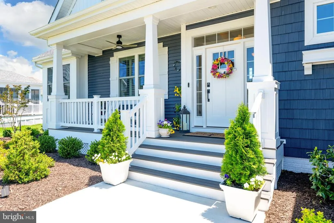
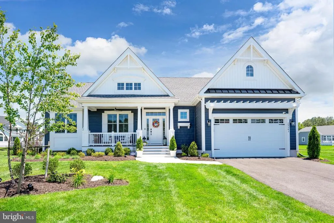
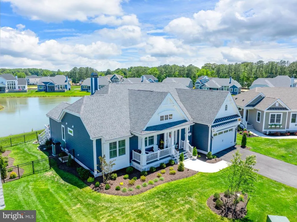
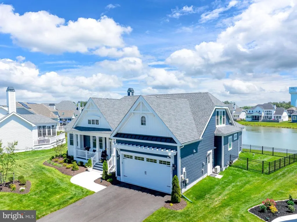
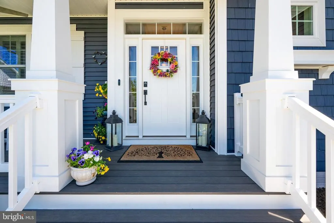
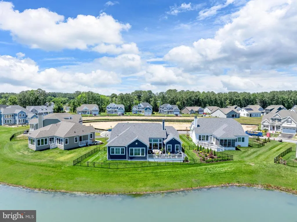
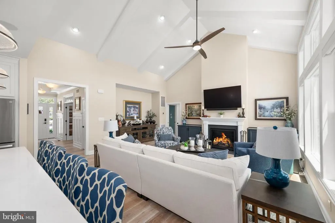
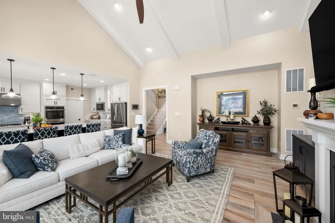
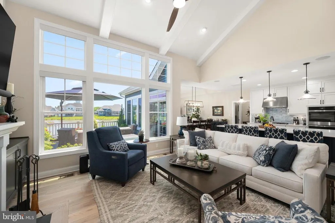
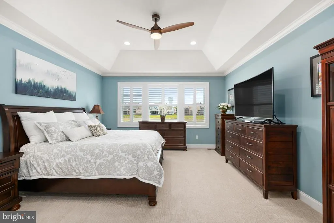
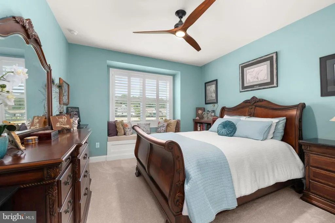
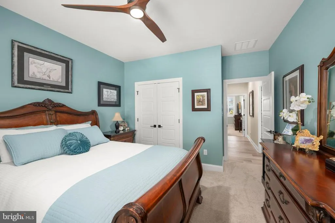
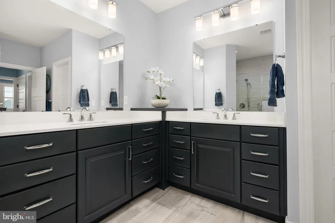
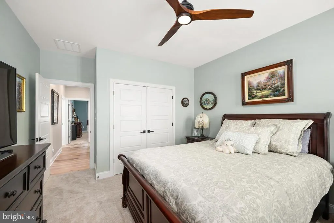
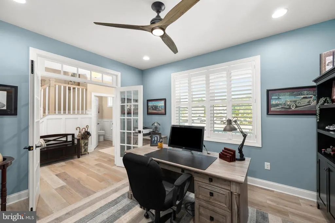
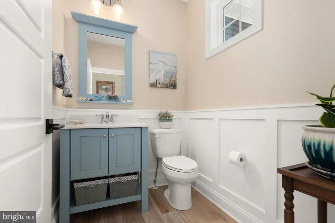
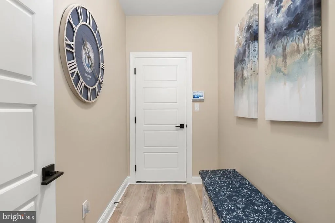
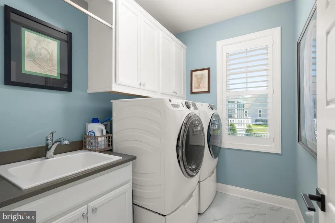
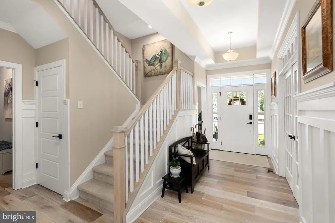
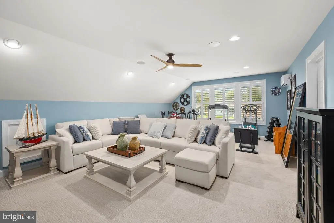
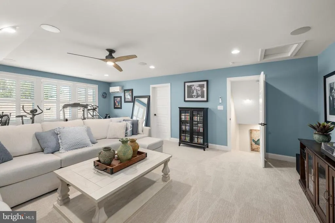
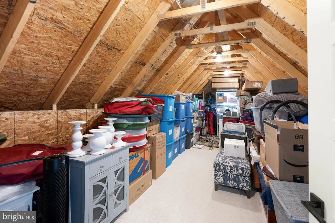
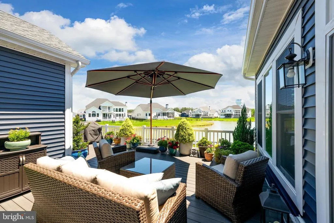
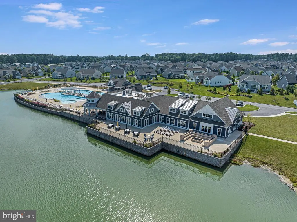
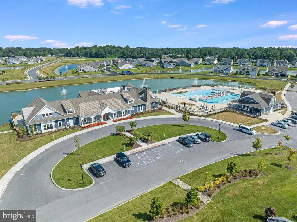
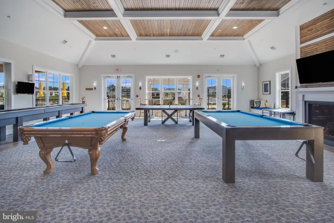
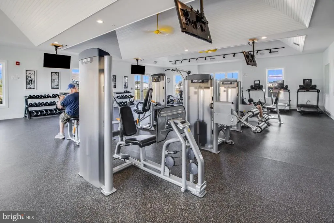
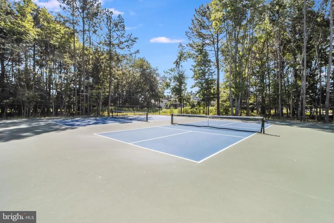
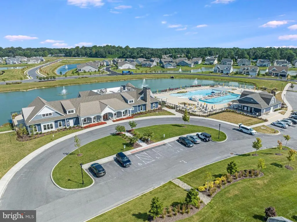
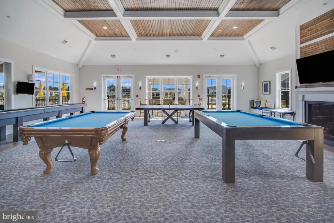
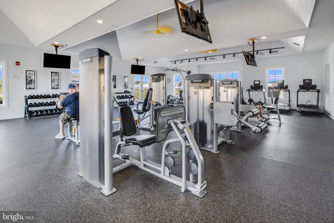
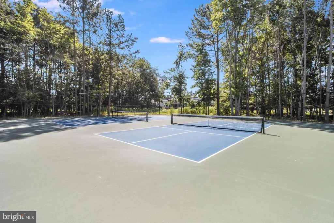
Welcome to 29543 Merganser Court, a stunning custom-built Craftsman-style home offering 3 bedrooms, 2.5 baths, and exceptional waterfront living in the sought-after Peninsula Lakes community. Perfectly positioned to capture 135 feet of water frontage, this home combines luxury, comfort, and thoughtful design in a prime location. With nearly 2,700 square feet of first-floor living space plus an additional 465 square feet on the second floor, this home was designed for both everyday living and entertaining. Showcasing approximately $250,000 in builder and designer upgrades along with $80,000 in homeowner improvements, every detail has been carefully considered. Step into the bright foyer where your eyes are immediately drawn to the tranquil pond and fountain views visible from nearly every room. The heart of the home is the gourmet kitchen featuring abundant custom cabinetry, premium appliances, a five-burner gas cooktop with stainless hood vent, double wall ovens with air fryer, a large walk-in pantry, and a massive 10-foot quartz island. The family room seamlessly connects to the kitchen and features an 18-foot vaulted ceiling with beams, gas fireplace, custom built-ins, pre-wired surround sound with ceiling speakers, a wall of nearly 12-foot windows, and upgraded wide-plank white oak hardwood flooring that extends throughout the main living areas. Adjacent to the kitchen are the dining area and sunroom, both filled with natural light and designed to showcase the spectacular waterfront setting. Step outside to the expansive composite deck overlooking the pond, gardens, and fully fenced backyardperfect for morning coffee, evening sunsets, BBQs, or entertaining family and friends. The first-floor owners suite serves as a private retreat with two walk-in closets and a spa-inspired bath featuring a walk-in shower with dual shower heads, double quartz vanities, soaking tub, upgraded tile, and designer finishes. Two guest bedrooms, a full bath, and a laundry room with sink are thoughtfully located on the opposite side of the home and can be separated from the main living area by a pocket door, offering additional privacy for family and guests. Completing the first floor are a dedicated home office with French doors, a powder room, and a mudroom. The second-floor bonus room with 9-speaker surround sound offers exceptional flexibility as a media room, home gym, playroom, or potential fourth bedroom. A large walk-in attic provides an additional 283 square feet of storage space. Additional features include extensive upgraded trim and millwork, board-and-batten accents in the foyer and bathrooms, an extended insulated garage and garage door, tankless water heater, designer lighting and ceiling fans, shutters throughout, automated light-filtering shades in the family room, upgraded fireplace and mantel, premium carpet and tile, in-ground sprinklers, drip irrigation, and a dedicated irrigation well. Peninsula Lakes offers resort-style amenities including a pool with lazy river, lap pool, kiddie splash area, clubhouse, fitness center, tennis courts, pickleball courts, and walking trails. Located just minutes from Delaware beaches, an award-winning 18-hole public golf course, shopping, dining, schools, and healthcare, this exceptional home offers luxury waterfront living with outstanding amenities and craftsmanship. A rare opportunity in one of the area's most desirable communities.
| High School |
|---|
| Indian River High School |
| Price History | |
|---|---|
| 6/9/2026 | Listed $945,000 |
| 7/14/2026 | 2$929,000 |
General Features
| Living Area | 3160 |
|---|---|
| Sewer | Public Sewer |
| Heating | Forced Air |
| Cooling | Central A/C |
| Possession | Settlement |
| Appliances | Oven - Double,Built-In Range,Dishwasher,Dryer - Front Loading,Oven/Range - Gas,Washer - Front Loading |
| Zoning | R |
| HOA Fee | 257.00 |
| Garage Spaces | 2.00 |
| Architectural Style | Coastal |
| Security Features | Security System |
| Construction Materials | Stick Built |
| School District | INDIAN RIVER |
| Year Built | 2024 |
| View | Pond |
| Levels | 2 |
| Tax Year | 2025 |
| Ownership | Fee Simple |
| Cool Fuel | Electric |
| Building Name | NONE AVAILABLE |
| Accessibility | None |
| Assoc Fee Paid Per | Monthly |
| County | SUSSEX |
| New Construction | No |
| Property Type | Residential |
| Association Amenities | Exercise Room,Pool - Outdoor,Bar/Lounge,Game Room,Jog/Walk Path,Tennis Courts,Pier/Dock,Club House,Community Center,Dog Park,Lake,Party Room |
| HOA | Yes |
| Subdivision Name | PENINSULA LAKES |
| Garage Y/N | Yes |
| Water Access Y/N | No |
| Other Structures | Above Grade,Below Grade |
| Full Baths | 2 |
| Status | ACTIVE |
| Directions | From the intersection of Rt 23 (Long Neck Road) and Rt 24 (John J. Williams Highway),stay on DE24-W/DE-5 S heading towards the Wawa. After 0.6 miles,turn left onto Bay Farm Rd. After 0.3 miles turn r |
| City | MILLSBORO |
| Senior Community Y/N | No |
| MLS Area | Indian River Hundred (31008) |
| Lot Size Units | Square Feet |
| Lot Size Square Feet | 9583.00 |
| Tax Annual Amount | 1254.0 |
| Home Warranty Y/N | No |
| Property Condition | Excellent |
| Structure Type | Detached |
| Condo/Coop Association fee Y/N | No |
| Bathrooms Full Main Level | 2 |
| Bathrooms Count Main Level | 3.00 |
| Above Grade Unfin SQFT | 283 |
| Price Per Sq Ft Total AG | 293.99 |
| Acceptable Financing | Cash,Conventional,FHA |
| Community Pool Features | Lap/Exercise |
| Vacation Rental Y/N | No |
| Virtual Tour | https://linkprotect.cudasvc.com/url?a=https%3a%2f%2fidx.paradym.com%2fidx%2f29543-Merganser-Court-Millsboro-DE-19966%2f4972737&c=E,1,xuT3Wr0cPfl9qrWW18O5XKOSedmZLibq8-vpOsE-r7II2MkTY77kU6TGROVxGadzRc |
| Total SQFT | 3443 |
| Sussex DE Quadrants | Between Rt 1 & 113 |
| Builder Name | Schell Brothers LLC |
| Standard Status | Active |
| Year Built Source | Assessor |
| Legal Subdivision | Peninsula Lakes |
| Tax Lot | 519 |
Interior Features
| Interior Amenities | Kitchen - Gourmet,Bathroom - Soaking Tub,Bathroom - Walk-In Shower,Floor Plan - Open,Exposed Beams,Sound System,Upgraded Countertops,Walk-in Closet(s),Wood Floors |
|---|---|
| Heating Fuel | Natural Gas |
| Total Fireplaces | 1 |
| Hot Water | Natural Gas |
| Basement (Y/N) | No |
| Heating Y/N | Yes |
| Fireplace Y/N | Yes |
| Above Grade Finished Area | 3160 |
| Half Baths | 1 |
| Central Air Y/N | Yes |
| Total Bedrooms | 3 |
| Main Level Bedrooms | 3 |
| Below Grade Finished Area Unit Type | Square Feet |
| LivingAreaSource | Estimated |
| Below Grade Unfin Area Units | Square Feet |
| Below Grade Unfin SQFT Source | Assessor |
| Below Grade Finished Area Source | Assessor |
| Bathrooms Half Main Level | 1 |
| Above Grade Unfin Area Units | Square Feet |
| Above Grade Unfin SQFT Source | Estimated |
| Above Grade Finished Area Source | Estimated |
| Above Grade Finished Area Unit Type | Square Feet |
| Total Baths | 3 |
Exterior Features
| Pool | Yes - Community |
|---|---|
| Fencing | Aluminum |
| Water Source | Public |
| Inclusions | Some furniture may be negotiated on a separate bill of sale |
| Total Parking Spaces | 6 |
| Garage Features | Garage - Front Entry,Garage Door Opener,Inside Access |
| Type of Parking | Attached Garage,Driveway |
| Land Use Code | 1 1 |
| Foundation Details | Crawl Space |
| Water View Y/N | Yes |
| Lot Size Acres | 0.22 |
| Road Surface Type | Black Top,Paved |
| Water Body Type | Pond |
| Lot Size Source | Assessor |
| Waterfront Y/N | Yes |
| Builder Model | Mayberry |
| Navigable Water Y/N | No |
| Water Oriented Y/N | Yes |
| # of Attached Garage Spaces | 2 |
Amenities
- Foreclosure
- Views
- Short Sale
- New Construction
- Adult 55+
- Lease To Own
- No HOA Fees
- Furnished
- Primary On Main
- Air Conditioning
- Seller Finance
- Green
- Fixer Upper
- Horse
- Golf
- Fireplace
- Deck
- Garage
- Basement
- Pool
Property vs Single Family Average in 19966
Price
Taxes
Year Built
Visits
 © BRIGHT, All Rights Reserved
