
New Construction - Primary on Main - Eco Friendly


Address
29455 Tree Swallow Drive, Millsboro, DE
Price
$ 629,900
Property Attributes
- MLS#DESU2113208
- TypeSingle Family
- Listing Status ACTIVE
- CountySUSSEX
- CityMillsboro
- AreaIndian River Hundred
- NeighborhoodPeninsula Lakes
- Zip19966
- StyleCoastal,Contemporary,Craftsman
- Taxes$ 2000
- Price$ 629,900
- Bedrooms3
- Full Bathrooms2
- Half Bathrooms1
- Sqr Footage2566
- Lot Size0.19 Acres
Data Source:
Bright MLS
Property Description
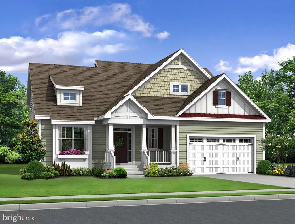
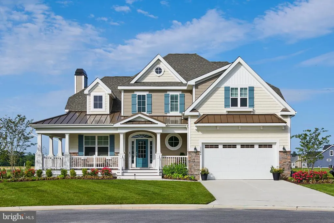
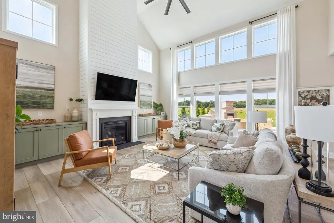
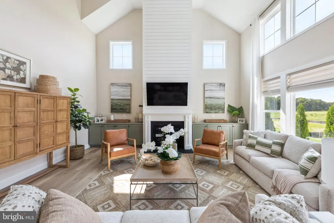
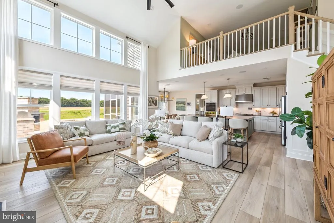
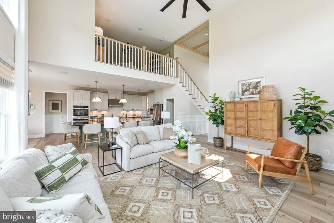
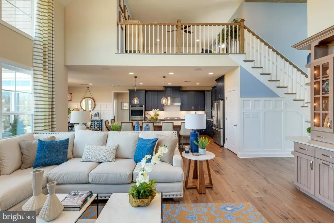
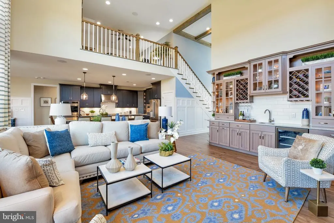
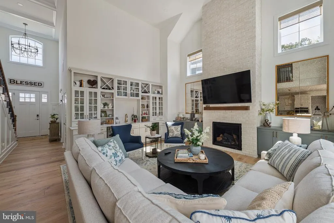
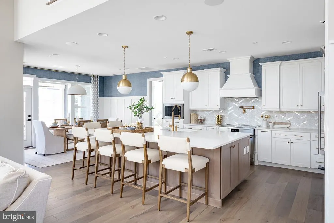
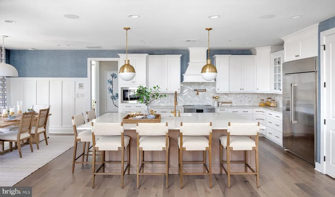
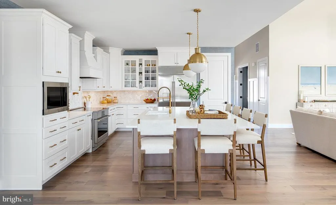
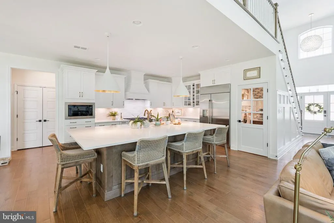
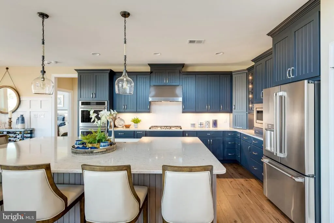
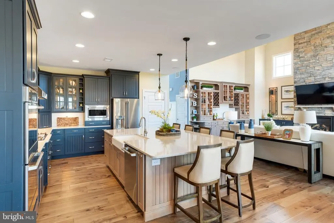
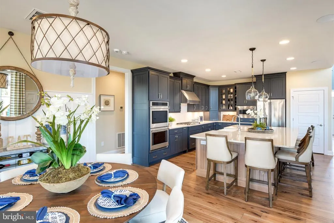
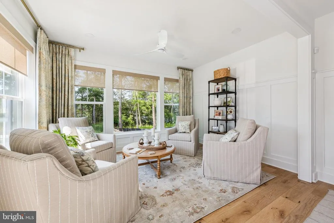
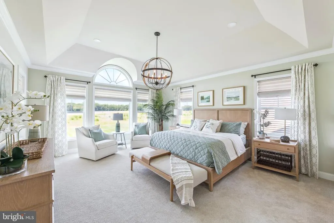
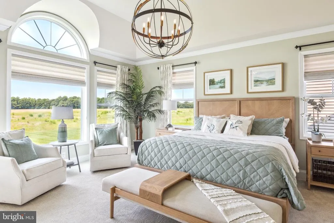
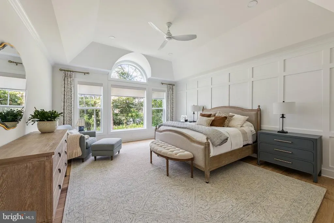
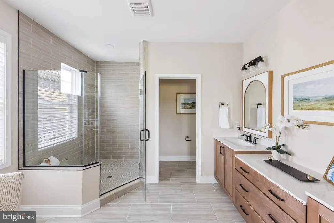
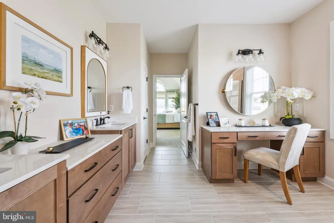
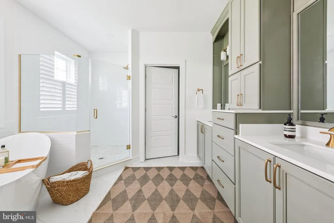
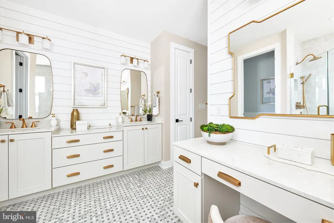
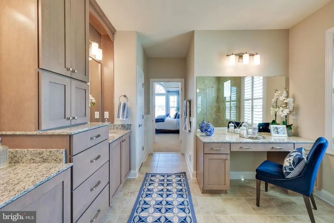
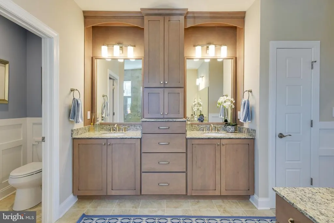
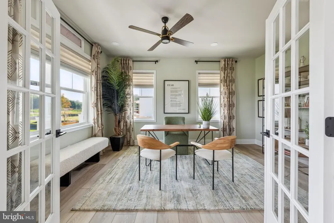
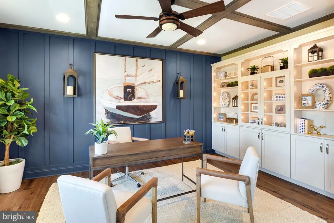
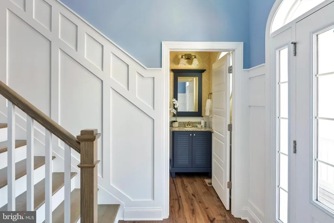
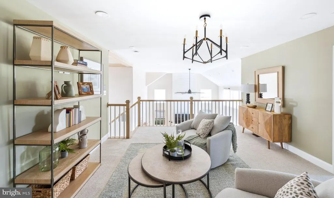
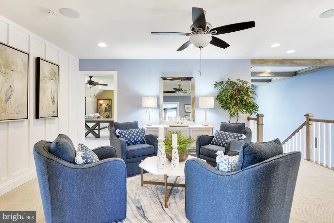
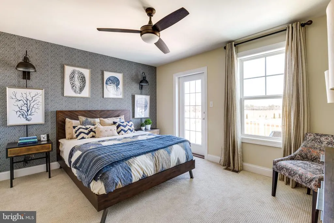
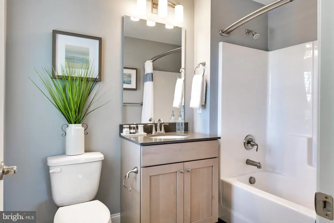
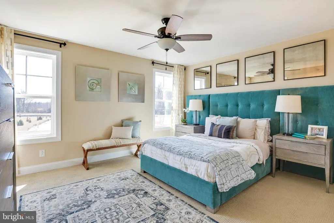
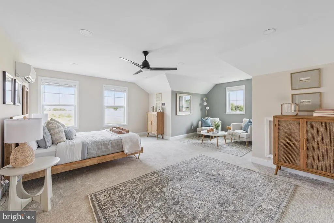
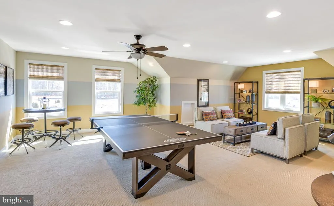
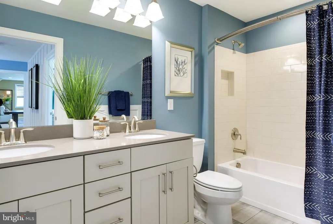
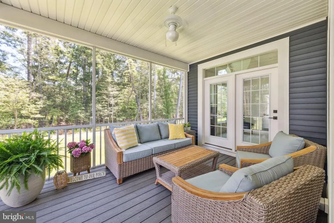
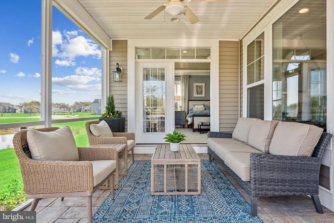
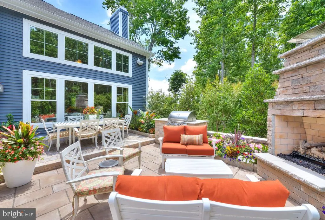
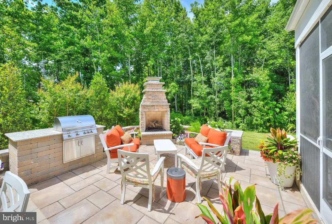
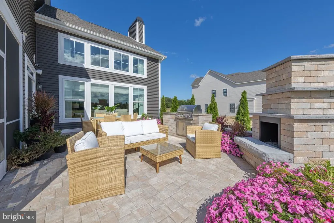
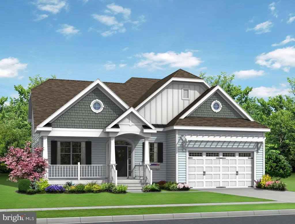
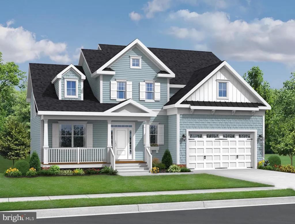
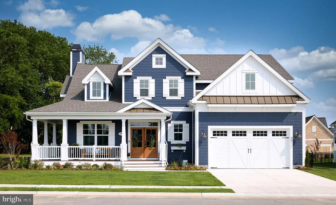
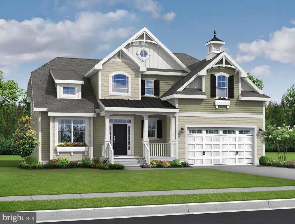
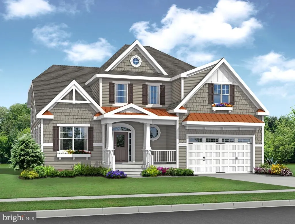
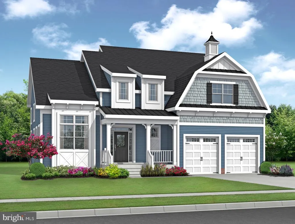
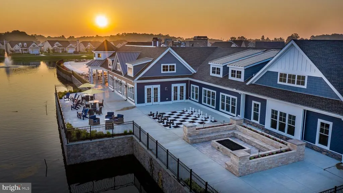
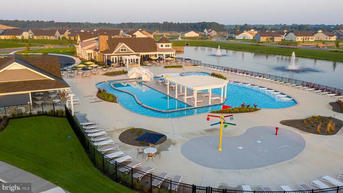
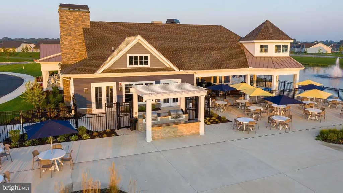
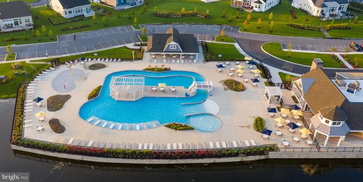
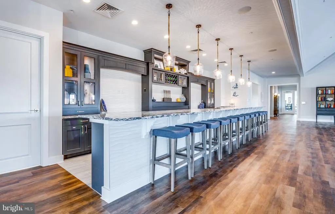
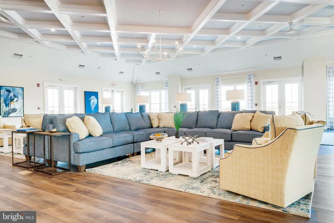
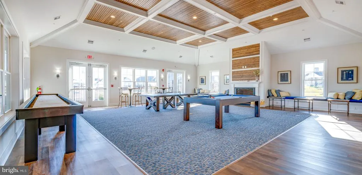
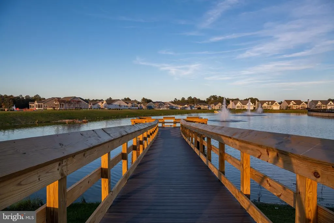
The to-be-built Kingfisher floor plan combines everyday living and elegance with 2,566+ sq. ft., 3 bedrooms including a first-floor master suite, 2 full baths, a powder room, a flex room, an open loft, a grand two-story great room, and one unfinished bonus space for storage. On this two-story floor plan, you can personalize your home with options such as additional bedrooms, bathrooms, and finished storage spaces. Popular included features in this home are a covered porch, a walk-in closet in the master suite, a 2-car garage with storage, Rinnai tankless water heater, and irrigation. Be sure to ask about basement availability. Discover Peninsula Lakes, where peaceful home sites meet resort-style livingjust minutes from beaches, dining, and shopping. Convenience is right outside your door. Enjoy luxurious amenities including a pool and lazy river, an award-winning clubhouse, fitness center, miles of walking trails through the woods and around scenic ponds, tennis, pickleball, and bocce courts, a dog park (for both small and large dogs), and a tot lot. With lawn care and the established amenities included in your low HOA fees, you can start enjoying life at Peninsula Lakes from the day you move in.
| Elementary School | Middle School | High School |
|---|---|---|
| Long Neck Elementary School | Millsboro Middle School | Sussex Central High School |
| Price History | |
|---|---|
| 6/2/2026 | Listed $629,900 |
General Features
| Living Area | 2566 |
|---|---|
| Sewer | Public Sewer |
| Heating | Forced Air,Heat Pump(s) |
| Cooling | Central A/C |
| Possession | Settlement |
| Roof | Architectural Shingle |
| Zoning | R |
| HOA Fee | 255.00 |
| Garage Spaces | 2.00 |
| Association Fee Includes | Common Area Maintenance,Lawn Maintenance,Management,Pool(s),Reserve Funds,Snow Removal,Trash |
| Architectural Style | Coastal,Contemporary,Craftsman |
| Construction Materials | Blown-In Insulation,Frame,Stick Built |
| School District | INDIAN RIVER |
| Levels | 2 |
| Other Fees | 225.00 |
| Tax Year | 2025 |
| Ownership | Fee Simple |
| Cool Fuel | Natural Gas |
| Building Name | NONE AVAILABLE |
| Accessibility | Level Entry - Main,Other |
| Assoc Fee Paid Per | Monthly |
| County | SUSSEX |
| New Construction | Yes |
| Property Type | Residential |
| Association Amenities | Bar/Lounge,Club House,Common Grounds,Dog Park,Fitness Center,Game Room,Jog/Walk Path,Lake,Meeting Room,Party Room,Pickleball Courts,Picnic Area,Pier/Dock,Pool - Outdoor,Swimming Pool,Tennis Courts,To |
| HOA | Yes |
| Energy Efficient | Construction |
| Subdivision Name | PENINSULA LAKES |
| Garage Y/N | Yes |
| Water Access Y/N | No |
| Other Structures | Above Grade,Below Grade |
| Full Baths | 2 |
| Status | ACTIVE |
| Directions | GPS to model home -30973 Fowlers Path,Millsboro,DE 19966 |
| City | MILLSBORO |
| Other Fees Frequency | One Time |
| Senior Community Y/N | No |
| MLS Area | Indian River Hundred (31008) |
| Lot Size Units | Square Feet |
| Lot Size Square Feet | 8276.00 |
| Tax Annual Amount | 2000.0 |
| Property Condition | Excellent |
| Structure Type | Detached |
| Condo/Coop Association fee Y/N | No |
| Bathrooms Full Main Level | 1 |
| Bathrooms Count Main Level | 2.00 |
| Price Per Sq Ft Total AG | 245.48 |
| Construction Completed Y/N | No |
| Vacation Rental Y/N | No |
| Total SQFT | 2566 |
| Sussex DE Quadrants | Between Rt 1 & 113 |
| Builder Name | Schell Brothers |
| Standard Status | Active |
| Legal Subdivision | Peninsula Lakes |
Interior Features
| Interior Amenities | Attic,Dining Area,Entry Level Bedroom,Family Room Off Kitchen,Floor Plan - Open,Kitchen - Island,Pantry,Primary Bath(s),Recessed Lighting,Walk-in Closet(s) |
|---|---|
| Heating Fuel | Natural Gas |
| Hot Water | Tankless |
| Basement (Y/N) | No |
| Heating Y/N | Yes |
| Window Features | Energy Efficient,Low-E |
| Above Grade Finished Area | 2566 |
| Half Baths | 1 |
| Central Air Y/N | Yes |
| Total Bedrooms | 3 |
| Main Level Bedrooms | 1 |
| Below Grade Finished Area Unit Type | Square Feet |
| LivingAreaSource | Estimated |
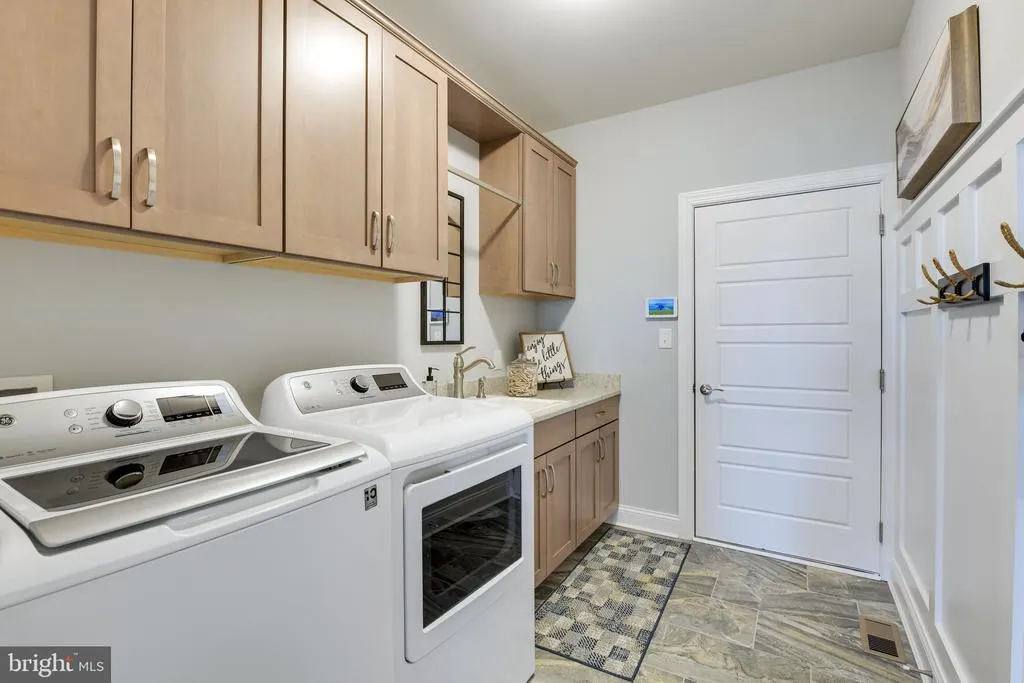
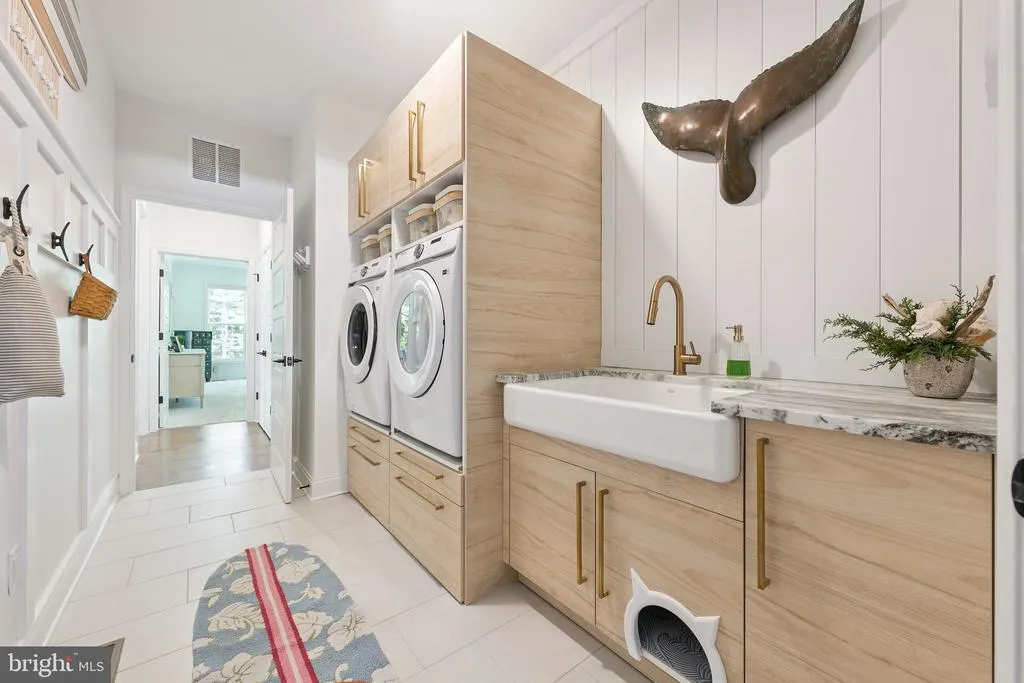
| Laundry Type | Main Floor |
| Below Grade Unfin Area Units | Square Feet |
| Below Grade Unfin SQFT Source | Assessor |
| Below Grade Finished Area Source | Assessor |
| Bedrooms Count All Upper Levels | 2 |
| Bedrooms Count Upper Level 1 | 2 |
| Bathrooms Half Main Level | 1 |
| Bathrooms Full Upper Level 1 | 1 |
| Bathrooms Full All Upper Levels | 1 |
| Bathrooms Count Upper Level 1 | 1.00 |
| Bathrooms Count All Upper Levels | 1 |
| Above Grade Finished Area Source | Estimated |
| Above Grade Finished Area Unit Type | Square Feet |
| Total Baths | 3 |
Exterior Features
| Exterior Amenities | Lawn Sprinkler |
|---|---|
| Pool | Yes - Community |
| Water Source | Public |
| Total Parking Spaces | 4 |
| Garage Features | Garage Door Opener |
| Type of Parking | Attached Garage,Driveway |
| Land Use Code | 1 |
| Foundation Details | Crawl Space |
| Water View Y/N | No |
| Lot Dimensions | 98.00 x 97.00 |
| Lot Size Acres | 0.19 |
| Lot Size Source | Assessor |
| Waterfront Y/N | No |
| Builder Model | Kingfisher |
| Navigable Water Y/N | No |
| Water Oriented Y/N | No |
| # of Attached Garage Spaces | 2 |
| LotDimensionsSource | Assessor |
Amenities
- Foreclosure
- Views
- Short Sale
- New Construction
- Adult 55+
- Lease To Own
- No HOA Fees
- Furnished
- Primary On Main
- Air Conditioning
- Seller Finance
- Green
- Fixer Upper
- Horse
- Golf
- Fireplace
- Deck
- Garage
- Basement
- Pool
Property vs Single Family Average in 19966
Price
Taxes
Visits
 © BRIGHT, All Rights Reserved
