
Views - Primary on Main
Address
47 Comanche Circle, Millsboro, DE
Price
$ 385,000
Property Attributes
- MLS#DESU2112890
- TypeSingle Family
- Listing Status ACTIVE
- CountySUSSEX
- CityMillsboro
- AreaIndian River Hundred
- NeighborhoodWarwick Park
- Zip19966
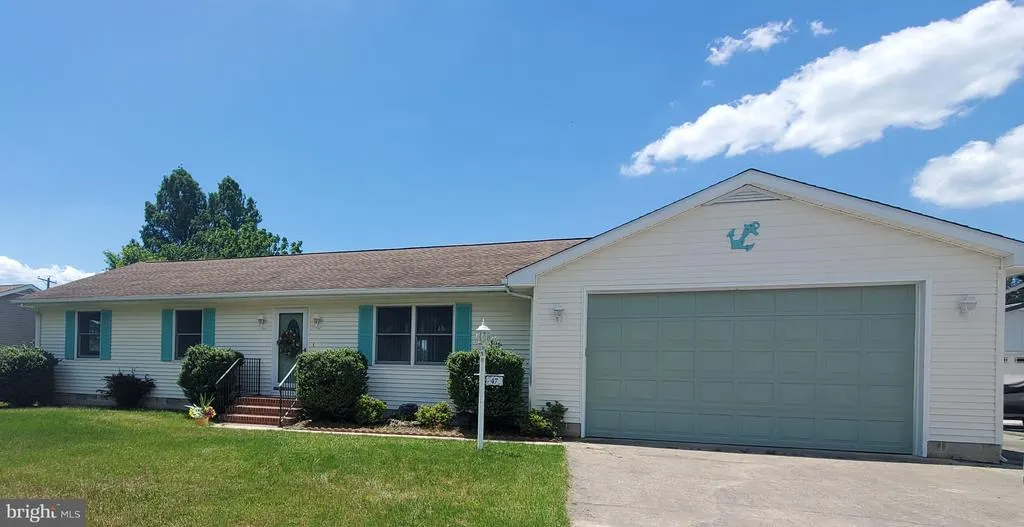
- StyleModular/Pre-Fabricated,Ranch/Rambler
- Year Built1988
- Taxes$ 703
- Price$ 385,000
- Bedrooms3
- Full Bathrooms2
- Half Bathrooms0
- Sqr Footage1500
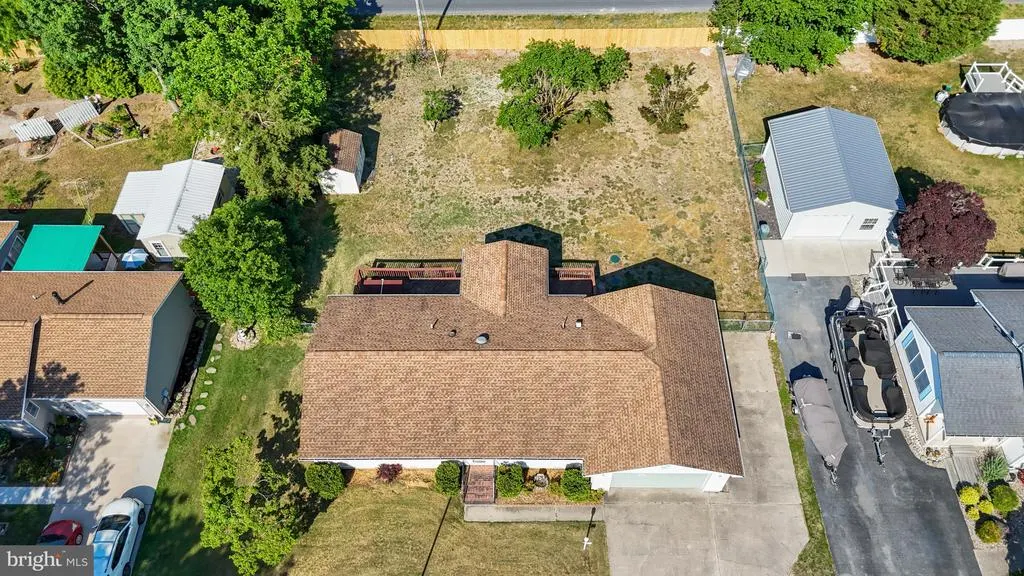
- Lot Size0.34 Acres
Data Source:
Bright MLS
Property Description
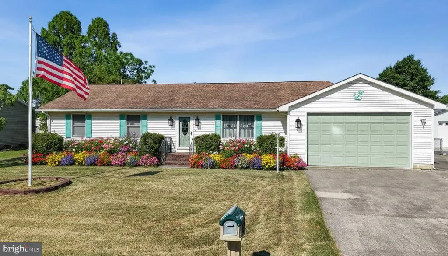
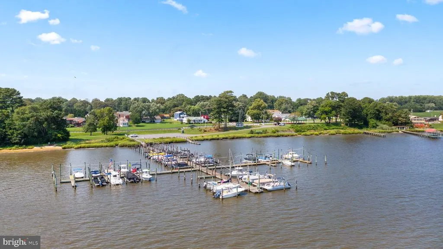
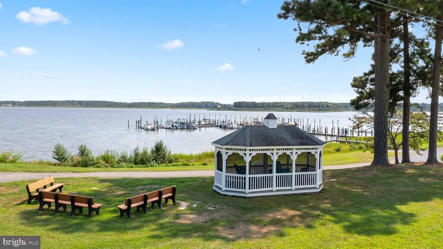
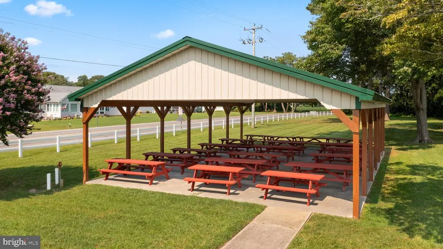
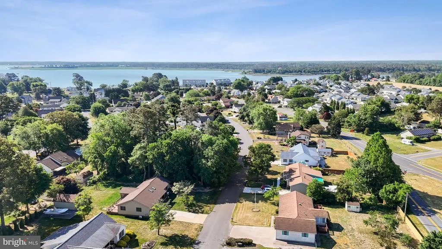
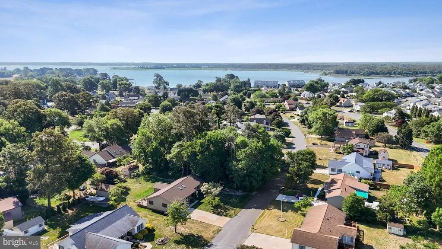
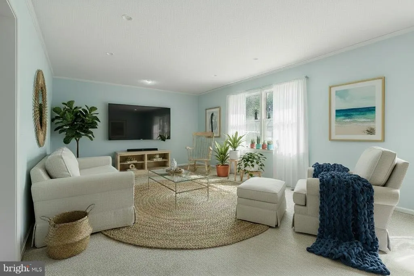
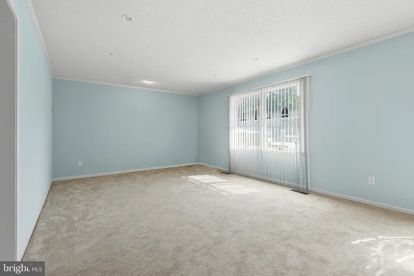
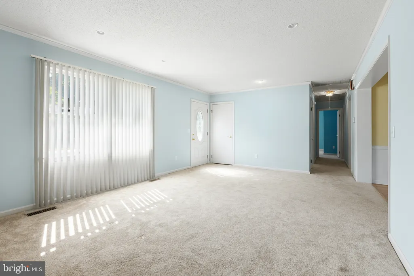
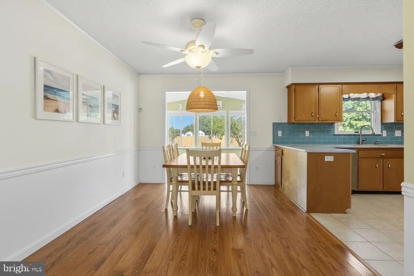
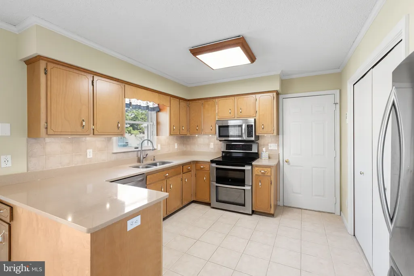
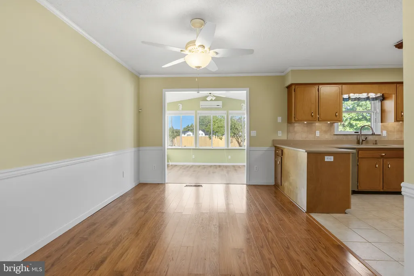
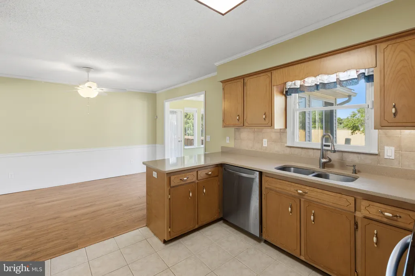
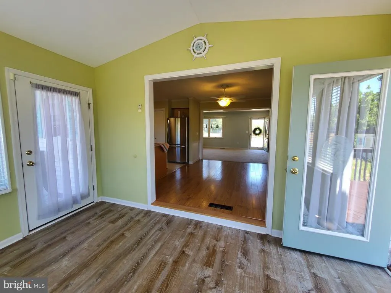
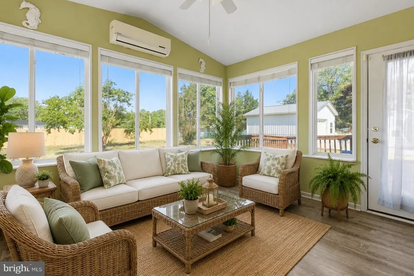
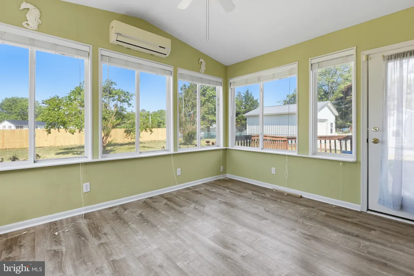
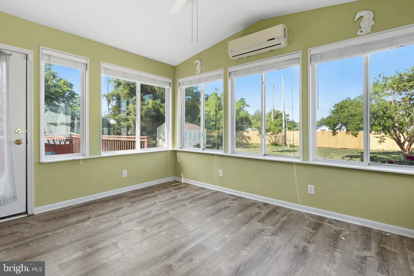
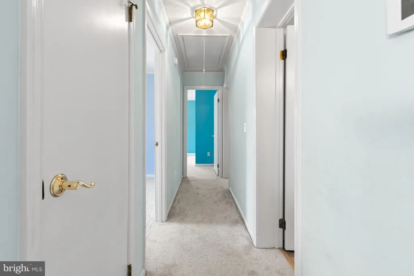
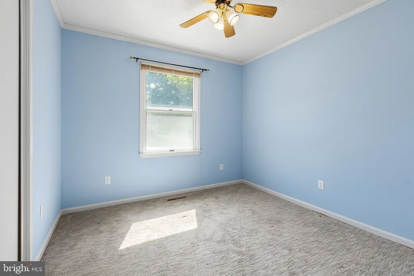
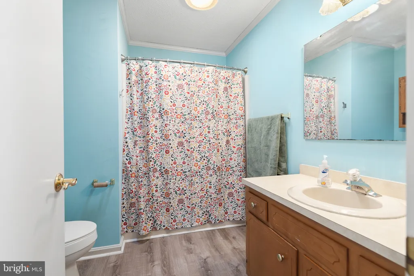
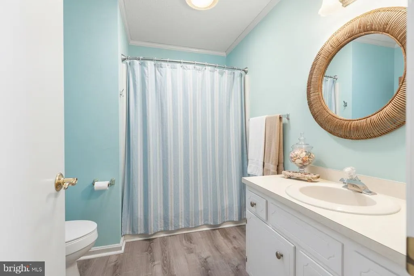
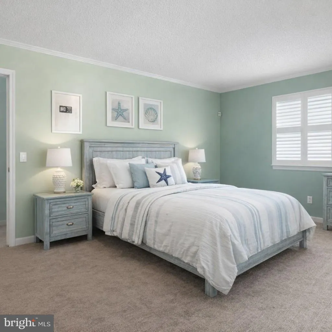
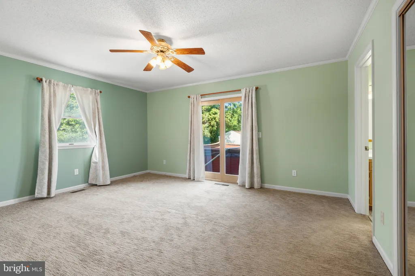
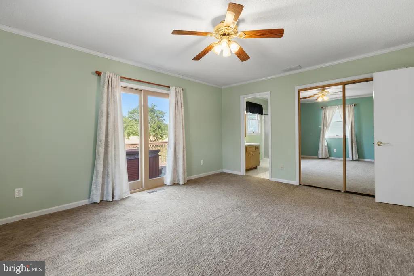
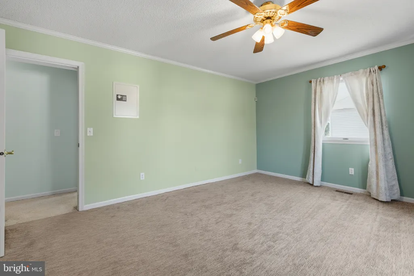
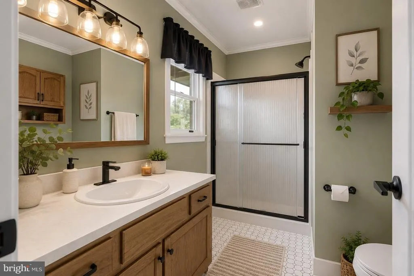
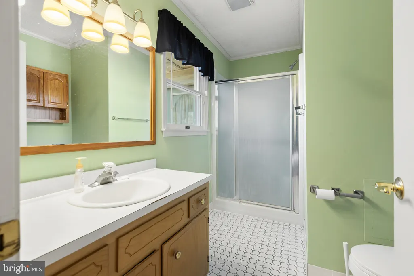
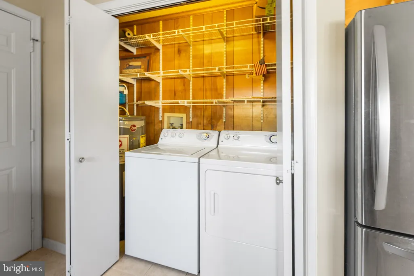
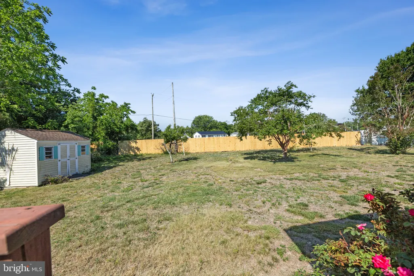
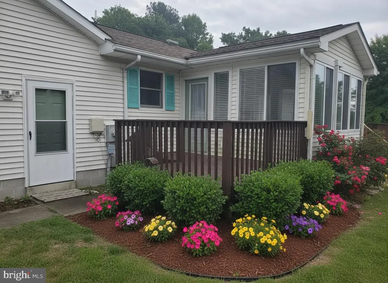
Welcome to this adorable ranch home situated in the Warwick Park community, the epitome of coastal living. This charming community is truly a hidden gem. Take your pick of beaches to explore - this property is centrally located less than 20 miles to Lewes, Cape Henlopen and Bethany Beach. Spend evenings at the Rehoboth Beach Boardwalk listening to the free concerts at the gazebo, pick up some bargains at the outlets (tax free shopping!) or enjoy a delicious meal at one of the hundreds of dining options. Millsboro is a town that boasts all the usual amenities, conveniences, and services but retains that small town charm. This home is close to it all, while offering an escape into a riverside sanctuary. Don't feel like being in the hustle and bustle? No worries! Enjoy the rich benefits of waterfront living with direct community access to the Indian River, perfect for boating enthusiasts or those who simply enjoy tranquil riverside views. Bring your boat - its a a quick run to Dewey Beach or Fenwick Island. Fish the Indian River Inlet or spend the afternoon floating on the bay, clamming from the shore or crabbing from your own private community piers. Enjoy those crabs in the shade of the community gazebo or in the river breezes under the community pavilion. The community boasts it's own Marina and slips are available for your convenience or just store your boat and all your other toys in the oversized two car garage. The large fully fenced backyard has a shed for additional storage and the fence along the rear boundary is brand new. The house itself is move in ready. The coastal colors are calming and your vision will bring them to life! Walk in to a bright living room with easy care carpet and continue into the heart of the home - the kitchen. It has plenty of cabinet and counter space for easy meal prep and room for a large table and chairs. The kitchen flows directly into a bright sunny four season room with LVP flooring and its own mini split system to ensure that the window filled space remains comfortable all year long! Off the driveway side of the porch there is deck perfect for grilling your fresh catch! Three comfortably sized bedrooms ensures family or guests have space to unwind and the primary features an en-suite, wall safe and french doors to a private deck - the perfect spot for morning coffee. Don't miss out on the opportunity to make this idyllic retreat your own. A home that offers a comfortable, tranquil lifestyle with stunning vistas of the river just steps away - it's more than a home, it's a lifestyle. Make your appointment today. NOTE: Warwick Park is part of Phase II of an approved public sewer expansion, with Phase I construction beginning in 2025 and connection expected by the Fall of 2027. The one-time discounted connection fee is waived, with an annual service fee of $330. The buyer is responsible for due diligence (see attached documents for details).
| Price History | |
|---|---|
| 5/28/2026 | Listed $400,000 |
| 6/28/2026 | 4$385,000 |
General Features
| Living Area | 1500 |
|---|---|
| Sewer | Gravity Sept Fld |
| Heating | Heat Pump(s) |
| Cooling | Central A/C |
| Possession | Settlement |
| Zoning | AR-2 |
| HOA Fee | 285.00 |
| Garage Spaces | 2.00 |
| Architectural Style | Modular/Pre-Fabricated,Ranch/Rambler |
| Construction Materials | Modular/Manufactured,Vinyl Siding |
| School District | INDIAN RIVER |
| Year Built | 1988 |
| Levels | 1 |
| Tax Year | 2025 |
| Ownership | Fee Simple |
| Cool Fuel | Electric |
| Building Name | NONE AVAILABLE |
| Accessibility | 2+ Access Exits,No Stairs |
| Assoc Fee Paid Per | Annually |
| County | SUSSEX |
| New Construction | No |
| Property Type | Residential |
| HOA | Yes |
| Subdivision Name | WARWICK PARK |
| Garage Y/N | Yes |
| Water Access Y/N | Yes |
| Other Structures | Above Grade,Below Grade |
| Full Baths | 2 |
| Status | ACTIVE |
| Directions | Rt. 24 then follow favorite GPS |
| City | MILLSBORO |
| Senior Community Y/N | No |
| MLS Area | Indian River Hundred (31008) |
| Lot Size Units | Square Feet |
| Lot Size Square Feet | 14810.00 |
| Tax Assessed Value | 329500.0 |
| Land Lease Y/N | No |
| Tax Annual Amount | 703.0 |
| Structure Type | Detached |
| Condo/Coop Association fee Y/N | No |
| Bathrooms Full Main Level | 2 |
| Bathrooms Count Main Level | 2.00 |
| Price Per Sq Ft Total AG | 256.67 |
| Vacation Rental Y/N | No |
| Virtual Tour | https://vt-idx.psre.com/NE20469 |
| Total SQFT | 1500 |
| Sussex DE Quadrants | Between Rt 1 & 113 |
| Living Area Units | Square Feet |
| Standard Status | Active |
| Year Built Source | Estimated |
Interior Features
| Heating Fuel | Electric |
|---|---|
| Hot Water | Electric |
| Basement (Y/N) | No |
| Heating Y/N | Yes |
| Above Grade Finished Area | 1500 |
| Central Air Y/N | Yes |
| Total Bedrooms | 3 |
| Room Type | Living Room,Bedroom 2,Bedroom 3,Kitchen,Bedroom 1,Sun/Florida Room,Bathroom 1,Bathroom 2 |
| Main Level Bedrooms | 3 |
| Below Grade Finished Area Unit Type | Square Feet |
| LivingAreaSource | Estimated |
| Below Grade Finished Area Source | Estimated |
| Above Grade Finished Area Source | Estimated |
| Above Grade Finished Area Unit Type | Square Feet |
| Total Baths | 2 |
Exterior Features
| Pool | No Pool |
|---|---|
| Water Source | Public |
| Total Parking Spaces | 12 |
| Garage Features | Garage - Front Entry,Oversized |
| Type of Parking | Attached Garage,Driveway,Off Street |
| Foundation Details | Crawl Space |
| Water View Y/N | No |
| Lot Size Acres | 0.34 |
| Water Body Type | Bay |
| Lot Size Source | Estimated |
| Waterfront Y/N | No |
| Navigable Water Y/N | Yes |
| Water Oriented Y/N | Yes |
| # of Attached Garage Spaces | 2 |
| Off Street - # of Spaces | 4 |
Room Details
| Room | Dimensions | Level | Flooring | Details |
|---|---|---|---|---|
| Bathroom 1 | Main | |||
| Bathroom 2 | Unspecified | Bathroom - Tub Shower | ||
| Bedroom 1 | Main | Attached Bathroom | ||
| Bedroom 2 | Main | |||
| Bedroom 3 | Main | |||
| Kitchen | Main | Chair Rail,Kitchen - Eat-in,Pantry | ||
| Living Room | Main | Window Treatments | ||
| Sun/Florida Room | Main | Ceiling Fan(s),Flooring - Luxury Vinyl Plank |
Amenities
- Foreclosure
- Views
- Short Sale
- New Construction
- Adult 55+
- Lease To Own
- No HOA Fees
- Furnished
- Primary On Main
- Air Conditioning
- Seller Finance
- Green
- Fixer Upper
- Horse
- Golf
- Fireplace
- Deck
- Garage
- Basement
- Pool
Property vs Single Family Average in 19966
Price
Taxes
Year Built
Visits
 © BRIGHT, All Rights Reserved
