
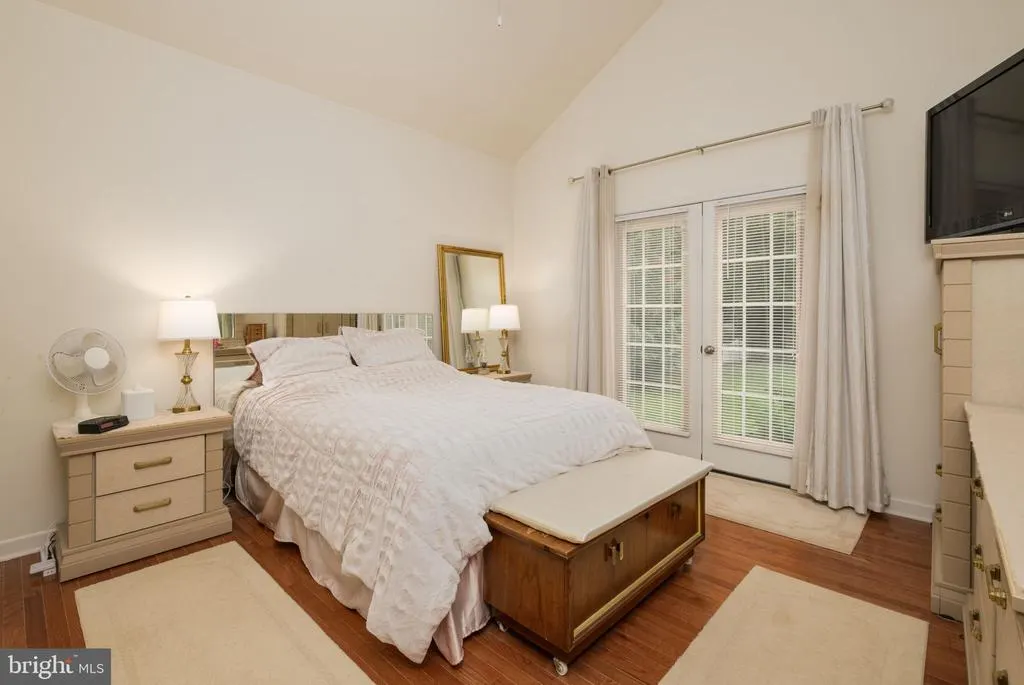
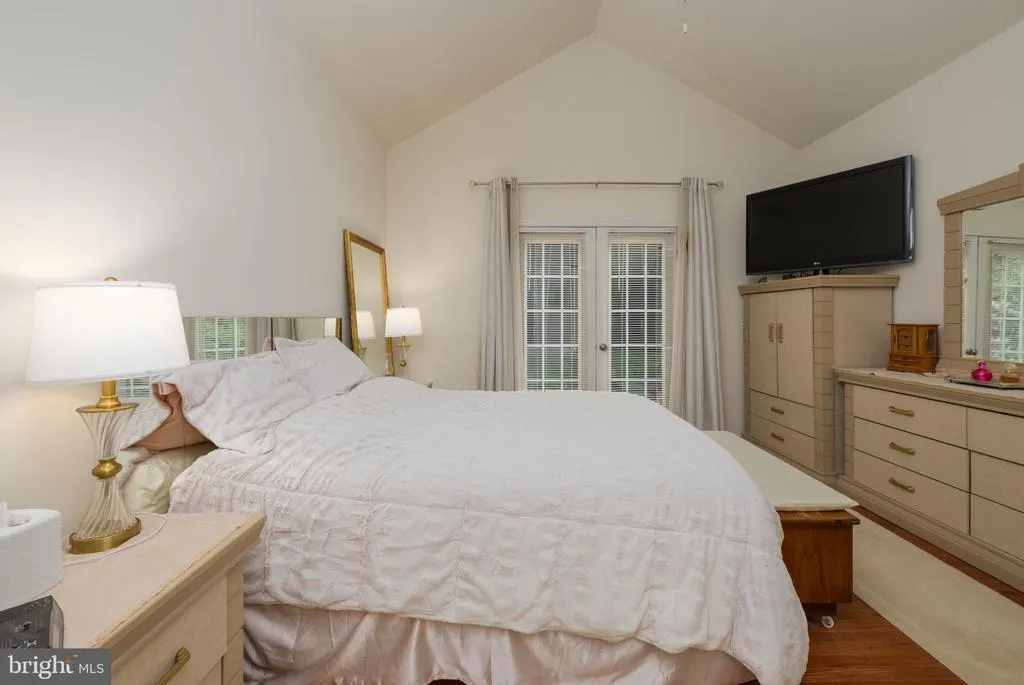
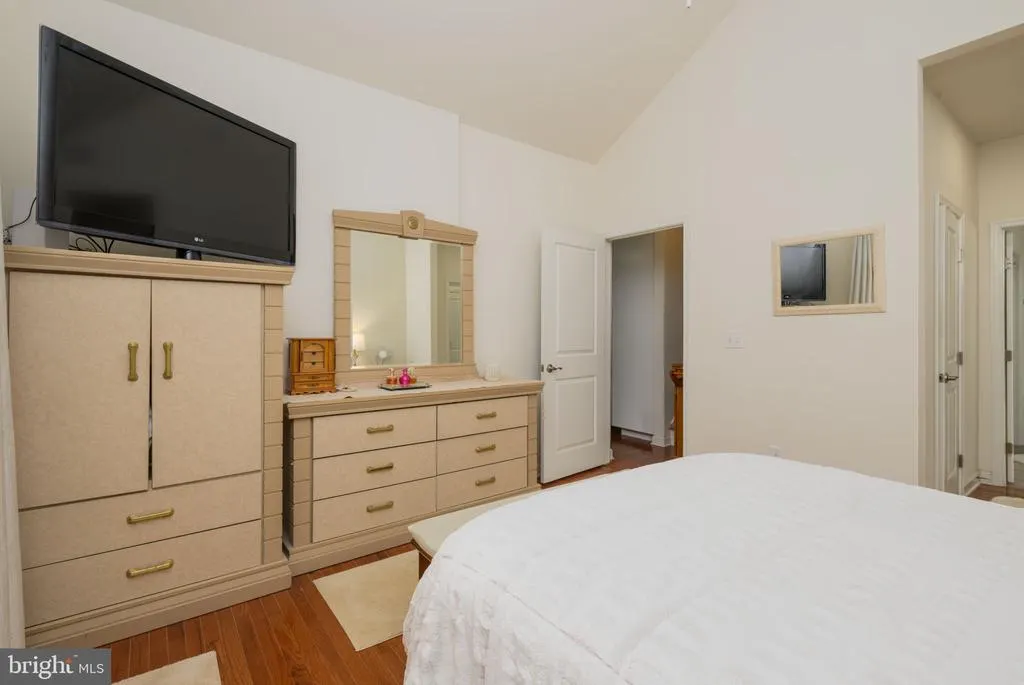
Primary on Main
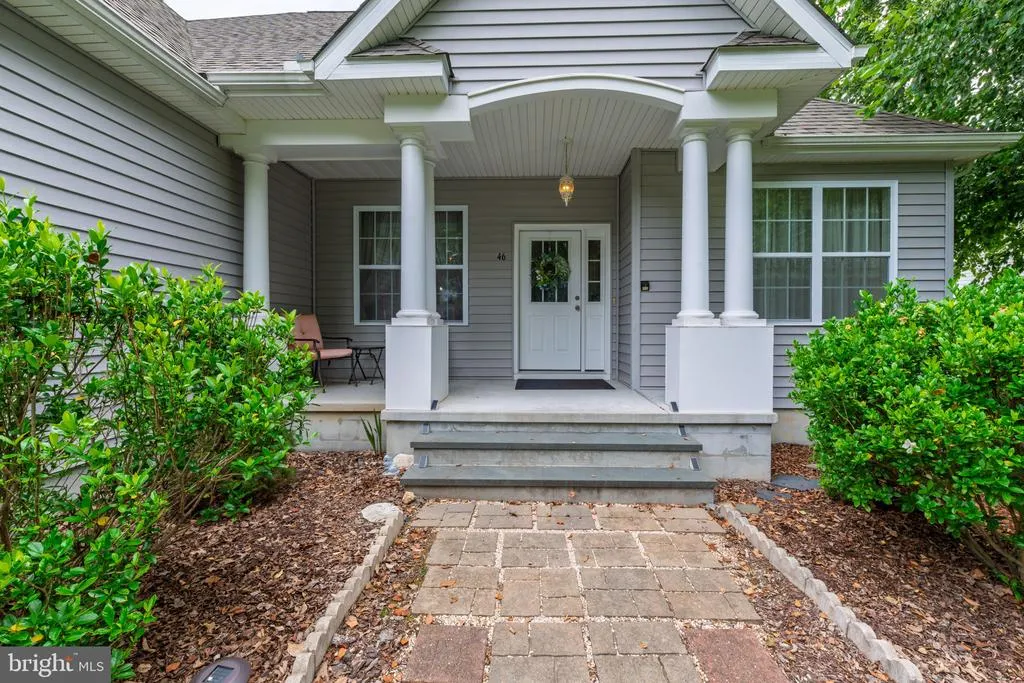
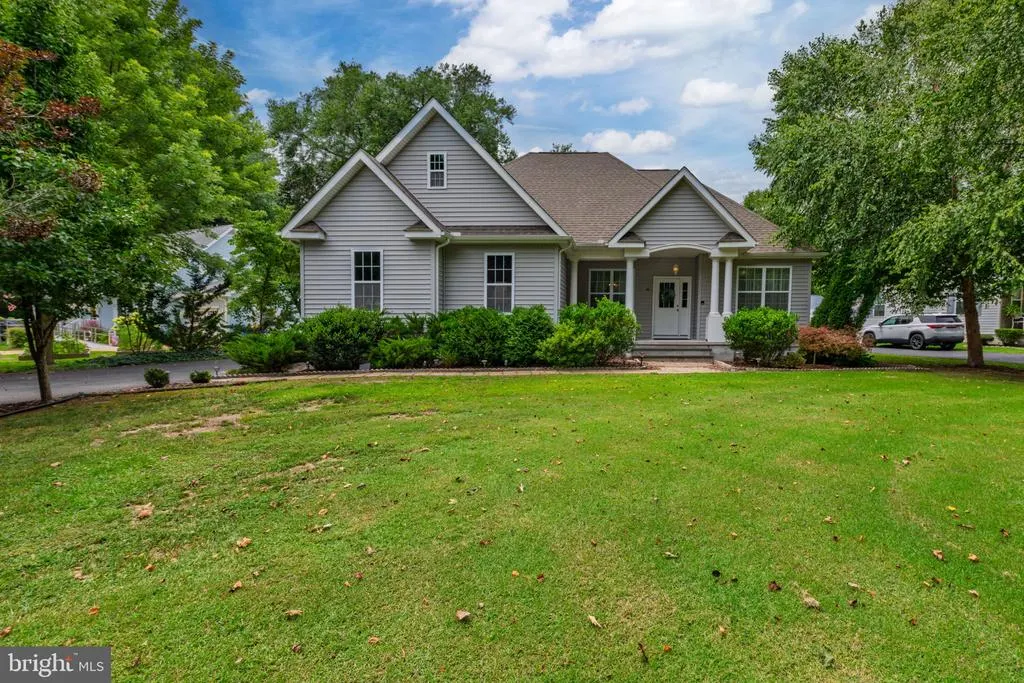
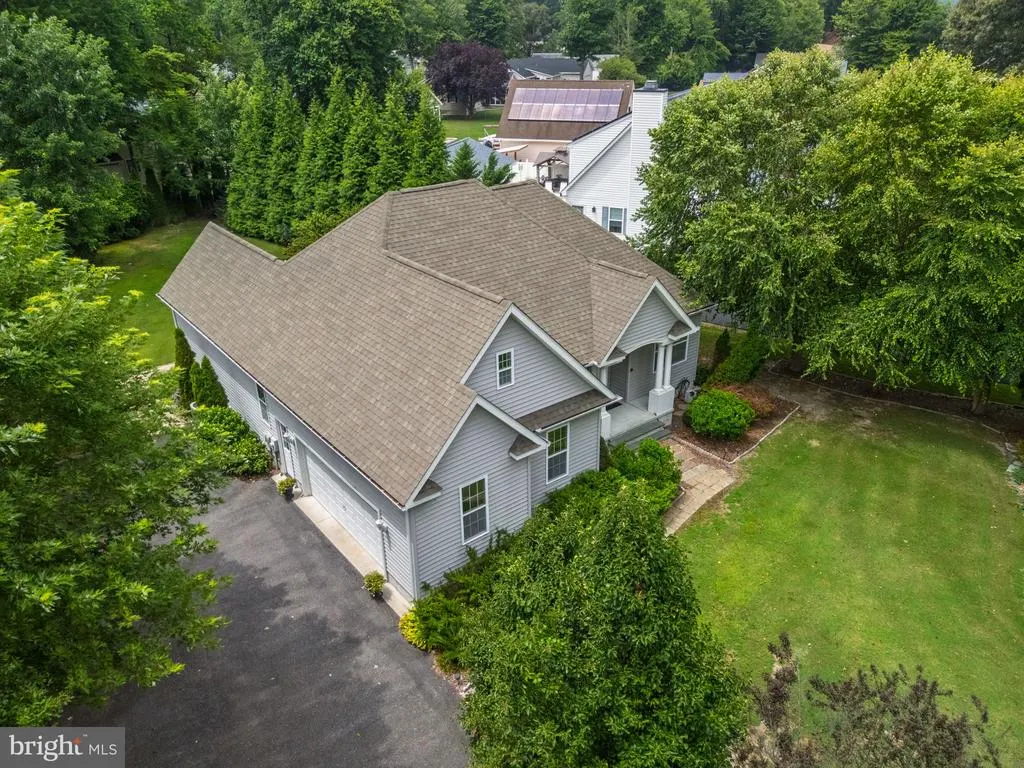
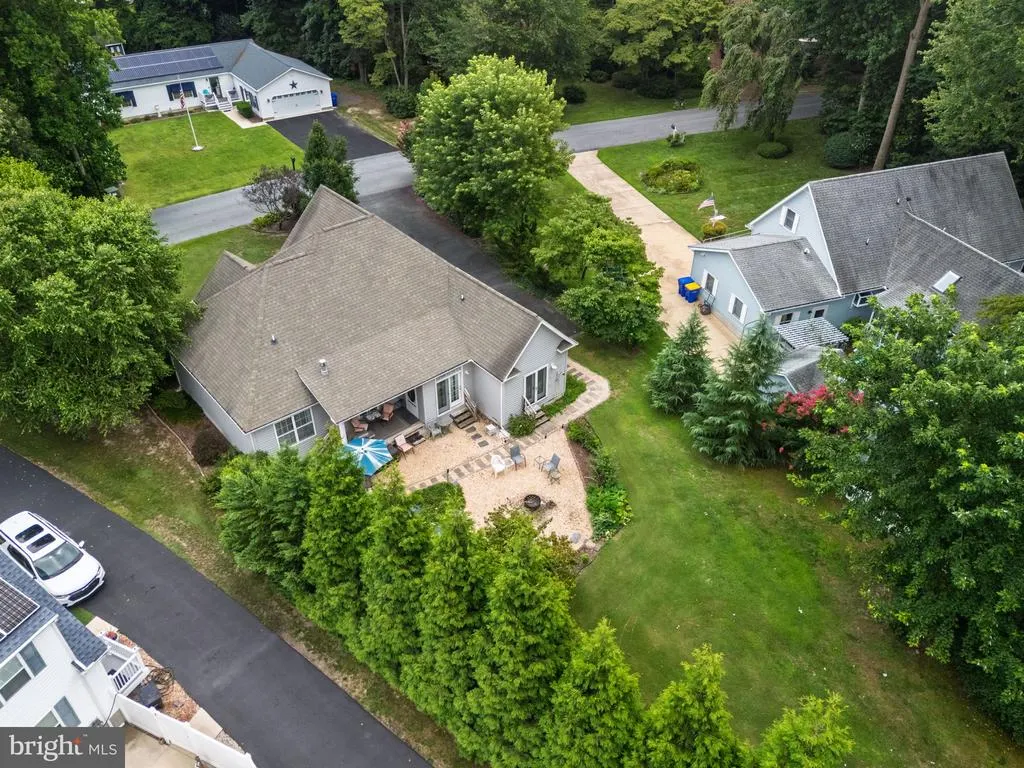
Address
46 Sioux Drive, Millsboro, DE
Price
$ 440,000
Property Attributes
- MLS#DESU2116436
- TypeSingle Family
- Listing Status ACTIVE
- CountySUSSEX
- CityMillsboro
- AreaIndian River Hundred
- NeighborhoodWarwick Park
- Zip19966
- StyleRanch/Rambler
- Year Built2014
- Taxes$ 775
- Price$ 440,000
- Bedrooms3
- Full Bathrooms2
- Half Bathrooms0
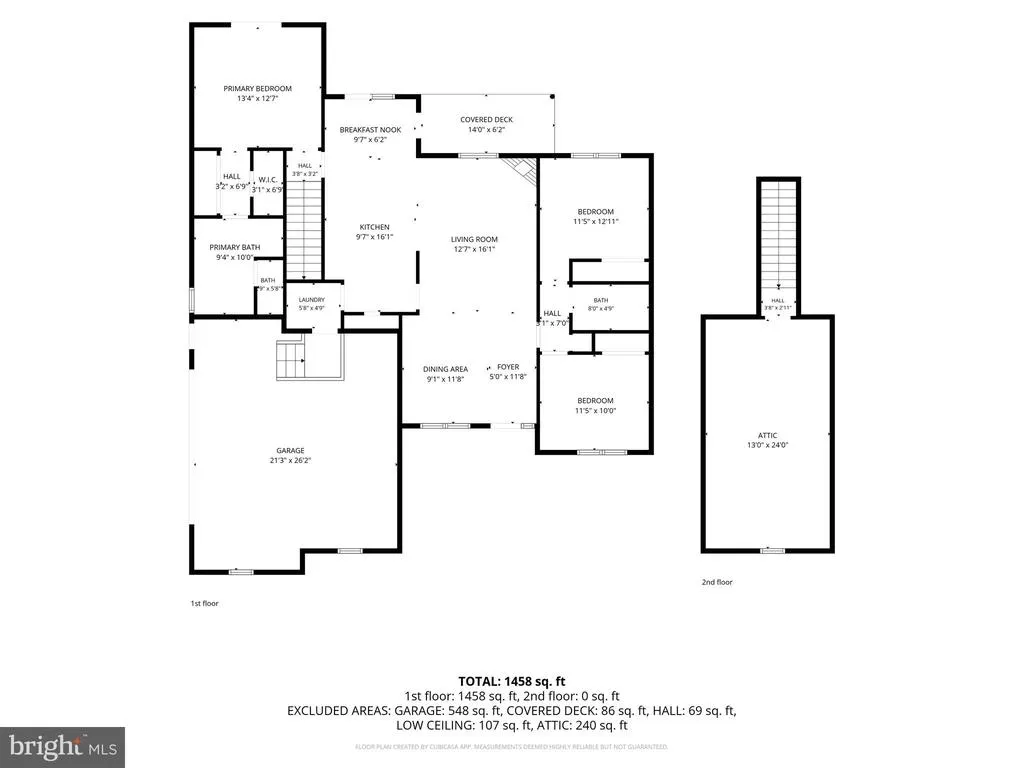
- Sqr Footage1458
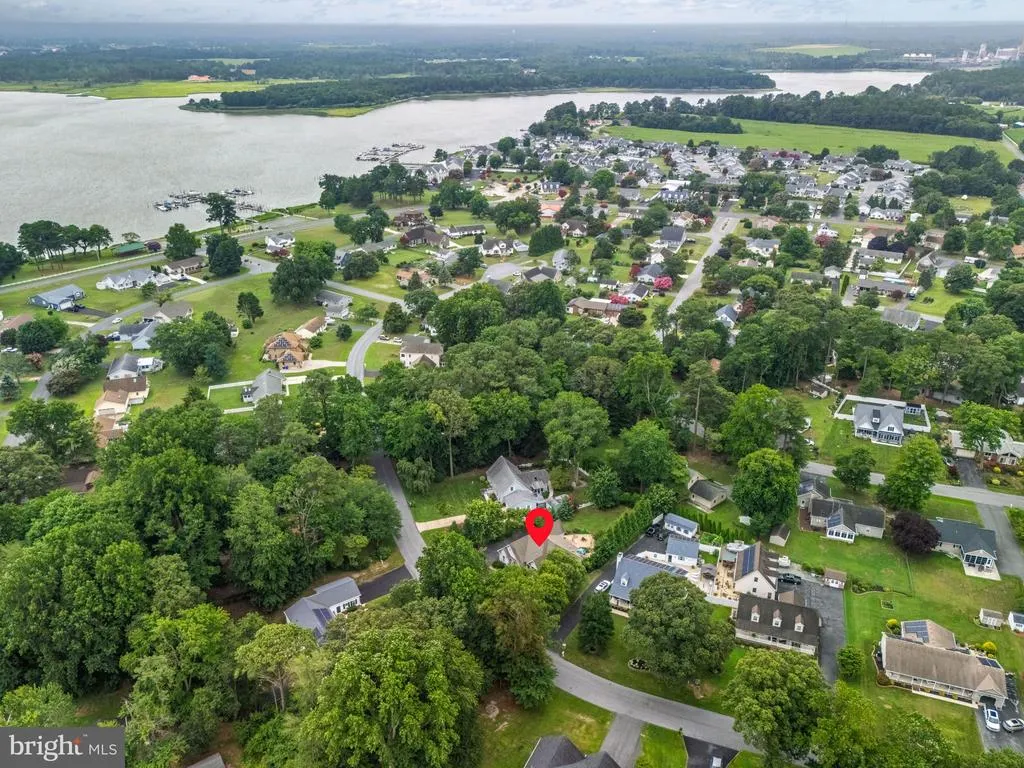
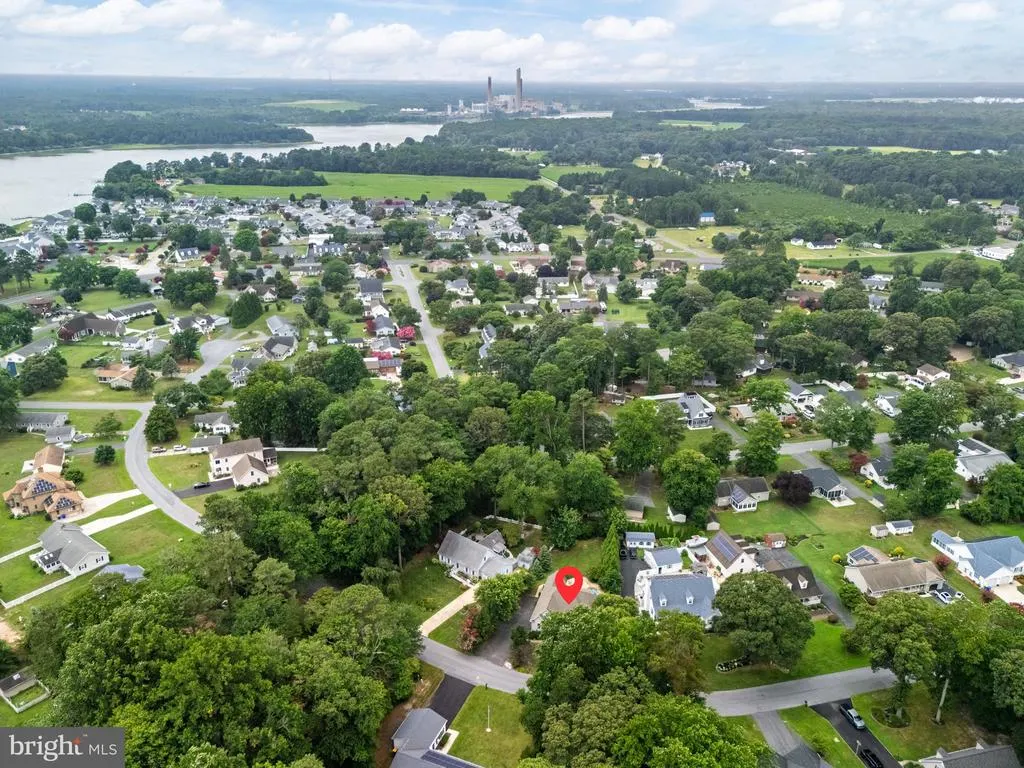
- Lot Size0.48 Acres
Data Source:
Bright MLS
Property Description
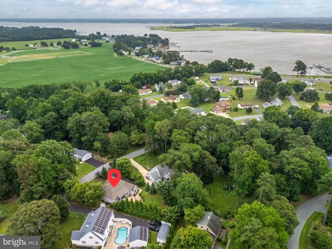
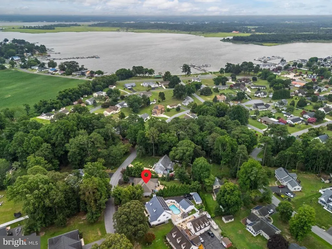
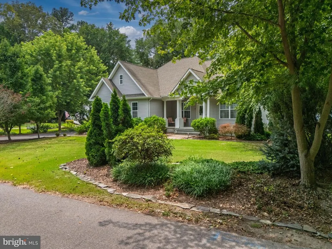
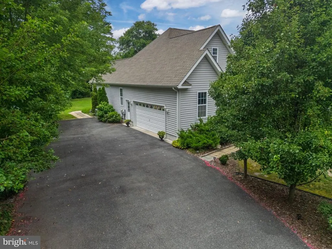
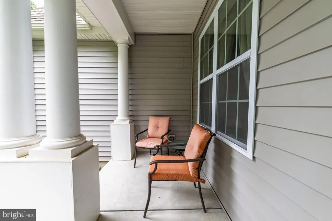
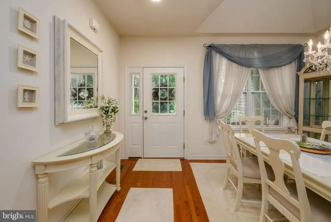
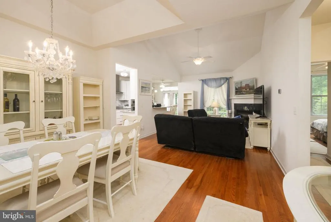
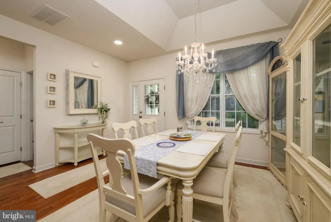
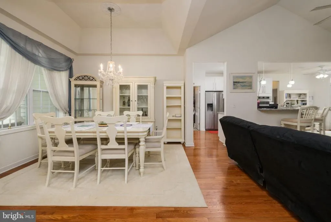
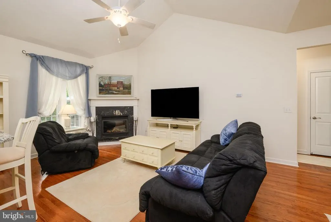
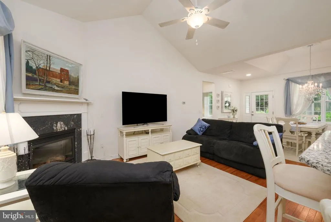
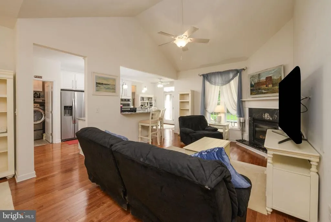
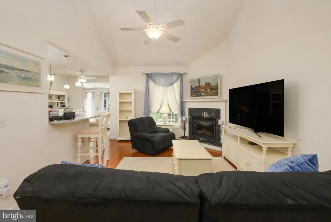
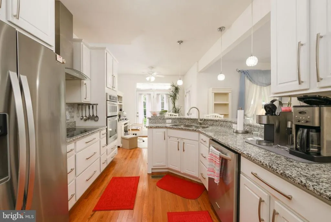
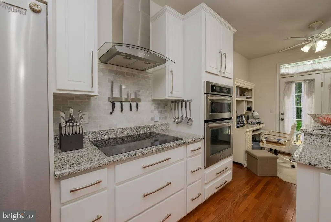
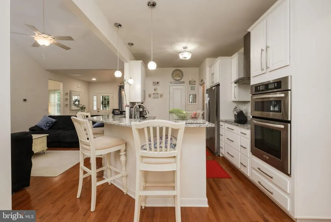
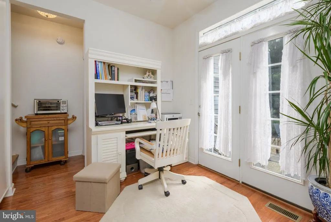
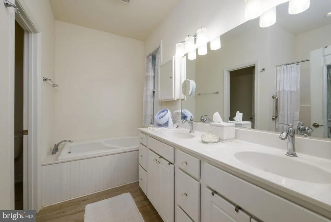
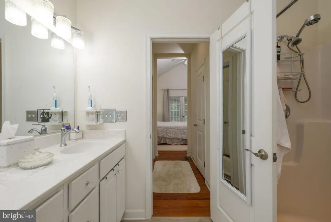
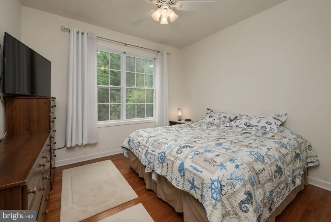
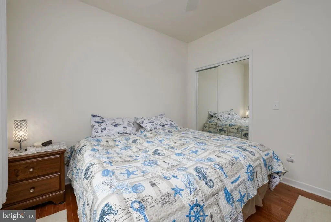
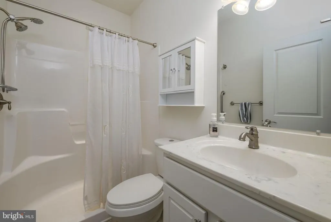
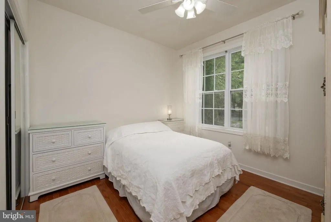
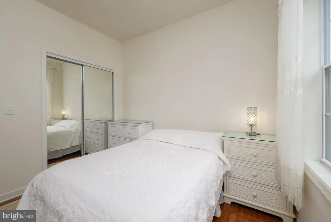
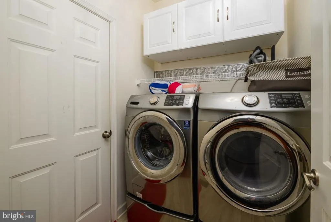
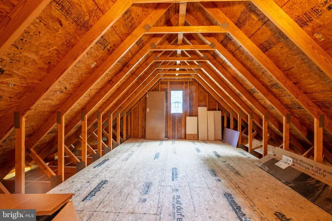
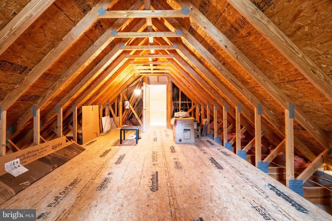
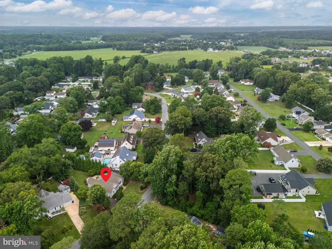
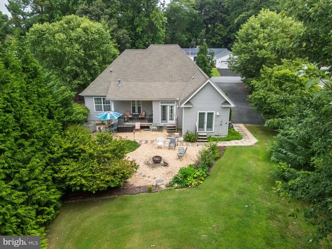
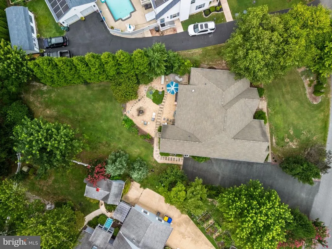
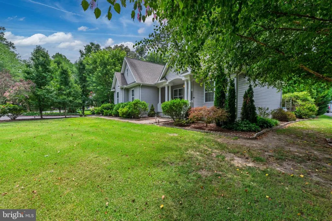
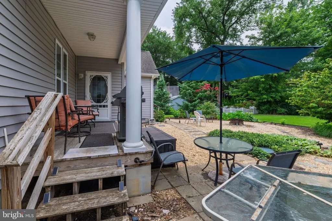
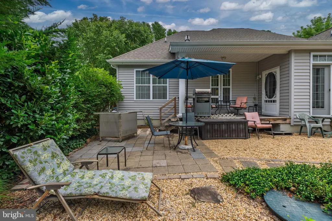
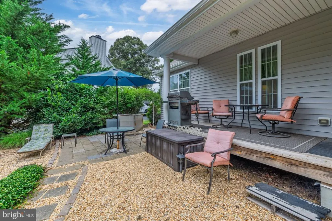
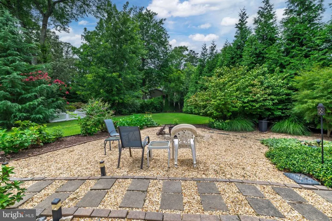
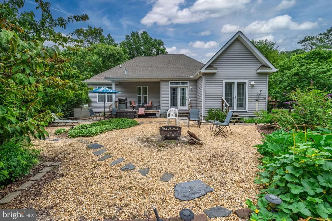
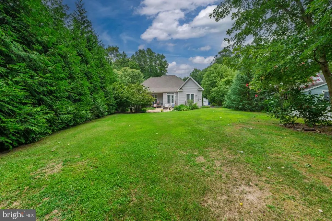
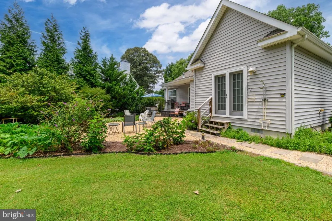
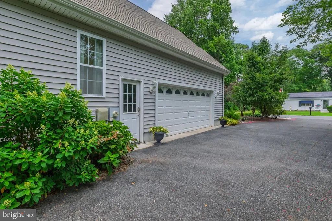
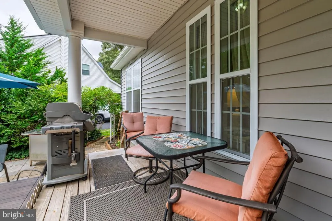
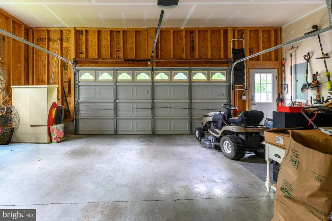
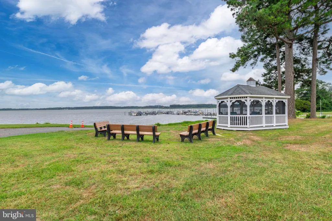
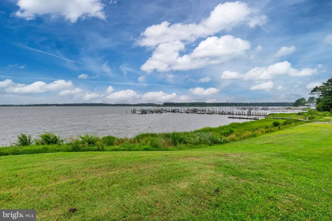
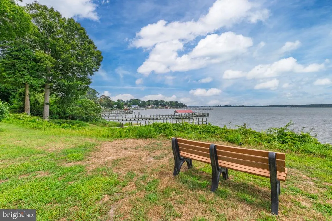
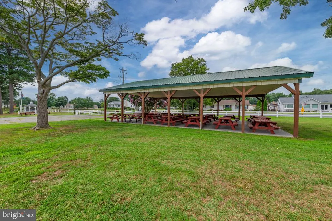
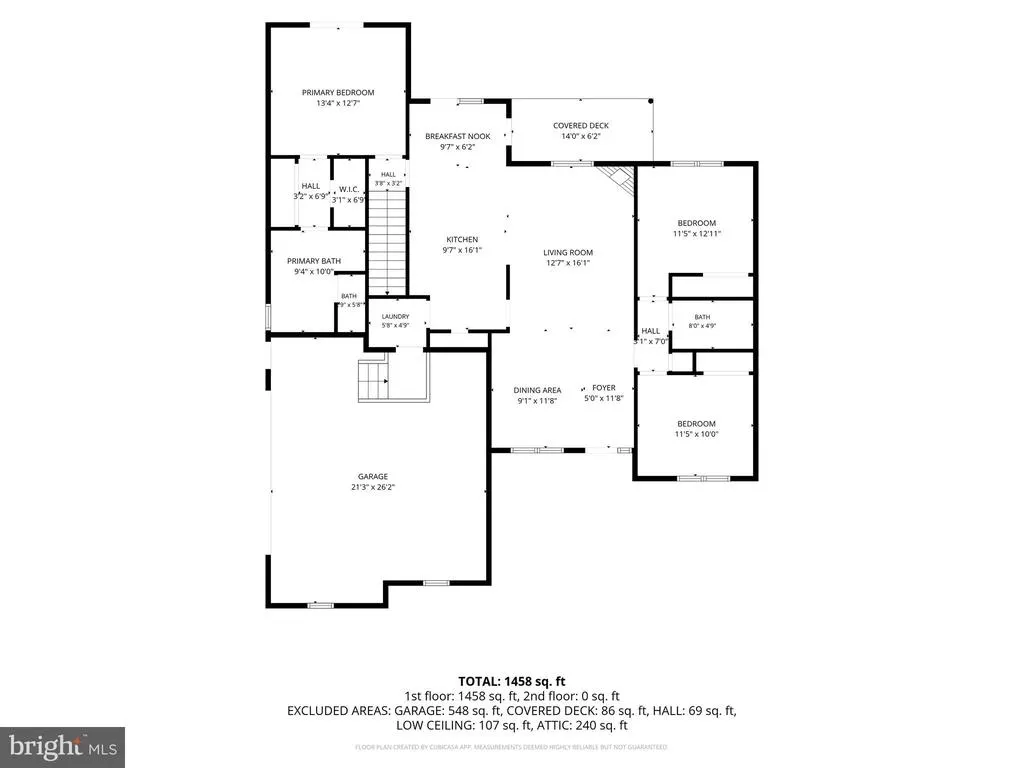
Nestled in the charming Warwick Park Waterfront Community, this delightful ranch-style home offers a perfect blend of comfort and modern living. Built in 2014, this well-maintained residence features 1,468 sq. ft. of thoughtfully designed space, ideal for creating lasting memories. The spacious kitchen boasts a pantry, ensuring ample storage for all your culinary needs. Recessed lighting throughout enhances the warm ambiance, while the gas fireplace adds a touch of elegance and warmth during cooler evenings. This home features three comfortable bedrooms, all conveniently entry-level, providing flexibility for guests or a home office. With two full bathrooms, morning routines are a breeze. The main floor laundry adds to the ease of daily living. Outside, the expansive 0.48-acre lot offers plenty of space for outdoor activities or gardening, while the attached oversized garage and ample driveway parking ensure convenience for you and your guests. Experience the perfect blend of modern amenities and a welcoming atmosphere in this lovely home, where every detail has been designed with comfort in mind. Dont miss the opportunity to make this your own sanctuary all while enjoying all the community amenities offered here. Water access and fun...just a short stroll away. Peaceful existence at its finest and only a short drive to your favorite beach and boardwalk.
| Elementary School | High School |
|---|---|
| Long Neck Elementary School | Indian River High School |
| Price History | |
|---|---|
| 7/18/2026 | Listed $440,000 |
General Features
| Living Area | 1458 |
|---|---|
| Sewer | Septic = # of BR |
| Heating | 90% Forced Air |
| Cooling | Central A/C |
| Possession | Seller Rent Back,Other,Negotiable |
| Zoning | AR-2 |
| HOA Fee | 275.00 |
| Garage Spaces | 2.00 |
| Architectural Style | Ranch/Rambler |
| Construction Materials | Frame,Aluminum Siding |
| School District | INDIAN RIVER |
| Year Built | 2014 |
| Levels | 1.5 |
| Tax Year | 2025 |
| Ownership | Fee Simple |
| Cool Fuel | Electric |
| Building Name | NONE AVAILABLE |
| Accessibility | None |
| Assoc Fee Paid Per | Annually |
| County | SUSSEX |
| New Construction | No |
| Property Type | Residential |
| HOA | Yes |
| Subdivision Name | WARWICK PARK |
| Garage Y/N | Yes |
| Water Access Y/N | No |
| Other Structures | Above Grade,Below Grade |
| Full Baths | 2 |
| Status | ACTIVE |
| Directions | Rosedale Way to River Road to Entrance of community- GPS works well in area. |
| City | MILLSBORO |
| Senior Community Y/N | No |
| MLS Area | Indian River Hundred (31008) |
| Lot Size Units | Square Feet |
| Lot Size Square Feet | 20909.00 |
| Tax Annual Amount | 775.0 |
| Structure Type | Detached |
| Condo/Coop Association fee Y/N | No |
| Bathrooms Full Main Level | 2 |
| Bathrooms Count Main Level | 2.00 |
| Above Grade Unfin SQFT | 240 |
| Price Per Sq Ft Total AG | 301.78 |
| Vacation Rental Y/N | No |
| Total SQFT | 1698 |
| Sussex DE Quadrants | Between Rt 1 & 113 |
| Standard Status | Active |
| Year Built Source | Assessor |
| Legal Subdivision | WARWICK PARK |
Interior Features
| Interior Amenities | Attic,Breakfast Area,Dining Area,Entry Level Bedroom,Floor Plan - Open,Pantry,Recessed Lighting |
|---|---|
| Heating Fuel | Propane - Leased |
| Total Fireplaces | 1 |
| Fireplace Features | Gas/Propane |
| Hot Water | Electric |
| Basement (Y/N) | No |
| Heating Y/N | Yes |
| Fireplace Y/N | Yes |
| Above Grade Finished Area | 1458 |
| Central Air Y/N | Yes |
| Total Bedrooms | 3 |
| Room Type | Living Room,Dining Room,Kitchen,Attic |
| Main Level Bedrooms | 3 |
| Below Grade Finished Area Unit Type | Square Feet |
| LivingAreaSource | Estimated |
| Laundry Type | Main Floor |
| Below Grade Unfin Area Units | Square Feet |
| Below Grade Unfin SQFT Source | Assessor |
| Below Grade Finished Area Source | Assessor |
| Above Grade Unfin Area Units | Square Feet |
| Above Grade Unfin SQFT Source | Estimated |
| Above Grade Finished Area Source | Estimated |
| Above Grade Finished Area Unit Type | Square Feet |
| Total Baths | 2 |
Exterior Features
| Pool | No Pool |
|---|---|
| Parking Features | Asphalt Driveway |
| Water Source | Public |
| Total Parking Spaces | 6 |
| Garage Features | Garage - Side Entry,Garage Door Opener,Inside Access,Oversized |
| Type of Parking | Attached Garage,Driveway |
| Land Use Code | 1 1 |
| Foundation Details | Crawl Space |
| Water View Y/N | No |
| Lot Dimensions | 119.00 x 176.00 |
| Lot Size Acres | 0.48 |
| Lot Size Source | Assessor |
| Waterfront Y/N | No |
| Navigable Water Y/N | No |
| Water Oriented Y/N | No |
| # of Attached Garage Spaces | 2 |
| LotDimensionsSource | Assessor |
Room Details
| Room | Dimensions | Level | Flooring | Details |
|---|---|---|---|---|
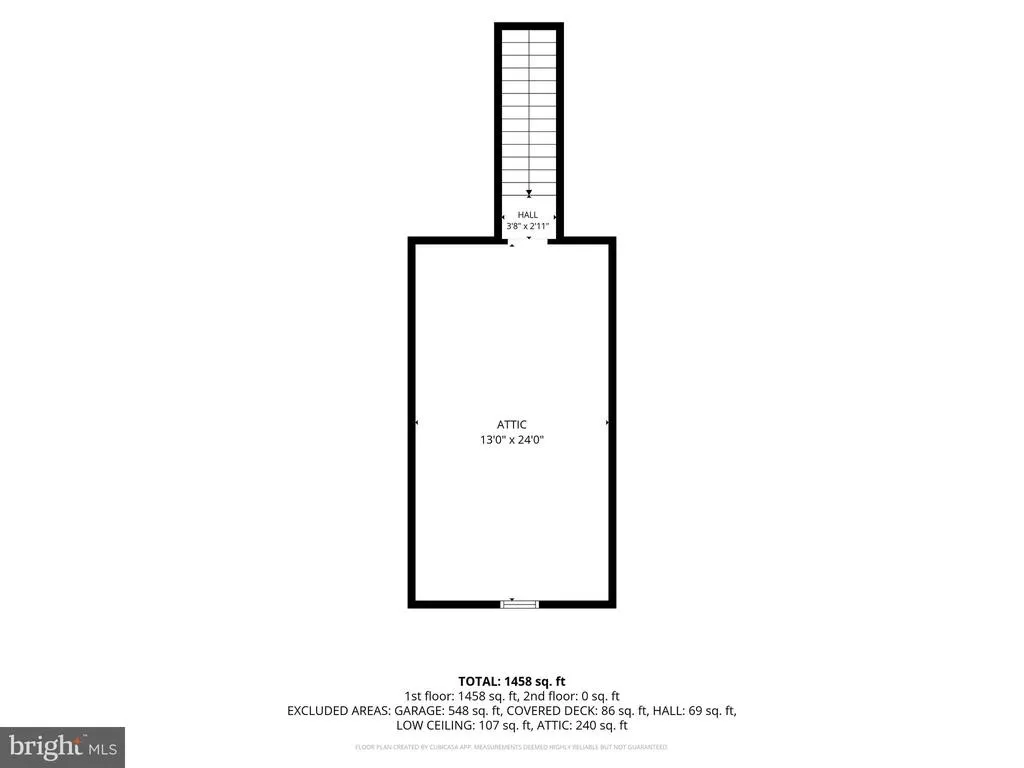
| Attic | Upper 1 | Attic - Floored,Attic - Walk-Up | ||
| Dining Room | Main | |||
| Kitchen | Main | |||
| Living Room | Main |
Amenities
- Foreclosure
- Views
- Short Sale
- New Construction
- Adult 55+
- Lease To Own
- No HOA Fees
- Furnished
- Primary On Main
- Air Conditioning
- Seller Finance
- Green
- Fixer Upper
- Horse
- Golf
- Fireplace
- Deck
- Garage
- Basement
- Pool
Property vs Single Family Average in 19966
Price
Taxes
Year Built
Visits
 © BRIGHT, All Rights Reserved
