
Views
Address
104 Gittings Avenue, Baltimore, MD
Price
$ 599,000
Property Attributes
- MLS#MDBA2197188
- TypeSingle Family
- Listing Status ACTIVE
- CountyBALTIMORE CITY
- CityBaltimore
- NeighborhoodBellona-Gittings Historic District
- Zip21212
- Style10000001216
- Year Built1941
- Taxes$ 9082
- Price$ 599,000
- Bedrooms3
- Full Bathrooms2
- Half Bathrooms2
- Sqr Footage2321
- Lot Size0.23 Acres
Data Source:
Bright MLS
Property Description
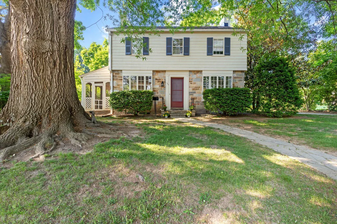
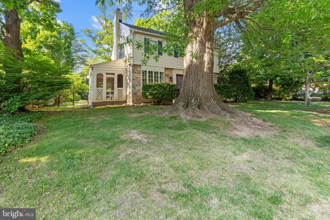
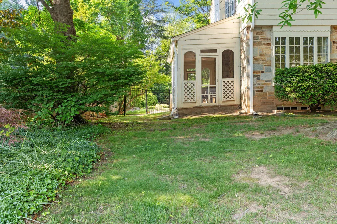
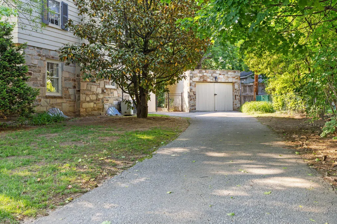
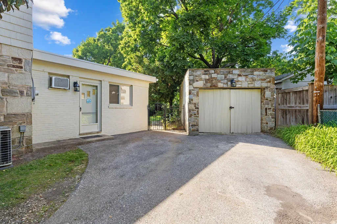
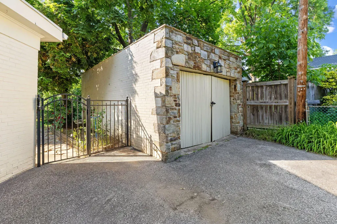
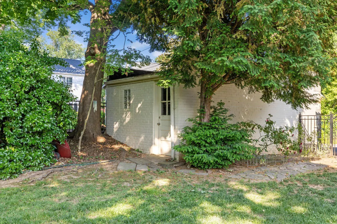
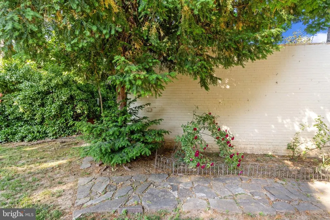
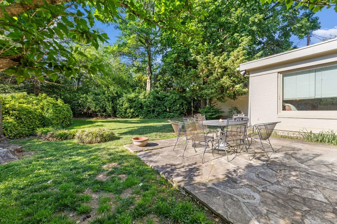
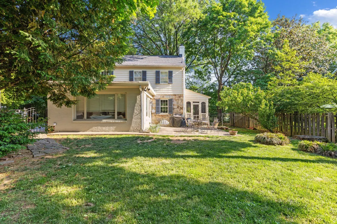
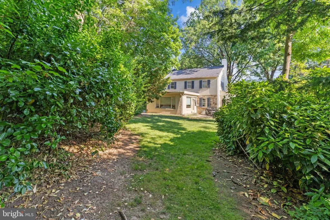
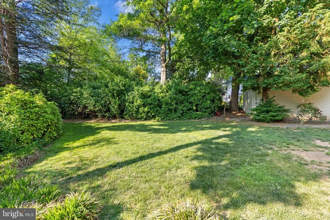
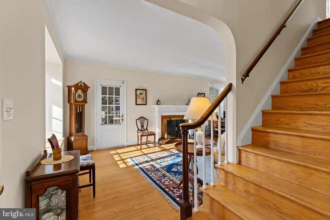
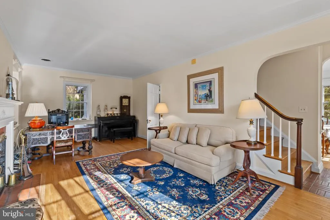
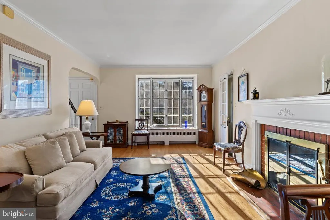
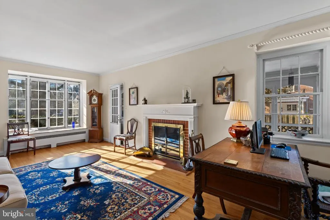
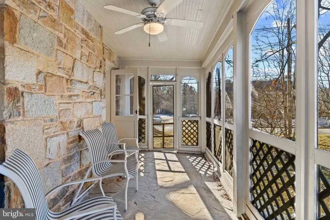
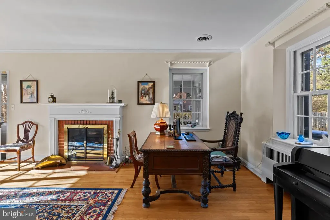
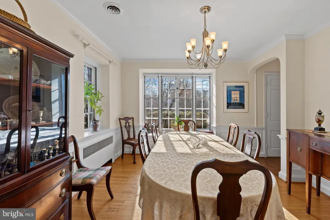
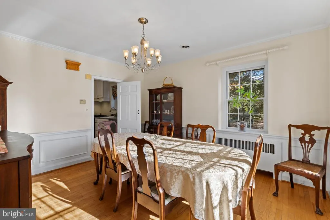
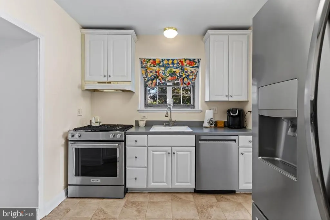
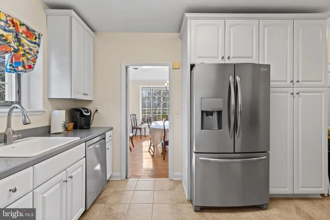
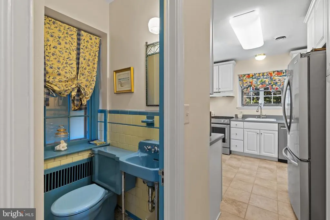
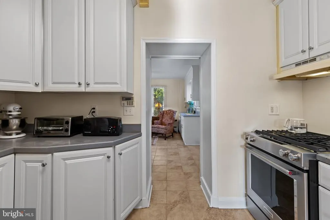
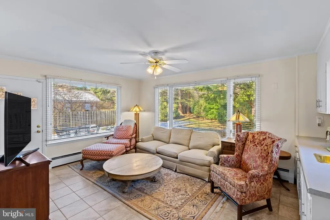
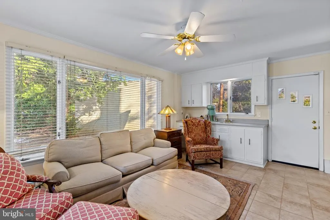
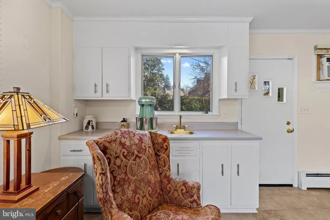
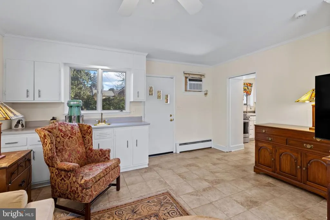
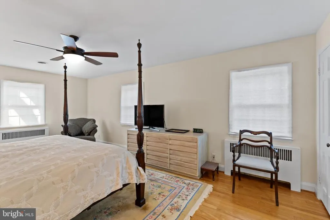
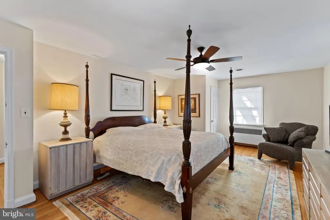
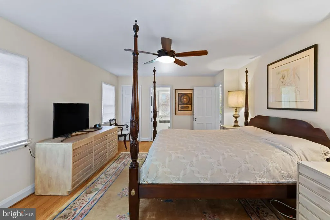
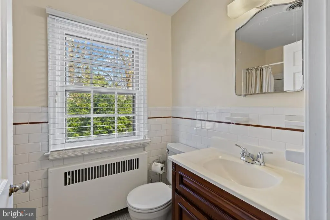
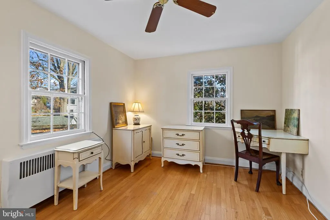
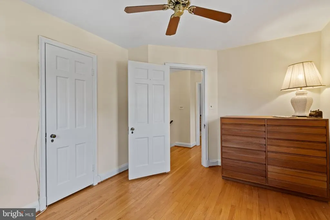
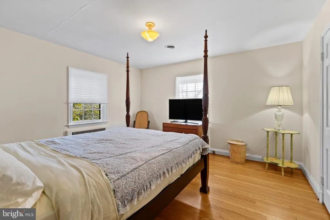
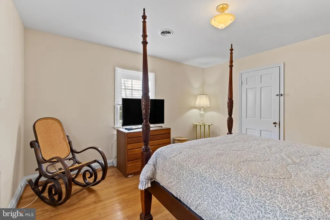
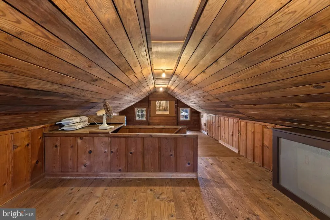
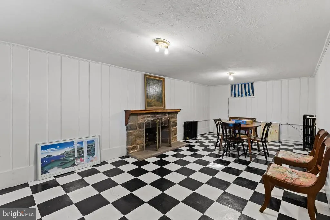
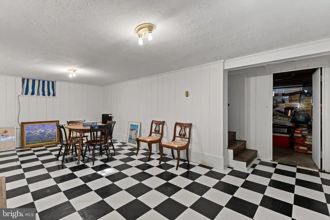
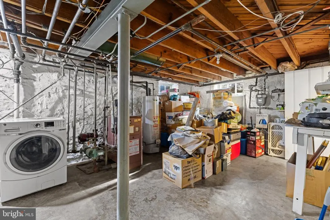
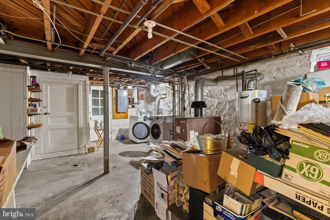
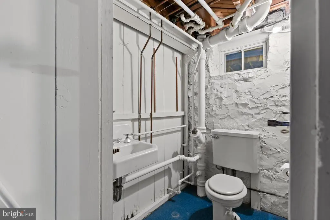
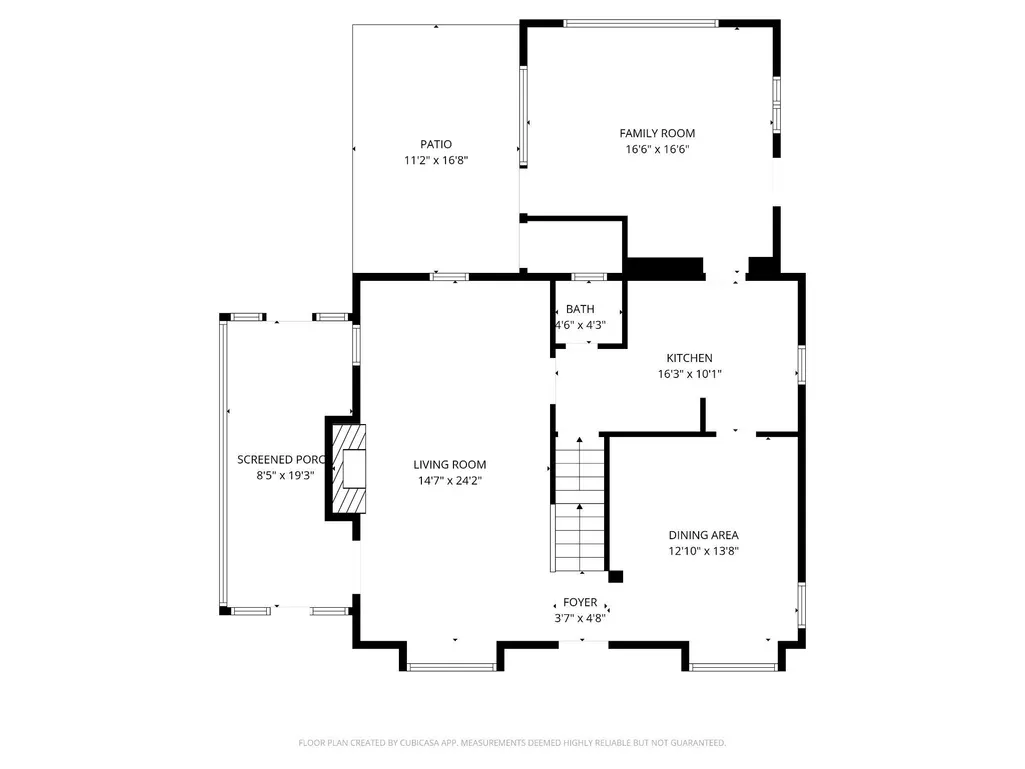
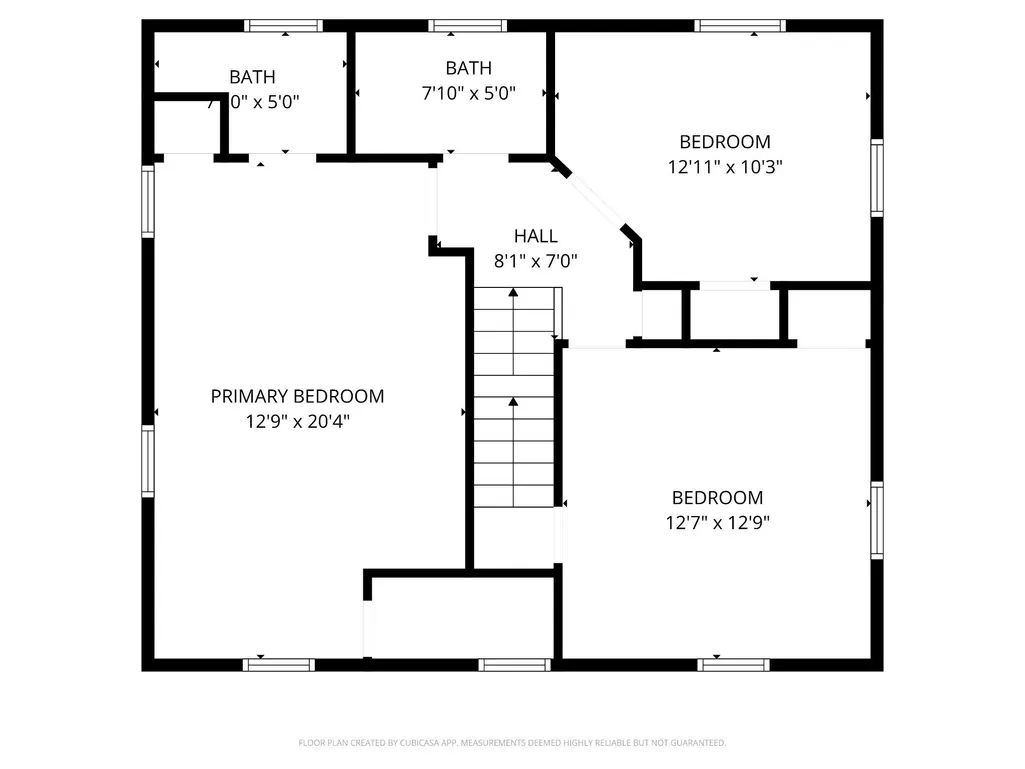
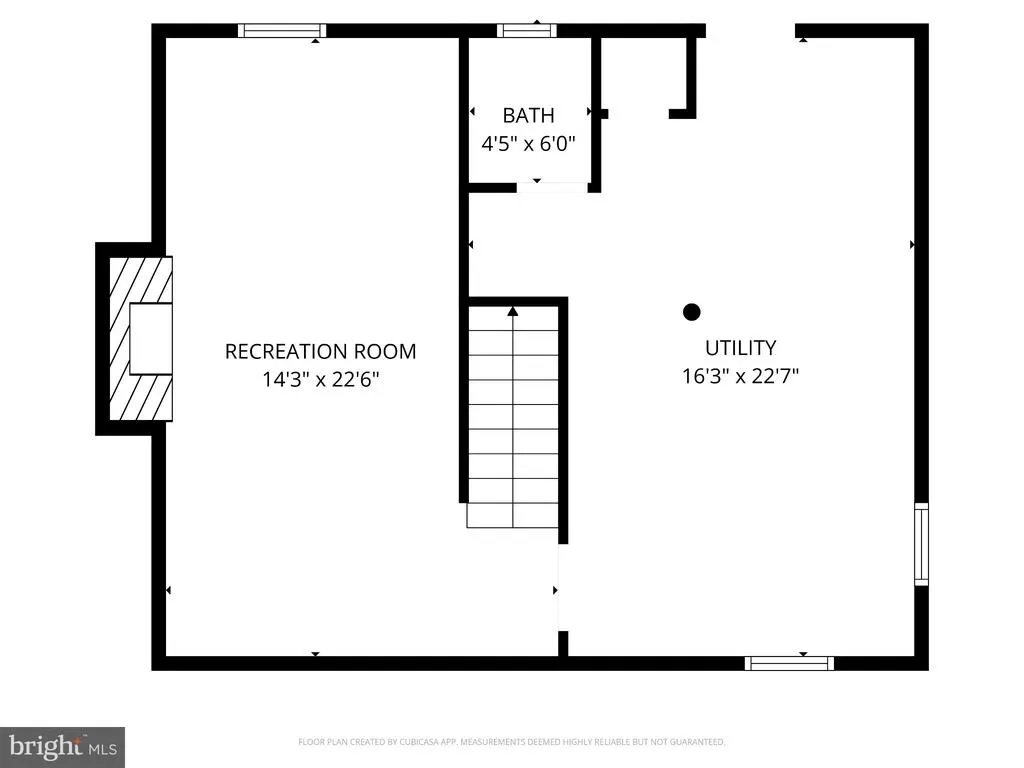
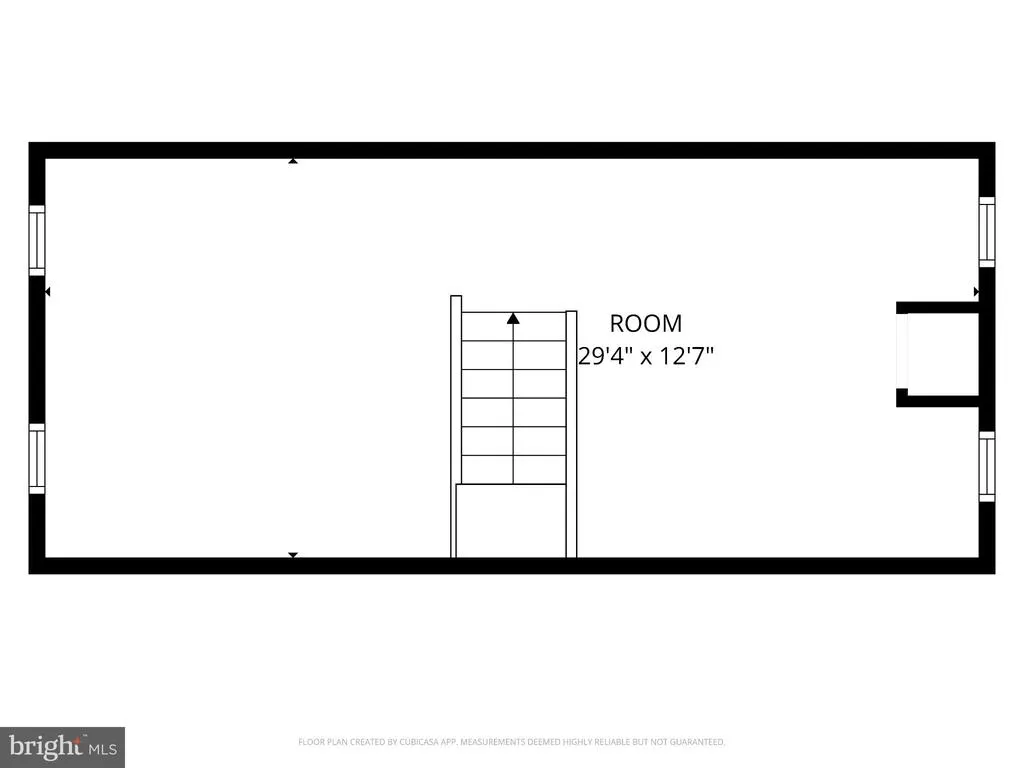
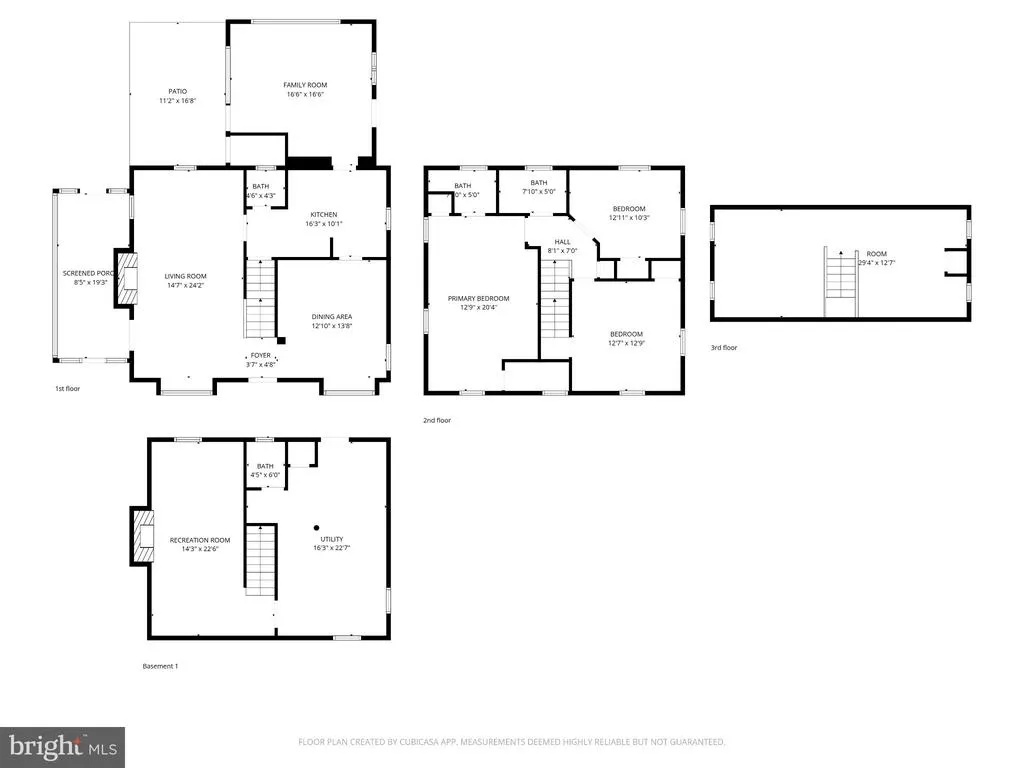
Price Reduced! Welcome to an elegant comfortable home in the historic Bellona-Gittings community. The exterior features a combination of stone, wood, and brick. Inside, the living room and dining room feature bay windows with window seats, providing natural light and inviting spaces for relaxation and entertaining. The living room also has a wood burning fireplace, and an exit to the stone screened in porch. The kitchen offers stainless steel appliances, ceramic flooring, lots of tall white cabinets for storage. There is a convenient first floor powder room. The den offers large windows and built-in cabinetry with a bar sink. The ensuite primary bedroom with a walk-in closet, two additional bedrooms and a hall bathroom are on the second floor. There is a uniquely finished bonus room in the attic. Throughout the home, there are crown moldings, chair rails, picture frame moldings and much original charm. Original hardwood flooring is in well maintained condition. For storage, the home includes a cedar closet in the basement and a cedar closet in the attic. There is a spacious family room with a stone fireplace in the basement. There is also a half bath, a utility room with a laundry and a workbench. This is a great space for hobbies and projects with its convenient outside entrance. The property includes a detached front entry garage with a rear door, providing convenient access. The private backyard features a stone patio, offering an outdoor living space. You can park five cars in the driveway. This well maintained home was recently painted inside and out. There is close proximity to shopping, schools, restaurants and entertainment.
| Elementary School |
|---|
| Roland Park Elementary-Middle School |
| Price History | |
|---|---|
| 3/30/2026 | Listed $620,000 |
| 5/29/2026 | 4$599,000 |
General Features
| Living Area | 2321 |
|---|---|
| Sewer | Public Sewer |
| Heating | Hot Water,Baseboard - Hot Water,Radiator |
| Cooling | Ceiling Fan(s),Central A/C,Window Unit(s) |
| Utilities | Cable TV Available,Electric Available,Natural Gas Available,Phone Available,Sewer Available,Water Available |
| Possession | Seller Rent Back |
| Roof | Architectural Shingle |
| Appliances | Stainless Steel Appliances,ENERGY STAR Refrigerator,ENERGY STAR Dishwasher,ENERGY STAR Clothes Washer,Dryer - Electric,Disposal,Range Hood,Water Heater |
| Zoning | R-1-E |
| Garage Spaces | 1.00 |
| Architectural Style | 10000001216 |
| Construction Materials | Brick,Stone,Wood Siding |
| School District | BALTIMORE CITY PUBLIC SCHOOLS |
| Year Built | 1941 |
| Electric | 150 Amps |
| View | Courtyard,Garden/Lawn,Trees/Woods |
| Levels | 4 |
| Tax Year | 2025 |
| Ownership | Fee Simple |
| Cool Fuel | Electric |
| Section | 68 |
| Accessibility | None |
| County | BALTIMORE CITY |
| New Construction | No |
| Property Type | Residential |
| HOA | No |
| Subdivision Name | BELLONA-GITTINGS HISTORIC DISTRICT |
| Facing Direction | South |
| Garage Y/N | Yes |
| Water Access Y/N | No |
| Other Structures | Above Grade,Below Grade |
| Total Rooms | 8 |
| Full Baths | 2 |
| Status | ACTIVE |
| Directions | North Charles to east on Gittings Ave. |
| City | BALTIMORE |
| Disclosures | Agent has Financial Interest,Lead Based Paint - Federal,Lead Based Paint - State,Owner RE Licensee,Prop Disclaimer,Agent Related to Owner |
| Senior Community Y/N | No |
| Lot Size Units | Square Feet |
| Lot Size Square Feet | 10193.00 |
| Tax Assessed Value | 384833.0 |
| Tax Annual Amount | 9082.0 |
| Home Warranty Y/N | Yes |
| Property Condition | Excellent |
| Structure Type | Detached |
| Condo/Coop Association fee Y/N | No |
| Bathrooms Count Main Level | 1.00 |
| Price Per Sq Ft Total AG | 312.3 |
| Acceptable Financing | Conventional,FHA,Cash,VA |
| Historic Y/N | Yes |
| Lease Considered Y/N | No |
| Vacation Rental Y/N | No |
| Total SQFT | 2724 |
| Location Type | Suburban |
| Standard Status | Active |
| Year Built Source | Assessor |
| Legal Subdivision | Ward 27 |
| Tax Lot | 005 |
| Association Recreation Fee | No |
Interior Features
| Interior Amenities | Attic,Bathroom - Stall Shower,Bathroom - Tub Shower,Built-Ins,Cedar Closet(s),Ceiling Fan(s),Chair Railings,Crown Moldings,Formal/Separate Dining Room,Family Room Off Kitchen,Floor Plan - Traditional |
|---|---|
| Heating Fuel | Natural Gas |
| Basement | Connecting Stairway,Full,Heated,Improved,Interior Access,Outside Entrance,Partially Finished,Shelving,Rear Entrance |
| Flooring | Hardwood,Ceramic Tile |
| Total Fireplaces | 2 |
| Fireplace Features | Fireplace - Glass Doors,Equipment,Mantel(s),Screen,Wood,Stone |
| Hot Water | Natural Gas |
| Total Stories | 4 |
| Basement (Y/N) | Yes |
| Heating Y/N | Yes |
| Window Features | Bay/Bow,Double Hung,Double Pane,Storm,Wood Frame |
| Fireplace Y/N | Yes |
| Above Grade Finished Area | 1918 |
| Half Baths | 2 |
| Central Air Y/N | Yes |
| Total Bedrooms | 3 |
| Below Grade Finished Area | 403 |
| Room Type | Living Room,Dining Room,Primary Bedroom,Kitchen,Family Room,Recreation Room,Utility Room,Bonus Room,Half Bath,Screened Porch |
| Below Grade Finished Area Unit Type | Square Feet |
| LivingAreaSource | Estimated |
| Laundry Type | Basement |
| Below Grade Unfin Area Units | Square Feet |
| Below Grade Unfin SQFT | 403 |
| Below Grade Unfin SQFT Source | Estimated |
| Below Grade Finished Area Source | Estimated |
| Bedrooms Count All Upper Levels | 3 |
| Bedrooms Count Upper Level 1 | 3 |
| Bathrooms Half Main Level | 1 |
| Bathrooms Half Lower Level 1 | 1 |
| Bathrooms Half All Lower Levels | 1 |
| Bathrooms Full Upper Level 1 | 2 |
| Bathrooms Full All Upper Levels | 2 |
| Bathrooms Count Upper Level 1 | 2.00 |
| Bathrooms Count Lower Level 1 | 1.00 |
| Bathrooms Count All Upper Levels | 2 |
| Bathrooms Count All Lower Levels | 1 |
| Above Grade Finished Area Source | Assessor |
| Above Grade Finished Area Unit Type | Square Feet |
| Total Baths | 4 |
Exterior Features
| Exterior Amenities | Chimney Cap(s),Exterior Lighting,Gutter System,Sidewalks |
|---|---|
| Pool | No Pool |
| Fencing | Decorative |
| Parking Features | Asphalt Driveway |
| Lot Features | Landscaping,Private |
| Water Source | Public |
| Inclusions | Clothes Washer,Clothes Dryer,Drapery/Curtain Rods,Fireplace Screens,Doors,and Equipment,Ceiling fans,Garbage Disposal,S/S Dishwasher,S/S French Door Refrigerator w/ 2 Ice Makers,S/S Downdraft Dual Fu |
| Total Parking Spaces | 6 |
| Garage Features | Garage - Front Entry,Garage - Rear Entry |
| Type of Parking | Detached Garage,Driveway,On Street |
| Land Use Code | R |
| Foundation Details | Stone |
| Spa | No |
| Water View Y/N | No |
| Lot Size Acres | 0.23 |
| Lot Size Source | Assessor |
| Waterfront Y/N | No |
| Door Features | Six Panel,Storm |
| Other Equipment | None |
| Horse Y/N | No |
| Land Assessed Value | 166000.00 |
| Navigable Water Y/N | No |
| Water Oriented Y/N | No |
| # of Detached Garage Spaces | 1 |
Room Details
| Room | Dimensions | Level | Flooring | Details |
|---|---|---|---|---|
| Bonus Room | Upper 2 | Attic - Finished,Attic - Walk-Up,Cedar Lined Closet,Flooring - Wood | ||
| Dining Room | Main | Crown Molding,Formal Dining Room,Window Treatments,Chair Rail | ||
| Family Room | Main | Built-Ins,Ceiling Fan(s),Wet Bar,Flooring - Ceramic Tile | ||
| Half Bath | Main | |||
| Half Bath | Lower 1 | |||
| Kitchen | Main | Flooring - Ceramic Tile,Kitchen - Gas Cooking,Kitchen - Electric Cooking,Lighting - Ceiling,Pantry | ||
| Living Room | Main | Crown Molding,Fireplace - Wood Burning,Flooring - HardWood | ||
| Primary Bedroom | Upper 1 | Walk-In Closet(s),Flooring - Solid Hardwood,Bathroom - Stall Shower,Ceiling Fan(s) | ||
| Recreation Room | Lower 1 | Fireplace - Wood Burning,Flooring - Vinyl | ||
| Screened Porch | Main | Flooring - Stone | ||
| Utility Room | Lower 1 | |||
| Utility Room | Lower 1 | Cedar Lined Closet |
Amenities
- Foreclosure
- Views
- Short Sale
- New Construction
- Adult 55+
- Lease To Own
- No HOA Fees
- Furnished
- Primary On Main
- Air Conditioning
- Seller Finance
- Green
- Fixer Upper
- Horse
- Golf
- Fireplace
- Deck
- Garage
- Basement
- Pool
Property vs Single Family Average in 21212
Price
Taxes
Year Built
Visits
 © BRIGHT, All Rights Reserved
