
Address
6112 Bellona Avenue, Baltimore, MD
Price
$ 615,000
Property Attributes
- MLS#MDBA2224970
- TypeSingle Family
- Listing Status ACTIVE
- CountyBALTIMORE CITY
- CityBaltimore
- NeighborhoodBellona-Gittings Historic District
- Zip21212
- StyleColonial
- Year Built2016
- Taxes$ 10502
- Price$ 615,000
- Bedrooms4
- Full Bathrooms2
- Half Bathrooms1
- Sqr Footage2256
- Lot Size0.25 Acres
Data Source:
Bright MLS
Property Description
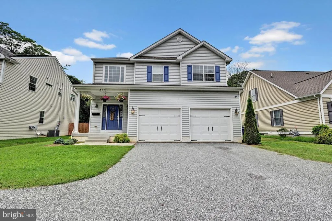
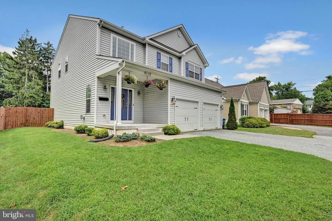
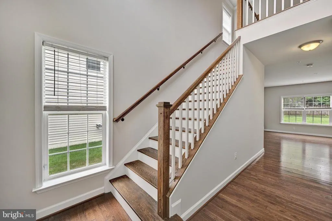
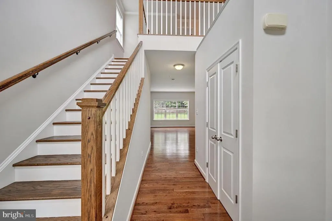
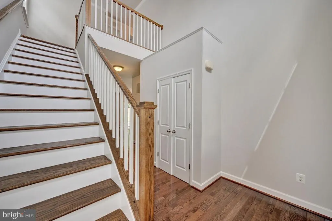
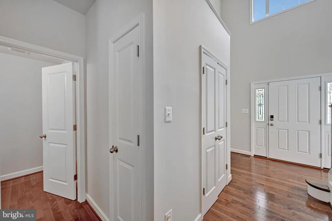
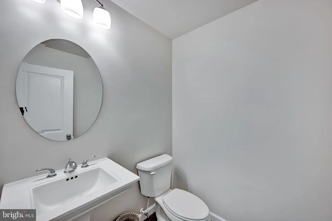
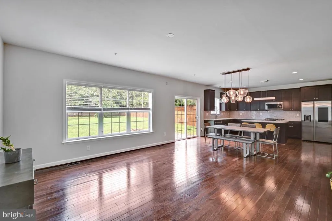
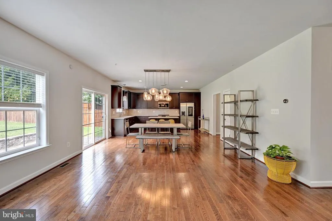
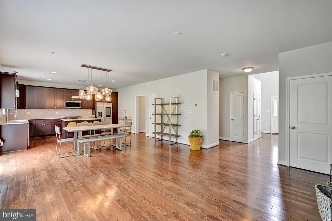
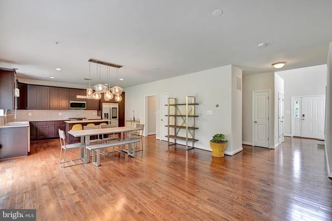
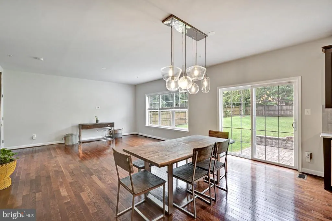
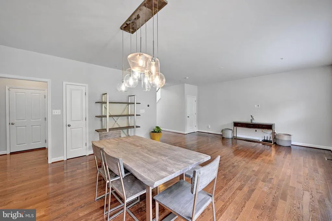
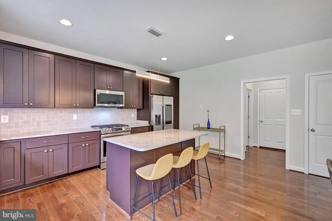
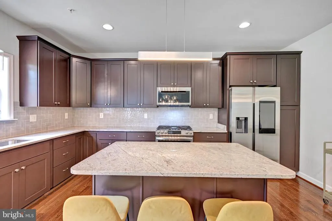
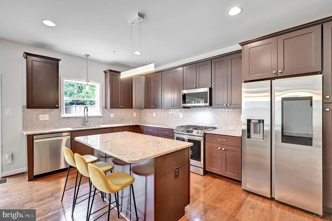
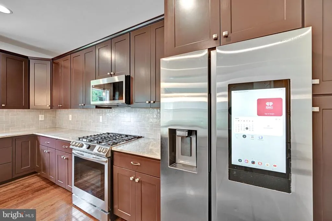
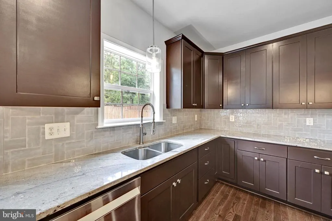
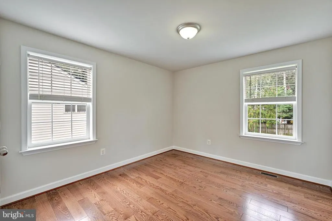
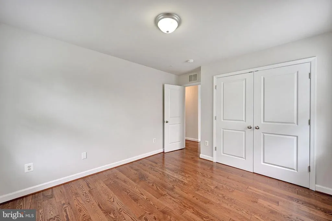
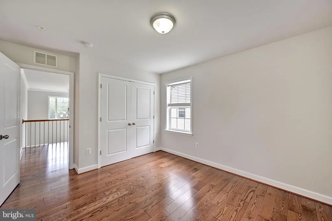
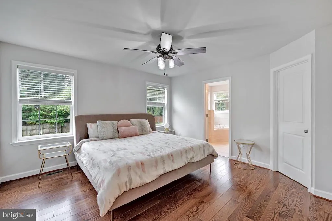
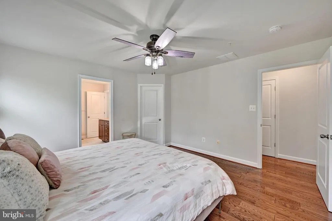
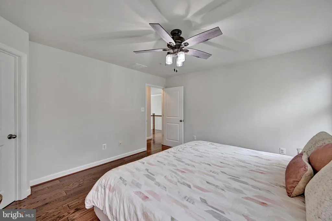
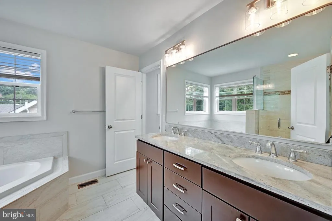
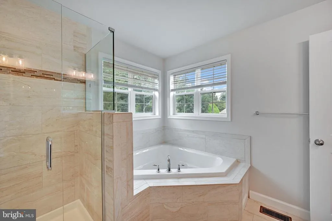
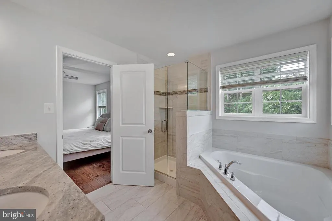
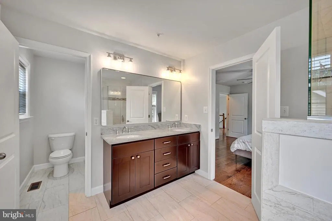
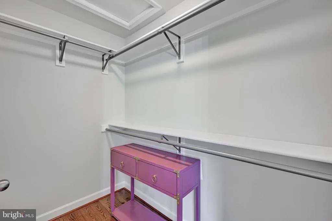
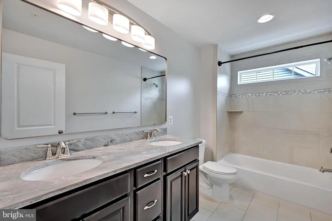
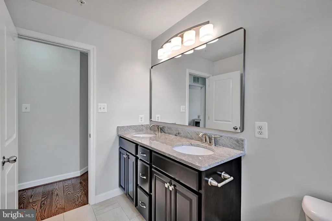
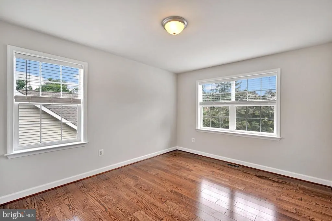
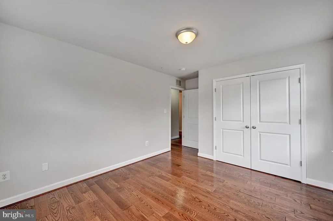
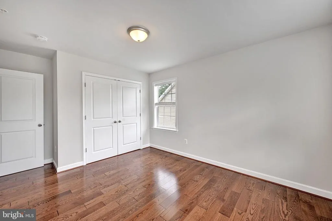
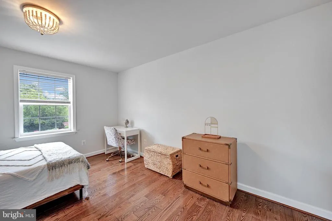
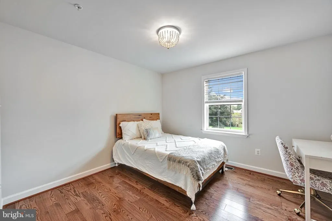
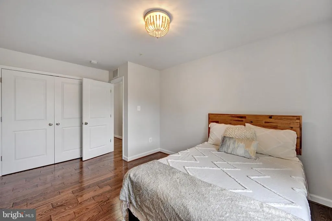
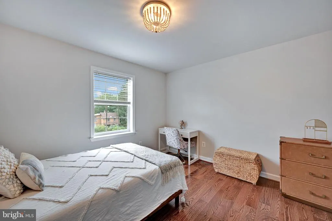
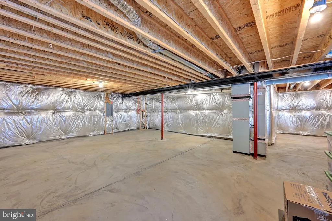
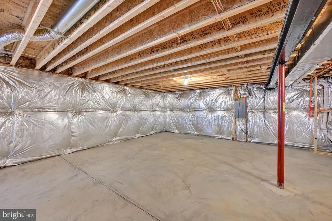
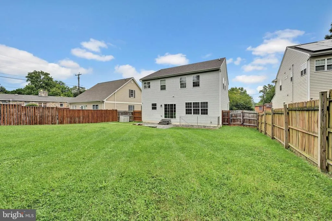
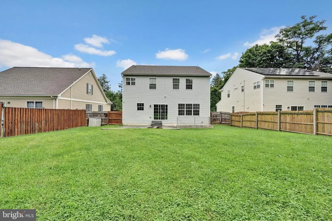
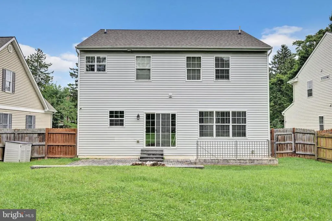
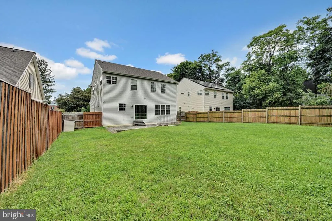
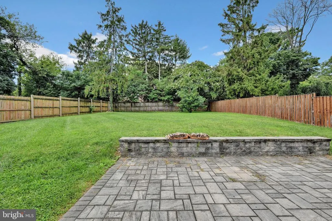
Welcome to this exceptional Colonial, built in 2016 and nestled in the sought-after Bellona-Gittings Historic District. Beautifully maintained and move-in ready, this 4-bedroom, 2.5-bath home offers 2,256 square feet of thoughtfully designed living space with an unfinished walk-up basement ready for your personal vision. Step inside to a bright two-story foyer, soaring 9-foot ceilings, gleaming hardwood floors, and an open-concept floor plan designed for todays lifestyle. The spacious family room flows seamlessly into the gourmet kitchen, creating the perfect gathering space for family and friends. The kitchen is beautifully appointed with granite countertops, stainless steel appliances, an abundance of rich cabinetry, recessed lighting, a center island with breakfast seating, and an adjoining dining area overlooking the backyard. A convenient main-level powder room completes the first floor. Upstairs, the spacious primary suite provides a peaceful retreat with a luxurious en-suite bathroom featuring dual vanities, a soaking tub, separate glass-enclosed shower, and generous closet space. Three additional bedrooms and a full hall bath with dual sinks provide comfortable accommodations for family, guests, or a home office. The expansive unfinished walk-up basement offers endless possibilities to create additional living space, a recreation room, fitness area, media room, or whatever best fits your lifestyle while providing direct access to the backyard. Step outside and enjoy your own private outdoor oasis. The custom paver patio is perfect for grilling, entertaining, or simply relaxing while overlooking the fully fenced, level backyard situated on a generous quarter-acre lot. With plenty of room for pets, play, gardening, or future outdoor enhancements, this backyard is sure to impress. Additional highlights include a two-car attached garage, central air conditioning, abundant natural light, modern finishes throughout, and pride of ownership that is evident from the moment you arrive. Conveniently located near shopping, dining, parks, schools, and major commuter routes, this beautifully maintained home offers the perfect combination of modern amenities, timeless style, and everyday comfort. Dont miss this incredible opportunity to make this exceptional property your next home!
| Price History | |
|---|---|
| 8/21/2026 | Listed $615,000 |
General Features
| Living Area | 2256 |
|---|---|
| Sewer | Public Sewer |
| Heating | 90% Forced Air |
| Cooling | Central A/C |
| Possession | Settlement,Immediate |
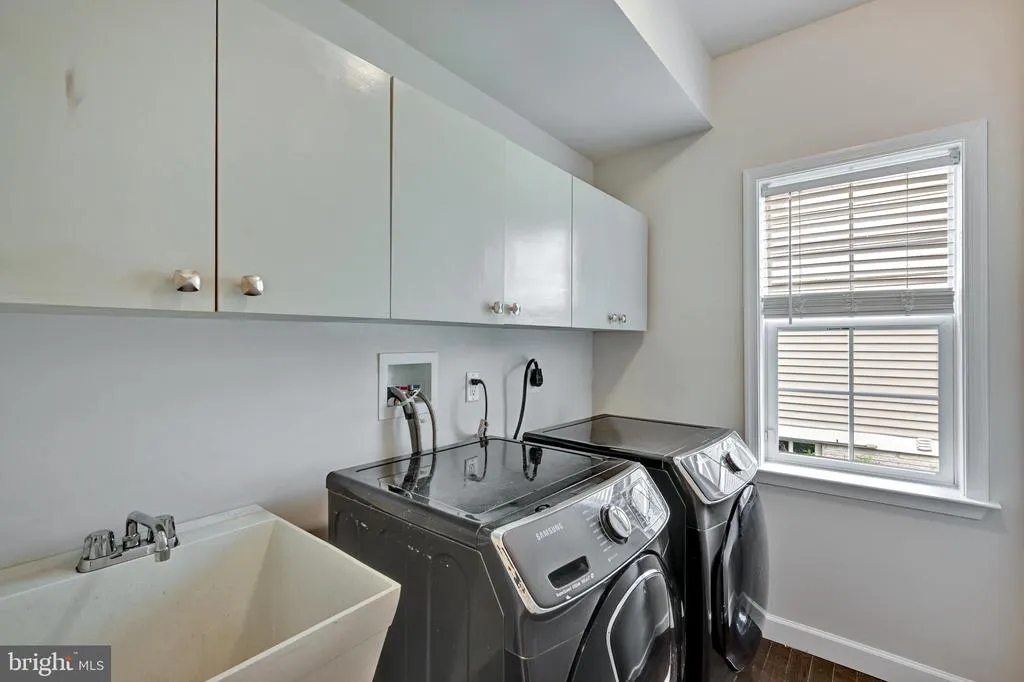
| Appliances | Built-In Microwave,Dishwasher,Disposal,Dryer,Exhaust Fan,Refrigerator,Stainless Steel Appliances,Stove,Washer |
| Zoning | R-1 |
| Garage Spaces | 2.00 |
| Architectural Style | Colonial |
| Construction Materials | Aluminum Siding |
| School District | BALTIMORE CITY PUBLIC SCHOOLS |
| Year Built | 2016 |
| Levels | 3 |
| Tax Year | 2025 |
| Ownership | Fee Simple |
| Cool Fuel | Electric |
| Section | 68 |
| Accessibility | 2+ Access Exits |
| County | BALTIMORE CITY |
| New Construction | No |
| Property Type | Residential |
| HOA | No |
| Subdivision Name | BELLONA-GITTINGS HISTORIC DISTRICT |
| Garage Y/N | Yes |
| Water Access Y/N | No |
| Other Structures | Above Grade,Below Grade |
| Full Baths | 2 |
| Status | ACTIVE |
| Directions | From 83,take Northern Parkway East,Make a left turn on Bellona Ave,go down 1/4,house is on left. |
| City | BALTIMORE |
| Senior Community Y/N | No |
| Lot Size Units | Square Feet |
| Lot Size Square Feet | 11020.00 |
| Tax Assessed Value | 445000.0 |
| Tax Annual Amount | 10502.0 |
| Home Warranty Y/N | No |
| Property Condition | Very Good |
| Structure Type | Detached |
| Condo/Coop Association fee Y/N | No |
| Bathrooms Count Main Level | 1.00 |
| Price Per Sq Ft Total AG | 272.61 |
| Acceptable Financing | Cash,Conventional,FHA,VA |
| Vacation Rental Y/N | No |
| Total SQFT | 3540 |
| Standard Status | Active |
| Year Built Source | Assessor |
| Legal Subdivision | Ward 27 |
| Tax Lot | 006A |
| Association Recreation Fee | No |
Interior Features
| Interior Amenities | Breakfast Area,Carpet,Ceiling Fan(s),Dining Area,Family Room Off Kitchen,Floor Plan - Traditional,Kitchen - Eat-In,Kitchen - Table Space,Pantry,Recessed Lighting,Sprinkler System,Upgraded Countertops |
|---|---|
| Heating Fuel | Natural Gas |
| Basement | Unfinished,Walkout Stairs |
| Hot Water | Natural Gas |
| Basement (Y/N) | Yes |
| Heating Y/N | Yes |
| Fireplace Y/N | No |
| Above Grade Finished Area | 2256 |
| Half Baths | 1 |
| Central Air Y/N | Yes |
| Total Bedrooms | 4 |
| Room Type | Primary Bedroom,Bedroom 2,Bedroom 3,Kitchen,Family Room,Bedroom 1,Laundry,Bathroom 1,Primary Bathroom,Half Bath |
| Below Grade Finished Area Unit Type | Square Feet |
| LivingAreaSource | Assessor |
| Below Grade Unfin Area Units | Square Feet |
| Below Grade Unfin SQFT | 1284 |
| Below Grade Unfin SQFT Source | Assessor |
| Below Grade Finished Area Source | Assessor |
| Bedrooms Count All Upper Levels | 4 |
| Bedrooms Count Upper Level 1 | 4 |
| Bathrooms Half Main Level | 1 |
| Bathrooms Full Upper Level 1 | 2 |
| Bathrooms Full All Upper Levels | 2 |
| Bathrooms Count Upper Level 1 | 2.00 |
| Bathrooms Count All Upper Levels | 2 |
| Above Grade Finished Area Source | Assessor |
| Above Grade Finished Area Unit Type | Square Feet |
| Total Baths | 3 |
Exterior Features
| Exterior Amenities | Exterior Lighting,Sidewalks,Street Lights |
|---|---|
| Pool | No Pool |
| Water Source | Public |
| Total Parking Spaces | 4 |
| Garage Features | Garage - Front Entry,Garage Door Opener,Inside Access |
| Type of Parking | Attached Garage,Driveway |
| Land Use Code | R |
| Foundation Details | Block |
| Spa | No |
| Water View Y/N | No |
| Lot Size Acres | 0.25 |
| Lot Size Source | Assessor |
| Waterfront Y/N | No |
| Land Assessed Value | 166500.00 |
| Navigable Water Y/N | No |
| Water Oriented Y/N | No |
| # of Attached Garage Spaces | 2 |
Room Details
| Room | Dimensions | Level | Flooring | Details |
|---|---|---|---|---|
| Bathroom 1 | Upper 1 | |||
| Bedroom 1 | Upper 1 | |||
| Bedroom 2 | Upper 1 | |||
| Bedroom 3 | Upper 1 | |||
| Family Room | Main | |||
| Half Bath | Main | |||
| Kitchen | Main | |||
| Laundry | Main | |||
| Primary Bathroom | Upper 1 | |||
| Primary Bedroom | Upper 1 | Bathroom - Walk-In Shower,Bathroom - Soaking Tub,Ceiling Fan(s),Countertop(s) - Granite,Double Sink,Flooring - Ceramic Tile |
Amenities
- Foreclosure
- Views
- Short Sale
- New Construction
- Adult 55+
- Lease To Own
- No HOA Fees
- Furnished
- Primary On Main
- Air Conditioning
- Seller Finance
- Green
- Fixer Upper
- Horse
- Golf
- Fireplace
- Deck
- Garage
- Basement
- Pool
Property vs Single Family Average in 21212
Price
Taxes
Year Built
 © BRIGHT, All Rights Reserved
