
Price Reduction - Primary on Main
Address
6200 Ivymount Road, Baltimore, MD
Price
$ 879,000
Property Attributes
- MLS#MDBA2214380
- TypeSingle Family
- Listing Status ACTIVE
- CountyBALTIMORE CITY
- CityBaltimore
- NeighborhoodRanchleigh
- Zip21209
- Style
- Year Built1963
- Taxes$ 10316
- Price$ 879,000
- Bedrooms5
- Full Bathrooms3
- Half Bathrooms0
- Sqr Footage4480
- Lot Size0.34 Acres
Data Source:
Bright MLS
Property Description
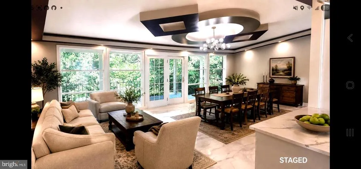
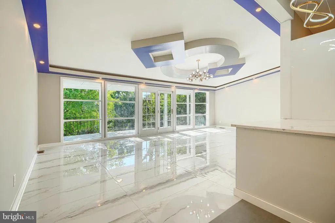
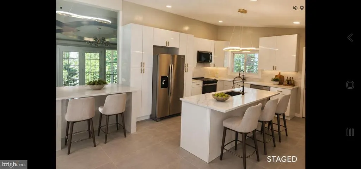
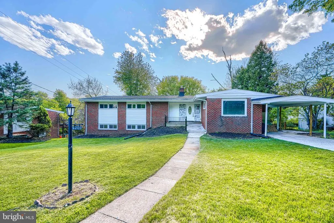
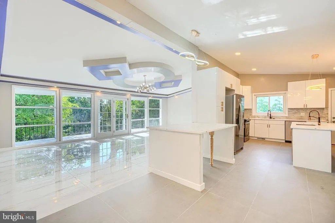
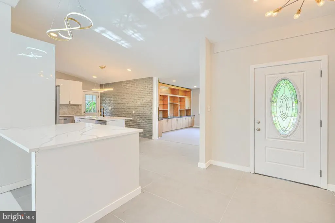
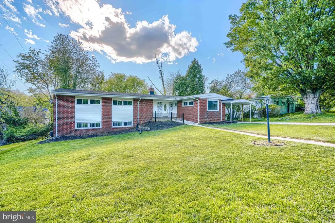
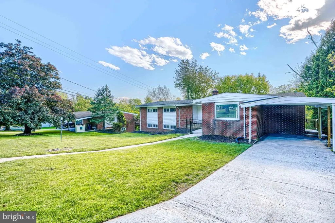
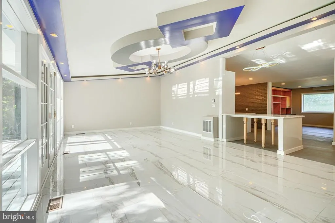
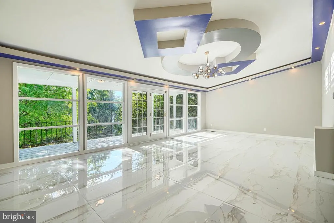
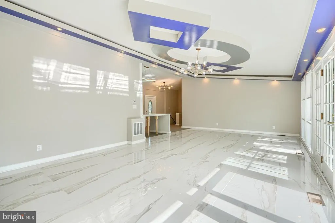
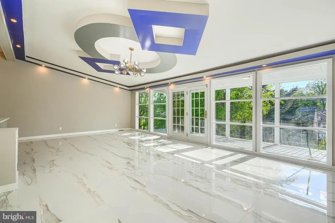
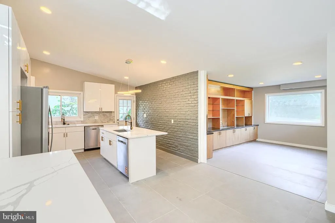
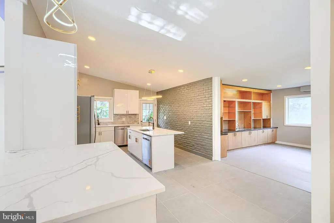
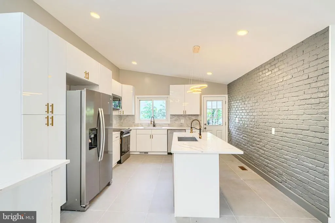
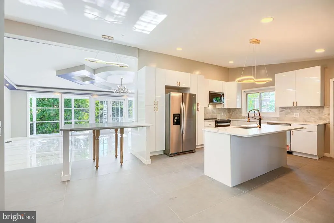
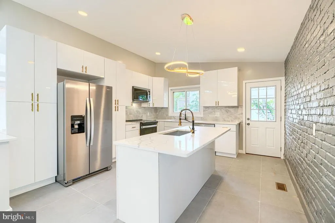
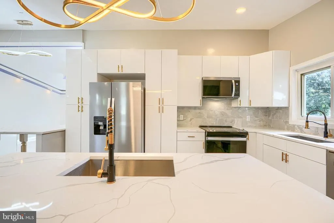
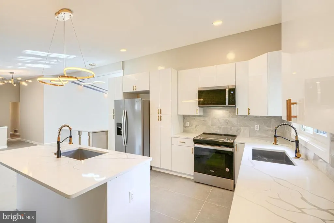
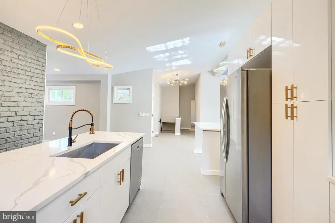
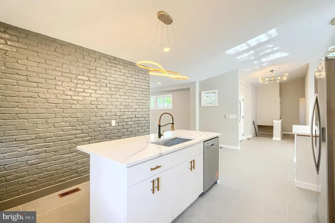
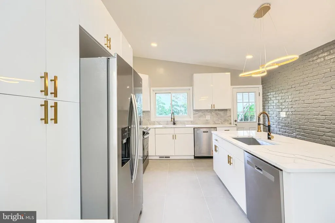
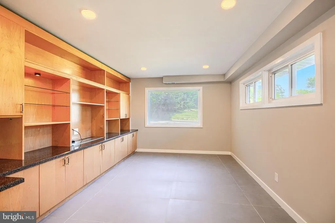
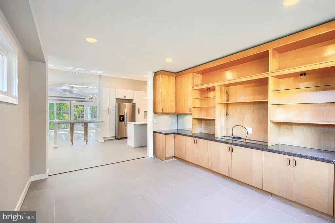
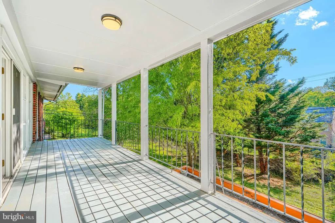
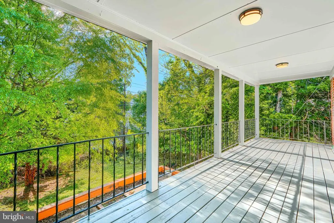
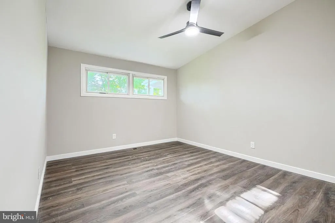
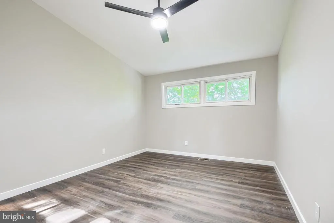
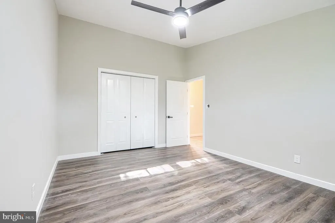
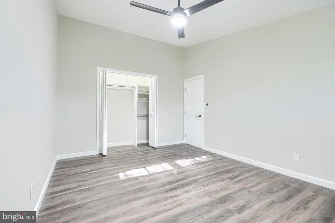
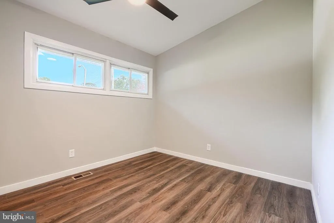
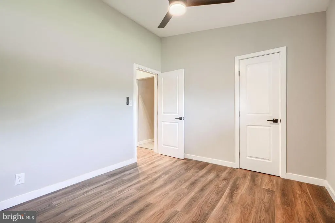
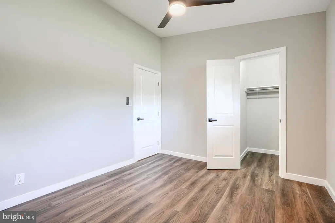
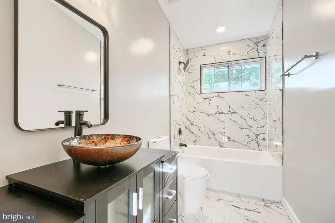
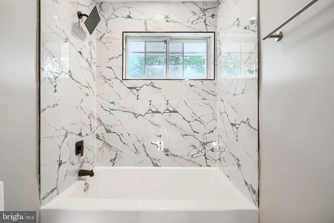
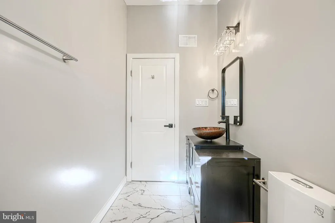
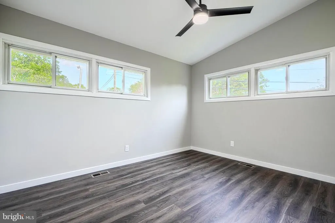

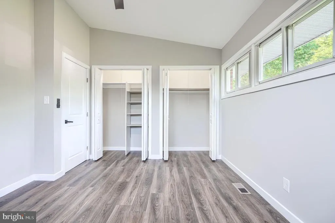
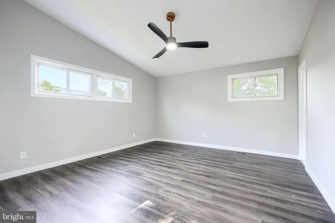
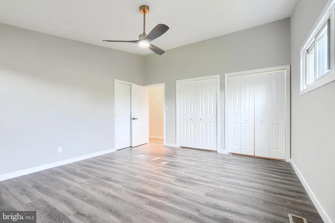
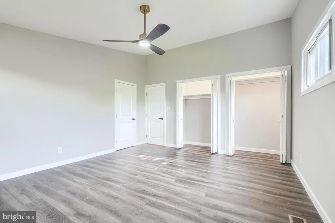
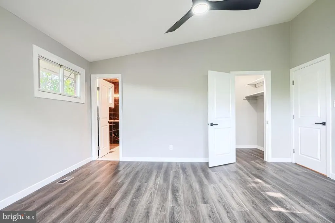
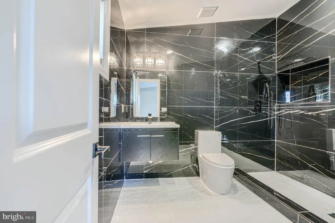
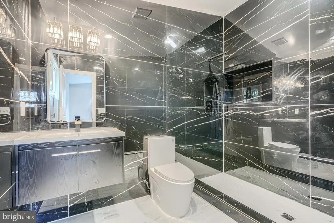
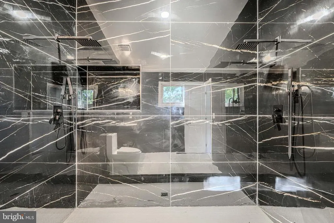
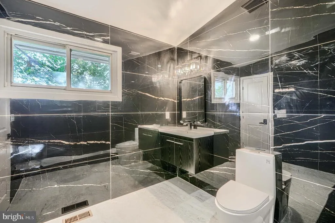
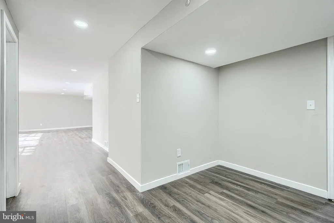
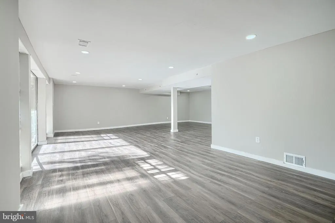
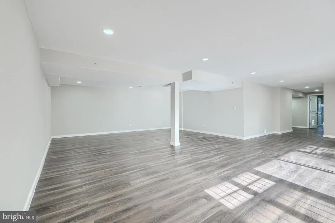
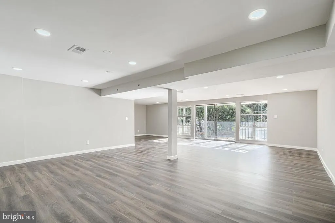
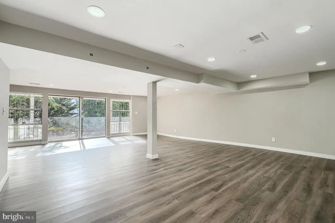
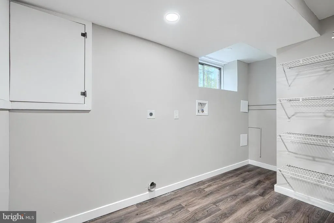
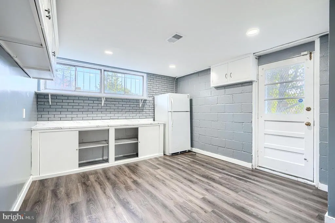
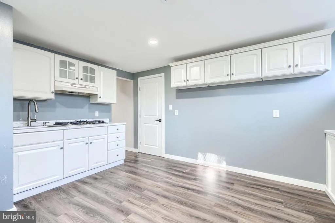
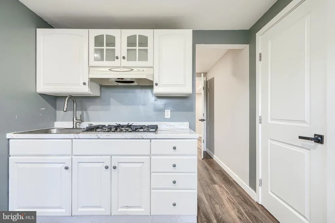
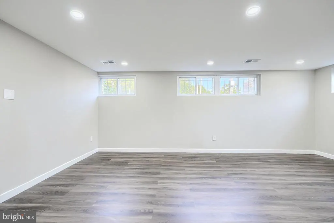
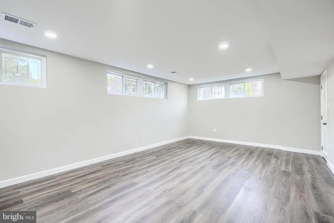
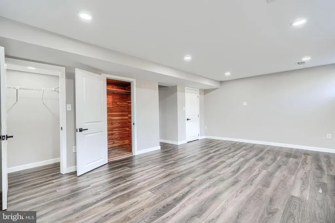
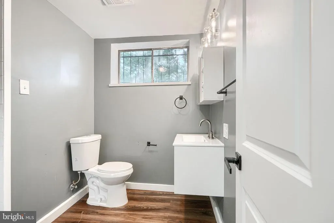
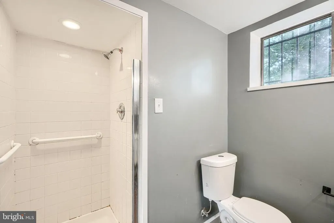
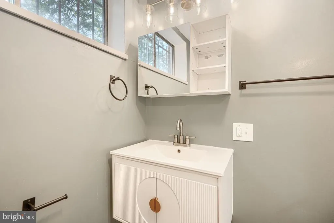
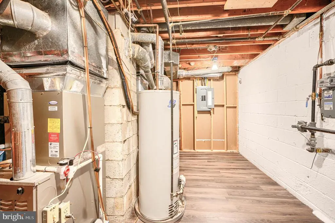
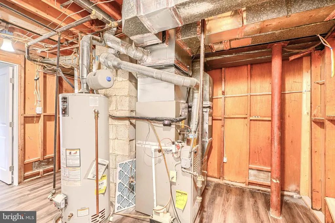
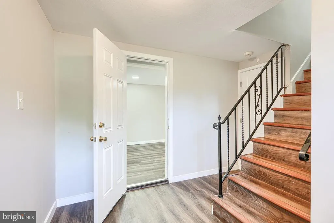
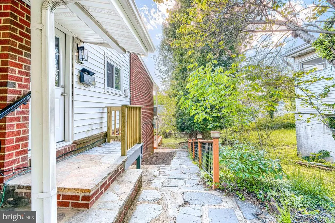
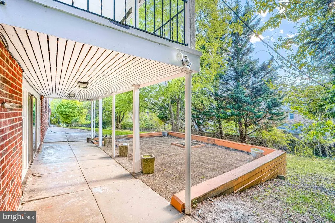
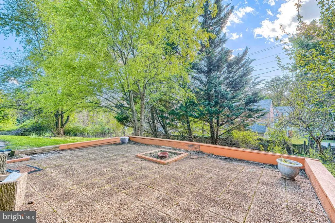
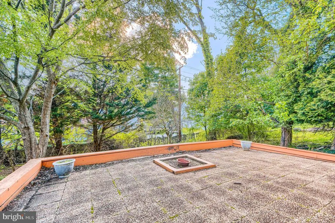
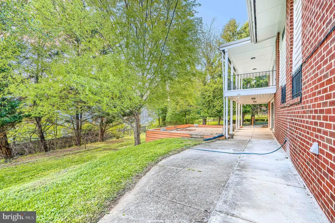
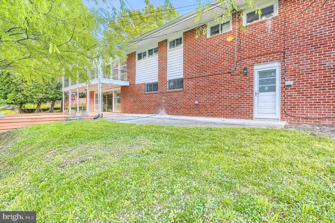
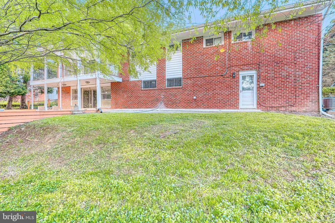
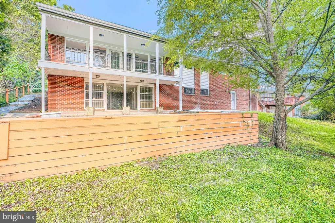
Rarely Available Rancleigh Rancher Fully Remodeled | 2,300+ SF of Exceptional Living Space Welcome to this stunning fully remodeled rancher in the highly sought-after Rancleigh neighborhood. With over 2,300 square feet of beautifully updated living space, this home combines modern luxury, functionality, and incredible flexibility. Step into a bright and elegant main level featuring a stunning custom ceiling design and gorgeous ceramic tile flooring throughout the living room, dining room, and kitchen. The designer kitchen is a true showstopper with white glossy cabinetry, granite countertops, a large center island, 2 sinks, 2 dishwashers, and brand-new stainless steel appliances perfect for entertaining and everyday living. The home offers 4 spacious bedrooms with luxury vinyl plank flooring throughout, including a generous primary suite with a huge spa-like en-suite bathroom finished in luxury ceramic tile. A beautifully updated second full bathroom completes the main level. The fully finished basement adds incredible versatility with its own kitchen and full bathroom already in place, plus potential for 2 additional bedrooms. Ideal for an in-law suite, guest quarters, extended living space, or Pesach kitchen setup. Enjoy year-round comfort with 2 HVAC systems for zoned heating and cooling. Outside, relax on the welcoming front porch or enjoy the spacious backyard and rear porch perfect for gatherings and outdoor enjoyment. Bonus features include a driveway with carport, ample storage space, and so much more. This is a rare opportunity to own a move-in-ready home in one of the areas most desirable neighborhoods.
| Price History | |
|---|---|
| 5/8/2026 | Listed $999,000 |
| 5/28/2026 | 3$970,000 |
| 6/11/2026 | 3$950,000 |
| 7/3/2026 | 3$929,000 |
| 7/21/2026 | 4$899,000 |
| 8/11/2026 | 1$898,000 |
| 8/16/2026 | 3$879,000 |
General Features
| Living Area | 4480 |
|---|---|
| Sewer | Public Septic |
| Heating | Central |
| Cooling | Other |
| Possession | Immediate |
| Zoning | R-1-E |
| Architectural Style | Other |
| Construction Materials | Brick |
| School District | BALTIMORE CITY PUBLIC SCHOOLS |
| Year Built | 1963 |
| Levels | 1 |
| Tax Year | 2025 |
| Ownership | Fee Simple |
| Cool Fuel | Electric |
| Section | 17 |
| Accessibility | 2+ Access Exits |
| County | BALTIMORE CITY |
| New Construction | No |
| Property Type | Residential |
| HOA | No |
| Subdivision Name | RANCHLEIGH |
| Garage Y/N | No |
| Water Access Y/N | No |
| Other Structures | Above Grade,Below Grade |
| Full Baths | 3 |
| Status | ACTIVE |
| Directions | From smith ave turn to the evendale after 3 block turn to ivymounth the house will be on the right side |
| City | BALTIMORE |
| Senior Community Y/N | No |
| Lot Size Units | Square Feet |
| Lot Size Square Feet | 14697.00 |
| Tax Assessed Value | 478767.0 |
| Tax Annual Amount | 10316.0 |
| Structure Type | Detached |
| Condo/Coop Association fee Y/N | No |
| Bathrooms Full Main Level | 2 |
| Bathrooms Count Main Level | 2.00 |
| Price Per Sq Ft Total AG | 369.33 |
| Vacation Rental Y/N | No |
| Total SQFT | 4480 |
| Standard Status | Active |
| Year Built Source | Assessor |
| Legal Subdivision | Ward 27 |
| Tax Lot | 002 |
Interior Features
| Heating Fuel | Natural Gas |
|---|---|
| Basement | Fully Finished |
| Total Fireplaces | 1 |
| Hot Water | Natural Gas |
| Basement (Y/N) | Yes |
| Heating Y/N | Yes |
| Fireplace Y/N | Yes |
| Above Grade Finished Area | 2380 |
| Central Air Y/N | No |
| Total Bedrooms | 5 |
| Below Grade Finished Area | 2100 |
| Main Level Bedrooms | 4 |
| Below Grade Finished Area Unit Type | Square Feet |
| LivingAreaSource | Estimated |
| Below Grade Unfin Area Units | Square Feet |
| Below Grade Unfin SQFT Source | Estimated |
| Below Grade Finished Area Source | Estimated |
| Bedrooms Count All Lower Levels | 1 |
| Bedrooms Count Lower Level 1 | 1 |
| Bathrooms Full Lower Level 1 | 1 |
| Bathrooms Full All Lower Levels | 1 |
| Bathrooms Count Lower Level 1 | 1.00 |
| Bathrooms Count All Lower Levels | 1 |
| Above Grade Finished Area Source | Estimated |
| Above Grade Finished Area Unit Type | Square Feet |
| Total Baths | 3 |
Exterior Features
| Pool | No Pool |
|---|---|
| Water Source | Public |
| Type of Parking | Driveway |
| Land Use Code | R |
| Foundation Details | Block,Brick/Mortar |
| Water View Y/N | No |
| Lot Size Acres | 0.34 |
| Lot Size Source | Assessor |
| Waterfront Y/N | No |
| Land Assessed Value | 103900.00 |
| Navigable Water Y/N | No |
| Water Oriented Y/N | No |
Amenities
- Foreclosure
- Views
- Short Sale
- New Construction
- Adult 55+
- Lease To Own
- No HOA Fees
- Furnished
- Primary On Main
- Air Conditioning
- Seller Finance
- Green
- Fixer Upper
- Horse
- Golf
- Fireplace
- Deck
- Garage
- Basement
- Pool
Property vs Single Family Average in 21209
Price
Taxes
Year Built
Visits
 © BRIGHT, All Rights Reserved
